

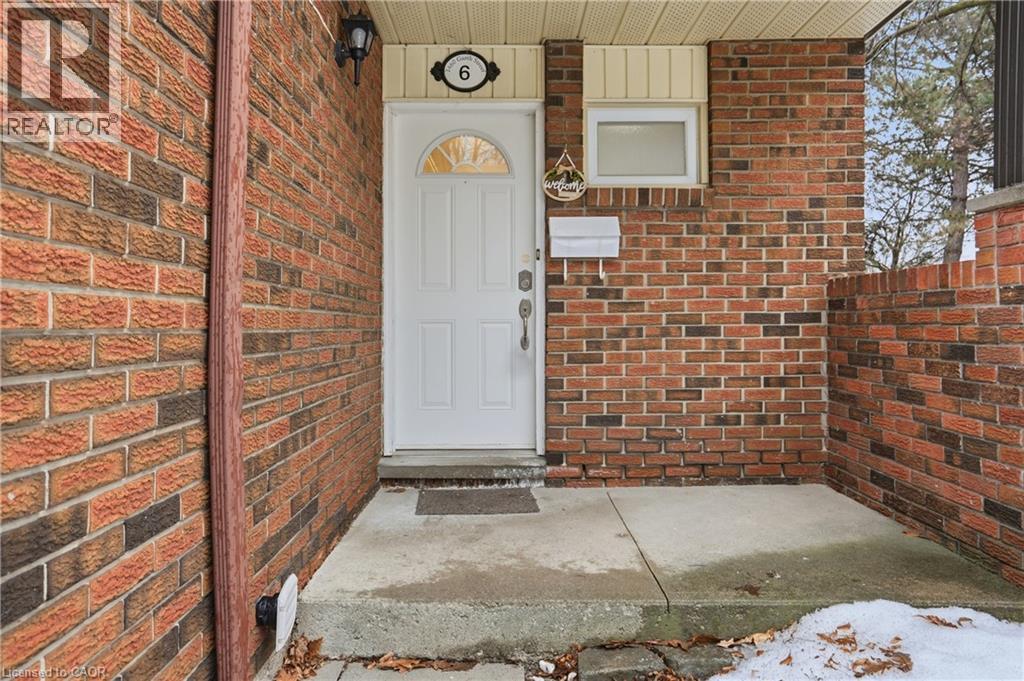
1460 Garth Street Unit# 6 Hamilton, Ontario L9B 1R6




$499,000Maintenance, Insurance, Landscaping, Water, Parking
$541 Monthly
Maintenance, Insurance, Landscaping, Water, Parking
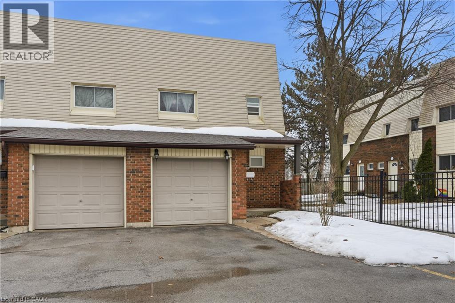
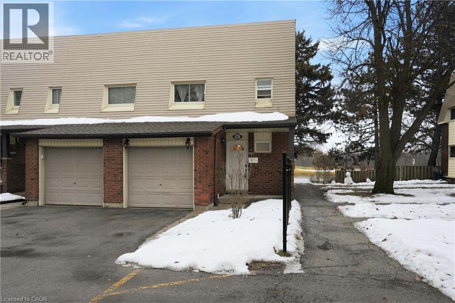
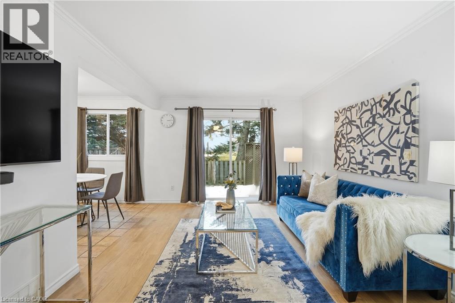
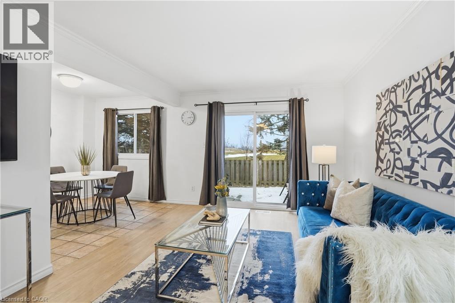
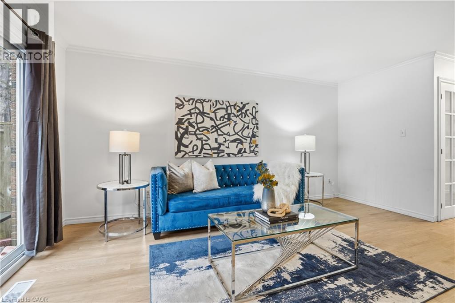
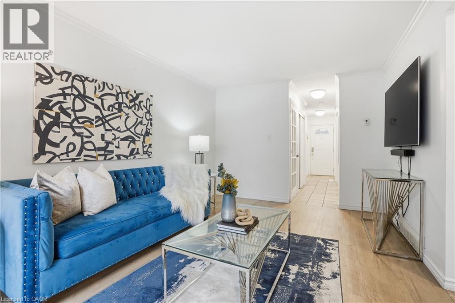
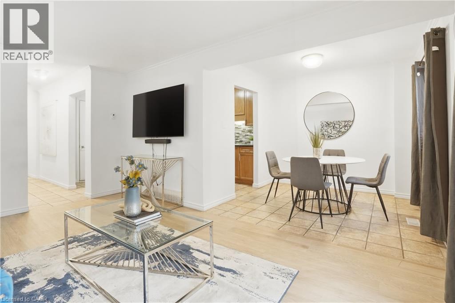
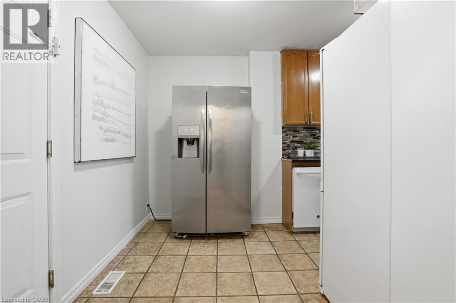
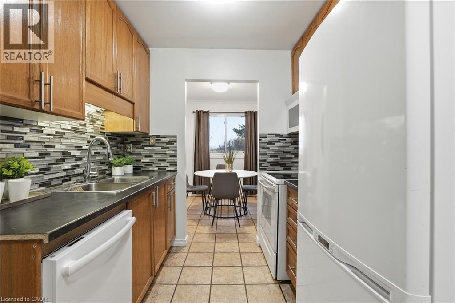
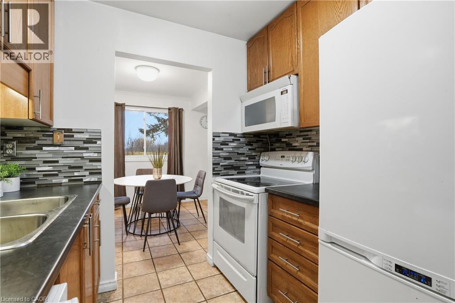
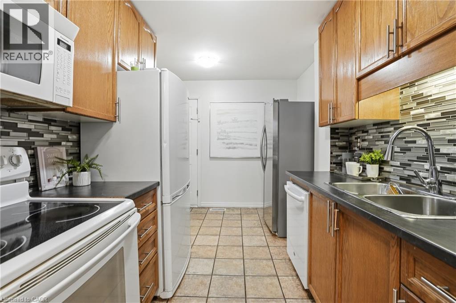
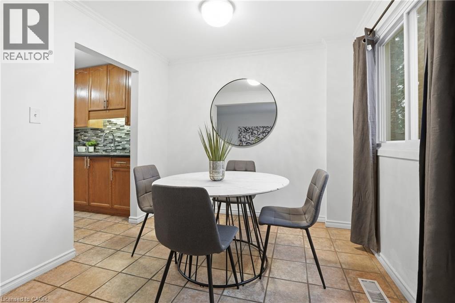
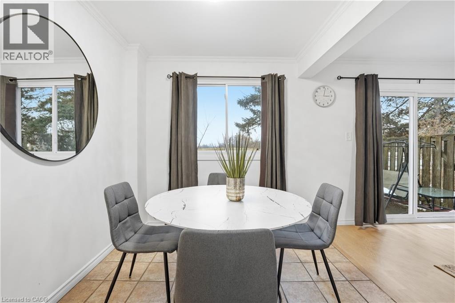
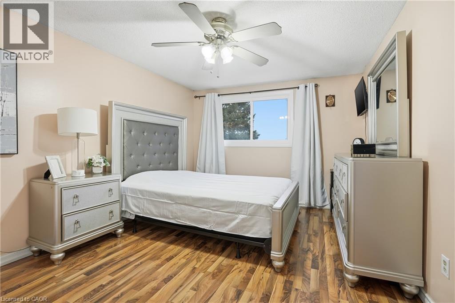
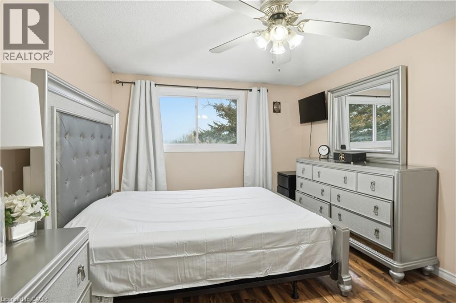


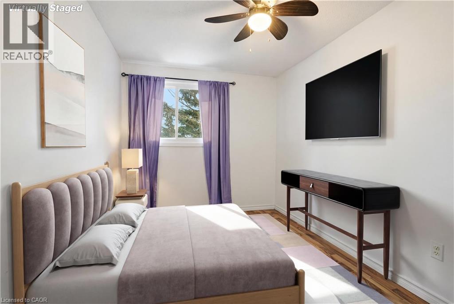
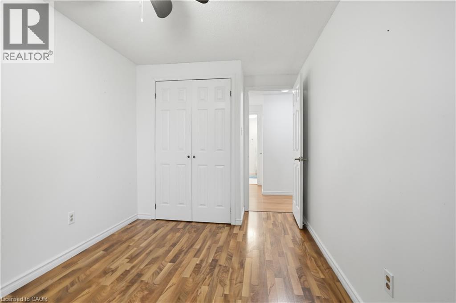
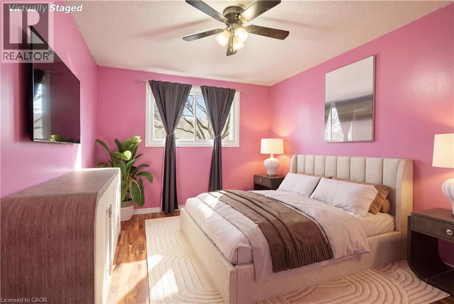

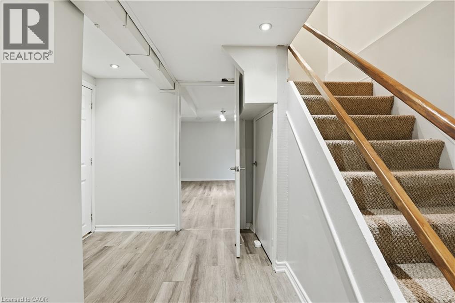
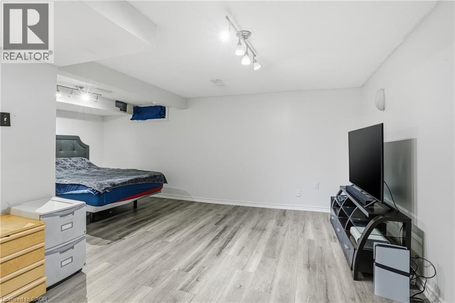
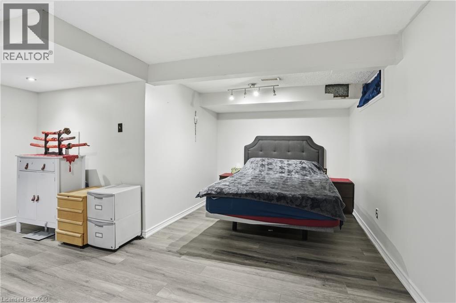
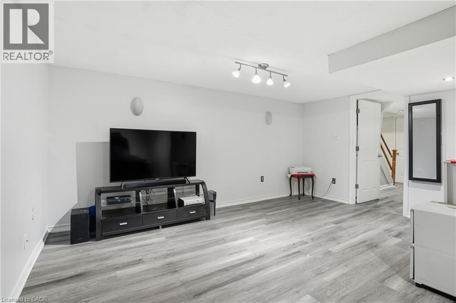
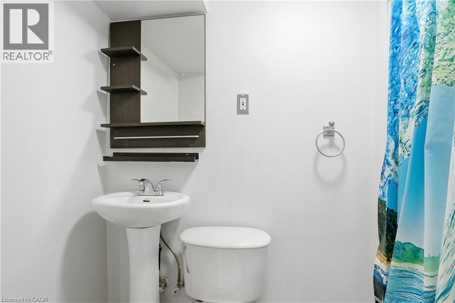

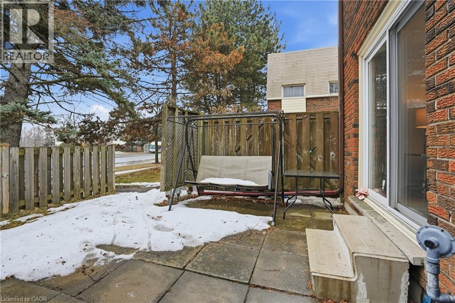
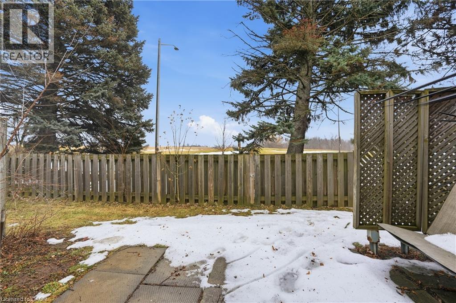
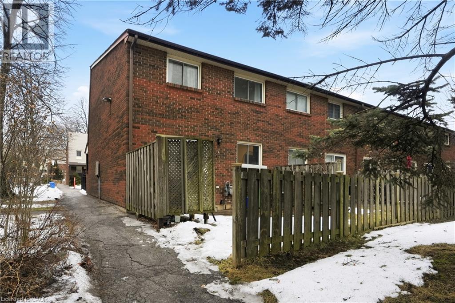
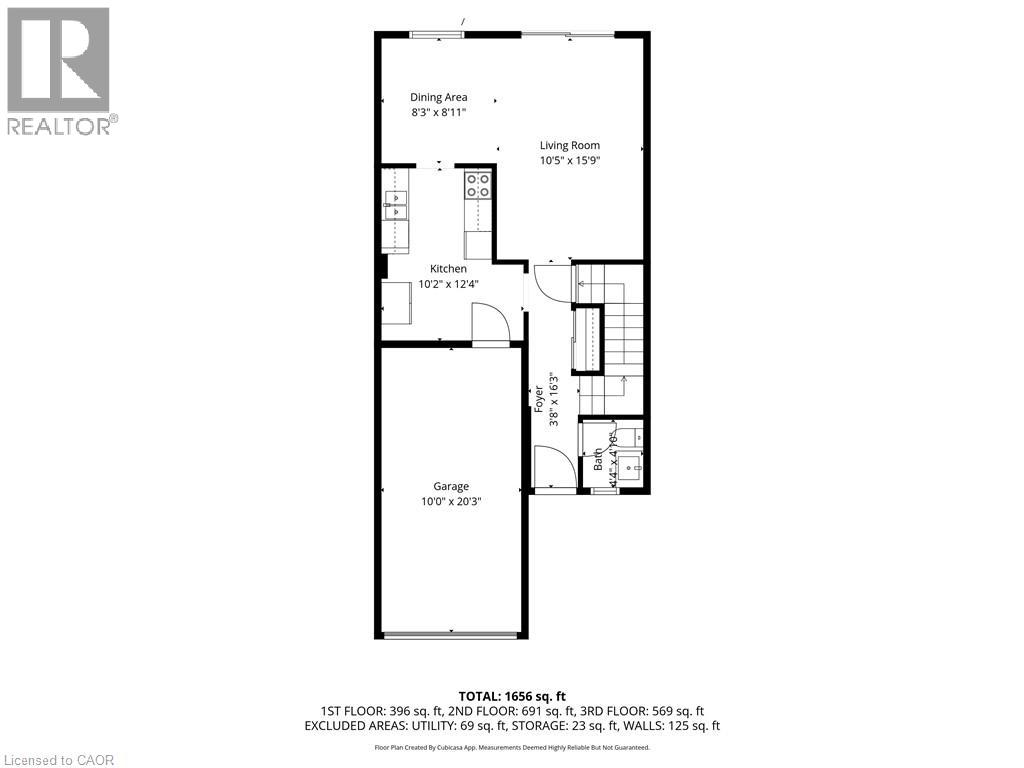
$541 MonthlyWelcome to this beautifully finished end-unit townhouse located in a well-maintained complex in the desirable West Mountain neighbourhood. This 2-storey home offers 3+1 bedrooms, 3 bathrooms, and a fully finished basement, providing plenty of space for families. The bright main level features a spacious living room with walk-out to a private backyard with no rear neighbours, a dining area, updated kitchen with two fridges, and a convenient 2pc bath. Easy-care ceramic and laminate flooring run throughout the home. Upstairs you’ll find three generous bedrooms and an updated 4pc bathroom. The finished basement adds versatile living space with potential for a 4th bedroom, recreation room, laundry area, excellent storage, and a 3pc bath, ideal for an in-law setup, multi-generational living, or additional family space. Located in a quiet area of the complex, the backyard overlooks an open field and includes a single driveway and attached garage with inside entry. Recent updates include kitchen, bathrooms, flooring, stairs, washer, dryer, fridge, fresh paint & electrical upgraded from fuses to breakers. Well-managed condo corporation with fees that include internet & water. An excellent affordable opportunity for first-time buyers, young families, or investors. Conveniently located close to shopping, schools, parks, transit, and quick highway access. (id:50964)
Property Details
| MLS® Number | 40810982 |
| Property Type | Single Family |
| Amenities Near By | Park, Public Transit, Schools, Shopping |
| Communication Type | High Speed Internet |
| Equipment Type | Water Heater |
| Features | Cul-de-sac, Corner Site, Paved Driveway, Automatic Garage Door Opener |
| Parking Space Total | 2 |
| Rental Equipment Type | Water Heater |
| Structure | Porch |
Building
| Bathroom Total | 3 |
| Bedrooms Above Ground | 3 |
| Bedrooms Below Ground | 1 |
| Bedrooms Total | 4 |
| Appliances | Dishwasher, Dryer, Refrigerator, Stove, Water Meter, Washer, Microwave Built-in, Window Coverings |
| Architectural Style | 2 Level |
| Basement Development | Finished |
| Basement Type | Full (finished) |
| Constructed Date | 1974 |
| Construction Style Attachment | Attached |
| Cooling Type | Central Air Conditioning |
| Exterior Finish | Brick, Vinyl Siding |
| Fire Protection | Smoke Detectors |
| Foundation Type | Poured Concrete |
| Half Bath Total | 1 |
| Heating Fuel | Natural Gas |
| Heating Type | Forced Air |
| Stories Total | 2 |
| Size Interior | 1,656 Ft2 |
| Type | Row / Townhouse |
| Utility Water | Municipal Water |
Parking
| Attached Garage | |
| Visitor Parking |
Land
| Access Type | Road Access, Highway Access |
| Acreage | No |
| Land Amenities | Park, Public Transit, Schools, Shopping |
| Sewer | Municipal Sewage System |
| Size Total Text | Under 1/2 Acre |
| Zoning Description | De/s-207 |
Rooms
| Level | Type | Length | Width | Dimensions |
|---|---|---|---|---|
| Second Level | 4pc Bathroom | 8'4'' x 8'4'' | ||
| Second Level | Bedroom | 12'2'' x 10'0'' | ||
| Second Level | Bedroom | 13'6'' x 8'0'' | ||
| Second Level | Primary Bedroom | 13'6'' x 10'4'' | ||
| Basement | Laundry Room | 12'4'' x 7'6'' | ||
| Basement | 3pc Bathroom | 3'11'' x 8'2'' | ||
| Basement | Bedroom | 15'9'' x 17'10'' | ||
| Main Level | 2pc Bathroom | 4'10'' x 4'4'' | ||
| Main Level | Kitchen | 12'4'' x 10'2'' | ||
| Main Level | Dining Room | 8'11'' x 8'3'' | ||
| Main Level | Living Room | 15'9'' x 10'5'' | ||
| Main Level | Foyer | 16'3'' x 3'8'' |
Utilities
| Cable | Available |
| Electricity | Available |
| Natural Gas | Available |
| Telephone | Available |
https://www.realtor.ca/real-estate/29450917/1460-garth-street-unit-6-hamilton
Contact Us
Contact us for more information



The trademarks REALTOR®, REALTORS®, and the REALTOR® logo are controlled by The Canadian Real Estate Association (CREA) and identify real estate professionals who are members of CREA. The trademarks MLS®, Multiple Listing Service® and the associated logos are owned by The Canadian Real Estate Association (CREA) and identify the quality of services provided by real estate professionals who are members of CREA. The trademark DDF® is owned by The Canadian Real Estate Association (CREA) and identifies CREA's Data Distribution Facility (DDF®)
April 15 2026 02:20:49
REALTORS® Association of Hamilton-Burlington
RE/MAX Escarpment Golfi Realty Inc.