The Sullivan Team
  • Our Listings
    • Current Listings
    • MLS Listings
    • Luxury Listings
    • Properties Sold
  • Neighbourhoods
    • Burlington, Ontario
    • Hamilton, Ontario
    • Oakville, Ontario
  • Blog
  • Videos
  • Calculators
    • Affordability Calculator
    • Mortgage Calculator
    • Land Transfer Tax Calculator
    • What Is My Home Worth?
  • Our Team
  • Testimonials
  • Contact
The Sullivan Team

  • Our Listings
    • Current Listings
    • MLS Listings
    • Luxury Listings
    • Properties Sold
  • Neighbourhoods
    • Burlington, Ontario
    • Hamilton, Ontario
    • Oakville, Ontario
  • Blog
  • Videos
  • Calculators
    • Affordability Calculator
    • Mortgage Calculator
    • Land Transfer Tax Calculator
    • What Is My Home Worth?
  • Our Team
  • Testimonials
  • Contact
The Sullivan Team

  • Our Listings
    • Current Listings
    • MLS Listings
    • Luxury Listings
    • Properties Sold
  • Neighbourhoods
    • Burlington, Ontario
    • Hamilton, Ontario
    • Oakville, Ontario
  • Blog
  • Videos
  • Calculators
    • Affordability Calculator
    • Mortgage Calculator
    • Land Transfer Tax Calculator
    • What Is My Home Worth?
  • Our Team
  • Testimonials
  • Contact
  • « Go back

15 - 178 Scott Street St. Catharines, Ontario L2N 6Y5

view favourites
  • 15 - 178 Scott Street, St. Catharines, Ontario  L2N 6Y5 - Photo 1 - X13670932
  • 15 - 178 Scott Street, St. Catharines, Ontario  L2N 6Y5 - Photo 2 - X13670932
  • 15 - 178 Scott Street, St. Catharines, Ontario  L2N 6Y5 - Photo 3 - X13670932
  • 15 - 178 Scott Street, St. Catharines, Ontario  L2N 6Y5 - Photo 4 - X13670932
  • 15 - 178 Scott Street, St. Catharines, Ontario  L2N 6Y5 - Photo 5 - X13670932
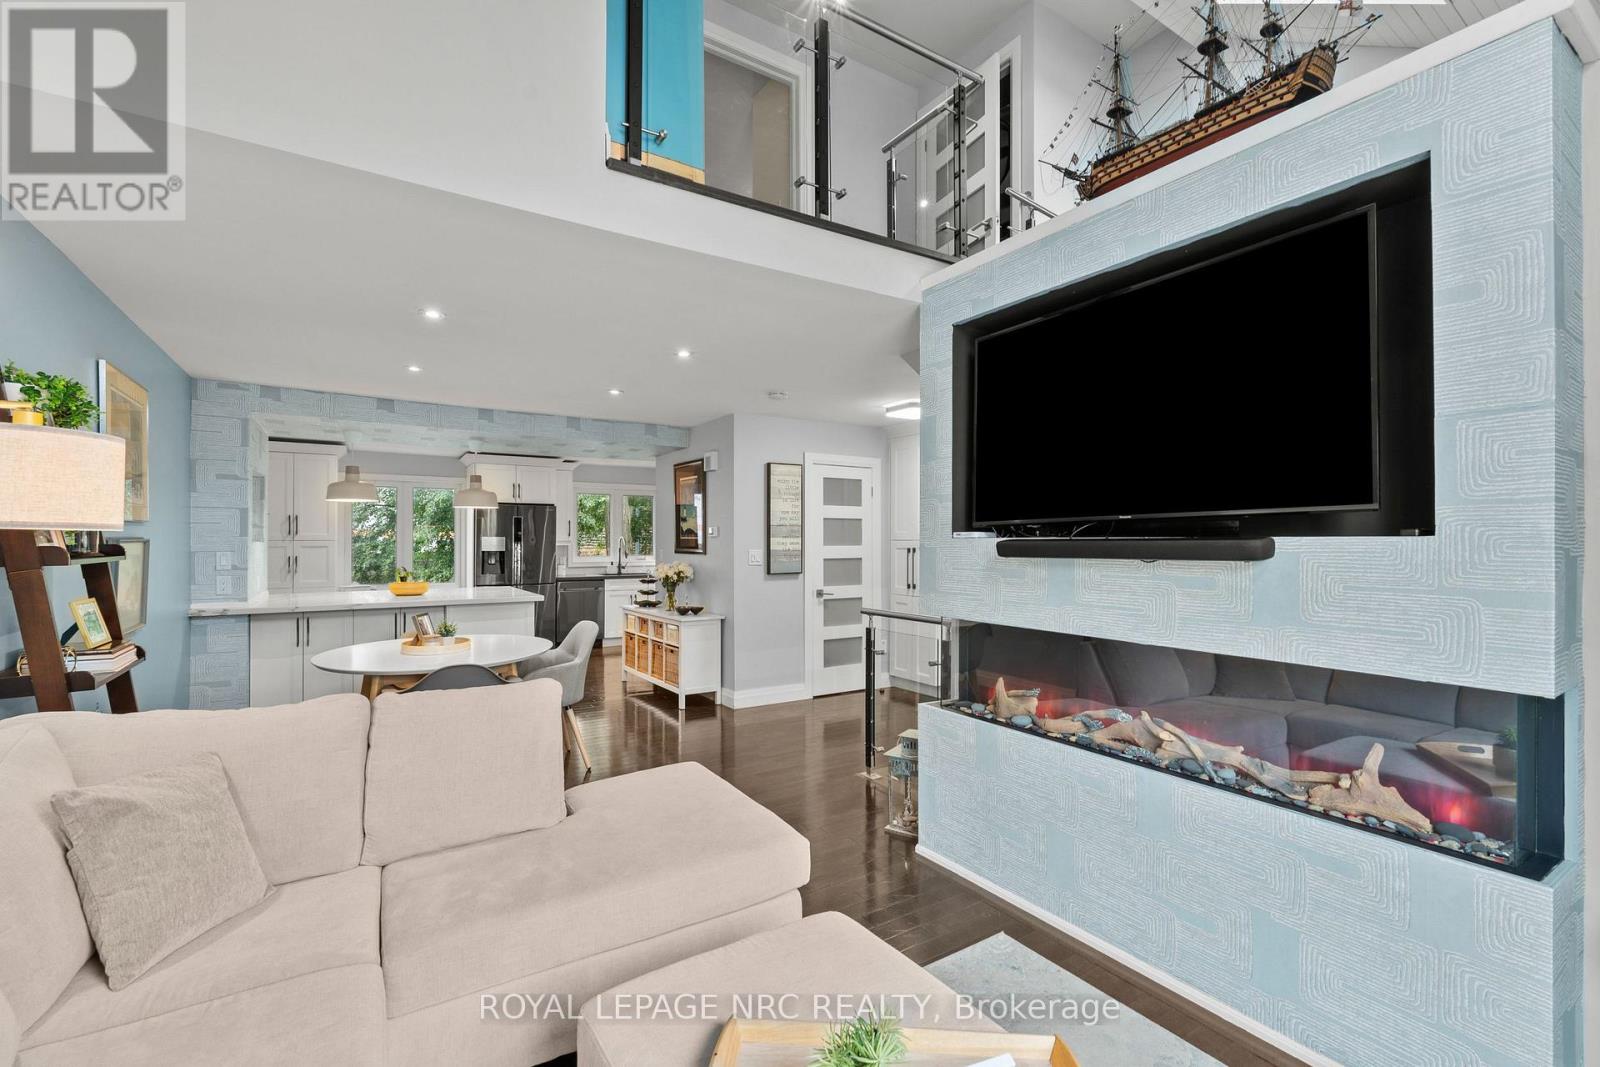
  • 15 - 178 Scott Street, St. Catharines, Ontario  L2N 6Y5 - Photo 6 - X13670932
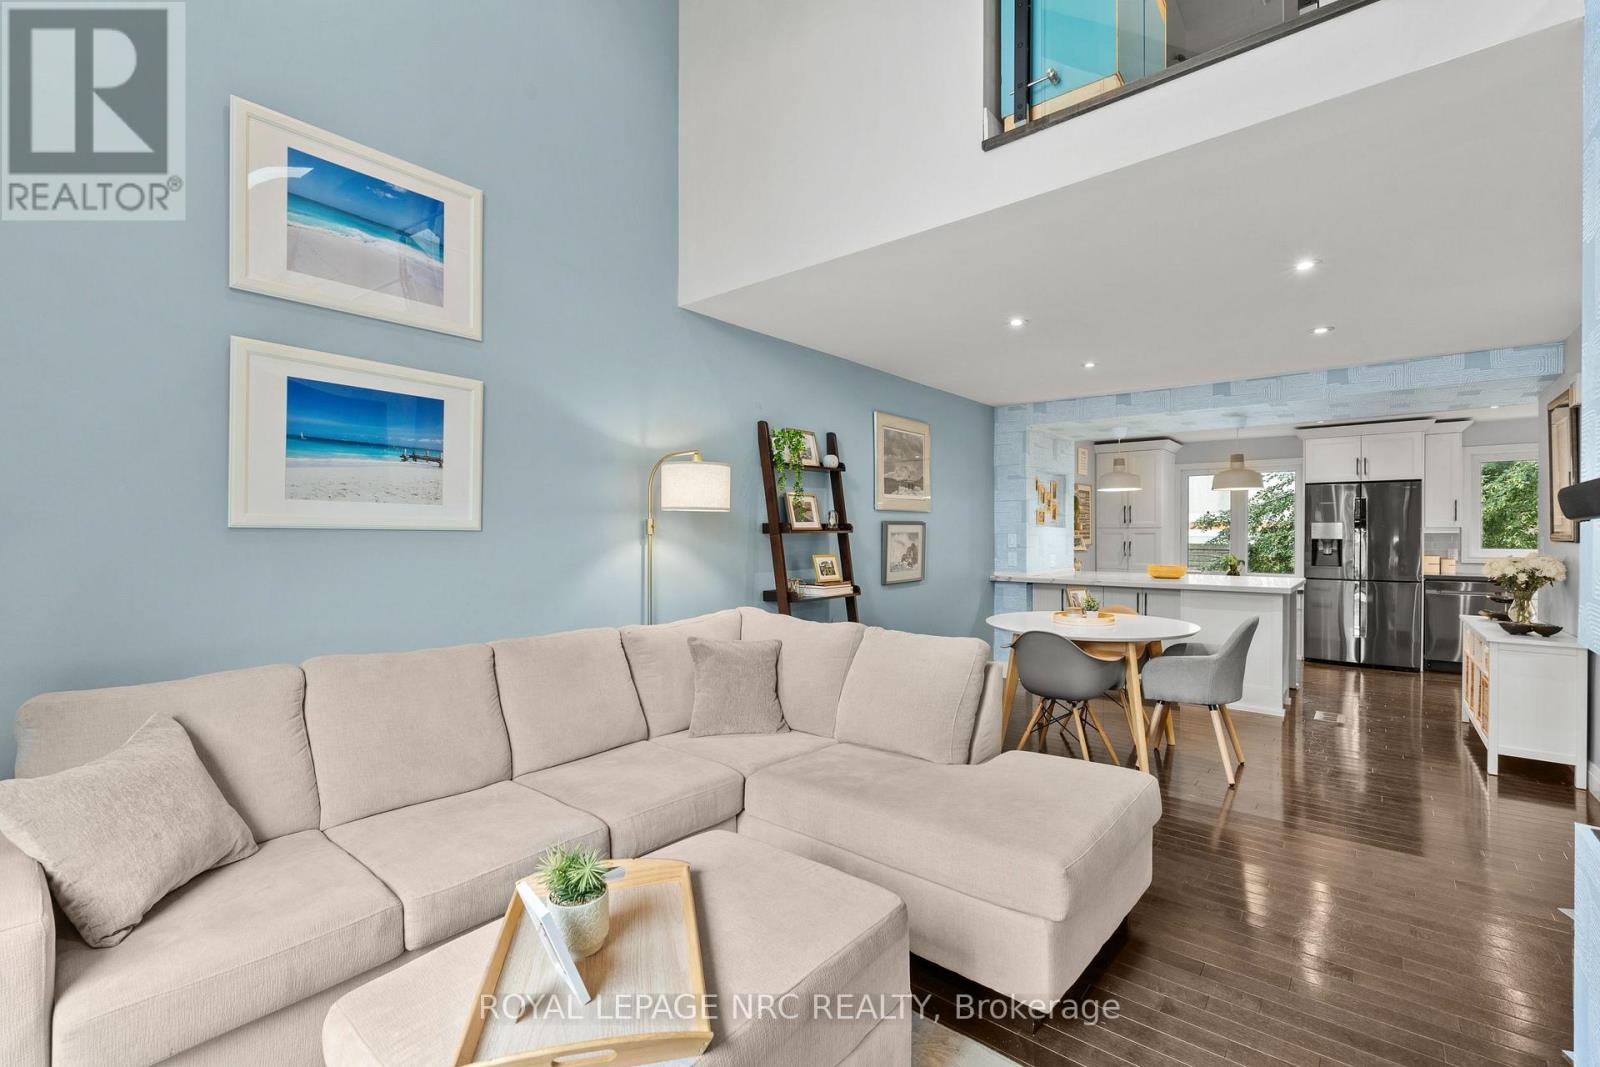
  • 15 - 178 Scott Street, St. Catharines, Ontario  L2N 6Y5 - Photo 7 - X13670932
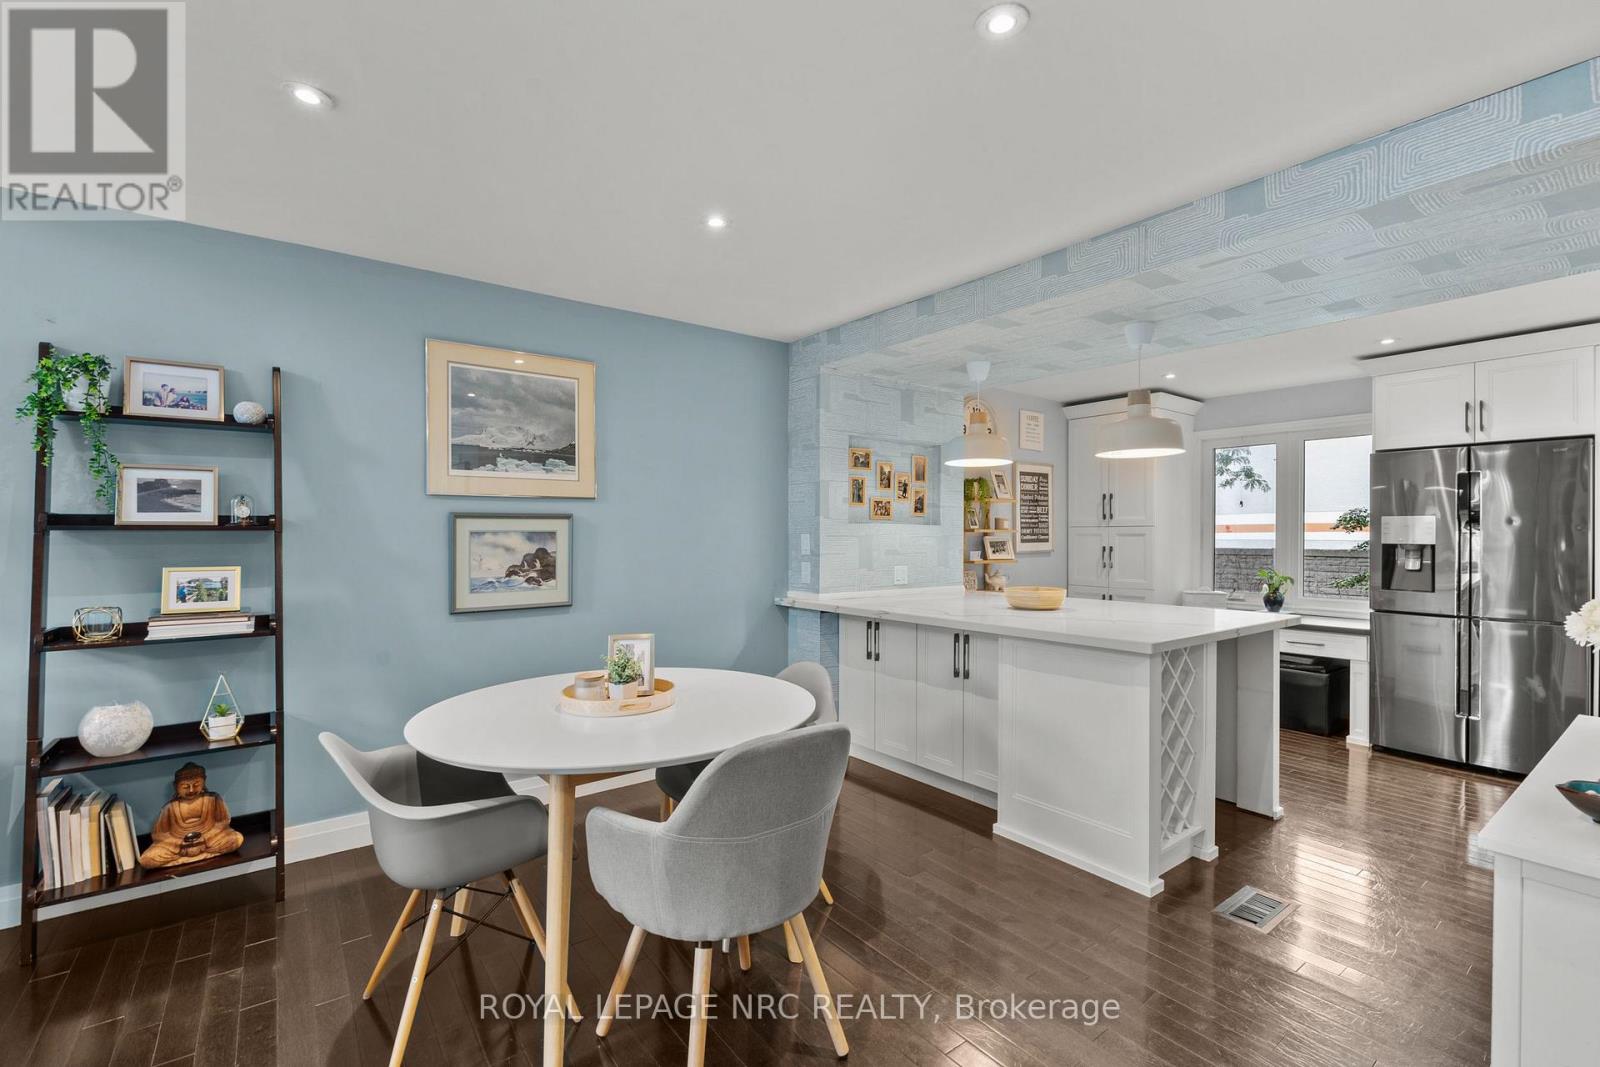
  • 15 - 178 Scott Street, St. Catharines, Ontario  L2N 6Y5 - Photo 8 - X13670932
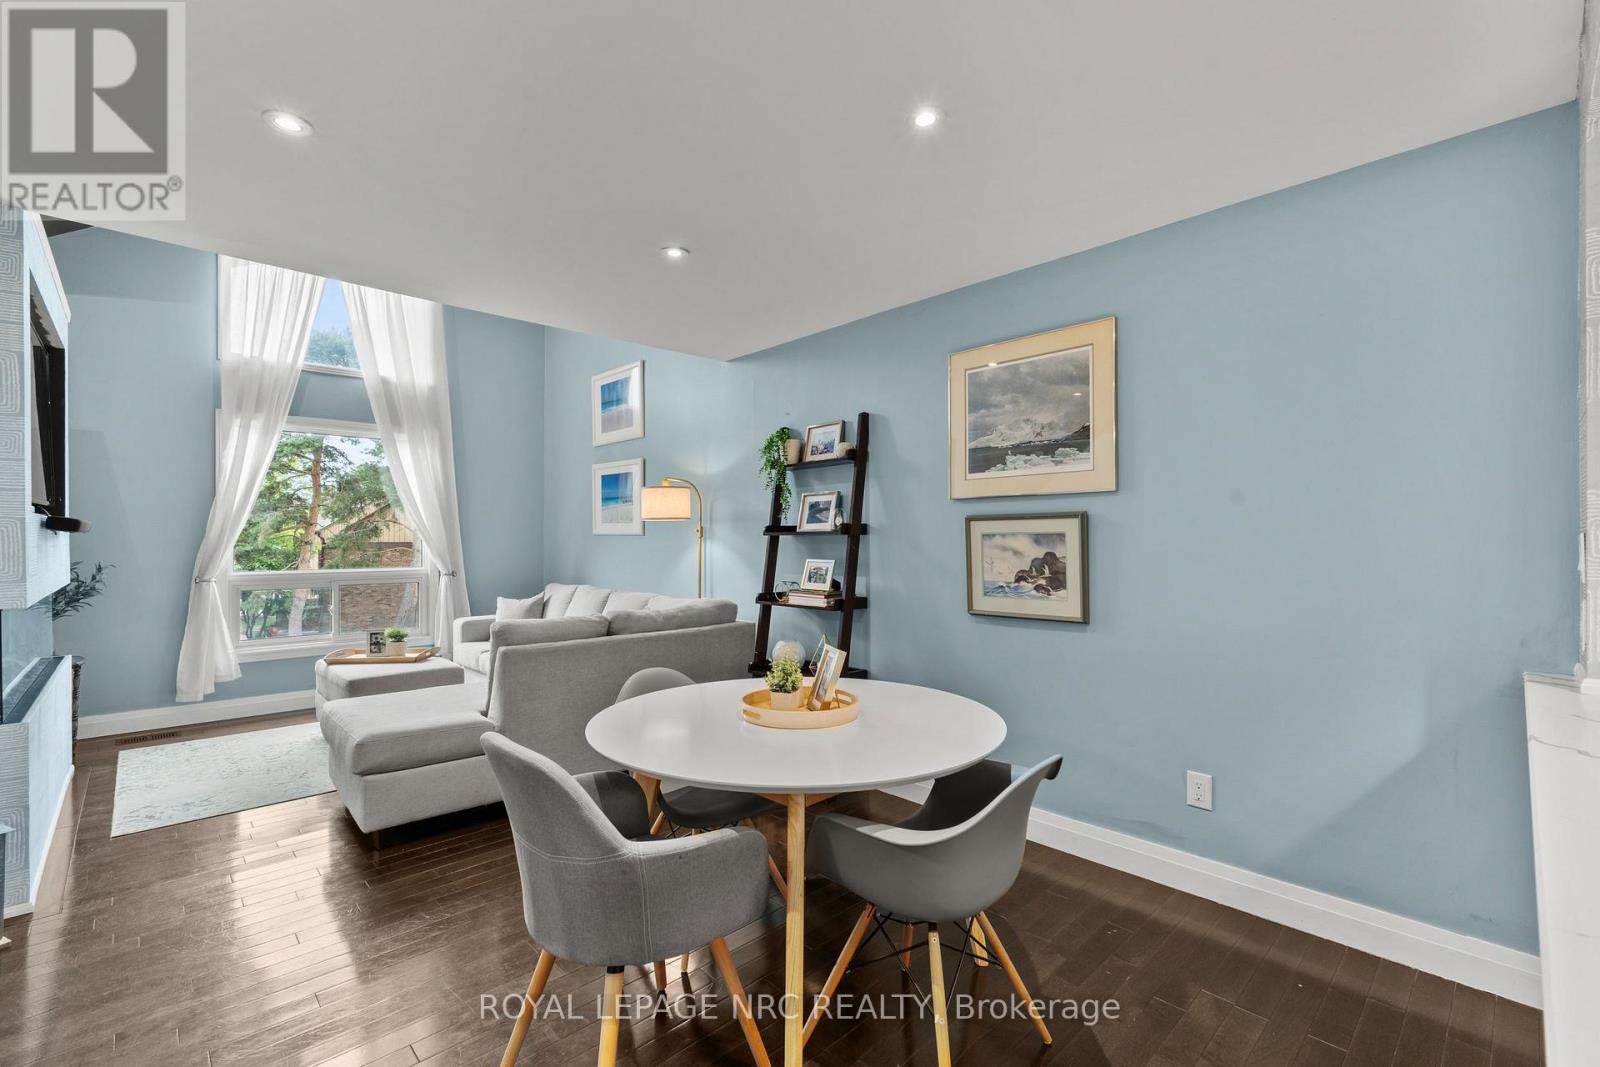
  • 15 - 178 Scott Street, St. Catharines, Ontario  L2N 6Y5 - Photo 9 - X13670932
  • 15 - 178 Scott Street, St. Catharines, Ontario  L2N 6Y5 - Photo 10 - X13670932
  • 15 - 178 Scott Street, St. Catharines, Ontario  L2N 6Y5 - Photo 11 - X13670932
  • 15 - 178 Scott Street, St. Catharines, Ontario  L2N 6Y5 - Photo 12 - X13670932
  • 15 - 178 Scott Street, St. Catharines, Ontario  L2N 6Y5 - Photo 13 - X13670932
  • 15 - 178 Scott Street, St. Catharines, Ontario  L2N 6Y5 - Photo 14 - X13670932
  • 15 - 178 Scott Street, St. Catharines, Ontario  L2N 6Y5 - Photo 15 - X13670932
  • 15 - 178 Scott Street, St. Catharines, Ontario  L2N 6Y5 - Photo 16 - X13670932
  • 15 - 178 Scott Street, St. Catharines, Ontario  L2N 6Y5 - Photo 17 - X13670932
  • 15 - 178 Scott Street, St. Catharines, Ontario  L2N 6Y5 - Photo 18 - X13670932
  • 15 - 178 Scott Street, St. Catharines, Ontario  L2N 6Y5 - Photo 19 - X13670932
  • 15 - 178 Scott Street, St. Catharines, Ontario  L2N 6Y5 - Photo 20 - X13670932
  • 15 - 178 Scott Street, St. Catharines, Ontario  L2N 6Y5 - Photo 21 - X13670932
  • 15 - 178 Scott Street, St. Catharines, Ontario  L2N 6Y5 - Photo 22 - X13670932
  • 15 - 178 Scott Street, St. Catharines, Ontario  L2N 6Y5 - Photo 23 - X13670932
  • 15 - 178 Scott Street, St. Catharines, Ontario  L2N 6Y5 - Photo 24 - X13670932
  • 15 - 178 Scott Street, St. Catharines, Ontario  L2N 6Y5 - Photo 25 - X13670932
  • 15 - 178 Scott Street, St. Catharines, Ontario  L2N 6Y5 - Photo 26 - X13670932
  • 15 - 178 Scott Street, St. Catharines, Ontario  L2N 6Y5 - Photo 27 - X13670932
  • 15 - 178 Scott Street, St. Catharines, Ontario  L2N 6Y5 - Photo 28 - X13670932
  • 15 - 178 Scott Street, St. Catharines, Ontario  L2N 6Y5 - Photo 29 - X13670932
  • 15 - 178 Scott Street, St. Catharines, Ontario  L2N 6Y5 - Photo 30 - X13670932
  • 15 - 178 Scott Street, St. Catharines, Ontario  L2N 6Y5 - Photo 31 - X13670932
  • 15 - 178 Scott Street, St. Catharines, Ontario  L2N 6Y5 - Photo 32 - X13670932
  • 15 - 178 Scott Street, St. Catharines, Ontario  L2N 6Y5 - Photo 33 - X13670932
  • 15 - 178 Scott Street, St. Catharines, Ontario  L2N 6Y5 - Photo 34 - X13670932
  • 15 - 178 Scott Street, St. Catharines, Ontario  L2N 6Y5 - Photo 35 - X13670932
  • 15 - 178 Scott Street, St. Catharines, Ontario  L2N 6Y5 - Photo 36 - X13670932
  • 15 - 178 Scott Street, St. Catharines, Ontario  L2N 6Y5 - Photo 37 - X13670932
  • 15 - 178 Scott Street, St. Catharines, Ontario  L2N 6Y5 - Photo 38 - X13670932
  • 15 - 178 Scott Street, St. Catharines, Ontario  L2N 6Y5 - Photo 39 - X13670932
  • 15 - 178 Scott Street, St. Catharines, Ontario  L2N 6Y5 - Photo 40 - X13670932
  • 15 - 178 Scott Street, St. Catharines, Ontario  L2N 6Y5 - Photo 41 - X13670932
  • 15 - 178 Scott Street, St. Catharines, Ontario  L2N 6Y5 - Photo 42 - X13670932
  • 15 - 178 Scott Street, St. Catharines, Ontario  L2N 6Y5 - Photo 43 - X13670932
  • 15 - 178 Scott Street, St. Catharines, Ontario  L2N 6Y5 - Photo 44 - X13670932
  • 15 - 178 Scott Street, St. Catharines, Ontario  L2N 6Y5 - Photo 45 - X13670932
2 Bedroom 2 Bathroom 1,200 - 1,399 ft2
Fireplace Central Air Conditioning Forced Air

$495,000

Maintenance, Water, Insurance, Common Area Maintenance

$640 Monthly

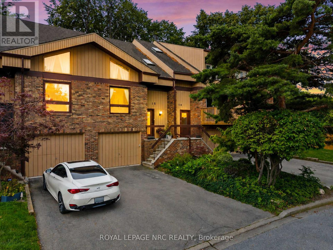
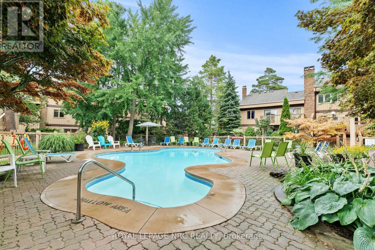
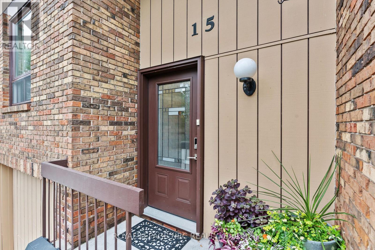
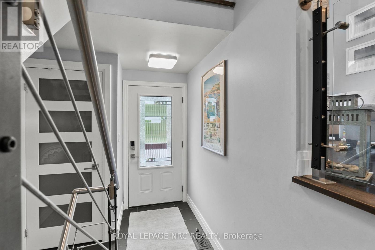
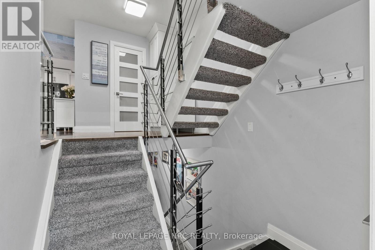
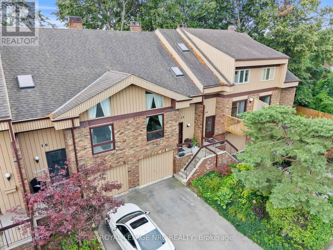
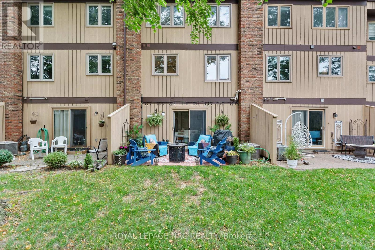
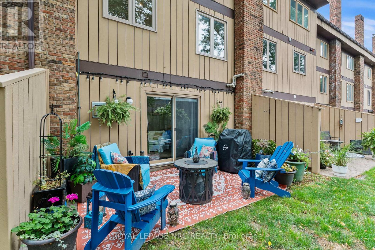
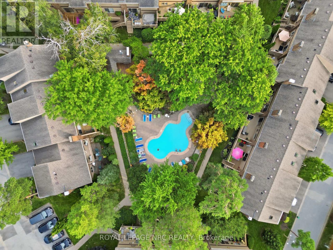
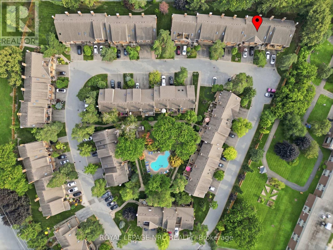
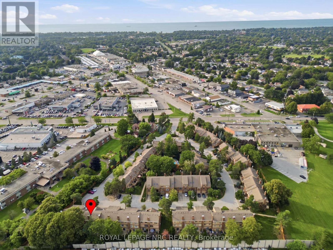
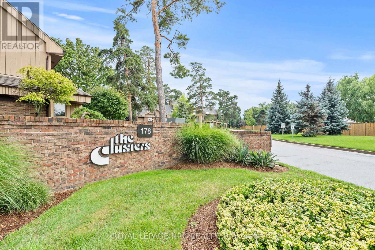
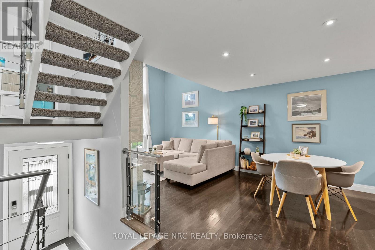
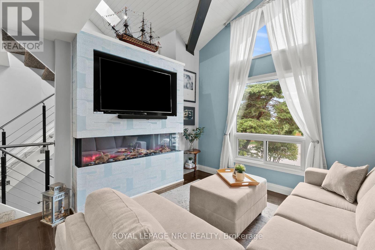
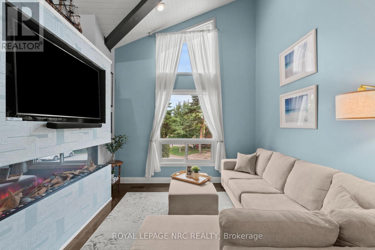
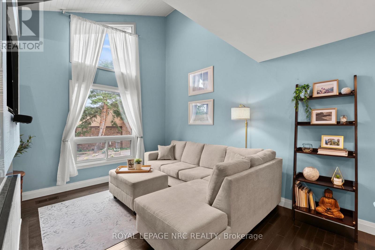
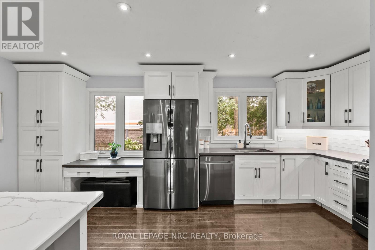
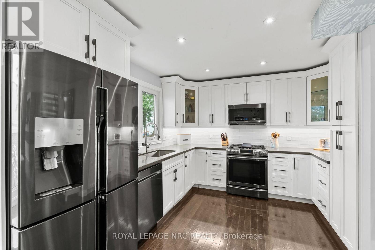

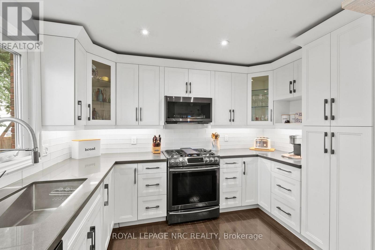
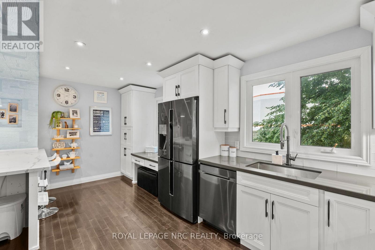
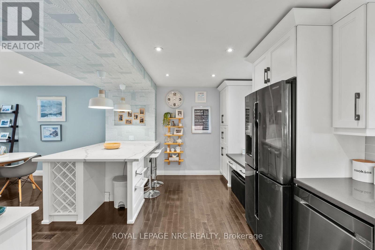
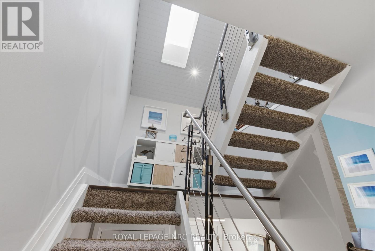
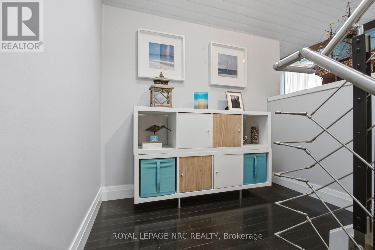
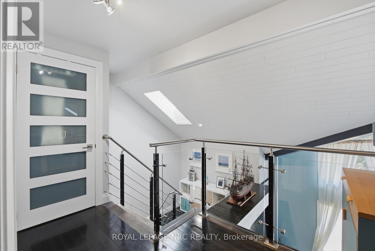
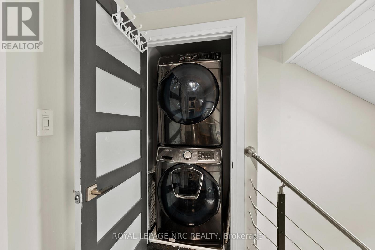
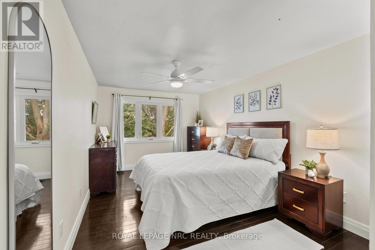
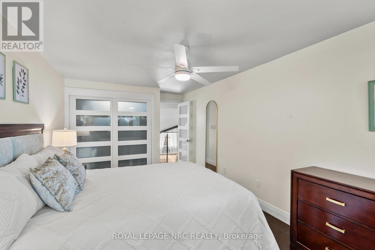
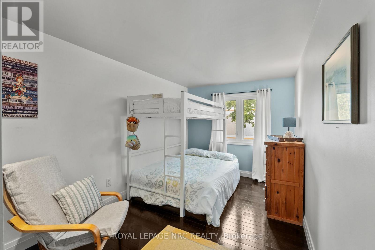
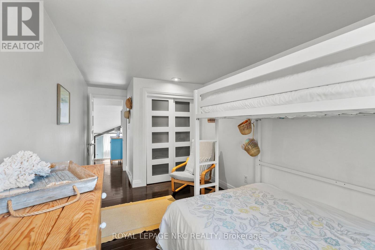
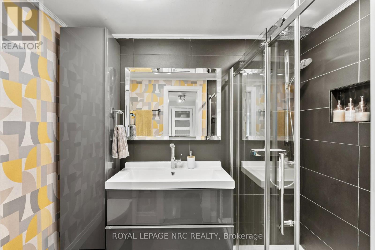
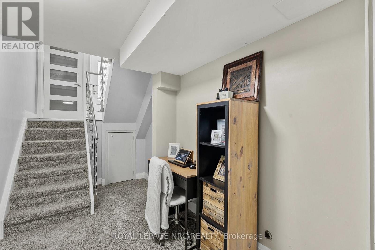
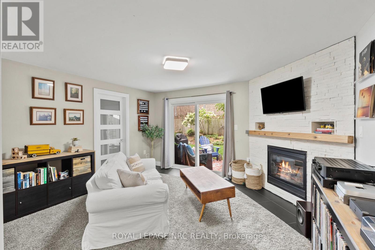
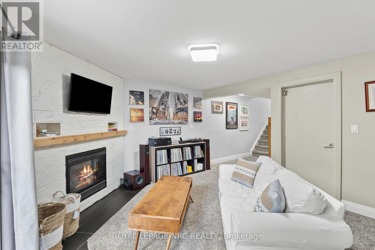
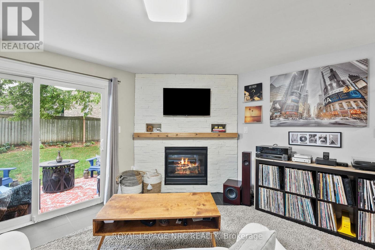
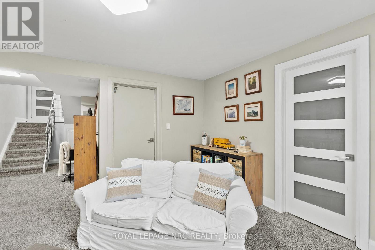
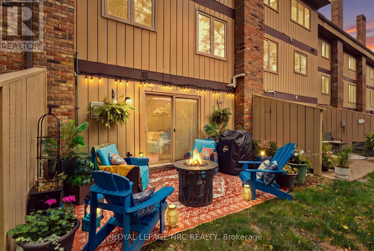
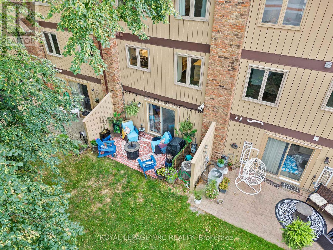
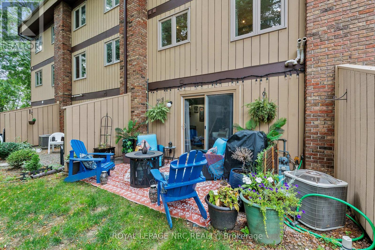
Dreaming of living at 'The Clusters'? Now is your chance with this move-in ready home at #15 in one of Niagara's most unique townhouse communities! Offering a carefree lifestyle with a beautifully renovated interior and calming, modern cozy vibes from the moment you walk through the door. The heart of the home is the open-concept kitchen, dining and living space, featuring a gorgeous cathedral ceiling and massive windows that give the space an airy feel, while the fireplace creates the perfect spot to cozy up and unwind. The custom kitchen features an extra-large island with quartz countertops, high-end fixtures and appliances including a gas stove, a built-in wine rack, a designated spot for a beverage fridge, plenty of storage, and a built-in desk. Upstairs, you'll find two generous bedrooms and a stylishly updated bathroom with a glass-enclosed shower, rain shower head, slide bar and a built-in speaker for grooving to your shower tunes! Laundry has also been added at the bedroom level for convenience. The lower level (at grade) adds even more living space with an additional family room, gas fireplace and sliding glass door walk-out to your private ground-level patio. Gas BBQ hookup on the patio makes for easy summer grilling. This ground level also offers convenient interior access to the attached heated garage, making it an ideal space for a home gym or man cave/she-shed. 'The Clusters' is known for its unique chalet-style architecture, park-like grounds, manicured courtyards and lush green spaces. Residents also enjoy exclusive use of the resort-style heated outdoor pool, perfect for cooling off on warm summer days. Located adjacent to John Page Park with gated access directly from the complex. Close to Lake Ontario beaches, shopping, restaurants and convenient transit routes, making it easy to enjoy everything Niagara has to offer. A truly special community, a beautifully renovated home, and a lifestyle that feels like a getaway every day. (id:50964)

Virtual Tour
Photos

Property Details

MLS® Number X13670932
Property Type Single Family
Community Name 446 - Fairview
Community Features Pets Allowed With Restrictions
Equipment Type Water Heater
Features In Suite Laundry
Parking Space Total 3
Rental Equipment Type Water Heater

Building

Bathroom Total 2
Bedrooms Above Ground 2
Bedrooms Total 2
Amenities Fireplace(s)
Appliances Central Vacuum, Water Heater - Tankless
Basement Features Walk Out
Basement Type Full
Cooling Type Central Air Conditioning
Exterior Finish Brick, Wood
Fireplace Present Yes
Fireplace Total 2
Half Bath Total 1
Heating Fuel Natural Gas
Heating Type Forced Air
Stories Total 2
Size Interior 1,200 - 1,399 Ft2
Type Row / Townhouse

Parking

Attached Garage
Garage

Land

Acreage No

Rooms

Level Type Length Width Dimensions
Second Level Bedroom 4.75 m 3 m 4.75 m x 3 m
Second Level Bedroom 2 3.99 m 2.57 m 3.99 m x 2.57 m
Second Level Bathroom 1.7 m 1.5 m 1.7 m x 1.5 m
Lower Level Family Room 5.94 m 4.34 m 5.94 m x 4.34 m
Main Level Kitchen 5.66 m 3.71 m 5.66 m x 3.71 m
Main Level Dining Room 2.9 m 2.62 m 2.9 m x 2.62 m
Main Level Living Room 3.4 m 3.35 m 3.4 m x 3.35 m
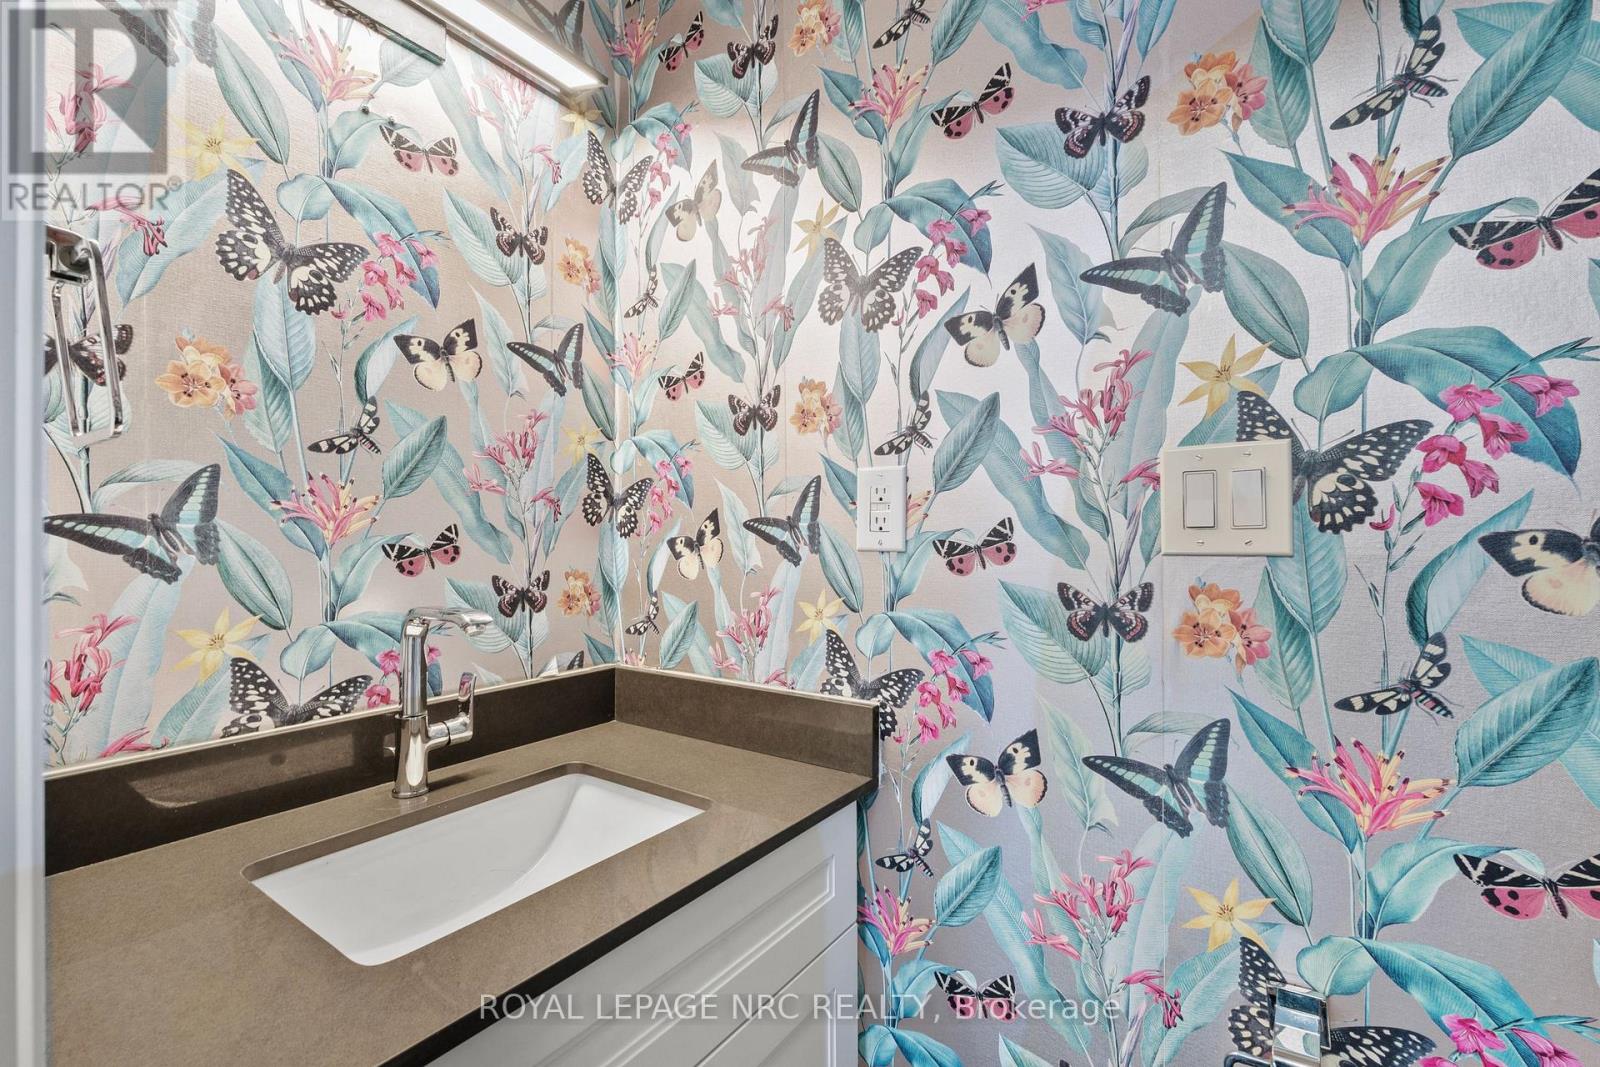
Main Level Bathroom 2.01 m 0.86 m 2.01 m x 0.86 m

https://www.realtor.ca/real-estate/30150764/15-178-scott-street-st-catharines-fairview-446-fairview

Contact Us

Contact us for more information

Sending
Generating Captcha

Your Favourites


No Favourites Found


Powered by: REALTOR.ca
This REALTOR.ca listing content is owned and licensed by REALTOR® members of The Canadian Real Estate Association

The trademarks REALTOR®, REALTORS®, and the REALTOR® logo are controlled by The Canadian Real Estate Association (CREA) and identify real estate professionals who are members of CREA. The trademarks MLS®, Multiple Listing Service® and the associated logos are owned by The Canadian Real Estate Association (CREA) and identify the quality of services provided by real estate professionals who are members of CREA. The trademark DDF® is owned by The Canadian Real Estate Association (CREA) and identifies CREA's Data Distribution Facility (DDF®)


September 06 2026 01:52:42

Niagara Association of REALTORS®

Royal LePage NRC Realty

RealtyPress WordPress CREA DDF® Plugin

Office Location

RE/MAX Escarpment Realty Inc., Brokerage
502 Brant Street
Unit 1A
Burlington, ON
L7R 2G4

Contact Info

O: (905) 631-8118
E: TheSullivanTeamRemax@gmail.com

© 2024 - TheSullivanTeam.ca

|

Designed by PDM Web Design

Owning a home is a keystone of wealth… both financial affluence and emotional security.

Suze Orman
September 28, 2026 Monday!
The Sullivan Team
  • Login
Forget Password?

imunify-bot-check