The Sullivan Team
  • Our Listings
    • Current Listings
    • MLS Listings
    • Luxury Listings
    • Properties Sold
  • Neighbourhoods
    • Burlington, Ontario
    • Hamilton, Ontario
    • Oakville, Ontario
  • Blog
  • Videos
  • Calculators
    • Affordability Calculator
    • Mortgage Calculator
    • Land Transfer Tax Calculator
    • What Is My Home Worth?
  • Our Team
  • Testimonials
  • Contact
The Sullivan Team

  • Our Listings
    • Current Listings
    • MLS Listings
    • Luxury Listings
    • Properties Sold
  • Neighbourhoods
    • Burlington, Ontario
    • Hamilton, Ontario
    • Oakville, Ontario
  • Blog
  • Videos
  • Calculators
    • Affordability Calculator
    • Mortgage Calculator
    • Land Transfer Tax Calculator
    • What Is My Home Worth?
  • Our Team
  • Testimonials
  • Contact
The Sullivan Team

  • Our Listings
    • Current Listings
    • MLS Listings
    • Luxury Listings
    • Properties Sold
  • Neighbourhoods
    • Burlington, Ontario
    • Hamilton, Ontario
    • Oakville, Ontario
  • Blog
  • Videos
  • Calculators
    • Affordability Calculator
    • Mortgage Calculator
    • Land Transfer Tax Calculator
    • What Is My Home Worth?
  • Our Team
  • Testimonials
  • Contact
  • « Go back

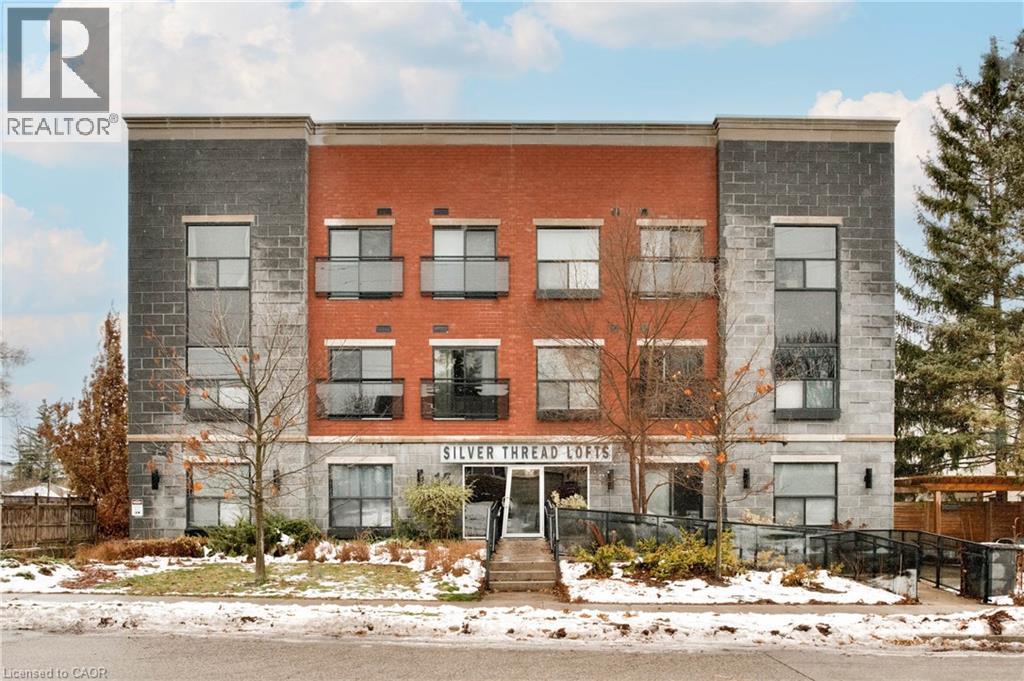
15 Devitt Avenue S Unit# 103 Waterloo, Ontario N2J 1Y6
view favourites
  • 15 Devitt Avenue S Unit# 103, Waterloo, Ontario  N2J 1Y6 - Photo 1 - 40805513
  • 15 Devitt Avenue S Unit# 103, Waterloo, Ontario  N2J 1Y6 - Photo 2 - 40805513
  • 15 Devitt Avenue S Unit# 103, Waterloo, Ontario  N2J 1Y6 - Photo 3 - 40805513
  • 15 Devitt Avenue S Unit# 103, Waterloo, Ontario  N2J 1Y6 - Photo 4 - 40805513
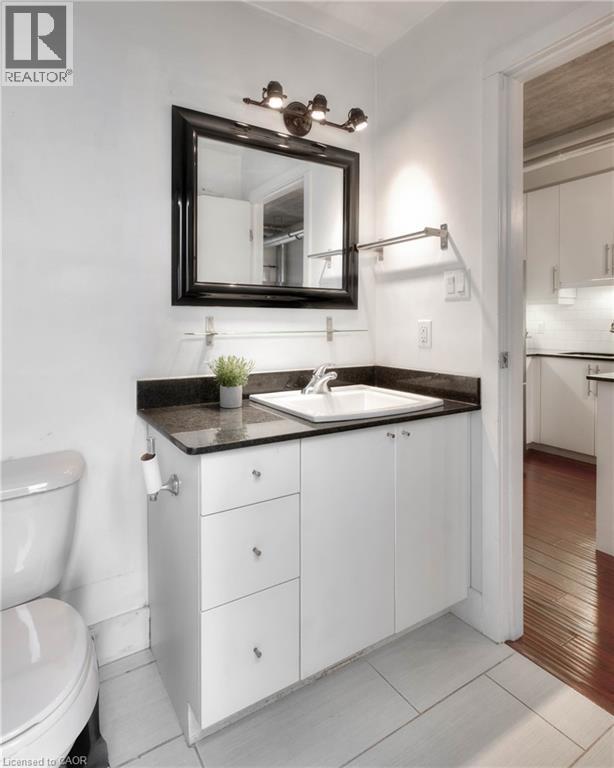
  • 15 Devitt Avenue S Unit# 103, Waterloo, Ontario  N2J 1Y6 - Photo 5 - 40805513
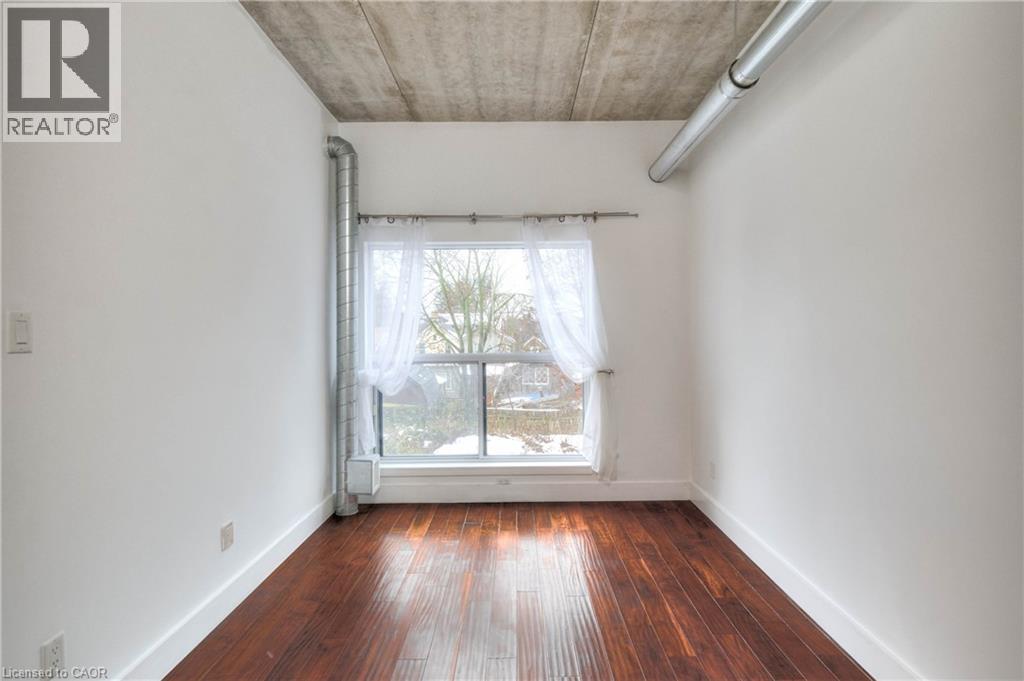
  • 15 Devitt Avenue S Unit# 103, Waterloo, Ontario  N2J 1Y6 - Photo 6 - 40805513
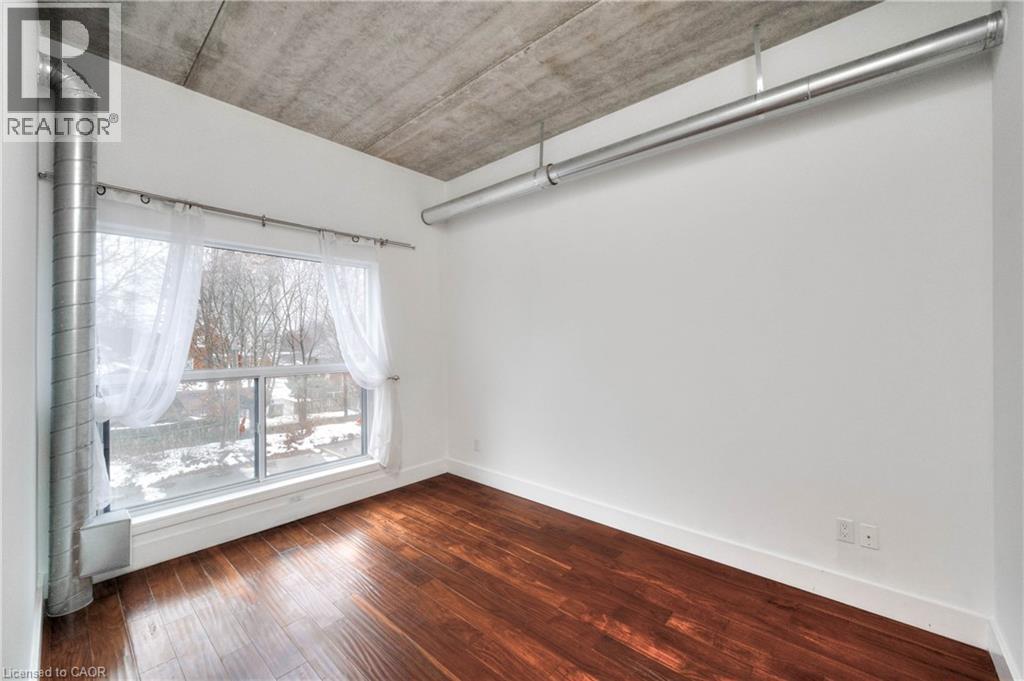
  • 15 Devitt Avenue S Unit# 103, Waterloo, Ontario  N2J 1Y6 - Photo 7 - 40805513
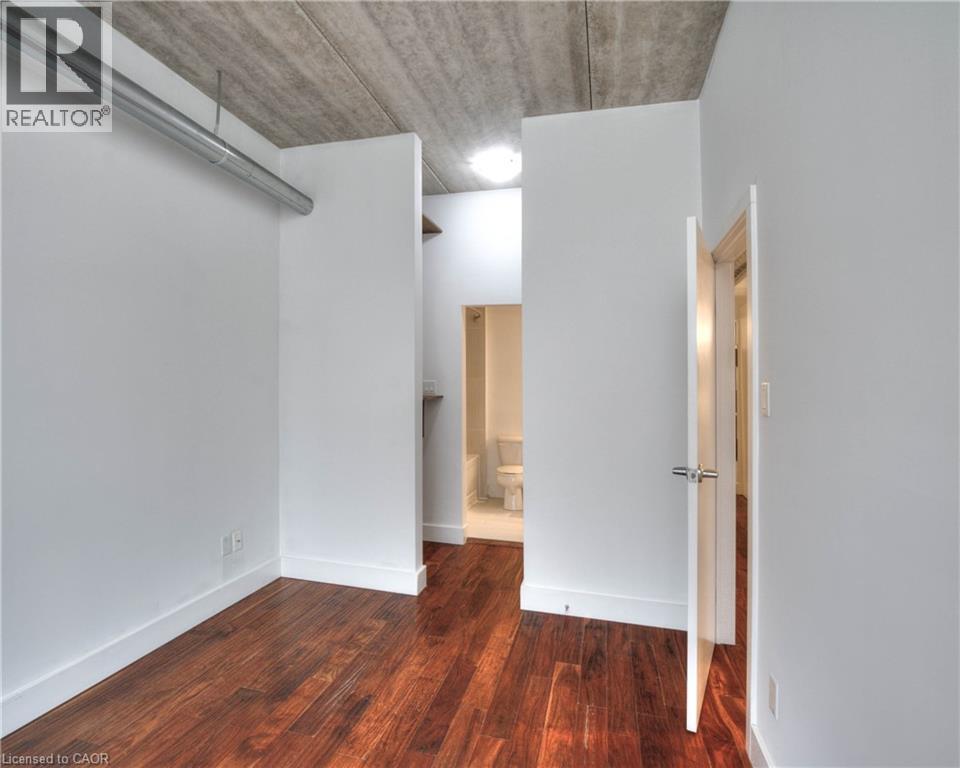
  • 15 Devitt Avenue S Unit# 103, Waterloo, Ontario  N2J 1Y6 - Photo 8 - 40805513
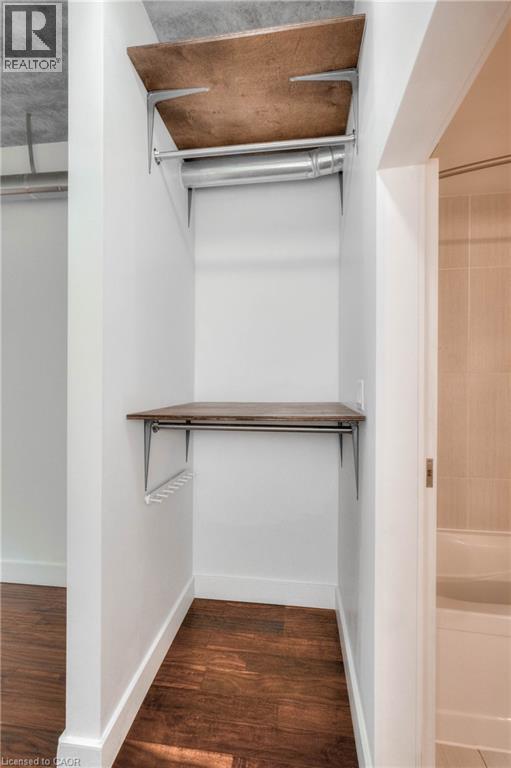
  • 15 Devitt Avenue S Unit# 103, Waterloo, Ontario  N2J 1Y6 - Photo 9 - 40805513

  • 15 Devitt Avenue S Unit# 103, Waterloo, Ontario  N2J 1Y6 - Photo 10 - 40805513
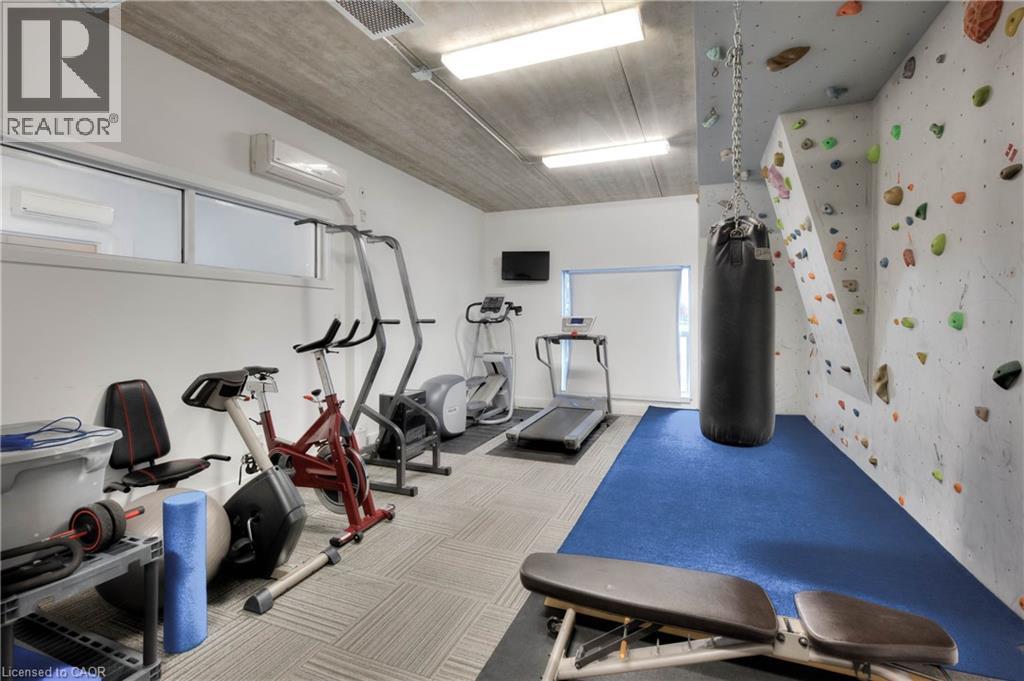
  • 15 Devitt Avenue S Unit# 103, Waterloo, Ontario  N2J 1Y6 - Photo 11 - 40805513
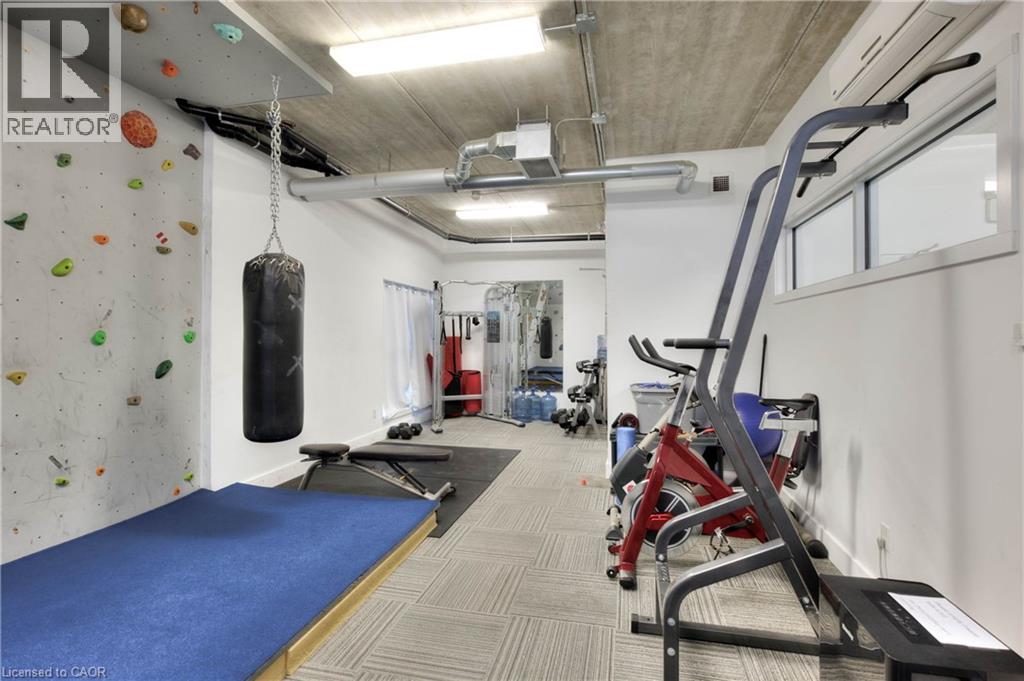
  • 15 Devitt Avenue S Unit# 103, Waterloo, Ontario  N2J 1Y6 - Photo 12 - 40805513
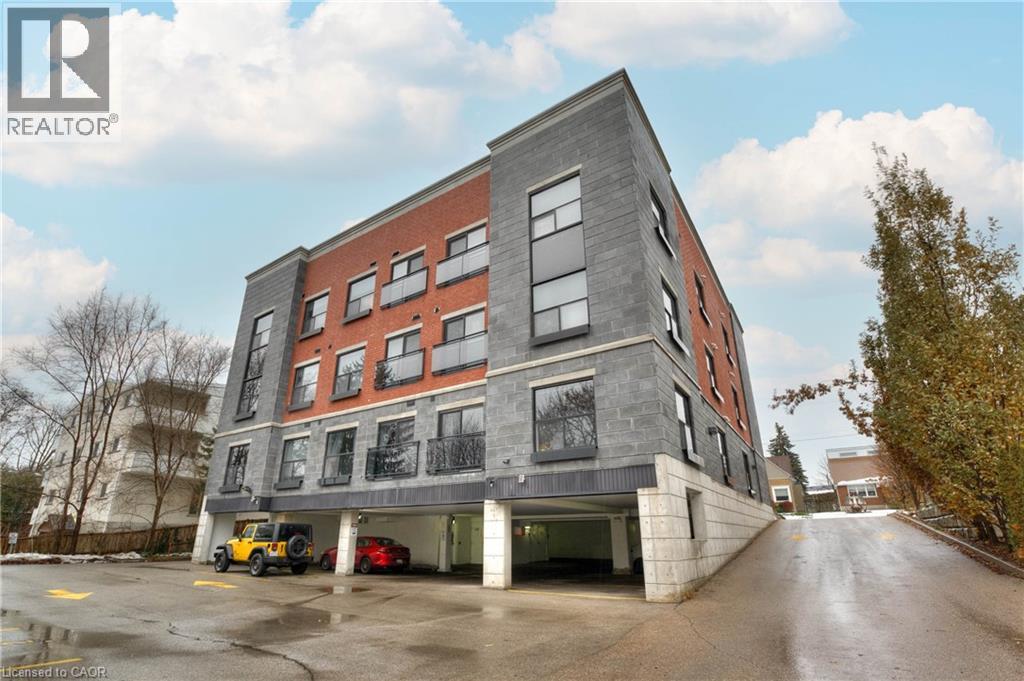
  • 15 Devitt Avenue S Unit# 103, Waterloo, Ontario  N2J 1Y6 - Photo 13 - 40805513
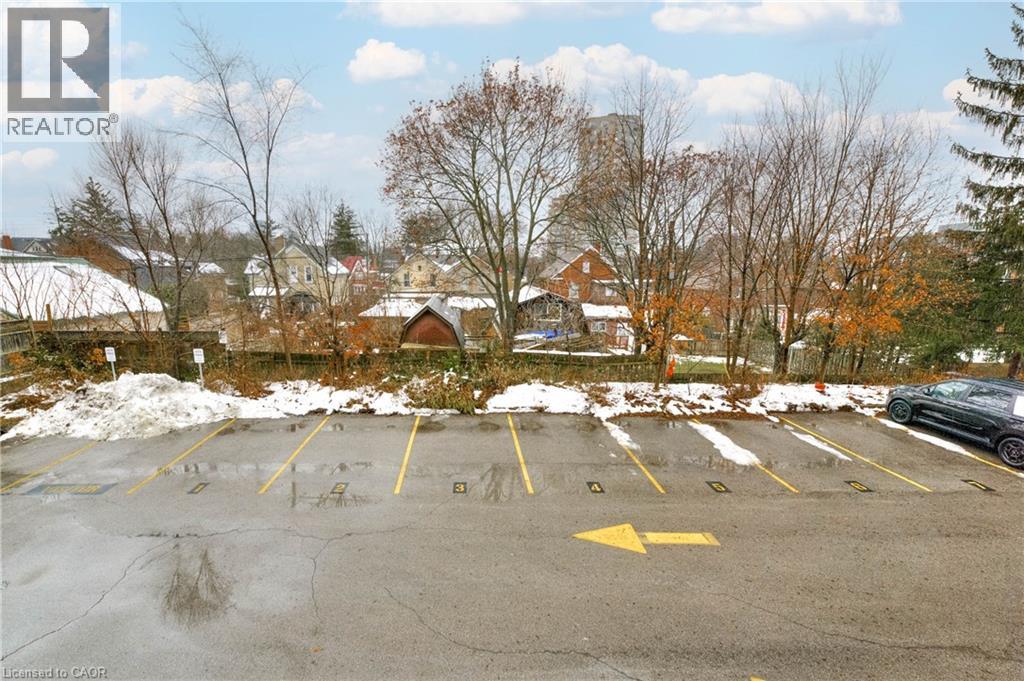
  • 15 Devitt Avenue S Unit# 103, Waterloo, Ontario  N2J 1Y6 - Photo 14 - 40805513
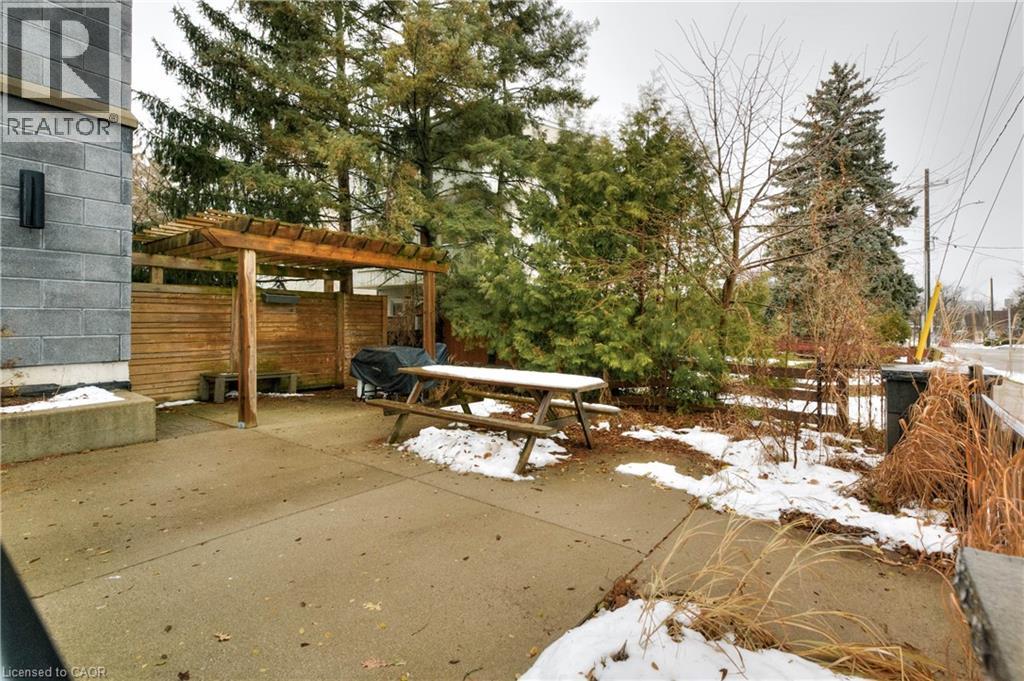
  • 15 Devitt Avenue S Unit# 103, Waterloo, Ontario  N2J 1Y6 - Photo 15 - 40805513

  • 15 Devitt Avenue S Unit# 103, Waterloo, Ontario  N2J 1Y6 - Photo 16 - 40805513
  • 15 Devitt Avenue S Unit# 103, Waterloo, Ontario  N2J 1Y6 - Photo 17 - 40805513
  • 15 Devitt Avenue S Unit# 103, Waterloo, Ontario  N2J 1Y6 - Photo 18 - 40805513
  • 15 Devitt Avenue S Unit# 103, Waterloo, Ontario  N2J 1Y6 - Photo 19 - 40805513
  • 15 Devitt Avenue S Unit# 103, Waterloo, Ontario  N2J 1Y6 - Photo 20 - 40805513
  • 15 Devitt Avenue S Unit# 103, Waterloo, Ontario  N2J 1Y6 - Photo 21 - 40805513
  • 15 Devitt Avenue S Unit# 103, Waterloo, Ontario  N2J 1Y6 - Photo 22 - 40805513
  • 15 Devitt Avenue S Unit# 103, Waterloo, Ontario  N2J 1Y6 - Photo 23 - 40805513
  • 15 Devitt Avenue S Unit# 103, Waterloo, Ontario  N2J 1Y6 - Photo 24 - 40805513
  • 15 Devitt Avenue S Unit# 103, Waterloo, Ontario  N2J 1Y6 - Photo 25 - 40805513
  • 15 Devitt Avenue S Unit# 103, Waterloo, Ontario  N2J 1Y6 - Photo 26 - 40805513
  • 15 Devitt Avenue S Unit# 103, Waterloo, Ontario  N2J 1Y6 - Photo 27 - 40805513
2 Bedroom 1 Bathroom 650 ft2
Central Air Conditioning Forced Air

$369,900

Maintenance, Insurance, Common Area Maintenance, Landscaping, Property Management

$509.78 Monthly

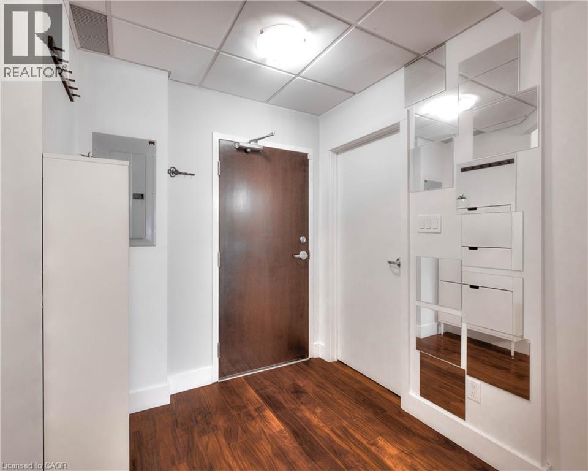
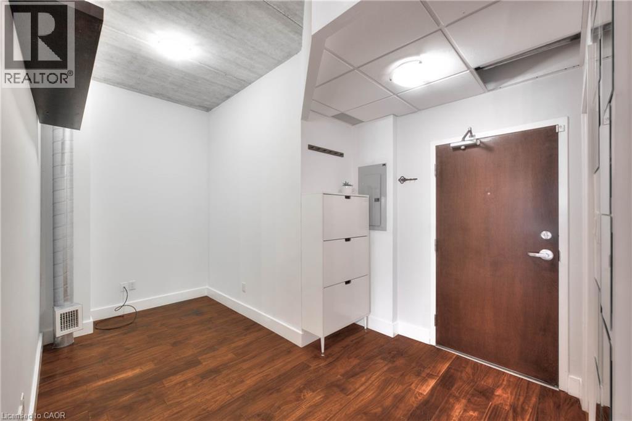
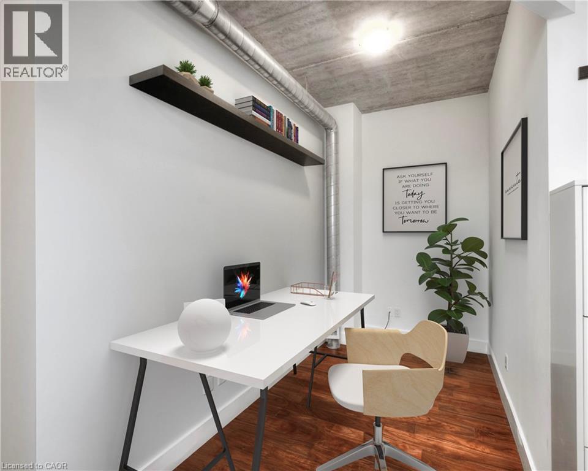


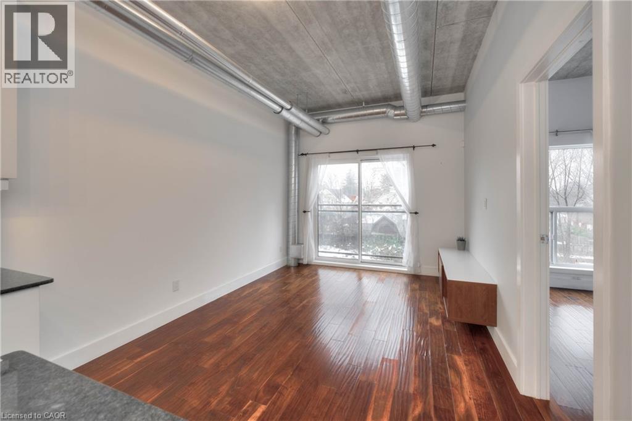
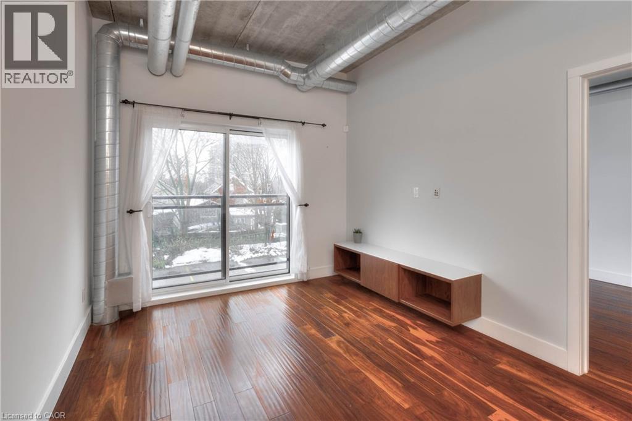
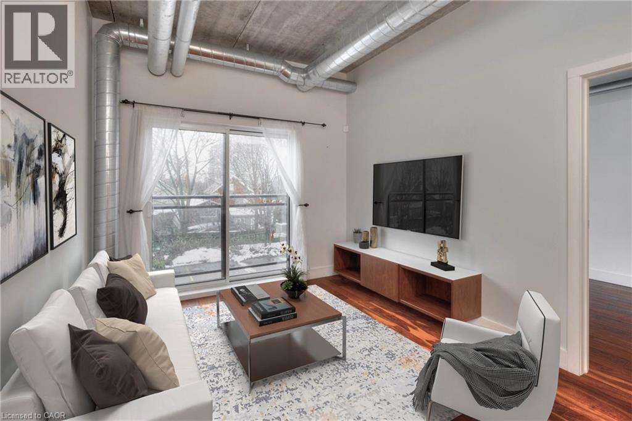
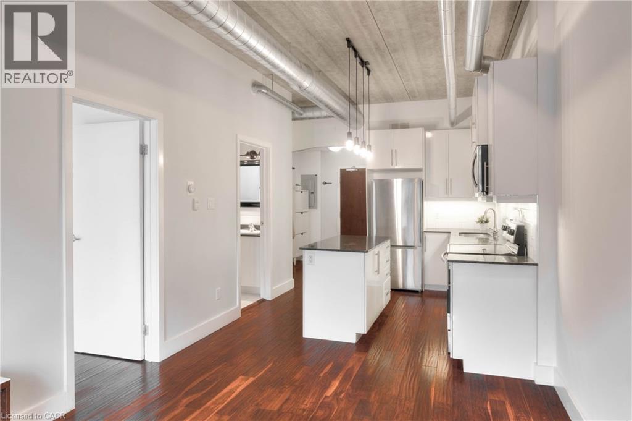
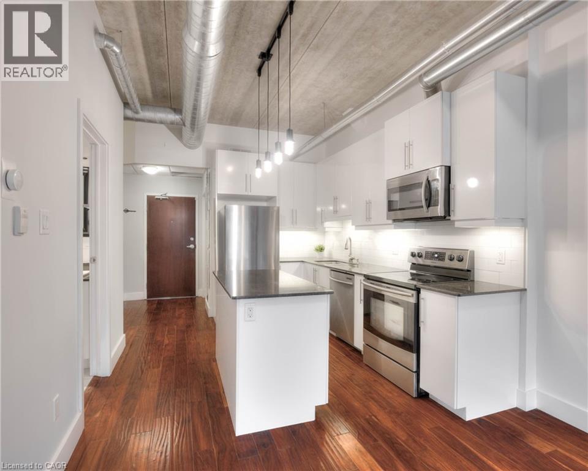
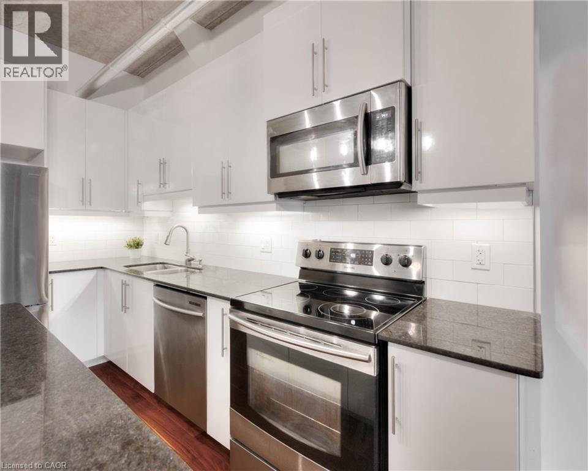
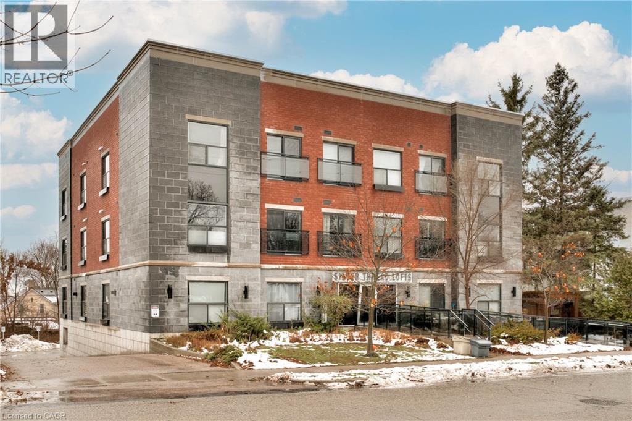
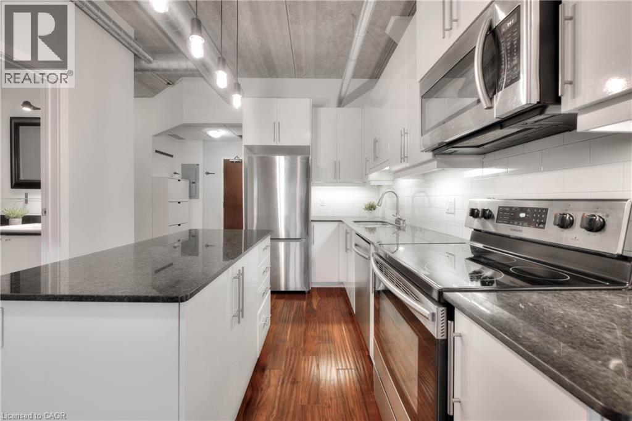
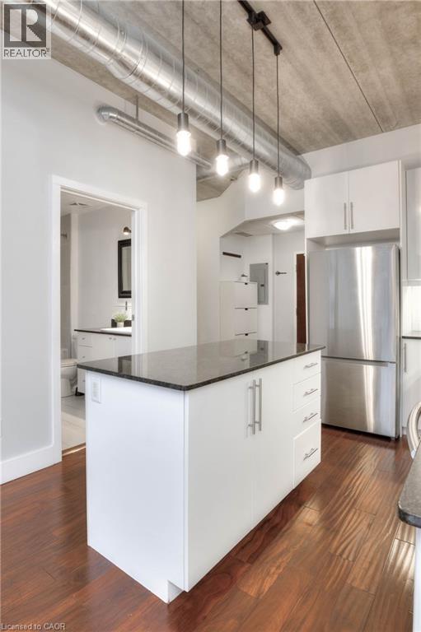
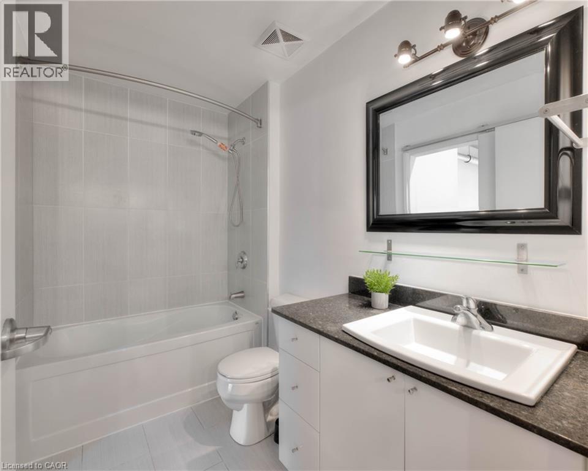
Discover your next home in the prestigious Silver Thread Lofts, located in the heart of Uptown Waterloo. This stunning 1+1 bedroom, 1-bathroom unit offers a fresh, modern-industrial vibe with its open-concept design and luxurious features, including 10-foot high exposed concrete ceilings, open ductwork, engineered hardwood floors, granite countertops, a large kitchen island, in-suite laundry, a Juliette balcony, and a stylish ceramic tiled shower/tub combination. The boutique-style building boasts exceptional amenities, such as a fitness studio with a rock-climbing wall, a party room, an outdoor terrace with a community BBQ, and a meeting room. Situated in the picturesque Mary Allen neighbourhood, this condo is steps from Uptown Waterloo’s shops, parks, and restaurants, as well as the University of Waterloo, Wilfrid Laurier University, the Spur Line Trail, grocery stores, vibrant nightlife, Waterloo Park, and easy access to the expressway. Experience the perfect blend of style, convenience, and community living - schedule a viewing and make this incredible condo your new home! (id:50964)

Property Details

MLS® Number 40805513
Property Type Single Family
Amenities Near By Golf Nearby, Hospital, Park, Place Of Worship, Playground, Public Transit, Schools, Shopping, Ski Area
Community Features Quiet Area, Community Centre, School Bus
Features Balcony, Paved Driveway
Parking Space Total 1

Building

Bathroom Total 1
Bedrooms Above Ground 1
Bedrooms Below Ground 1
Bedrooms Total 2
Amenities Exercise Centre
Appliances Dishwasher, Dryer, Refrigerator, Stove, Water Softener, Washer, Window Coverings
Basement Type None
Constructed Date 2011
Construction Style Attachment Attached
Cooling Type Central Air Conditioning
Exterior Finish Brick
Fire Protection Smoke Detectors
Heating Fuel Natural Gas
Heating Type Forced Air
Stories Total 1
Size Interior 650 Ft2
Type Apartment
Utility Water Municipal Water

Parking

Visitor Parking
Open

Land

Access Type Highway Access
Acreage No
Land Amenities Golf Nearby, Hospital, Park, Place Of Worship, Playground, Public Transit, Schools, Shopping, Ski Area
Sewer Municipal Sewage System
Size Total Text Unknown
Zoning Description Rmu20

Rooms

Level Type Length Width Dimensions
Main Level 4pc Bathroom 10'6'' x 6'2''
Main Level Den 9'4'' x 6'11''
Main Level Primary Bedroom 12'1'' x 9'0''
Main Level Living Room 13'6'' x 10'2''
Main Level Kitchen 11'8'' x 10'2''

https://www.realtor.ca/real-estate/29366195/15-devitt-avenue-s-unit-103-waterloo

Contact Us

Contact us for more information

Sending
Generating Captcha

Your Favourites


No Favourites Found


Powered by: REALTOR.ca
This REALTOR.ca listing content is owned and licensed by REALTOR® members of The Canadian Real Estate Association

The trademarks REALTOR®, REALTORS®, and the REALTOR® logo are controlled by The Canadian Real Estate Association (CREA) and identify real estate professionals who are members of CREA. The trademarks MLS®, Multiple Listing Service® and the associated logos are owned by The Canadian Real Estate Association (CREA) and identify the quality of services provided by real estate professionals who are members of CREA. The trademark DDF® is owned by The Canadian Real Estate Association (CREA) and identifies CREA's Data Distribution Facility (DDF®)


February 19 2026 09:09:07

REALTORS® Association of Hamilton-Burlington

Chestnut Park Realty Southwestern Ontario Limited, Chestnut Park Realty Southwestern Ontario Ltd., Brokerage

RealtyPress WordPress CREA DDF® Plugin

Office Location

RE/MAX Escarpment Realty Inc., Brokerage
502 Brant Street
Unit 1A
Burlington, ON
L7R 2G4

Contact Info

O: (905) 631-8118
E: TheSullivanTeamRemax@gmail.com

© 2024 - TheSullivanTeam.ca

|

Designed by PDM Web Design

Owning a home is a keystone of wealth… both financial affluence and emotional security.

Suze Orman
May 19, 2026 Tuesday!
The Sullivan Team
  • Login
Forget Password?