

15 Poplar Trail Puslinch, Ontario N3C 2V4




$679,900
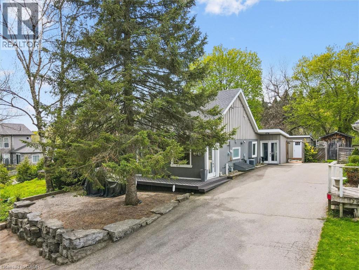
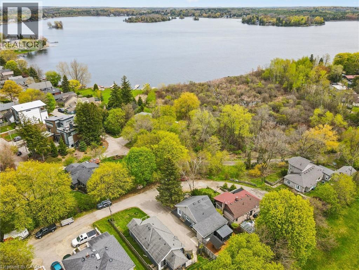
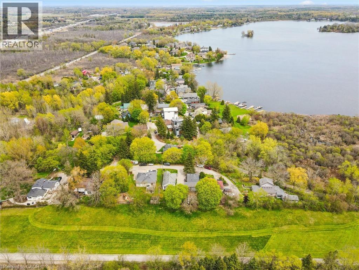
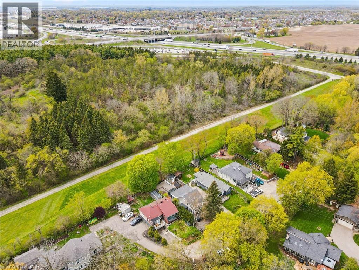
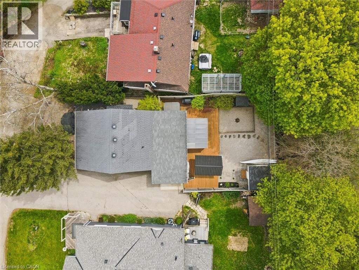
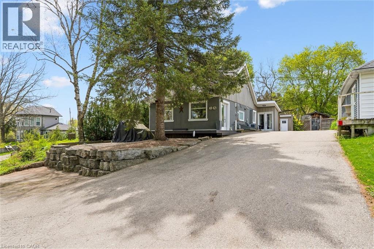
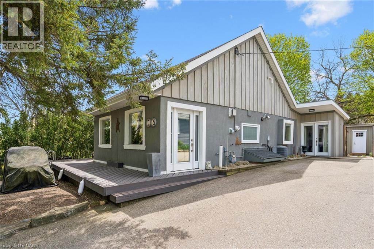
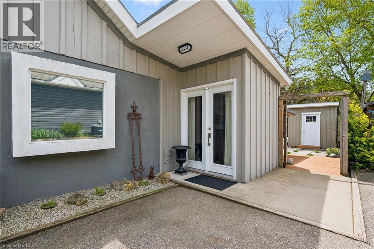
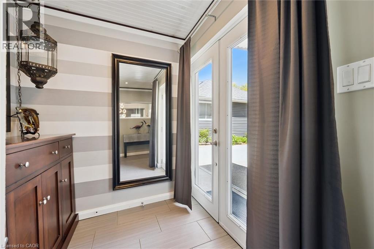
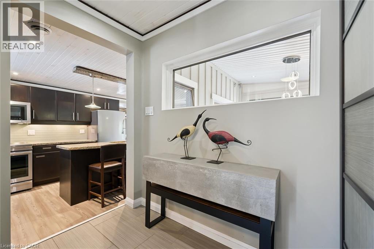
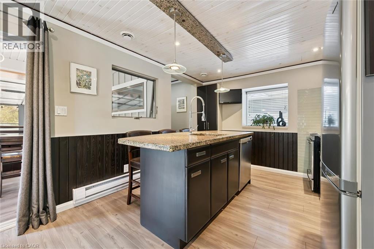
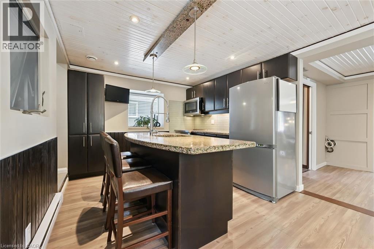
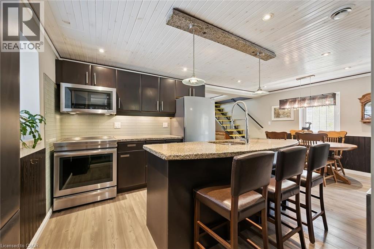
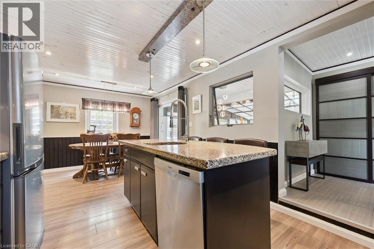
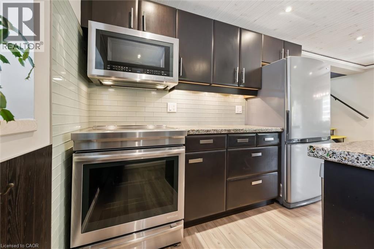
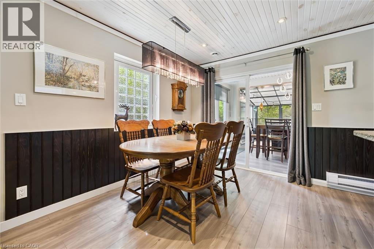
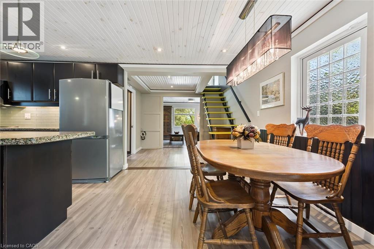
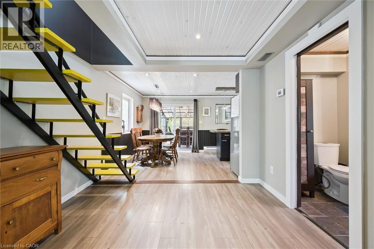
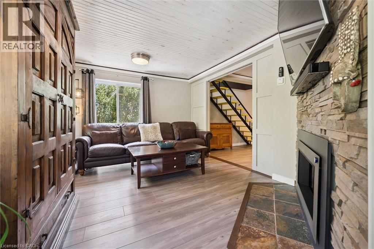
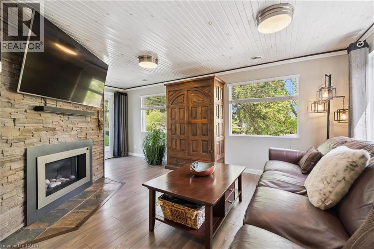
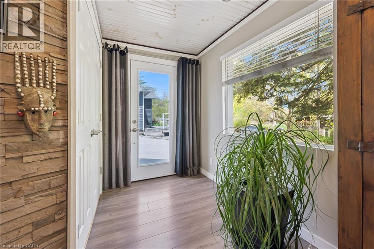
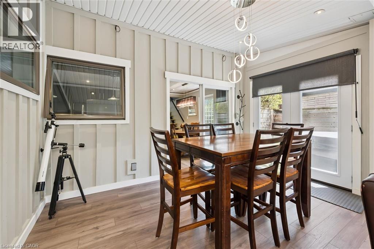
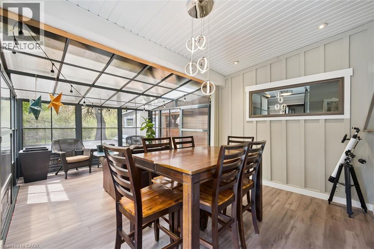
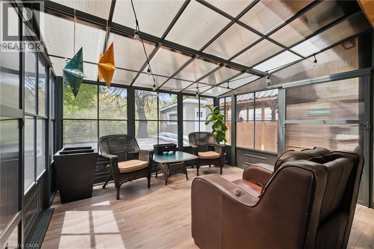
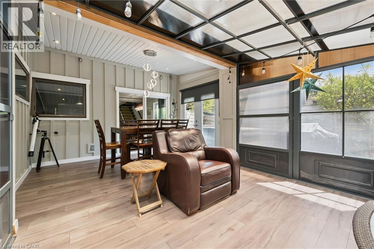
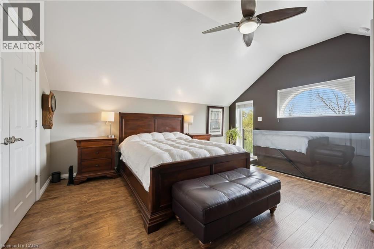
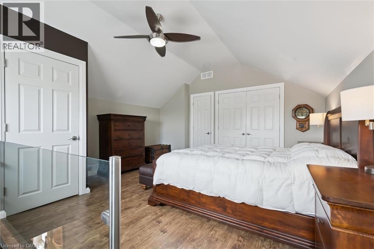
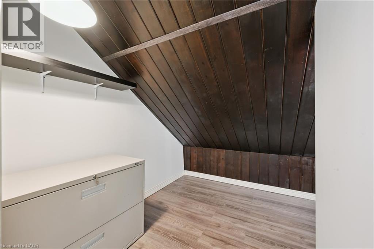
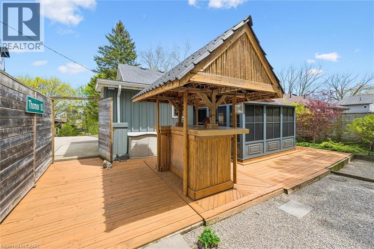
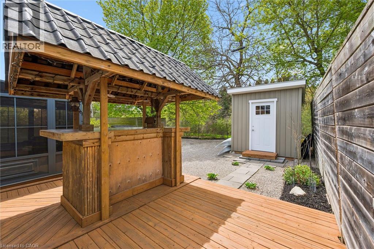
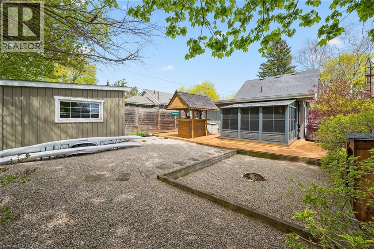
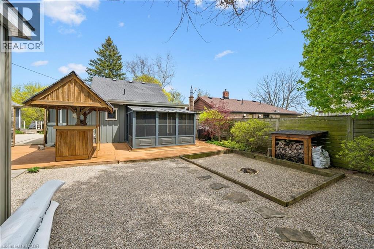
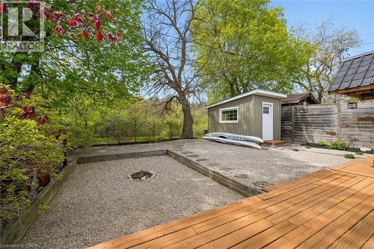
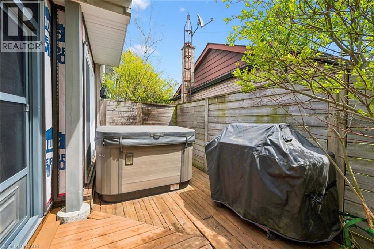
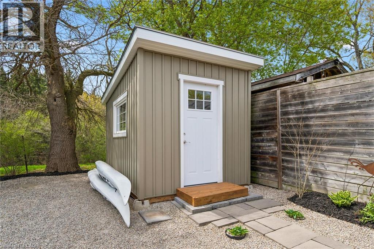
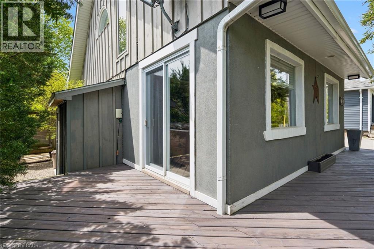
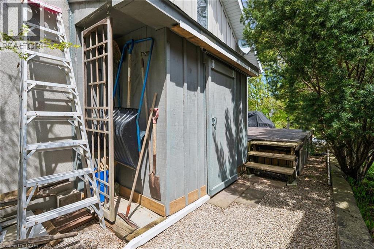
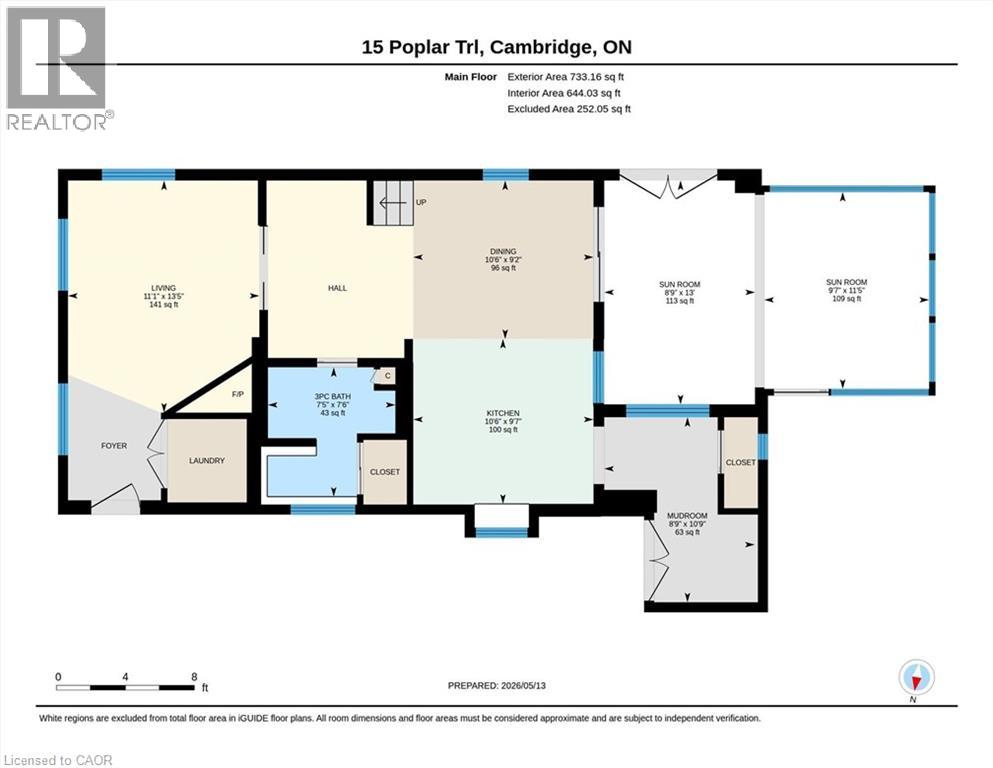
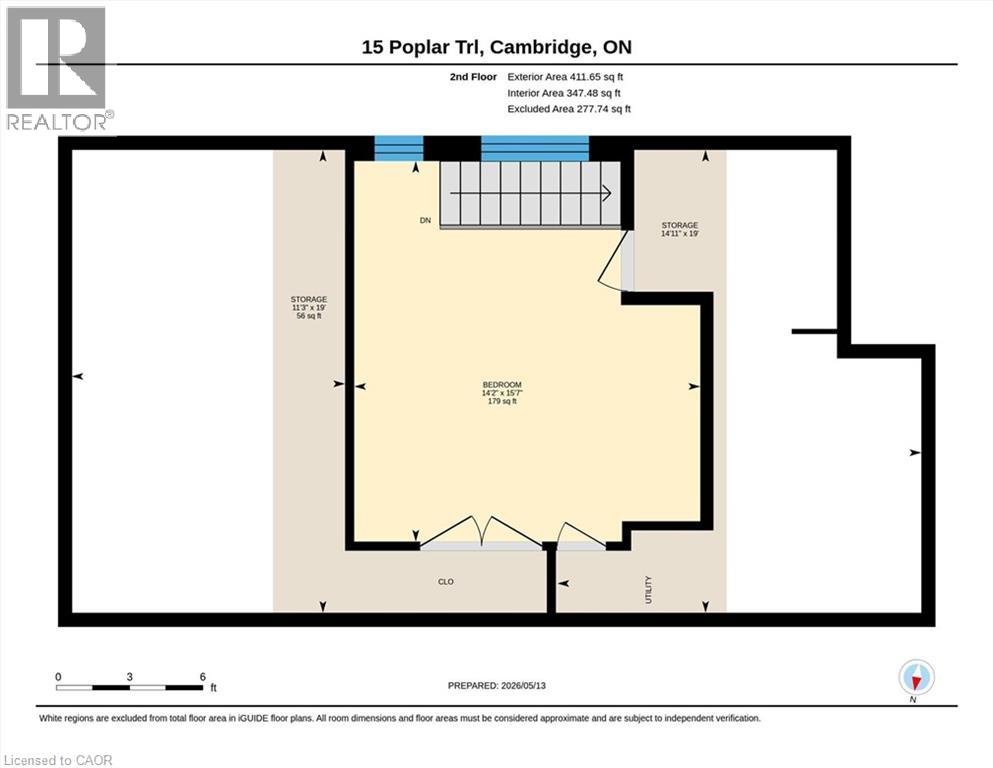
Immaculate year-round home located in a highly desirable lakeside community just minutes from Cambridge, K-W, and Guelph. This lovely one-bedroom property is the perfect turnkey retreat or permanent lakeside residence for those searching for cottage-style living without the exhausting multi-hour drive. Set on an easy-to-maintain lot with views of beautiful Puslinch Lake from the front deck and a mature forest at the rear, the cottage vibes are unmistakable. The spotless interior features a handsomely remodelled kitchen complete with stone countertops, dark wood cabinetry, and stainless steel appliances. The adjoining dining area flows seamlessly into a bright living room anchored by a cozy gas fireplace. Upstairs, the spacious primary bedroom offers multiple closets and a dedicated nook perfect for a home office. Entertaining large groups is a breeze in the massive three-season sunroom addition at the rear. Outdoor living is equally impressive, featuring an expansive deck with a built-in tiki bar, a fire pit area, and a secluded hot tub. Additional features include two garden sheds (one easily convertible into a bunkie), paved parking for six vehicles, and deeded access to Puslinch Lake. Call your agent today to arrange a private viewing of this fantastic lakeside gem! (id:50964)
Property Details
| MLS® Number | 40829656 |
| Property Type | Single Family |
| Amenities Near By | Airport |
| Communication Type | High Speed Internet |
| Features | Conservation/green Belt, Paved Driveway, Country Residential |
| Parking Space Total | 5 |
| Structure | Shed |
Building
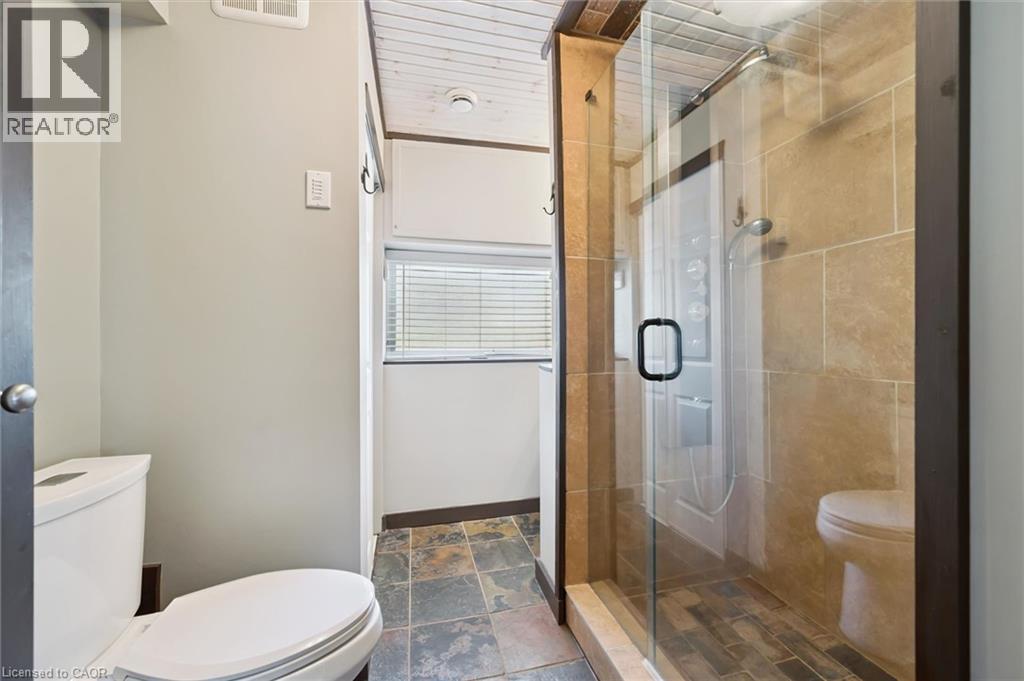
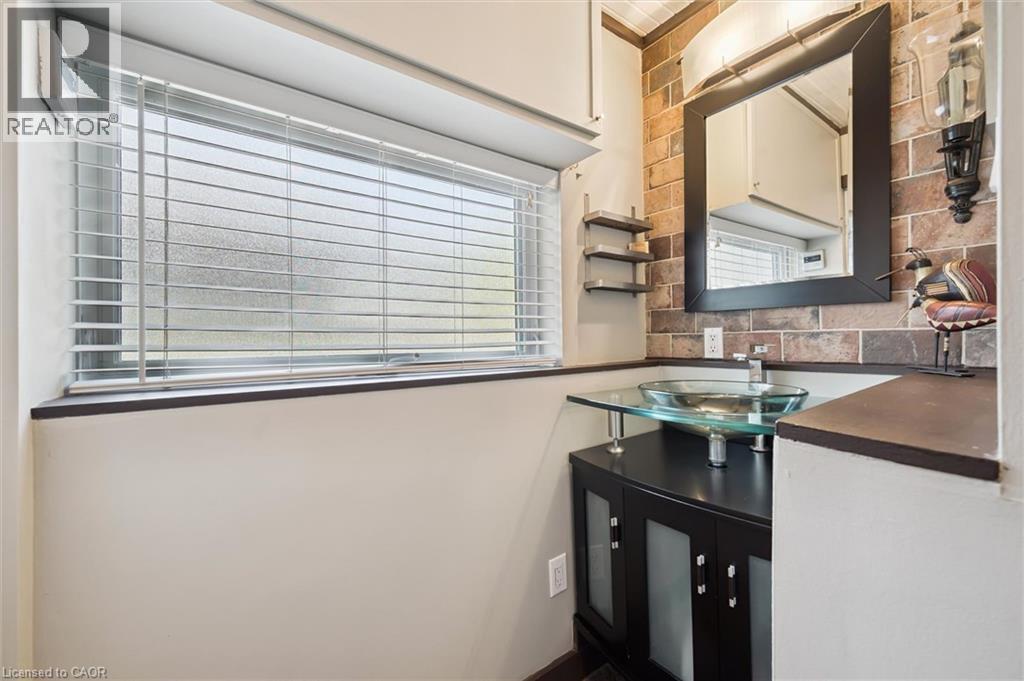
| Bathroom Total | 1 |
| Bedrooms Above Ground | 1 |
| Bedrooms Total | 1 |
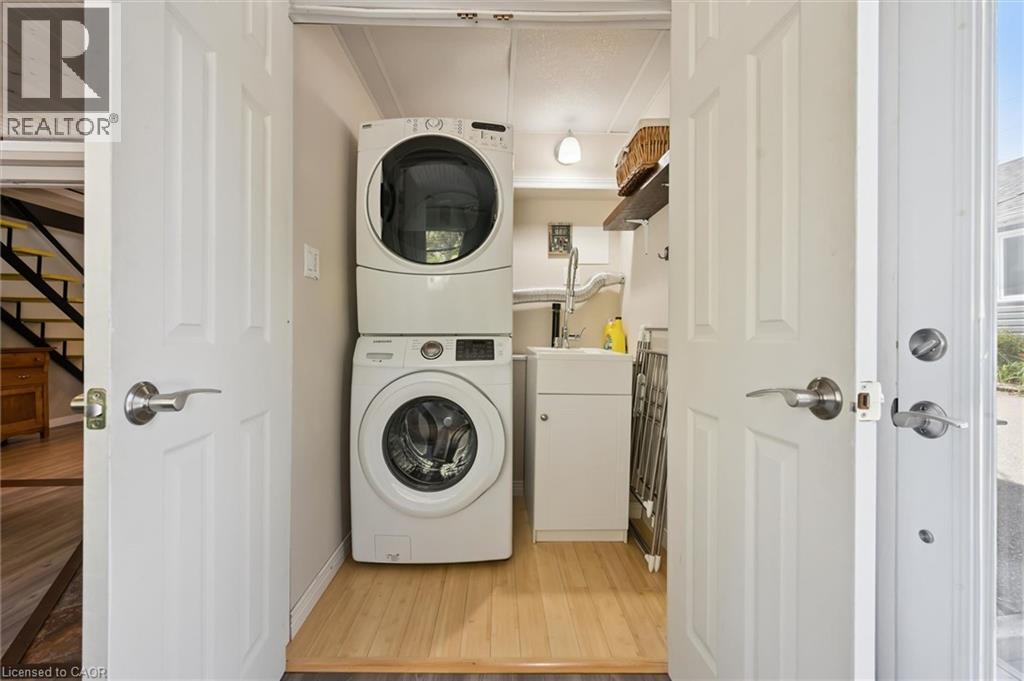
| Appliances | Central Vacuum, Dishwasher, Dryer, Refrigerator, Satellite Dish, Stove, Water Softener, Washer, Microwave Built-in, Window Coverings, Hot Tub |
| Architectural Style | Bungalow |
| Basement Development | Unfinished |
| Basement Type | Crawl Space (unfinished) |
| Construction Material | Wood Frame |
| Construction Style Attachment | Detached |
| Cooling Type | Central Air Conditioning |
| Exterior Finish | Stucco, Wood |
| Fireplace Present | Yes |
| Fireplace Total | 1 |
| Foundation Type | Block |
| Heating Fuel | Electric, Natural Gas |
| Heating Type | Baseboard Heaters, Forced Air |
| Stories Total | 1 |
| Size Interior | 1,145 Ft2 |
| Type | House |
| Utility Water | Drilled Well, Shared Well |
Land
| Access Type | Road Access, Highway Access, Highway Nearby |
| Acreage | No |
| Fence Type | Fence |
| Land Amenities | Airport |
| Sewer | Septic System |
| Size Depth | 100 Ft |
| Size Frontage | 40 Ft |
| Size Irregular | 0.092 |
| Size Total | 0.092 Ac|under 1/2 Acre |
| Size Total Text | 0.092 Ac|under 1/2 Acre |
| Zoning Description | R |
Rooms
| Level | Type | Length | Width | Dimensions |
|---|---|---|---|---|
| Second Level | Storage | 19'0'' x 14'11'' | ||
| Second Level | Storage | 19'0'' x 11'3'' | ||
| Second Level | Bedroom | 15'7'' x 14'2'' | ||
| Main Level | Sunroom | 11'5'' x 18'4'' | ||
| Main Level | Living Room | 13'5'' x 11'1'' | ||
| Main Level | 3pc Bathroom | 7'6'' x 7'5'' | ||
| Main Level | Dining Room | 9'2'' x 10'6'' | ||
| Main Level | Kitchen | 9'7'' x 10'6'' | ||
| Main Level | Mud Room | 10'9'' x 8'9'' |
Utilities
| Natural Gas | Available |
| Telephone | Available |
https://www.realtor.ca/real-estate/29752914/15-poplar-trail-puslinch
Contact Us
Contact us for more information



The trademarks REALTOR®, REALTORS®, and the REALTOR® logo are controlled by The Canadian Real Estate Association (CREA) and identify real estate professionals who are members of CREA. The trademarks MLS®, Multiple Listing Service® and the associated logos are owned by The Canadian Real Estate Association (CREA) and identify the quality of services provided by real estate professionals who are members of CREA. The trademark DDF® is owned by The Canadian Real Estate Association (CREA) and identifies CREA's Data Distribution Facility (DDF®)
May 28 2026 01:32:13
REALTORS® Association of Hamilton-Burlington
R.w. Dyer Realty Inc., Brokerage