

15 Queen Street S Unit# 2309 Hamilton, Ontario L8P 3R6

$2,750 MonthlyParkingMaintenance, Parking
$506.42 Monthly
Maintenance, Parking
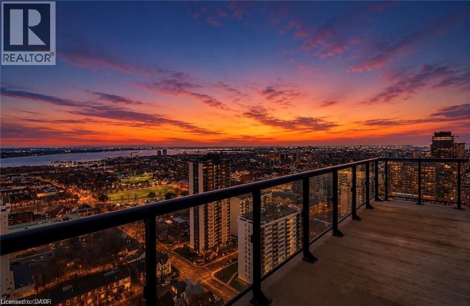
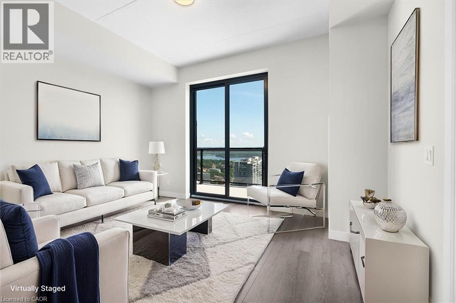
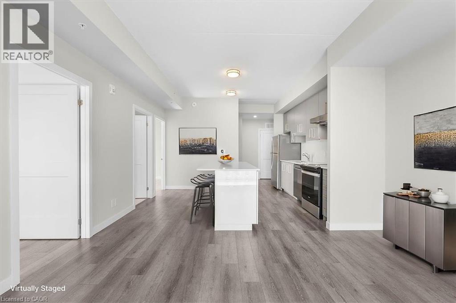
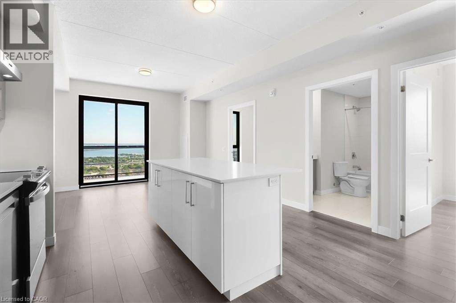
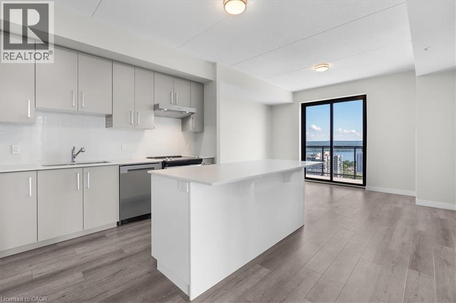
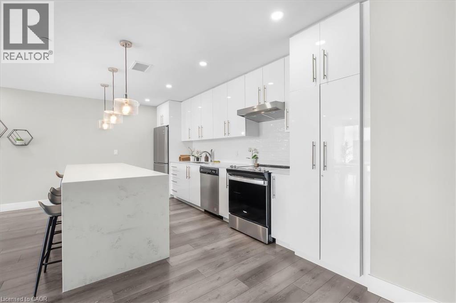
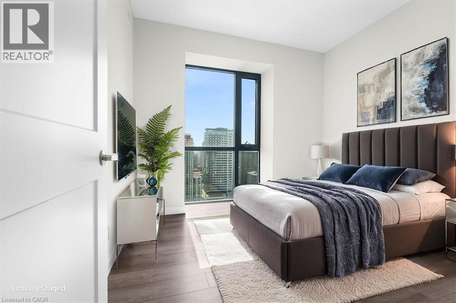
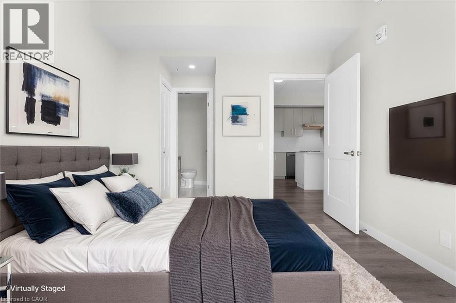
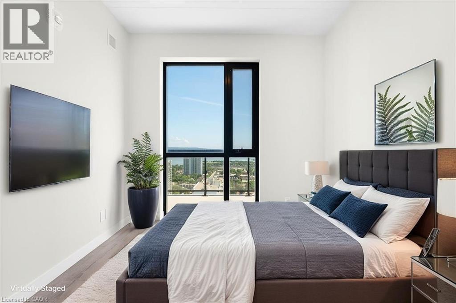
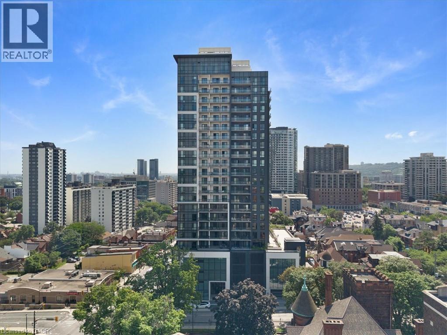
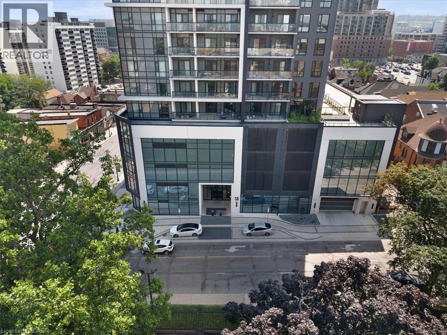
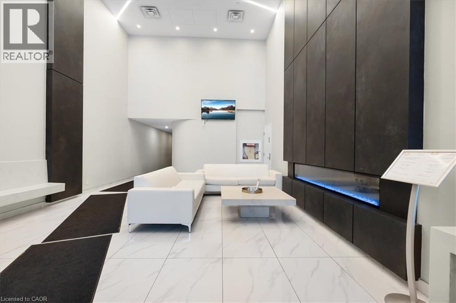
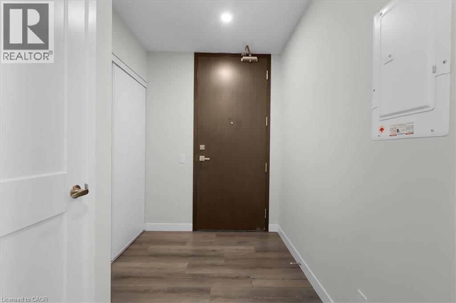
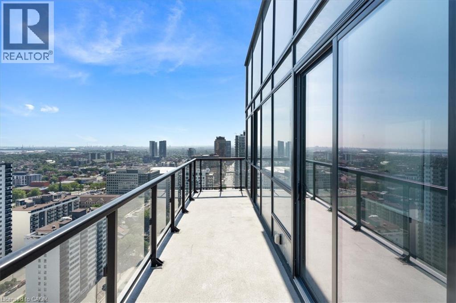
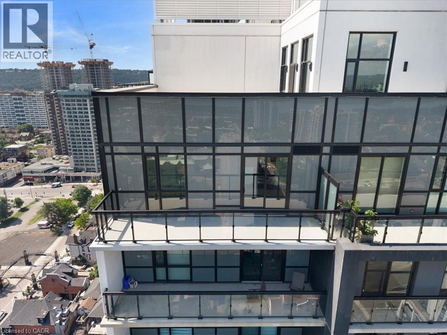
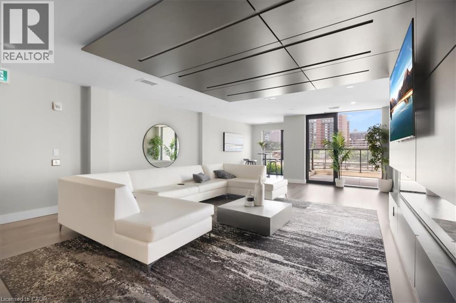
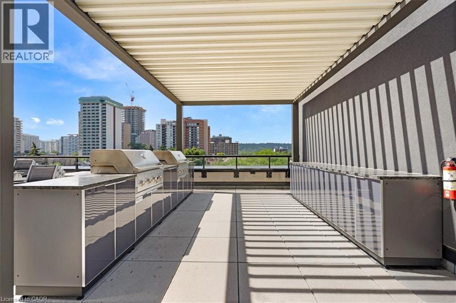
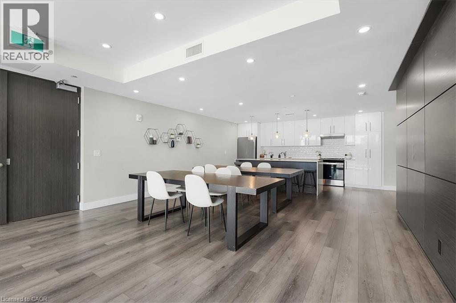
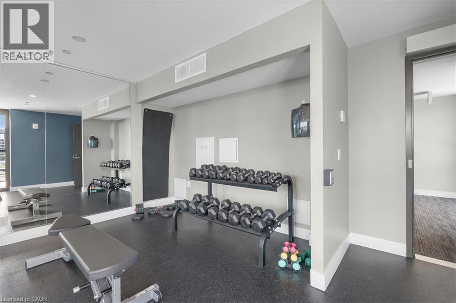
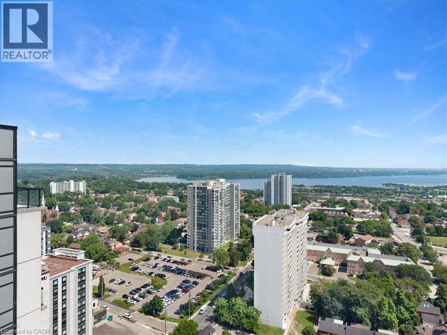
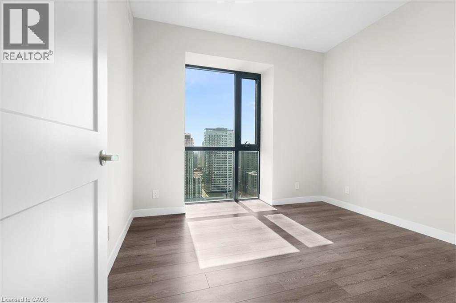
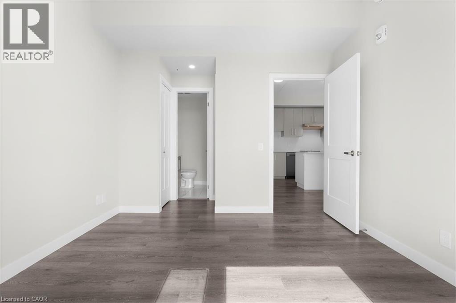
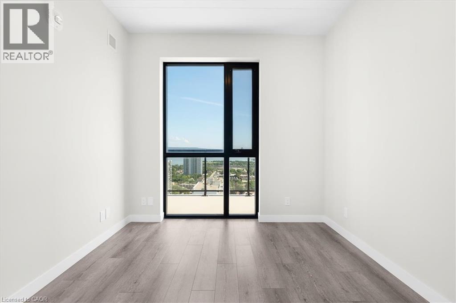
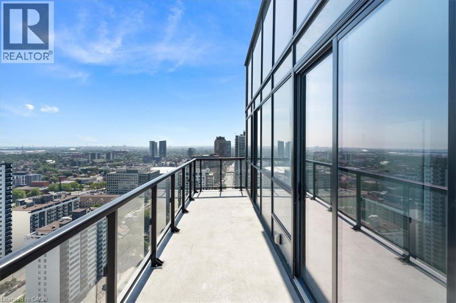
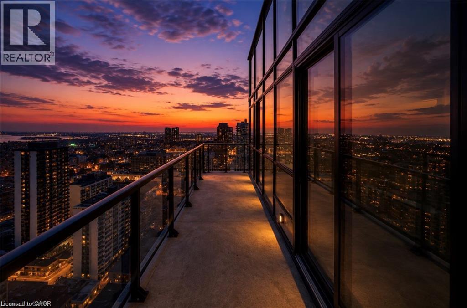
$506.42 MonthlyPenthouse living in downtown Hamilton! Stunning 2-bedroom, 2-bathroom suite featuring panoramic views toward Toronto and an oversized private balcony. Bright open-concept layout with quartz countertops, stainless steel appliances, ample cabinetry, and a large island perfect for entertaining. Spacious primary bedroom with private ensuite. One underground parking space included. Excellent building amenities include a fitness centre, party room, outdoor BBQ area, visitor parking, and secure garage. Prime location near Locke Street, Hess Village, Hamilton GO Centre, restaurants, shopping, transit, and Highway 403. (id:50964)
Property Details
| MLS® Number | 40864825 |
| Property Type | Single Family |
| Amenities Near By | Hospital, Park, Place Of Worship, Schools |
| Community Features | Community Centre |
| Equipment Type | None |
| Features | Southern Exposure, Balcony |
| Parking Space Total | 1 |
| Rental Equipment Type | None |
Building
| Bathroom Total | 2 |
| Bedrooms Above Ground | 2 |
| Bedrooms Total | 2 |
| Amenities | Exercise Centre, Party Room |
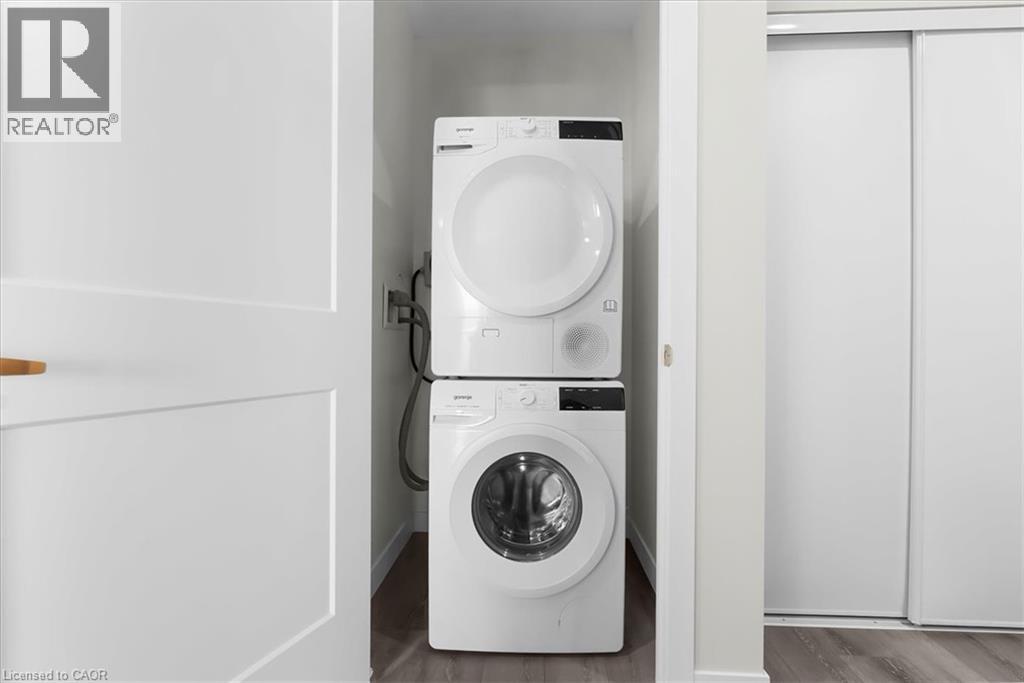
| Appliances | Dishwasher, Dryer, Refrigerator, Washer |
| Architectural Style | Other |
| Basement Type | None |
| Construction Material | Concrete Block, Concrete Walls |
| Construction Style Attachment | Attached |
| Cooling Type | Central Air Conditioning |
| Exterior Finish | Concrete |
| Foundation Type | Unknown |
| Heating Fuel | Natural Gas |
| Heating Type | Forced Air |
| Stories Total | 1 |
| Size Interior | 846 Ft2 |
| Type | Apartment |
| Utility Water | Municipal Water |
Parking
| Underground | |
| Covered |
Land
| Acreage | No |
| Land Amenities | Hospital, Park, Place Of Worship, Schools |
| Sewer | Municipal Sewage System |
| Size Total Text | Unknown |
| Zoning Description | D2 |
Rooms
| Level | Type | Length | Width | Dimensions |
|---|---|---|---|---|
| Main Level | Living Room | 13'8'' x 10'1'' | ||
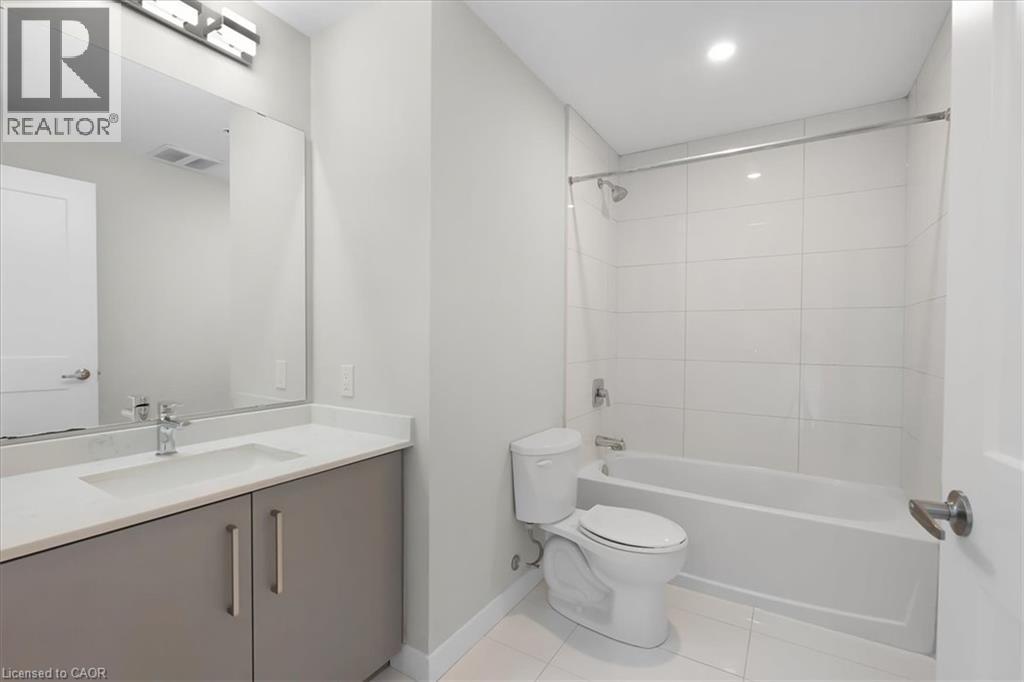
| Main Level | 4pc Bathroom | 9'6'' x 7'2'' | ||
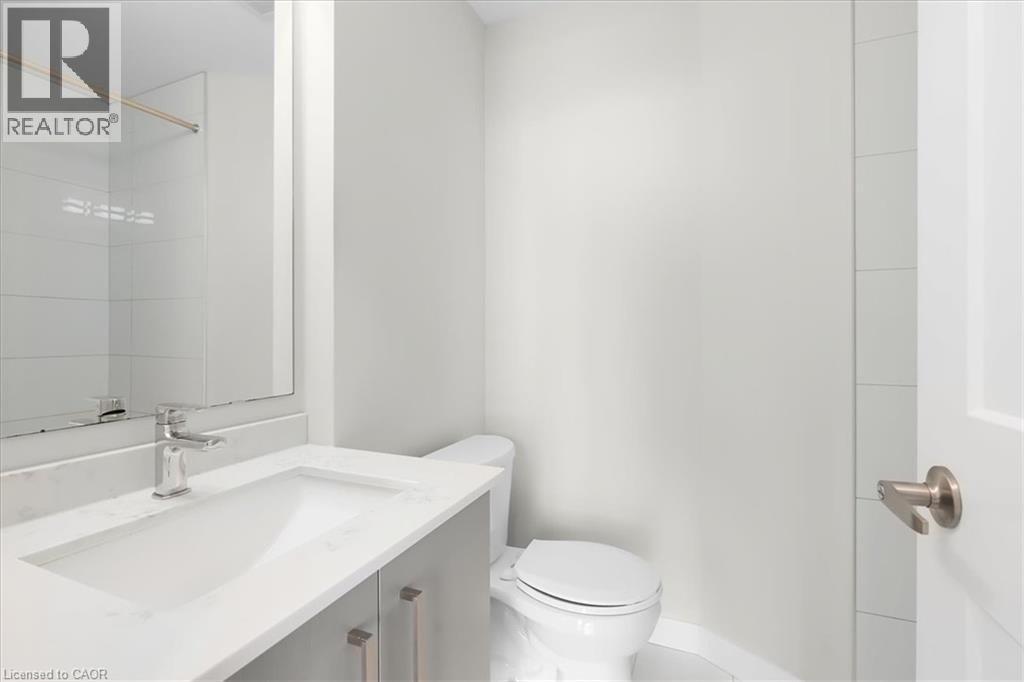
| Main Level | 3pc Bathroom | 5'2'' x 7'1'' | ||
| Main Level | Eat In Kitchen | 11'1'' x 13'8'' | ||
| Main Level | Bedroom | 10'1'' x 9'7'' | ||
| Main Level | Primary Bedroom | 9'7'' x 10'5'' |
https://www.realtor.ca/real-estate/30301334/15-queen-street-s-unit-2309-hamilton
Contact Us
Contact us for more information



The trademarks REALTOR®, REALTORS®, and the REALTOR® logo are controlled by The Canadian Real Estate Association (CREA) and identify real estate professionals who are members of CREA. The trademarks MLS®, Multiple Listing Service® and the associated logos are owned by The Canadian Real Estate Association (CREA) and identify the quality of services provided by real estate professionals who are members of CREA. The trademark DDF® is owned by The Canadian Real Estate Association (CREA) and identifies CREA's Data Distribution Facility (DDF®)
September 18 2026 09:38:18
REALTORS® Association of Hamilton-Burlington
RE/MAX Escarpment Realty Inc.