

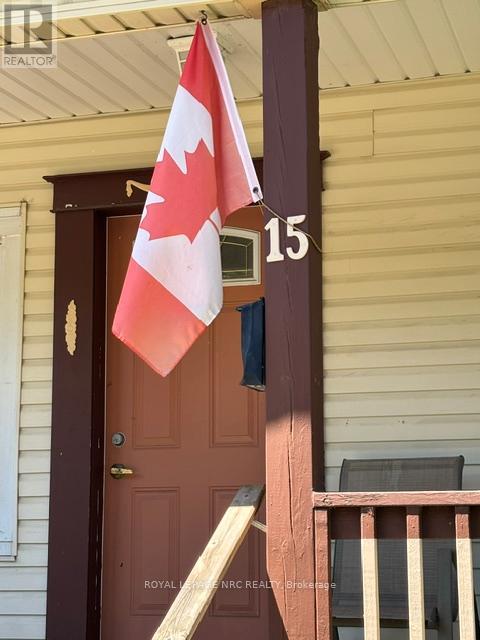
15 Rodman Street St. Catharines, Ontario L2R 5C9

$389,900
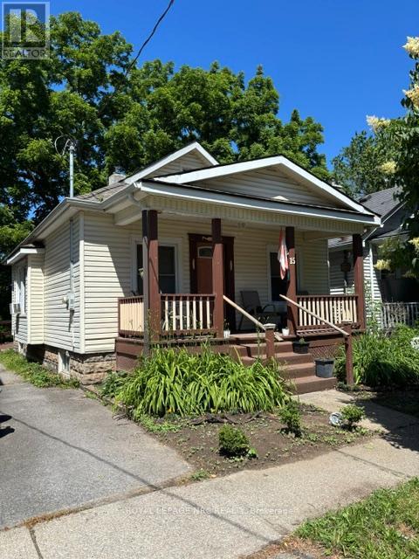
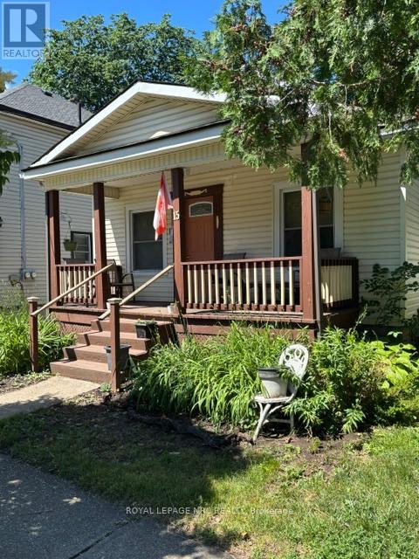
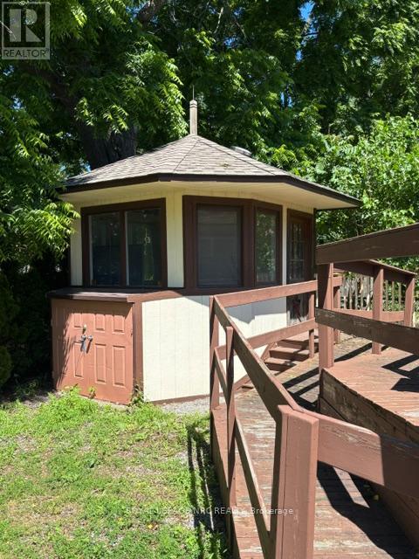
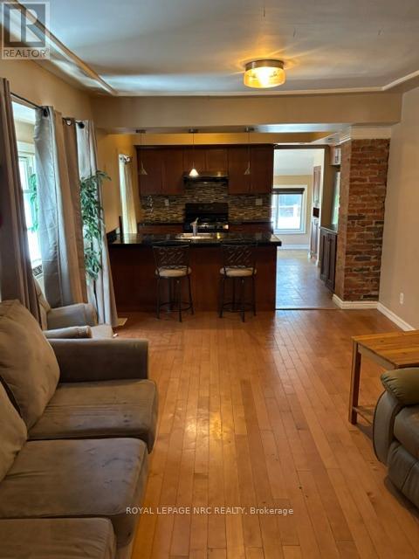
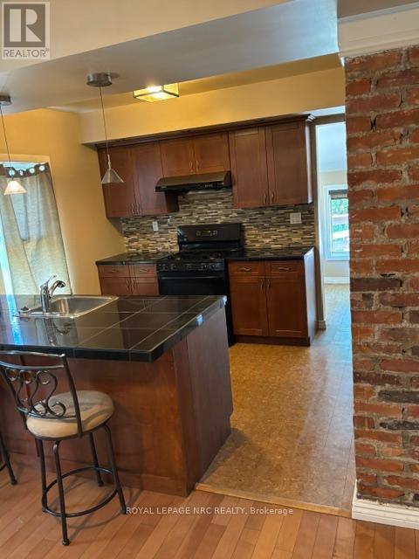
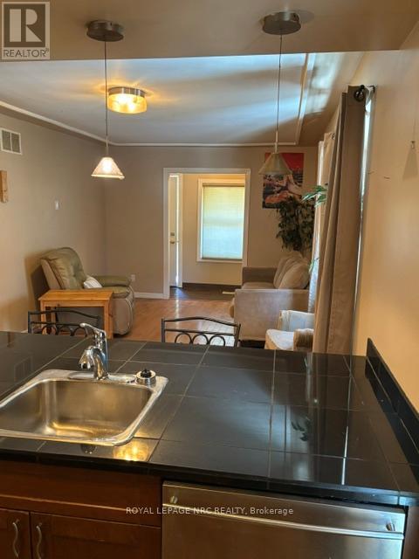
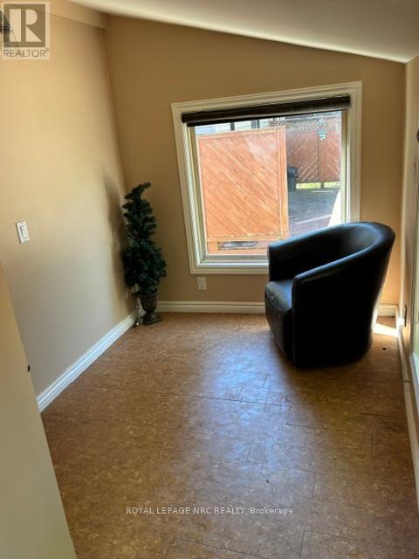
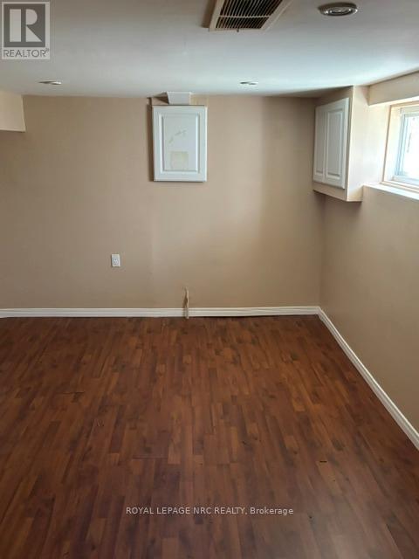
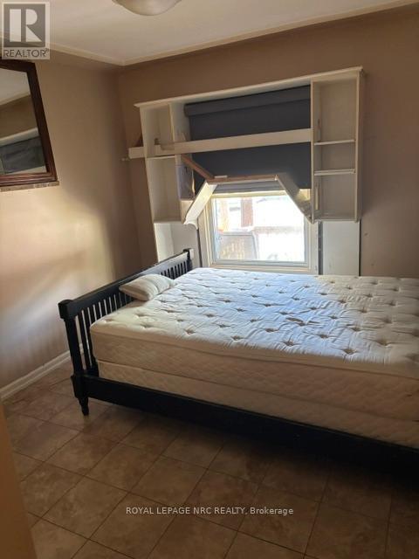
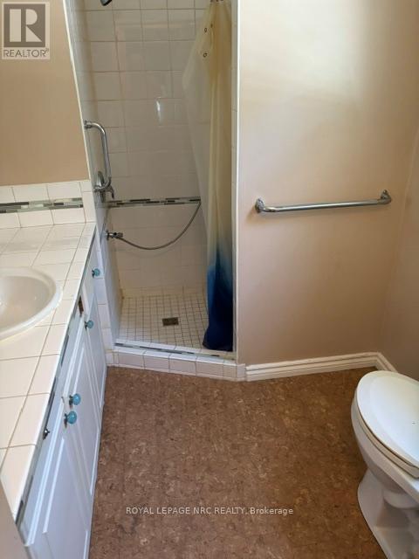
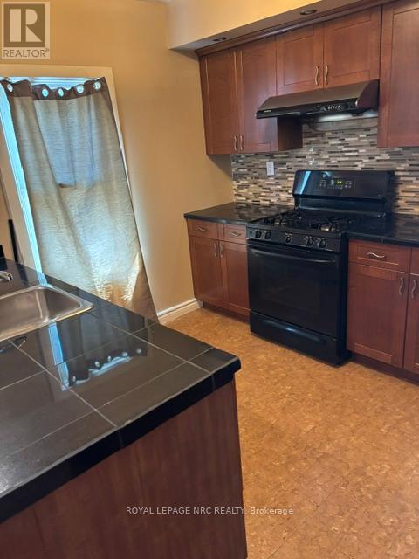
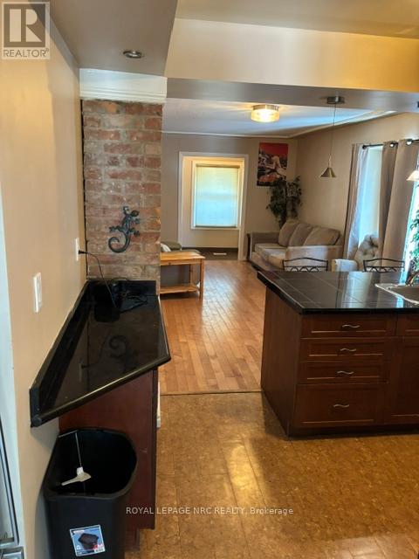
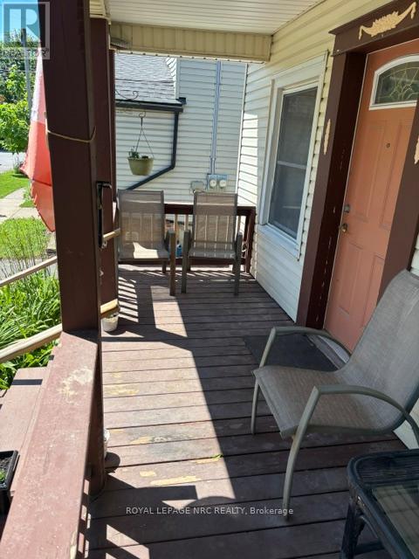
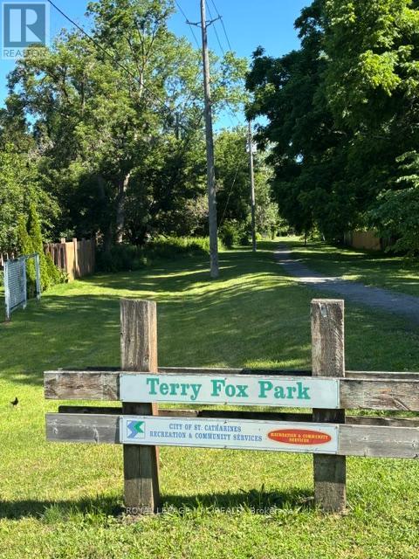
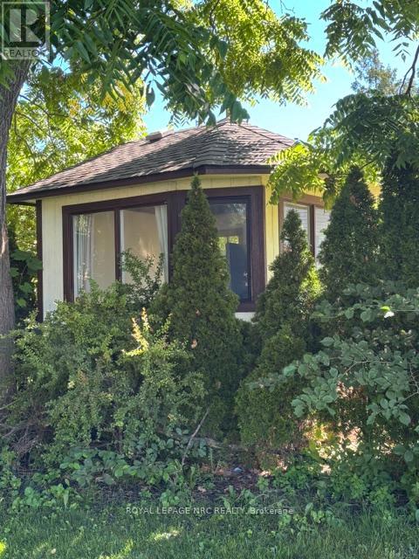
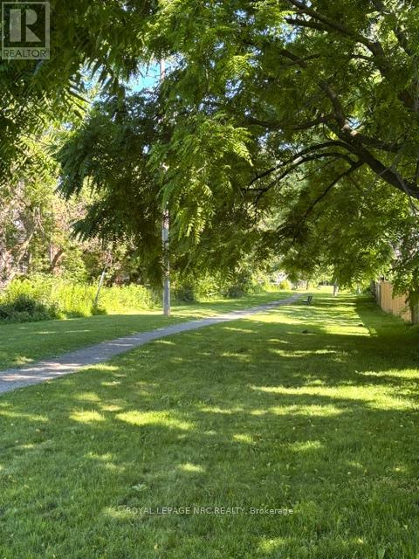
Ideal little bungalow for someone just starting to get into the market or for someone wanting easy care living and No condo fees. Backing onto Terry Fox Trail with a separate Zen room for quiet reflection and nature watching. Easy access to public transit and shopping. full width covered front porch . kitchen and bathroom upgrades separate entrance into potential finished basement. This is a diamond in the rough for someone who doesn't mind a little bit of work.4 pc. bath down and a 3 pc. ensuite bath on main floor have both been upgraded. Flexible closing with vacant immediate possession. (id:50964)
Property Details
| MLS® Number | X13485502 |
| Property Type | Single Family |
| Community Name | 451 - Downtown |
| Features | Wheelchair Access, Carpet Free |
| Parking Space Total | 1 |
Building
| Bathroom Total | 2 |
| Bedrooms Above Ground | 1 |
| Bedrooms Total | 1 |
| Appliances | Water Meter, Water Heater, Dryer, Stove, Washer, Refrigerator |
| Architectural Style | Bungalow |
| Basement Development | Finished,partially Finished |
| Basement Features | Walk Out |
| Basement Type | N/a (finished), N/a (partially Finished) |
| Construction Style Attachment | Detached |
| Cooling Type | None |
| Exterior Finish | Vinyl Siding |
| Foundation Type | Block |
| Heating Fuel | Natural Gas |
| Heating Type | Forced Air |
| Stories Total | 1 |
| Size Interior | 700 - 1,100 Ft2 |
| Type | House |
| Utility Water | Municipal Water |
Parking
| No Garage |
Land
| Acreage | No |
| Sewer | Sanitary Sewer |
| Size Depth | 84 Ft |
| Size Frontage | 30 Ft |
| Size Irregular | 30 X 84 Ft |
| Size Total Text | 30 X 84 Ft |
| Zoning Description | R2 |
Rooms
| Level | Type | Length | Width | Dimensions |
|---|---|---|---|---|
| Basement | Kitchen | 2.03 m | 3.76 m | 2.03 m x 3.76 m |
| Basement | Bathroom | 1.52 m | 2.13 m | 1.52 m x 2.13 m |
| Basement | Recreational, Games Room | 3.2 m | 3.54 m | 3.2 m x 3.54 m |
| Basement | Games Room | 2.74 m | 3.35 m | 2.74 m x 3.35 m |
| Basement | Other | 1.73 m | 3.35 m | 1.73 m x 3.35 m |
| Main Level | Kitchen | 2.86 m | 3.08 m | 2.86 m x 3.08 m |
| Main Level | Living Room | 3.71 m | 5.48 m | 3.71 m x 5.48 m |
| Main Level | Den | 2.01 m | 2.49 m | 2.01 m x 2.49 m |
| Main Level | Bedroom | 2.98 m | 3.29 m | 2.98 m x 3.29 m |
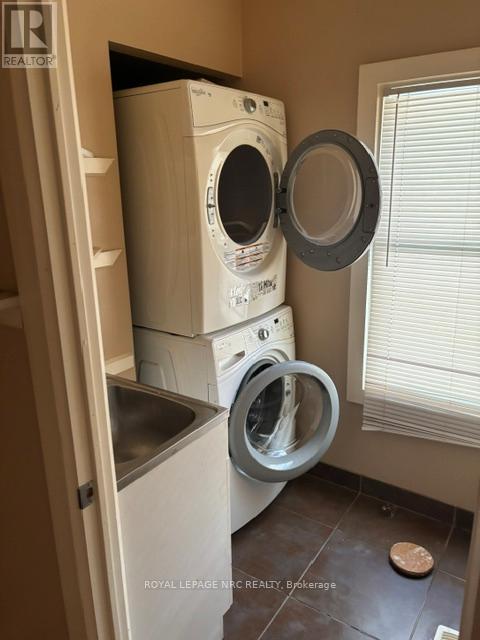
| Main Level | Laundry Room | 2.25 m | 2.98 m | 2.25 m x 2.98 m |
| Main Level | Foyer | 1.03 m | 2.68 m | 1.03 m x 2.68 m |
https://www.realtor.ca/real-estate/29948936/15-rodman-street-st-catharines-downtown-451-downtown
Contact Us
Contact us for more information



The trademarks REALTOR®, REALTORS®, and the REALTOR® logo are controlled by The Canadian Real Estate Association (CREA) and identify real estate professionals who are members of CREA. The trademarks MLS®, Multiple Listing Service® and the associated logos are owned by The Canadian Real Estate Association (CREA) and identify the quality of services provided by real estate professionals who are members of CREA. The trademark DDF® is owned by The Canadian Real Estate Association (CREA) and identifies CREA's Data Distribution Facility (DDF®)
June 28 2026 05:57:00
Niagara Association of REALTORS®
Royal LePage NRC Realty