

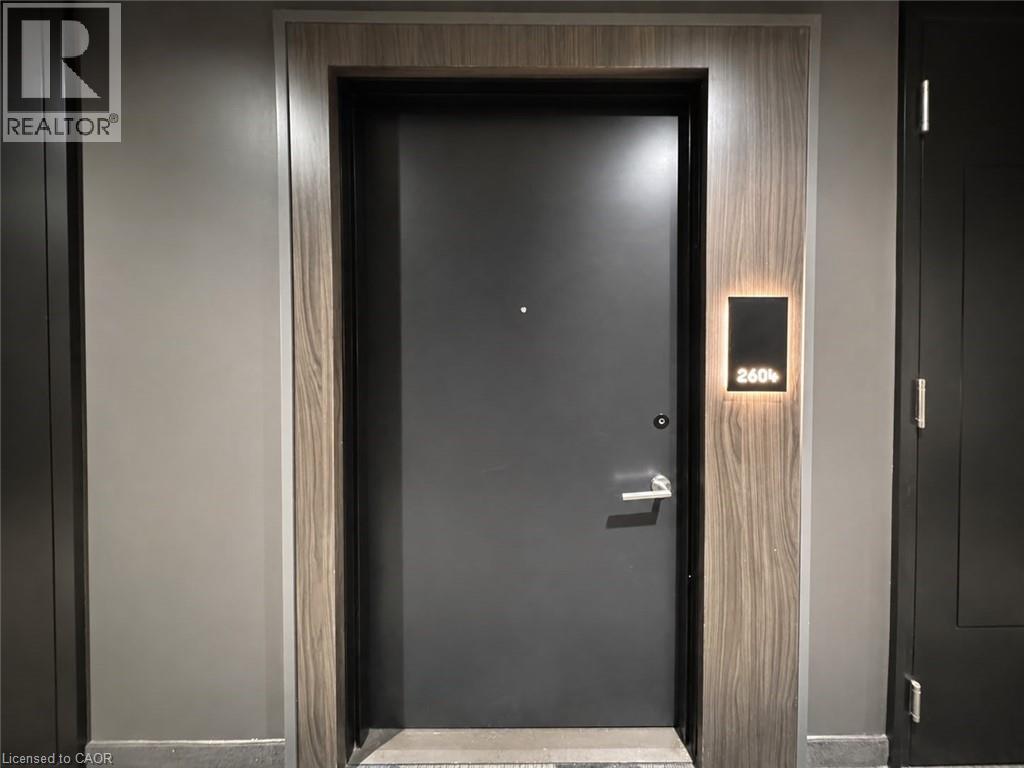
15 Wellington Street S Unit# 2604 Kitchener, Ontario N2G 0E4

$1,795 MonthlyInsurance, Heat, Landscaping, Property Management, Exterior Maintenance, Residential Manager
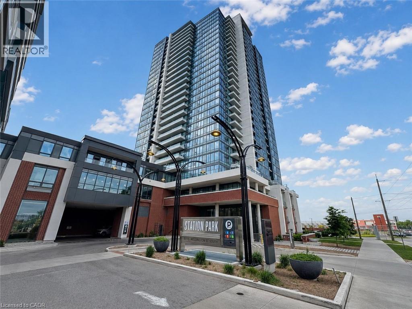
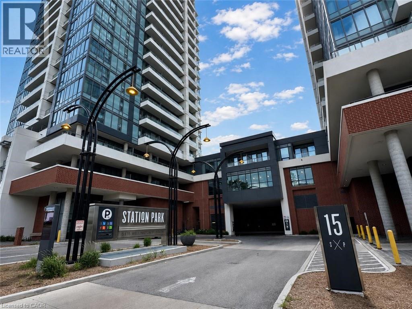
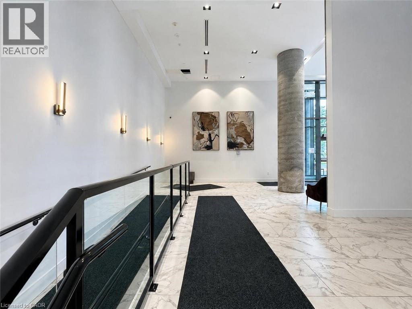
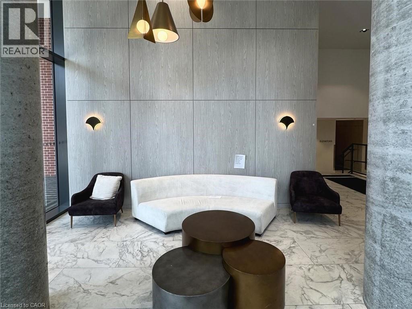
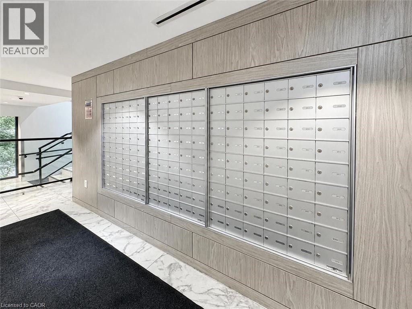
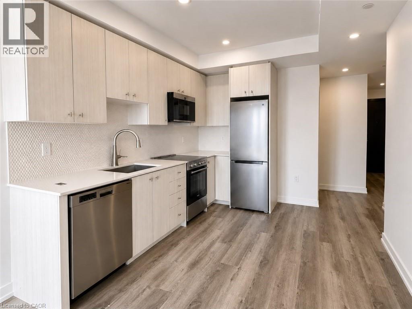
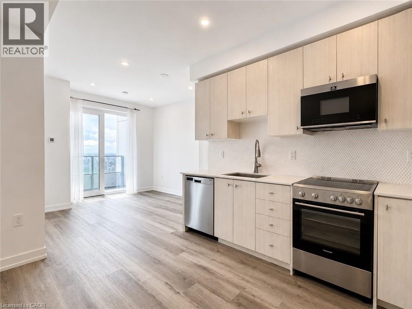
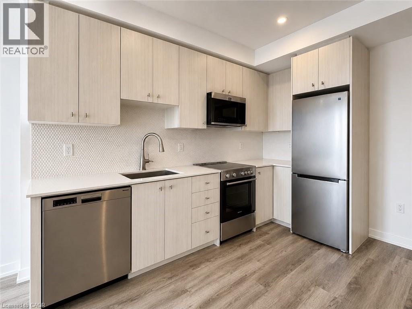
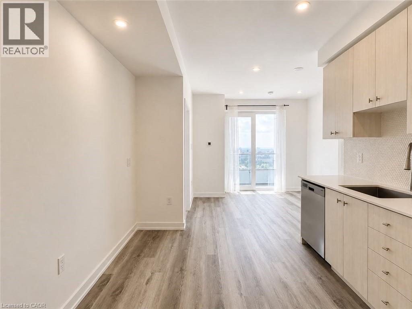
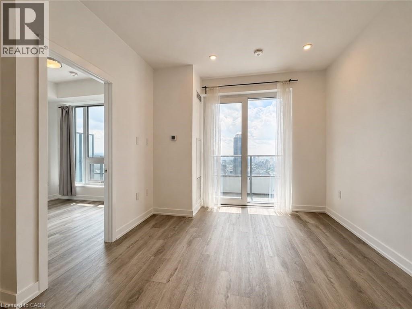
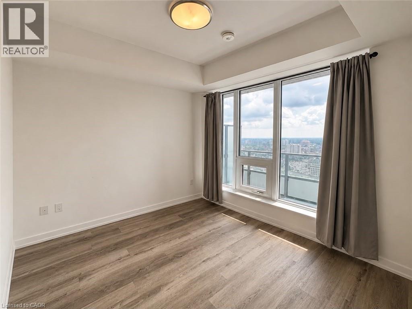
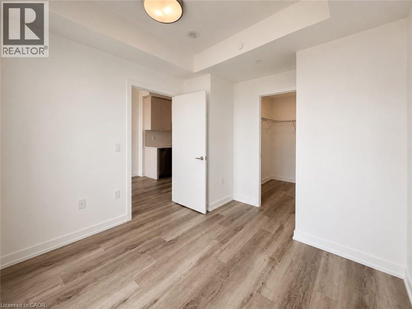
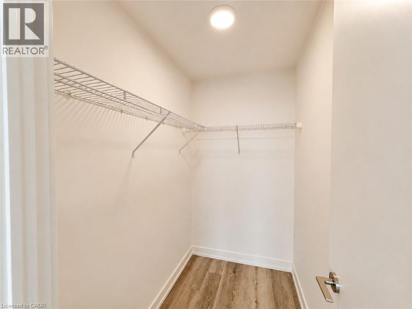
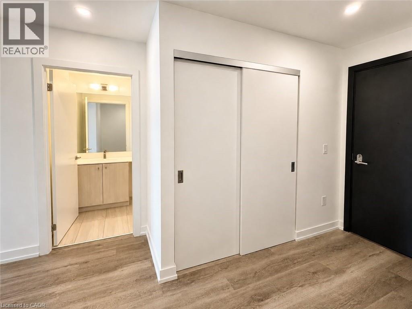
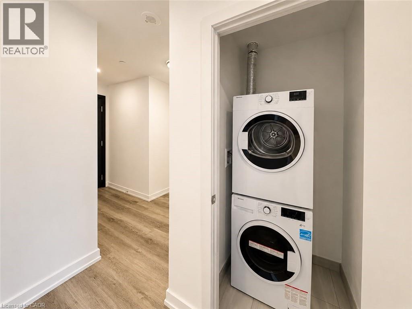
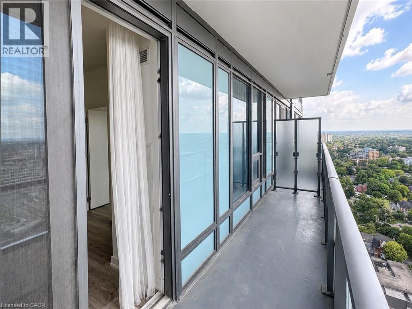
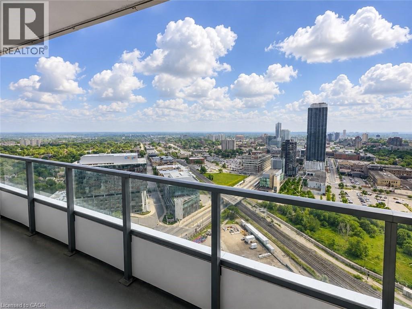

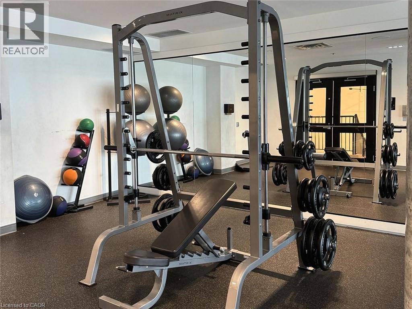
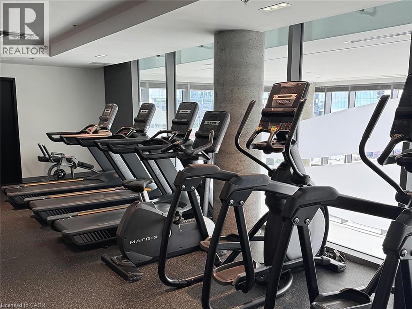
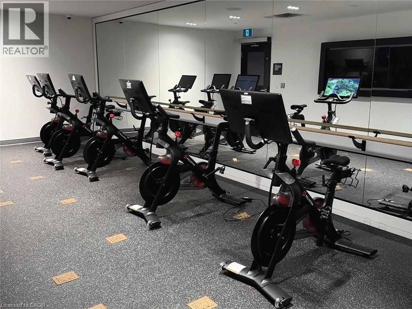
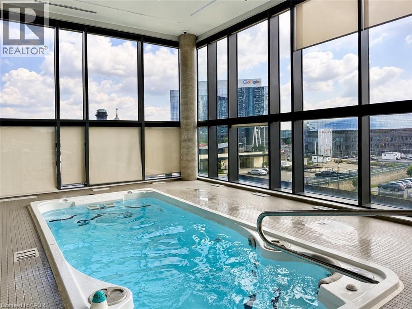
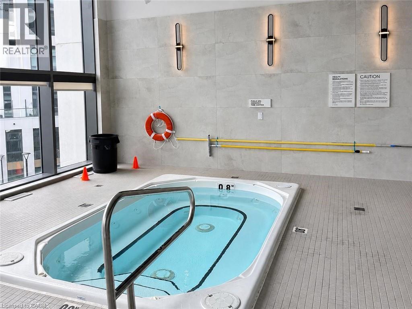
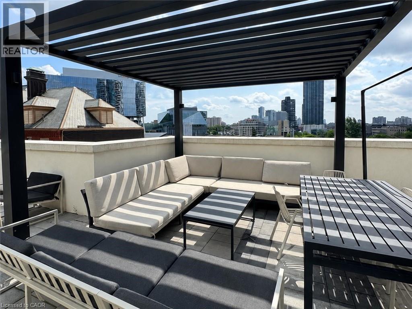
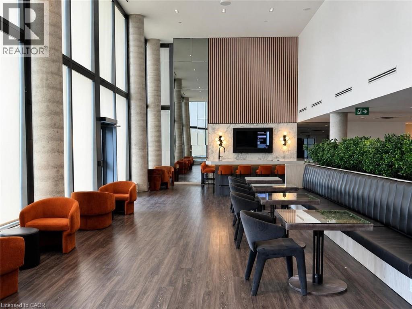
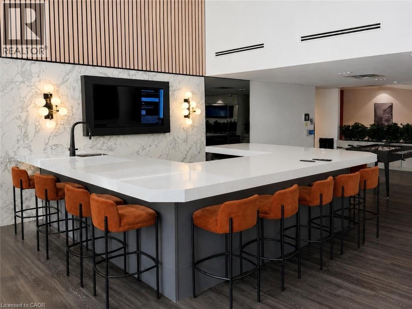
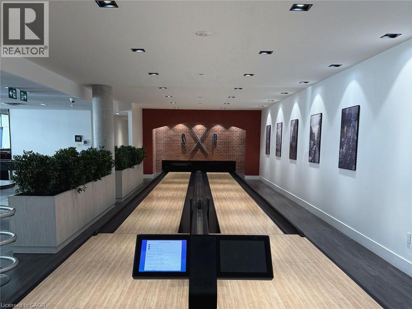
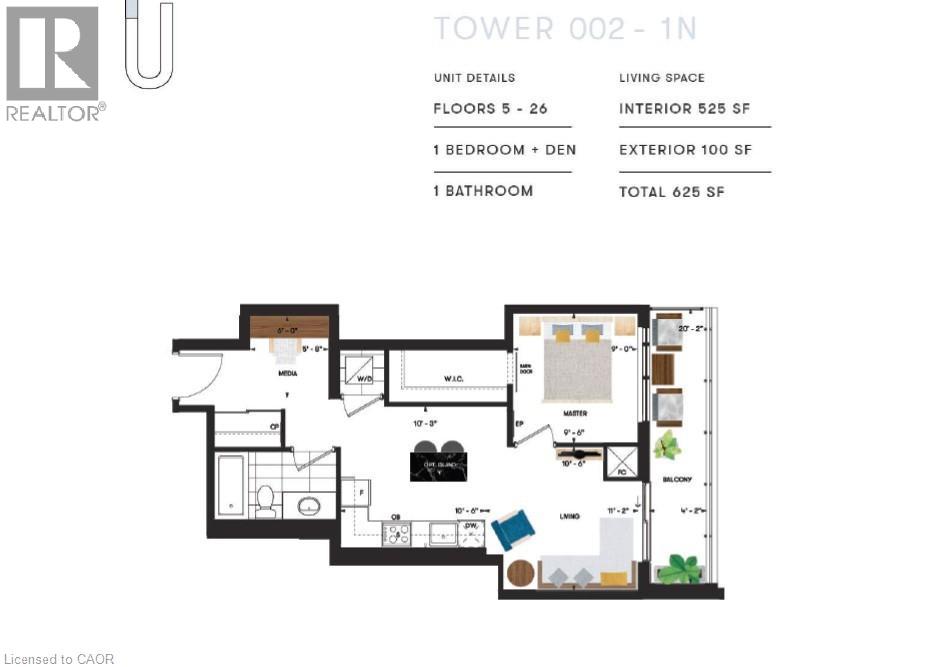
Modern 1-Bedroom Condo for Lease at Station Park – Tower B, Unit 2604 Experience elevated urban living from the 26th floor of the iconic Station Park community in the heart of Kitchener's Innovation District. This beautifully appointed 1-bedroom condominium offers breathtaking city views, contemporary finishes, and an open-concept layout designed for modern living. The stylish kitchen is complete with stainless steel appliances, while the bright living area is filled with natural light and opens to a private balcony where you can relax and enjoy the impressive skyline. The spacious bedroom features ample closet space, and the suite also includes in-suite laundry for everyday convenience. Bell Internet and window coverings are included. One underground parking space and a storage locker are available for an additional fee. Residents of Station Park enjoy access to an exceptional collection of resort-inspired amenities, including a two-lane bowling alley with lounge, entertainment room with bar, pool table and foosball, fitness centre, yoga and Pilates studio, Peloton studio, private swim spa and hot tub, dog washing station, landscaped outdoor terrace with cabana seating and BBQ areas, concierge services, private dining room, and Snaile smart parcel lockers for secure package delivery. Ideally located in the heart of Kitchener's Innovation District, Station Park is just steps from the ION LRT, GO Transit, the future transit hub, Google, restaurants, cafés, shopping, and entertainment. The location also offers convenient access to major highways and is within easy reach of the University of Waterloo, Wilfrid Laurier University, the University of Waterloo School of Pharmacy, and McMaster University's Michael G. DeGroote School of Medicine. Don't miss this opportunity to lease a premium condominium in one of Kitchener's most sought-after communities. (id:50964)
Property Details
| MLS® Number | 40845101 |
| Property Type | Single Family |
| Amenities Near By | Hospital, Park, Place Of Worship, Public Transit, Schools, Shopping |
| Features | Southern Exposure, Visual Exposure, Balcony, Shared Driveway, Recreational |
| Pool Type | Indoor Pool |
Building
| Bathroom Total | 1 |
| Bedrooms Above Ground | 1 |
| Bedrooms Below Ground | 1 |
| Bedrooms Total | 2 |
| Amenities | Exercise Centre |
| Architectural Style | Other |
| Basement Type | None |
| Constructed Date | 2022 |
| Construction Style Attachment | Attached |
| Cooling Type | Central Air Conditioning |
| Exterior Finish | Aluminum Siding, Brick |
| Fire Protection | Smoke Detectors |
| Foundation Type | Block |
| Heating Fuel | Natural Gas |
| Heating Type | Forced Air |
| Stories Total | 1 |
| Size Interior | 525 Ft2 |
| Type | Apartment |
| Utility Water | Municipal Water |
Parking
| Attached Garage | |
| Visitor Parking | |
| Open |
Land
| Access Type | Road Access, Rail Access |
| Acreage | No |
| Land Amenities | Hospital, Park, Place Of Worship, Public Transit, Schools, Shopping |
| Sewer | Municipal Sewage System |
| Size Total Text | Unknown |
| Zoning Description | C5&c3 |
Rooms
| Level | Type | Length | Width | Dimensions |
|---|---|---|---|---|
| Main Level | 4pc Bathroom | Measurements not available | ||
| Main Level | Den | 6'0'' x 6'0'' | ||
| Main Level | Primary Bedroom | 9'3'' x 10'6'' | ||
| Main Level | Kitchen | 12'4'' x 24'8'' |
https://www.realtor.ca/real-estate/29989332/15-wellington-street-s-unit-2604-kitchener
Contact Us
Contact us for more information



The trademarks REALTOR®, REALTORS®, and the REALTOR® logo are controlled by The Canadian Real Estate Association (CREA) and identify real estate professionals who are members of CREA. The trademarks MLS®, Multiple Listing Service® and the associated logos are owned by The Canadian Real Estate Association (CREA) and identify the quality of services provided by real estate professionals who are members of CREA. The trademark DDF® is owned by The Canadian Real Estate Association (CREA) and identifies CREA's Data Distribution Facility (DDF®)
August 12 2026 07:12:13
REALTORS® Association of Hamilton-Burlington
Revel Realty Inc.