

15 Wellington Street S Unit# 2910 Kitchener, Ontario N2G 0E4

$1,900 MonthlyHeat
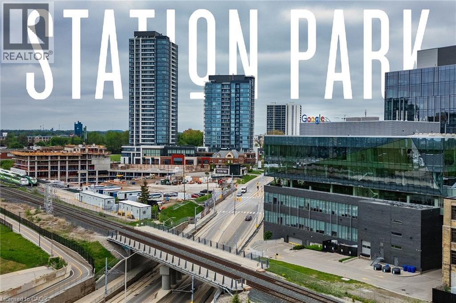
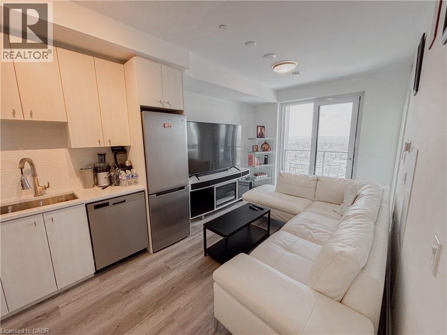
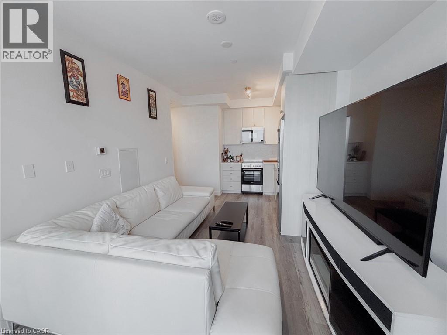
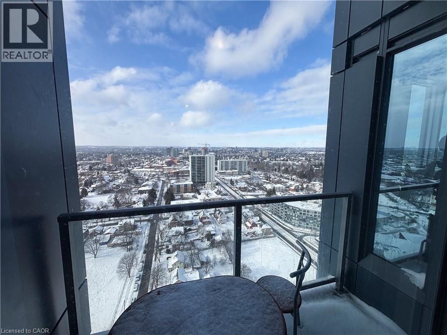
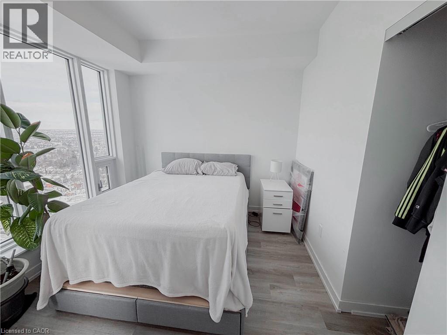
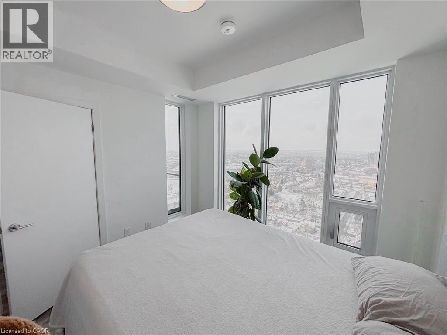
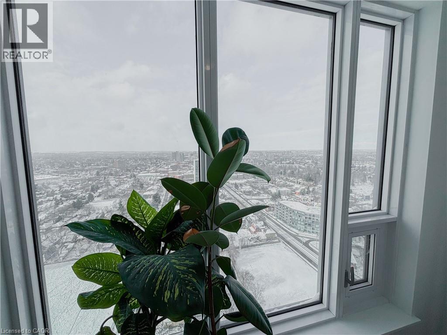
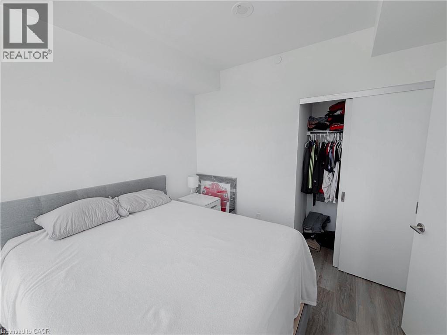
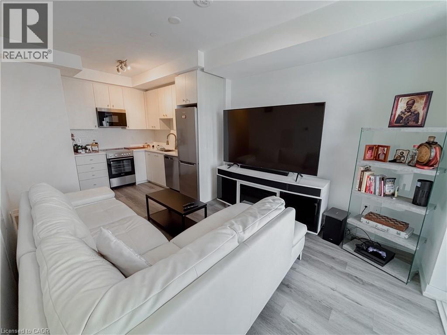
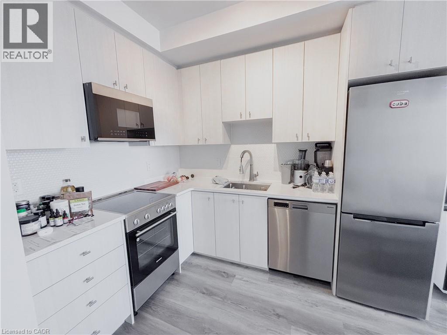
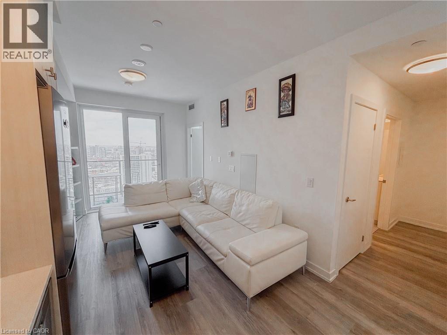
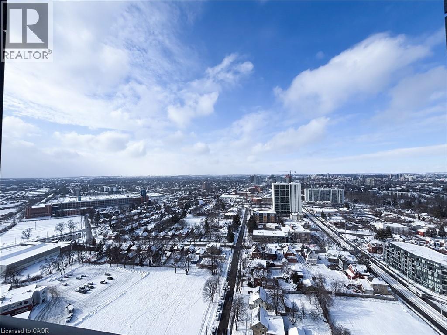
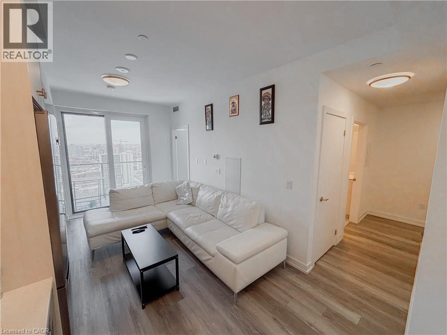
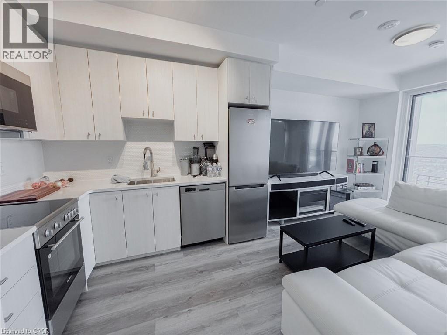
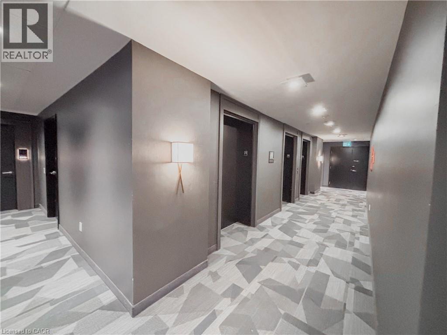
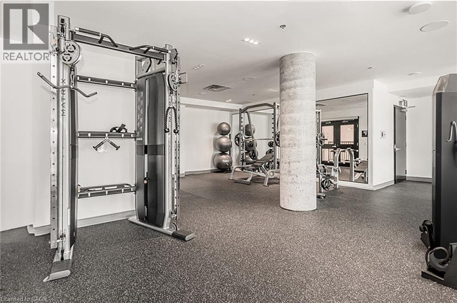
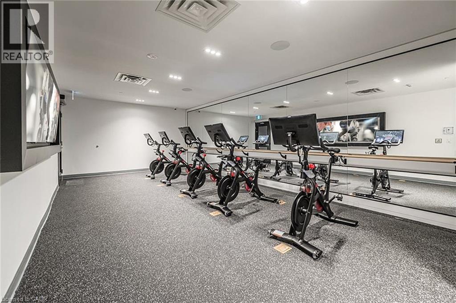
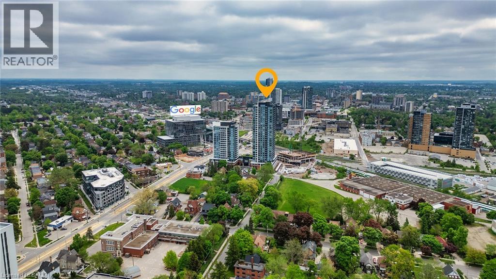
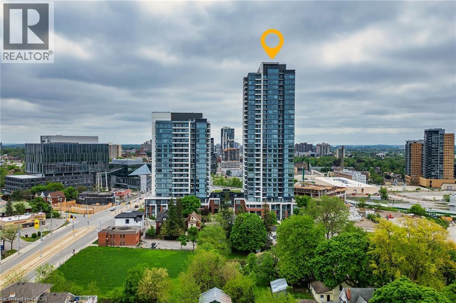
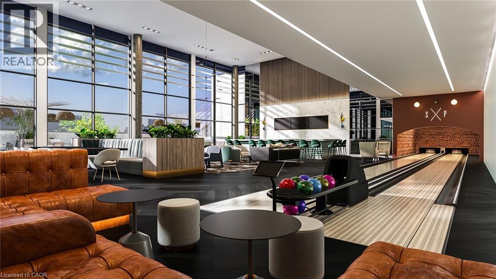
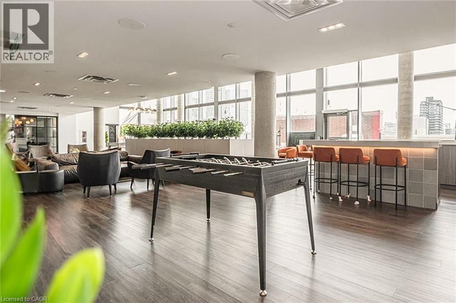
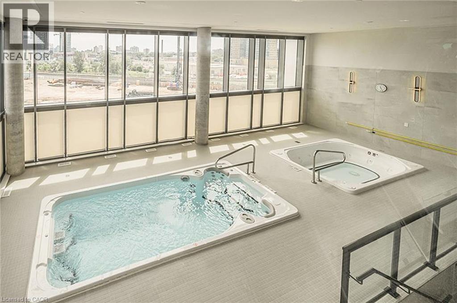
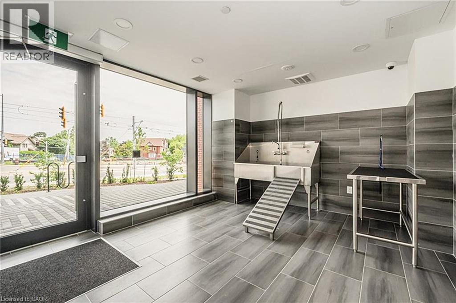
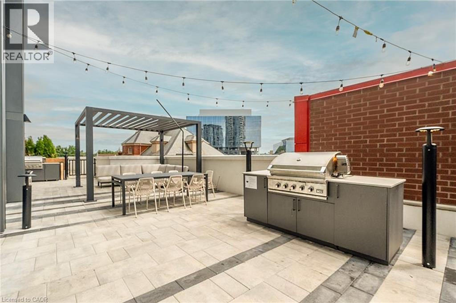
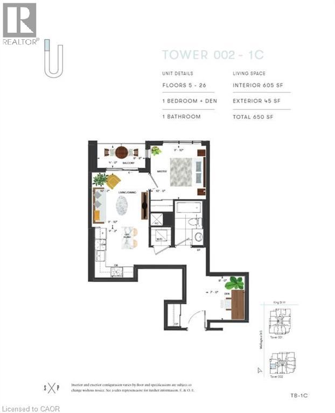
This FURNISHED top-floor 1-bedroom plus den condo is available November 1st and seamlessly combines modern style and convenience in one of the city’s most desirable locations. Boasting energy-efficient heating and cooling systems, stainless steel appliances, upgraded windows, doors, and lighting, the unit is designed to keep your hydro bills low while offering optimal comfort. With soaring 9-foot ceilings and a well-thought-out layout, the condo is bathed in natural light, creating an inviting and spacious atmosphere. As a tenant, you’ll enjoy access to a wide array of impressive shared amenities across Towers A and B, including a dog washing station, secure parcel room, a two-lane bowling alley, a stylish lounge with a bar, pool table, and foosball, as well as a swim spa with changing rooms, an outdoor terrace with a bar, fireplace, cabanas, and BBQs, and a private dining room with a full kitchen. The third-level fitness center offers top-tier gym equipment, a yoga/Pilates studio, and a Peloton studio. Additionally, concierge services at Building A ensure you have support whenever you need it. Looking toward the future, upcoming amenities include a games room with retro arcade games, a music jam room, an outdoor amphi-theatre, a fountain/skating rink, a Sky Deck with a firepit and hot tubs, and even a unique food alley. The property also features smart lock entry, Bell Fibe internet with speeds up to 1.5 Gbps, and enhanced building security with cameras throughout. Located in the vibrant Innovation District, this condo is steps away from major employers like Google, McMaster School of Medicine, U of W Pharmacy School, and Grand River Hospital, as well as easy access to the LRT Central Station, the future Transit Hub, Victoria Park, and a variety of shopping, dining, and entertainment options. Don’t miss out on this opportunity to lease a beautiful, tech-forward home in one of the most sought-after neighborhoods in the city! (id:50964)
Property Details
| MLS® Number | 40848973 |
| Property Type | Single Family |
| Amenities Near By | Airport, Golf Nearby, Hospital, Park, Place Of Worship, Public Transit, Schools, Shopping, Ski Area |
| Features | Southern Exposure, Balcony |
Building
| Bathroom Total | 1 |
| Bedrooms Above Ground | 1 |
| Bedrooms Below Ground | 1 |
| Bedrooms Total | 2 |
| Amenities | Exercise Centre, Party Room |
| Appliances | Dishwasher, Dryer, Microwave, Refrigerator, Stove, Washer, Hood Fan |
| Basement Type | None |
| Constructed Date | 2022 |
| Construction Style Attachment | Attached |
| Cooling Type | Central Air Conditioning |
| Exterior Finish | Concrete |
| Heating Fuel | Natural Gas |
| Heating Type | Forced Air |
| Stories Total | 1 |
| Size Interior | 650 Ft2 |
| Type | Apartment |
| Utility Water | Municipal Water |
Parking
| Underground | |
| Covered |
Land
| Access Type | Highway Access, Highway Nearby, Rail Access |
| Acreage | No |
| Land Amenities | Airport, Golf Nearby, Hospital, Park, Place Of Worship, Public Transit, Schools, Shopping, Ski Area |
| Sewer | Municipal Sewage System |
| Size Total Text | Unknown |
| Zoning Description | C5&c3 |
Rooms
| Level | Type | Length | Width | Dimensions |
|---|---|---|---|---|
| Main Level | Primary Bedroom | 9'0'' x 10'0'' | ||
| Main Level | Living Room/dining Room | 9'10'' x 10'2'' | ||
| Main Level | Kitchen | 9'3'' x 9'10'' | ||
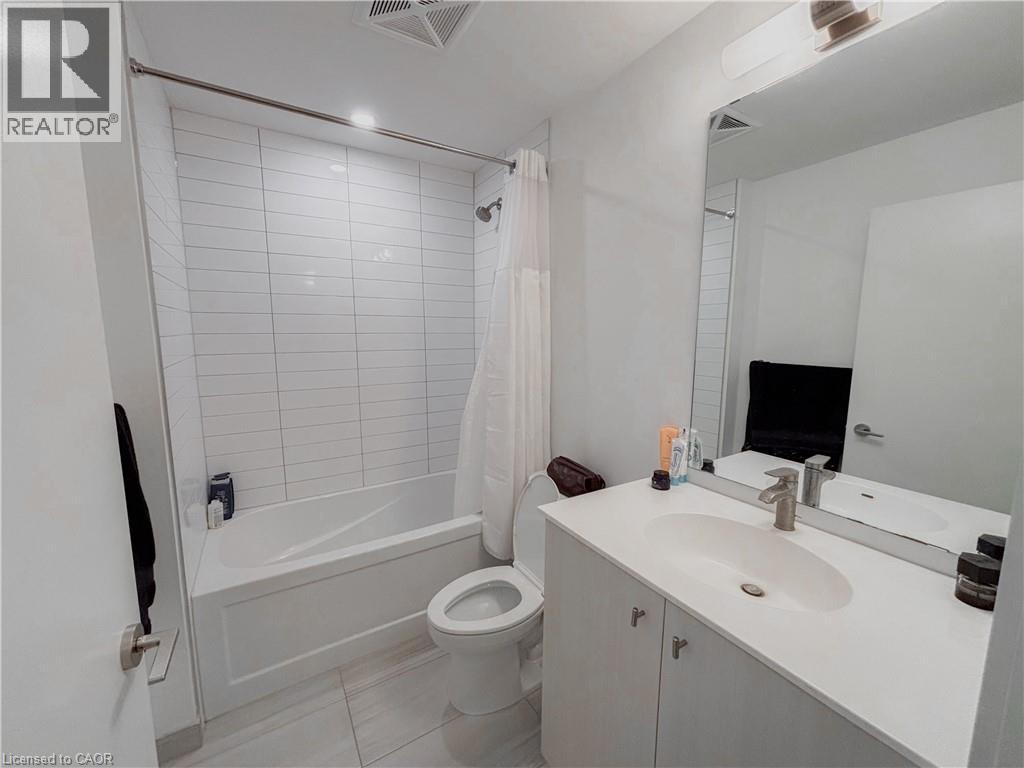
| Main Level | 4pc Bathroom | Measurements not available | ||
| Main Level | Den | 7'0'' x 8'0'' |
https://www.realtor.ca/real-estate/30052831/15-wellington-street-s-unit-2910-kitchener
Contact Us
Contact us for more information



The trademarks REALTOR®, REALTORS®, and the REALTOR® logo are controlled by The Canadian Real Estate Association (CREA) and identify real estate professionals who are members of CREA. The trademarks MLS®, Multiple Listing Service® and the associated logos are owned by The Canadian Real Estate Association (CREA) and identify the quality of services provided by real estate professionals who are members of CREA. The trademark DDF® is owned by The Canadian Real Estate Association (CREA) and identifies CREA's Data Distribution Facility (DDF®)
August 08 2026 11:49:21
REALTORS® Association of Hamilton-Burlington
Corcoran Horizon Realty