

153 Gage Avenue N Hamilton, Ontario L8L 7A3

$524,900
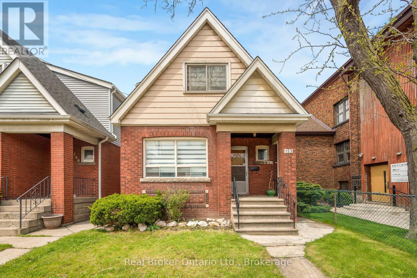
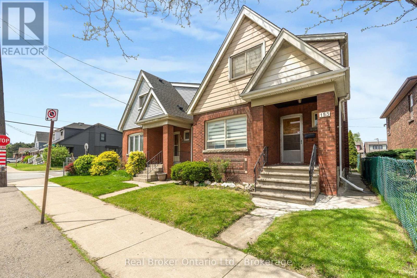
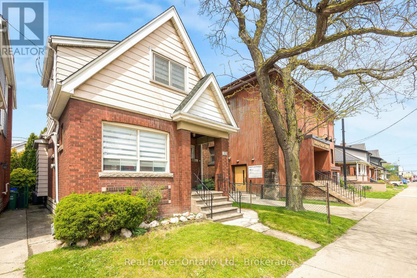
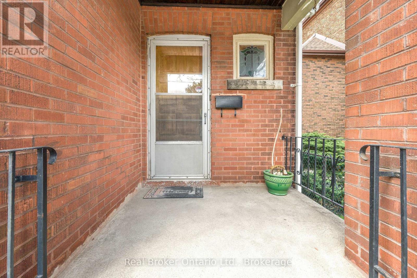
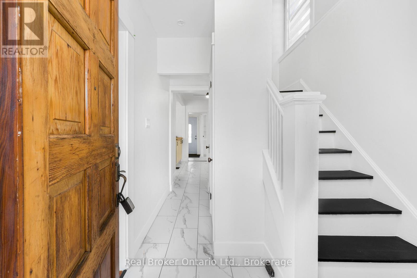
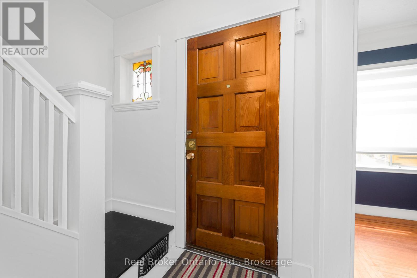
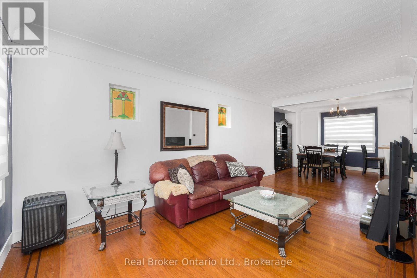
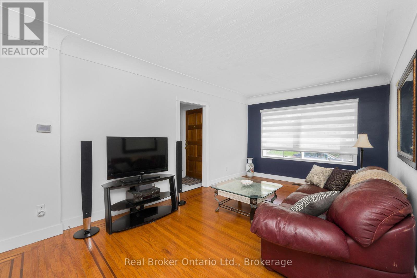
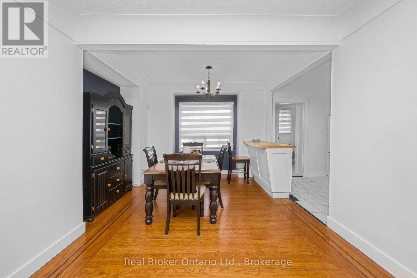
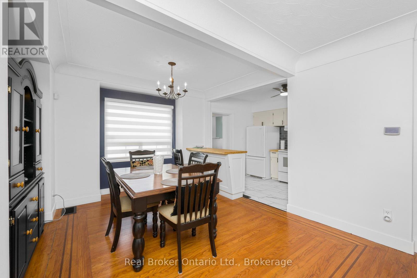
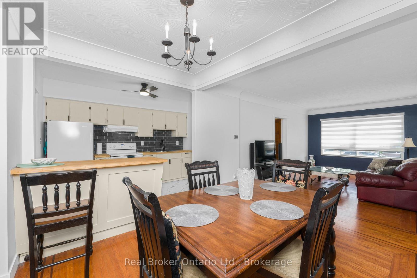
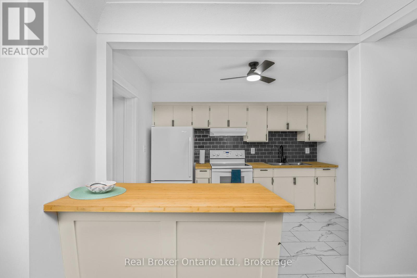
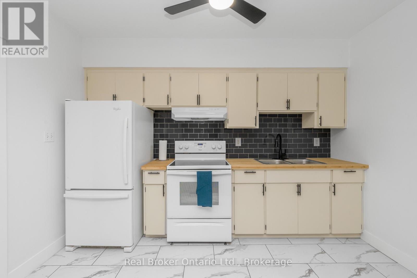
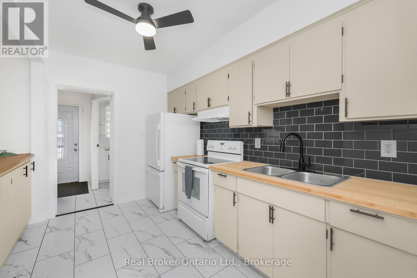
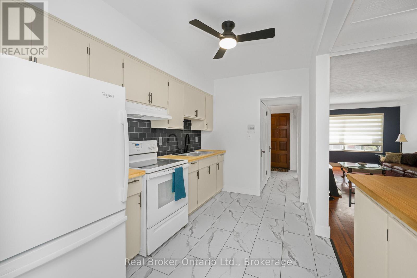
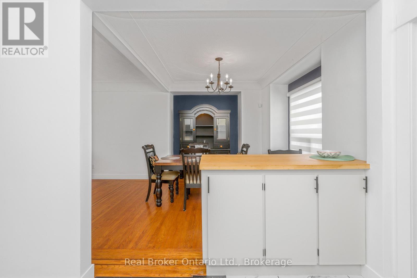
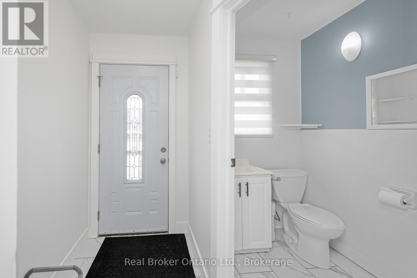
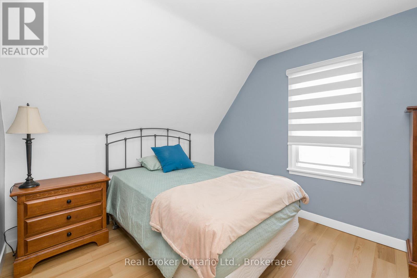
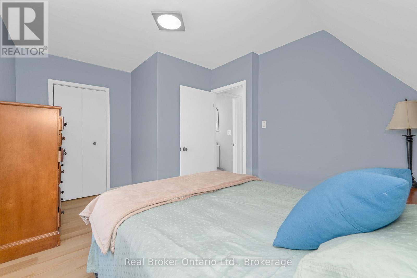
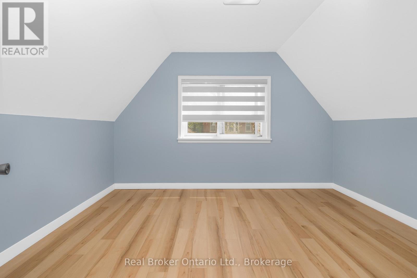
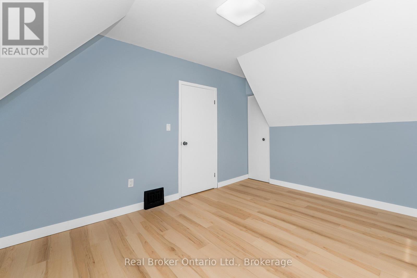
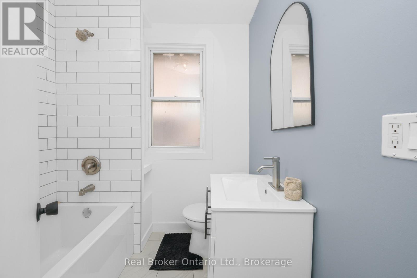
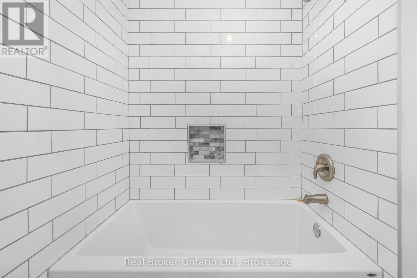
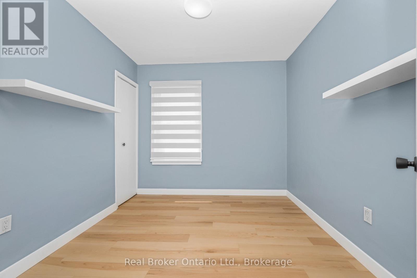
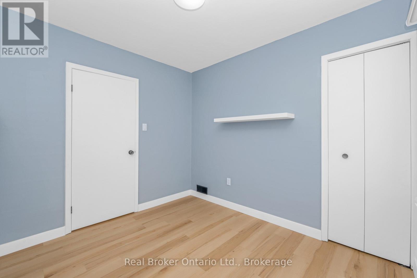
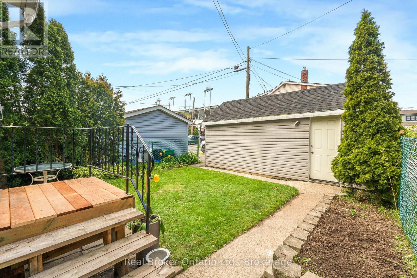
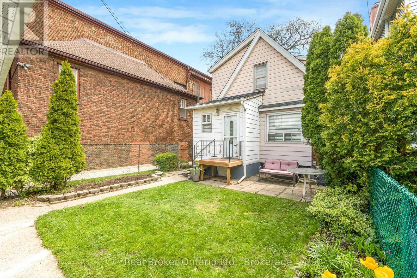
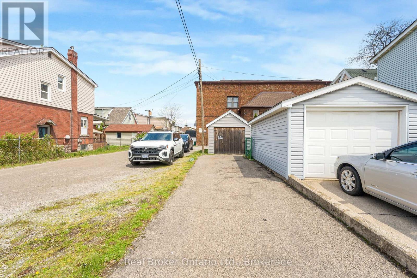
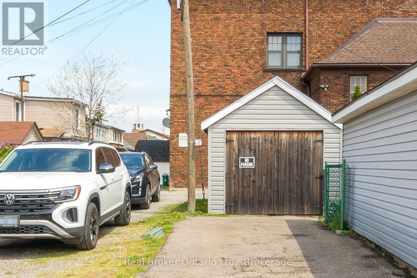
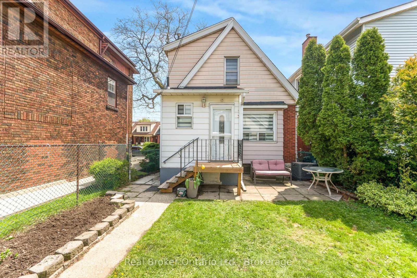
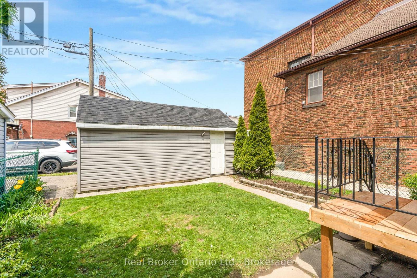
Opportunity knocks at 153 Gage Ave N! This beautifully updated 3-bedroom home offers the perfect combination of character, comfort and unbeatable convenience in Hamilton's thriving central east neighbourhood. Walk to Tim Hortons Field, explore the trendy shops, cafés, restaurants and local markets of the nearby Ottawa Street North shopping district, or spend afternoons enjoying the trails, gardens and community events at Gage Park. With quick connections to the Red Hill Valley Parkway, Nikola Tesla Boulevard, QEW and nearby transit routes, commuting throughout Hamilton and the GTA is effortless. Freshly painted from top to bottom, the home welcomes you with new tile flooring through the hall, kitchen and main floor powder room. The updated kitchen flows seamlessly into bright living and dining spaces filled with warmth and charm thanks to original inlaid hardwood flooring, elegant coved ceilings and gorgeous stained-glass accents.The second floor has been completely refreshed with new LVP flooring throughout, offering a spacious primary bedroom, two additional well-sized bedrooms and a beautifully finished brand-new 4-piece bathroom with subway tile surround. A detached single garage, private backyard and driveway parking for two additional vehicles complete this incredible package, with the added bonus of a quiet church next door creating a uniquely peaceful setting. Homes with this much character, location and value don't last-book your private showing today before it's gone. (id:50964)
Property Details
| MLS® Number | X13127618 |
| Property Type | Single Family |
| Community Name | Stipley |
| Amenities Near By | Park, Place Of Worship, Public Transit, Schools, Hospital |
| Equipment Type | Water Heater, Air Conditioner, Furnace |
| Features | Carpet Free |
| Parking Space Total | 3 |
| Rental Equipment Type | Water Heater, Air Conditioner, Furnace |
Building
| Bathroom Total | 2 |
| Bedrooms Above Ground | 3 |
| Bedrooms Total | 3 |
| Age | 51 To 99 Years |
| Appliances | Dryer, Stove, Washer, Window Coverings, Refrigerator |
| Basement Development | Unfinished |
| Basement Type | Full (unfinished) |
| Construction Style Attachment | Detached |
| Cooling Type | Central Air Conditioning |
| Exterior Finish | Brick |
| Flooring Type | Hardwood, Vinyl |
| Foundation Type | Block |
| Half Bath Total | 1 |
| Heating Fuel | Natural Gas |
| Heating Type | Forced Air |
| Stories Total | 2 |
| Size Interior | 1,100 - 1,500 Ft2 |
| Type | House |
| Utility Water | Municipal Water |
Parking
| Detached Garage | |
| Garage |
Land
| Acreage | No |
| Land Amenities | Park, Place Of Worship, Public Transit, Schools, Hospital |
| Sewer | Sanitary Sewer |
| Size Depth | 83 Ft ,6 In |
| Size Frontage | 25 Ft |
| Size Irregular | 25 X 83.5 Ft ; + 25' X 9' Private Drive |
| Size Total Text | 25 X 83.5 Ft ; + 25' X 9' Private Drive|under 1/2 Acre |
| Zoning Description | Residential |
Rooms
| Level | Type | Length | Width | Dimensions |
|---|---|---|---|---|
| Second Level | Primary Bedroom | 4.32 m | 3 m | 4.32 m x 3 m |
| Second Level | Bedroom 2 | 3.99 m | 3.02 m | 3.99 m x 3.02 m |
| Second Level | Bedroom 3 | 2.95 m | 2.74 m | 2.95 m x 2.74 m |
| Second Level | Bathroom | Measurements not available | ||
| Basement | Laundry Room | Measurements not available | ||
| Main Level | Living Room | 4.62 m | 3.1 m | 4.62 m x 3.1 m |
| Main Level | Dining Room | 3.91 m | 3.1 m | 3.91 m x 3.1 m |
| Main Level | Kitchen | 3.63 m | 2.18 m | 3.63 m x 2.18 m |
| Main Level | Bathroom | Measurements not available |
Utilities
| Cable | Installed |
| Electricity | Installed |
| Sewer | Installed |
https://www.realtor.ca/real-estate/29751702/153-gage-avenue-n-hamilton-stipley-stipley
Contact Us
Contact us for more information



The trademarks REALTOR®, REALTORS®, and the REALTOR® logo are controlled by The Canadian Real Estate Association (CREA) and identify real estate professionals who are members of CREA. The trademarks MLS®, Multiple Listing Service® and the associated logos are owned by The Canadian Real Estate Association (CREA) and identify the quality of services provided by real estate professionals who are members of CREA. The trademark DDF® is owned by The Canadian Real Estate Association (CREA) and identifies CREA's Data Distribution Facility (DDF®)
May 14 2026 03:26:22
The Oakville Milton & District Real Estate Board
Real Broker Ontario Ltd.