The Sullivan Team
  • Our Listings
    • Current Listings
    • MLS Listings
    • Luxury Listings
    • Properties Sold
  • Neighbourhoods
    • Burlington, Ontario
    • Hamilton, Ontario
    • Oakville, Ontario
  • Blog
  • Videos
  • Calculators
    • Affordability Calculator
    • Mortgage Calculator
    • Land Transfer Tax Calculator
    • What Is My Home Worth?
  • Our Team
  • Testimonials
  • Contact
The Sullivan Team

  • Our Listings
    • Current Listings
    • MLS Listings
    • Luxury Listings
    • Properties Sold
  • Neighbourhoods
    • Burlington, Ontario
    • Hamilton, Ontario
    • Oakville, Ontario
  • Blog
  • Videos
  • Calculators
    • Affordability Calculator
    • Mortgage Calculator
    • Land Transfer Tax Calculator
    • What Is My Home Worth?
  • Our Team
  • Testimonials
  • Contact
The Sullivan Team

  • Our Listings
    • Current Listings
    • MLS Listings
    • Luxury Listings
    • Properties Sold
  • Neighbourhoods
    • Burlington, Ontario
    • Hamilton, Ontario
    • Oakville, Ontario
  • Blog
  • Videos
  • Calculators
    • Affordability Calculator
    • Mortgage Calculator
    • Land Transfer Tax Calculator
    • What Is My Home Worth?
  • Our Team
  • Testimonials
  • Contact
  • « Go back

153 St Andrews Street Cambridge, Ontario N1S 1N2
view favourites
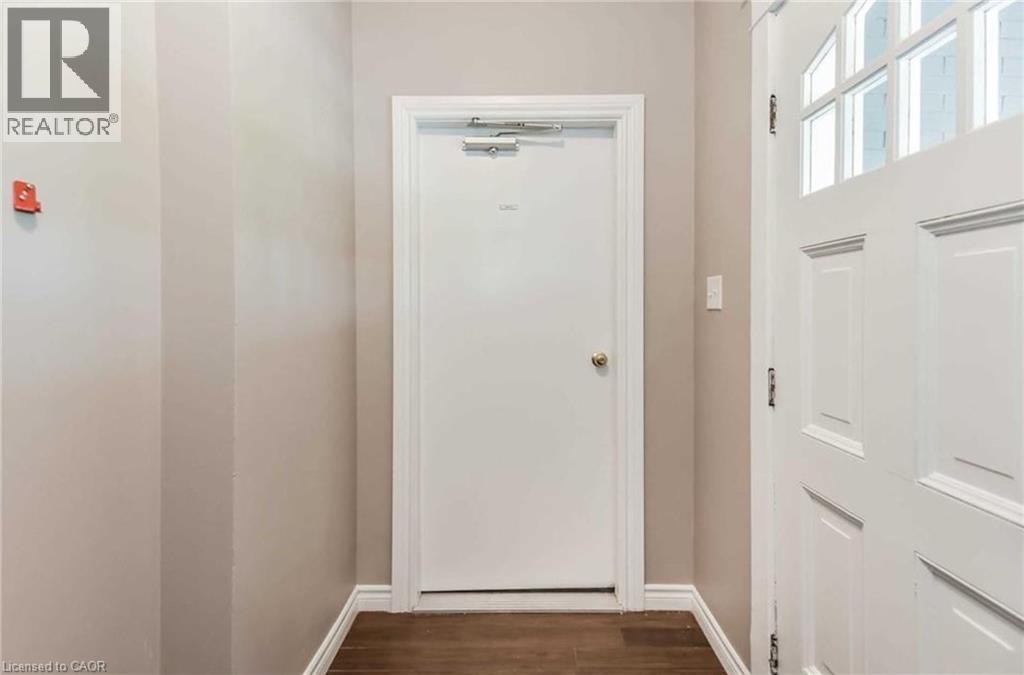
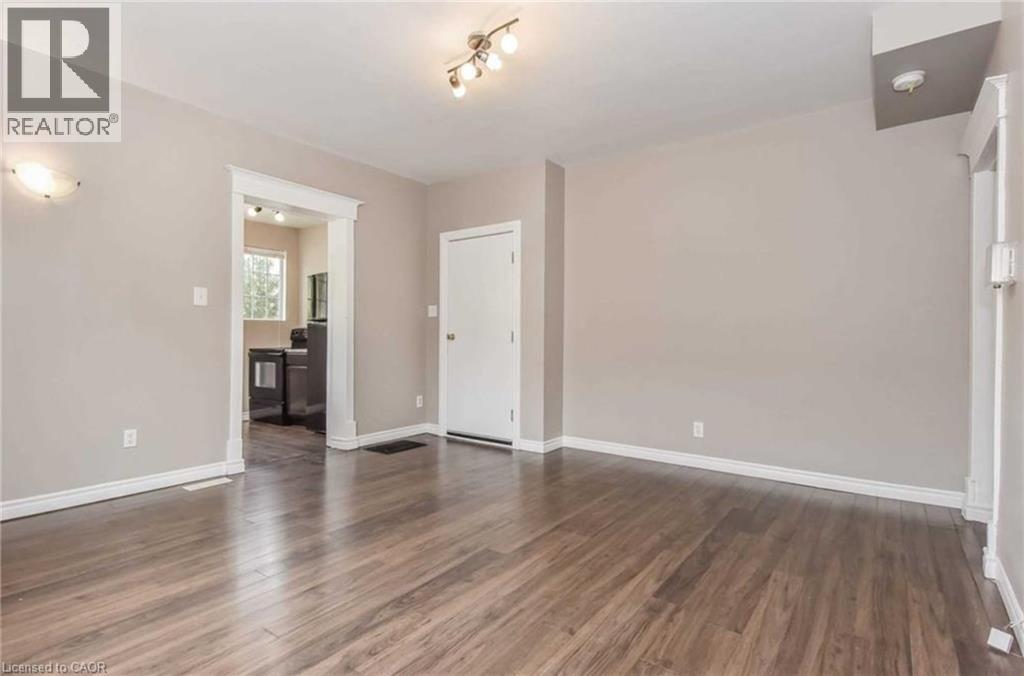
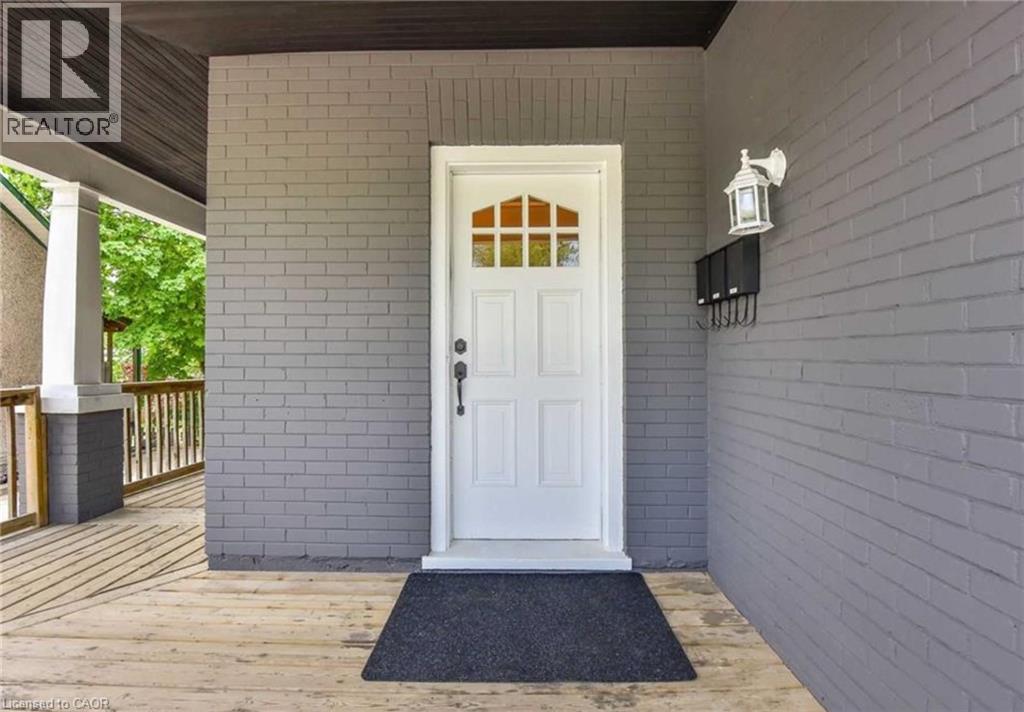
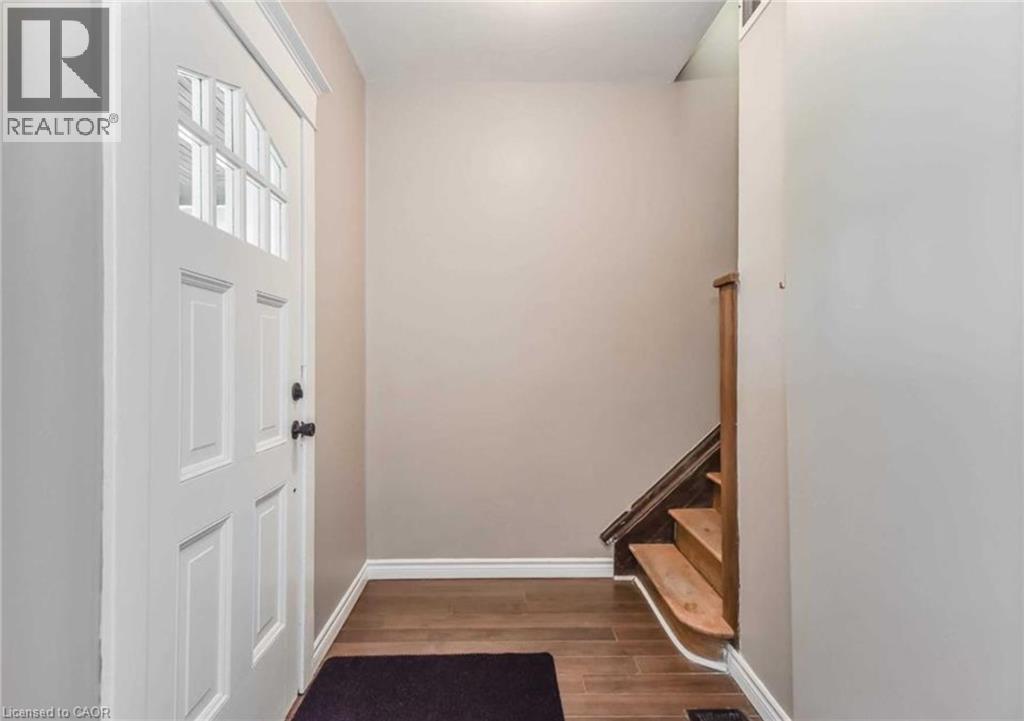
  • 153 St Andrews Street, Cambridge, Ontario  N1S 1N2 - Photo 1 - 40841201
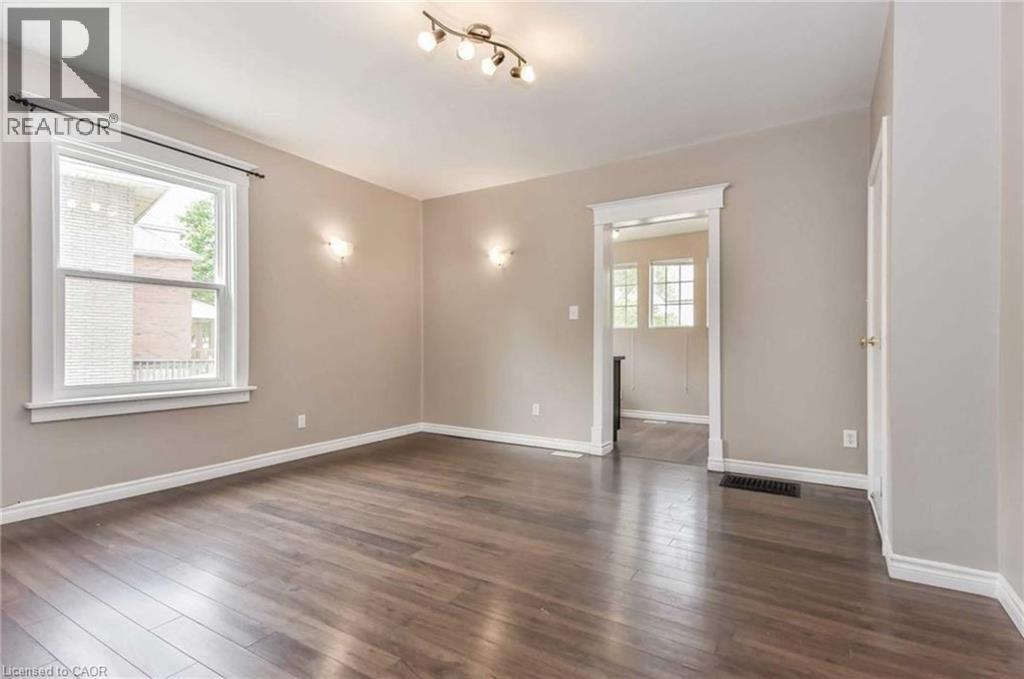
  • 153 St Andrews Street, Cambridge, Ontario  N1S 1N2 - Photo 2 - 40841201
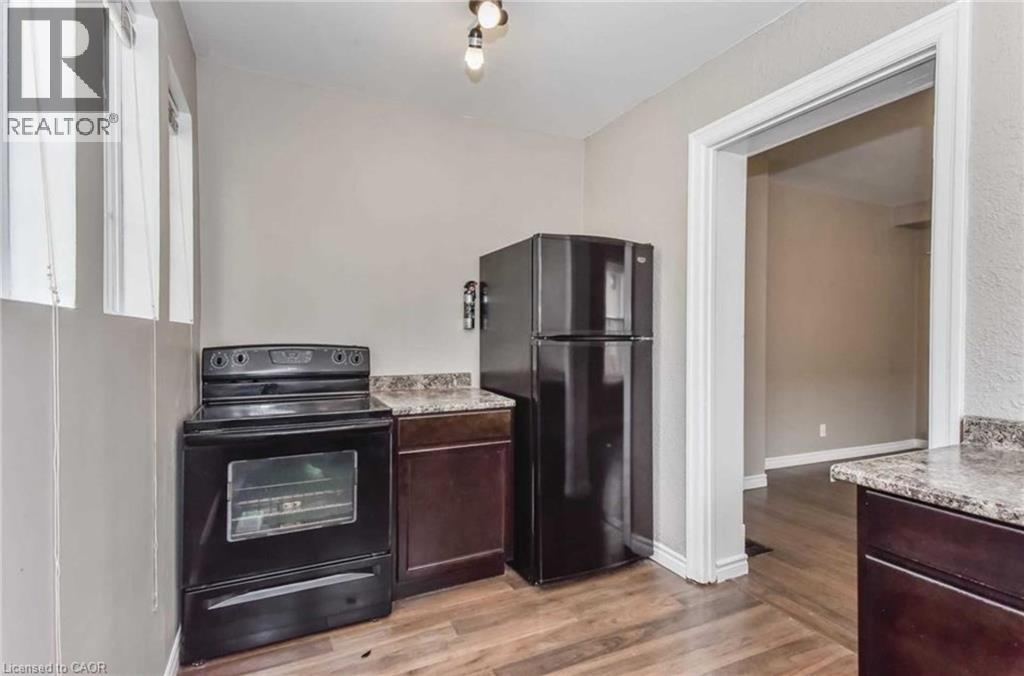
  • 153 St Andrews Street, Cambridge, Ontario  N1S 1N2 - Photo 3 - 40841201
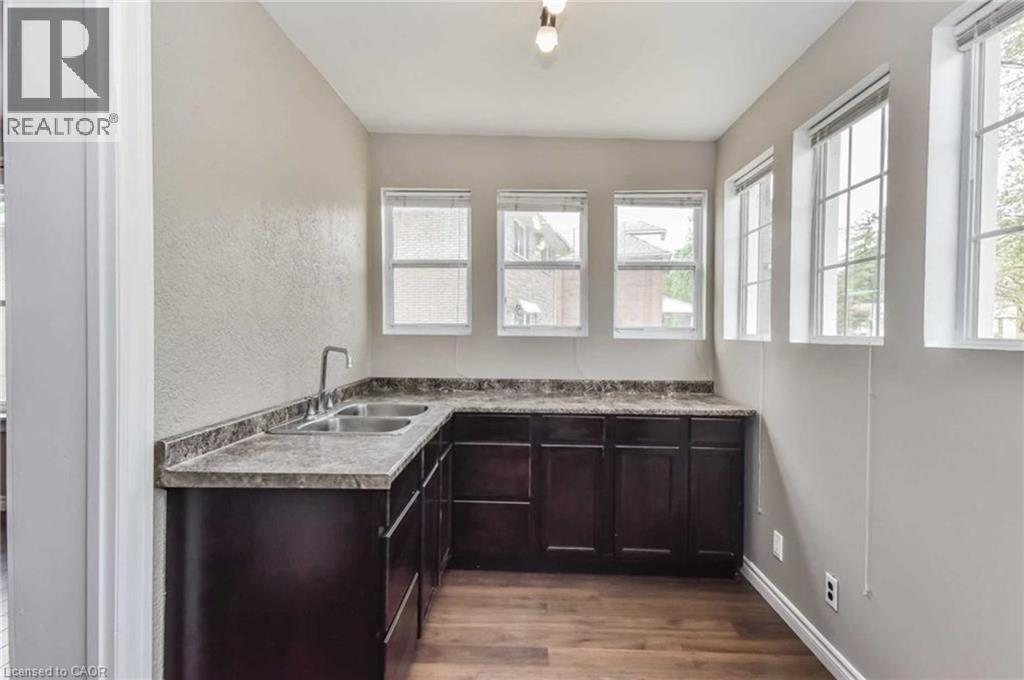
  • 153 St Andrews Street, Cambridge, Ontario  N1S 1N2 - Photo 4 - 40841201
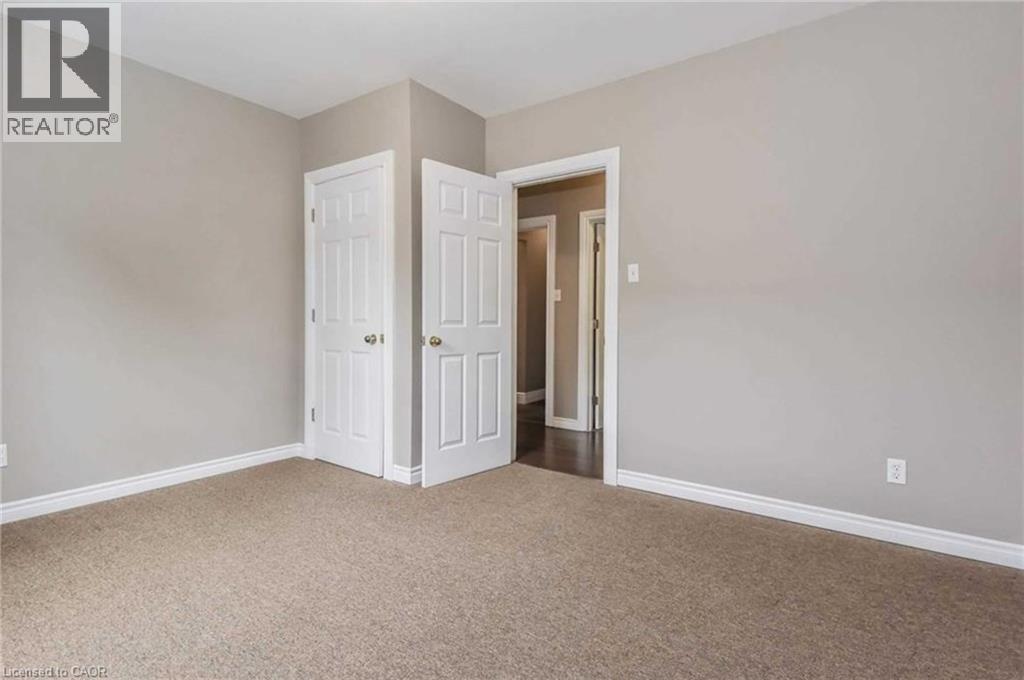
  • 153 St Andrews Street, Cambridge, Ontario  N1S 1N2 - Photo 5 - 40841201
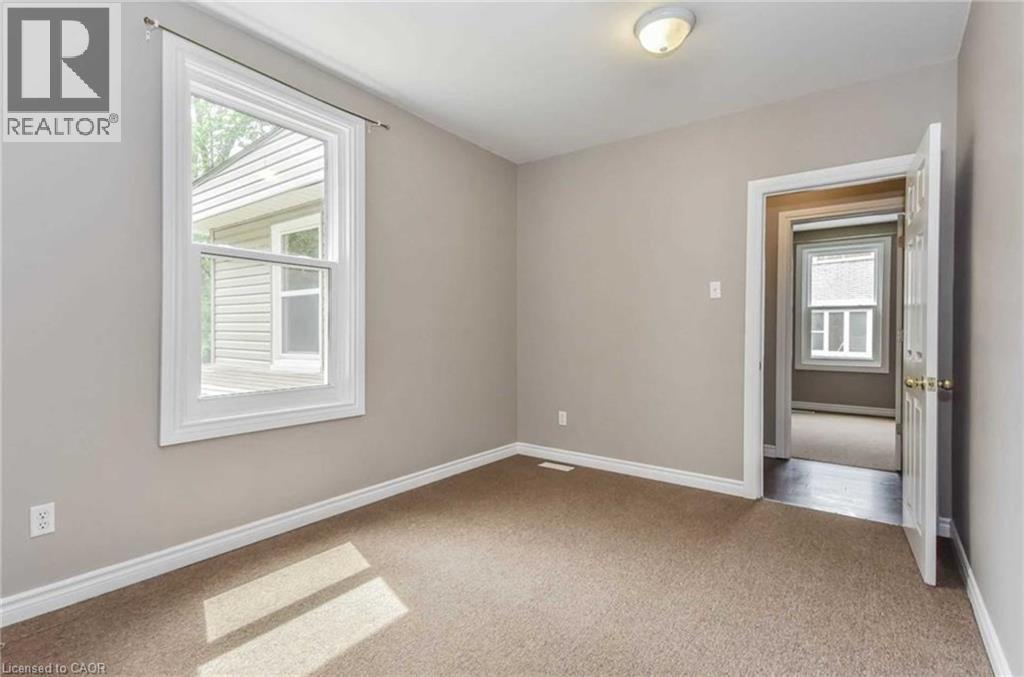
  • 153 St Andrews Street, Cambridge, Ontario  N1S 1N2 - Photo 6 - 40841201
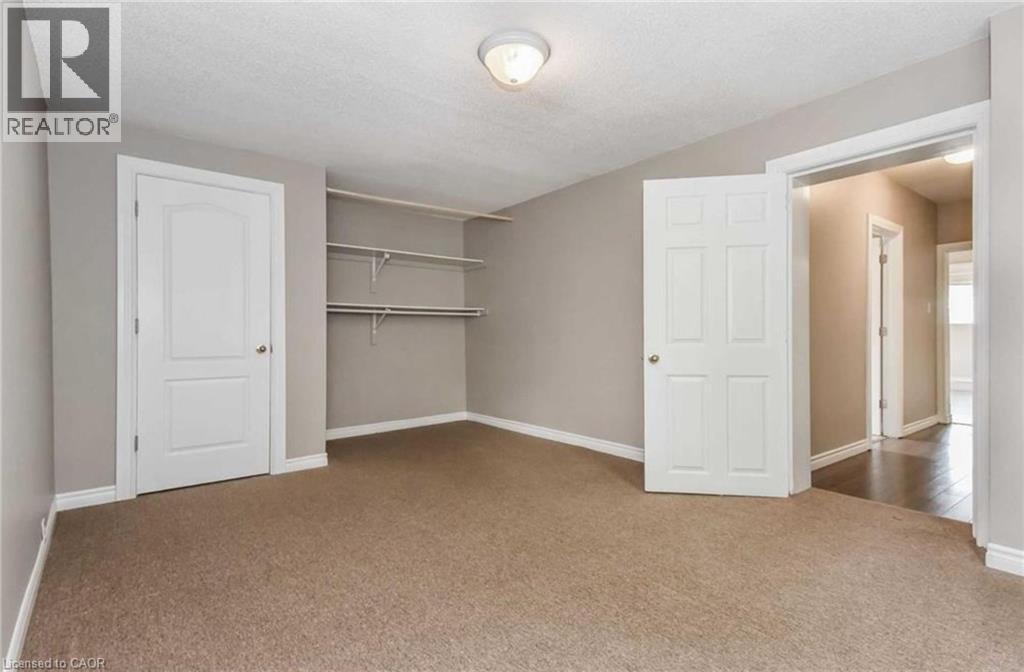
  • 153 St Andrews Street, Cambridge, Ontario  N1S 1N2 - Photo 7 - 40841201
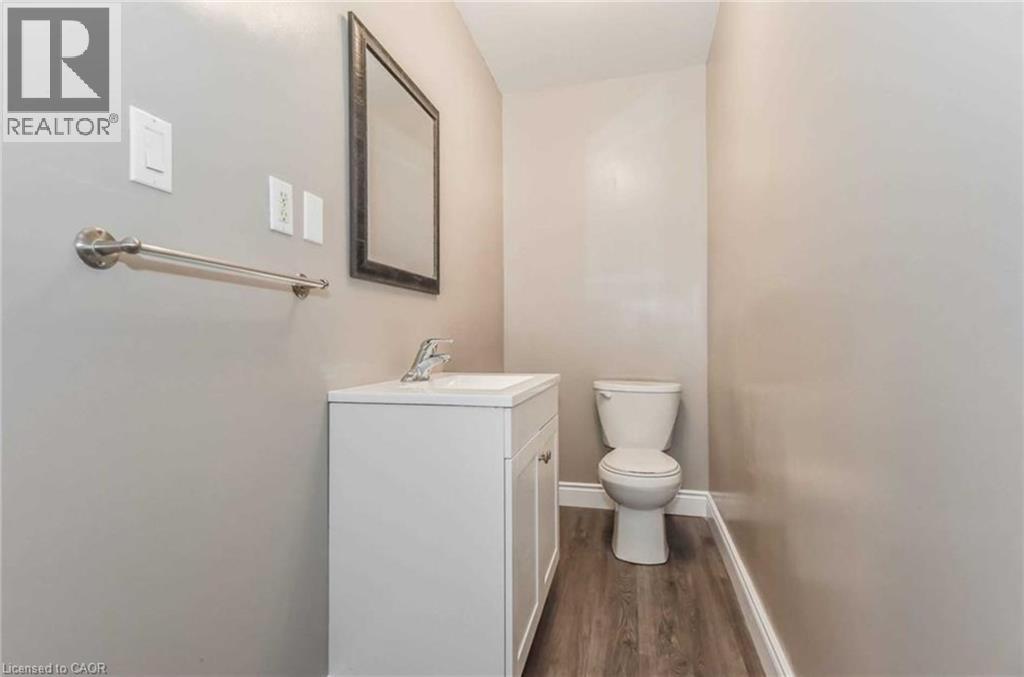
  • 153 St Andrews Street, Cambridge, Ontario  N1S 1N2 - Photo 8 - 40841201
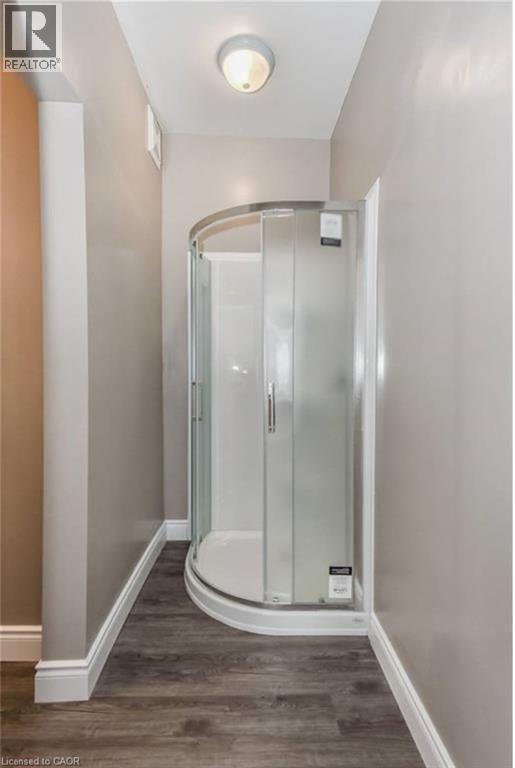
  • 153 St Andrews Street, Cambridge, Ontario  N1S 1N2 - Photo 9 - 40841201
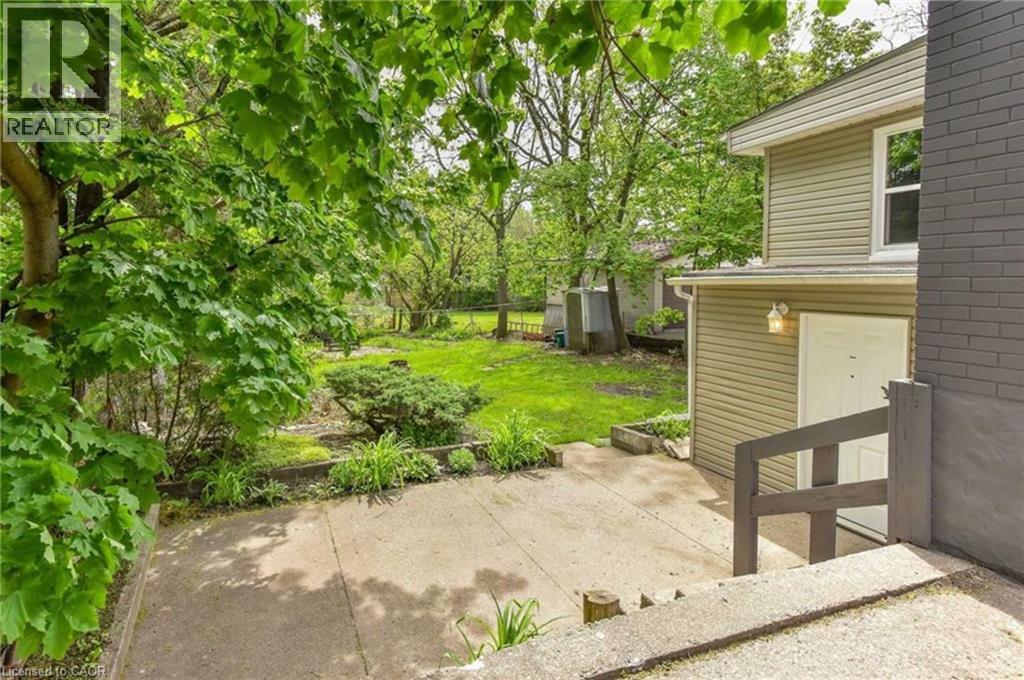
  • 153 St Andrews Street, Cambridge, Ontario  N1S 1N2 - Photo 10 - 40841201
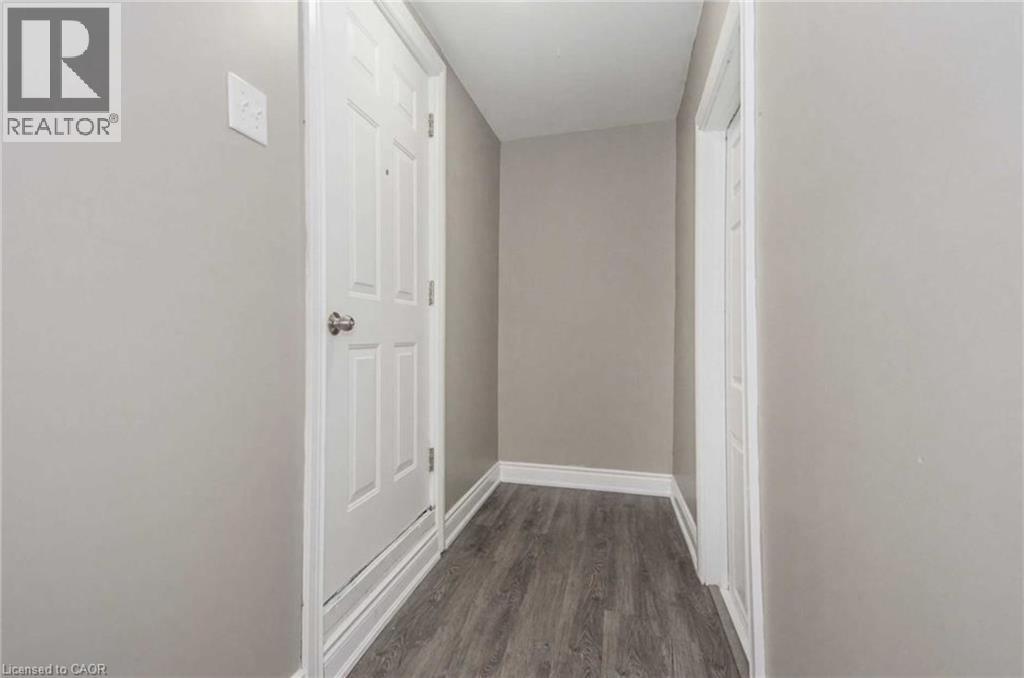
  • 153 St Andrews Street, Cambridge, Ontario  N1S 1N2 - Photo 11 - 40841201
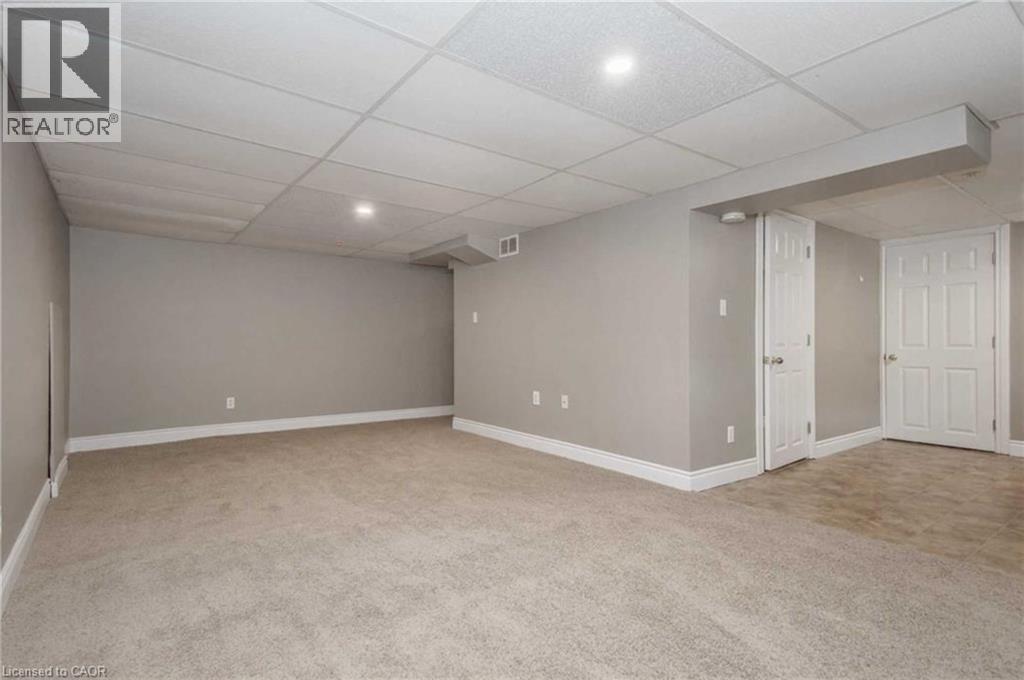
  • 153 St Andrews Street, Cambridge, Ontario  N1S 1N2 - Photo 12 - 40841201
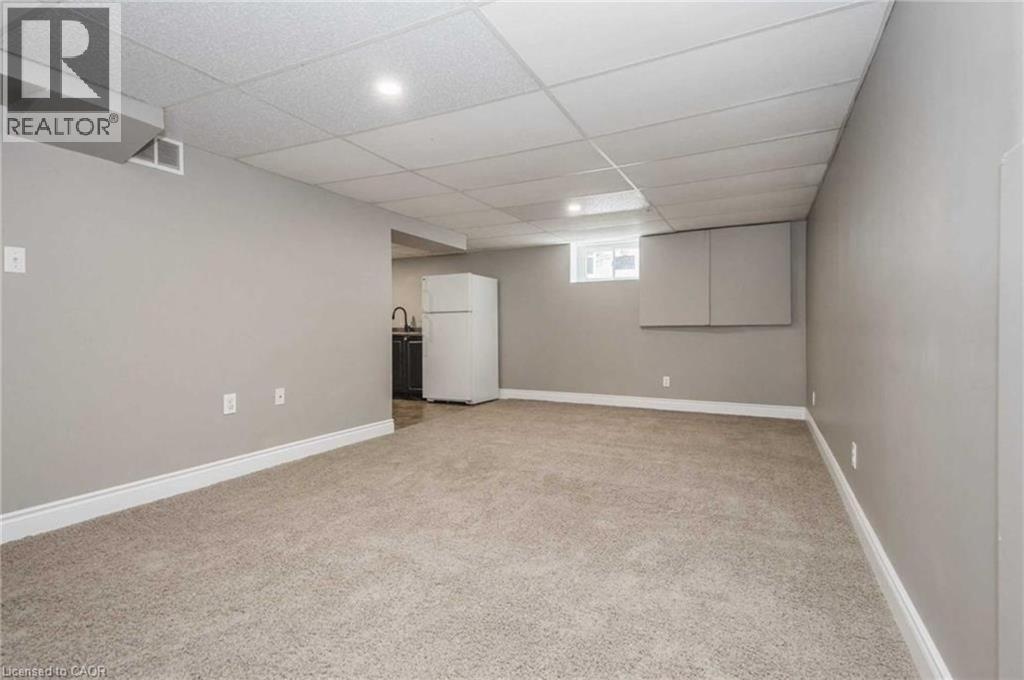
  • 153 St Andrews Street, Cambridge, Ontario  N1S 1N2 - Photo 13 - 40841201
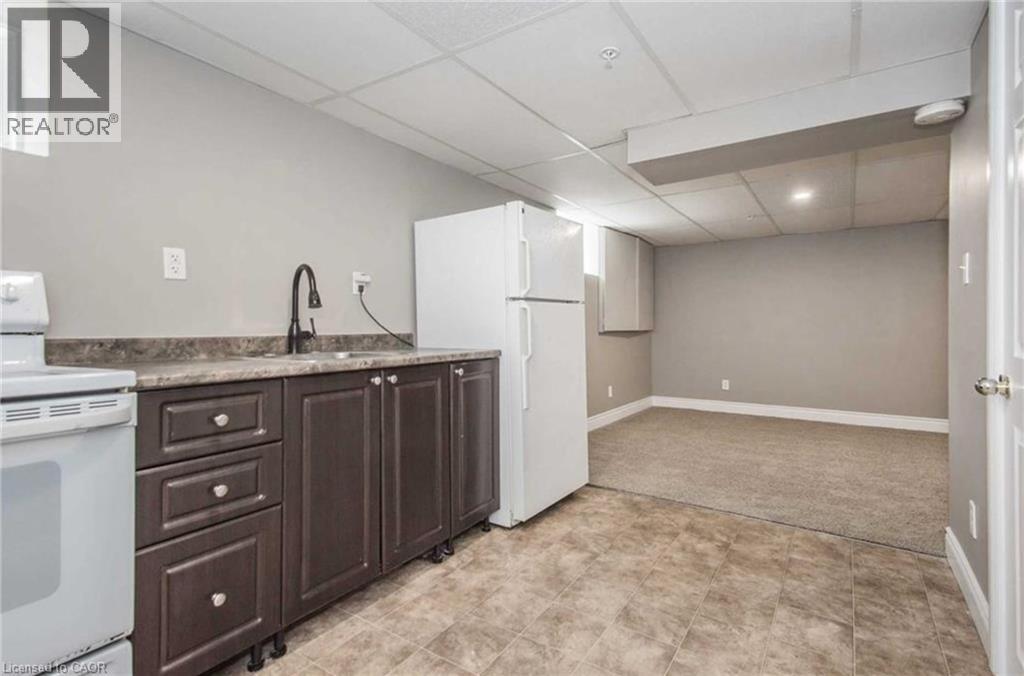
  • 153 St Andrews Street, Cambridge, Ontario  N1S 1N2 - Photo 14 - 40841201
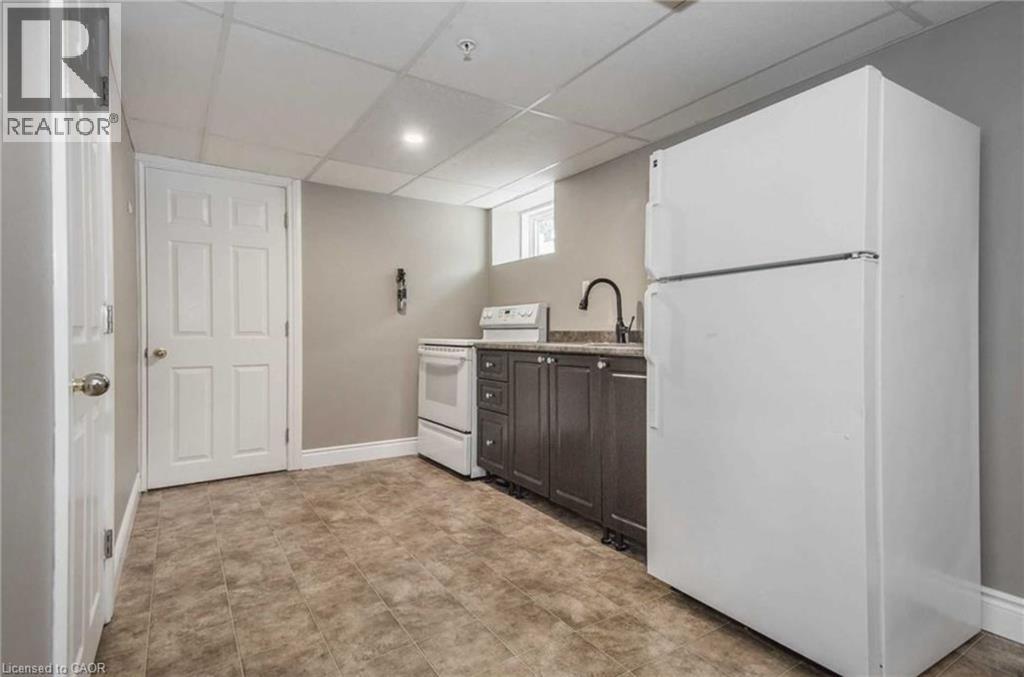
  • 153 St Andrews Street, Cambridge, Ontario  N1S 1N2 - Photo 15 - 40841201
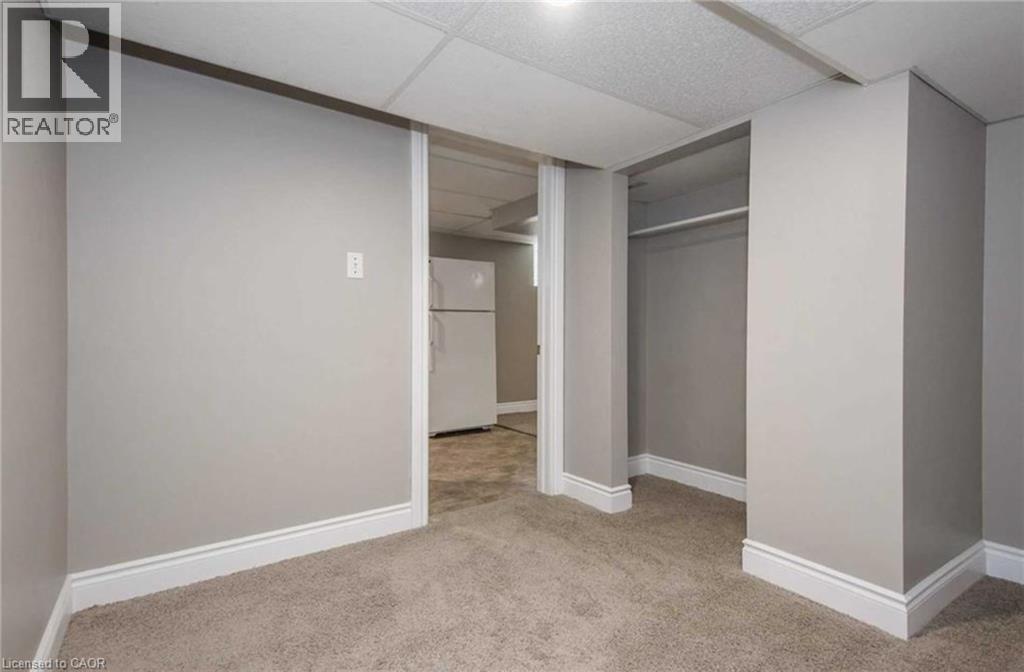
  • 153 St Andrews Street, Cambridge, Ontario  N1S 1N2 - Photo 16 - 40841201
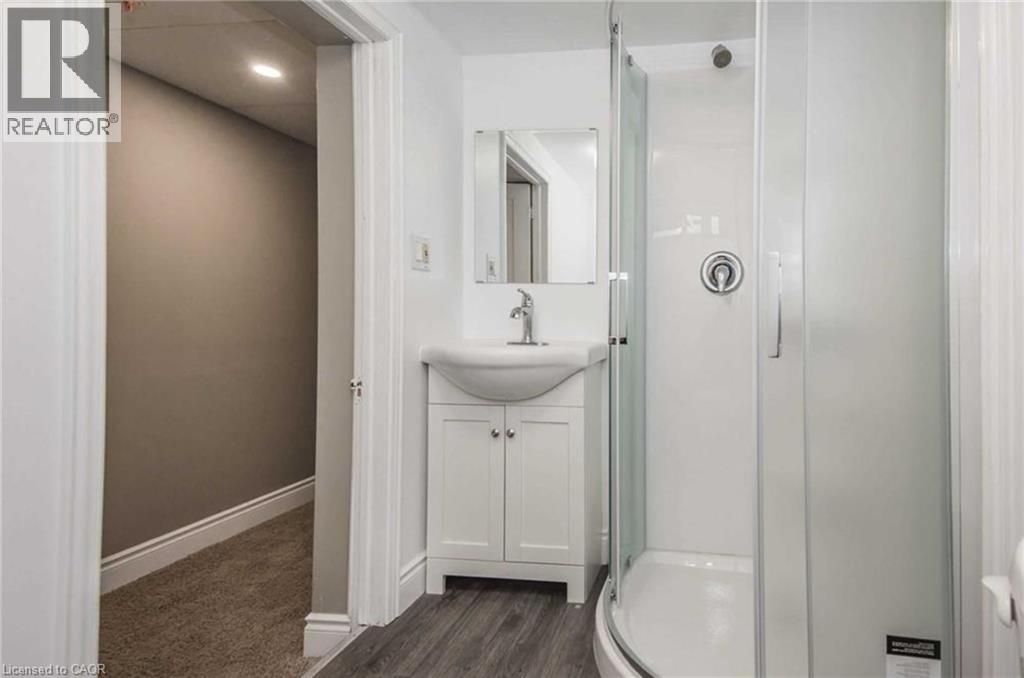
  • 153 St Andrews Street, Cambridge, Ontario  N1S 1N2 - Photo 17 - 40841201
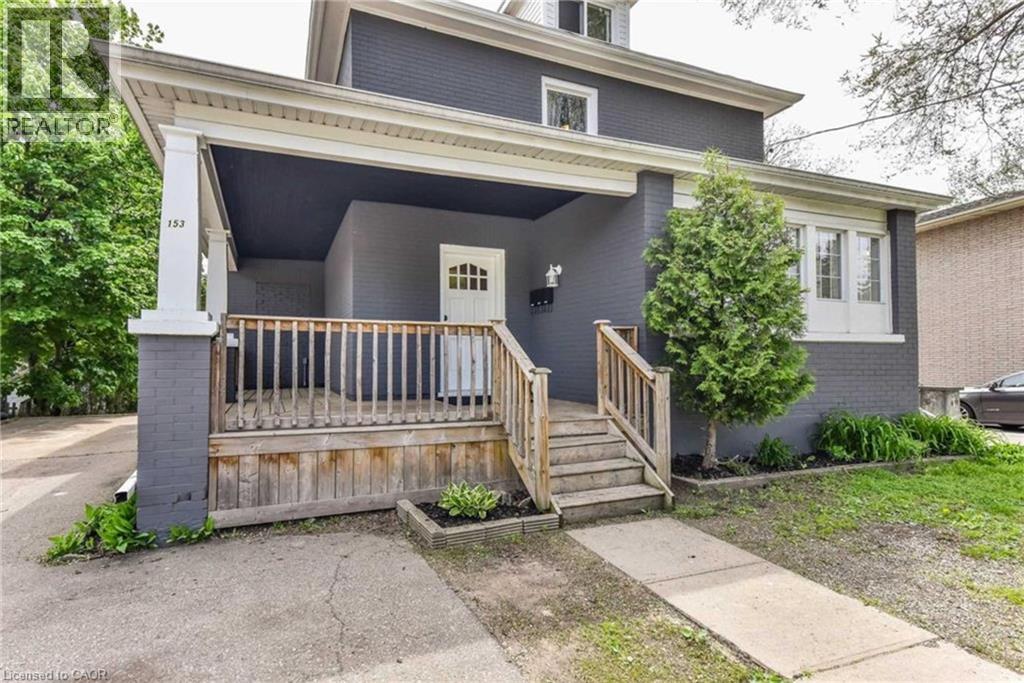
  • 153 St Andrews Street, Cambridge, Ontario  N1S 1N2 - Photo 18 - 40841201

  • 153 St Andrews Street, Cambridge, Ontario  N1S 1N2 - Photo 19 - 40841201
  • 153 St Andrews Street, Cambridge, Ontario  N1S 1N2 - Photo 20 - 40841201
  • 153 St Andrews Street, Cambridge, Ontario  N1S 1N2 - Photo 21 - 40841201
  • 153 St Andrews Street, Cambridge, Ontario  N1S 1N2 - Photo 22 - 40841201
  • 153 St Andrews Street, Cambridge, Ontario  N1S 1N2 - Photo 23 - 40841201
  • 153 St Andrews Street, Cambridge, Ontario  N1S 1N2 - Photo 24 - 40841201
  • 153 St Andrews Street, Cambridge, Ontario  N1S 1N2 - Photo 25 - 40841201
  • 153 St Andrews Street, Cambridge, Ontario  N1S 1N2 - Photo 26 - 40841201
  • 153 St Andrews Street, Cambridge, Ontario  N1S 1N2 - Photo 27 - 40841201
  • 153 St Andrews Street, Cambridge, Ontario  N1S 1N2 - Photo 28 - 40841201
  • 153 St Andrews Street, Cambridge, Ontario  N1S 1N2 - Photo 29 - 40841201
5 Bedroom 3 Bathroom 2,272 ft2
None Forced Air

$699,000

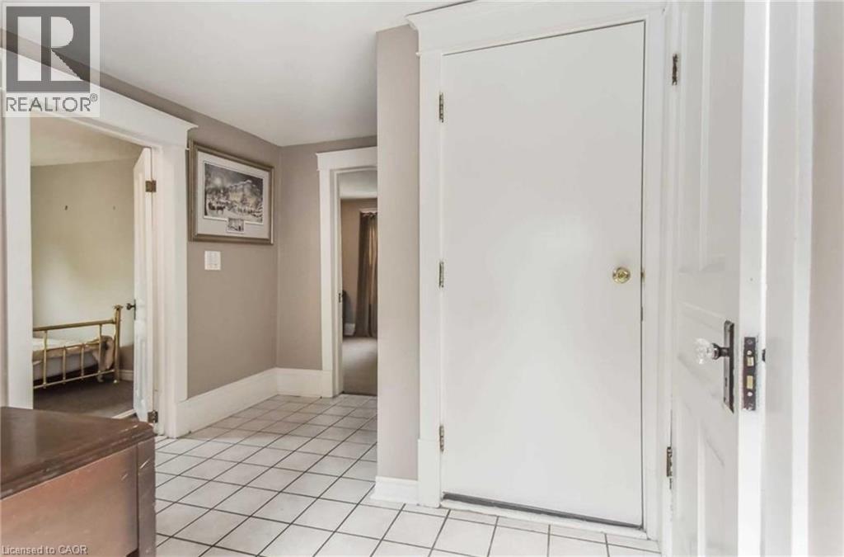
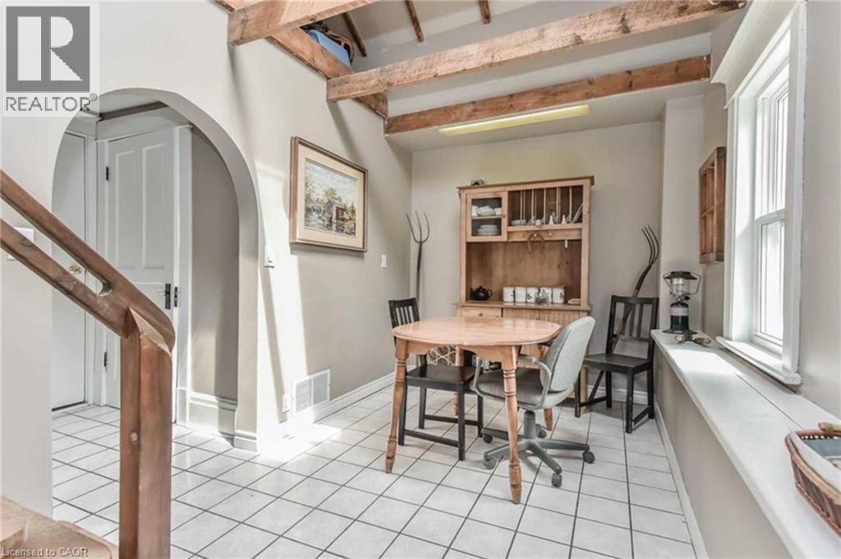
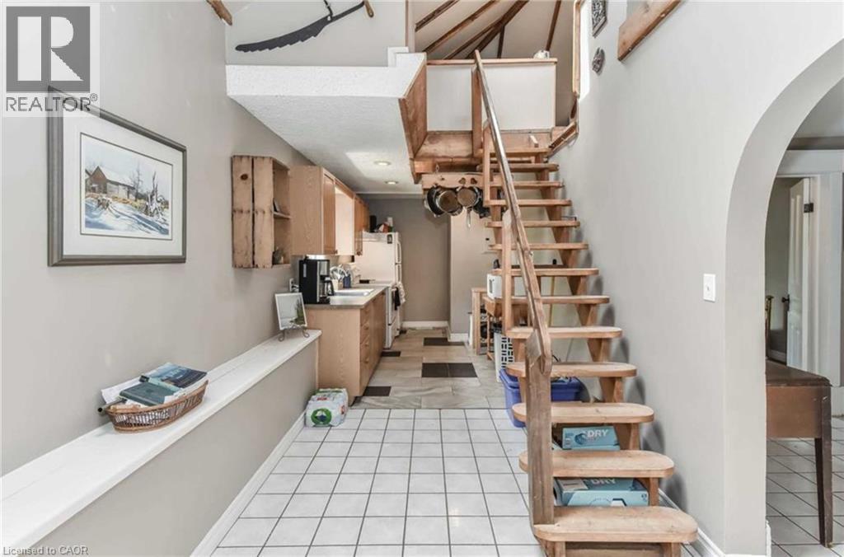
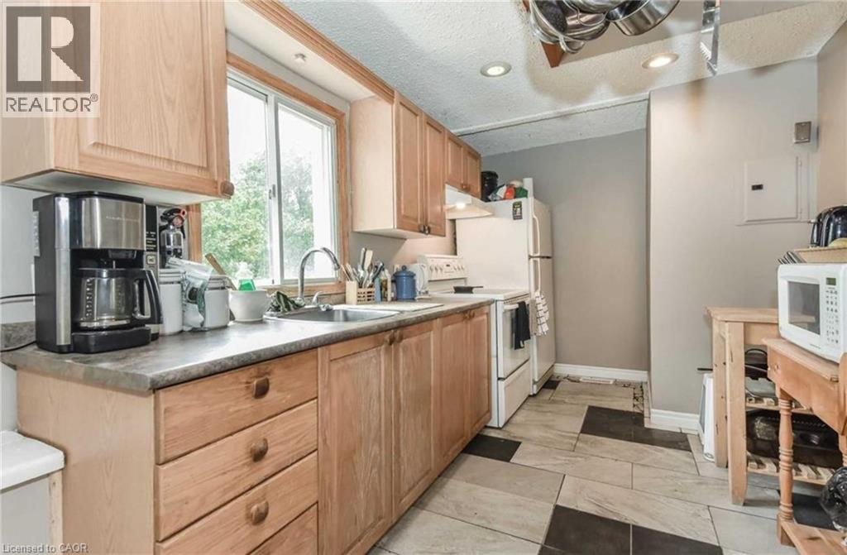
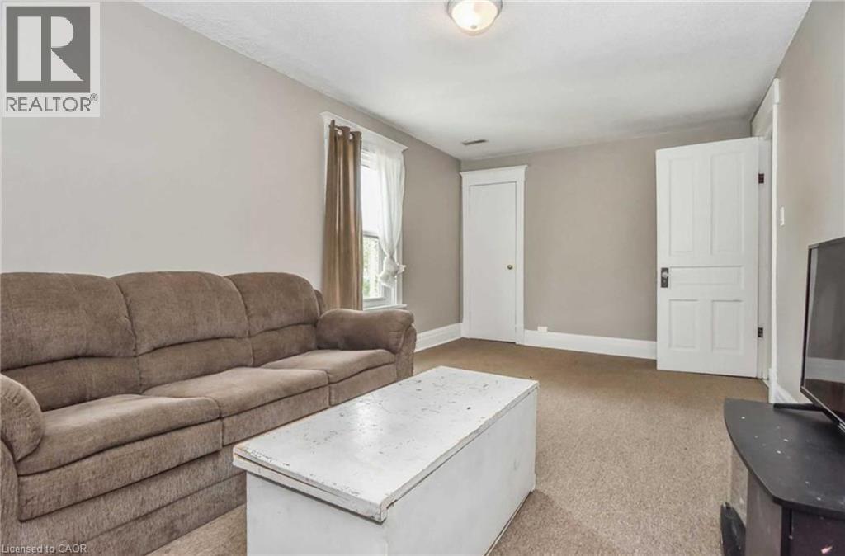
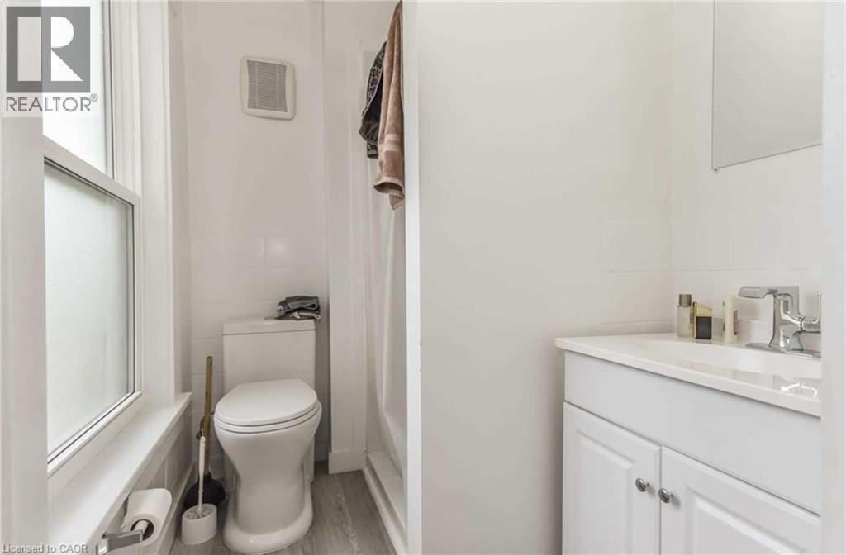
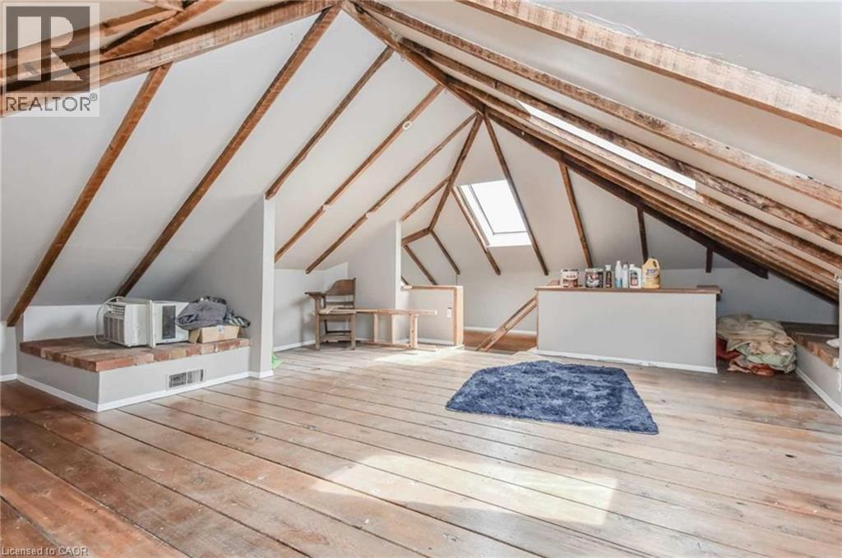
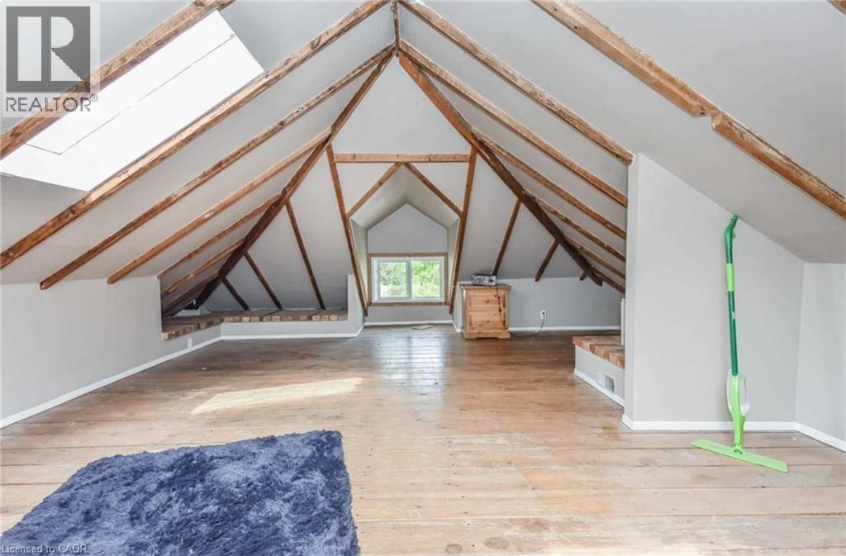
Price reduced. Turnkey triplex in prime West Galt, delivering an approximate 6.13% cap rate based on net operating income. This fully rented, income-producing property features three self-contained units generating a combined $4,800/month in gross rental income, including a 2-bedroom unit rented at $1,600/month, a 3-bedroom unit rented at $1,850/month, and a studio with den rented at $1,350/month. The diversified unit mix offers broad tenant appeal, stable in-place income, and flexibility for long-term rental demand. Separately metered units help keep utility management efficient for the landlord, while the basement sprinkler system adds safety and potential insurance value. Recent updates over the past several years include newer windows, refreshed interiors, and updated bathrooms, helping reduce near-term capital expenditure risk and keeping the property competitive in the rental market. Located in sought-after West Galt, close to downtown Cambridge, schools, parks, trails, transit, shopping, restaurants, and convenient Highway 401 access, this property offers both strong current performance and long-term upside. Investors can benefit from proven tenancy, existing cash flow, and future upside through rent growth or value-add improvements over time. Ideal for buyers seeking a low-maintenance, income-producing asset in one of Cambridge's most desirable neighborhoods, this triplex offers a strong combination of location, stability, and investment fundamentals. A solid opportunity to secure a fully rented Cambridge triplex at the new reduced price. (id:50964)

Property Details

MLS® Number 40841201
Property Type Multi-family
Amenities Near By Public Transit, Schools, Shopping
Parking Space Total 3

Building

Bathroom Total 3
Bedrooms Total 5
Basement Development Finished
Basement Type Full (finished)
Cooling Type None
Exterior Finish Brick, Vinyl Siding
Heating Type Forced Air
Stories Total 2
Size Interior 2,272 Ft2
Type Triplex
Utility Water Municipal Water

Parking

Open

Land

Access Type Road Access
Acreage No
Land Amenities Public Transit, Schools, Shopping
Sewer Municipal Sewage System
Size Depth 117 Ft
Size Frontage 45 Ft
Size Total Text Under 1/2 Acre
Zoning Description R5

https://www.realtor.ca/real-estate/29923915/153-st-andrews-street-cambridge

Contact Us

Contact us for more information

Sending
Generating Captcha

Your Favourites


No Favourites Found


Powered by: REALTOR.ca
This REALTOR.ca listing content is owned and licensed by REALTOR® members of The Canadian Real Estate Association

The trademarks REALTOR®, REALTORS®, and the REALTOR® logo are controlled by The Canadian Real Estate Association (CREA) and identify real estate professionals who are members of CREA. The trademarks MLS®, Multiple Listing Service® and the associated logos are owned by The Canadian Real Estate Association (CREA) and identify the quality of services provided by real estate professionals who are members of CREA. The trademark DDF® is owned by The Canadian Real Estate Association (CREA) and identifies CREA's Data Distribution Facility (DDF®)


June 18 2026 06:52:18

REALTORS® Association of Hamilton-Burlington

Century 21 Heritage House Ltd.

RealtyPress WordPress CREA DDF® Plugin

Office Location

RE/MAX Escarpment Realty Inc., Brokerage
502 Brant Street
Unit 1A
Burlington, ON
L7R 2G4

Contact Info

O: (905) 631-8118
E: TheSullivanTeamRemax@gmail.com

© 2024 - TheSullivanTeam.ca

|

Designed by PDM Web Design

Owning a home is a keystone of wealth… both financial affluence and emotional security.

Suze Orman
August 6, 2026 Thursday!
The Sullivan Team
  • Login
Forget Password?