

153 Summersides Boulevard Pelham, Ontario L0S 1E6

$710,000Maintenance, Parcel of Tied Land
$200.46 Monthly
Maintenance, Parcel of Tied Land
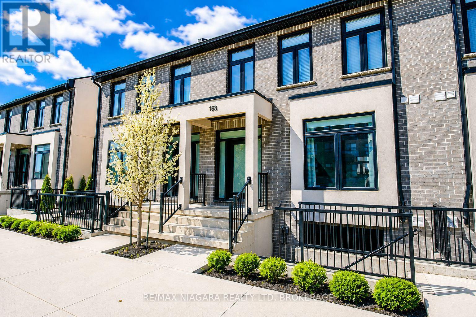
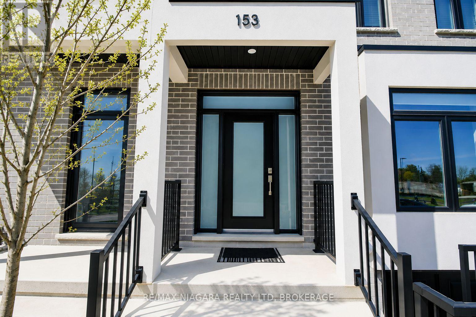
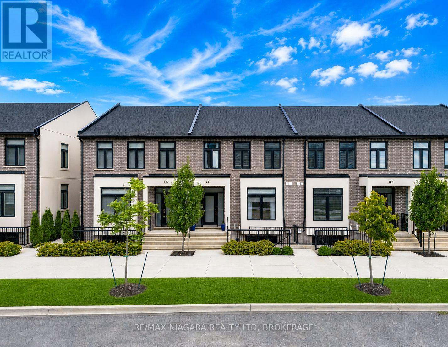
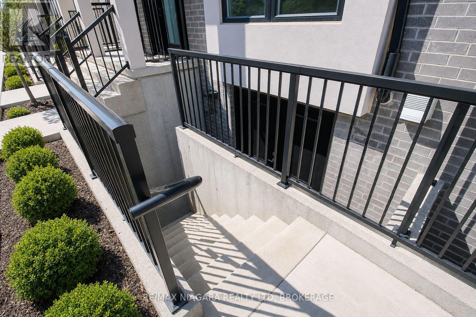
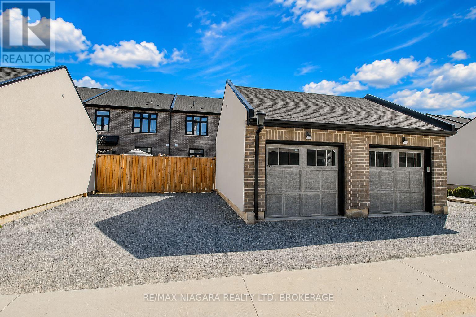
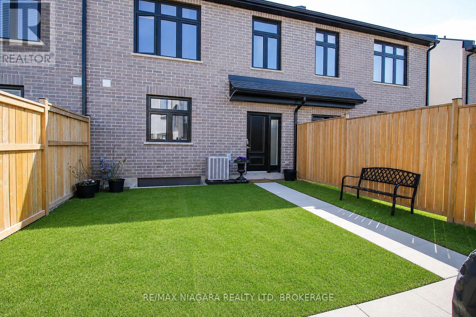
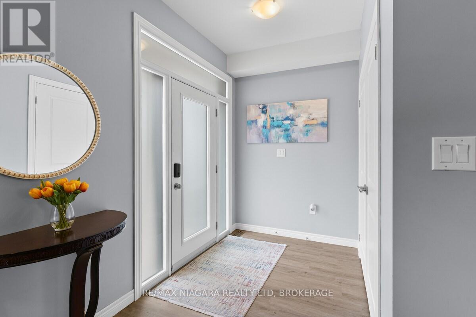
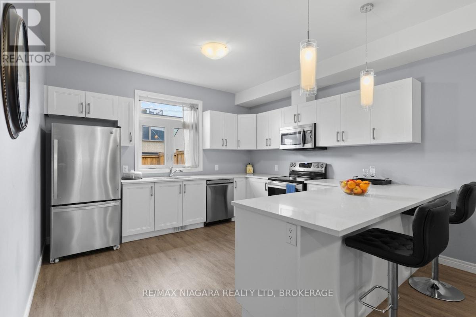
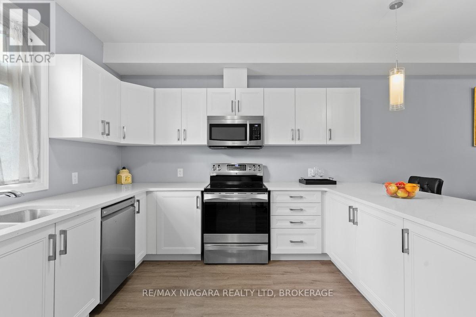
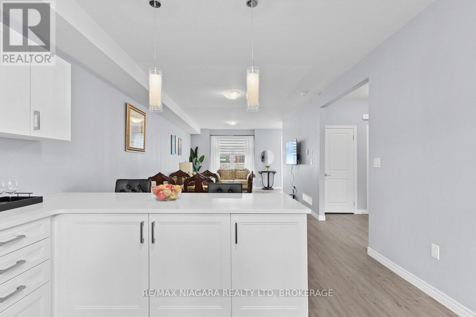
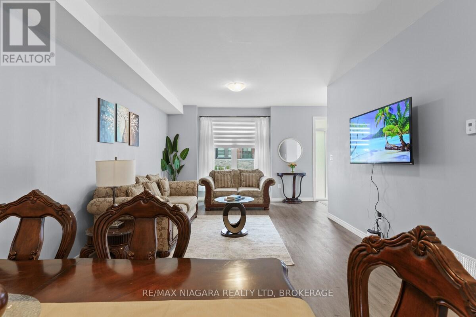
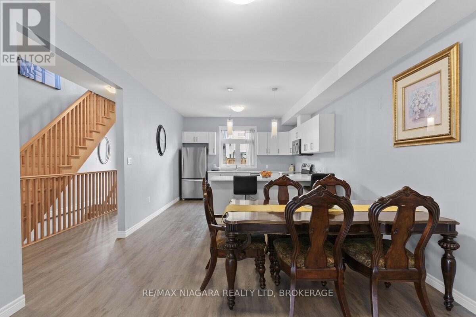
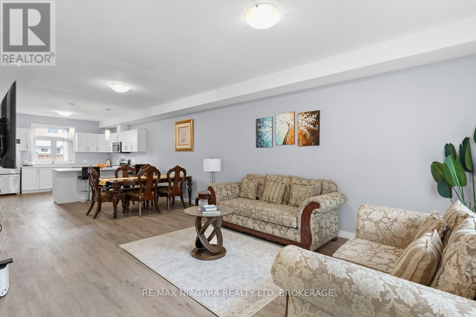
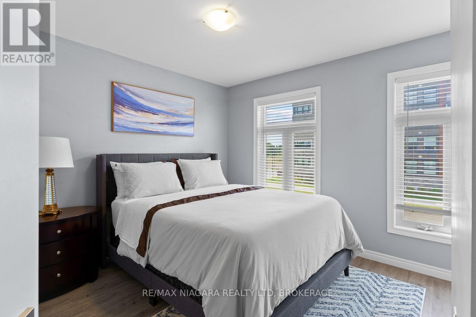
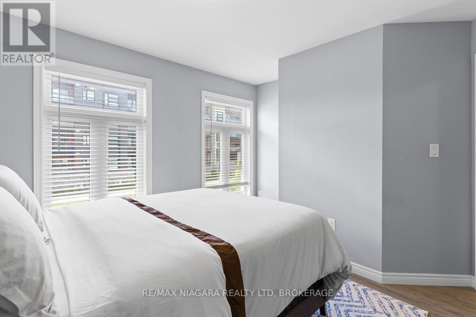
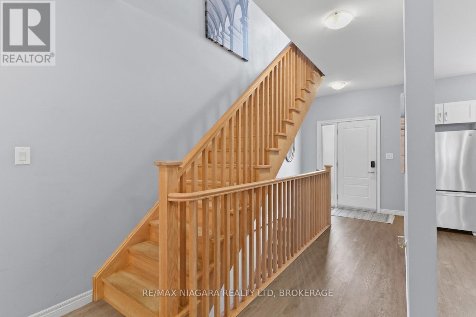
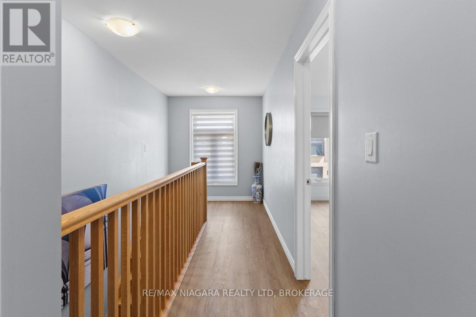
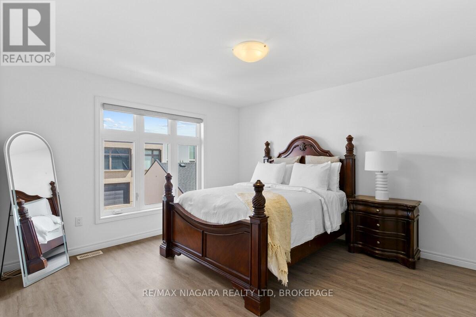
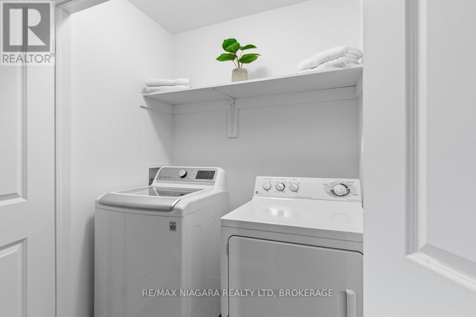
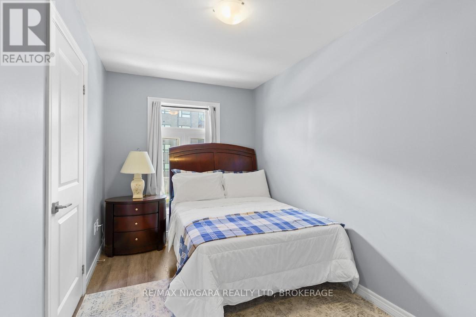
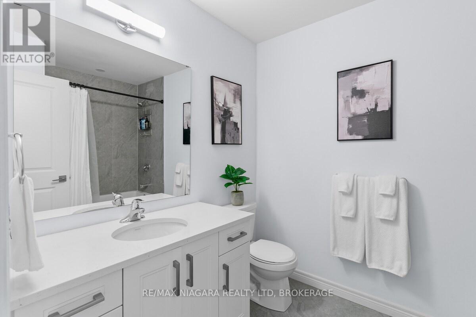
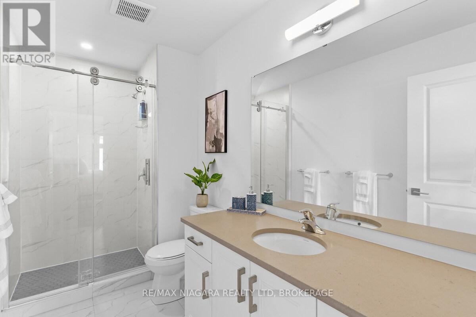
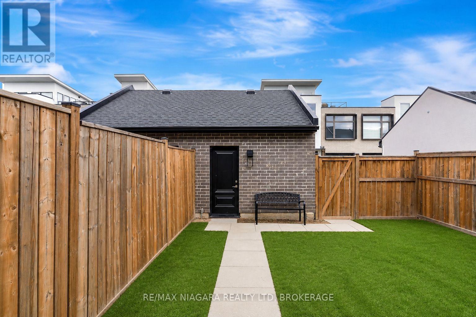
$200.46 MonthlyWelcome to this stunning townhome in one of Fonthill's most desirable neighbourhoods. Built in 2021, this beautifully finished home offers the perfect combination of modern style, thoughtful design, and outstanding future potential-all within walking distance of shopping, restaurants, the gym, community centre, and the Meridian Community Centre.From the moment you arrive, you'll appreciate the charming covered front porch and inviting open-concept main floor that's ideal for both everyday living and entertaining. The bright kitchen features quartz countertops, stainless steel appliances, and plenty of workspace, flowing seamlessly into the dining and living areas to create a warm, functional layout. A convenient two-piece powder room completes the main level.Upstairs, you'll find three spacious bedrooms, two full bathrooms, and the convenience of second-floor laundry. The primary suite offers a walk-in closet and a beautifully finished ensuite with a tiled walk-in shower, creating the perfect private retreat.One of this home's standout features is the unfinished basement, already set up with a separate walk-up entrance, framed mechanical room, bathroom rough-in, and space for a future kitchen. Whether you're looking to create an in-law suite, granny suite, or income-generating rental apartment, the groundwork has already been done, allowing you to customize the space to suit your needs.Outside, you'll enjoy a fully fenced backyard along with a detached single-car garage and private driveway at the rear of the property.Offering quality construction, modern finishes, an unbeatable location, and exceptional flexibility for the future, this is a rare opportunity to own a home that truly offers more than meets the eye. (id:50964)
Property Details
| MLS® Number | X13521340 |
| Property Type | Single Family |
| Community Name | 662 - Fonthill |
| Equipment Type | Air Conditioner, Water Heater, Furnace |
| Features | Sump Pump |
| Parking Space Total | 2 |
| Rental Equipment Type | Air Conditioner, Water Heater, Furnace |
Building
| Bathroom Total | 3 |
| Bedrooms Above Ground | 3 |
| Bedrooms Total | 3 |
| Appliances | Garage Door Opener Remote(s) |
| Basement Development | Unfinished |
| Basement Features | Separate Entrance |
| Basement Type | N/a, N/a (unfinished), Full |
| Construction Style Attachment | Attached |
| Cooling Type | Central Air Conditioning |
| Exterior Finish | Brick |
| Foundation Type | Poured Concrete |
| Half Bath Total | 1 |
| Heating Fuel | Natural Gas |
| Heating Type | Forced Air |
| Stories Total | 2 |
| Size Interior | 1,500 - 2,000 Ft2 |
| Type | Row / Townhouse |
| Utility Water | Municipal Water |
Parking
| Detached Garage | |
| Garage |
Land
| Acreage | No |
| Sewer | Sanitary Sewer |
| Size Depth | 30.1 M |
| Size Frontage | 6.4 M |
| Size Irregular | 6.4 X 30.1 M |
| Size Total Text | 6.4 X 30.1 M |
Rooms
| Level | Type | Length | Width | Dimensions |
|---|---|---|---|---|
| Second Level | Primary Bedroom | 3.79 m | 4.18 m | 3.79 m x 4.18 m |
| Second Level | Bedroom 2 | 3.73 m | 3.19 m | 3.73 m x 3.19 m |
| Second Level | Bedroom 3 | 2.2 m | 3.79 m | 2.2 m x 3.79 m |
| Second Level | Bathroom | 1.72 m | 3.36 m | 1.72 m x 3.36 m |
| Second Level | Bathroom | 1.97 m | 2.71 m | 1.97 m x 2.71 m |
| Main Level | Living Room | 3.79 m | 5.23 m | 3.79 m x 5.23 m |
| Main Level | Partial Bathroom | 2.14 m | 2.24 m | 2.14 m x 2.24 m |
| Main Level | Kitchen | 3.77 m | 3.64 m | 3.77 m x 3.64 m |
https://www.realtor.ca/real-estate/29987921/153-summersides-boulevard-pelham-fonthill-662-fonthill
Contact Us
Contact us for more information


The trademarks REALTOR®, REALTORS®, and the REALTOR® logo are controlled by The Canadian Real Estate Association (CREA) and identify real estate professionals who are members of CREA. The trademarks MLS®, Multiple Listing Service® and the associated logos are owned by The Canadian Real Estate Association (CREA) and identify the quality of services provided by real estate professionals who are members of CREA. The trademark DDF® is owned by The Canadian Real Estate Association (CREA) and identifies CREA's Data Distribution Facility (DDF®)
July 03 2026 11:54:14
Niagara Association of REALTORS®
RE/MAX Niagara Realty Ltd.