The Sullivan Team
  • Our Listings
    • Current Listings
    • MLS Listings
    • Luxury Listings
    • Properties Sold
  • Neighbourhoods
    • Burlington, Ontario
    • Hamilton, Ontario
    • Oakville, Ontario
  • Blog
  • Videos
  • Calculators
    • Affordability Calculator
    • Mortgage Calculator
    • Land Transfer Tax Calculator
    • What Is My Home Worth?
  • Our Team
  • Testimonials
  • Contact
The Sullivan Team

  • Our Listings
    • Current Listings
    • MLS Listings
    • Luxury Listings
    • Properties Sold
  • Neighbourhoods
    • Burlington, Ontario
    • Hamilton, Ontario
    • Oakville, Ontario
  • Blog
  • Videos
  • Calculators
    • Affordability Calculator
    • Mortgage Calculator
    • Land Transfer Tax Calculator
    • What Is My Home Worth?
  • Our Team
  • Testimonials
  • Contact
The Sullivan Team

  • Our Listings
    • Current Listings
    • MLS Listings
    • Luxury Listings
    • Properties Sold
  • Neighbourhoods
    • Burlington, Ontario
    • Hamilton, Ontario
    • Oakville, Ontario
  • Blog
  • Videos
  • Calculators
    • Affordability Calculator
    • Mortgage Calculator
    • Land Transfer Tax Calculator
    • What Is My Home Worth?
  • Our Team
  • Testimonials
  • Contact
  • « Go back

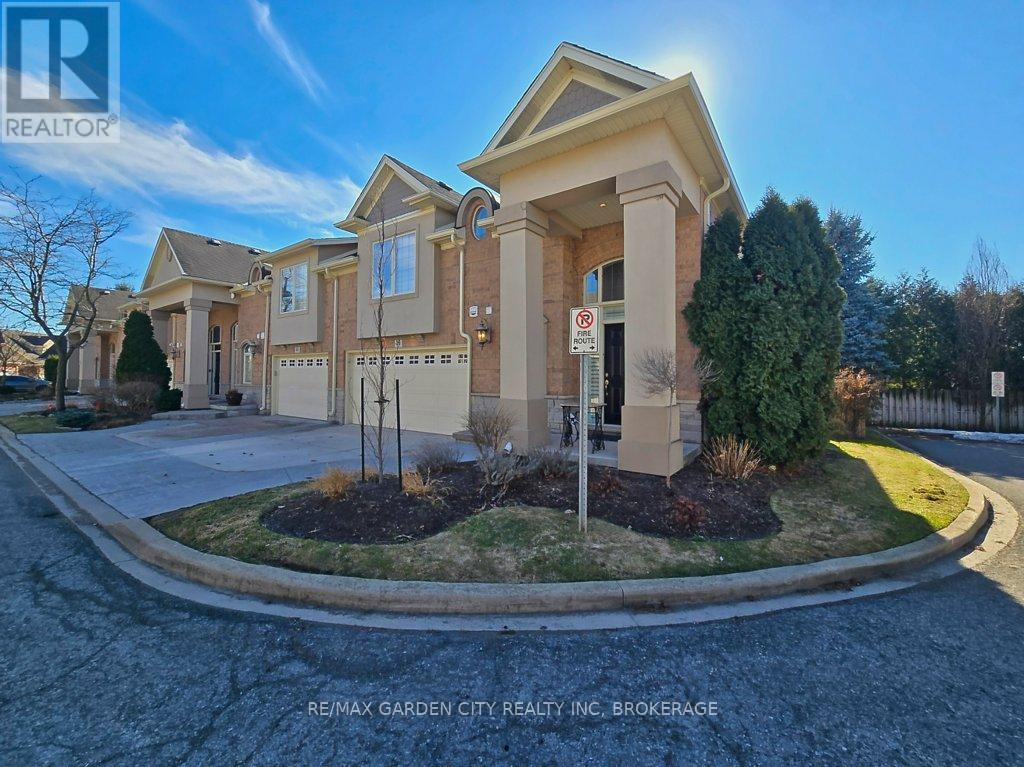
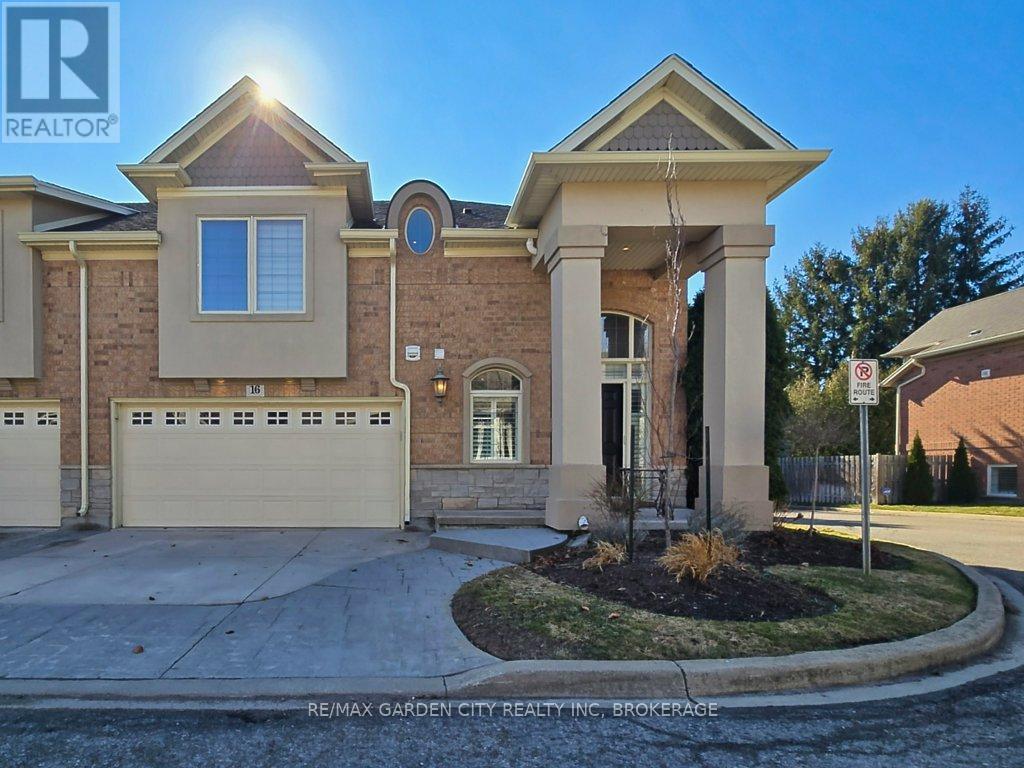
16 - 31 Sawmill Road St. Catharines, Ontario L2S 0A1
view favourites
  • 16 - 31 Sawmill Road, St. Catharines, Ontario  L2S 0A1 - Photo 1 - X12869560
  • 16 - 31 Sawmill Road, St. Catharines, Ontario  L2S 0A1 - Photo 2 - X12869560
  • 16 - 31 Sawmill Road, St. Catharines, Ontario  L2S 0A1 - Photo 3 - X12869560
  • 16 - 31 Sawmill Road, St. Catharines, Ontario  L2S 0A1 - Photo 4 - X12869560
  • 16 - 31 Sawmill Road, St. Catharines, Ontario  L2S 0A1 - Photo 5 - X12869560
  • 16 - 31 Sawmill Road, St. Catharines, Ontario  L2S 0A1 - Photo 6 - X12869560
  • 16 - 31 Sawmill Road, St. Catharines, Ontario  L2S 0A1 - Photo 7 - X12869560
  • 16 - 31 Sawmill Road, St. Catharines, Ontario  L2S 0A1 - Photo 8 - X12869560
  • 16 - 31 Sawmill Road, St. Catharines, Ontario  L2S 0A1 - Photo 9 - X12869560
  • 16 - 31 Sawmill Road, St. Catharines, Ontario  L2S 0A1 - Photo 10 - X12869560
  • 16 - 31 Sawmill Road, St. Catharines, Ontario  L2S 0A1 - Photo 11 - X12869560
  • 16 - 31 Sawmill Road, St. Catharines, Ontario  L2S 0A1 - Photo 12 - X12869560
  • 16 - 31 Sawmill Road, St. Catharines, Ontario  L2S 0A1 - Photo 13 - X12869560
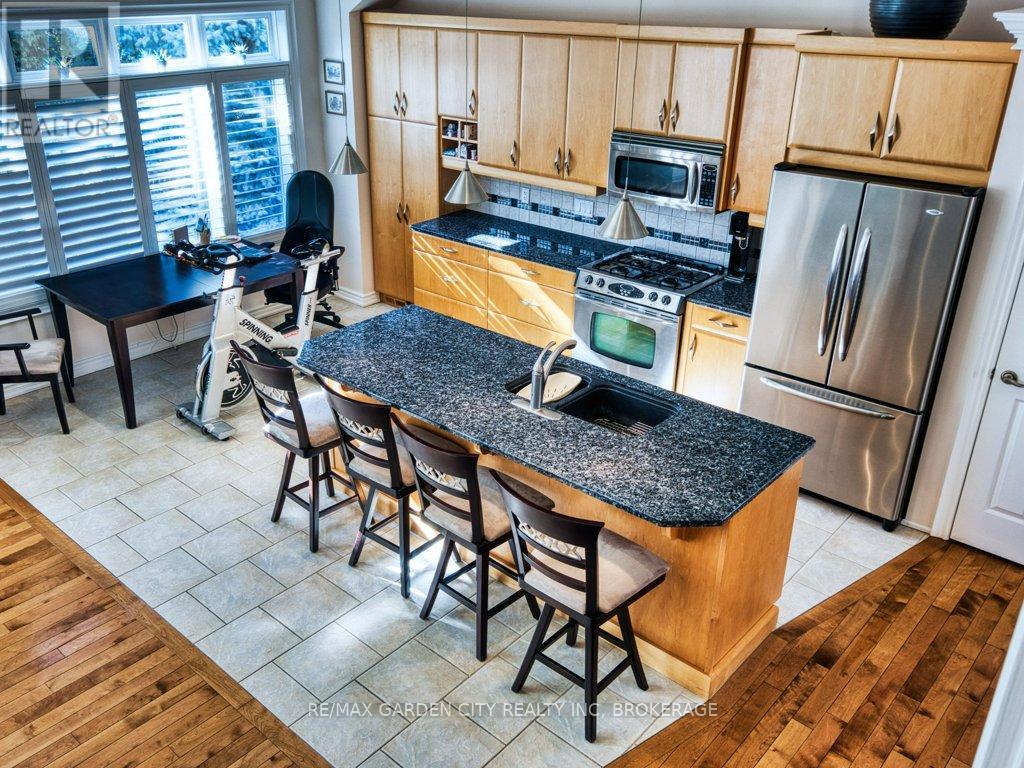
  • 16 - 31 Sawmill Road, St. Catharines, Ontario  L2S 0A1 - Photo 14 - X12869560
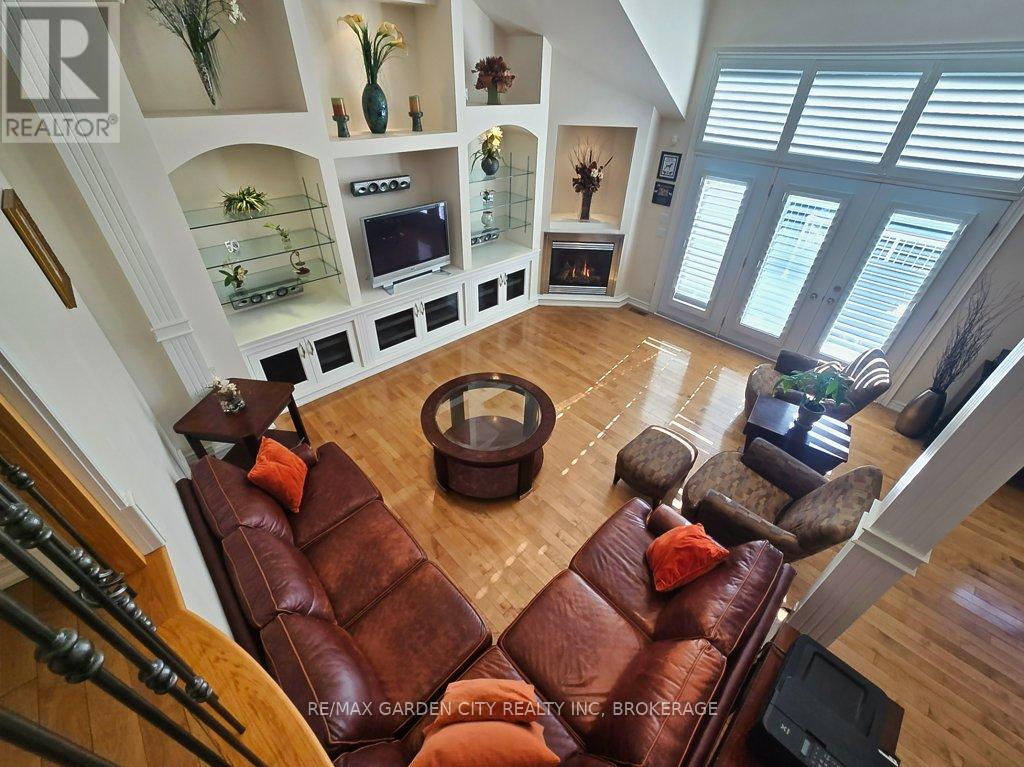
  • 16 - 31 Sawmill Road, St. Catharines, Ontario  L2S 0A1 - Photo 15 - X12869560

  • 16 - 31 Sawmill Road, St. Catharines, Ontario  L2S 0A1 - Photo 16 - X12869560
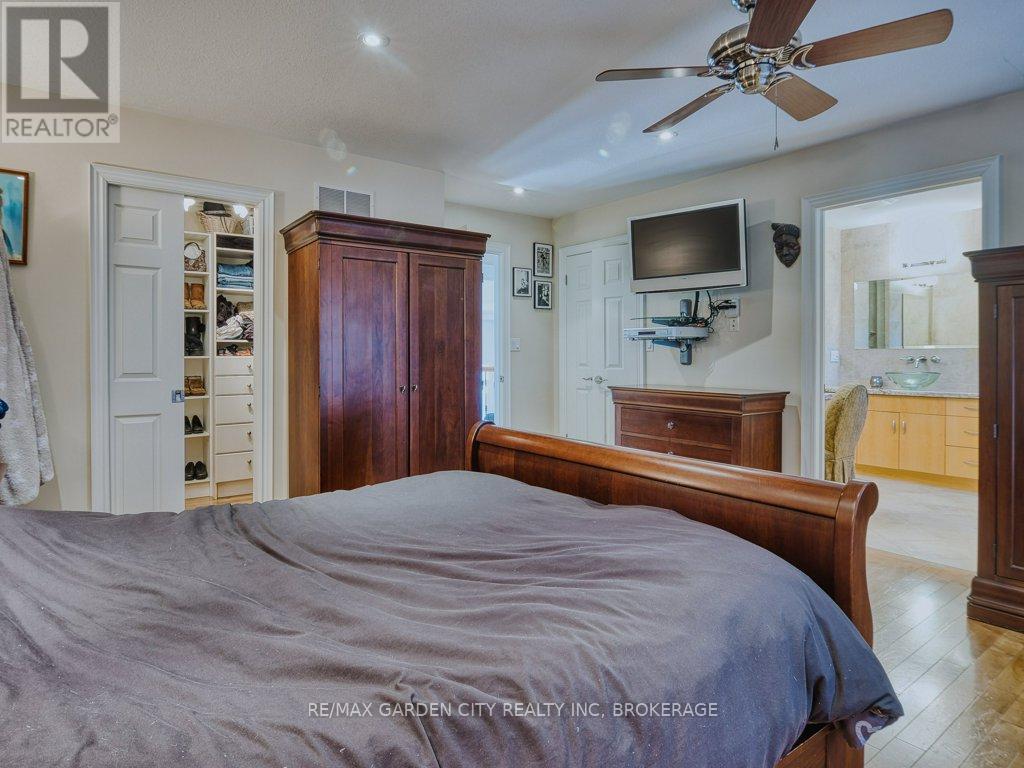
  • 16 - 31 Sawmill Road, St. Catharines, Ontario  L2S 0A1 - Photo 17 - X12869560
  • 16 - 31 Sawmill Road, St. Catharines, Ontario  L2S 0A1 - Photo 18 - X12869560
  • 16 - 31 Sawmill Road, St. Catharines, Ontario  L2S 0A1 - Photo 19 - X12869560
  • 16 - 31 Sawmill Road, St. Catharines, Ontario  L2S 0A1 - Photo 20 - X12869560
  • 16 - 31 Sawmill Road, St. Catharines, Ontario  L2S 0A1 - Photo 21 - X12869560
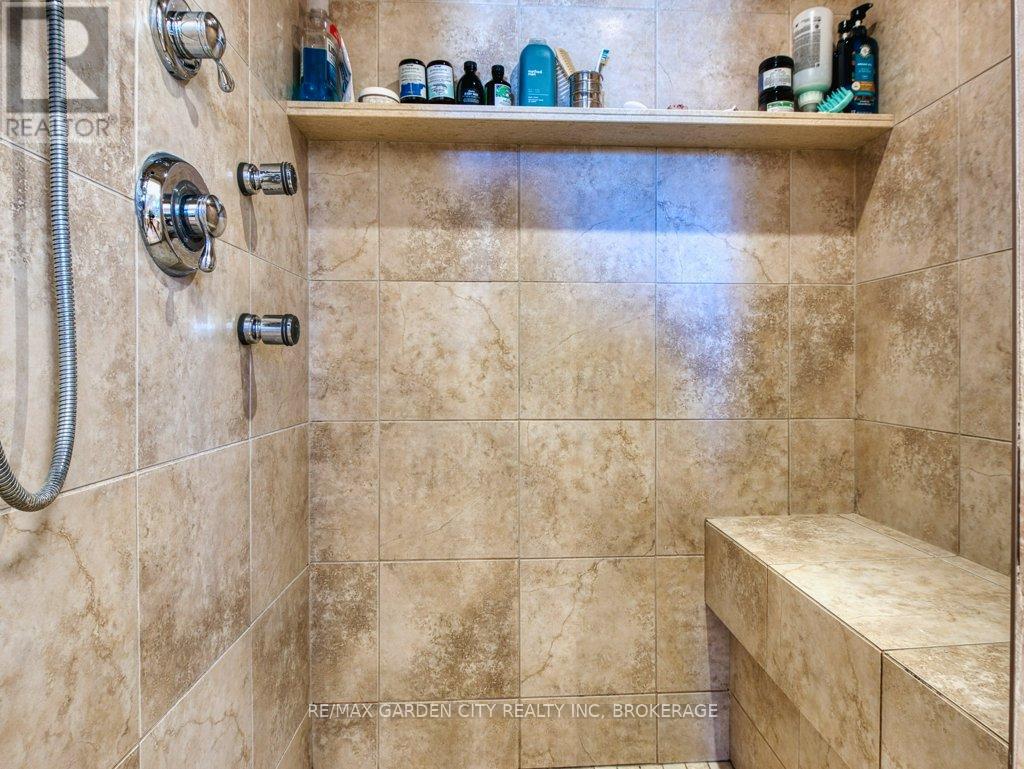
  • 16 - 31 Sawmill Road, St. Catharines, Ontario  L2S 0A1 - Photo 22 - X12869560
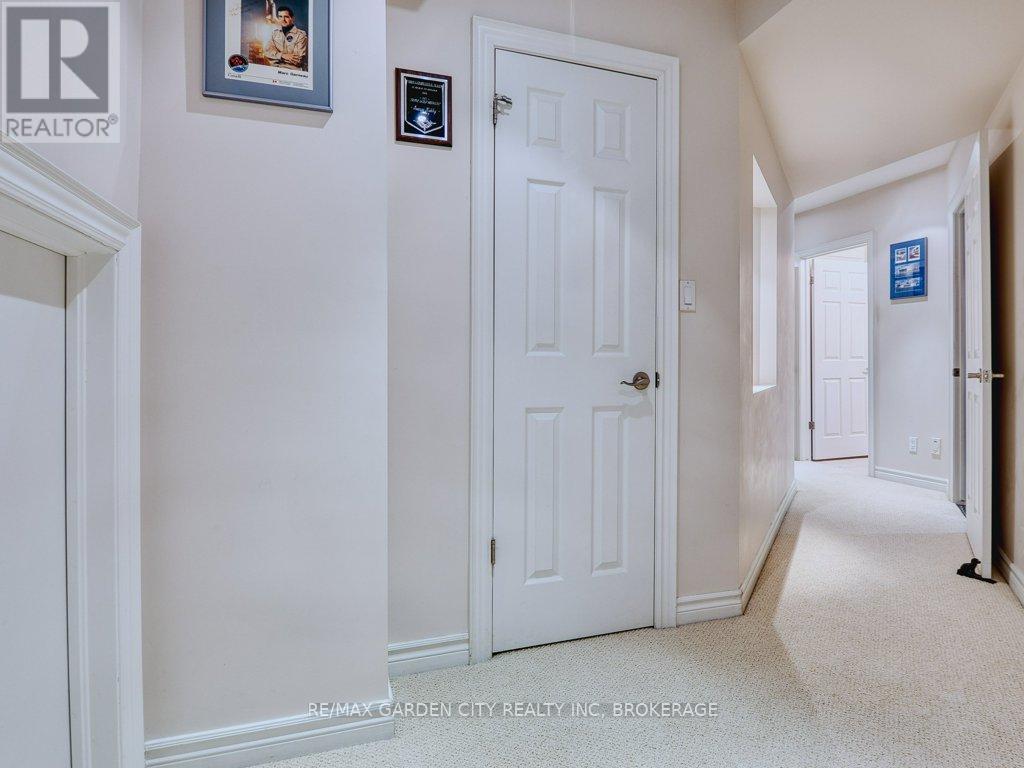
  • 16 - 31 Sawmill Road, St. Catharines, Ontario  L2S 0A1 - Photo 23 - X12869560
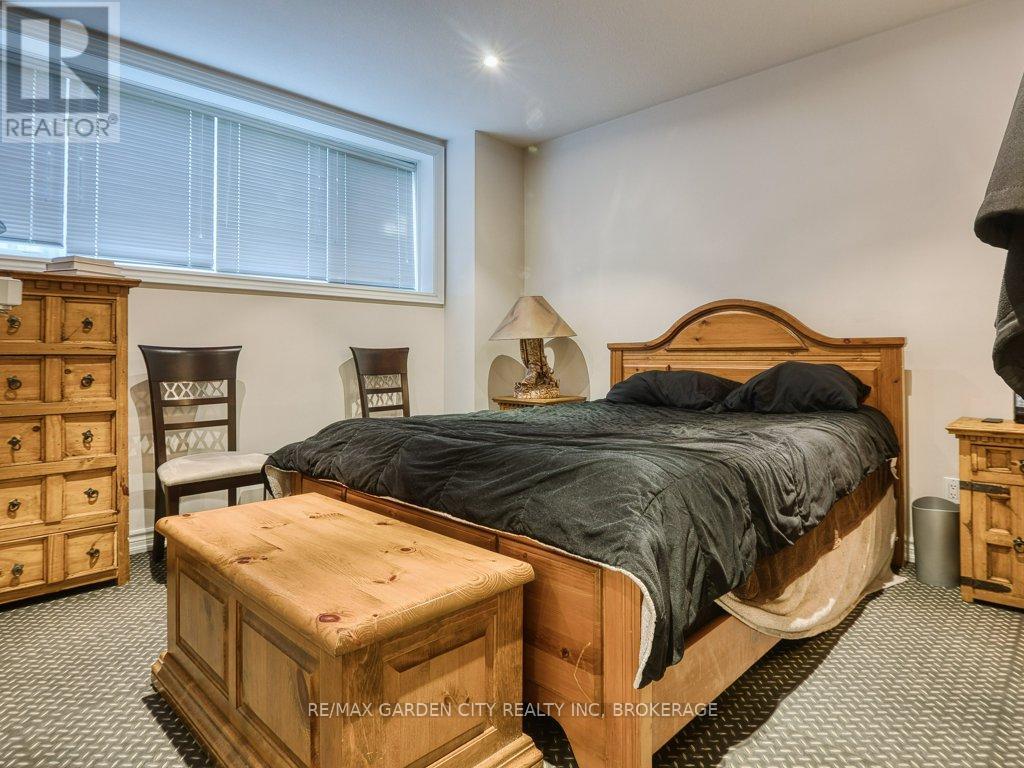
  • 16 - 31 Sawmill Road, St. Catharines, Ontario  L2S 0A1 - Photo 24 - X12869560
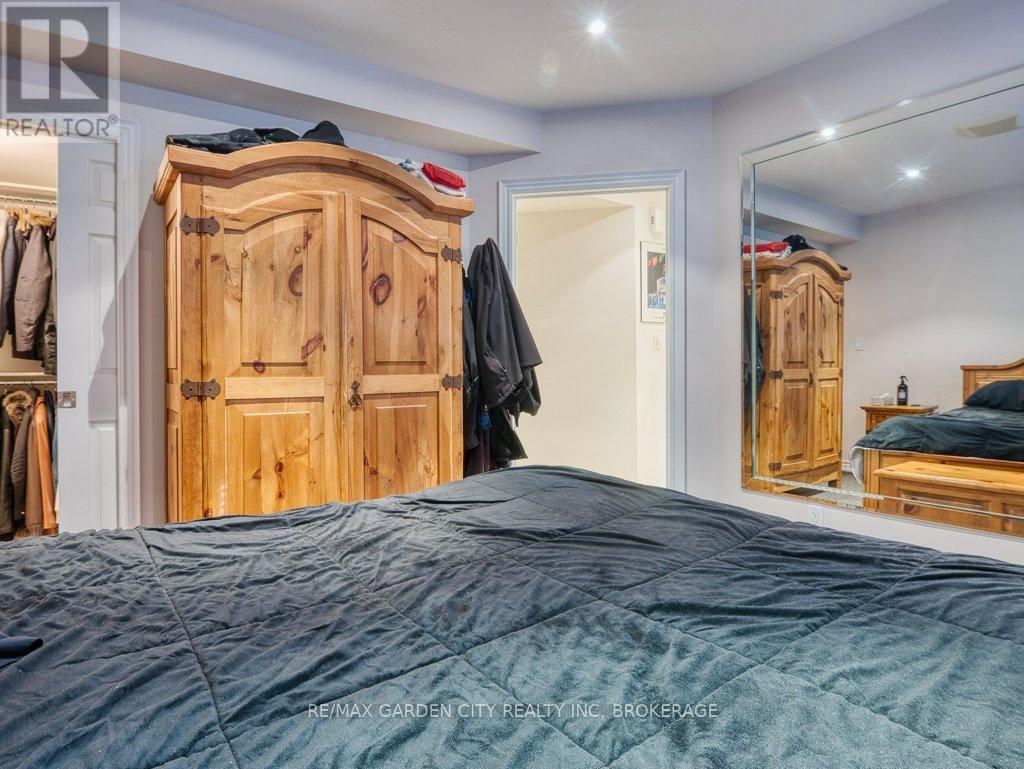
  • 16 - 31 Sawmill Road, St. Catharines, Ontario  L2S 0A1 - Photo 25 - X12869560

  • 16 - 31 Sawmill Road, St. Catharines, Ontario  L2S 0A1 - Photo 26 - X12869560
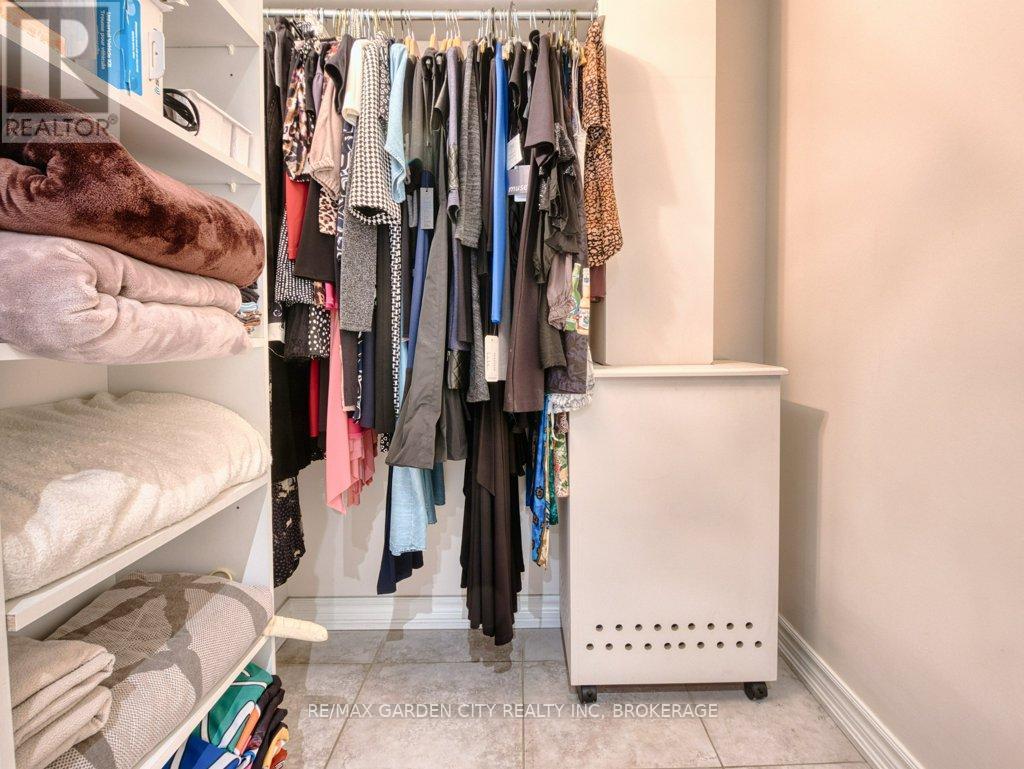
  • 16 - 31 Sawmill Road, St. Catharines, Ontario  L2S 0A1 - Photo 27 - X12869560
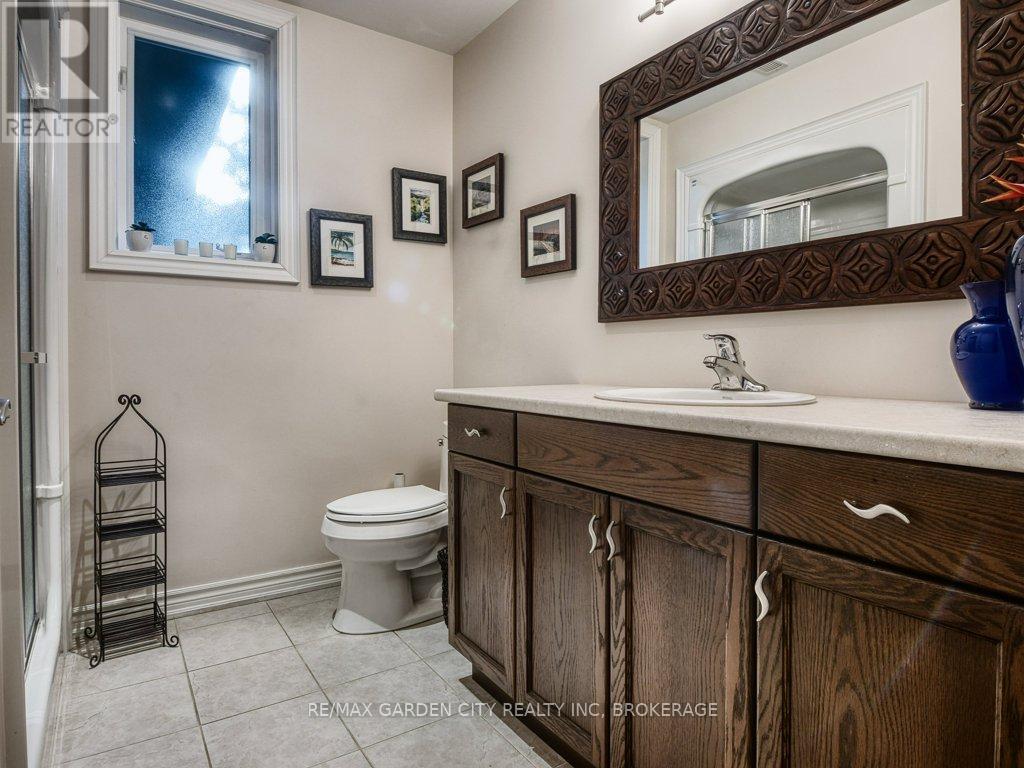
  • 16 - 31 Sawmill Road, St. Catharines, Ontario  L2S 0A1 - Photo 28 - X12869560
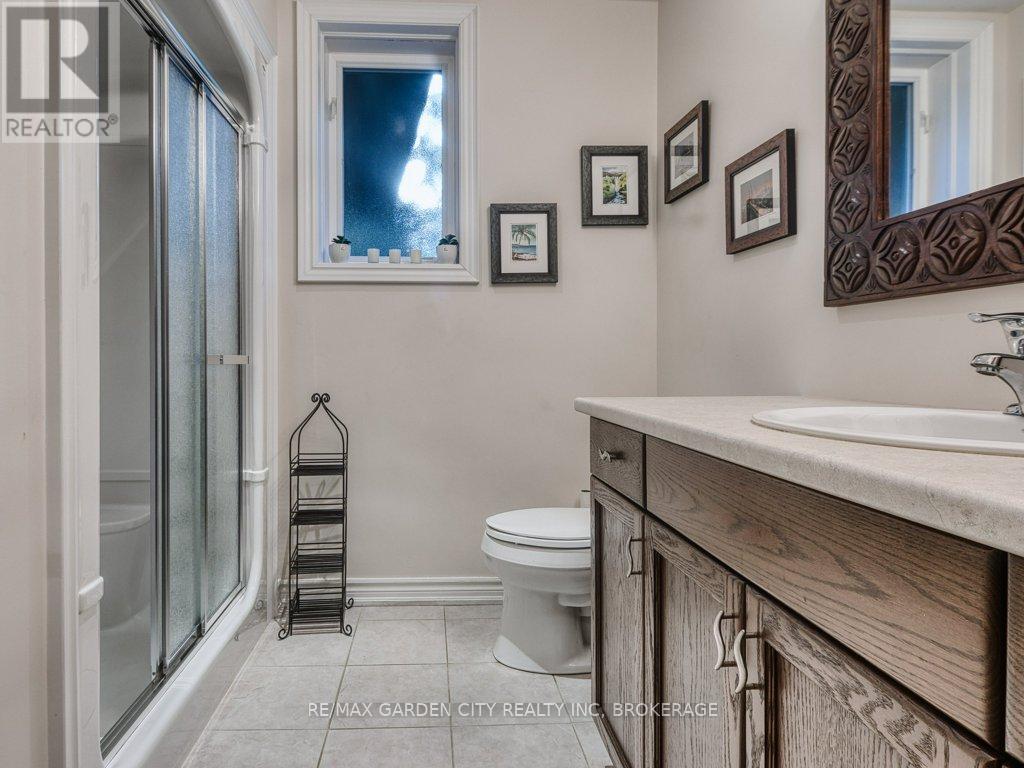
  • 16 - 31 Sawmill Road, St. Catharines, Ontario  L2S 0A1 - Photo 29 - X12869560

  • 16 - 31 Sawmill Road, St. Catharines, Ontario  L2S 0A1 - Photo 30 - X12869560
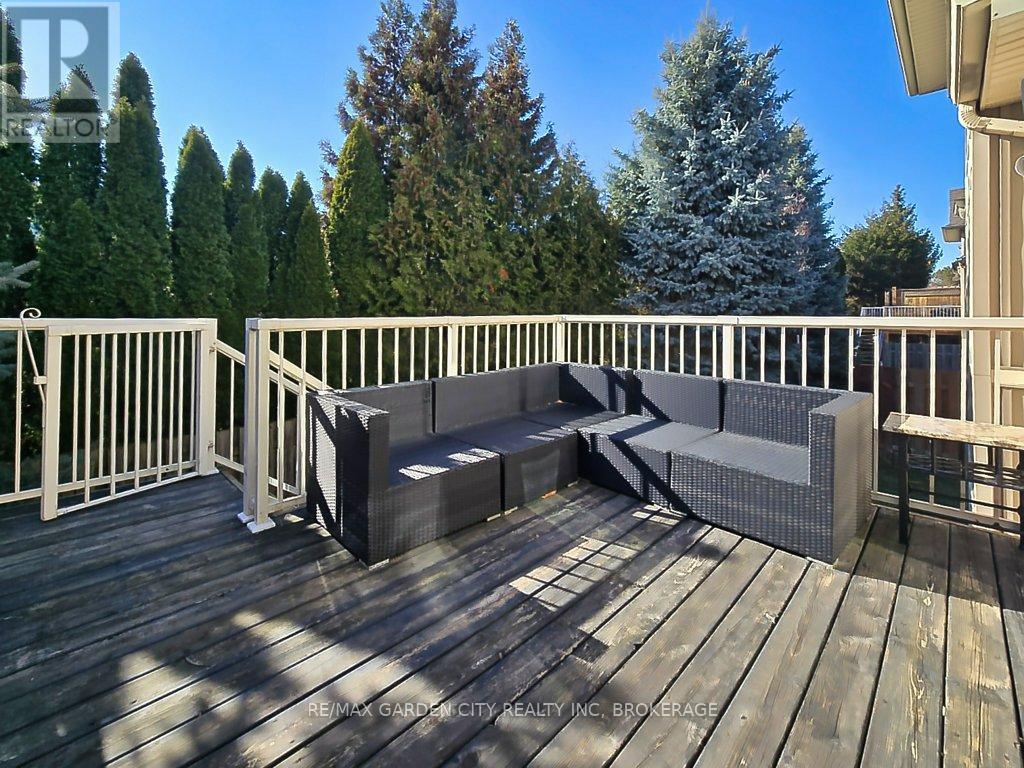
  • 16 - 31 Sawmill Road, St. Catharines, Ontario  L2S 0A1 - Photo 31 - X12869560
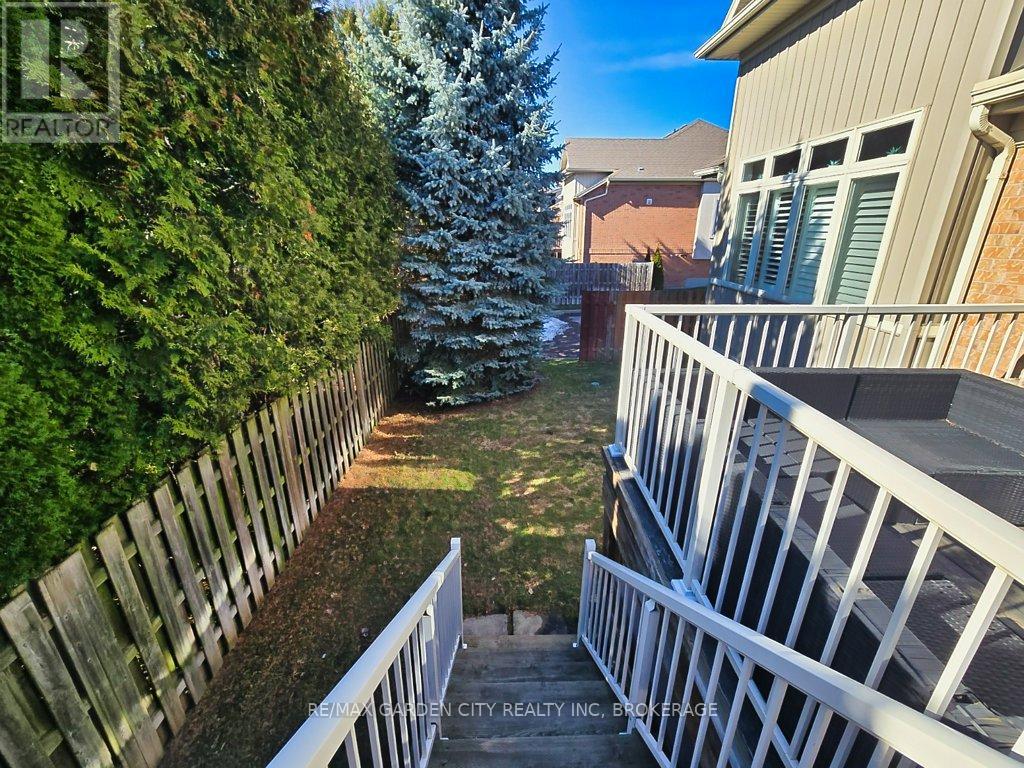
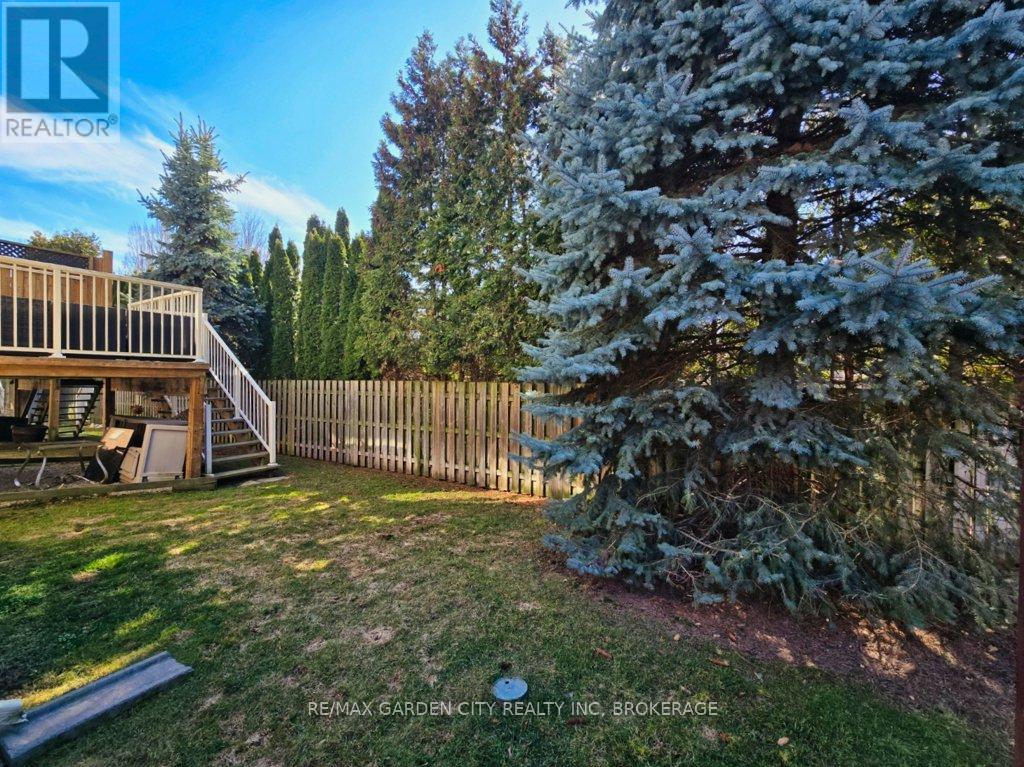
  • 16 - 31 Sawmill Road, St. Catharines, Ontario  L2S 0A1 - Photo 32 - X12869560
  • 16 - 31 Sawmill Road, St. Catharines, Ontario  L2S 0A1 - Photo 33 - X12869560
  • 16 - 31 Sawmill Road, St. Catharines, Ontario  L2S 0A1 - Photo 34 - X12869560
  • 16 - 31 Sawmill Road, St. Catharines, Ontario  L2S 0A1 - Photo 35 - X12869560
  • 16 - 31 Sawmill Road, St. Catharines, Ontario  L2S 0A1 - Photo 36 - X12869560
  • 16 - 31 Sawmill Road, St. Catharines, Ontario  L2S 0A1 - Photo 37 - X12869560
  • 16 - 31 Sawmill Road, St. Catharines, Ontario  L2S 0A1 - Photo 38 - X12869560
  • 16 - 31 Sawmill Road, St. Catharines, Ontario  L2S 0A1 - Photo 39 - X12869560
  • 16 - 31 Sawmill Road, St. Catharines, Ontario  L2S 0A1 - Photo 40 - X12869560
  • 16 - 31 Sawmill Road, St. Catharines, Ontario  L2S 0A1 - Photo 41 - X12869560
  • 16 - 31 Sawmill Road, St. Catharines, Ontario  L2S 0A1 - Photo 42 - X12869560
  • 16 - 31 Sawmill Road, St. Catharines, Ontario  L2S 0A1 - Photo 43 - X12869560
  • 16 - 31 Sawmill Road, St. Catharines, Ontario  L2S 0A1 - Photo 44 - X12869560
  • 16 - 31 Sawmill Road, St. Catharines, Ontario  L2S 0A1 - Photo 45 - X12869560
  • 16 - 31 Sawmill Road, St. Catharines, Ontario  L2S 0A1 - Photo 46 - X12869560
  • 16 - 31 Sawmill Road, St. Catharines, Ontario  L2S 0A1 - Photo 47 - X12869560
  • 16 - 31 Sawmill Road, St. Catharines, Ontario  L2S 0A1 - Photo 48 - X12869560
  • 16 - 31 Sawmill Road, St. Catharines, Ontario  L2S 0A1 - Photo 49 - X12869560
  • 16 - 31 Sawmill Road, St. Catharines, Ontario  L2S 0A1 - Photo 50 - X12869560
3 Bedroom 3 Bathroom 1,200 - 1,399 ft2
Fireplace Central Air Conditioning Forced Air Landscaped, Lawn Sprinkler

$899,800

Maintenance, Insurance, Common Area Maintenance, Water

$673.67 Monthly

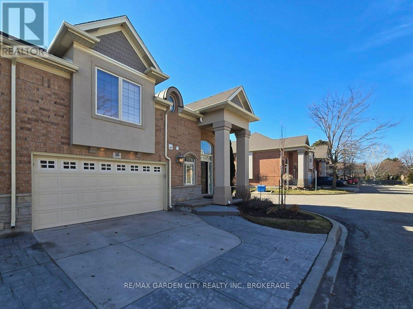
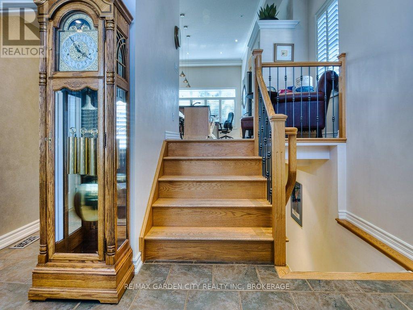
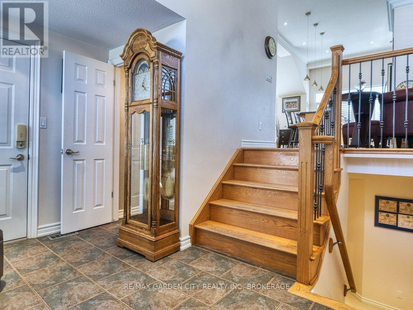
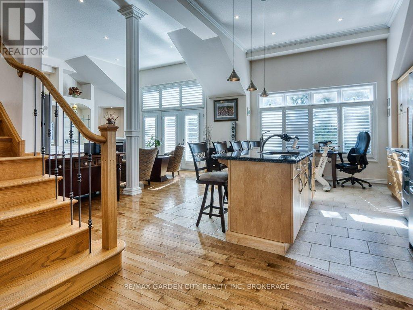
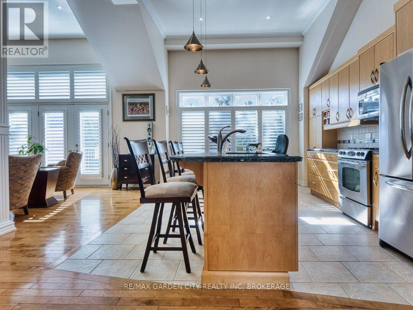
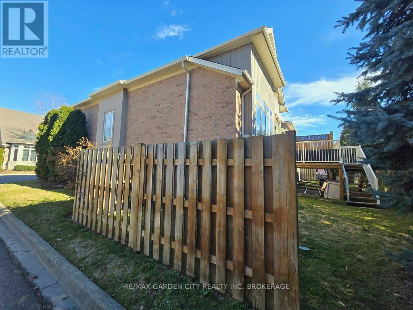
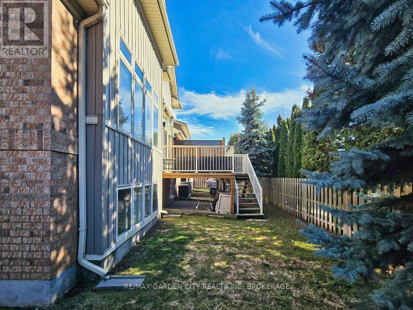
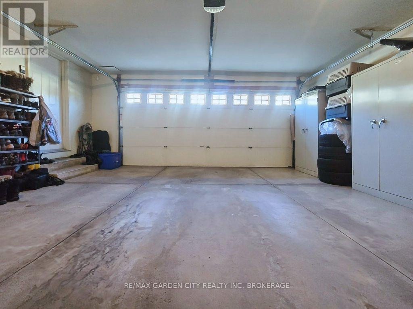
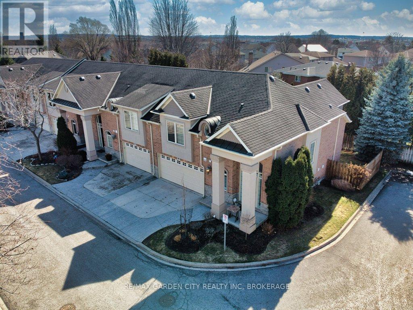
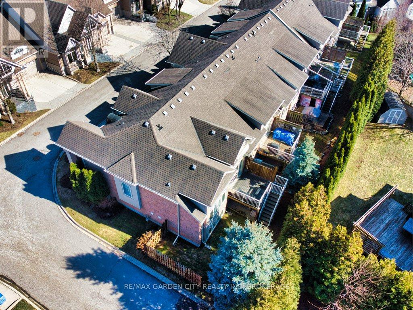
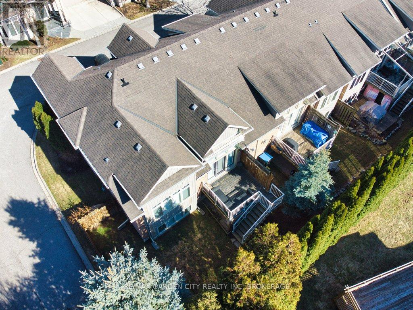
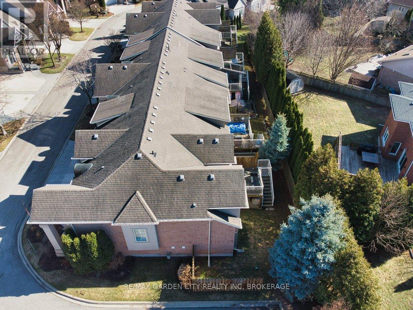
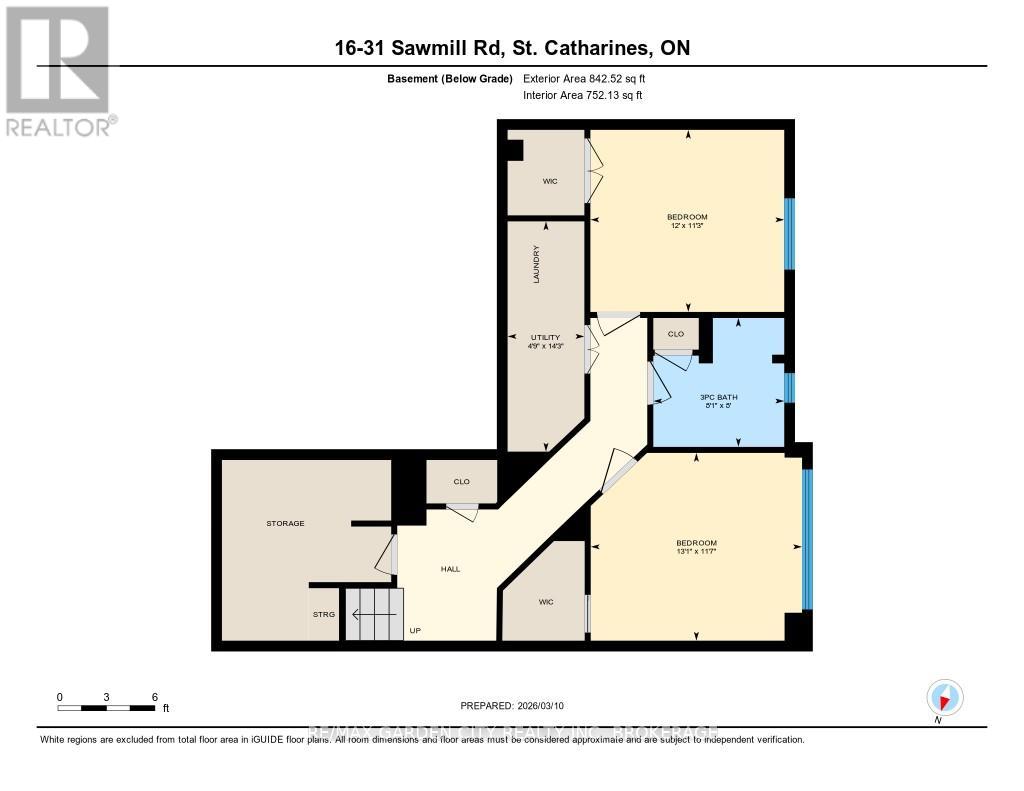
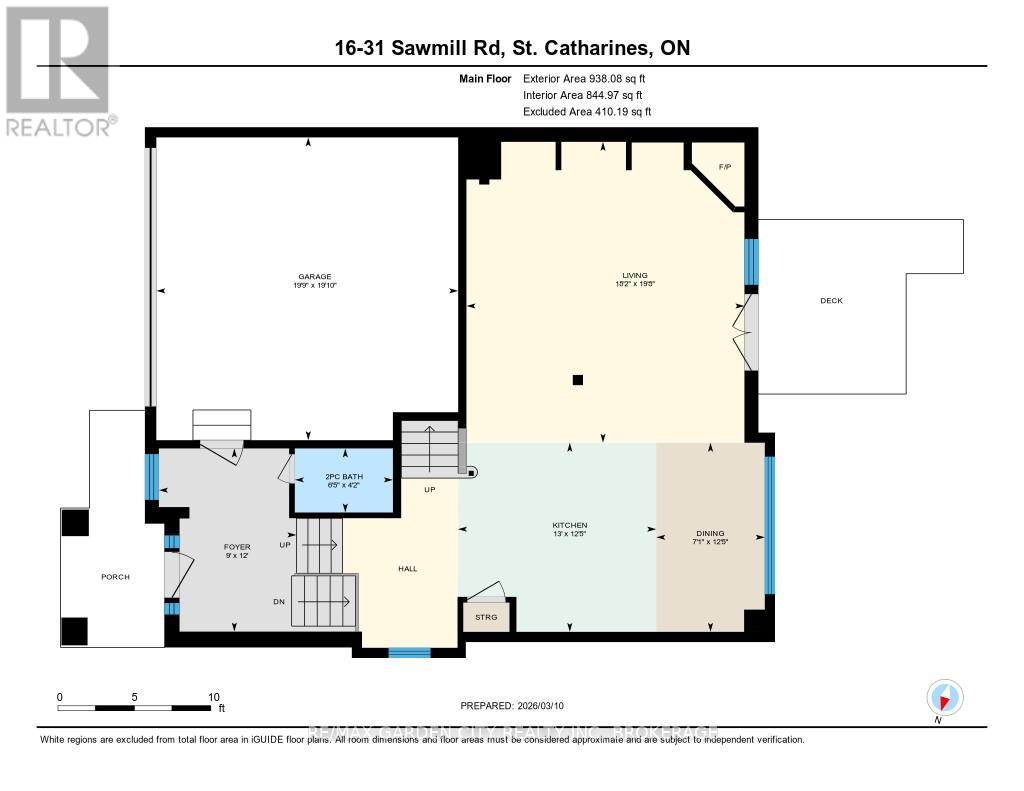

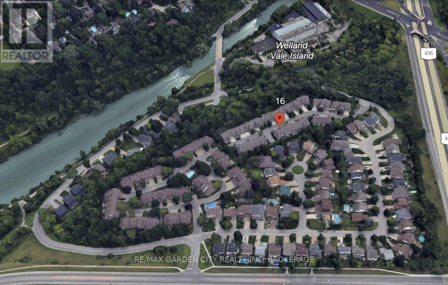
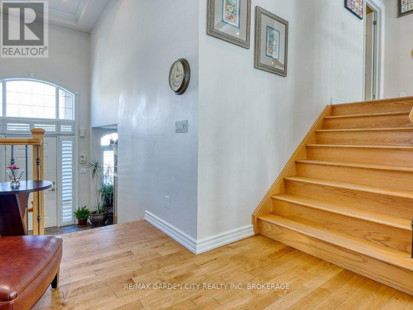
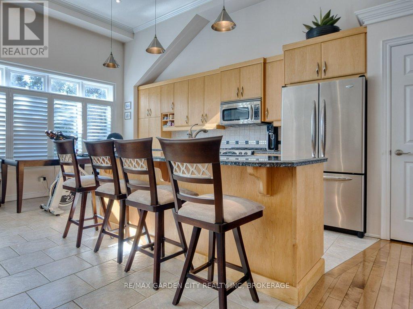
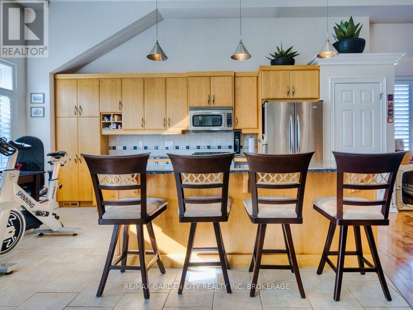
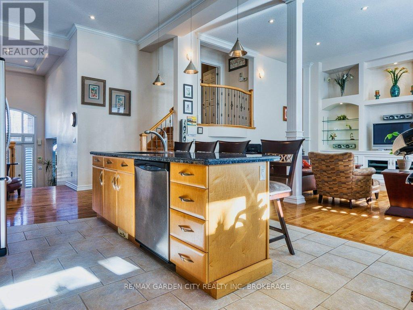
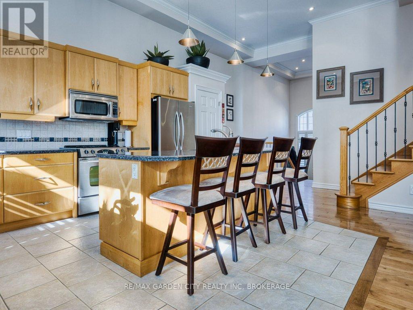
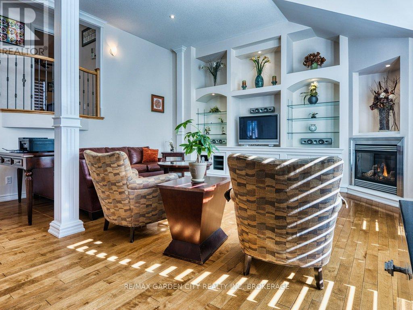
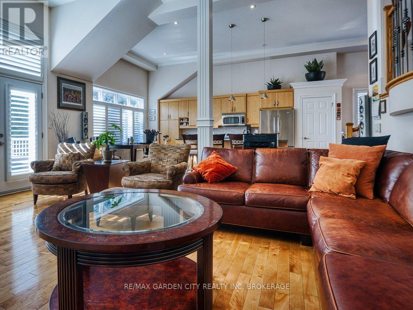
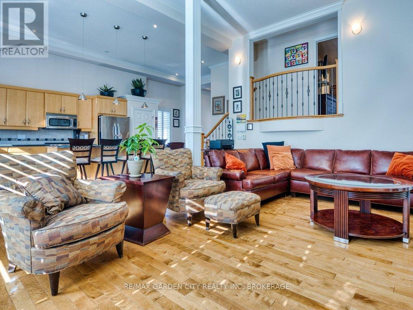
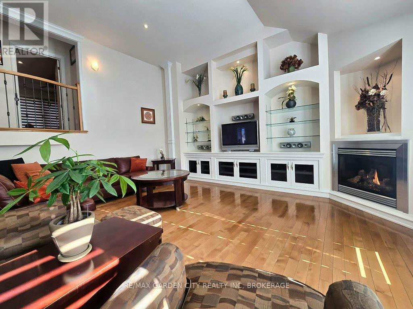
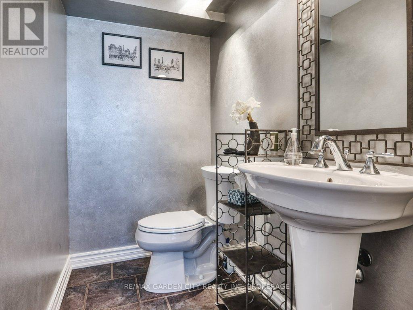
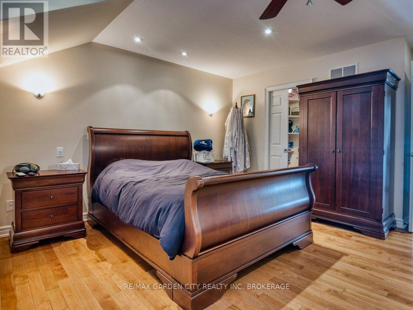
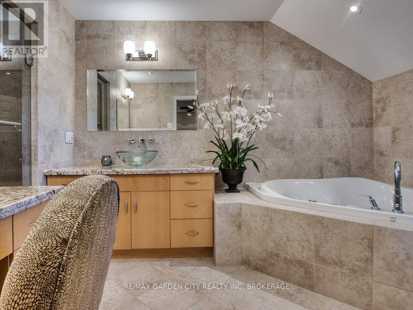
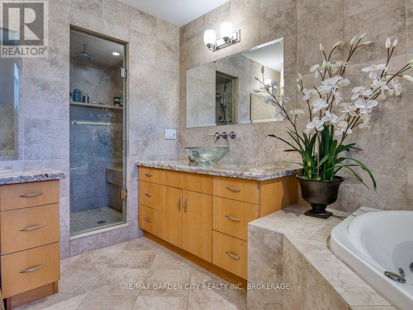
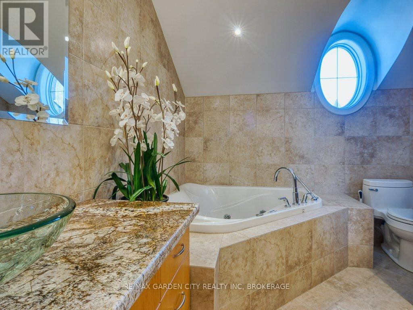
Welcome to prestigious Cobblestone Gates, an upscale townhome community in the Martindale area, backing onto the Twelve Mile Creek corridor. This well maintained end unit has a double concrete driveway with attached double car garage and electric opener. Mature landscaping with private backyard area and side deck, lawn irrigation system. Grand pillars and covered entrance invite you to a spacious tiled foyer, 2-piece powder room and garage access. The bright open concept great room/kitchen, boasts soaring vaulted ceilings with cove molding and pot lights, built in cabinetry, gas fireplace, rich hardwood flooring, garden doors to deck, California shutters, dining area, custom dovetailed maple kitchen cabinets, blue granite countertops, island and counter lighting. The master bedroom has hardwood floors, 4-piece ensuite, separate shower and air tub, walk in closet plus a secondary closet with rough in for laundry. Laundry chute to lower level. Lower level has high ceilings plus 2 finished bedrooms and walk in closets, storage room, shelving, laundry room, 3-piece with sit down shower, sump pump, alarm system, FAG, CA, CV. Enjoy this carefree living with exterior maintenance handled for you. Surrounded by nature, walking trails, the Merritt Trail and only minutes to the city center, restaurants, new hospital, Performing Arts Center, QEW, 406 Hwy easy access and all amenities. (id:50964)

Virtual Tour

Property Details

MLS® Number X12869560
Property Type Single Family
Community Name 453 - Grapeview
Community Features Pets Allowed With Restrictions
Equipment Type None
Features Flat Site, Level, Guest Suite, Sump Pump
Parking Space Total 4
Rental Equipment Type None
Structure Deck

Building

Bathroom Total 3
Bedrooms Above Ground 1
Bedrooms Below Ground 2
Bedrooms Total 3
Age 16 To 30 Years
Amenities Fireplace(s), Separate Electricity Meters
Appliances Garage Door Opener Remote(s), Central Vacuum, Water Heater, Water Meter, Dishwasher, Dryer, Garage Door Opener, Microwave, Satellite Dish, Stove, Washer, Window Coverings, Refrigerator
Basement Development Finished
Basement Type Full (finished)
Cooling Type Central Air Conditioning
Exterior Finish Brick, Stone
Fireplace Present Yes
Fireplace Total 1
Foundation Type Poured Concrete
Half Bath Total 1
Heating Fuel Natural Gas
Heating Type Forced Air
Stories Total 2
Size Interior 1,200 - 1,399 Ft2
Type Row / Townhouse

Parking

Attached Garage
Garage

Land

Acreage No
Landscape Features Landscaped, Lawn Sprinkler
Zoning Description R1

Rooms

Level Type Length Width Dimensions
Second Level Bedroom 5.03 m 4.54 m 5.03 m x 4.54 m
Second Level Other 2.79 m 1.8 m 2.79 m x 1.8 m
Second Level Bathroom 4.781 m 2.68 m 4.781 m x 2.68 m
Basement Bathroom 2.47 m 2.43 m 2.47 m x 2.43 m
Basement Utility Room 4.34 m 1.45 m 4.34 m x 1.45 m
Basement Bedroom 2 3.66 m 3.44 m 3.66 m x 3.44 m
Basement Bedroom 3 3.99 m 3.54 m 3.99 m x 3.54 m
Main Level Foyer 3.65 m 2.74 m 3.65 m x 2.74 m
Main Level Living Room 6 m 5.54 m 6 m x 5.54 m
Main Level Kitchen 3.96 m 3.77 m 3.96 m x 3.77 m
Main Level Dining Room 3.77 m 2.17 m 3.77 m x 2.17 m
Main Level Bathroom 1.96 m 1.28 m 1.96 m x 1.28 m

https://www.realtor.ca/real-estate/29455242/16-31-sawmill-road-st-catharines-grapeview-453-grapeview

Contact Us

Contact us for more information

Sending
Generating Captcha

Your Favourites


No Favourites Found


Powered by: REALTOR.ca
This REALTOR.ca listing content is owned and licensed by REALTOR® members of The Canadian Real Estate Association

The trademarks REALTOR®, REALTORS®, and the REALTOR® logo are controlled by The Canadian Real Estate Association (CREA) and identify real estate professionals who are members of CREA. The trademarks MLS®, Multiple Listing Service® and the associated logos are owned by The Canadian Real Estate Association (CREA) and identify the quality of services provided by real estate professionals who are members of CREA. The trademark DDF® is owned by The Canadian Real Estate Association (CREA) and identifies CREA's Data Distribution Facility (DDF®)


March 12 2026 05:56:10

Niagara Association of REALTORS®

RE/MAX Garden City Realty Inc, Brokerage

RealtyPress WordPress CREA DDF® Plugin

Office Location

RE/MAX Escarpment Realty Inc., Brokerage
502 Brant Street
Unit 1A
Burlington, ON
L7R 2G4

Contact Info

O: (905) 631-8118
E: TheSullivanTeamRemax@gmail.com

© 2024 - TheSullivanTeam.ca

|

Designed by PDM Web Design

Owning a home is a keystone of wealth… both financial affluence and emotional security.

Suze Orman
May 30, 2026 Saturday!
The Sullivan Team
  • Login
Forget Password?