

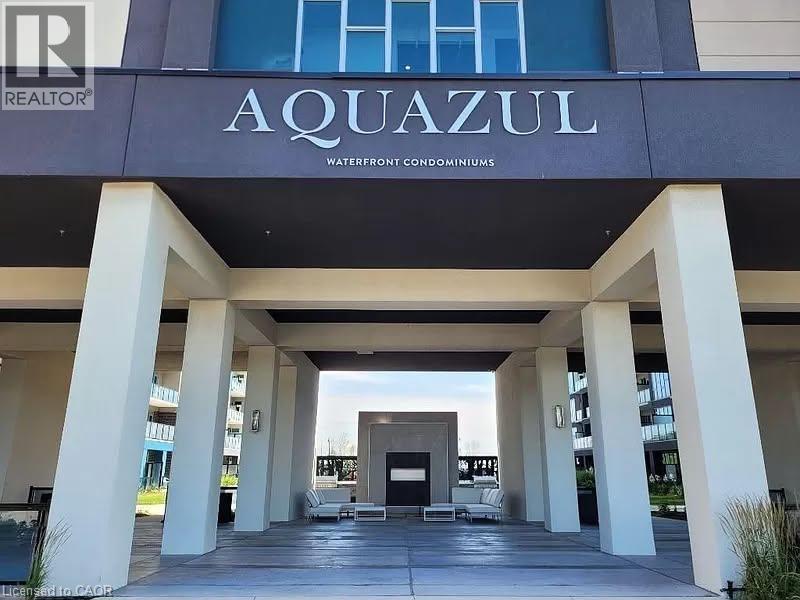
16 Concord Place Unit# 327 Grimsby, Ontario L3M 0J1

$1,900 MonthlyInsurance, Common Area Maintenance, Heat, Landscaping, Property Management, Water, Exterior Maintenance, ParkingMaintenance, Insurance, Common Area Maintenance, Heat, Landscaping, Property Management, Water, Exterior Maintenance, Parking
$516.92 Monthly
Maintenance, Insurance, Common Area Maintenance, Heat, Landscaping, Property Management, Water, Exterior Maintenance, Parking
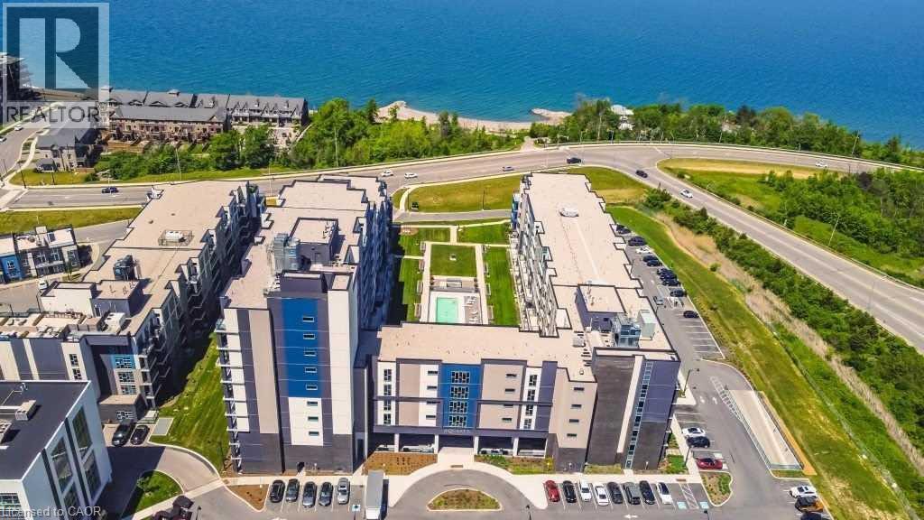
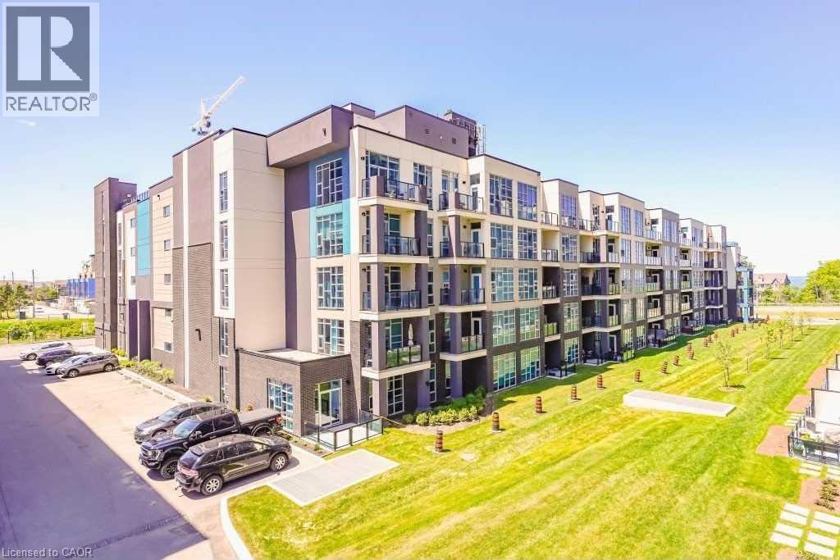
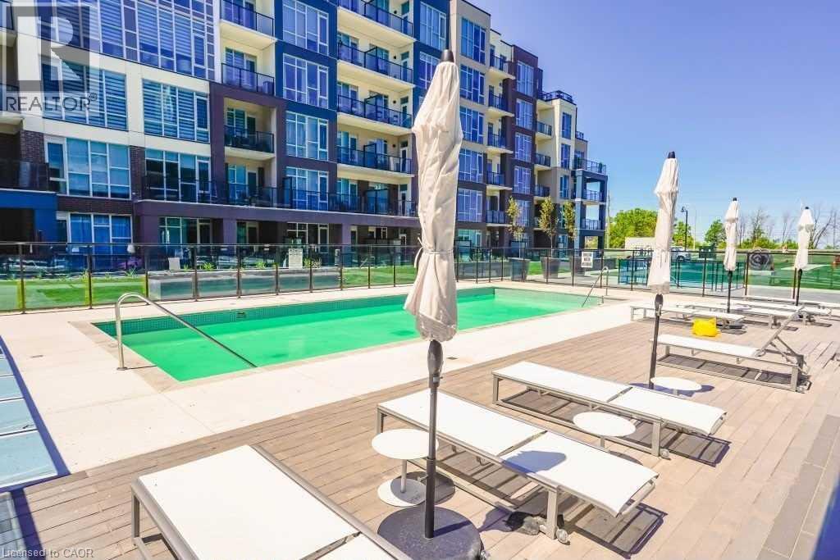
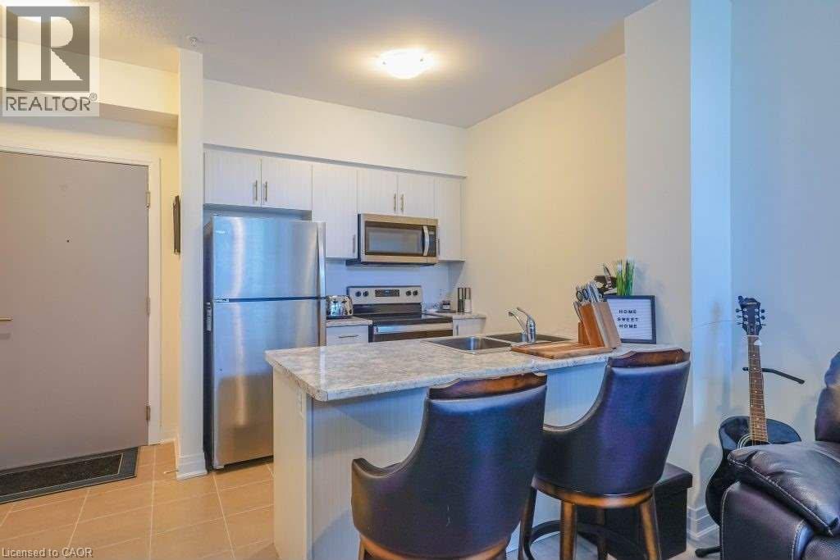
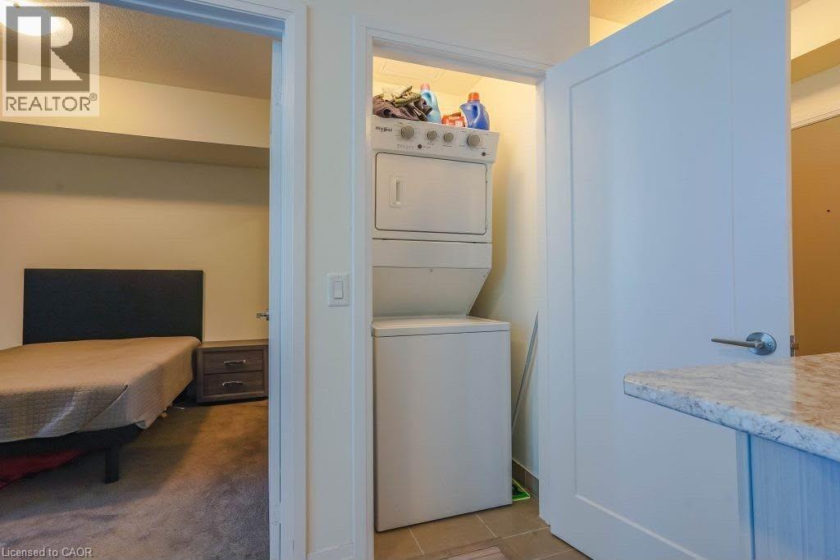
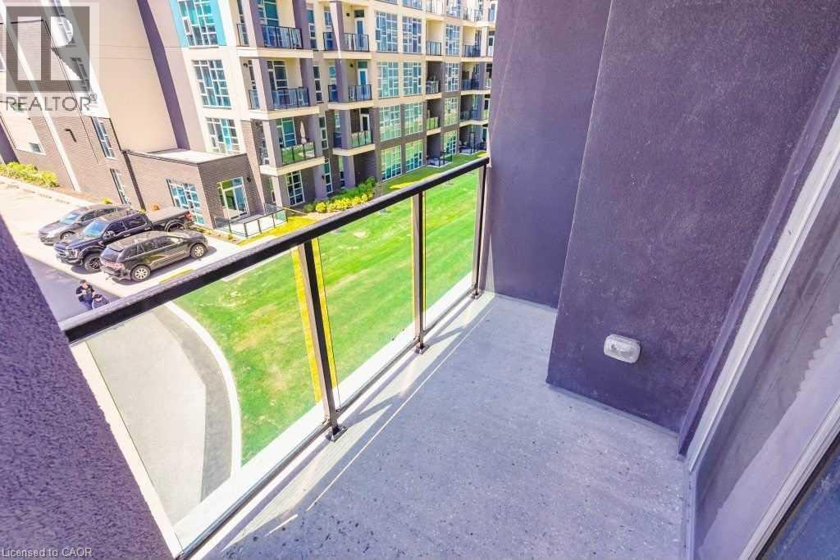
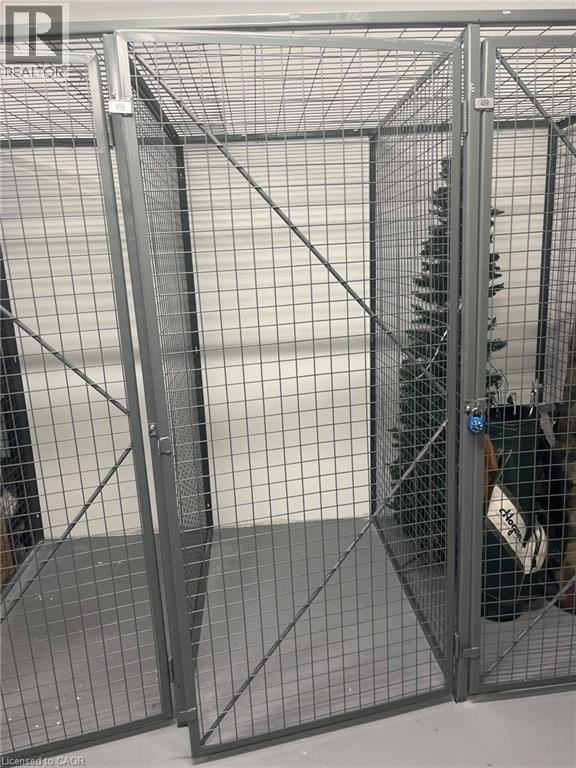
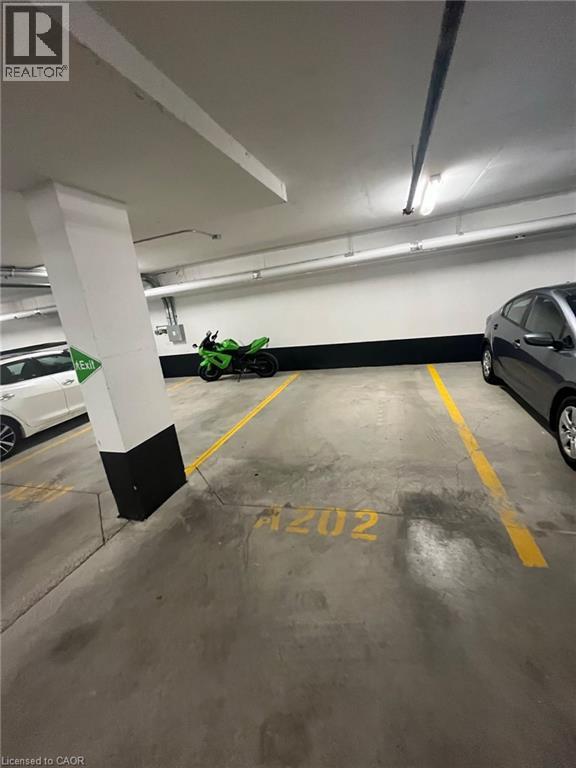
$516.92 MonthlyExperience lakeside living at its finest in the exclusive Grimsby on the Lake community. Enjoy spectacular lake views and scenic walking trails just steps from your door, with convenient access to the QEW, Costco, shopping, and a variety of restaurants. This upscale condominium complex offers an exceptional lifestyle with resort-style amenities, including an outdoor in-ground pool, BBQ area, billiards room, theatre room, party room, and fitness centre. The unit features stainless steel appliances, one underground parking space, one storage locker, and the added convenience of an in-suite laundry room. Discover the perfect blend of luxury, comfort, and convenience in this sought-after lakeside community. Rent includes: Water, 1 underground parking spot, 1 locker unit, and unrestricted access to all amenities. (id:50964)
Property Details
| MLS® Number | 40873007 |
| Property Type | Single Family |
| Amenities Near By | Beach, Golf Nearby, Hospital, Marina, Park, Place Of Worship, Playground, Schools, Shopping |
| Communication Type | High Speed Internet |
| Community Features | School Bus |
| Equipment Type | Other |
| Features | Visual Exposure, Conservation/green Belt, Balcony, Automatic Garage Door Opener |
| Parking Space Total | 1 |
| Pool Type | Inground Pool |
| Rental Equipment Type | Other |
| Storage Type | Locker |
| View Type | Lake View |
Building
| Bathroom Total | 1 |
| Bedrooms Above Ground | 1 |
| Bedrooms Total | 1 |
| Amenities | Exercise Centre, Party Room |
| Appliances | Dishwasher, Dryer, Refrigerator, Stove, Washer, Microwave Built-in, Window Coverings, Garage Door Opener |
| Architectural Style | Other |
| Basement Type | None |
| Constructed Date | 2020 |
| Construction Style Attachment | Attached |
| Cooling Type | Central Air Conditioning |
| Exterior Finish | Brick, Stucco |
| Fire Protection | Smoke Detectors, Security System |
| Heating Type | Heat Pump |
| Stories Total | 1 |
| Size Interior | 477 Ft2 |
| Type | Apartment |
| Utility Water | Municipal Water |
Parking
| Underground |
Land
| Access Type | Water Access, Road Access |
| Acreage | No |
| Land Amenities | Beach, Golf Nearby, Hospital, Marina, Park, Place Of Worship, Playground, Schools, Shopping |
| Landscape Features | Landscaped |
| Sewer | Municipal Sewage System |
| Size Total Text | Unknown |
| Surface Water | Lake |
| Zoning Description | Rm3 |
Rooms
| Level | Type | Length | Width | Dimensions |
|---|---|---|---|---|
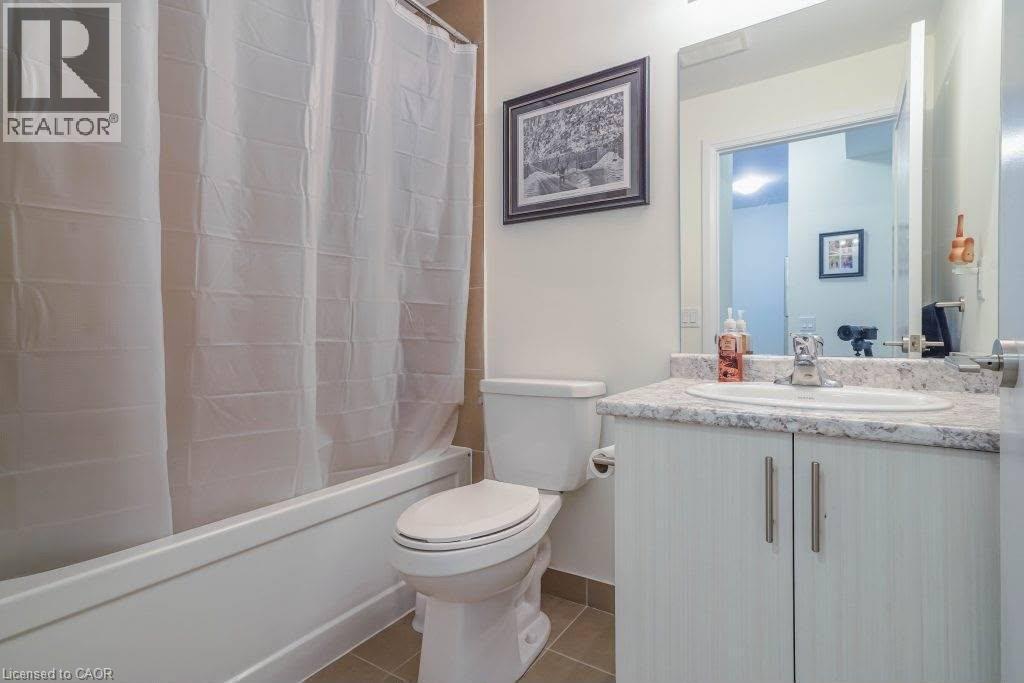
| Main Level | 4pc Bathroom | 6'0'' x 5'10'' | ||
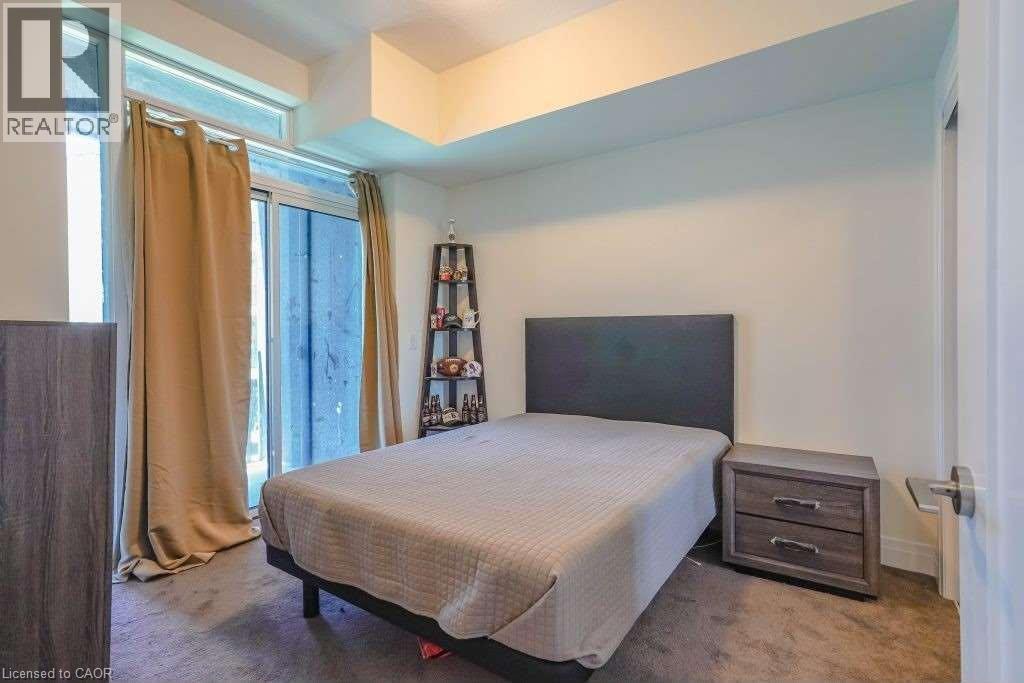
| Main Level | Bedroom | 9'2'' x 13'1'' | ||
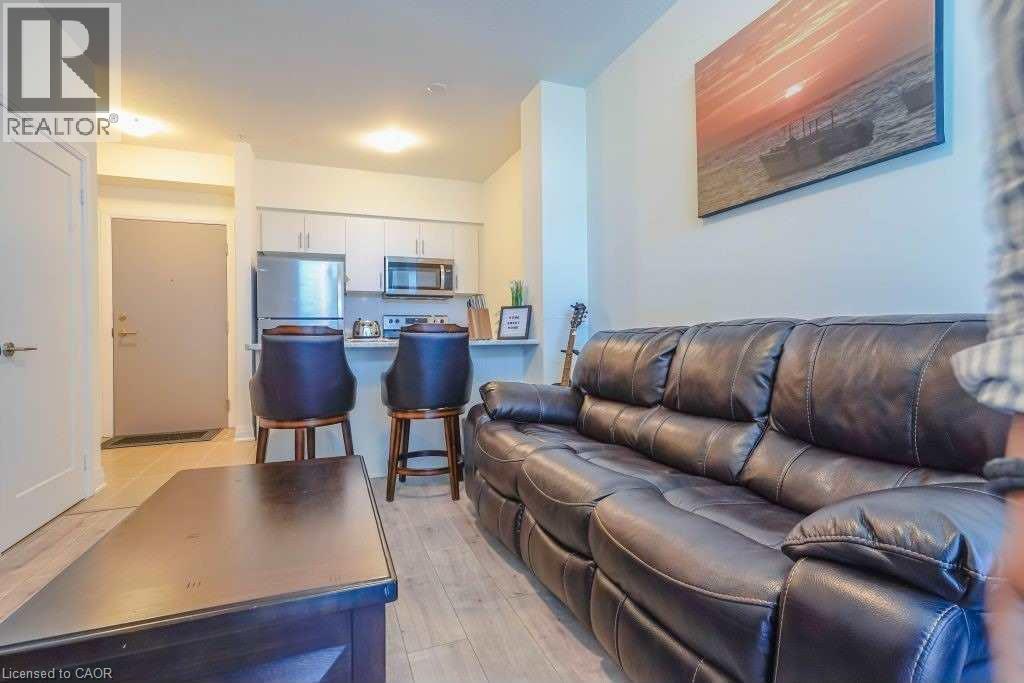
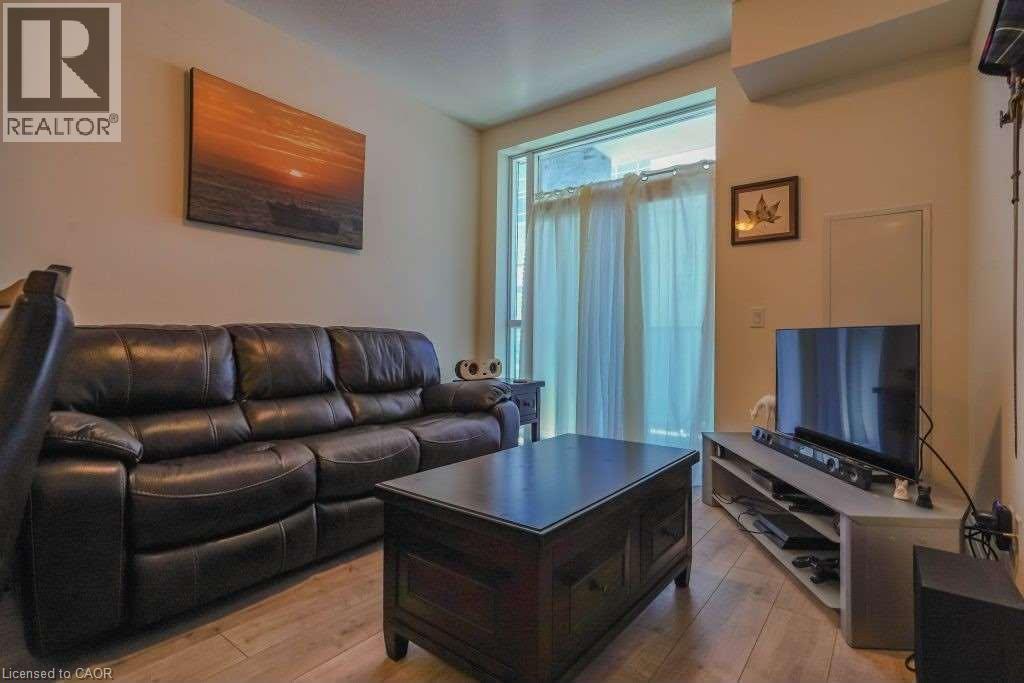
| Main Level | Living Room | 9'10'' x 9'5'' | ||
| Main Level | Dining Room | 9'10'' x 6'9'' | ||
| Main Level | Kitchen | 7'7'' x 9'1'' | ||
| Main Level | Foyer | 5'9'' x 6'10'' |
https://www.realtor.ca/real-estate/30484730/16-concord-place-unit-327-grimsby
Contact Us
Contact us for more information


The trademarks REALTOR®, REALTORS®, and the REALTOR® logo are controlled by The Canadian Real Estate Association (CREA) and identify real estate professionals who are members of CREA. The trademarks MLS®, Multiple Listing Service® and the associated logos are owned by The Canadian Real Estate Association (CREA) and identify the quality of services provided by real estate professionals who are members of CREA. The trademark DDF® is owned by The Canadian Real Estate Association (CREA) and identifies CREA's Data Distribution Facility (DDF®)
November 06 2026 01:40:51
REALTORS® Association of Hamilton-Burlington
Right At Home Realty