

16 Hiawatha Road Tiny, Ontario L9M 0B1

$499,000
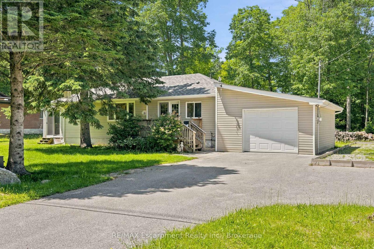
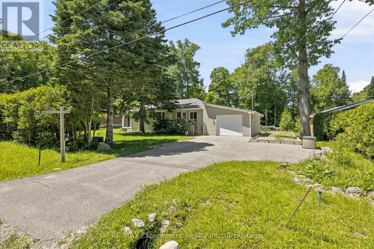
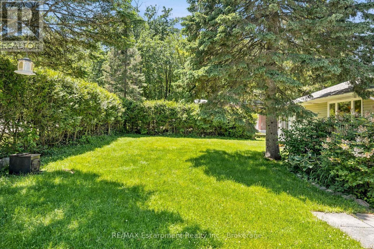
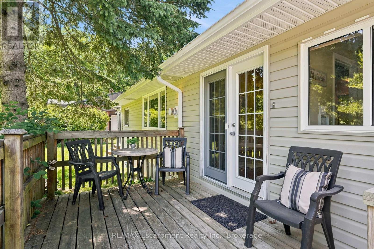
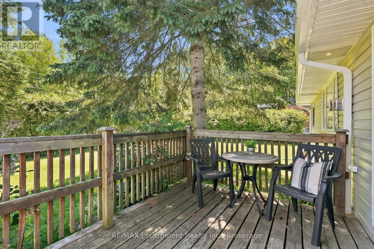
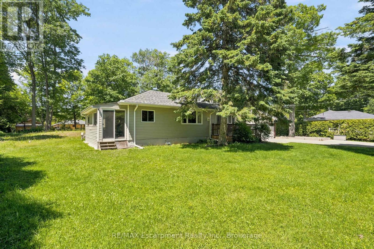
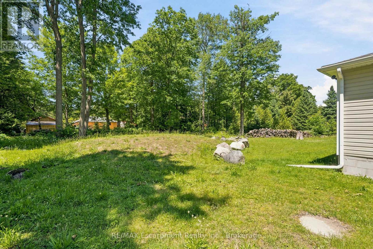
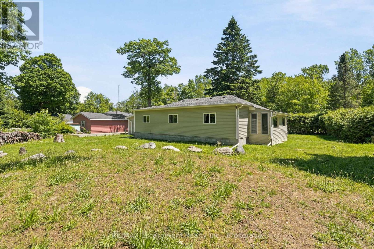
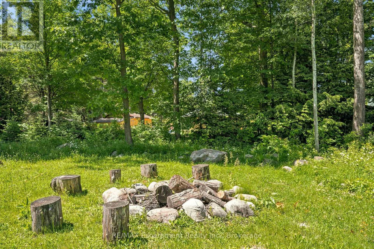
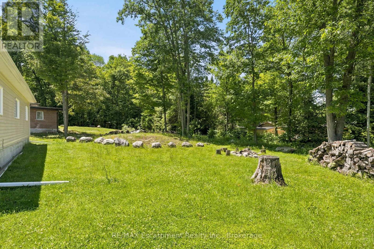
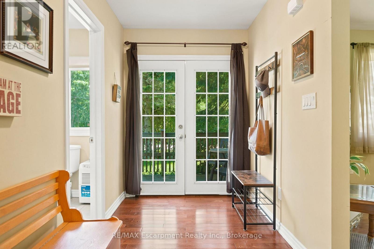
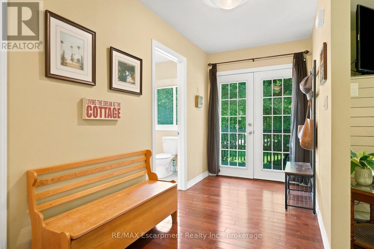
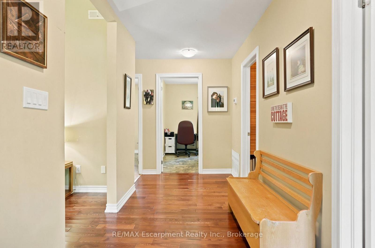
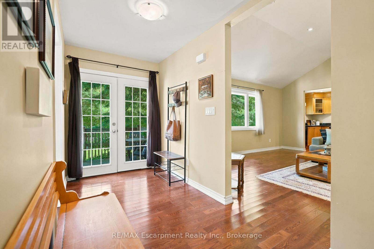
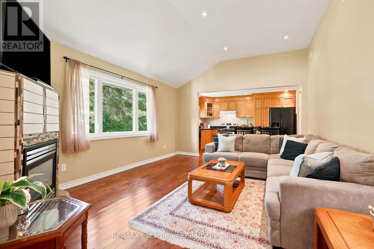
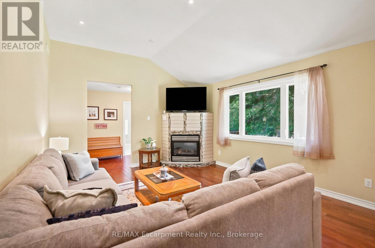
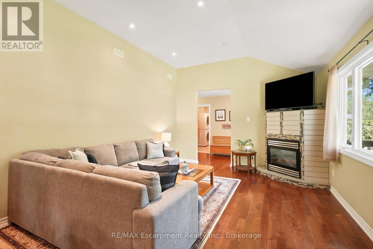
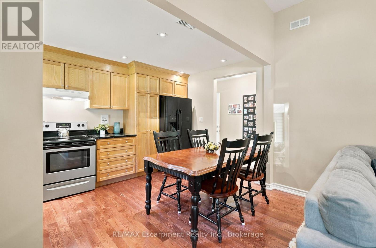
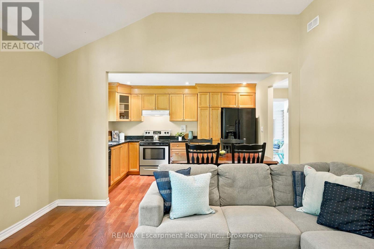
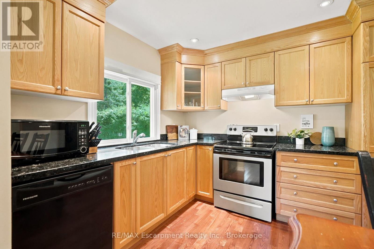
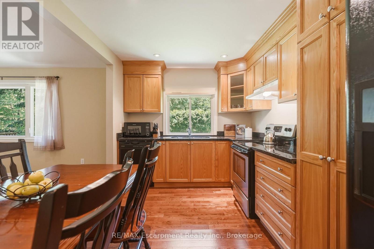
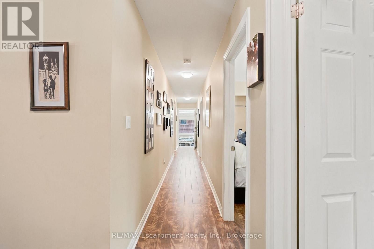
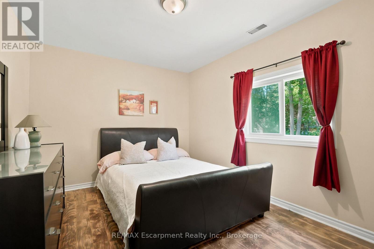
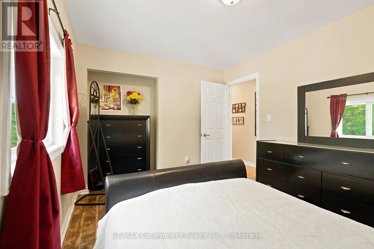
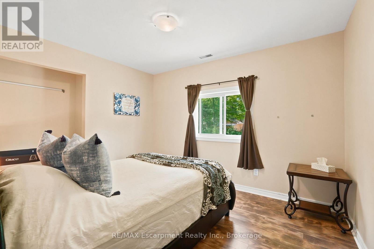
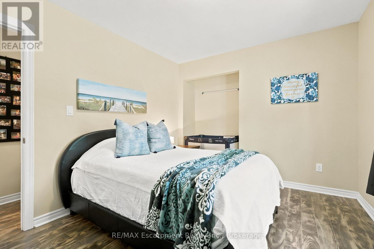
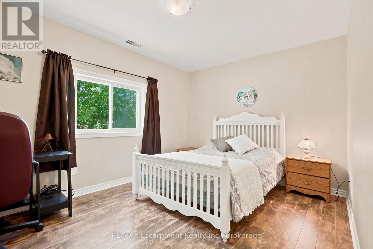
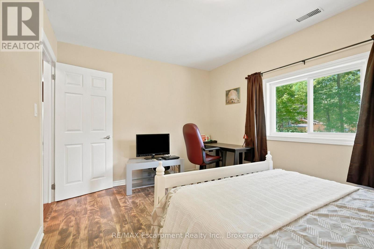
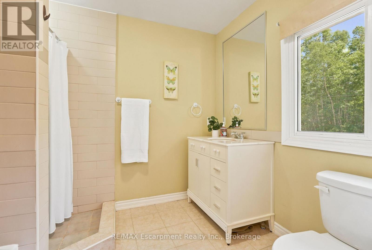
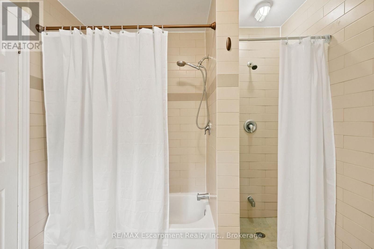
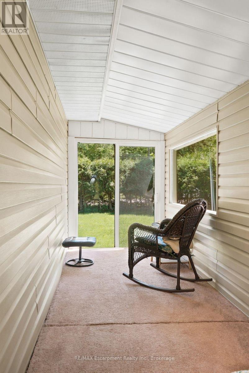
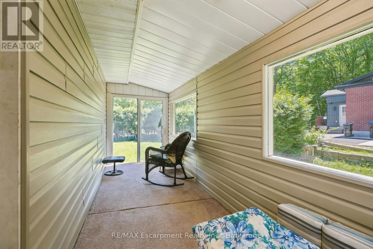
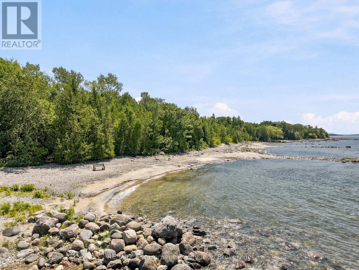
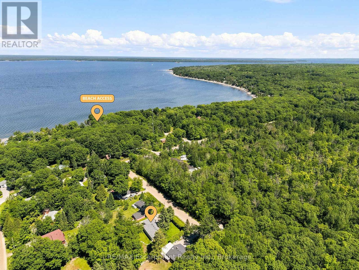
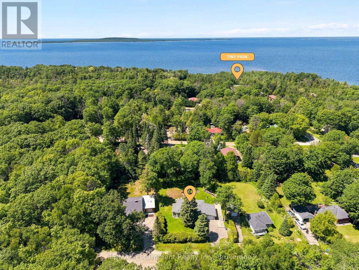
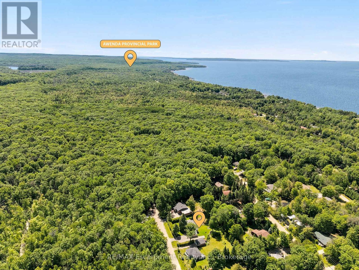
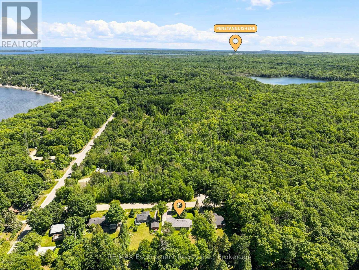
Welcome to 16 Hiawatha Road in Tiny Township-a charming turnkey home or cottage nestled in the heart of Georgian Bay country. Just a 5-minute walk to pristine, crystal-clear beaches and only 2 hours from the GTA, this inviting property offers the perfect blend of relaxation and convenience. This well-maintained 3-bedroom, 1-bathroom bungalow is being sold as-is with existing furniture included, making it an ideal opportunity for those seeking a move-in-ready cottage retreat, year-round residence, or investment property. Inside, you'll find a bright and welcoming interior featuring hardwood and laminate flooring throughout, along with fresh paint that gives the home a clean, updated feel. The functional layout provides comfortable living space for family and guests, while the attached garage offers added storage and convenience. Outdoor enthusiasts will love being less than 10 minutes from Awenda Provincial Park, offering access to scenic hiking and walking trails, fishing, canoeing, kayaking, cycling, and abundant opportunities to enjoy nature year-round. Whether you're spending your days at the beach, exploring the natural beauty of Georgian Bay, or unwinding in your own private getaway, this property is ready to be enjoyed from day one. Don't miss your chance to own an affordable slice of Georgian Bay paradise. (id:50964)
Property Details
| MLS® Number | S13481462 |
| Property Type | Single Family |
| Community Name | Rural Tiny |
| Amenities Near By | Beach, Park |
| Equipment Type | None |
| Features | Cul-de-sac, Level Lot, Wooded Area, Flat Site, Carpet Free |
| Parking Space Total | 5 |
| Rental Equipment Type | None |
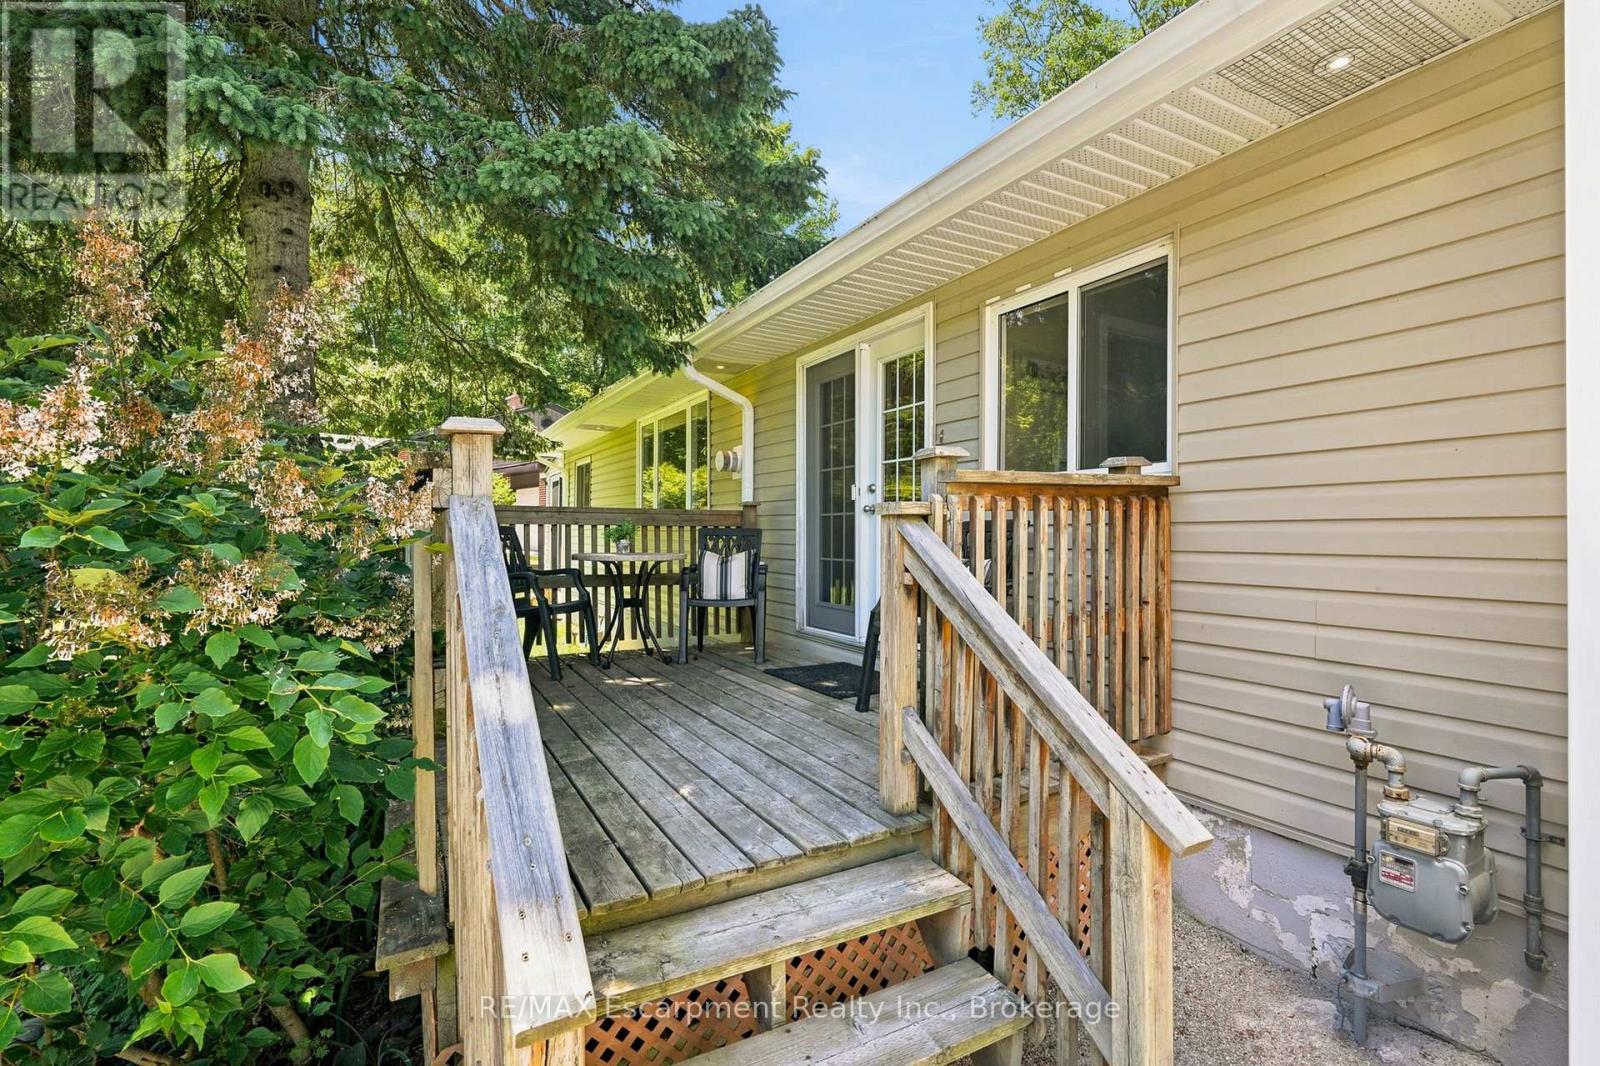
| Structure | Deck |
Building
| Bathroom Total | 1 |
| Bedrooms Above Ground | 3 |
| Bedrooms Total | 3 |
| Age | 6 To 15 Years |
| Amenities | Fireplace(s) |
| Appliances | Garage Door Opener Remote(s), Water Heater, Dishwasher, Dryer, Furniture, Microwave, Stove, Washer, Window Coverings, Refrigerator |
| Architectural Style | Bungalow |
| Basement Type | None |
| Construction Style Attachment | Detached |
| Construction Style Other | Seasonal |
| Cooling Type | Central Air Conditioning |
| Exterior Finish | Aluminum Siding |
| Fireplace Present | Yes |
| Fireplace Total | 1 |
| Foundation Type | Unknown |
| Heating Fuel | Natural Gas |
| Heating Type | Forced Air |
| Stories Total | 1 |
| Size Interior | 1,100 - 1,500 Ft2 |
| Type | House |
| Utility Water | Municipal Water |
Parking
| Attached Garage | |
| Garage |
Land
| Access Type | Public Road |
| Acreage | No |
| Land Amenities | Beach, Park |
| Sewer | Septic System |
| Size Depth | 150 Ft ,4 In |
| Size Frontage | 100 Ft ,3 In |
| Size Irregular | 100.3 X 150.4 Ft |
| Size Total Text | 100.3 X 150.4 Ft|under 1/2 Acre |
| Zoning Description | Sr |
Rooms
| Level | Type | Length | Width | Dimensions |
|---|---|---|---|---|
| Main Level | Sunroom | 2.36 m | 5.87 m | 2.36 m x 5.87 m |
| Main Level | Kitchen | 2.46 m | 4.01 m | 2.46 m x 4.01 m |
| Main Level | Living Room | 5.33 m | 4.01 m | 5.33 m x 4.01 m |
| Main Level | Bedroom | 3.96 m | 2.74 m | 3.96 m x 2.74 m |
| Main Level | Bedroom | 3.33 m | 3.02 m | 3.33 m x 3.02 m |
| Main Level | Primary Bedroom | 3.89 m | 3.05 m | 3.89 m x 3.05 m |
| Main Level | Foyer | 1.88 m | 3.33 m | 1.88 m x 3.33 m |
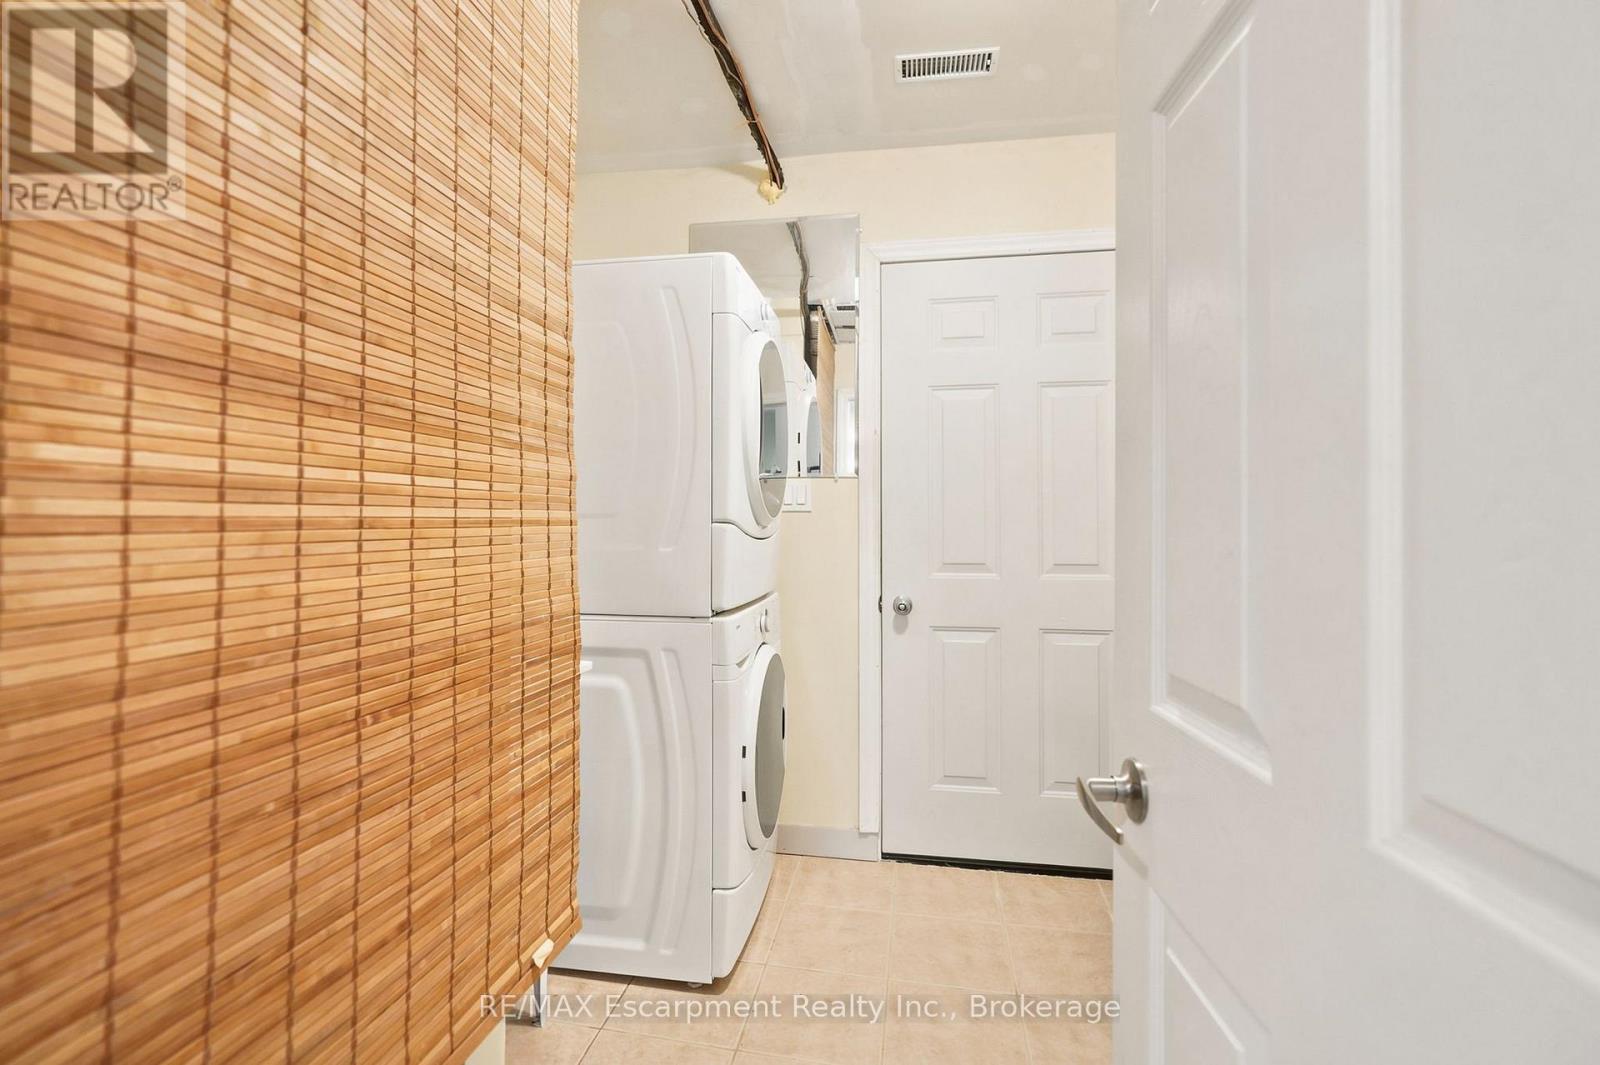
| Main Level | Laundry Room | 2.16 m | 2.18 m | 2.16 m x 2.18 m |
| Main Level | Utility Room | Measurements not available | ||
| Main Level | Bathroom | 3.28 m | 2.31 m | 3.28 m x 2.31 m |
Utilities
| Cable | Installed |
| Electricity | Installed |
https://www.realtor.ca/real-estate/29944501/16-hiawatha-road-tiny-rural-tiny
Contact Us
Contact us for more information



The trademarks REALTOR®, REALTORS®, and the REALTOR® logo are controlled by The Canadian Real Estate Association (CREA) and identify real estate professionals who are members of CREA. The trademarks MLS®, Multiple Listing Service® and the associated logos are owned by The Canadian Real Estate Association (CREA) and identify the quality of services provided by real estate professionals who are members of CREA. The trademark DDF® is owned by The Canadian Real Estate Association (CREA) and identifies CREA's Data Distribution Facility (DDF®)
June 24 2026 03:56:22
The Oakville Milton & District Real Estate Board
RE/MAX Escarpment Realty Inc., Brokerage