

16 Roberts Street N Seaforth, Ontario N0G 1B0

$499,900
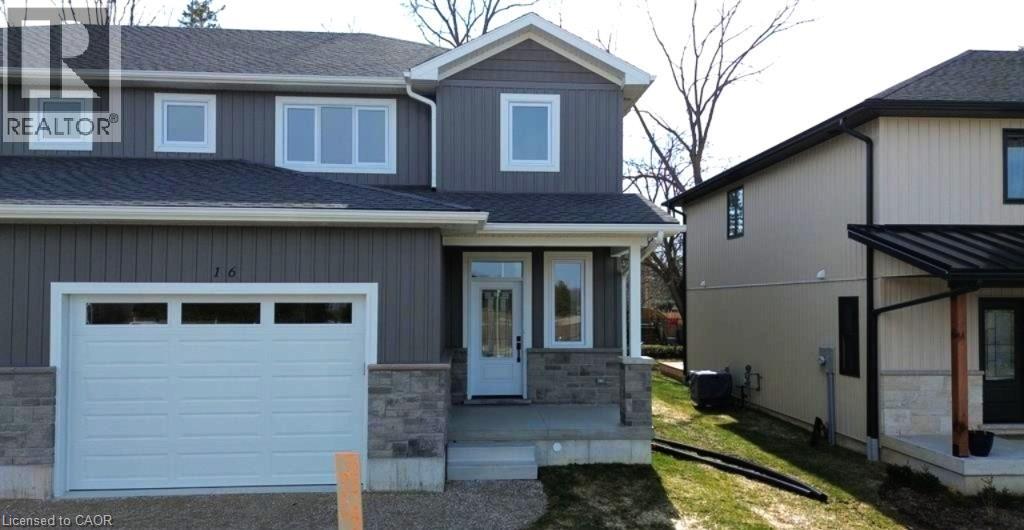
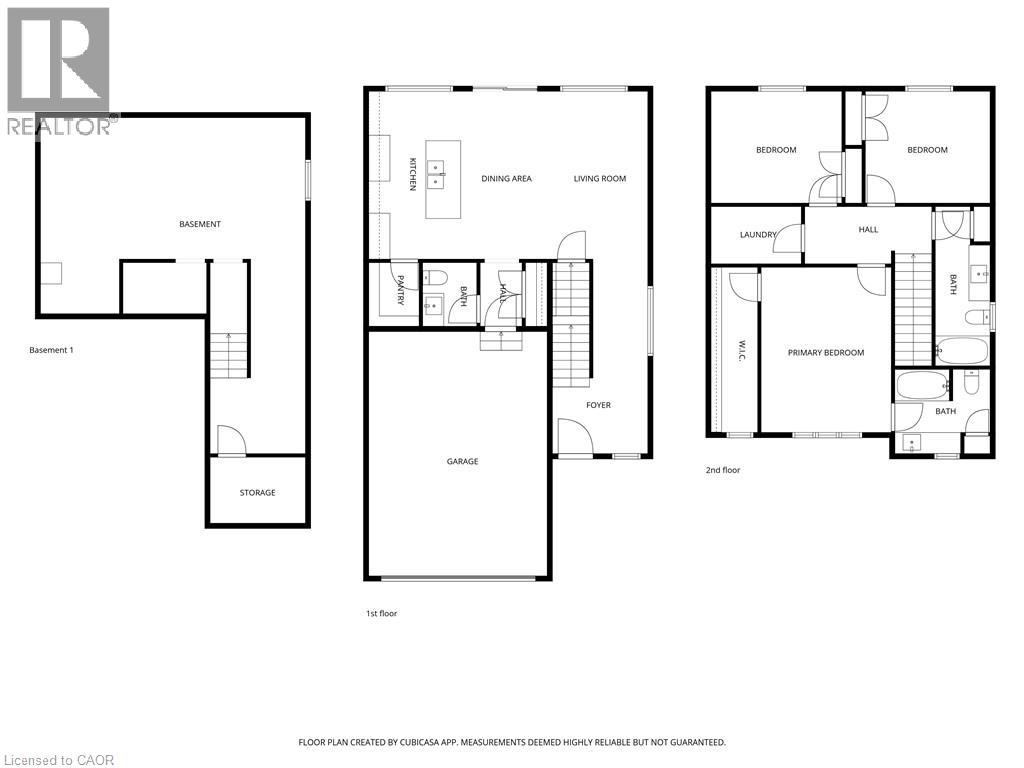
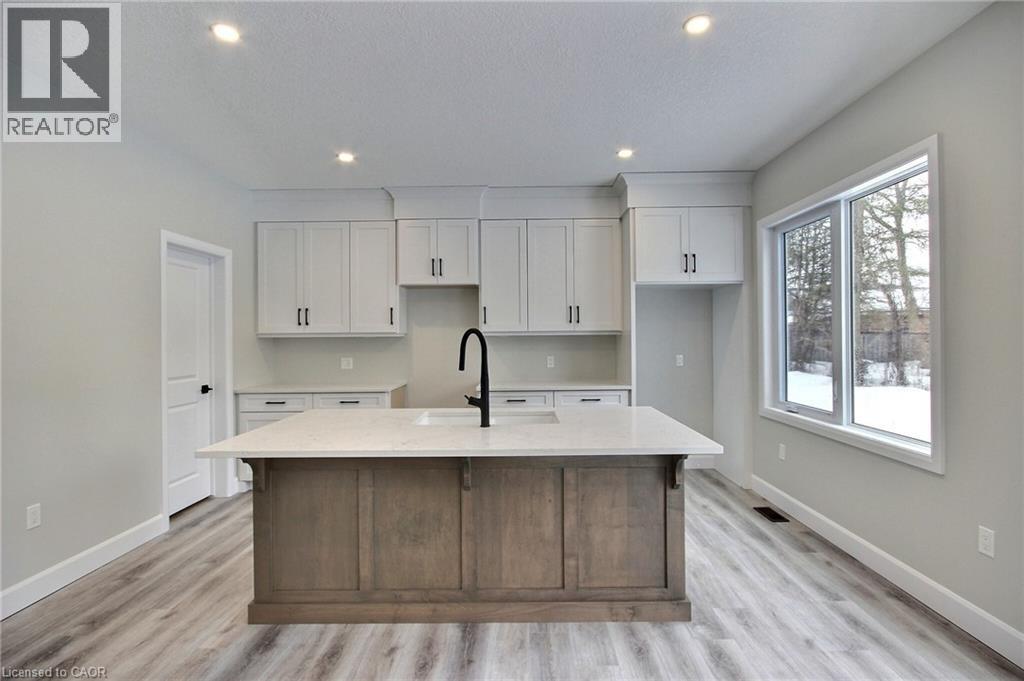
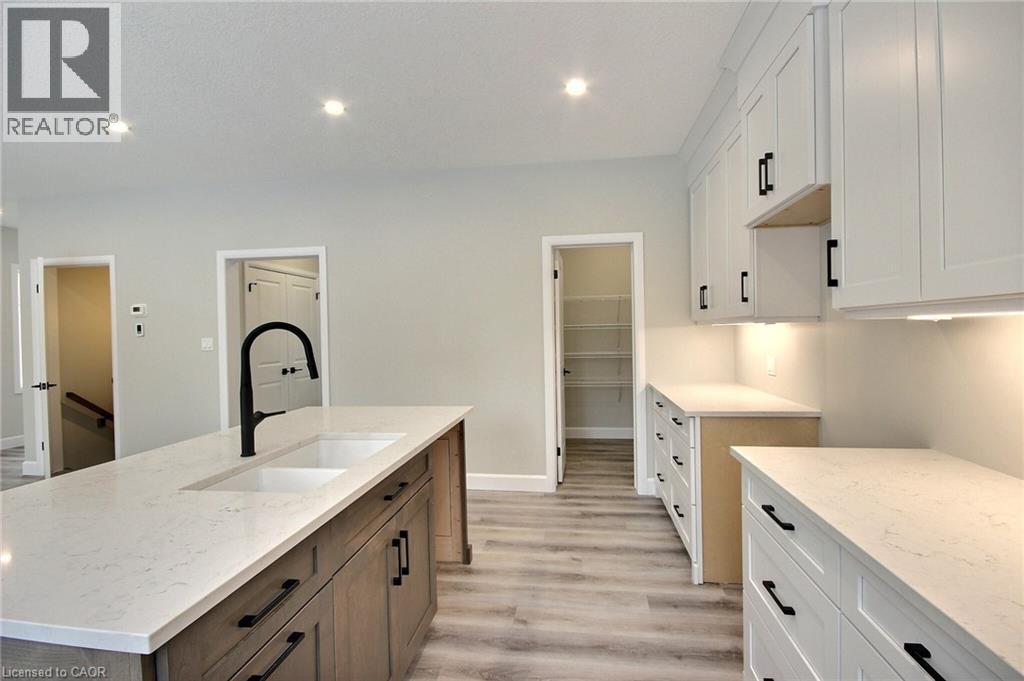
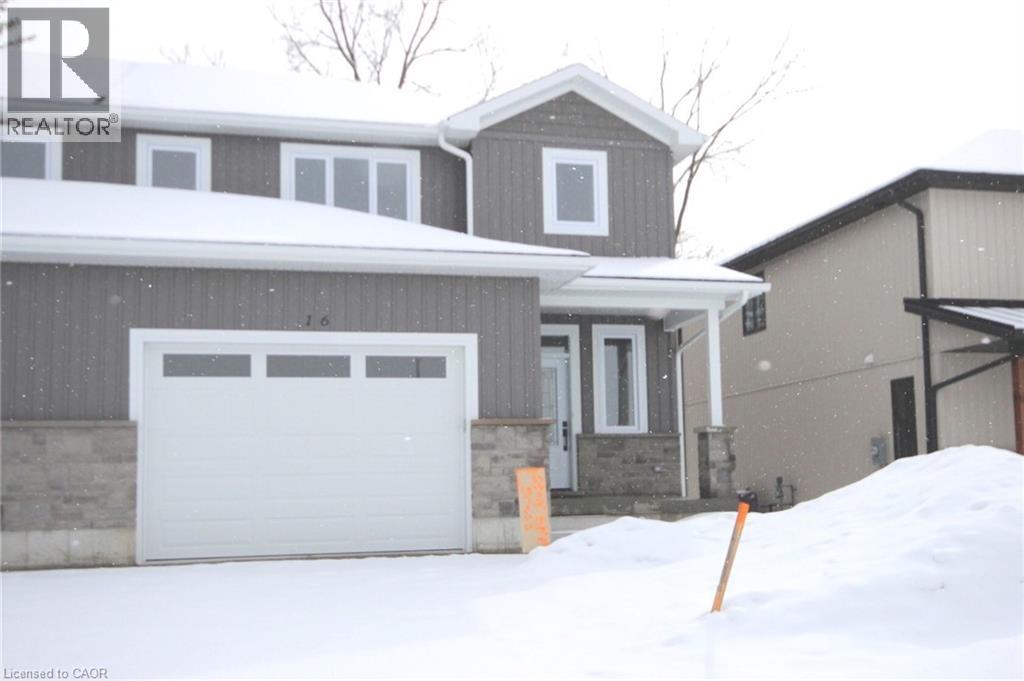
Beautifully designed and quality-built semi-detached homes offering an affordable opportunity for families to enter the real estate market. These impressive two-storey homes feature over 1,600 sq. ft. of finished living space with thoughtful design and modern finishes throughout. The stylish kitchen includes maple cabinetry, quartz countertops, and a spacious walk-in pantry, while the main level also offers a convenient 2-piece powder room. The upper level features three spacious bedrooms, upper-level laundry, and a stunning primary bedroom that is the envy of the neighbourhood. The primary suite includes a massive walk-in closet to accommodate all your clothing needs along with its own private ensuite. Step outside to enjoy the finished back deck, perfect for relaxing or entertaining. A perfect blend of comfort, style, and value for today's families. (id:50964)
Property Details
| MLS® Number | 40809621 |
| Property Type | Single Family |
| Amenities Near By | Hospital |
| Equipment Type | None |
| Parking Space Total | 2 |
| Rental Equipment Type | None |
Building
| Bathroom Total | 3 |
| Bedrooms Above Ground | 3 |
| Bedrooms Total | 3 |
| Basement Development | Unfinished |
| Basement Type | Full (unfinished) |
| Constructed Date | 2026 |
| Construction Style Attachment | Semi-detached |
| Cooling Type | Central Air Conditioning |
| Exterior Finish | Brick, Vinyl Siding |
| Foundation Type | Poured Concrete |
| Half Bath Total | 1 |
| Heating Fuel | Natural Gas |
| Heating Type | Forced Air |
| Stories Total | 2 |
| Size Interior | 1,680 Ft2 |
| Type | House |
| Utility Water | Municipal Water |
Parking
| Attached Garage |
Land
| Acreage | No |
| Land Amenities | Hospital |
| Sewer | Municipal Sewage System |
| Size Depth | 92 Ft |
| Size Frontage | 36 Ft |
| Size Total Text | Under 1/2 Acre |
| Zoning Description | Cf,r2-6,r2-8,r2-9 |
Rooms
| Level | Type | Length | Width | Dimensions |
|---|---|---|---|---|
| Second Level | Laundry Room | 5'6'' x 8'0'' | ||
| Second Level | 3pc Bathroom | 15'0'' x 5'4'' | ||
| Second Level | Bedroom | 10'8'' x 12'3'' | ||
| Second Level | Bedroom | 10'8'' x 12'3'' | ||
| Second Level | Full Bathroom | 7'11'' x 9'5'' | ||
| Second Level | Primary Bedroom | 15'10'' x 12'4'' | ||
| Main Level | 2pc Bathroom | 6'0'' x 5'1'' | ||
| Main Level | Mud Room | 6'0'' x 4'2'' | ||
| Main Level | Foyer | 7'5'' x 9'5'' | ||
| Main Level | Great Room | 15'0'' x 18'2'' | ||
| Main Level | Kitchen | 15'0'' x 7'0'' |
https://www.realtor.ca/real-estate/29444810/16-roberts-street-n-seaforth
Contact Us
Contact us for more information



The trademarks REALTOR®, REALTORS®, and the REALTOR® logo are controlled by The Canadian Real Estate Association (CREA) and identify real estate professionals who are members of CREA. The trademarks MLS®, Multiple Listing Service® and the associated logos are owned by The Canadian Real Estate Association (CREA) and identify the quality of services provided by real estate professionals who are members of CREA. The trademark DDF® is owned by The Canadian Real Estate Association (CREA) and identifies CREA's Data Distribution Facility (DDF®)
June 04 2026 05:53:24
REALTORS® Association of Hamilton-Burlington
RE/MAX Midwestern Realty Inc.