The Sullivan Team
  • Our Listings
    • Current Listings
    • MLS Listings
    • Luxury Listings
    • Properties Sold
  • Neighbourhoods
    • Burlington, Ontario
    • Hamilton, Ontario
    • Oakville, Ontario
  • Blog
  • Videos
  • Calculators
    • Affordability Calculator
    • Mortgage Calculator
    • Land Transfer Tax Calculator
    • What Is My Home Worth?
  • Our Team
  • Testimonials
  • Contact
The Sullivan Team

  • Our Listings
    • Current Listings
    • MLS Listings
    • Luxury Listings
    • Properties Sold
  • Neighbourhoods
    • Burlington, Ontario
    • Hamilton, Ontario
    • Oakville, Ontario
  • Blog
  • Videos
  • Calculators
    • Affordability Calculator
    • Mortgage Calculator
    • Land Transfer Tax Calculator
    • What Is My Home Worth?
  • Our Team
  • Testimonials
  • Contact
The Sullivan Team

  • Our Listings
    • Current Listings
    • MLS Listings
    • Luxury Listings
    • Properties Sold
  • Neighbourhoods
    • Burlington, Ontario
    • Hamilton, Ontario
    • Oakville, Ontario
  • Blog
  • Videos
  • Calculators
    • Affordability Calculator
    • Mortgage Calculator
    • Land Transfer Tax Calculator
    • What Is My Home Worth?
  • Our Team
  • Testimonials
  • Contact
  • « Go back

164 Lake Street St. Catharines, Ontario L2R 5Y7

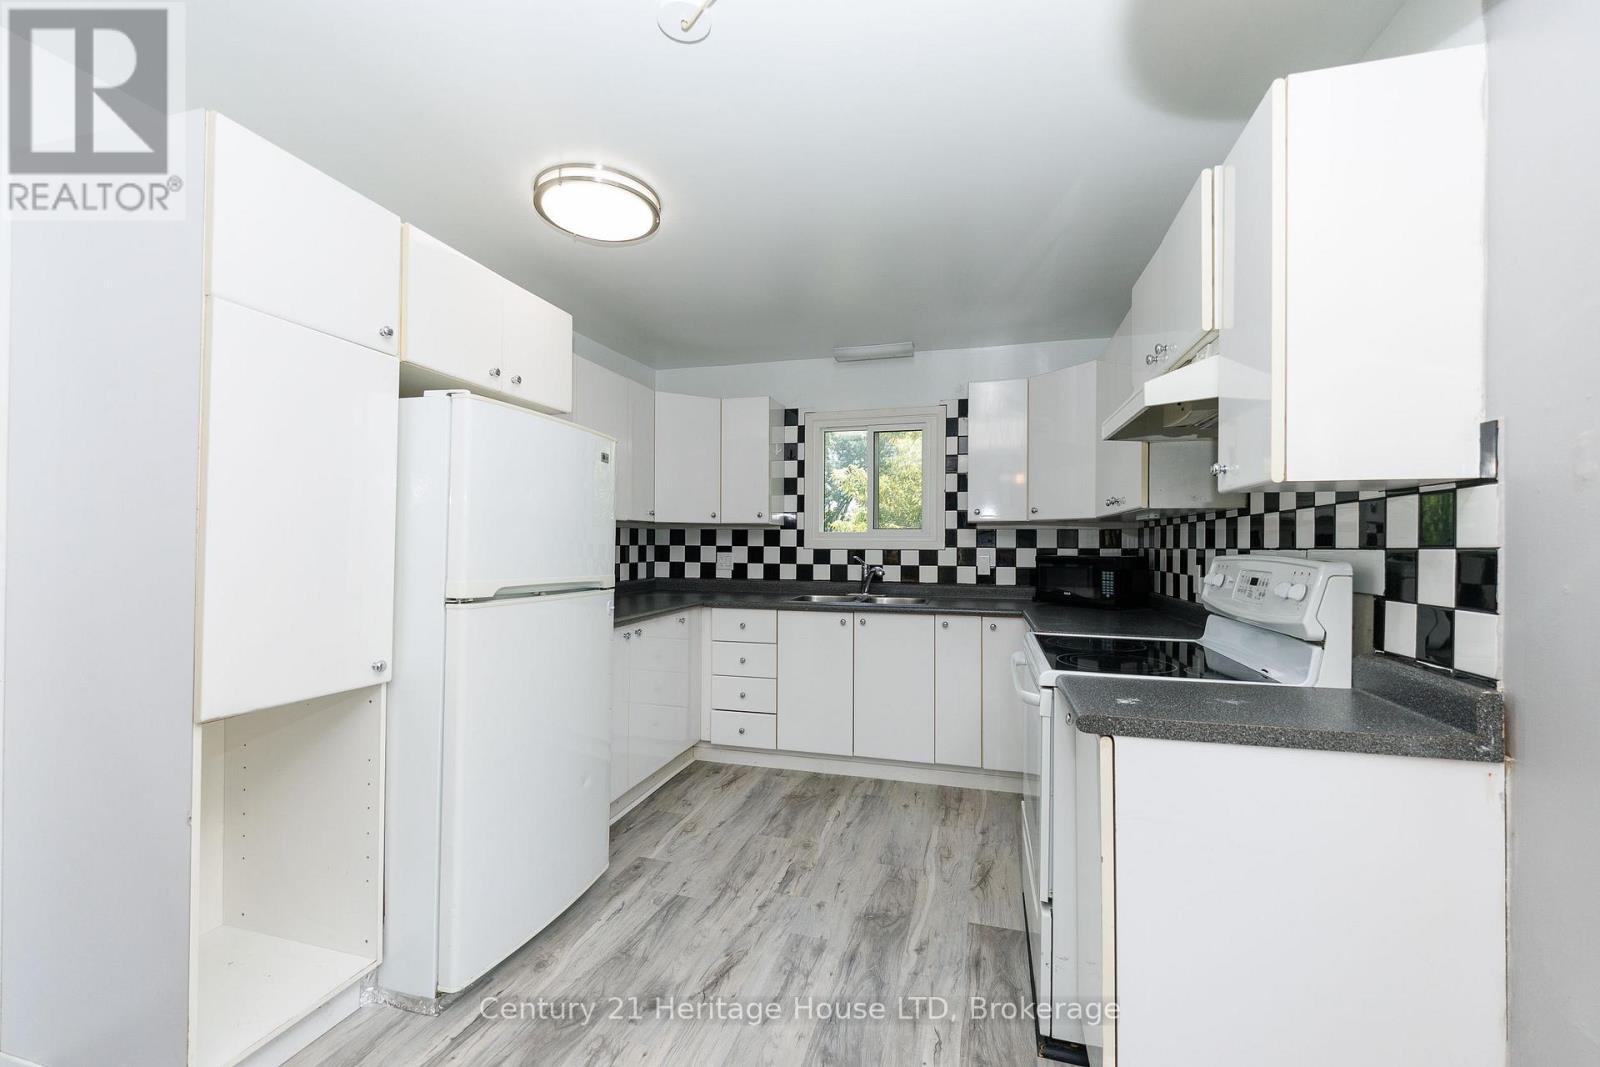
view favourites
  • 164 Lake Street, St. Catharines, Ontario  L2R 5Y7 - Photo 1 - X13685044
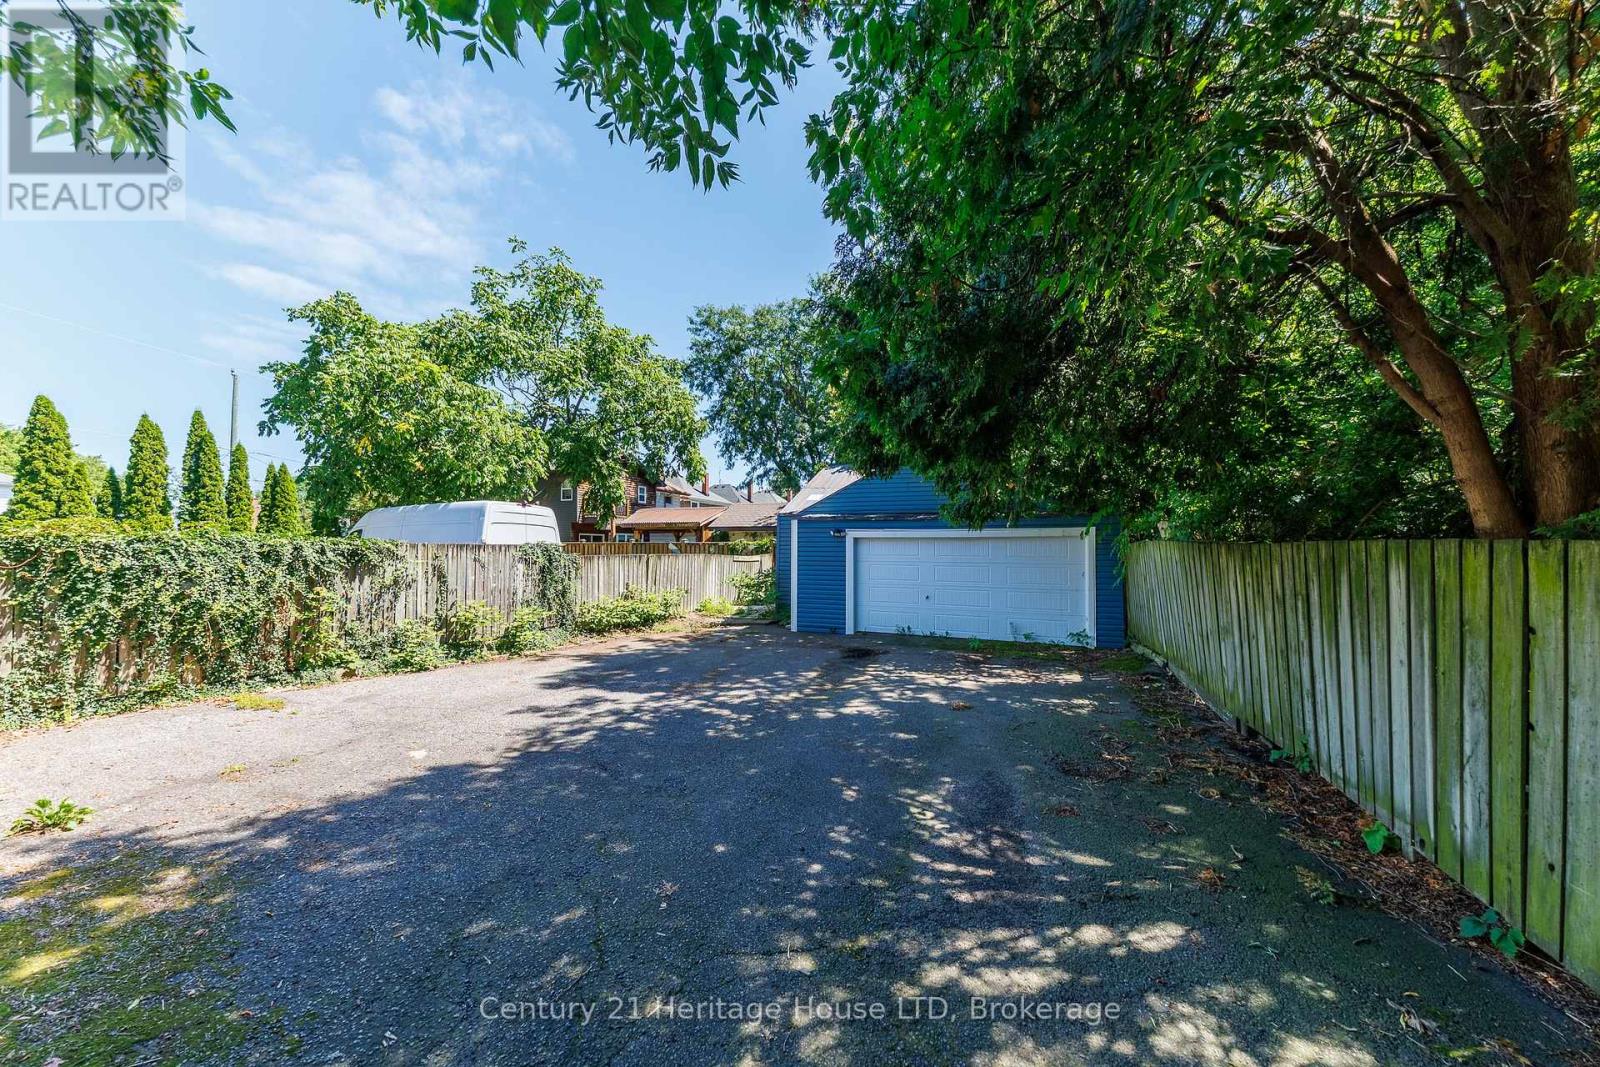
  • 164 Lake Street, St. Catharines, Ontario  L2R 5Y7 - Photo 2 - X13685044
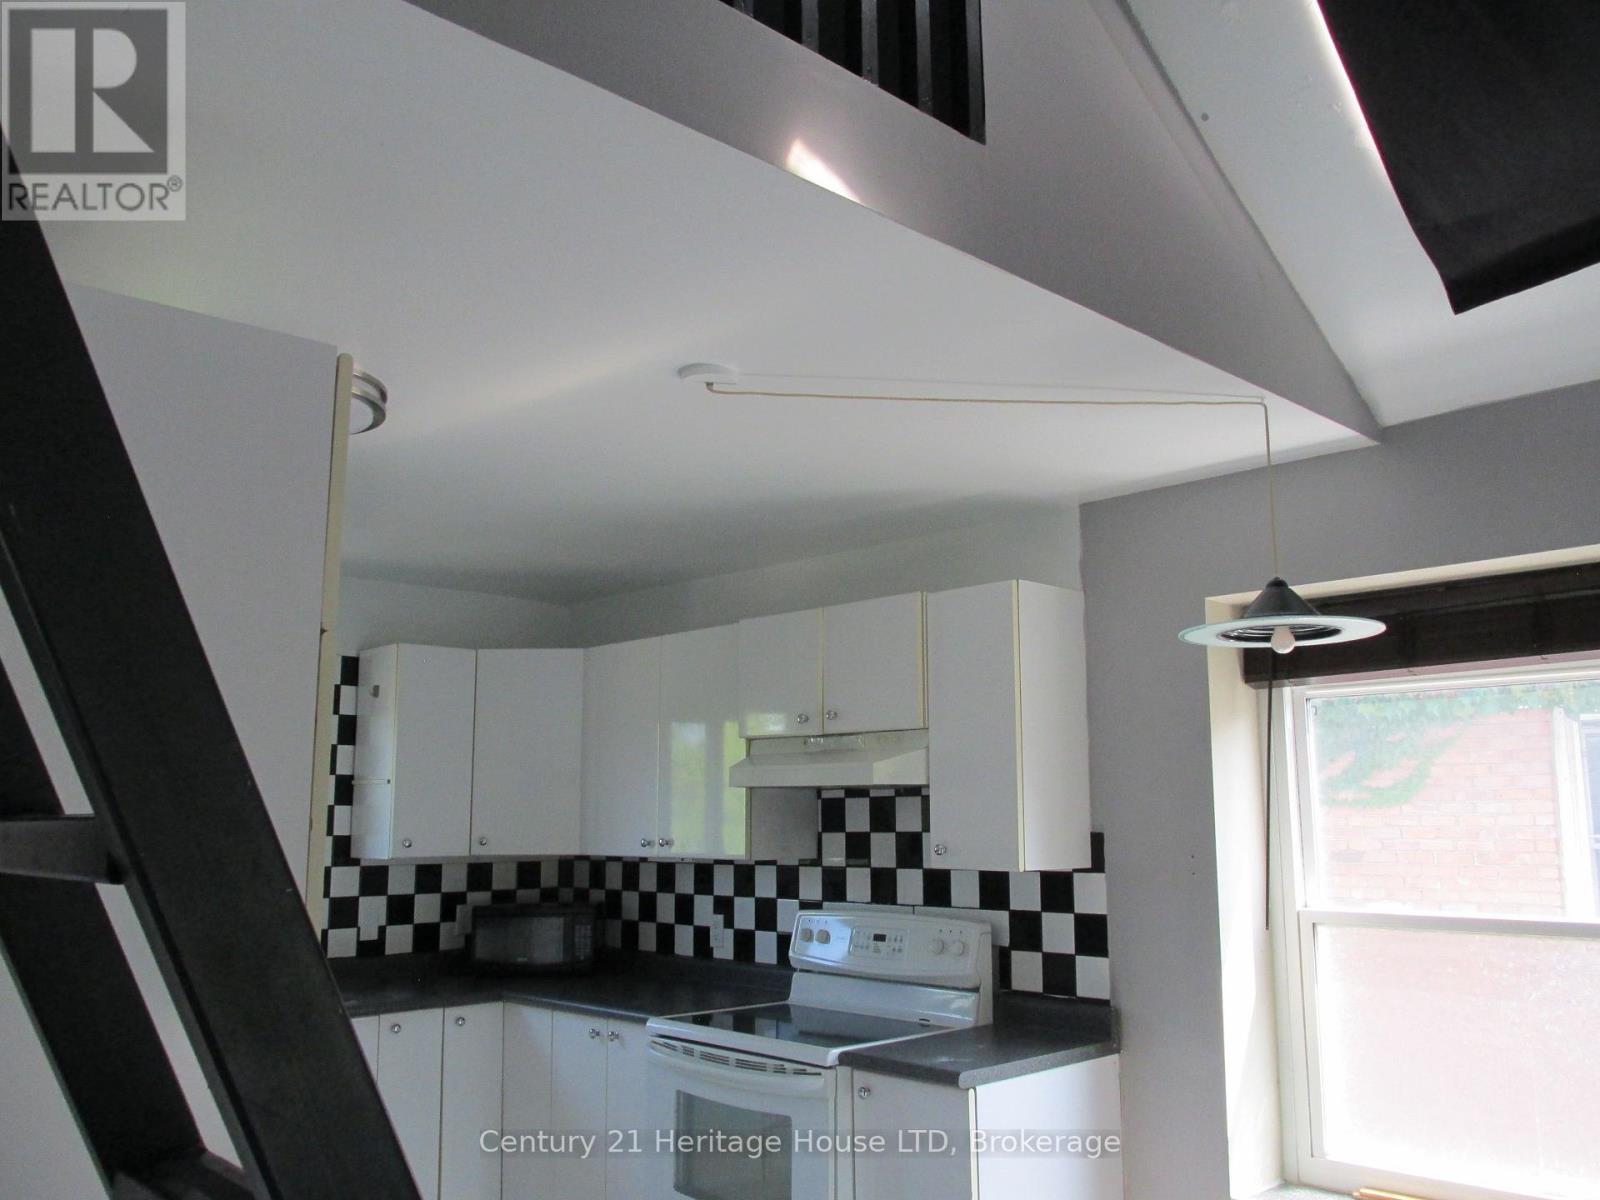
  • 164 Lake Street, St. Catharines, Ontario  L2R 5Y7 - Photo 3 - X13685044
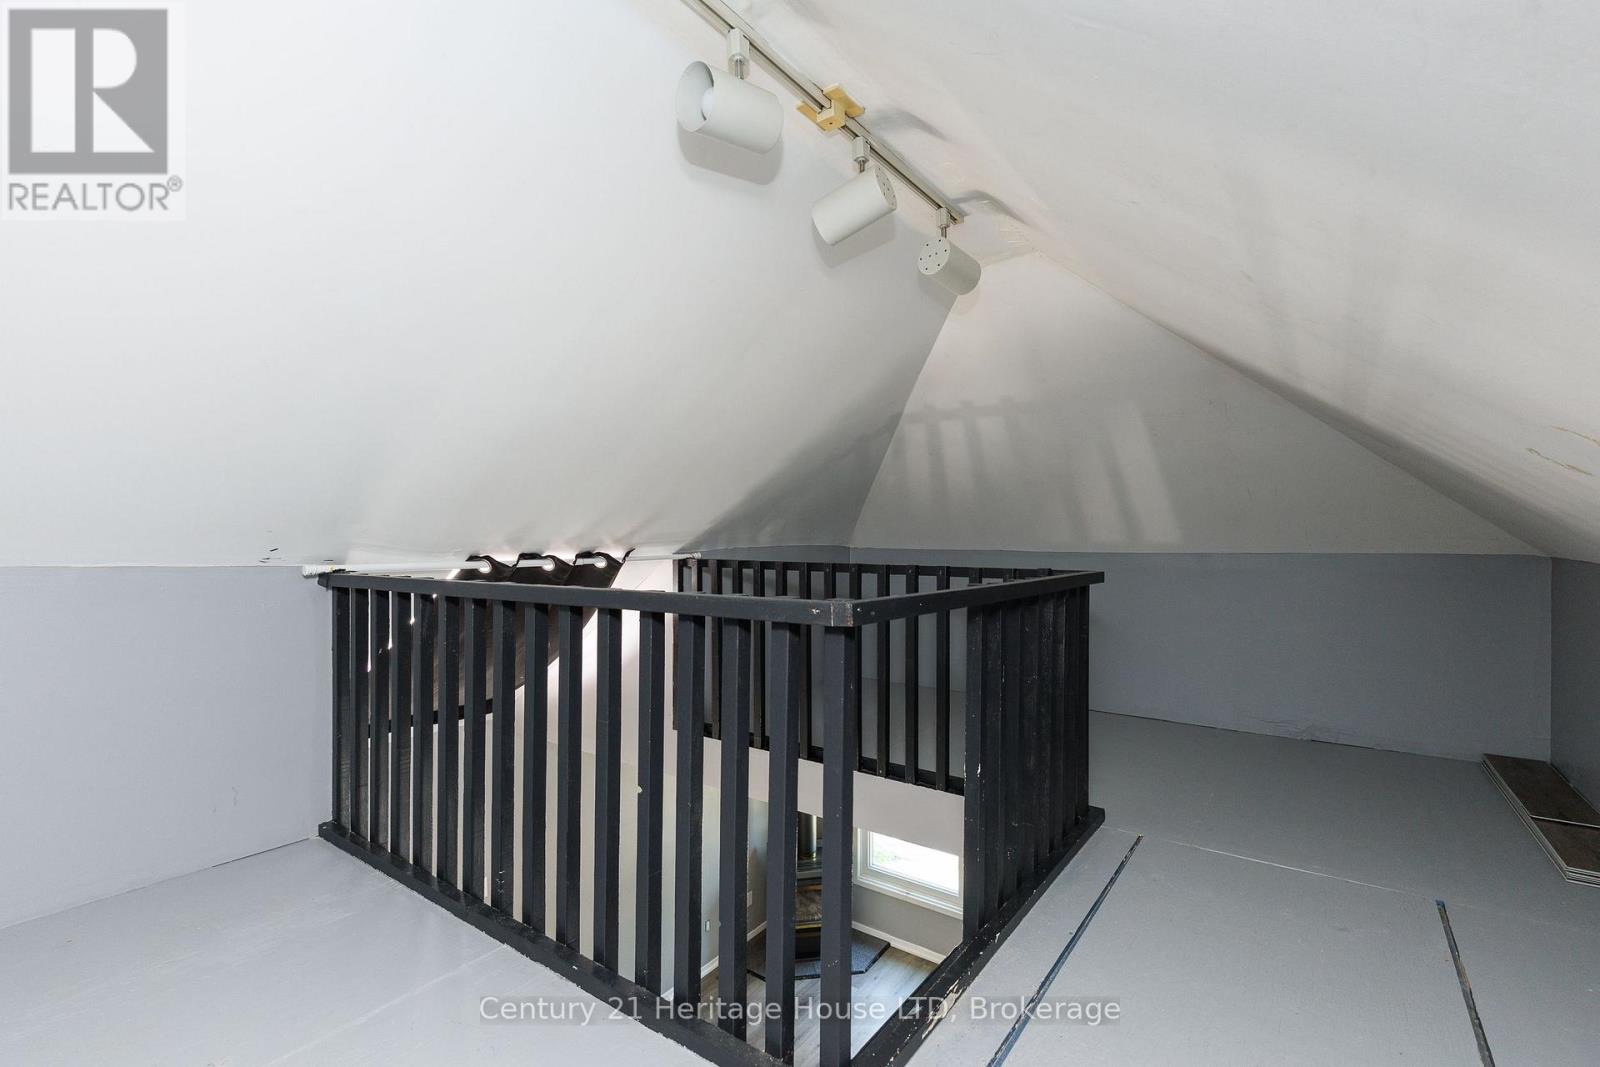
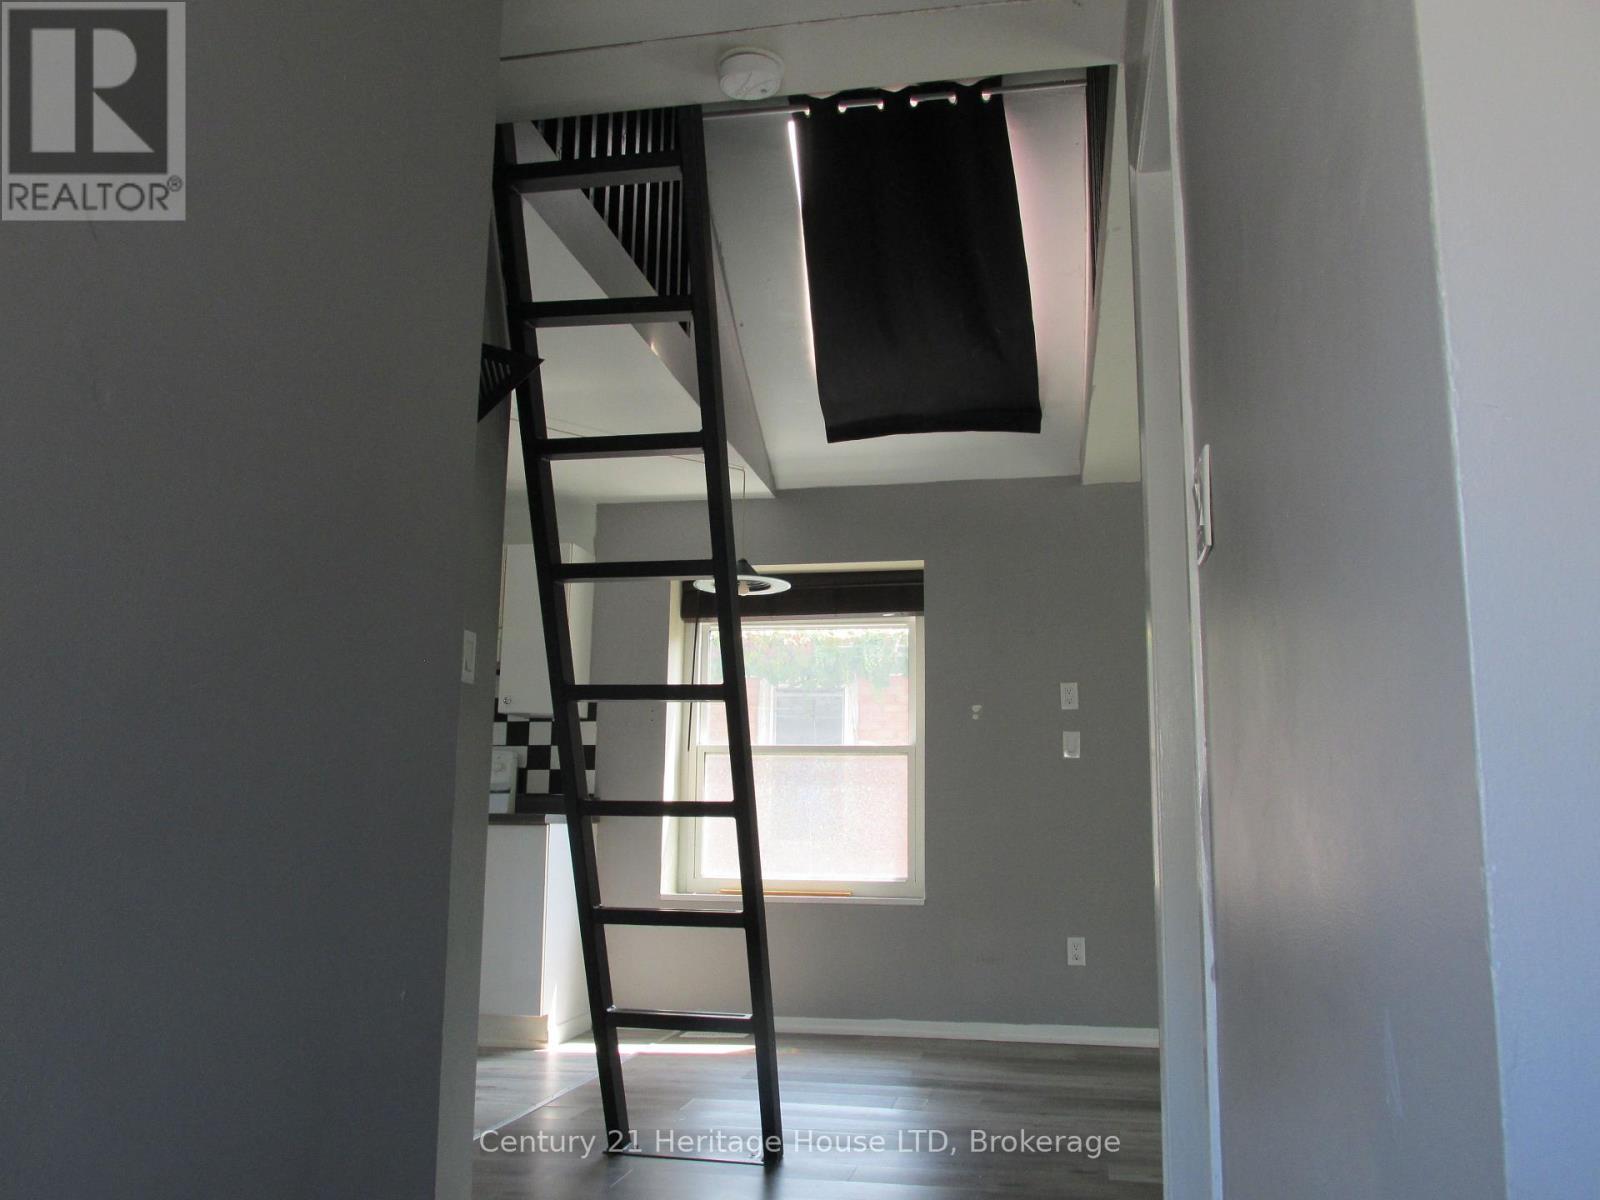
  • 164 Lake Street, St. Catharines, Ontario  L2R 5Y7 - Photo 4 - X13685044
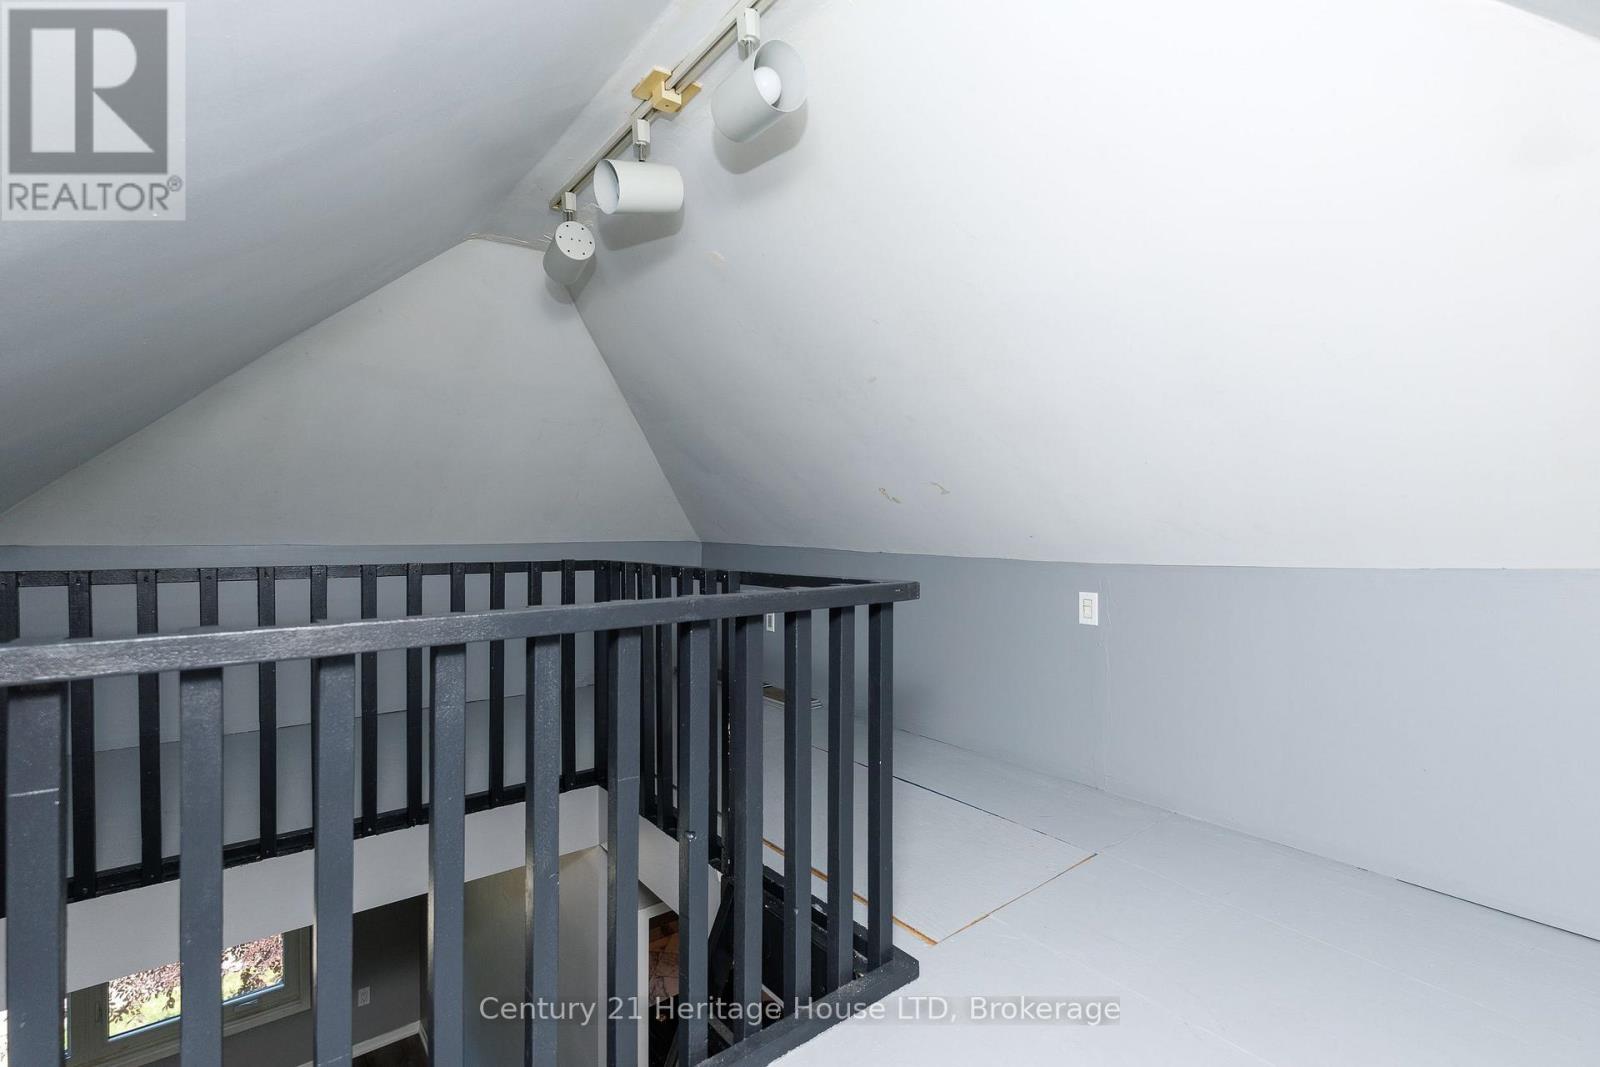
  • 164 Lake Street, St. Catharines, Ontario  L2R 5Y7 - Photo 5 - X13685044
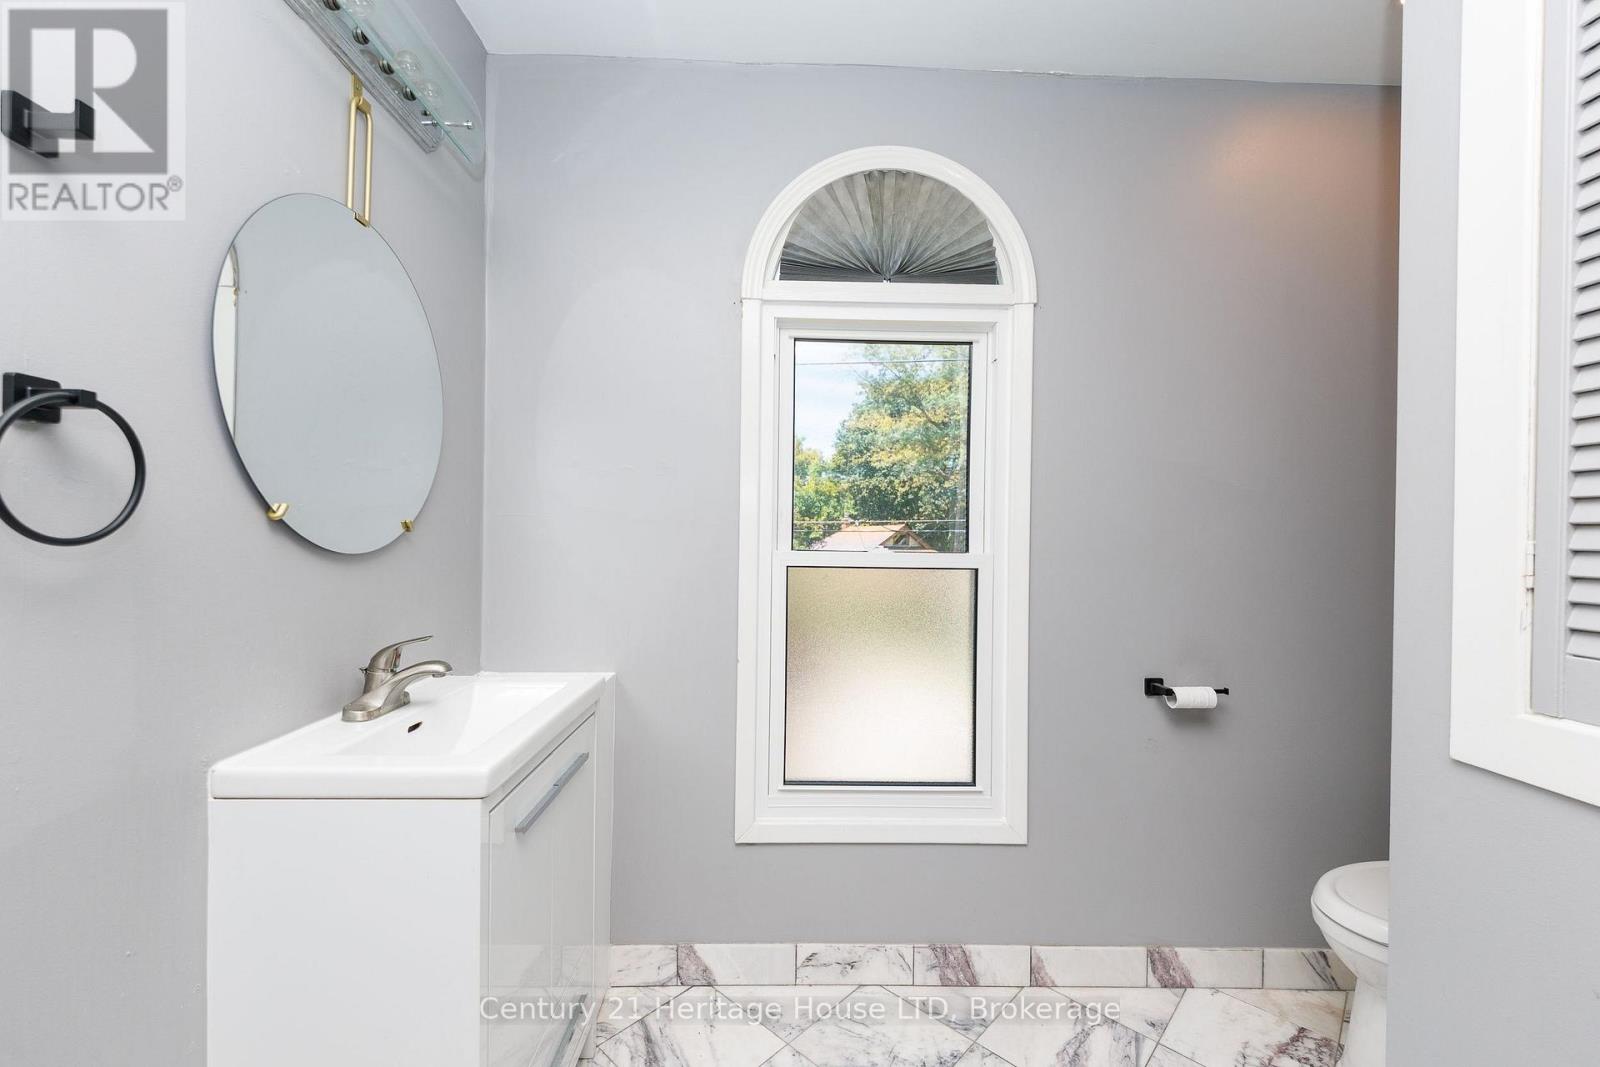
  • 164 Lake Street, St. Catharines, Ontario  L2R 5Y7 - Photo 6 - X13685044
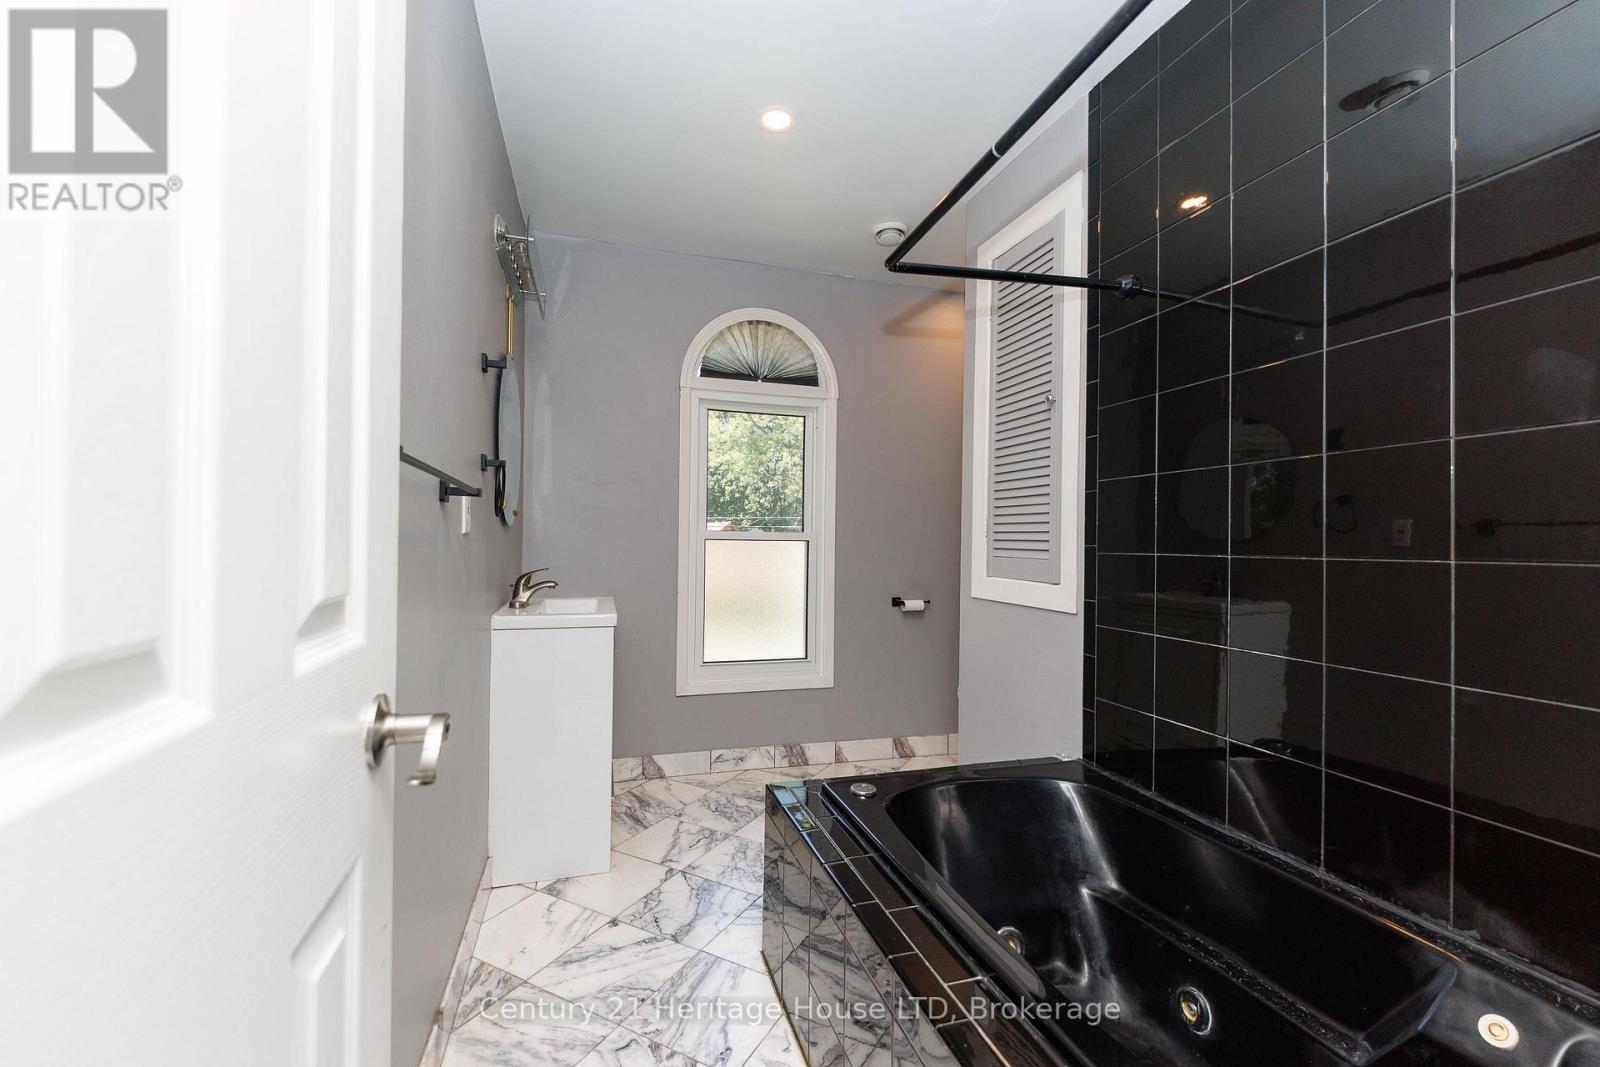
  • 164 Lake Street, St. Catharines, Ontario  L2R 5Y7 - Photo 7 - X13685044
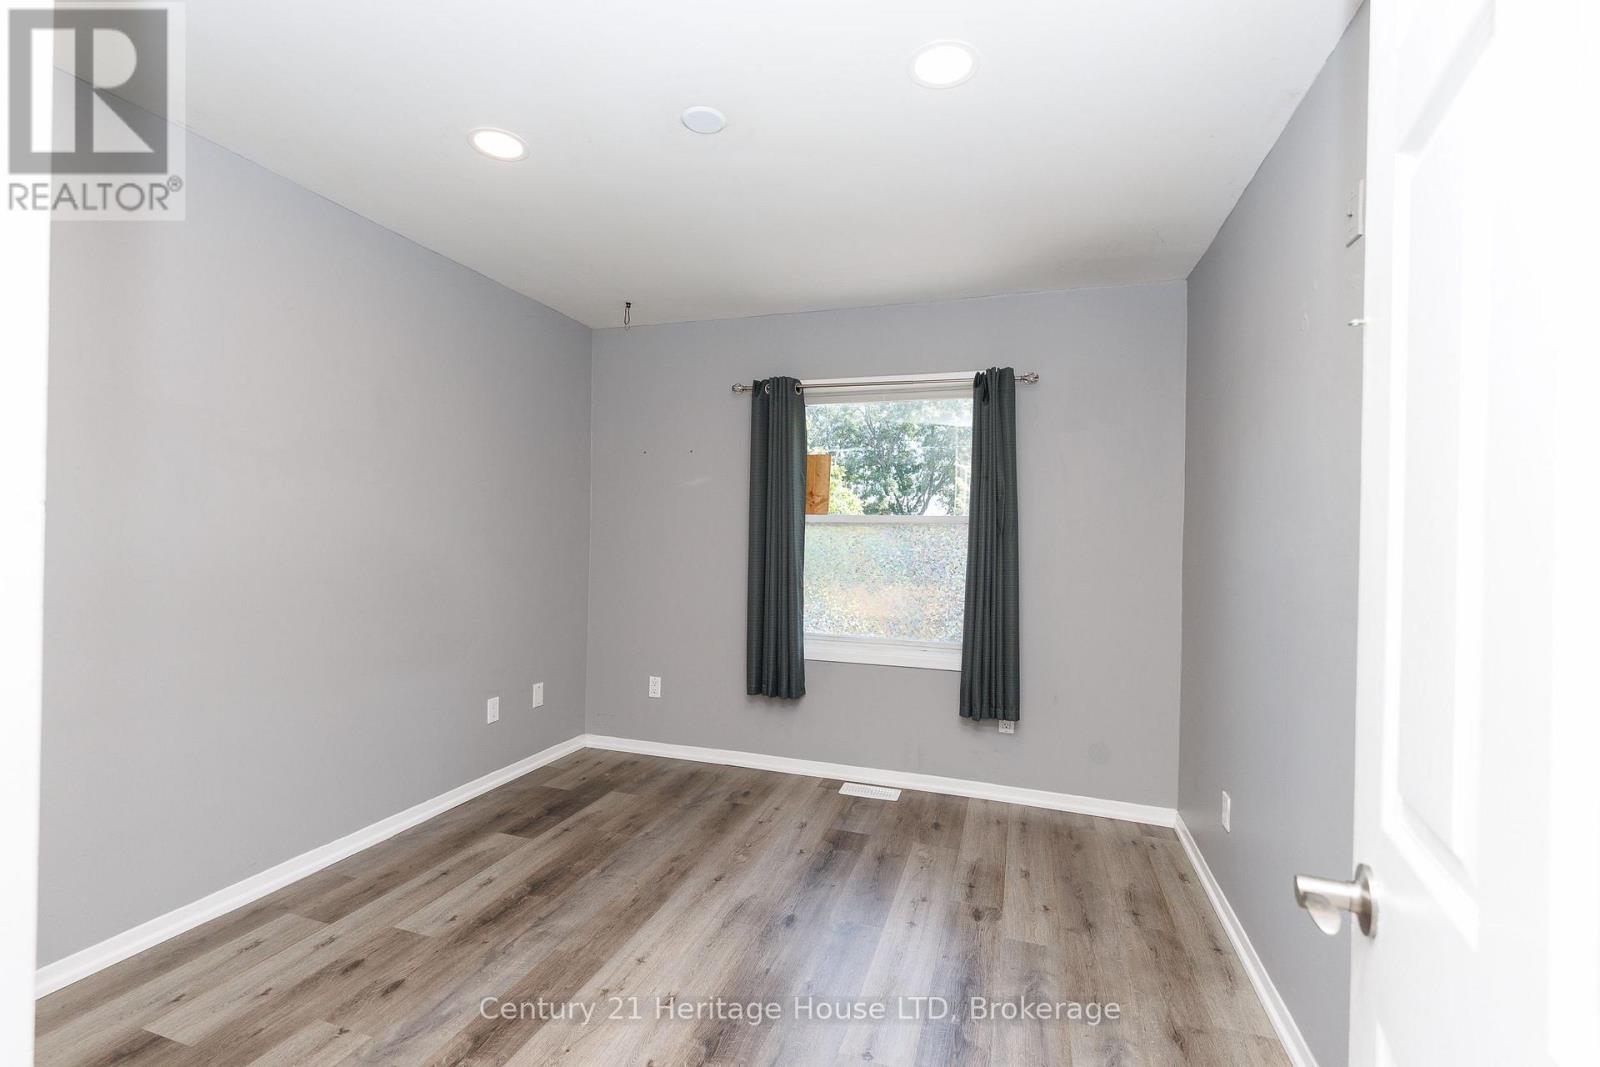
  • 164 Lake Street, St. Catharines, Ontario  L2R 5Y7 - Photo 8 - X13685044
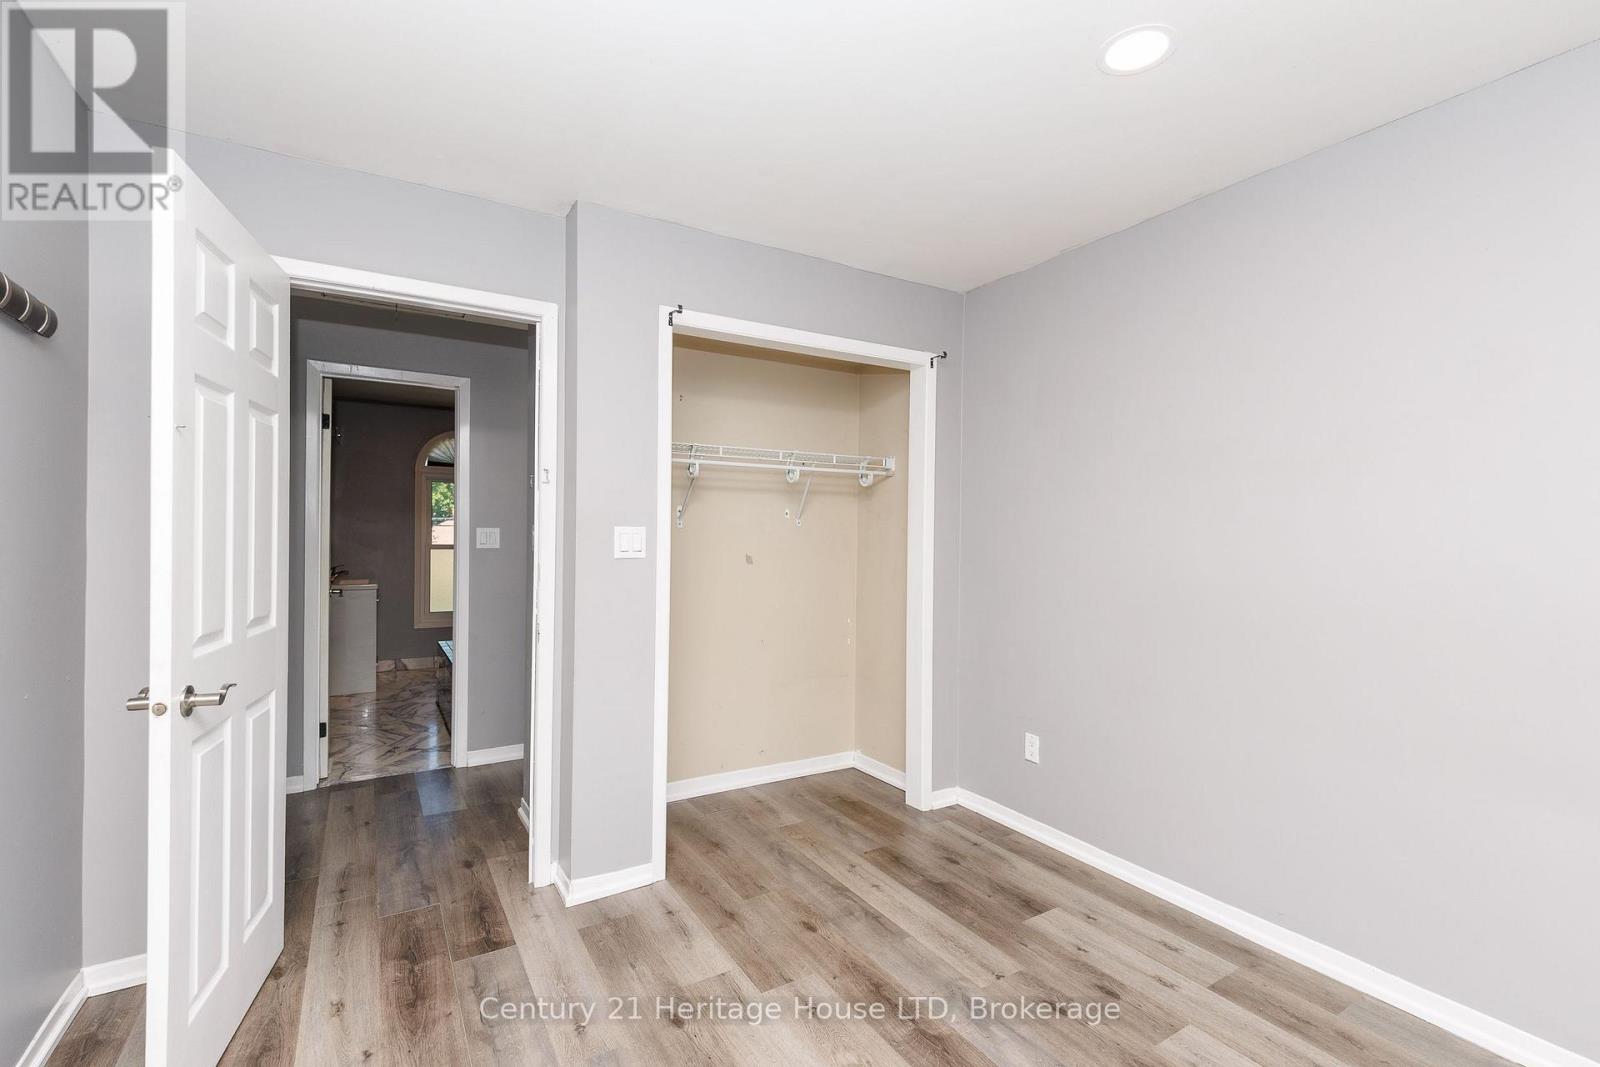
  • 164 Lake Street, St. Catharines, Ontario  L2R 5Y7 - Photo 9 - X13685044
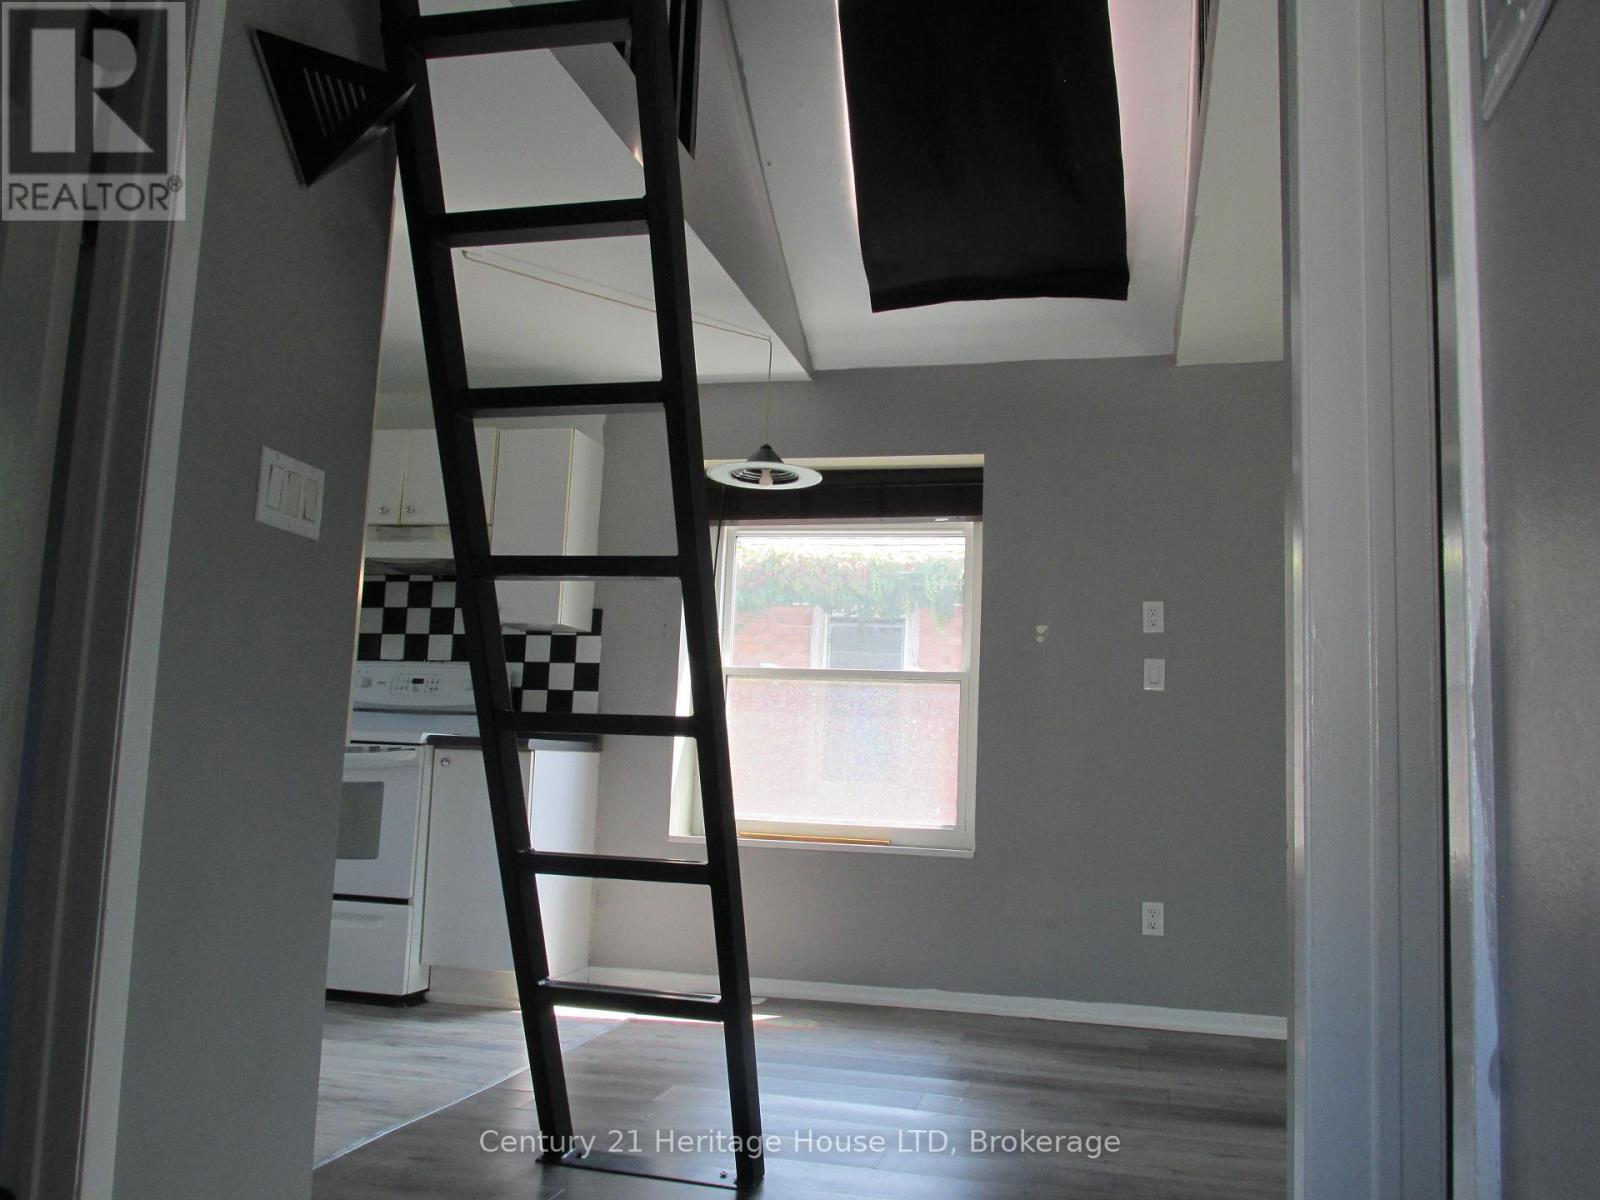
  • 164 Lake Street, St. Catharines, Ontario  L2R 5Y7 - Photo 10 - X13685044
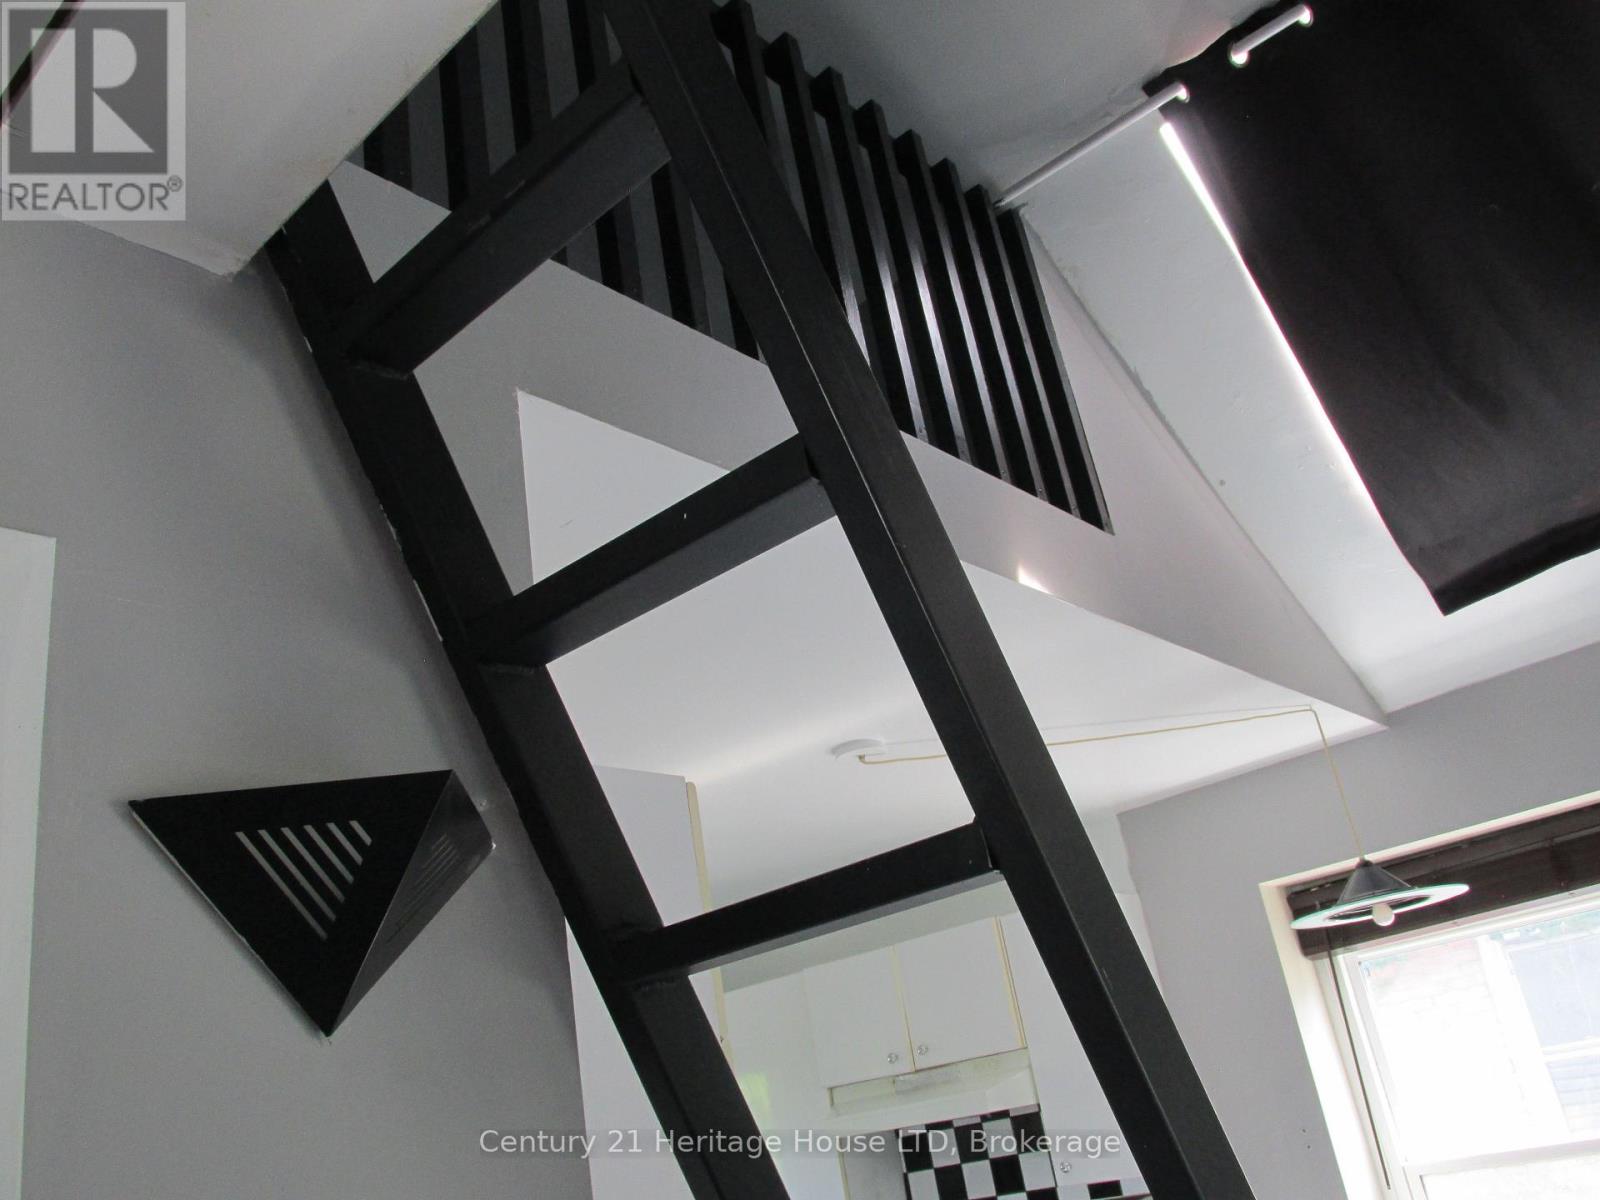
  • 164 Lake Street, St. Catharines, Ontario  L2R 5Y7 - Photo 11 - X13685044
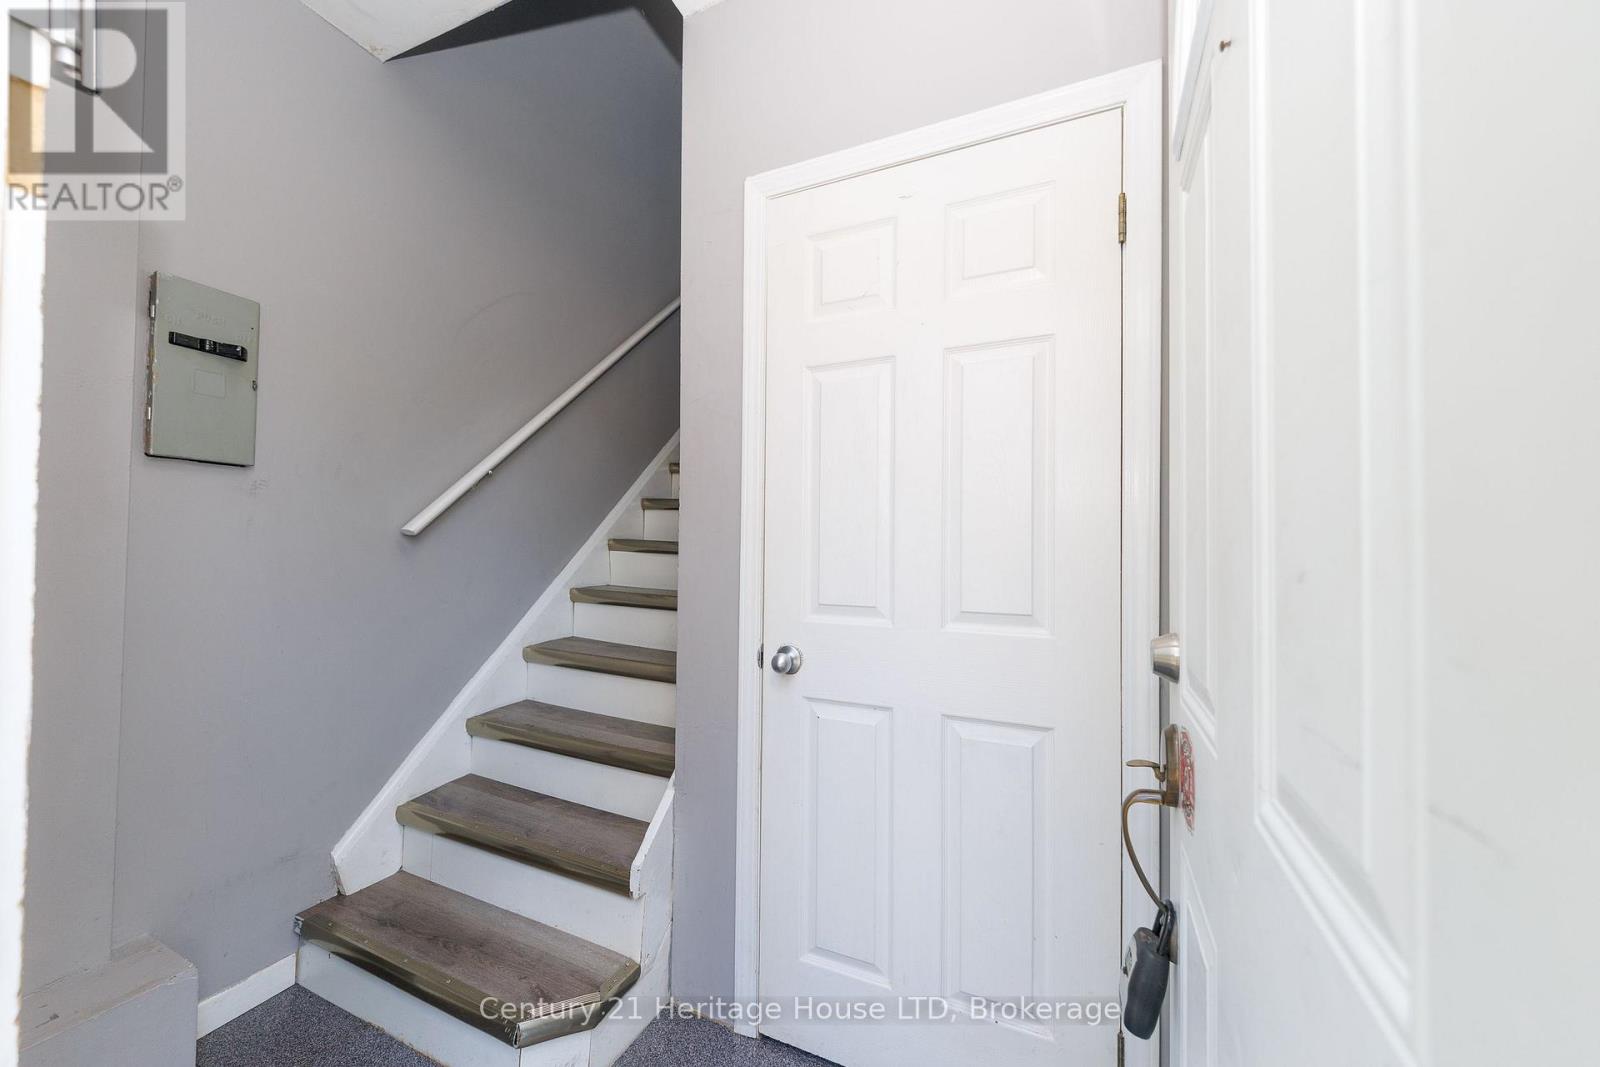
  • 164 Lake Street, St. Catharines, Ontario  L2R 5Y7 - Photo 12 - X13685044
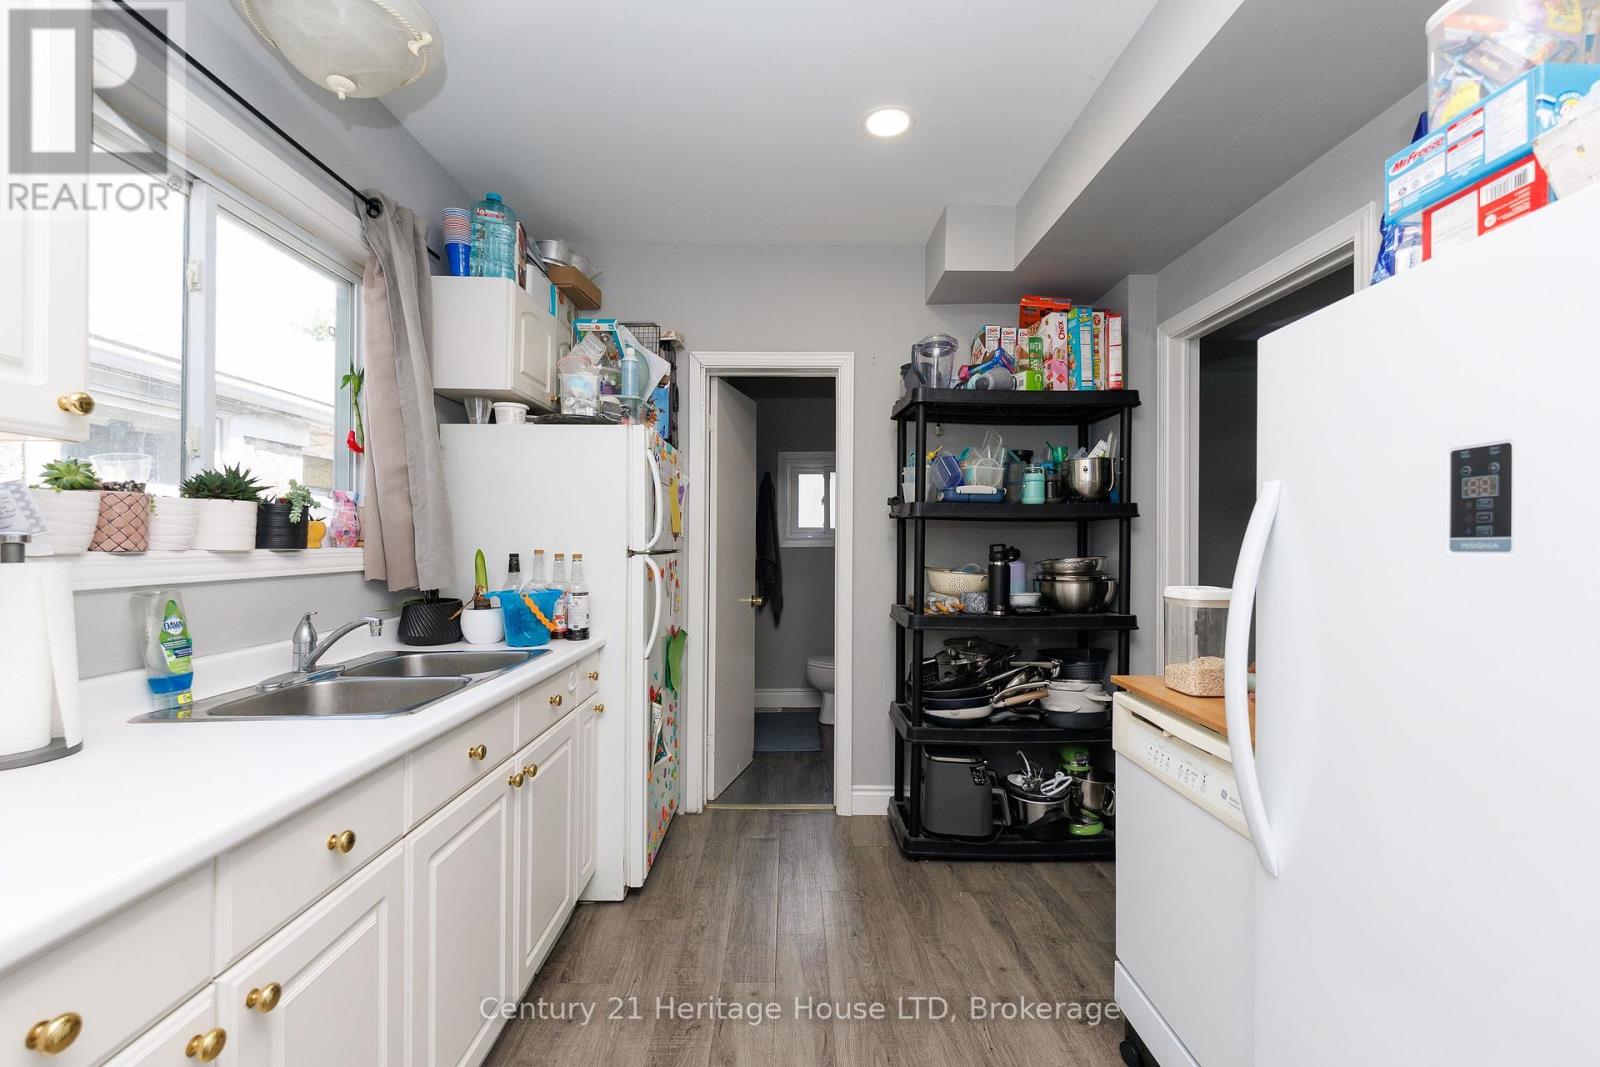
  • 164 Lake Street, St. Catharines, Ontario  L2R 5Y7 - Photo 13 - X13685044
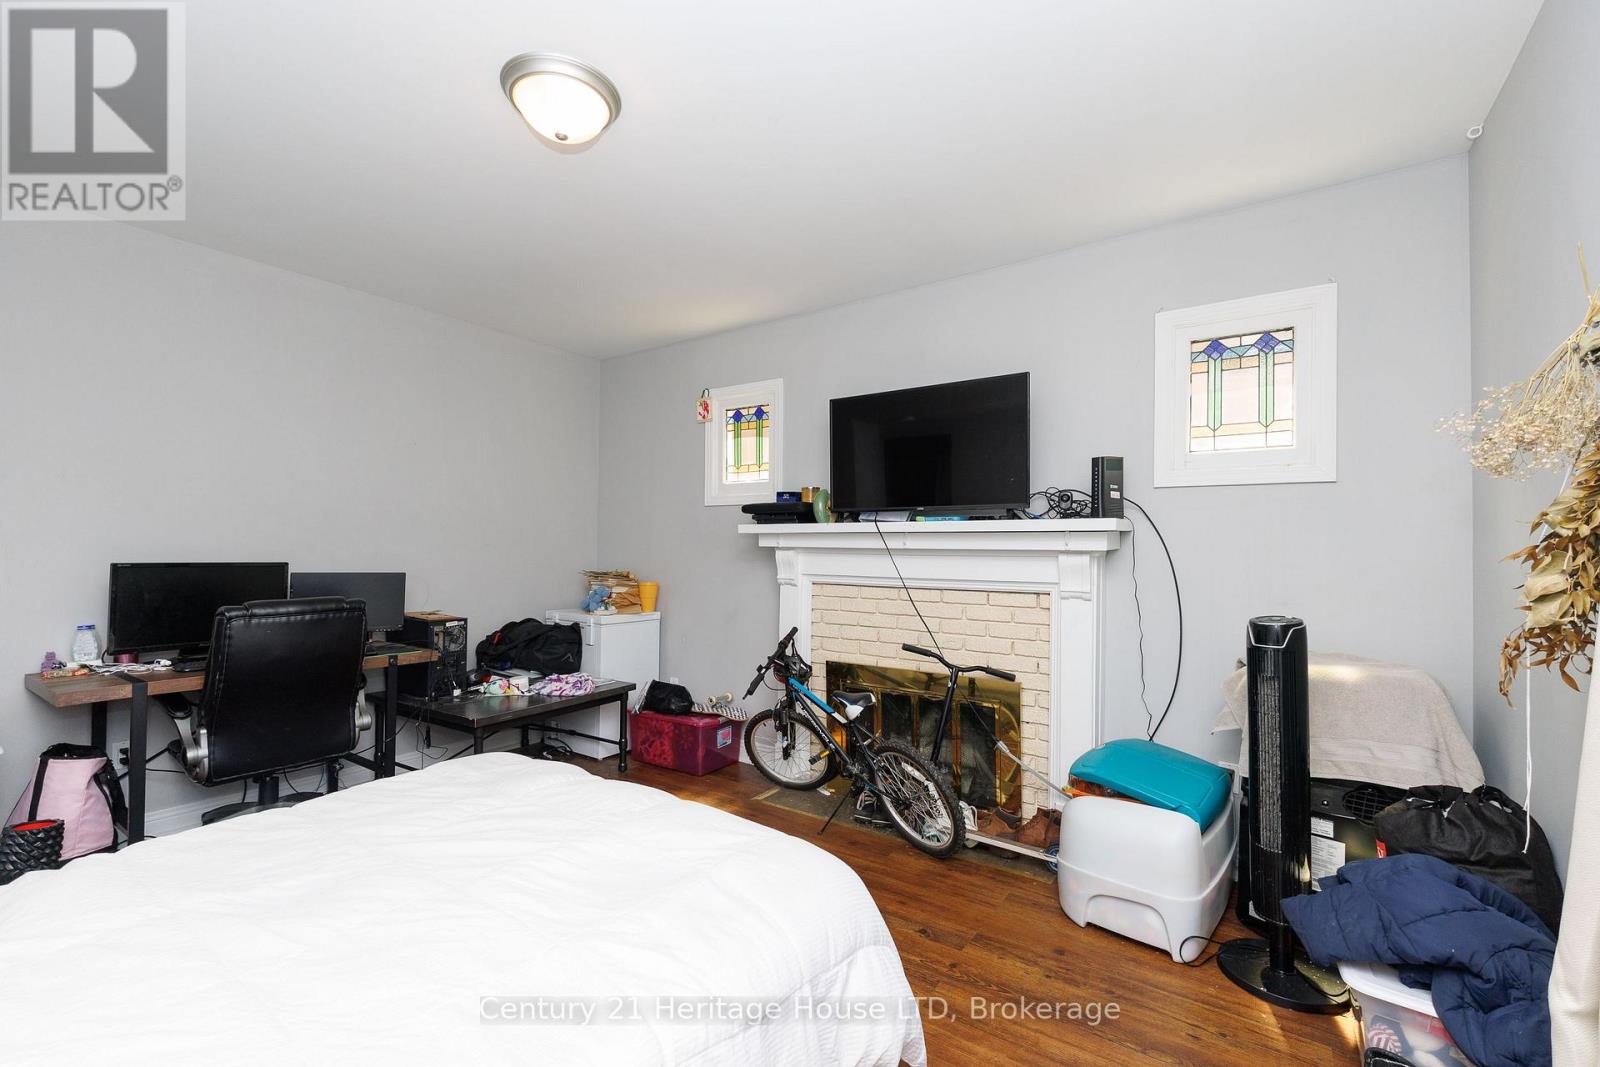
  • 164 Lake Street, St. Catharines, Ontario  L2R 5Y7 - Photo 14 - X13685044
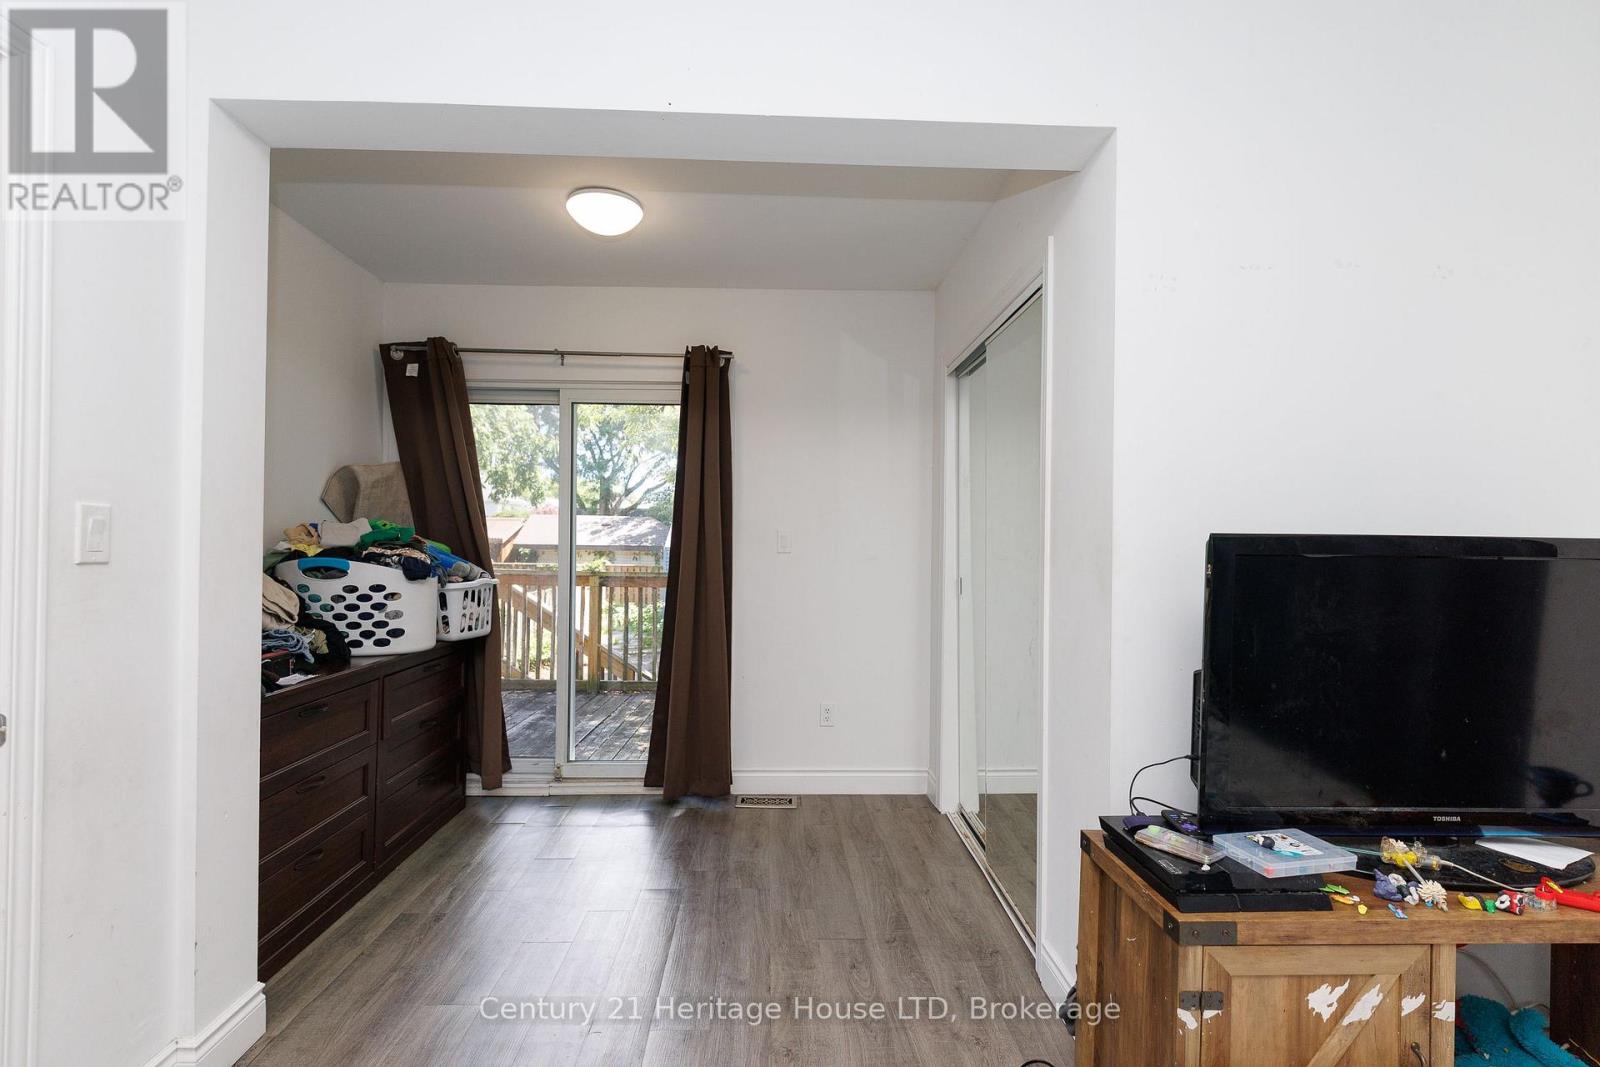
  • 164 Lake Street, St. Catharines, Ontario  L2R 5Y7 - Photo 15 - X13685044
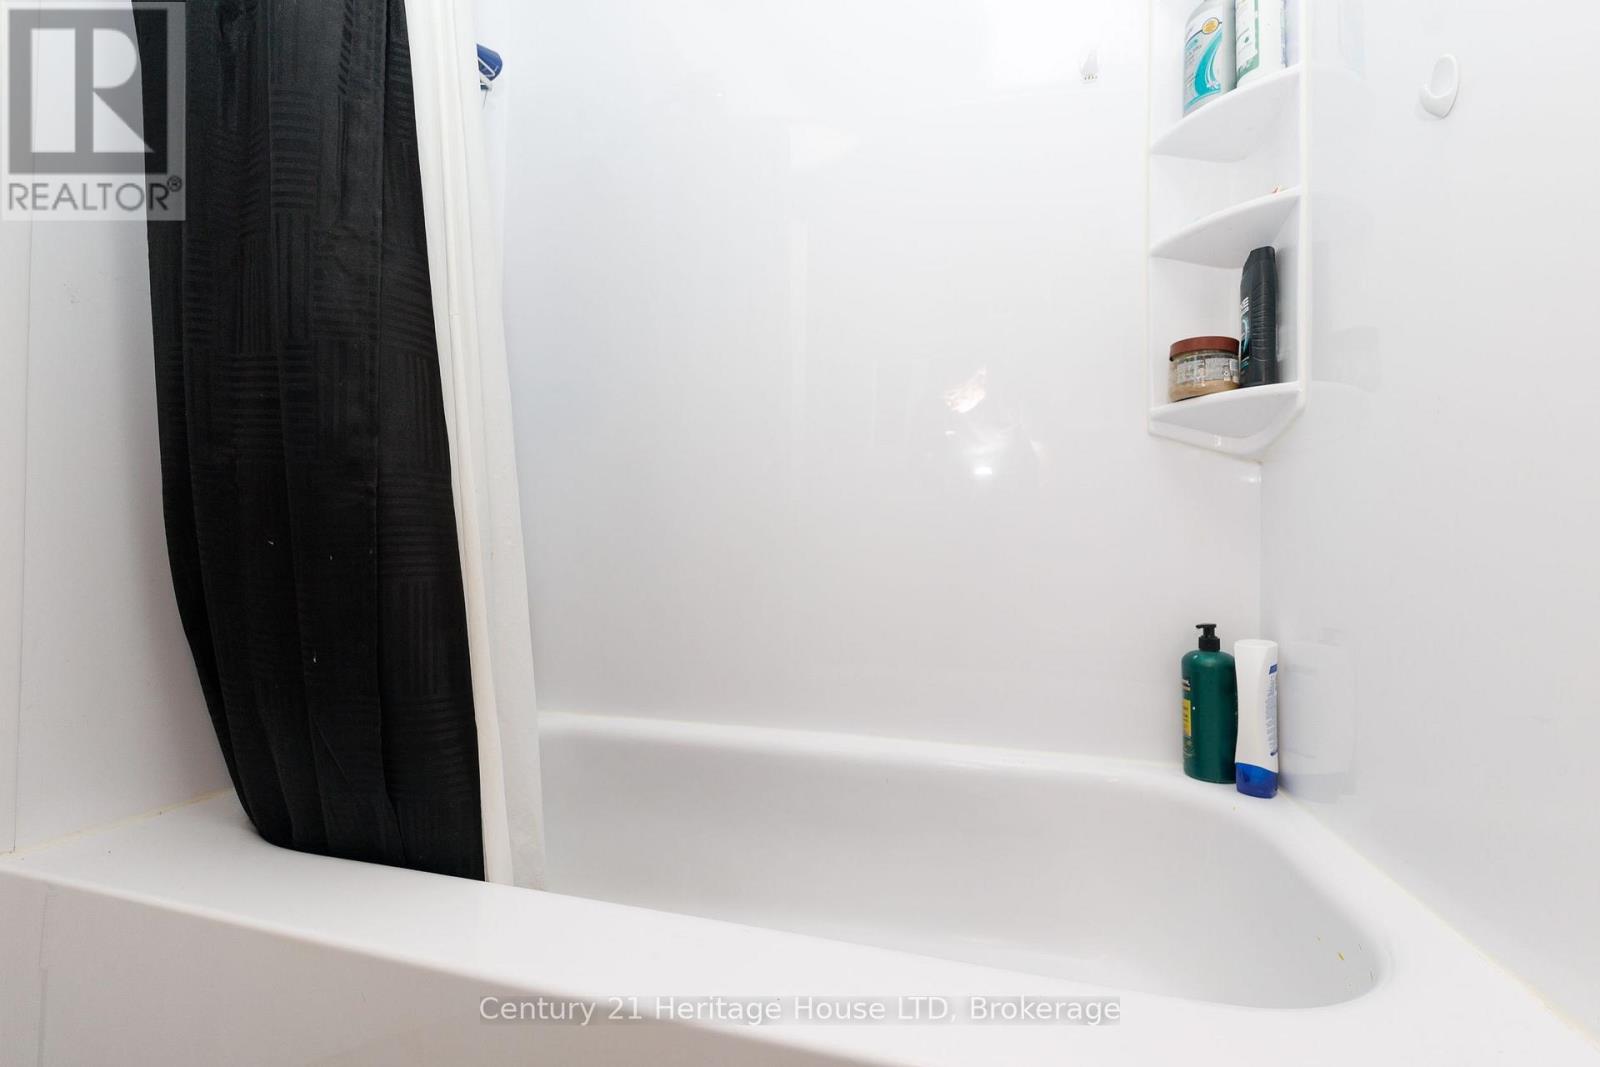
  • 164 Lake Street, St. Catharines, Ontario  L2R 5Y7 - Photo 16 - X13685044
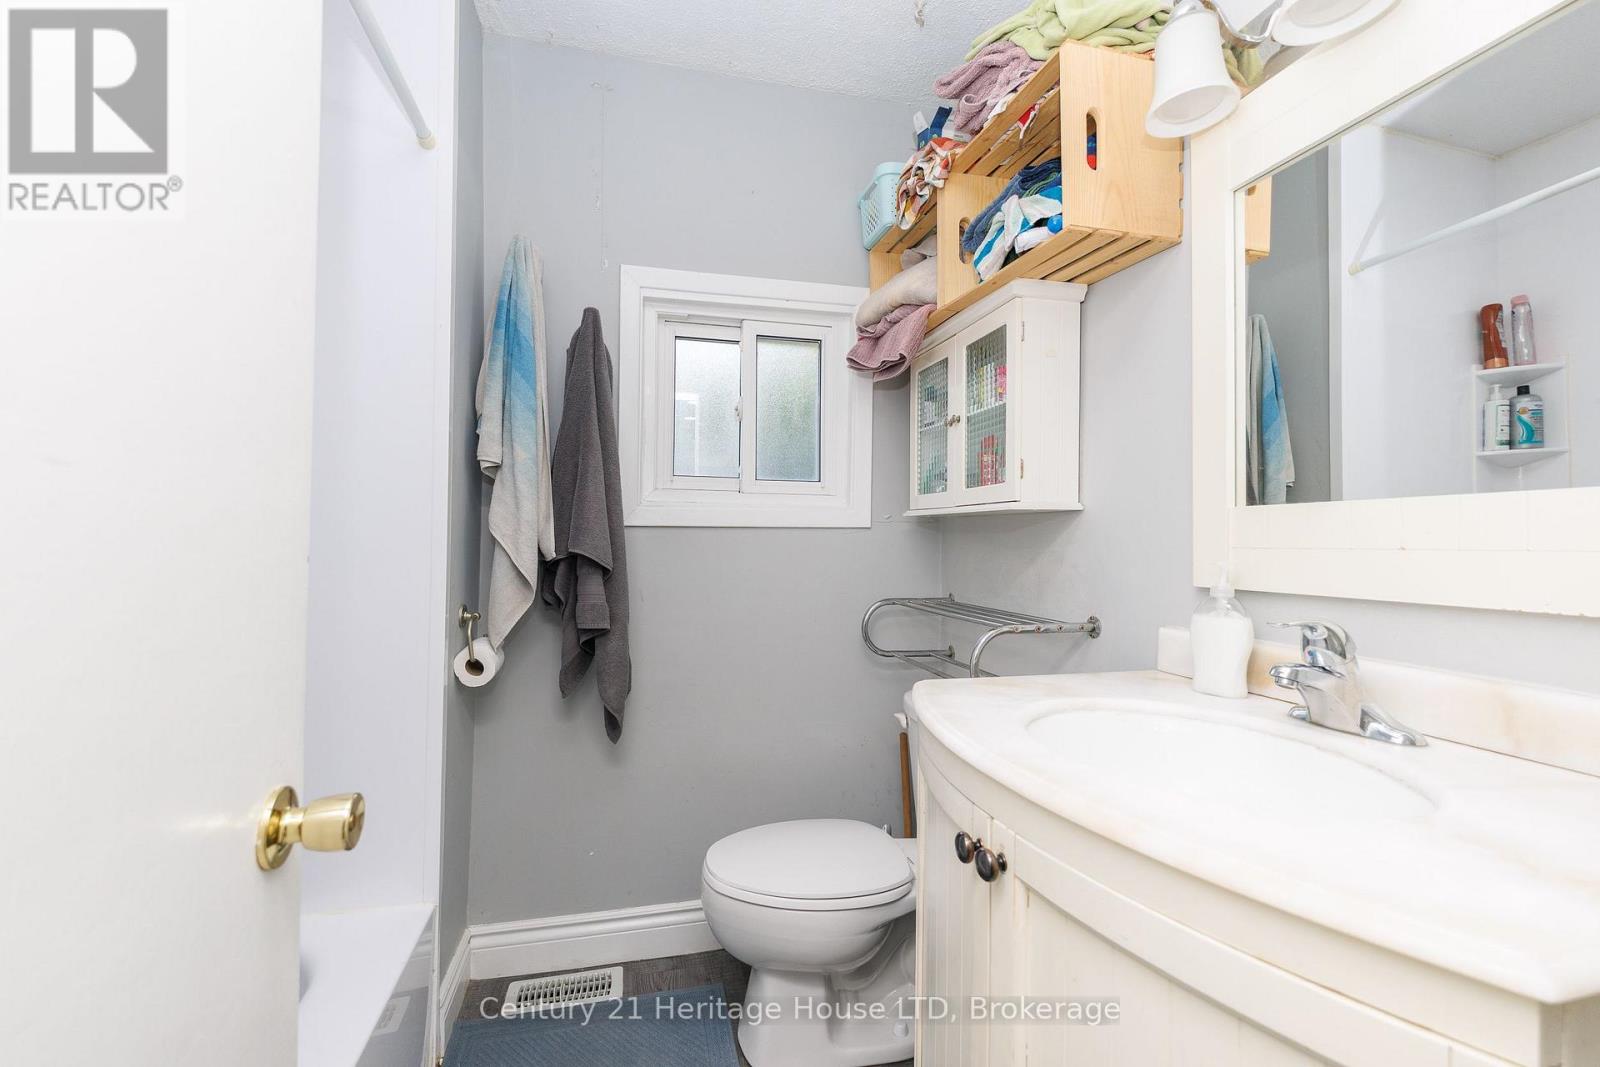
  • 164 Lake Street, St. Catharines, Ontario  L2R 5Y7 - Photo 17 - X13685044
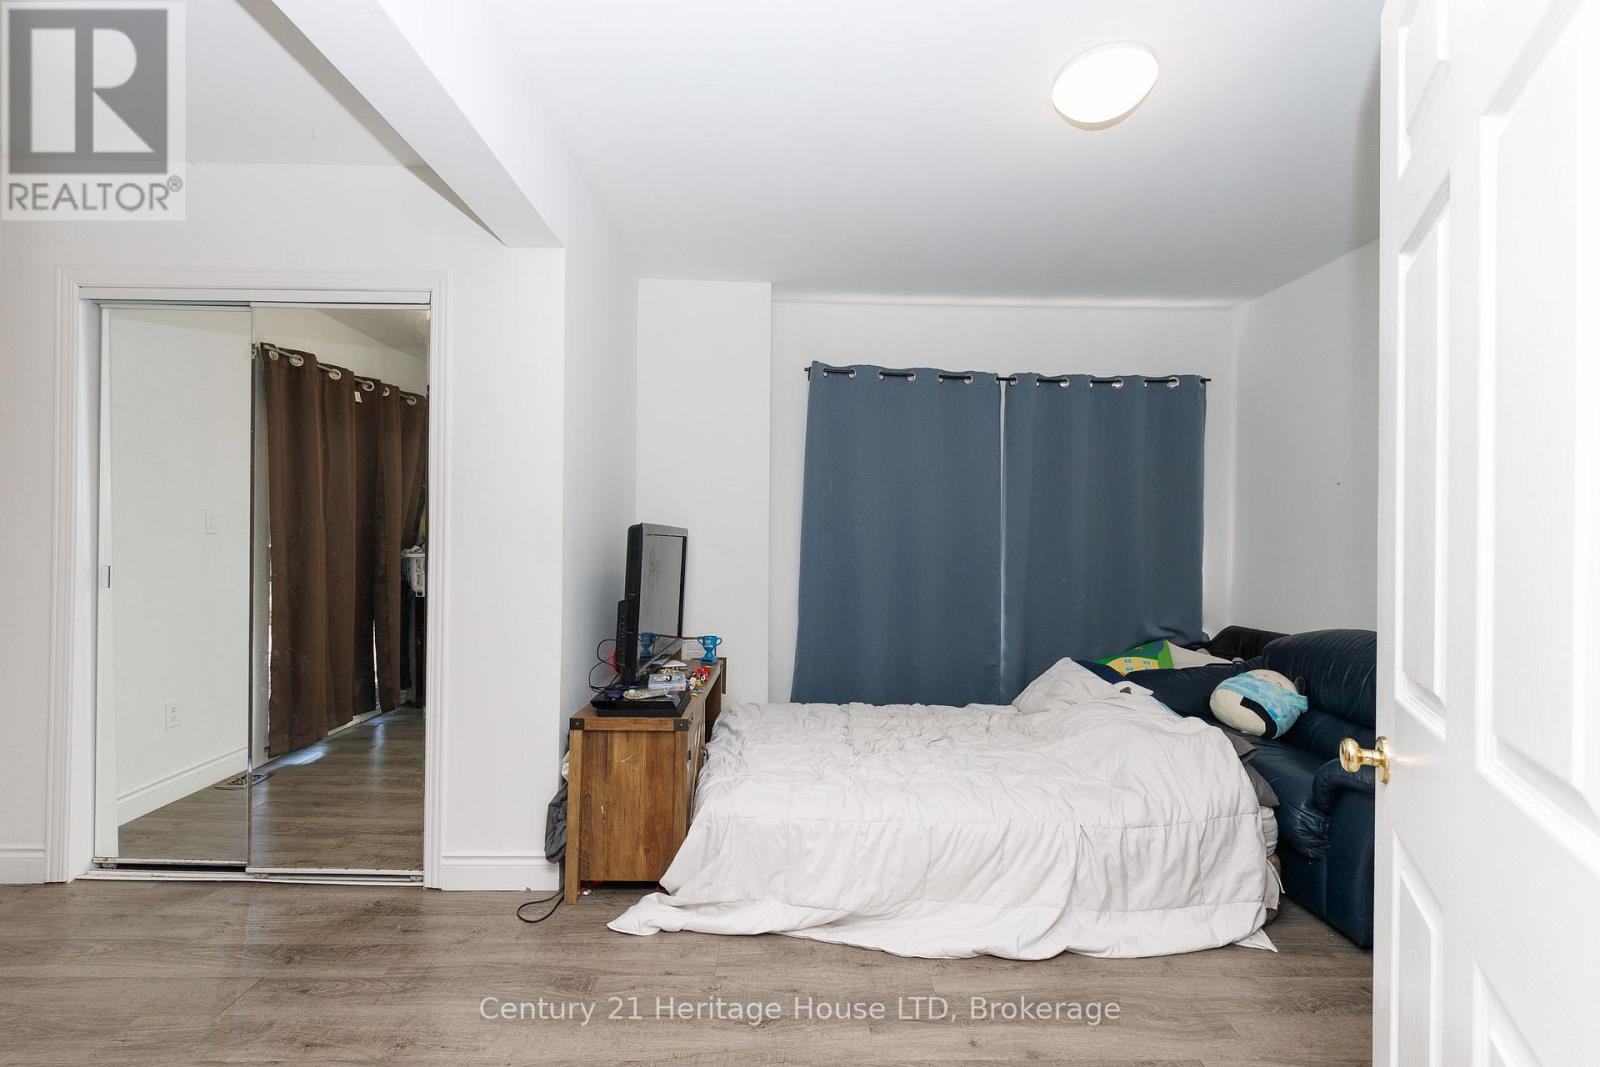
  • 164 Lake Street, St. Catharines, Ontario  L2R 5Y7 - Photo 18 - X13685044
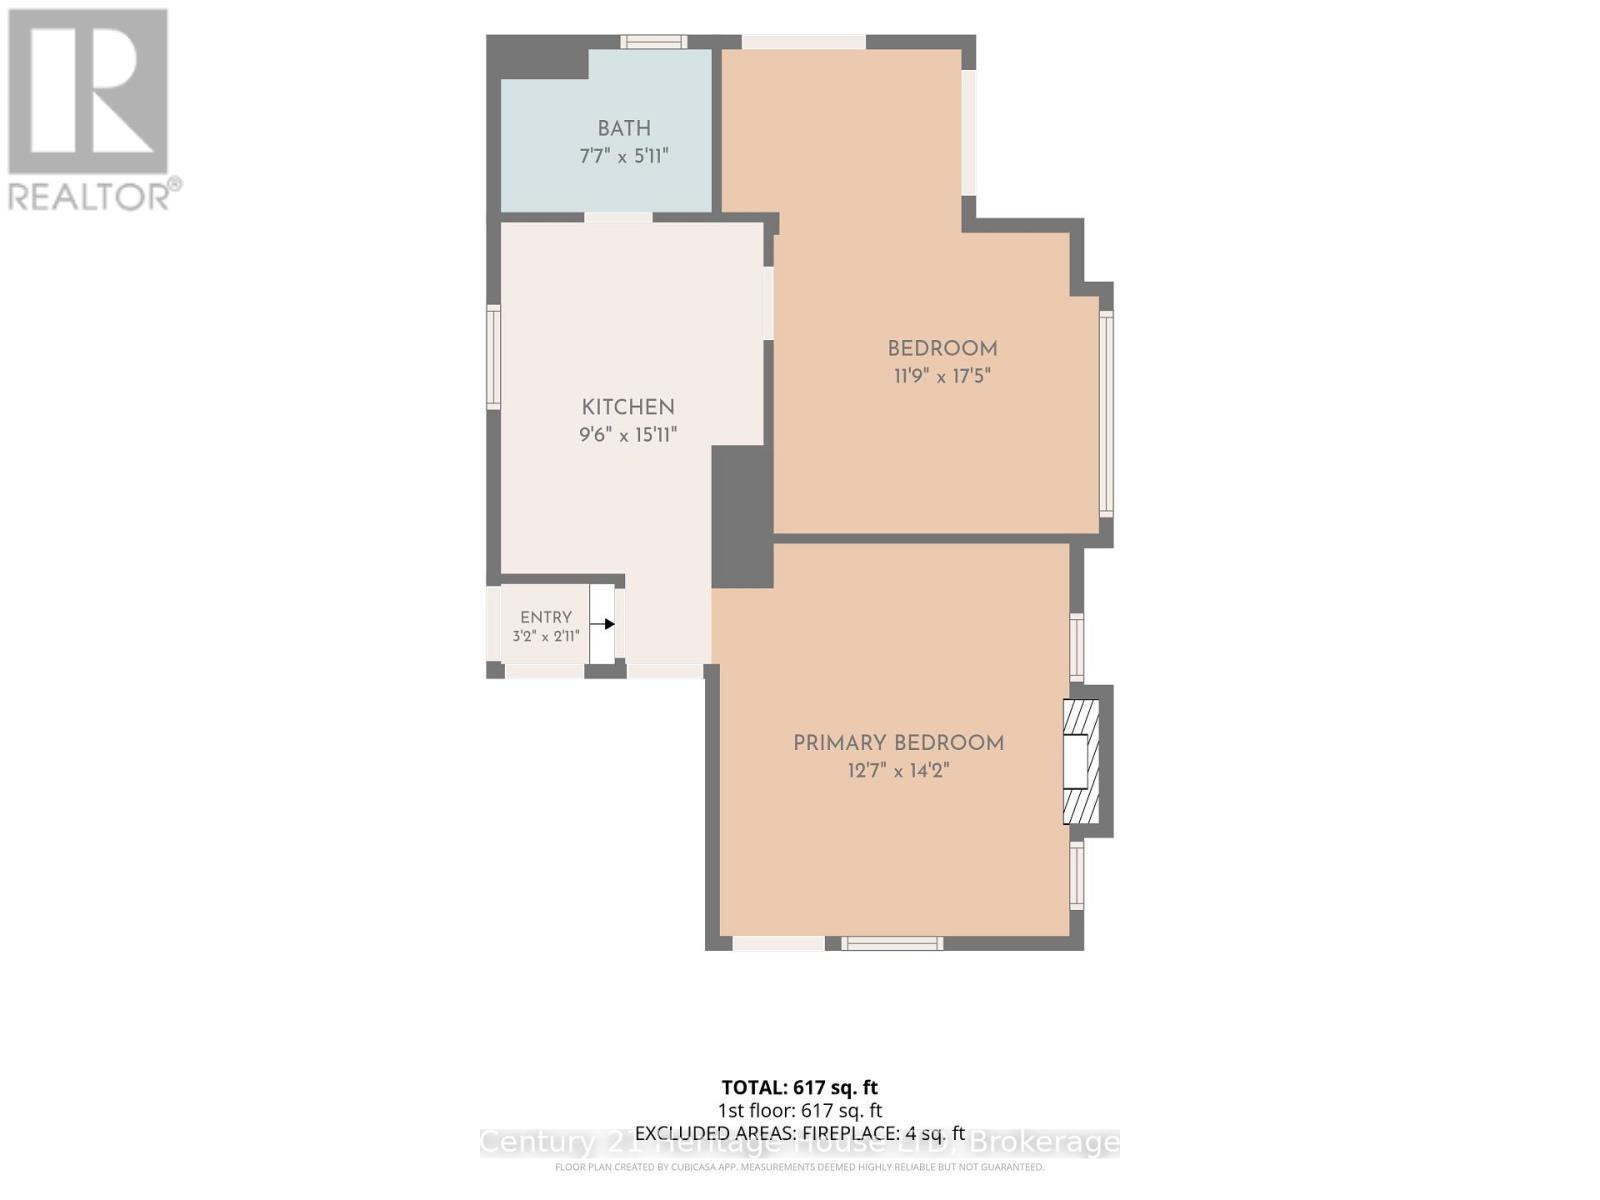
  • 164 Lake Street, St. Catharines, Ontario  L2R 5Y7 - Photo 19 - X13685044
  • 164 Lake Street, St. Catharines, Ontario  L2R 5Y7 - Photo 20 - X13685044
  • 164 Lake Street, St. Catharines, Ontario  L2R 5Y7 - Photo 21 - X13685044
  • 164 Lake Street, St. Catharines, Ontario  L2R 5Y7 - Photo 22 - X13685044
  • 164 Lake Street, St. Catharines, Ontario  L2R 5Y7 - Photo 23 - X13685044
  • 164 Lake Street, St. Catharines, Ontario  L2R 5Y7 - Photo 24 - X13685044
  • 164 Lake Street, St. Catharines, Ontario  L2R 5Y7 - Photo 25 - X13685044

  • 164 Lake Street, St. Catharines, Ontario  L2R 5Y7 - Photo 26 - X13685044
  • 164 Lake Street, St. Catharines, Ontario  L2R 5Y7 - Photo 27 - X13685044
  • 164 Lake Street, St. Catharines, Ontario  L2R 5Y7 - Photo 28 - X13685044
  • 164 Lake Street, St. Catharines, Ontario  L2R 5Y7 - Photo 29 - X13685044
  • 164 Lake Street, St. Catharines, Ontario  L2R 5Y7 - Photo 30 - X13685044
  • 164 Lake Street, St. Catharines, Ontario  L2R 5Y7 - Photo 31 - X13685044
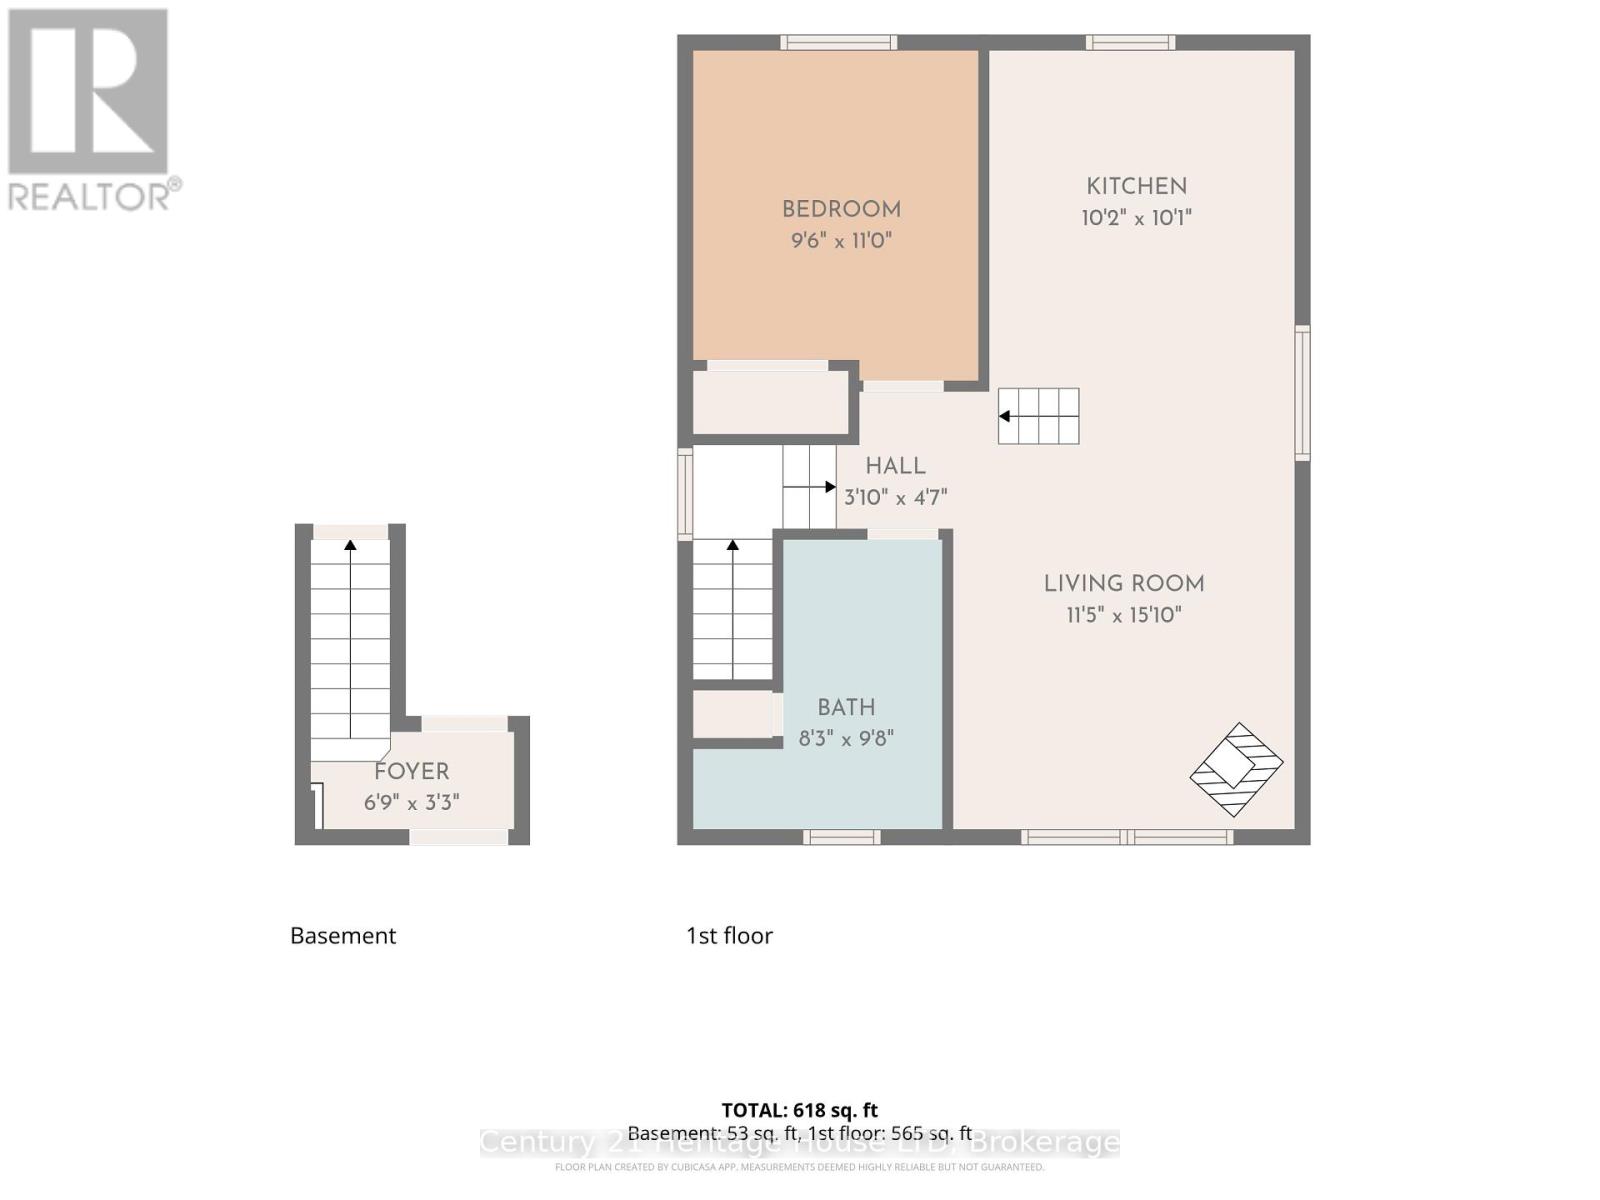
2 Bedroom 2 Bathroom 1,100 - 1,500 ft2
Fireplace Central Air Conditioning Forced Air

$449,900

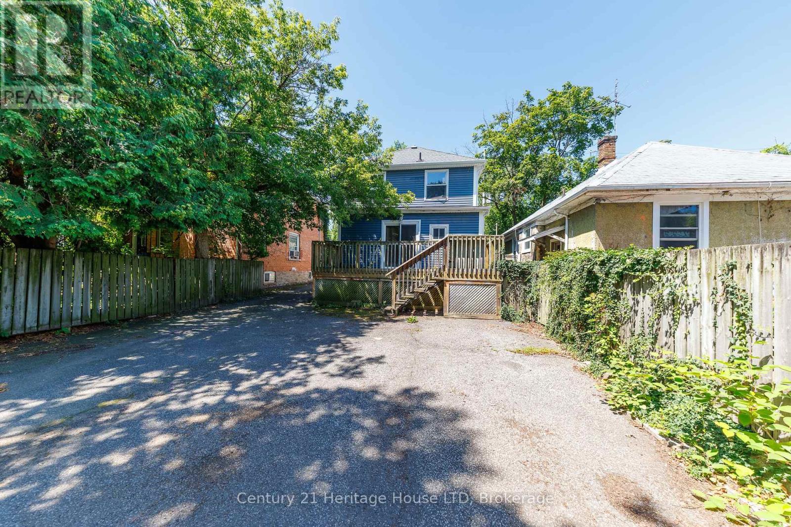
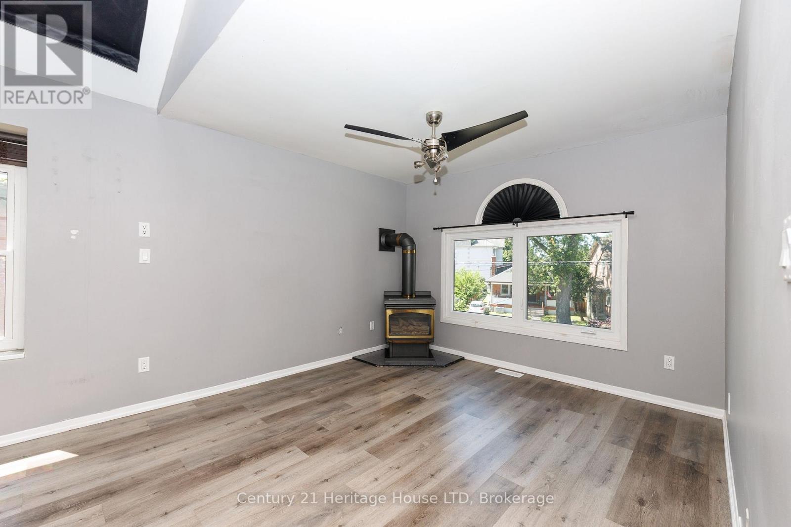
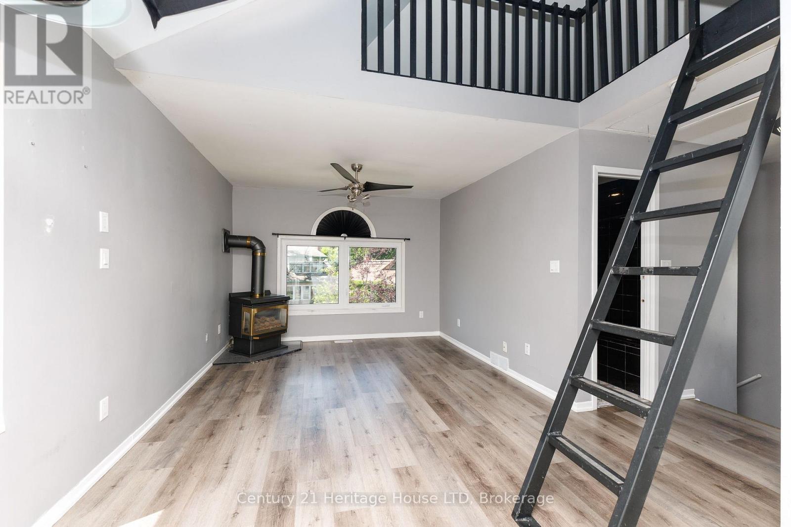
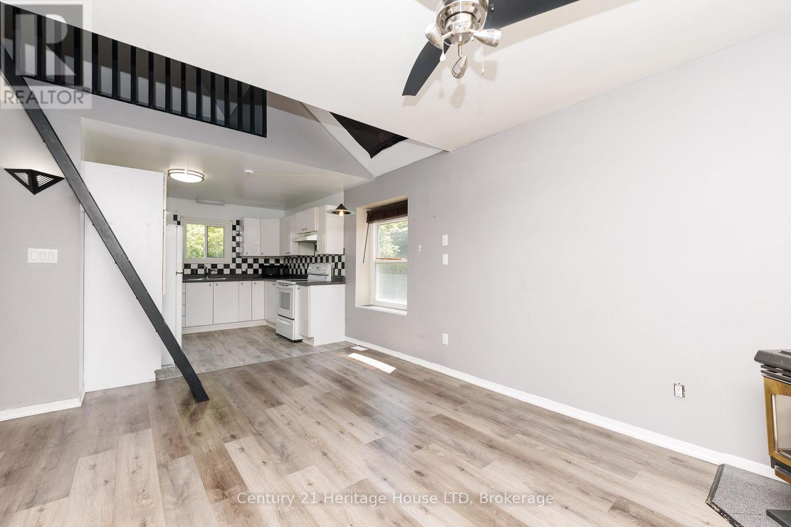
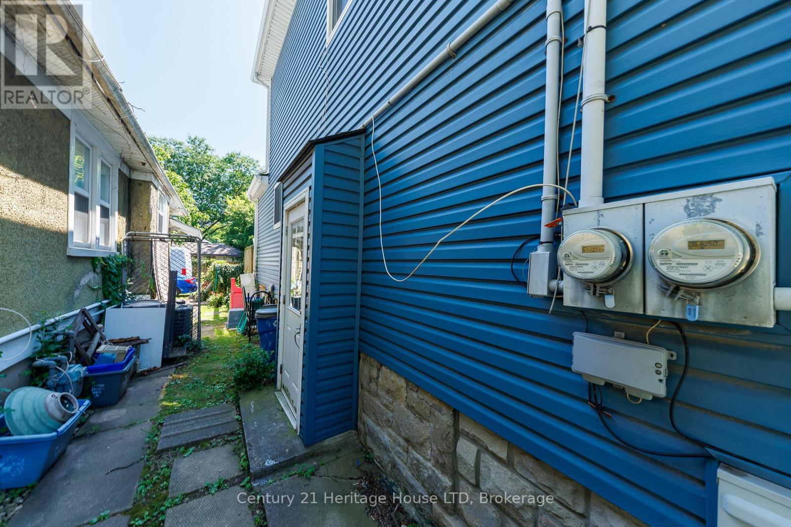
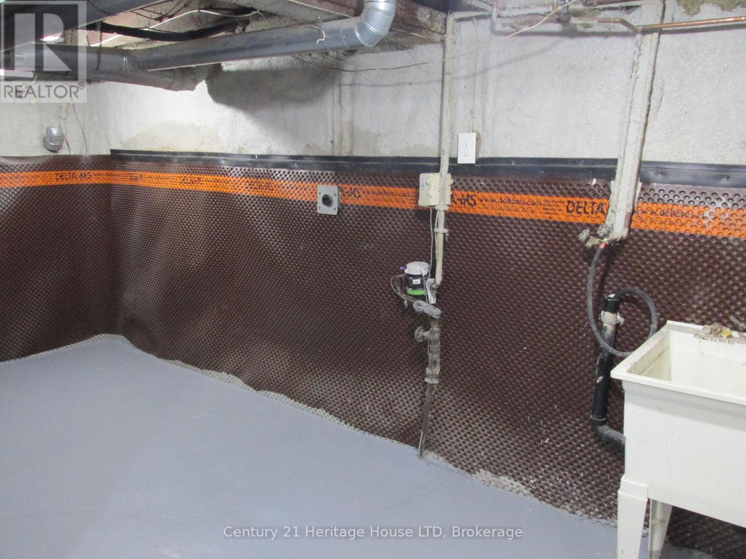
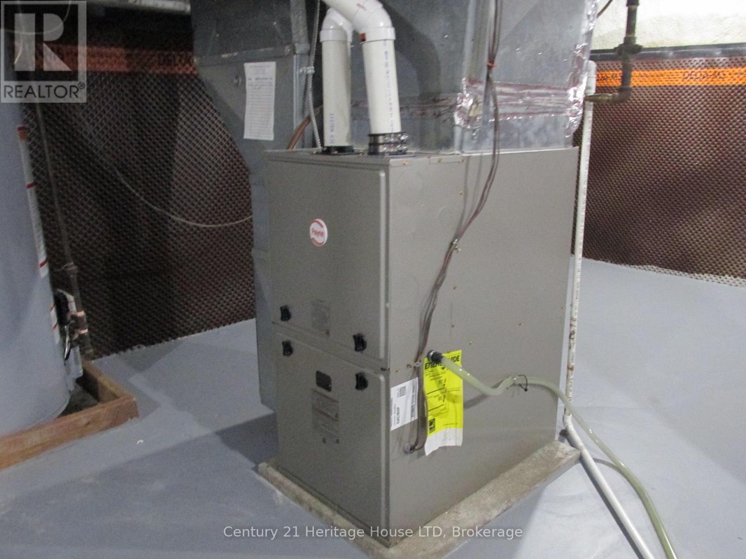
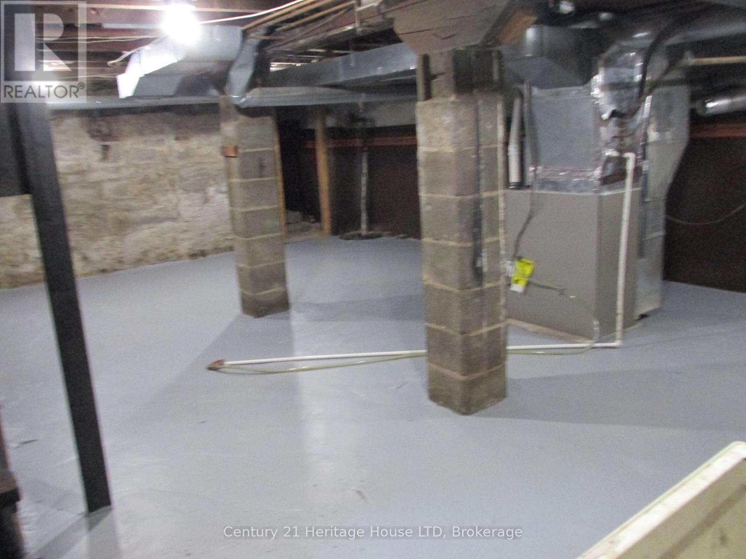
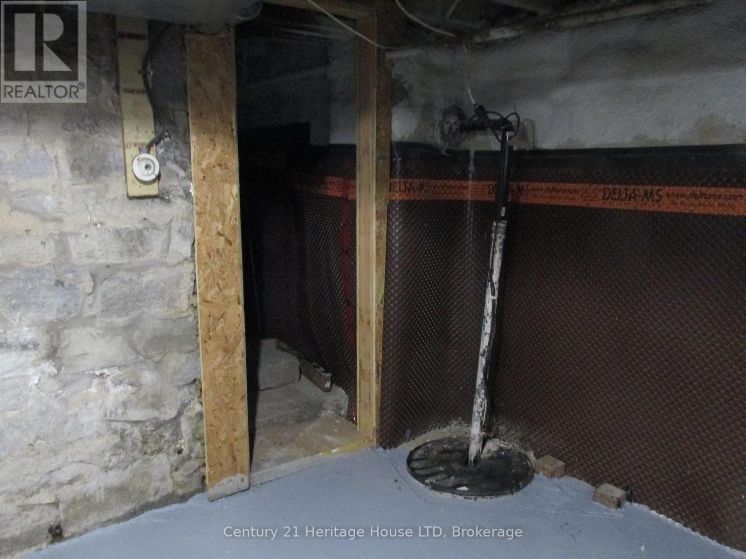
Character, Income & Convenience - A Duplex With Personality! Unique character duplex, very well taken care of, with fantastic income potential and plenty of parking, outdoor space and updates! Whether you're looking for an investment property, a mortgage helper, or a comfortable home for the extended family, this one offers flexibility that is hard to find. The upstairs unit is truly one-of-a-kind, blending a cool retro vibe with an art-deco-inspired feel. The bright, modern open-concept layout features a charming pot-belly stove, stylish kitchen and an incredible jacuzzi tub bathroom. A staircase leading to the storage loft adds even more character and visual appeal. Both units have convenient side-door access to the shared laundry and basement. The main-floor unit is equally inviting, featuring a character-filled living room with fireplace, currently being used as a second bedroom, and stained glass windows. The primary bedroom has sliding glass doors onto a large rear deck, creating a wonderful indoor/outdoor living space. Outside, you'll find a fenced yard, front and rear decks, a double garage and three-point parking at the rear - plenty of room for vehicles, tenants and entertaining. Major improvements and features include waterproofed basement, mostly newer windows, renovated units and low-maintenance outdoor spaces. And the location is hard to beat - centrally located with easy access to the highway, shopping and everyday amenities. Live in one unit and rent out the other to help with the mortgage, add this to your investment portfolio, or keep it as a fantastic extended-family setup. The possibilities are yours! Unique character. Multiple income options. Plenty of parking, great location. Just collect the rent! (id:50964)

Property Details

MLS® Number X13685044
Property Type Multi-family
Community Name 451 - Downtown
Amenities Near By Place Of Worship, Public Transit
Features Carpet Free, In-law Suite
Parking Space Total 8

Building

Bathroom Total 2
Bedrooms Above Ground 2
Bedrooms Total 2
Amenities Fireplace(s), Separate Electricity Meters
Appliances Water Meter, Two Stoves, Two Refrigerators
Basement Development Unfinished
Basement Features Walk Out, Separate Entrance
Basement Type Full, N/a (unfinished), N/a, N/a
Cooling Type Central Air Conditioning
Exterior Finish Vinyl Siding
Fireplace Present Yes
Fireplace Total 2
Foundation Type Stone
Heating Fuel Natural Gas
Heating Type Forced Air
Stories Total 2
Size Interior 1,100 - 1,500 Ft2
Type Duplex
Utility Water Municipal Water

Parking

Detached Garage
Garage

Land

Acreage No
Fence Type Fenced Yard
Land Amenities Place Of Worship, Public Transit
Sewer Sanitary Sewer
Size Depth 120 Ft
Size Frontage 33 Ft
Size Irregular 33 X 120 Ft
Size Total Text 33 X 120 Ft
Zoning Description R3

https://www.realtor.ca/real-estate/30166125/164-lake-street-st-catharines-downtown-451-downtown

Contact Us

Contact us for more information

Sending
Generating Captcha

Your Favourites


No Favourites Found


Powered by: REALTOR.ca
This REALTOR.ca listing content is owned and licensed by REALTOR® members of The Canadian Real Estate Association

The trademarks REALTOR®, REALTORS®, and the REALTOR® logo are controlled by The Canadian Real Estate Association (CREA) and identify real estate professionals who are members of CREA. The trademarks MLS®, Multiple Listing Service® and the associated logos are owned by The Canadian Real Estate Association (CREA) and identify the quality of services provided by real estate professionals who are members of CREA. The trademark DDF® is owned by The Canadian Real Estate Association (CREA) and identifies CREA's Data Distribution Facility (DDF®)


September 22 2026 11:53:25

Niagara Association of REALTORS®

Century 21 Heritage House Ltd

RealtyPress WordPress CREA DDF® Plugin

Office Location

RE/MAX Escarpment Realty Inc., Brokerage
502 Brant Street
Unit 1A
Burlington, ON
L7R 2G4

Contact Info

O: (905) 631-8118
E: TheSullivanTeamRemax@gmail.com

© 2024 - TheSullivanTeam.ca

|

Designed by PDM Web Design

Owning a home is a keystone of wealth… both financial affluence and emotional security.

Suze Orman
October 1, 2026 Thursday!
The Sullivan Team
  • Login
Forget Password?

imunify-bot-check