

166 Michelle Court Welland, Ontario L3C 0A2




$999,900
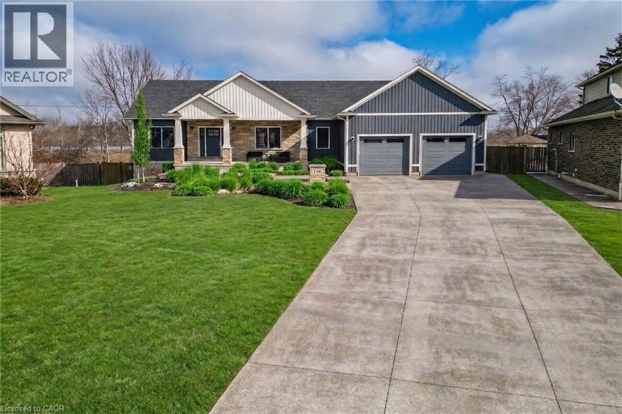
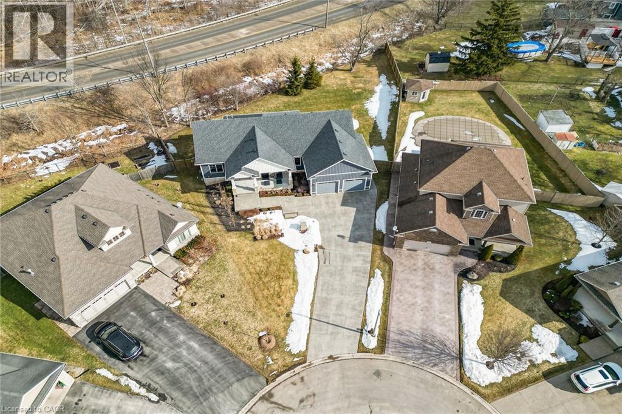
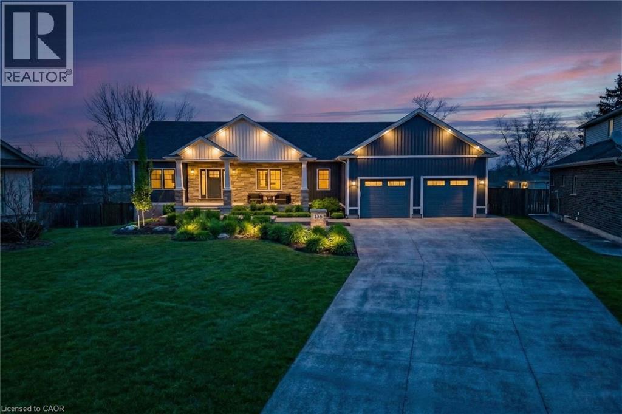
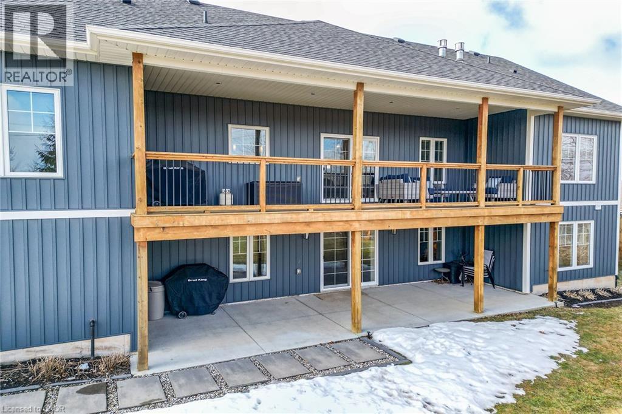
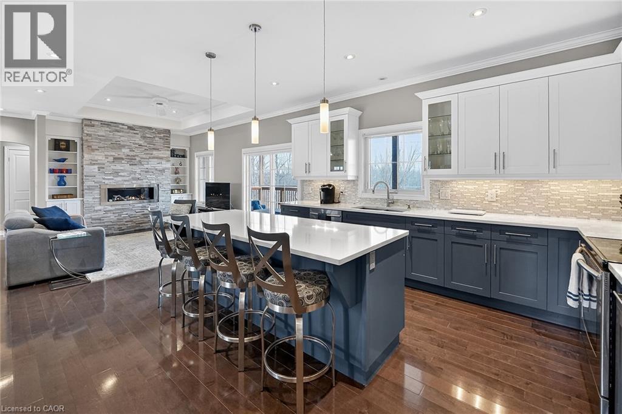
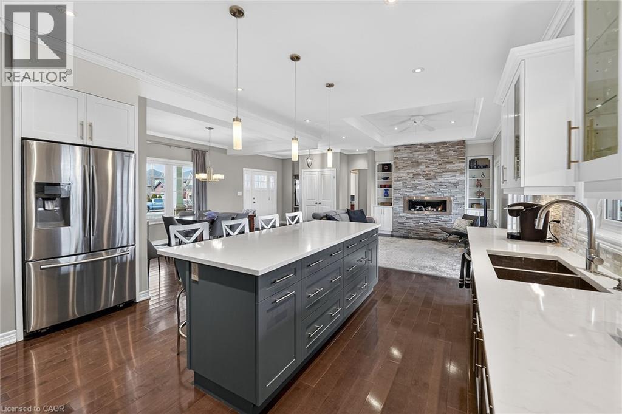
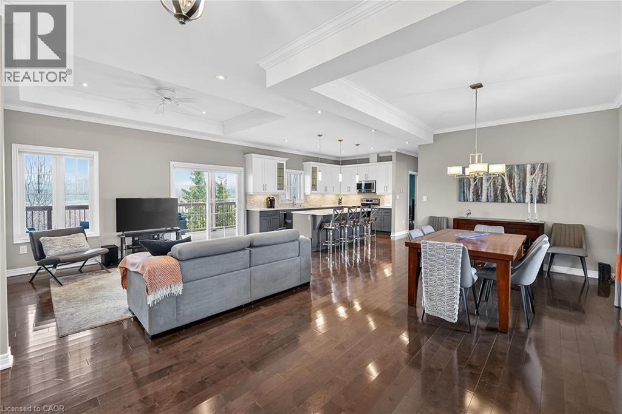
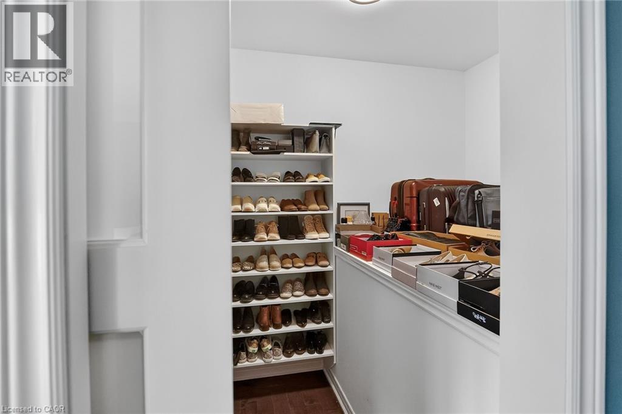
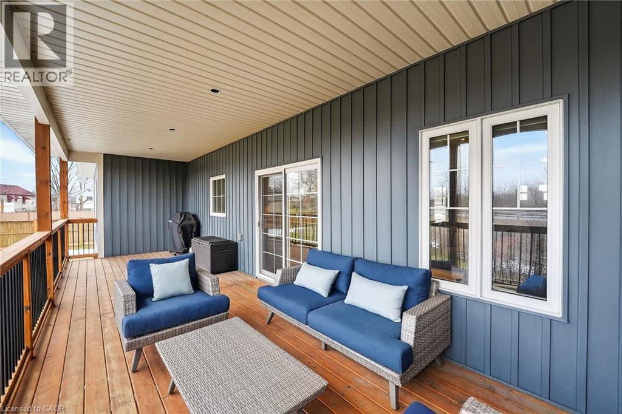
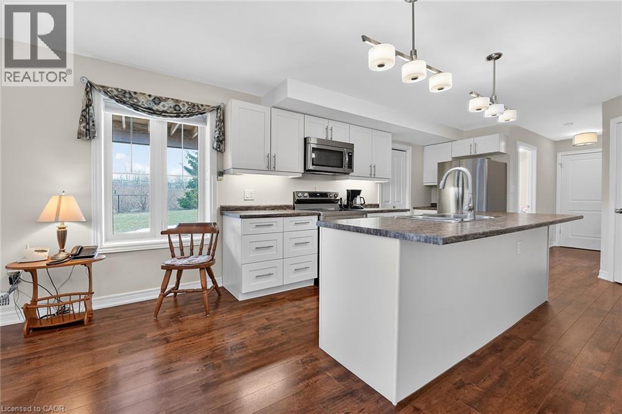
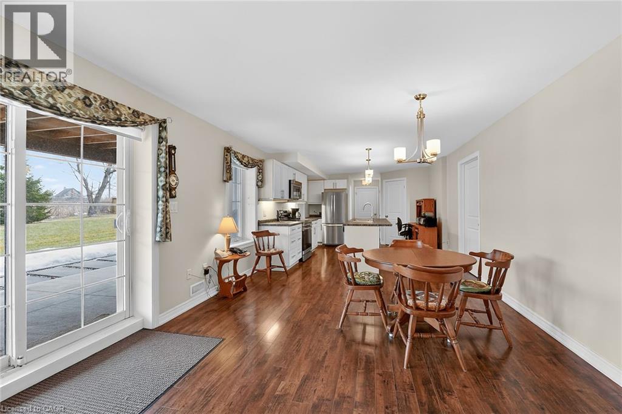
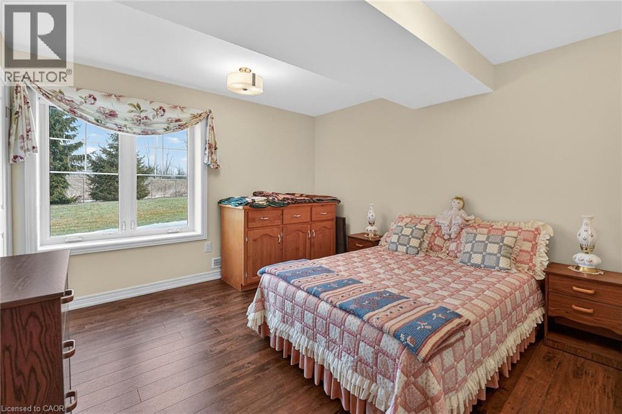
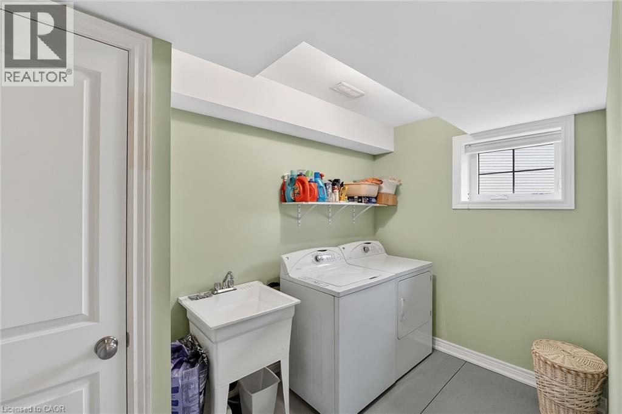
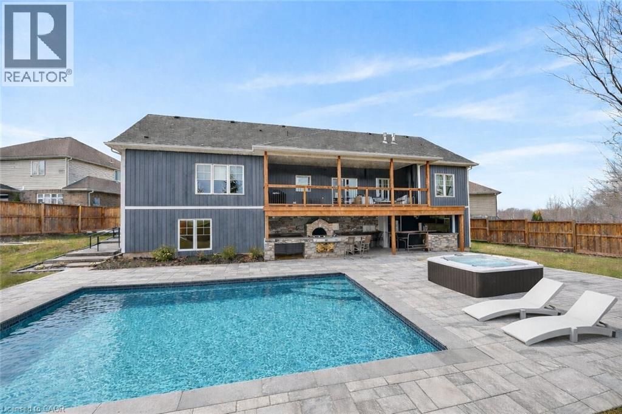
Can you imagine living in this custom, two-family, five-bedroom home? Located on a quiet cul-de-sac, this incredible property features professional landscaping, a gorgeous aggregate driveway with ample parking, and a fully finished in-law suite with a walk-out to a pool-sized yard and an outdoor kitchen. It is the perfect place to relax after a day at one of the 51 golf courses in the Niagara region. The main floor provides a gourmet kitchen with quartz countertops, a coffee bar, and a dedicated wine selection area. Additionally, the home includes a main-floor laundry room and large patio doors leading to an expansive covered deck, ideal for summer BBQs. (id:50964)
Property Details
| MLS® Number | 40810049 |
| Property Type | Single Family |
| Amenities Near By | Golf Nearby, Schools |
| Communication Type | High Speed Internet |
| Community Features | School Bus |
| Features | Cul-de-sac, Automatic Garage Door Opener, In-law Suite |
| Parking Space Total | 8 |
Building
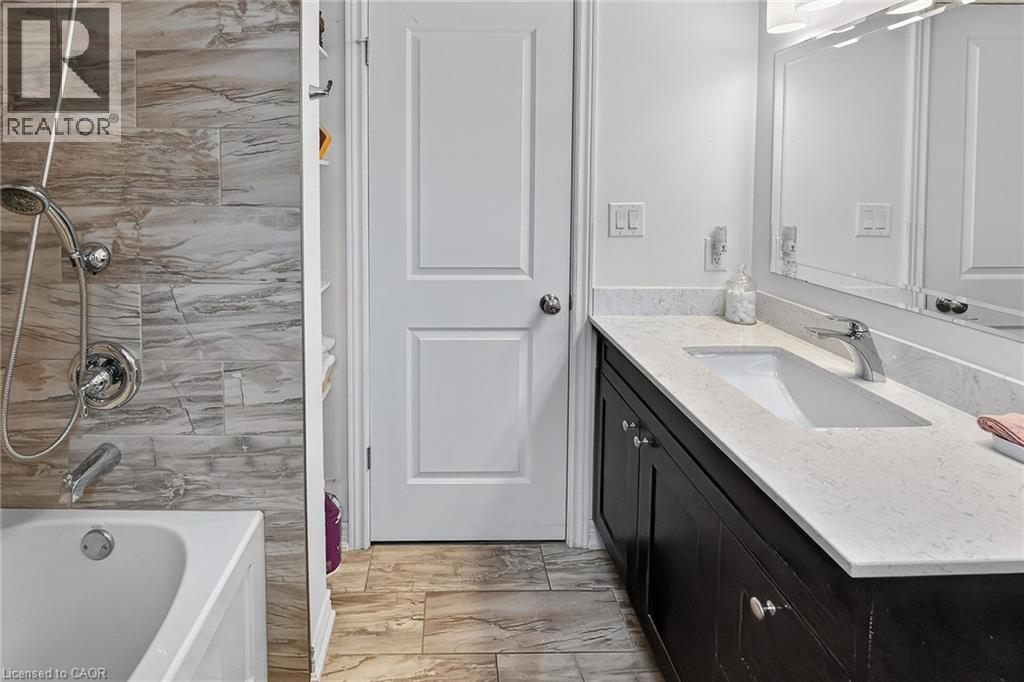
| Bathroom Total | 3 |
| Bedrooms Above Ground | 3 |
| Bedrooms Below Ground | 2 |
| Bedrooms Total | 5 |
| Appliances | Dryer, Refrigerator, Stove, Washer |
| Architectural Style | Bungalow |
| Basement Development | Finished |
| Basement Type | Full (finished) |
| Construction Style Attachment | Detached |
| Cooling Type | Central Air Conditioning |
| Exterior Finish | Stone, Vinyl Siding |
| Foundation Type | Poured Concrete |
| Heating Type | Forced Air |
| Stories Total | 1 |
| Size Interior | 2,956 Ft2 |
| Type | House |
| Utility Water | Municipal Water |
Parking
| Attached Garage |
Land
| Access Type | Road Access |
| Acreage | No |
| Land Amenities | Golf Nearby, Schools |
| Landscape Features | Lawn Sprinkler |
| Sewer | Municipal Sewage System |
| Size Depth | 127 Ft |
| Size Frontage | 37 Ft |
| Size Total Text | Under 1/2 Acre |
| Zoning Description | R1 |
Rooms
| Level | Type | Length | Width | Dimensions |
|---|---|---|---|---|
| Lower Level | 4pc Bathroom | Measurements not available | ||
| Lower Level | Bedroom | 10'5'' x 11'1'' | ||
| Lower Level | Bedroom | 11'9'' x 11'8'' | ||
| Lower Level | Kitchen | 14'3'' x 12'9'' | ||
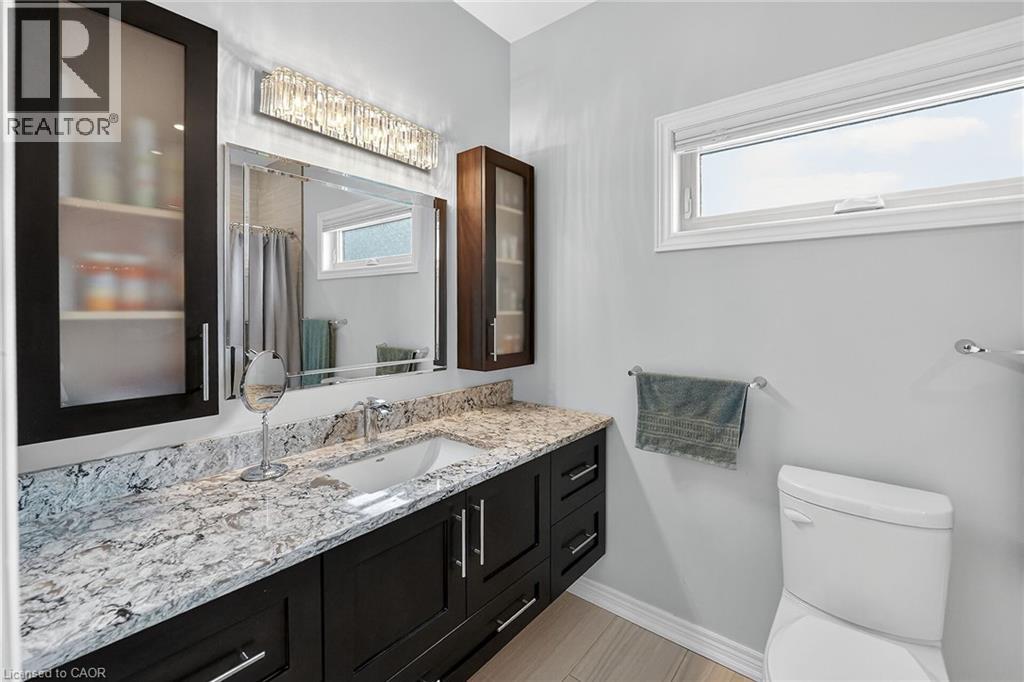
| Main Level | 4pc Bathroom | Measurements not available | ||
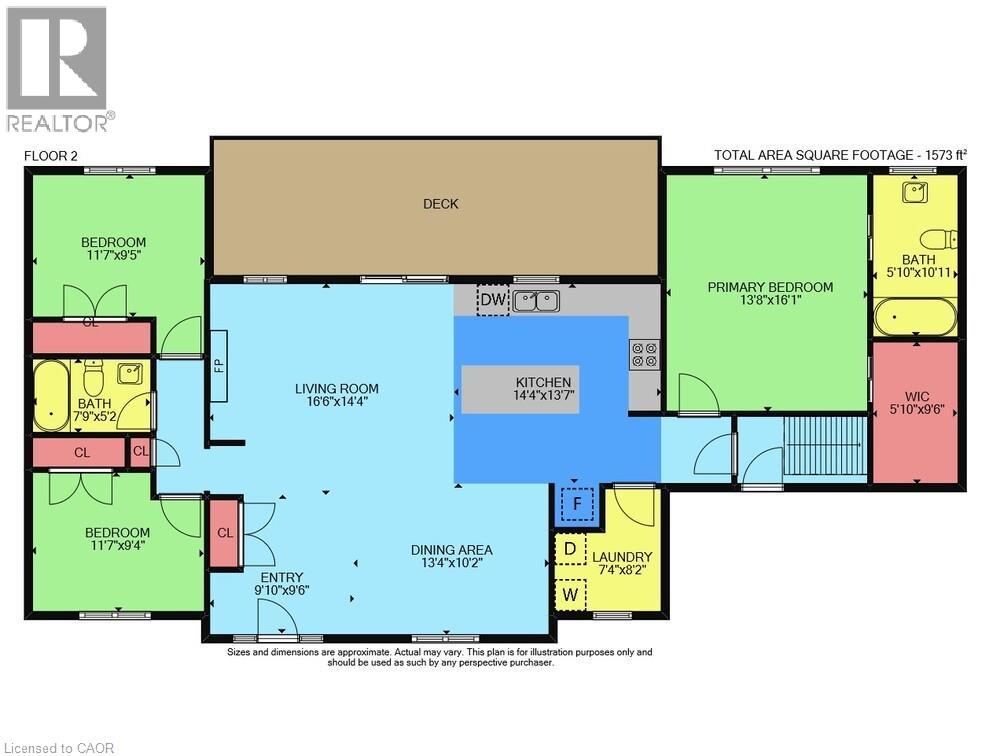
| Main Level | Living Room | 24'9'' x 12'9'' | ||
| Main Level | Laundry Room | 8'2'' x 7'4'' | ||
| Main Level | 4pc Bathroom | 7'9'' x 5'2'' | ||
| Main Level | Living Room | 16'6'' x 14'4'' | ||
| Main Level | Dining Room | 13'4'' x 10'2'' | ||
| Main Level | Kitchen | 14'4'' x 13'7'' | ||
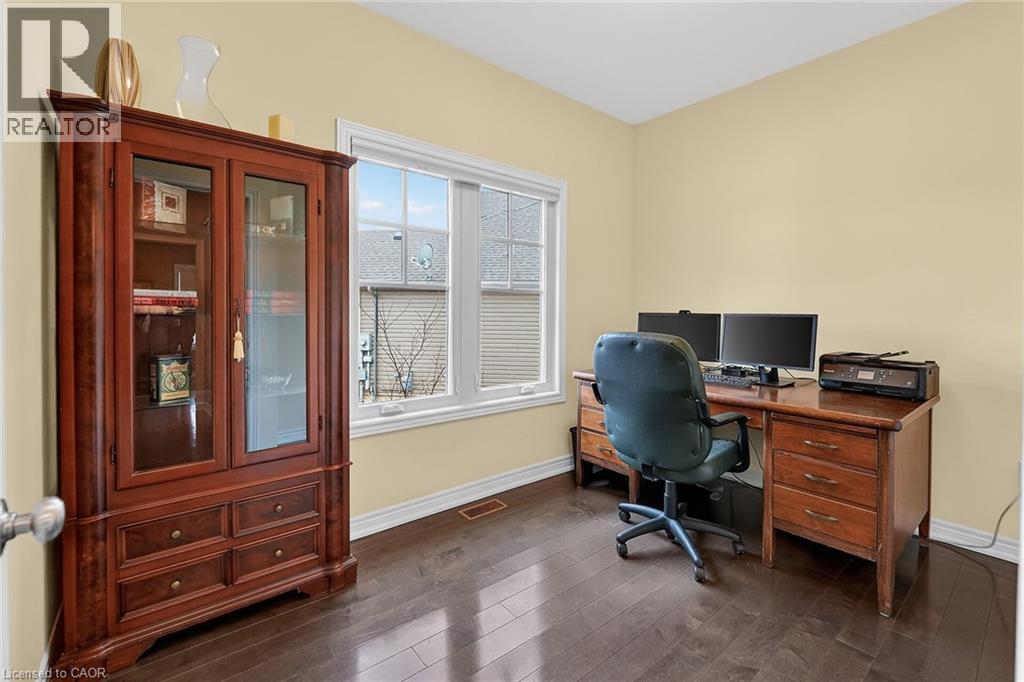
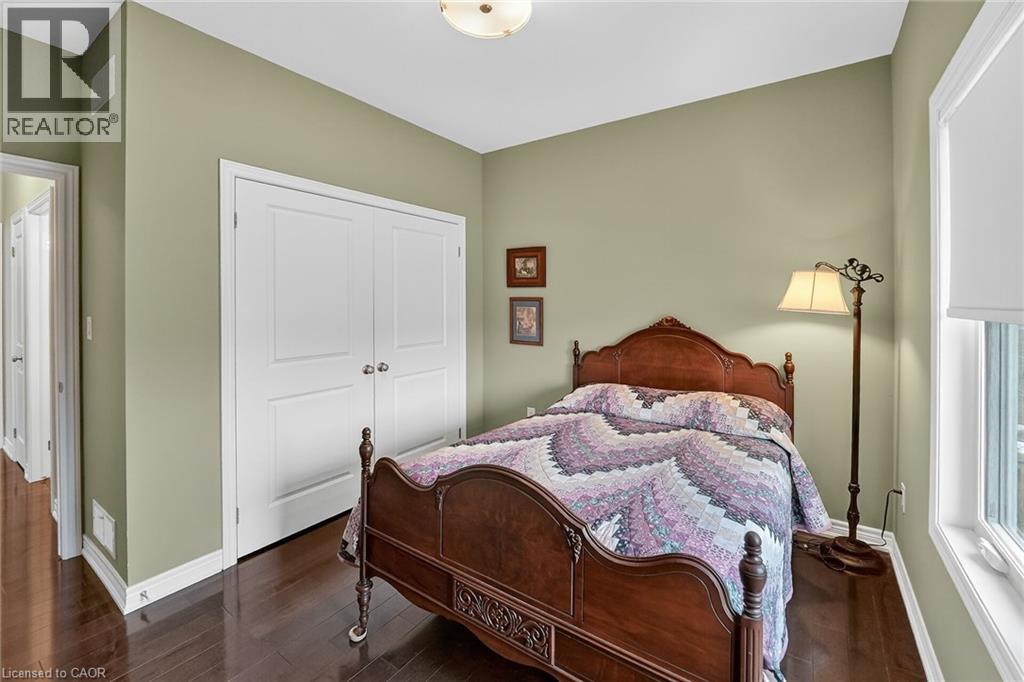
| Main Level | Bedroom | 11'7'' x 9'4'' | ||
| Main Level | Bedroom | 11'7'' x 9'5'' | ||
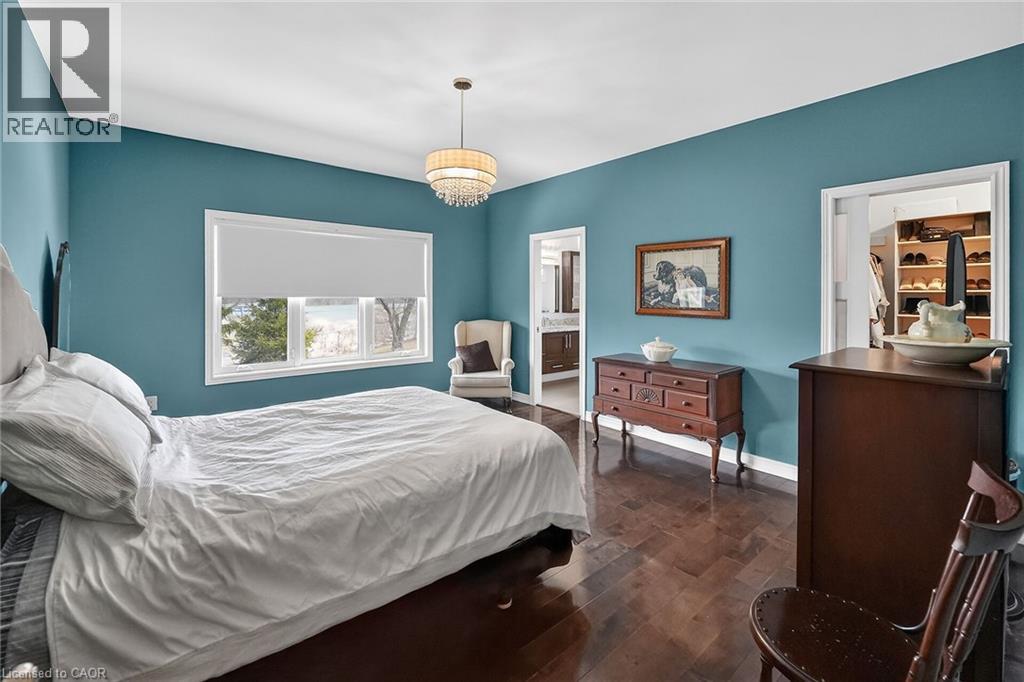
| Main Level | Primary Bedroom | 13'8'' x 16'1'' |
Utilities
| Natural Gas | Available |
https://www.realtor.ca/real-estate/29434650/166-michelle-court-welland
Contact Us
Contact us for more information



The trademarks REALTOR®, REALTORS®, and the REALTOR® logo are controlled by The Canadian Real Estate Association (CREA) and identify real estate professionals who are members of CREA. The trademarks MLS®, Multiple Listing Service® and the associated logos are owned by The Canadian Real Estate Association (CREA) and identify the quality of services provided by real estate professionals who are members of CREA. The trademark DDF® is owned by The Canadian Real Estate Association (CREA) and identifies CREA's Data Distribution Facility (DDF®)
May 27 2026 03:21:54
REALTORS® Association of Hamilton-Burlington
Royal LePage NRC Realty Inc.