The Sullivan Team
  • Our Listings
    • Current Listings
    • MLS Listings
    • Luxury Listings
    • Properties Sold
  • Neighbourhoods
    • Burlington, Ontario
    • Hamilton, Ontario
    • Oakville, Ontario
  • Blog
  • Videos
  • Calculators
    • Affordability Calculator
    • Mortgage Calculator
    • Land Transfer Tax Calculator
    • What Is My Home Worth?
  • Our Team
  • Testimonials
  • Contact
The Sullivan Team

  • Our Listings
    • Current Listings
    • MLS Listings
    • Luxury Listings
    • Properties Sold
  • Neighbourhoods
    • Burlington, Ontario
    • Hamilton, Ontario
    • Oakville, Ontario
  • Blog
  • Videos
  • Calculators
    • Affordability Calculator
    • Mortgage Calculator
    • Land Transfer Tax Calculator
    • What Is My Home Worth?
  • Our Team
  • Testimonials
  • Contact
  • « Go back

1699 Lakeshore Road Port Rowan, Ontario N0E 1M0
view favourites
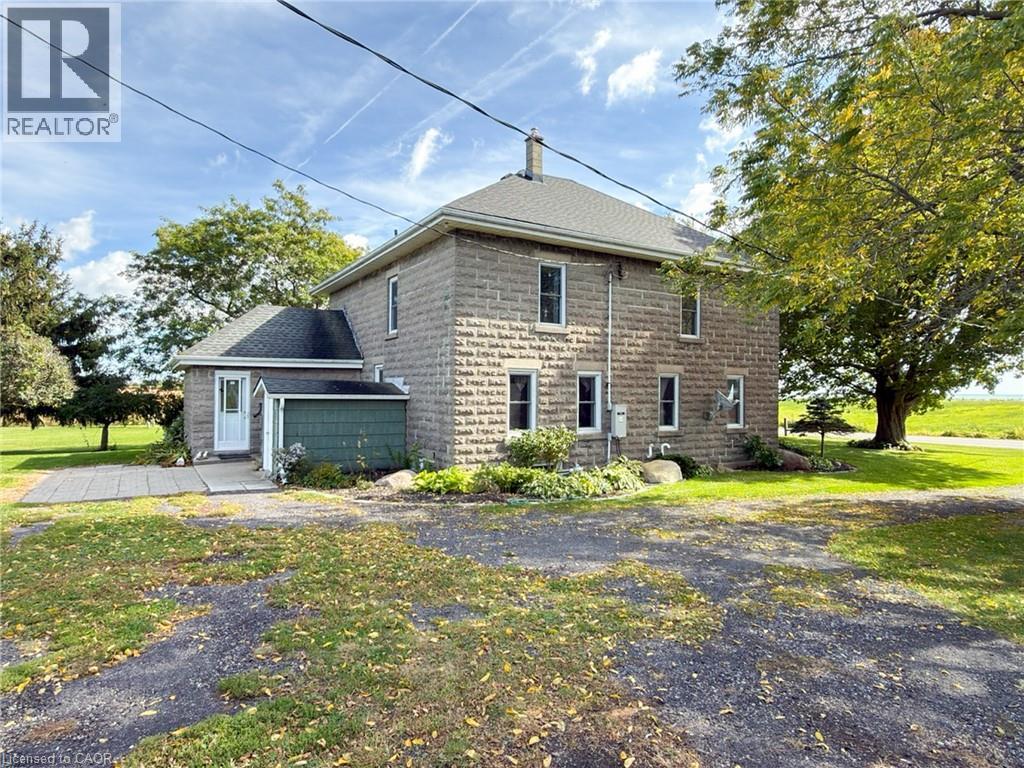
  • 1699 Lakeshore Road, Port Rowan, Ontario  N0E 1M0 - Photo 1 - 40871091
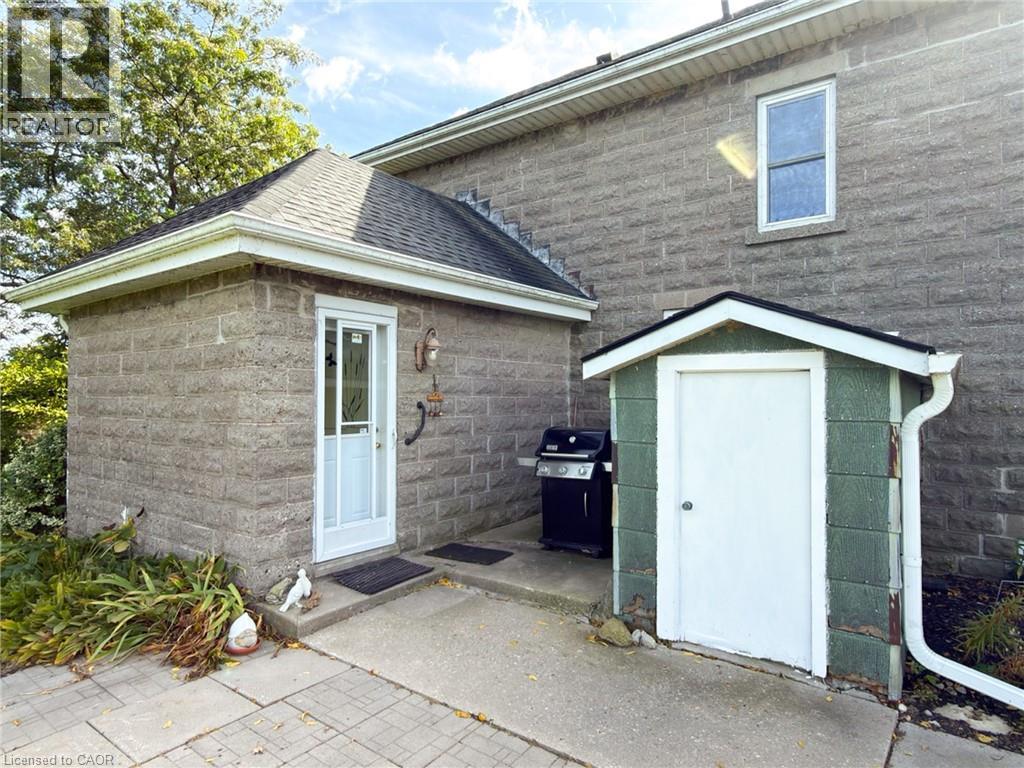
  • 1699 Lakeshore Road, Port Rowan, Ontario  N0E 1M0 - Photo 2 - 40871091
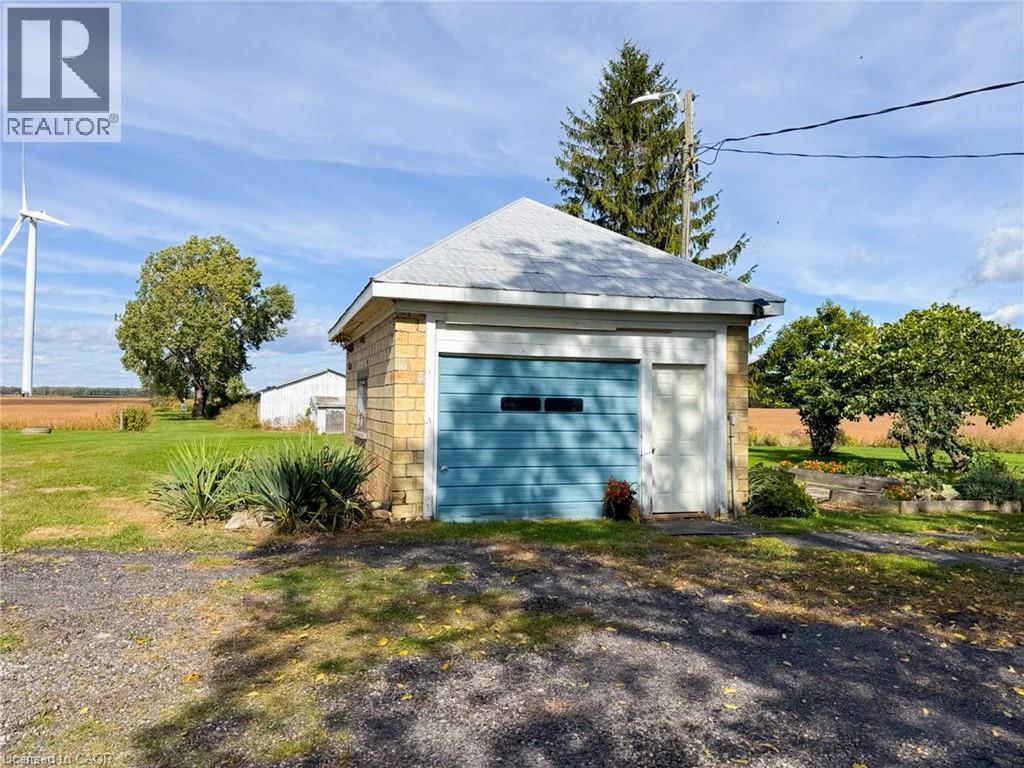
  • 1699 Lakeshore Road, Port Rowan, Ontario  N0E 1M0 - Photo 3 - 40871091
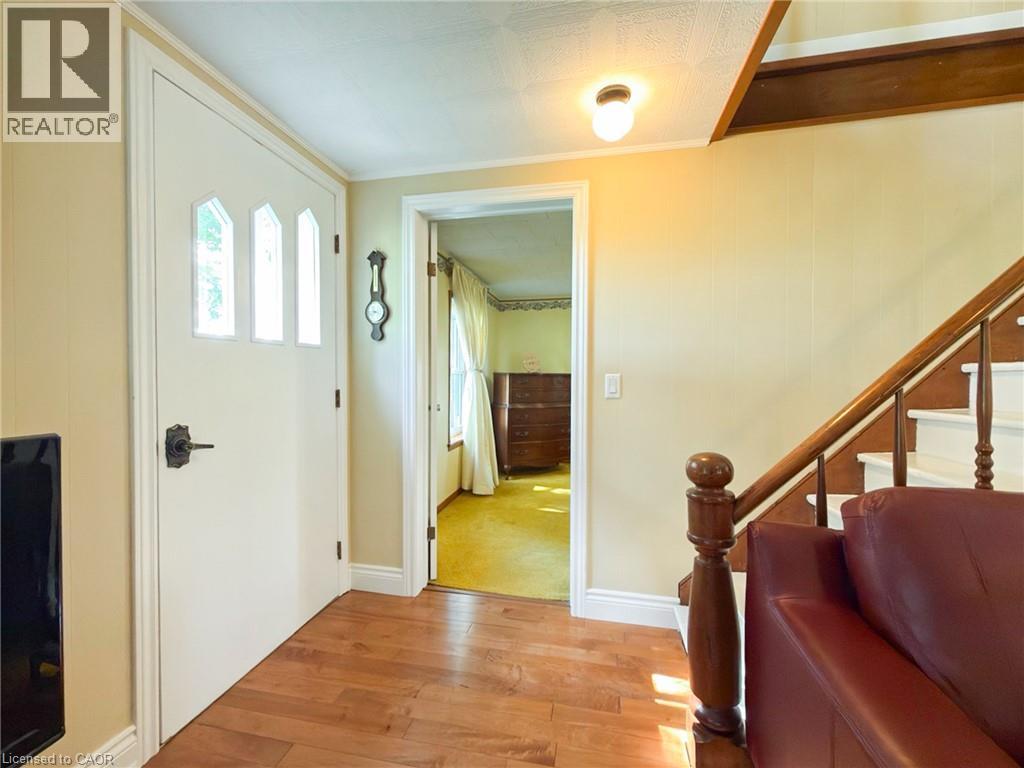
  • 1699 Lakeshore Road, Port Rowan, Ontario  N0E 1M0 - Photo 4 - 40871091
  • 1699 Lakeshore Road, Port Rowan, Ontario  N0E 1M0 - Photo 5 - 40871091
  • 1699 Lakeshore Road, Port Rowan, Ontario  N0E 1M0 - Photo 6 - 40871091
  • 1699 Lakeshore Road, Port Rowan, Ontario  N0E 1M0 - Photo 7 - 40871091
  • 1699 Lakeshore Road, Port Rowan, Ontario  N0E 1M0 - Photo 8 - 40871091
  • 1699 Lakeshore Road, Port Rowan, Ontario  N0E 1M0 - Photo 9 - 40871091
  • 1699 Lakeshore Road, Port Rowan, Ontario  N0E 1M0 - Photo 10 - 40871091
  • 1699 Lakeshore Road, Port Rowan, Ontario  N0E 1M0 - Photo 11 - 40871091
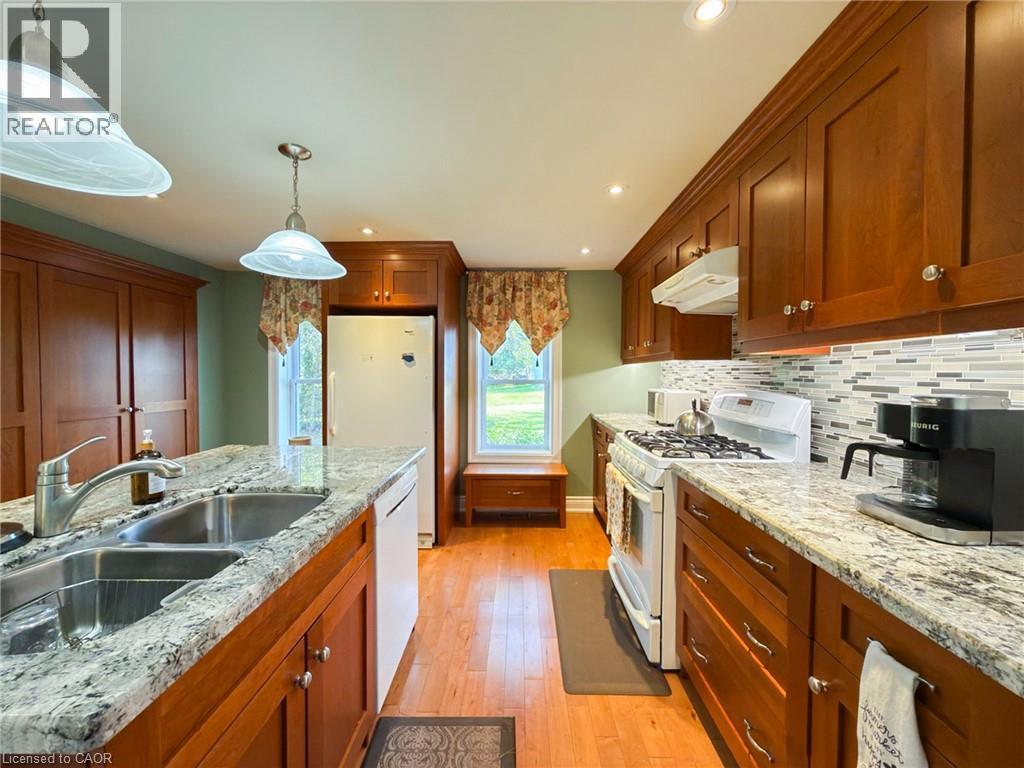
  • 1699 Lakeshore Road, Port Rowan, Ontario  N0E 1M0 - Photo 12 - 40871091
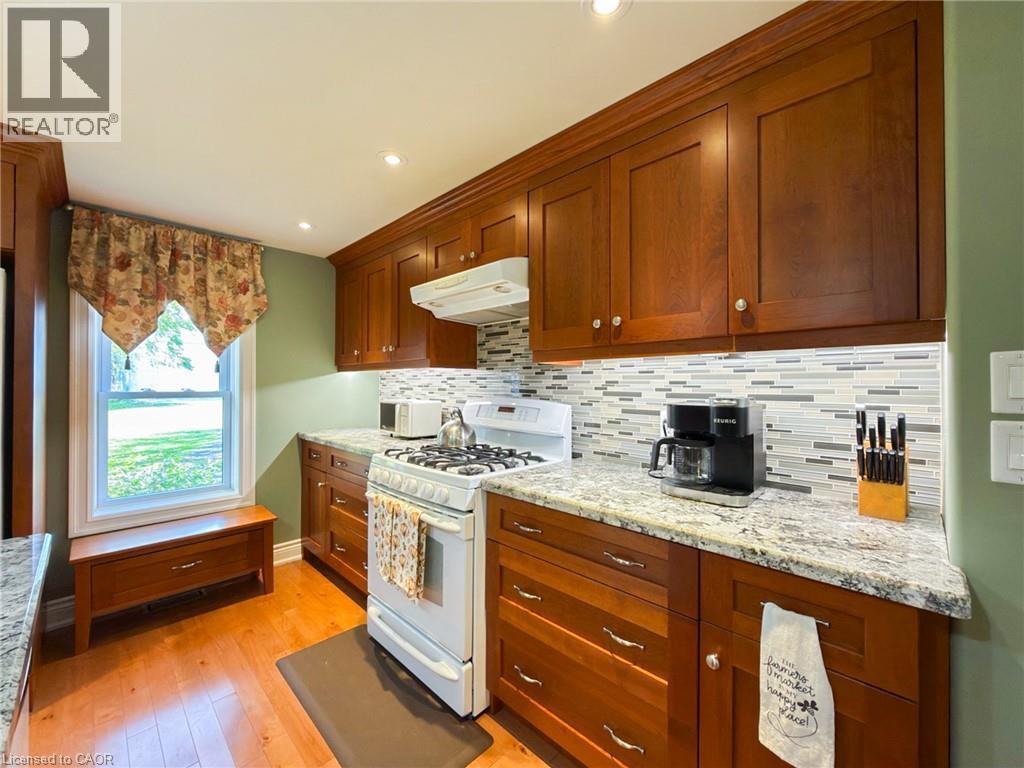
  • 1699 Lakeshore Road, Port Rowan, Ontario  N0E 1M0 - Photo 13 - 40871091
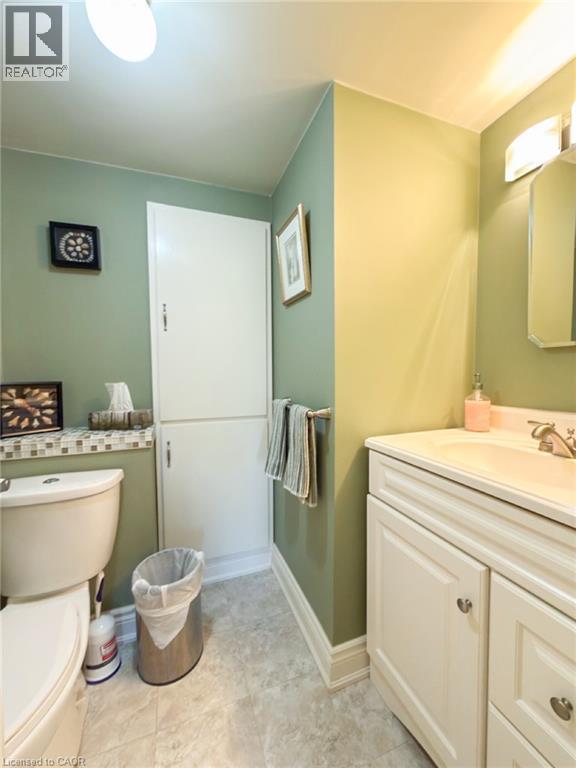
  • 1699 Lakeshore Road, Port Rowan, Ontario  N0E 1M0 - Photo 14 - 40871091
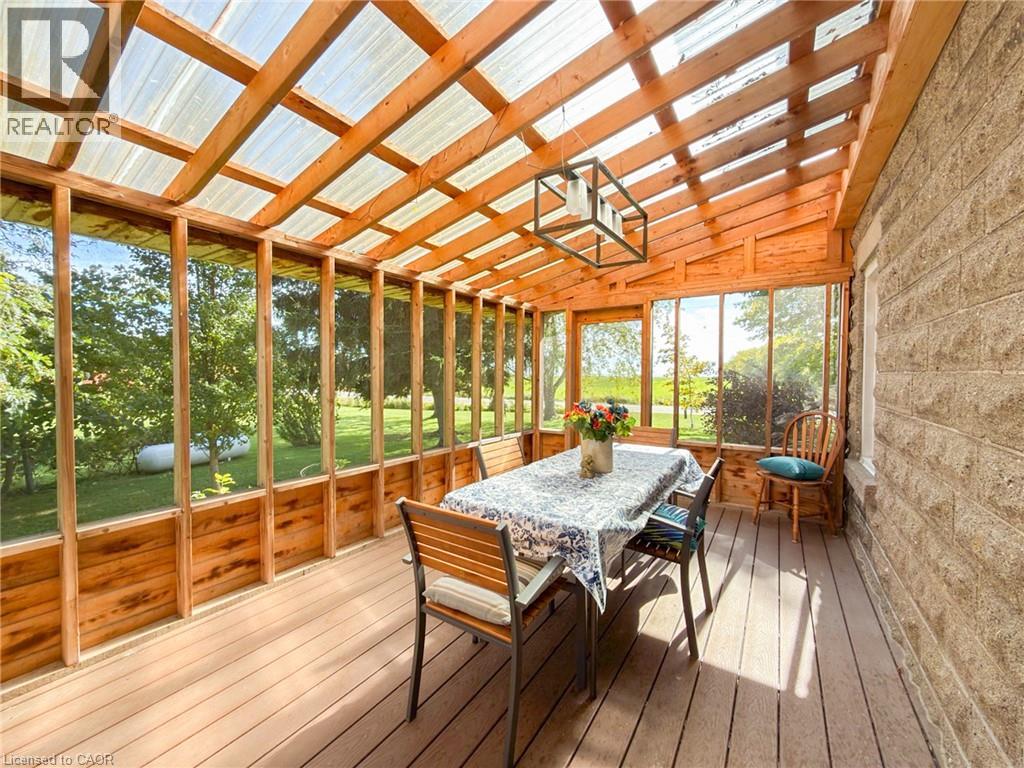
  • 1699 Lakeshore Road, Port Rowan, Ontario  N0E 1M0 - Photo 15 - 40871091
  • 1699 Lakeshore Road, Port Rowan, Ontario  N0E 1M0 - Photo 16 - 40871091
  • 1699 Lakeshore Road, Port Rowan, Ontario  N0E 1M0 - Photo 17 - 40871091
  • 1699 Lakeshore Road, Port Rowan, Ontario  N0E 1M0 - Photo 18 - 40871091
  • 1699 Lakeshore Road, Port Rowan, Ontario  N0E 1M0 - Photo 19 - 40871091
  • 1699 Lakeshore Road, Port Rowan, Ontario  N0E 1M0 - Photo 20 - 40871091
  • 1699 Lakeshore Road, Port Rowan, Ontario  N0E 1M0 - Photo 21 - 40871091
  • 1699 Lakeshore Road, Port Rowan, Ontario  N0E 1M0 - Photo 22 - 40871091
  • 1699 Lakeshore Road, Port Rowan, Ontario  N0E 1M0 - Photo 23 - 40871091
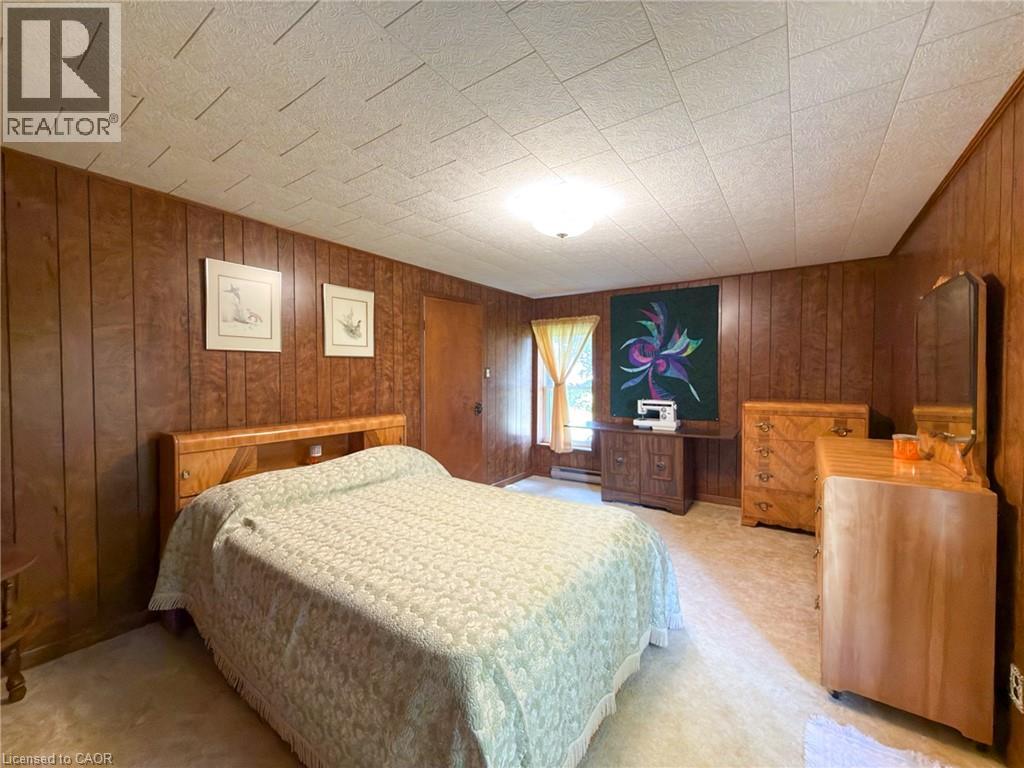
  • 1699 Lakeshore Road, Port Rowan, Ontario  N0E 1M0 - Photo 24 - 40871091
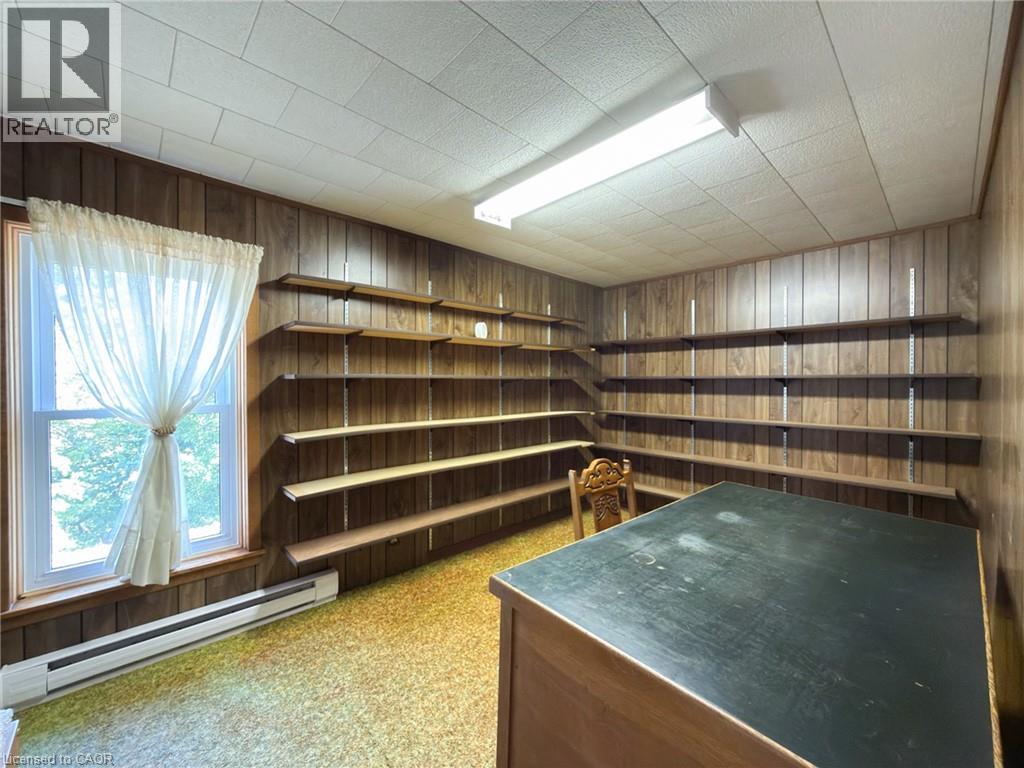
  • 1699 Lakeshore Road, Port Rowan, Ontario  N0E 1M0 - Photo 25 - 40871091
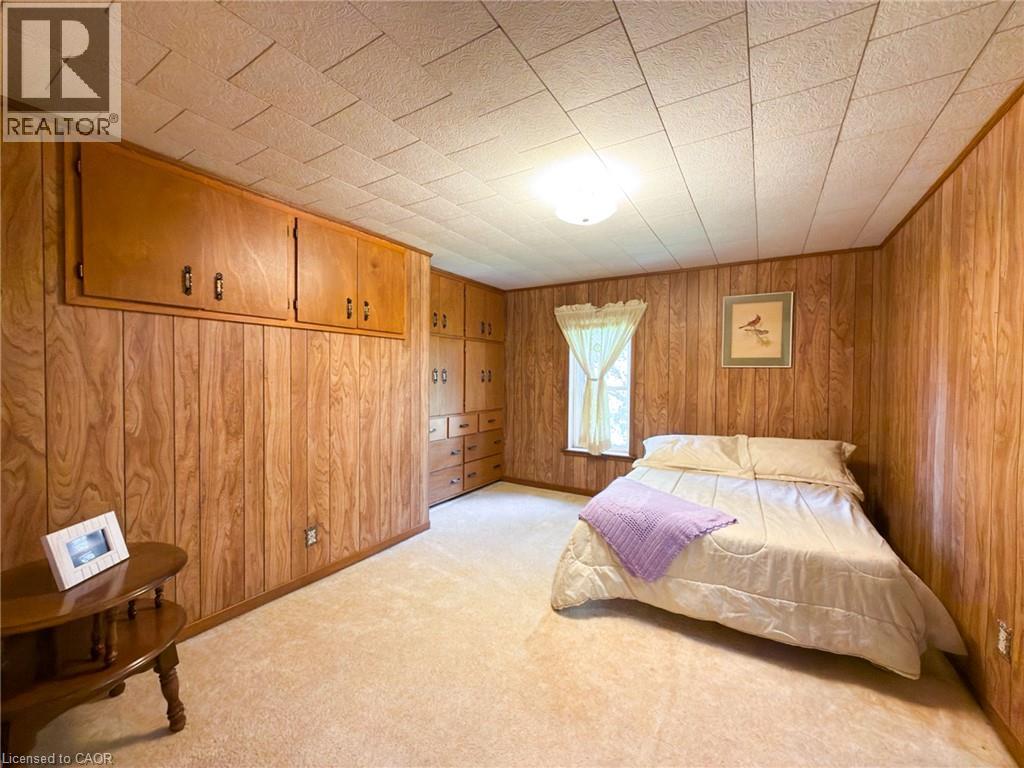
  • 1699 Lakeshore Road, Port Rowan, Ontario  N0E 1M0 - Photo 26 - 40871091
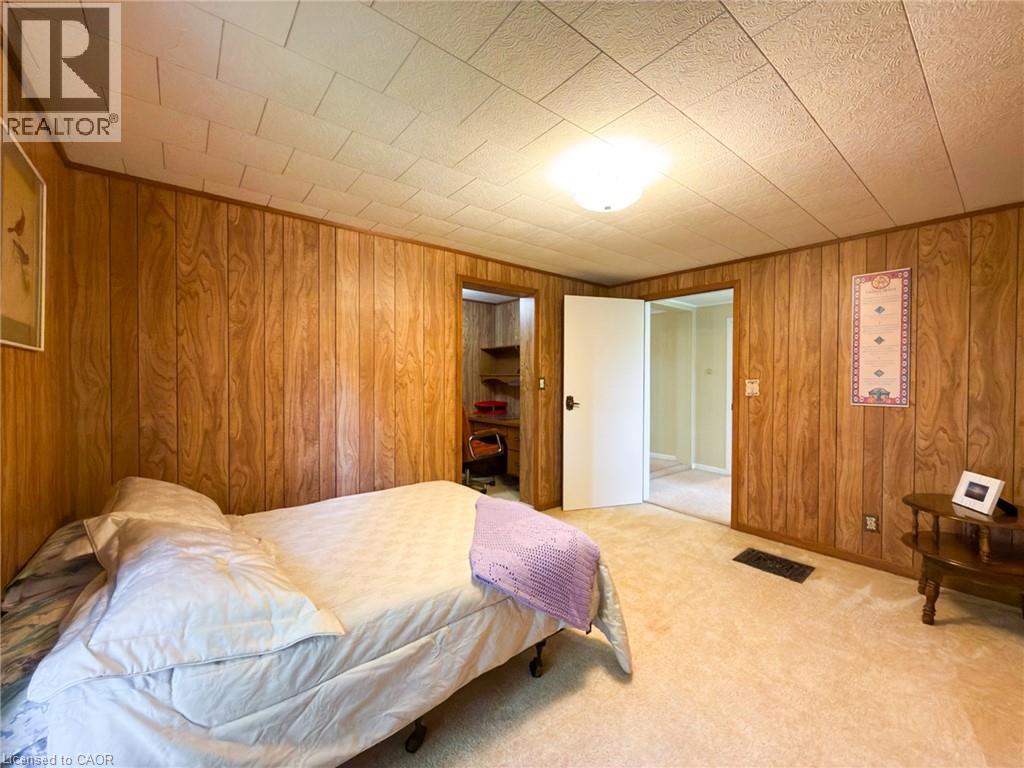
  • 1699 Lakeshore Road, Port Rowan, Ontario  N0E 1M0 - Photo 27 - 40871091
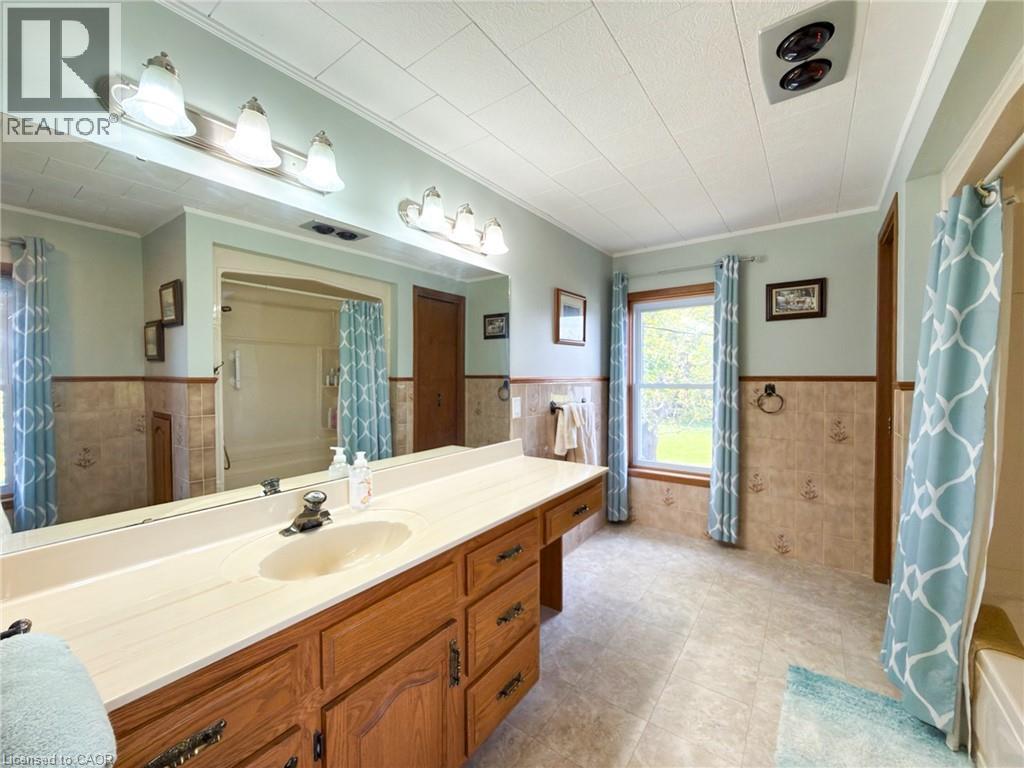
  • 1699 Lakeshore Road, Port Rowan, Ontario  N0E 1M0 - Photo 28 - 40871091
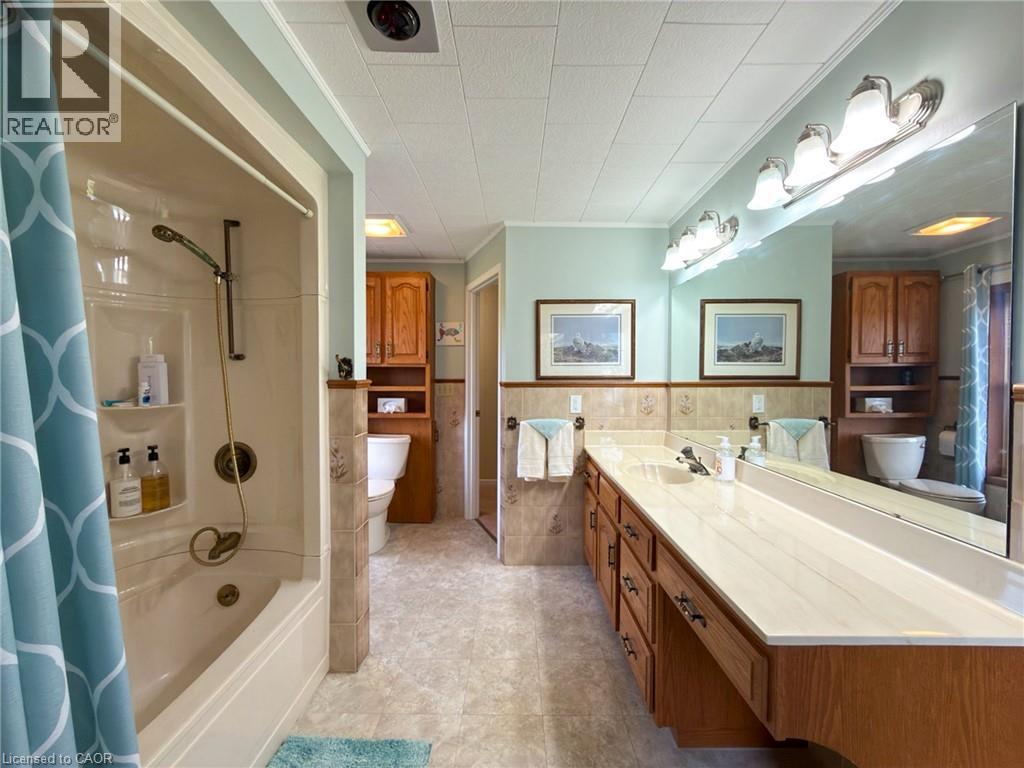
  • 1699 Lakeshore Road, Port Rowan, Ontario  N0E 1M0 - Photo 29 - 40871091
  • 1699 Lakeshore Road, Port Rowan, Ontario  N0E 1M0 - Photo 30 - 40871091
  • 1699 Lakeshore Road, Port Rowan, Ontario  N0E 1M0 - Photo 31 - 40871091
  • 1699 Lakeshore Road, Port Rowan, Ontario  N0E 1M0 - Photo 32 - 40871091
  • 1699 Lakeshore Road, Port Rowan, Ontario  N0E 1M0 - Photo 33 - 40871091
  • 1699 Lakeshore Road, Port Rowan, Ontario  N0E 1M0 - Photo 34 - 40871091
  • 1699 Lakeshore Road, Port Rowan, Ontario  N0E 1M0 - Photo 35 - 40871091
  • 1699 Lakeshore Road, Port Rowan, Ontario  N0E 1M0 - Photo 36 - 40871091
  • 1699 Lakeshore Road, Port Rowan, Ontario  N0E 1M0 - Photo 37 - 40871091
  • 1699 Lakeshore Road, Port Rowan, Ontario  N0E 1M0 - Photo 38 - 40871091
  • 1699 Lakeshore Road, Port Rowan, Ontario  N0E 1M0 - Photo 39 - 40871091
  • 1699 Lakeshore Road, Port Rowan, Ontario  N0E 1M0 - Photo 40 - 40871091
  • 1699 Lakeshore Road, Port Rowan, Ontario  N0E 1M0 - Photo 41 - 40871091
  • 1699 Lakeshore Road, Port Rowan, Ontario  N0E 1M0 - Photo 42 - 40871091
  • 1699 Lakeshore Road, Port Rowan, Ontario  N0E 1M0 - Photo 43 - 40871091
  • 1699 Lakeshore Road, Port Rowan, Ontario  N0E 1M0 - Photo 44 - 40871091
  • 1699 Lakeshore Road, Port Rowan, Ontario  N0E 1M0 - Photo 45 - 40871091
  • 1699 Lakeshore Road, Port Rowan, Ontario  N0E 1M0 - Photo 46 - 40871091
  • 1699 Lakeshore Road, Port Rowan, Ontario  N0E 1M0 - Photo 47 - 40871091
  • 1699 Lakeshore Road, Port Rowan, Ontario  N0E 1M0 - Photo 48 - 40871091
  • 1699 Lakeshore Road, Port Rowan, Ontario  N0E 1M0 - Photo 49 - 40871091
  • 1699 Lakeshore Road, Port Rowan, Ontario  N0E 1M0 - Photo 50 - 40871091
4 Bedroom 2 Bathroom 2,242 ft2
Other Central Air Conditioning Baseboard Heaters, Forced Air Acreage

$1,750,000

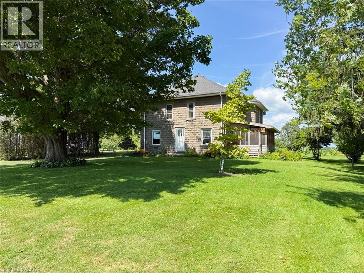
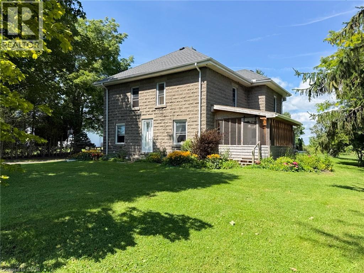
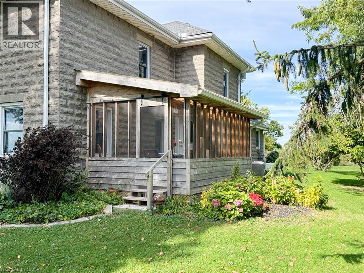
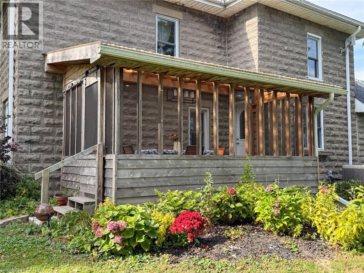
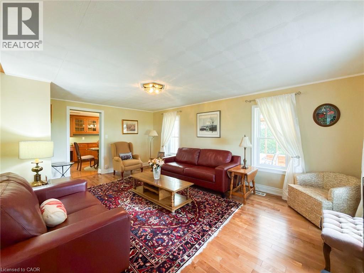
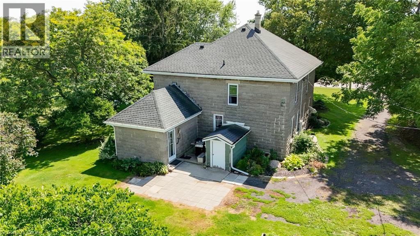
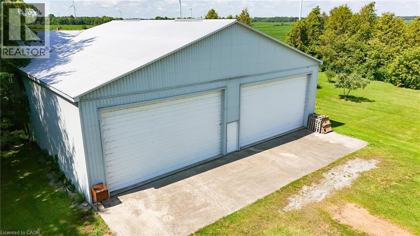
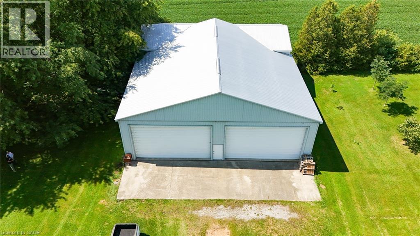
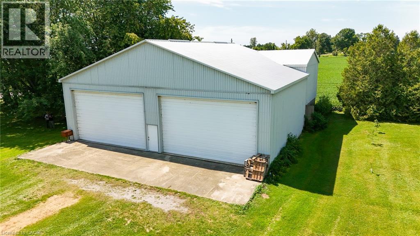
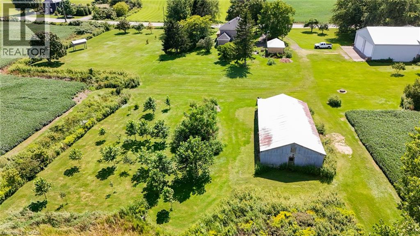
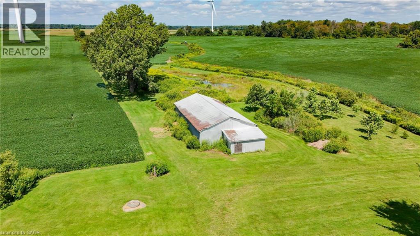
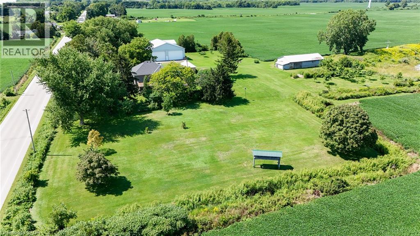
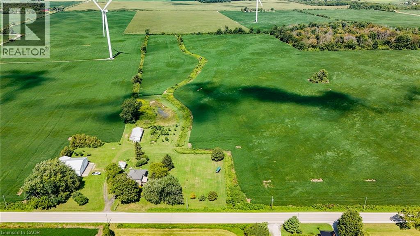
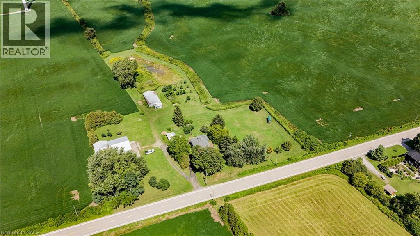
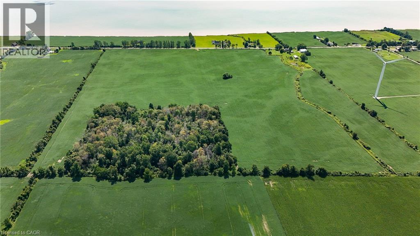
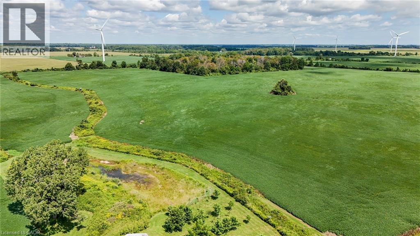
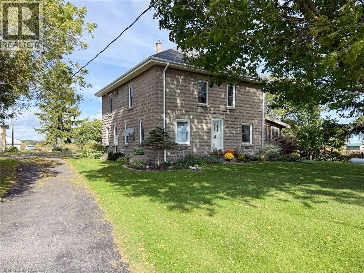
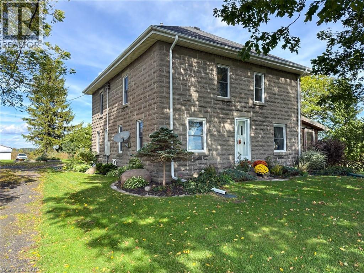
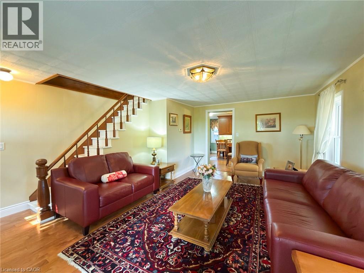
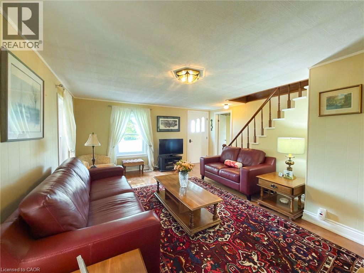
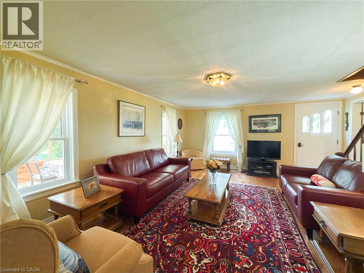
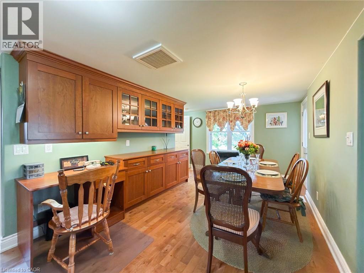
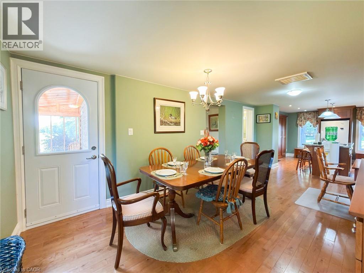
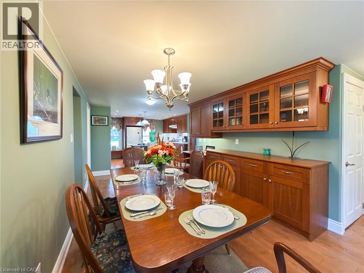
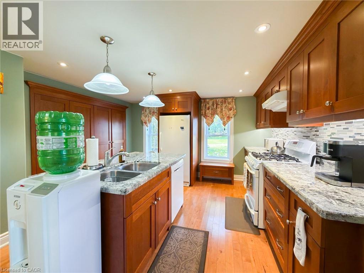
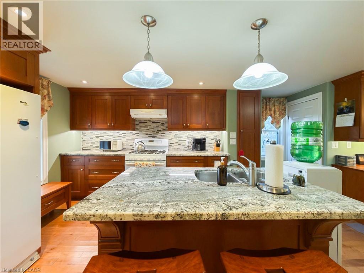
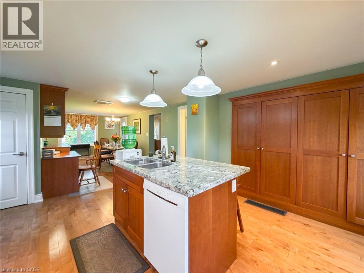
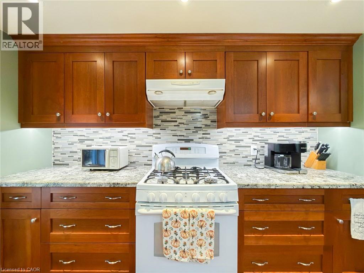
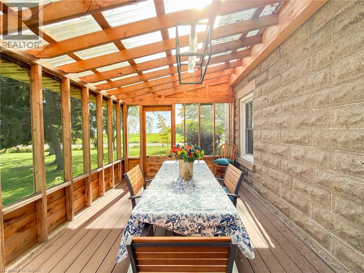
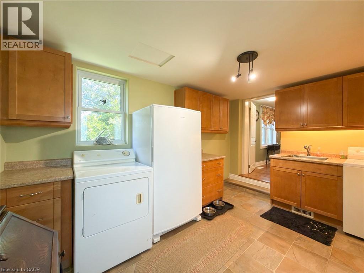
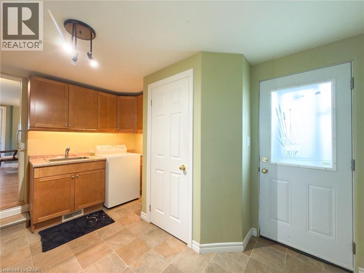
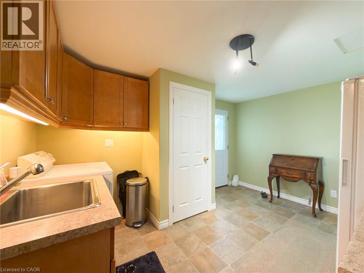
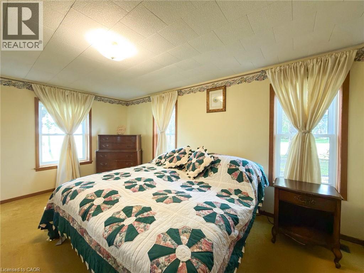
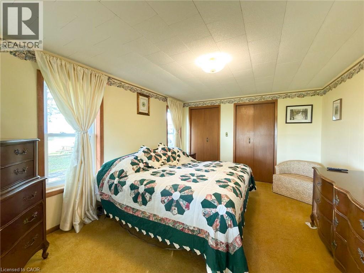
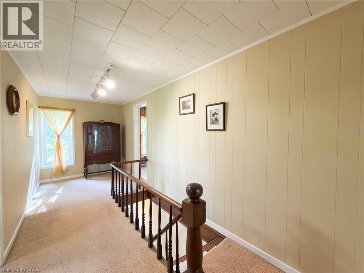
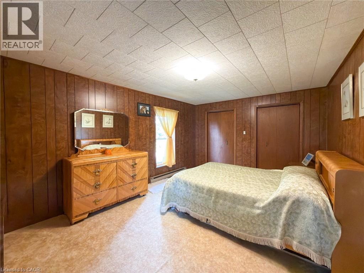
Rare opportunity to own a genuine 75-acre farm in Norfolk County's Houghton area, just minutes from Port Rowan, with sweeping views of Lake Erie. With approximately 70 workable acres, this Agricultural-zoned property offers the real tillable acreage serious farm buyers are looking for. The land is just as special to nature lovers: it sits on a major migratory path for many bird species, as well as Monarch butterflies. The farm has an ALUS conservation project, with a pond, native-grass wetland buffer, and Carolinian and native tree plantings. The century farmhouse (built 1920) offers 2,202 sq.ft. over two storeys plus a partial basement. The eat-in kitchen was fully renovated approx. 15 years ago with custom wood cabinetry, quartz counters, an island with seating and hardwood floors, flowing into a dining room with built-ins and a spacious living room. A main-floor bedroom, mud room/laundry, 2-piece bath and 2023 screened porch complete the main level, with 3 bedrooms, a 4-piece bath and a storage room upstairs with access to the attic. Updates include vinyl windows, generator, a 2019 furnace and central air, while much of the original woodwork and character remains, a great opportunity to make it your own. Outbuildings include a detached garage, a steel-sided shop with two overhead doors and an additional storage barn. An additional 118-acre parcel (81 acres workable) close by is also available to purchase together. Book your showing today. (id:50964)

Property Details

MLS® Number 40871091
Property Type Agriculture
Community Features School Bus
Equipment Type Propane Tank
Farm Type Cash Crop
Features Southern Exposure
Rental Equipment Type Propane Tank
Structure Drive Shed

Building

Bathroom Total 2
Bedrooms Above Ground 4
Bedrooms Total 4
Appliances Dishwasher, Dryer, Freezer, Refrigerator, Satellite Dish, Washer, Gas Stove(s), Hood Fan, Window Coverings
Architectural Style Other
Basement Development Unfinished
Basement Type Partial (unfinished)
Constructed Date 1920
Construction Material Concrete Block, Concrete Walls
Cooling Type Central Air Conditioning
Exterior Finish Concrete
Half Bath Total 1
Heating Fuel Electric, Propane
Heating Type Baseboard Heaters, Forced Air
Size Interior 2,242 Ft2
Utility Water Drilled Well

Parking

Detached Garage

Land

Access Type Road Access
Acreage Yes
Sewer Septic System
Size Frontage 2222 Ft
Size Irregular 75
Size Total 75 Ac|50 - 100 Acres
Size Total Text 75 Ac|50 - 100 Acres
Soil Type Clay, Loam
Zoning Description A/hl

Rooms

Level Type Length Width Dimensions
Second Level 4pc Bathroom 14'2'' x 8'7''
Second Level Storage 11'1'' x 4'6''
Second Level Bedroom 13'4'' x 11'0''
Second Level Bedroom 8'4'' x 13'5''
Second Level Bedroom 16'2'' x 11'0''
Main Level Porch 18'1'' x 10'11''
Main Level Primary Bedroom 15'9'' x 11'3''
Main Level Living Room 18'9'' x 15'6''
Main Level 2pc Bathroom 5'1'' x 6'2''
Main Level Kitchen 13'2'' x 15'10''
Main Level Dining Room 10'1'' x 15'3''
Main Level Laundry Room 13'4'' x 10'3''

Utilities

Electricity Available
Telephone Available

https://www.realtor.ca/real-estate/30421284/1699-lakeshore-road-port-rowan

Contact Us

Contact us for more information

Sending
Generating Captcha

Your Favourites


No Favourites Found


Powered by: REALTOR.ca
This REALTOR.ca listing content is owned and licensed by REALTOR® members of The Canadian Real Estate Association

The trademarks REALTOR®, REALTORS®, and the REALTOR® logo are controlled by The Canadian Real Estate Association (CREA) and identify real estate professionals who are members of CREA. The trademarks MLS®, Multiple Listing Service® and the associated logos are owned by The Canadian Real Estate Association (CREA) and identify the quality of services provided by real estate professionals who are members of CREA. The trademark DDF® is owned by The Canadian Real Estate Association (CREA) and identifies CREA's Data Distribution Facility (DDF®)


October 23 2026 01:42:27

REALTORS® Association of Hamilton-Burlington

Progressive Realty Group Inc.

RealtyPress WordPress CREA DDF® Plugin

Office Location

RE/MAX Escarpment Realty Inc., Brokerage
502 Brant Street
Unit 1A
Burlington, ON
L7R 2G4

Contact Info

O: (905) 631-8118
E: TheSullivanTeamRemax@gmail.com

© 2024 - TheSullivanTeam.ca

|

Designed by PDM Web Design

Owning a home is a keystone of wealth… both financial affluence and emotional security.

Suze Orman
October 23, 2026 Friday!
The Sullivan Team
  • Login
Forget Password?

imunify-bot-check