

17 - 3115 Boxford Crescent Mississauga, Ontario L5M 8N8

$719,000Maintenance, Water, Parking
$386 Monthly
Maintenance, Water, Parking
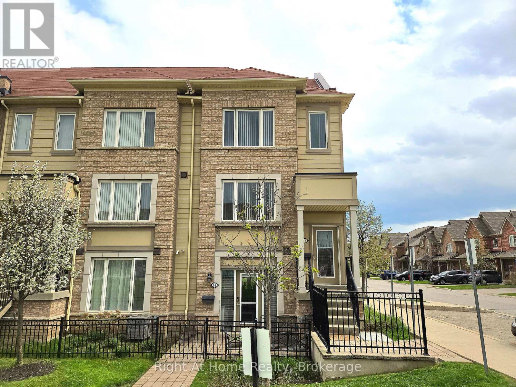
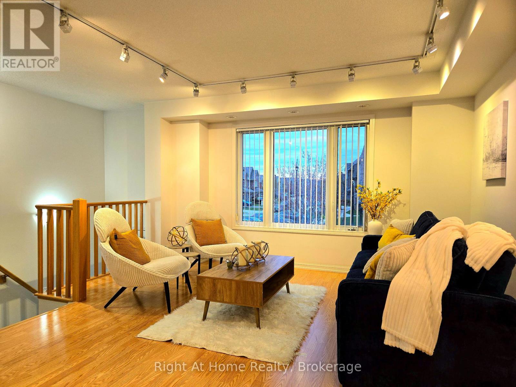
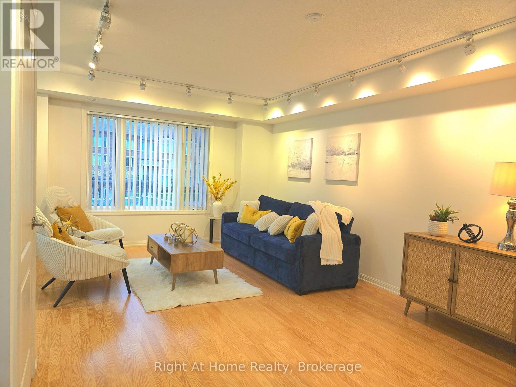
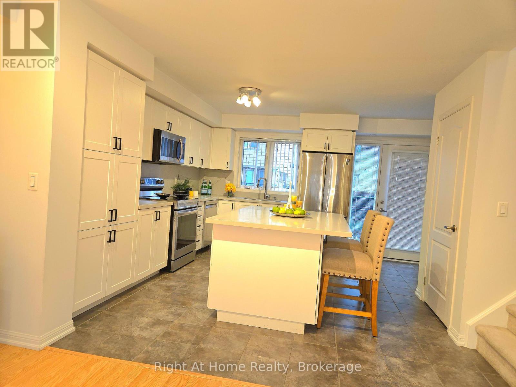
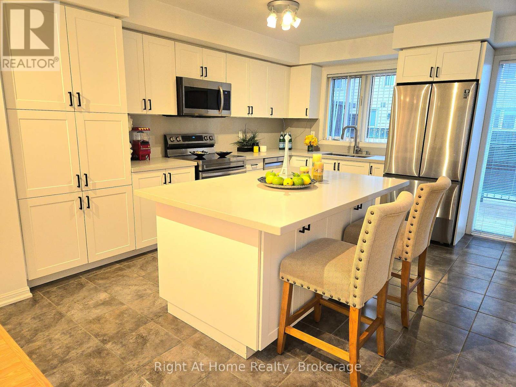
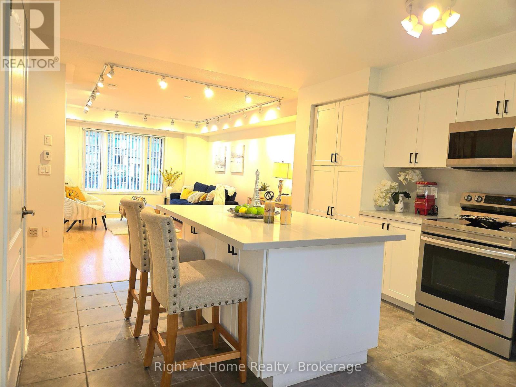
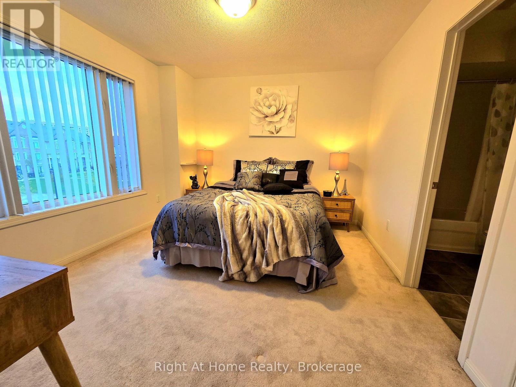
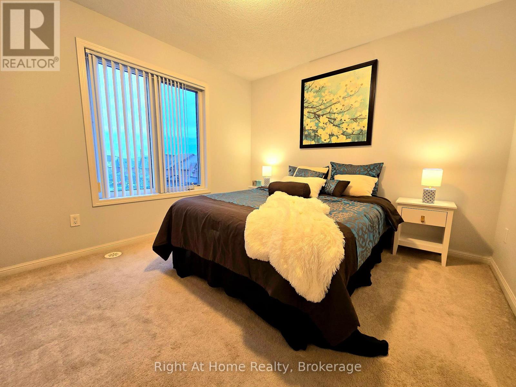
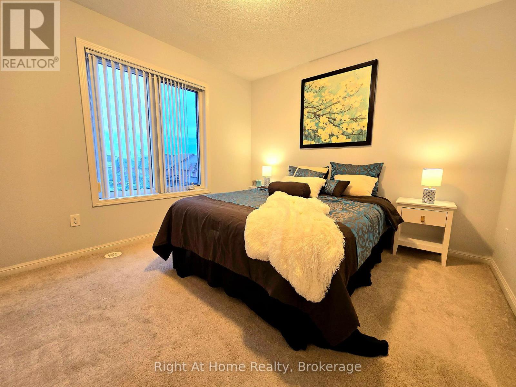
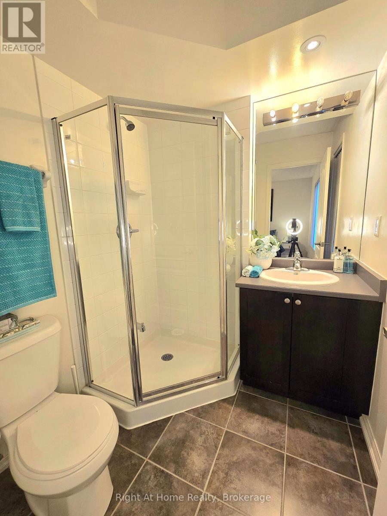
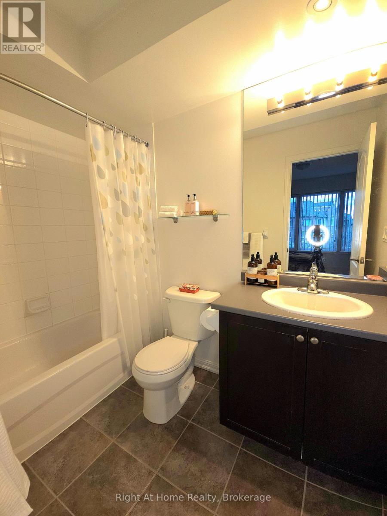
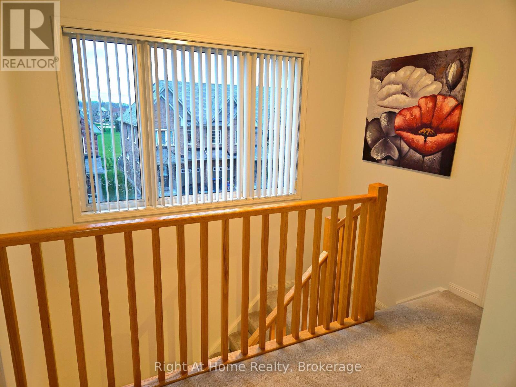
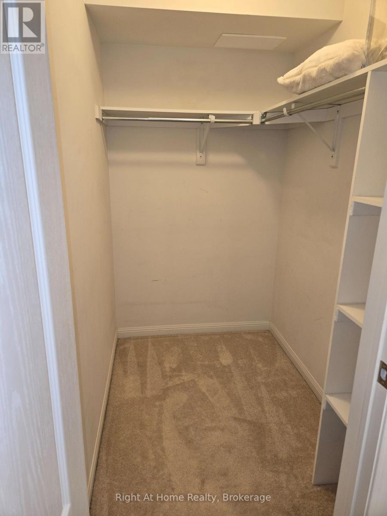
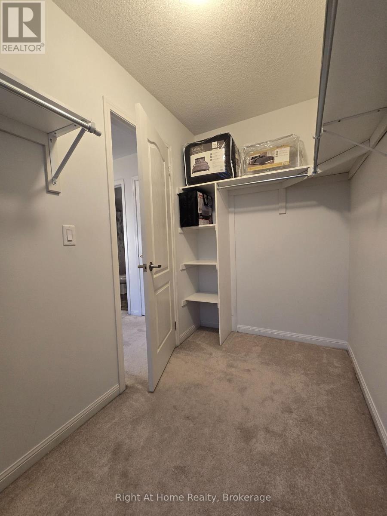
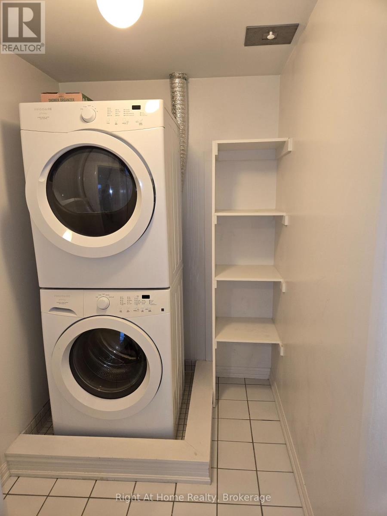
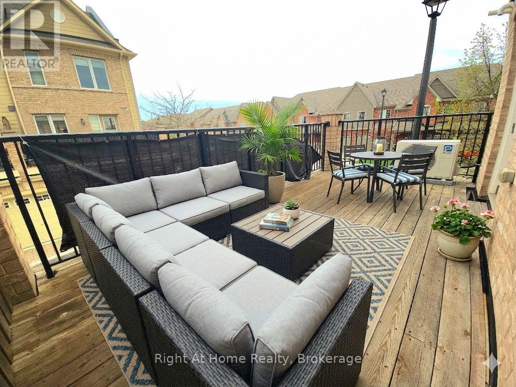
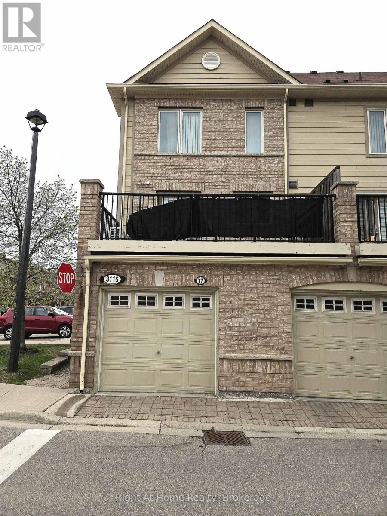
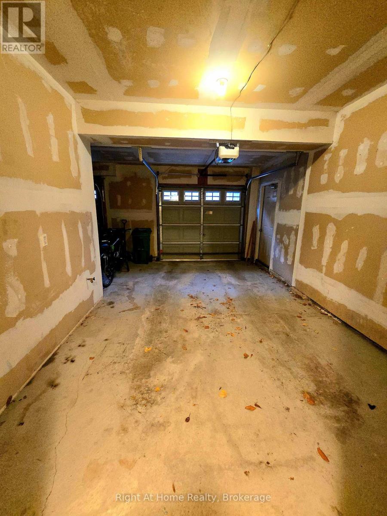
$386 MonthlyWelcome to 3115 Boxford Crescent, a beautifully maintained corner townhouse offering comfort, style, and an unbeatable location. This bright and spacious home features 2 large bedrooms and 2 bathrooms, ideal for first-time buyers, downsizers, or investors. As a corner unit, it benefits from abundant natural light throughout the day, creating a warm and inviting atmosphere.The open-concept layout is perfect for modern living, with generous living and dining areas that flow seamlessly to a large private deck/balcony-perfect for relaxing or entertaining. The kitchen offers ample space for cooking and storage, making it both functional and practical.Upstairs, you'll find two oversized bedrooms with plenty of closet space, along with well-appointed bathrooms designed for comfort and convenience. Additional features include a private garage for one car and separate loundry room.Located in a highly desirable area, this home is just minutes from Highway 403, making commuting easy, and close to Erin Mills Town Centre, restaurants, parks, and top-rated schools. Enjoy the perfect blend of convenience and lifestyle in one of Mississauga's most sought-after neighborhoods.Don't miss this opportunity to own a bright and spacious corner townhouse in a prime location. (id:50964)
Property Details
| MLS® Number | W13089754 |
| Property Type | Single Family |
| Community Name | Churchill Meadows |
| Community Features | Pets Allowed With Restrictions |
| Equipment Type | Water Heater |
| Features | Level |
| Parking Space Total | 1 |
| Rental Equipment Type | Water Heater |
Building
| Bathroom Total | 3 |
| Bedrooms Above Ground | 2 |
| Bedrooms Total | 2 |
| Age | 11 To 15 Years |
| Amenities | Separate Electricity Meters |
| Appliances | Water Heater, Window Coverings |
| Basement Type | None |
| Cooling Type | Central Air Conditioning |
| Exterior Finish | Brick Facing, Brick |
| Heating Fuel | Natural Gas |
| Heating Type | Forced Air |
| Size Interior | 1,200 - 1,399 Ft2 |
| Type | Row / Townhouse |
Parking
| Attached Garage | |
| Garage |
Land
| Acreage | No |
| Zoning Description | Residential |
Rooms
| Level | Type | Length | Width | Dimensions |
|---|---|---|---|---|
| Second Level | Kitchen | Measurements not available | ||
| Second Level | Living Room | Measurements not available | ||
| Second Level | Dining Room | Measurements not available | ||
| Second Level | Bathroom | Measurements not available | ||
| Second Level | Bathroom | Measurements not available | ||
| Third Level | Primary Bedroom | Measurements not available | ||
| Third Level | Bedroom 2 | Measurements not available | ||
| Third Level | Bathroom | Measurements not available |
Contact Us
Contact us for more information



The trademarks REALTOR®, REALTORS®, and the REALTOR® logo are controlled by The Canadian Real Estate Association (CREA) and identify real estate professionals who are members of CREA. The trademarks MLS®, Multiple Listing Service® and the associated logos are owned by The Canadian Real Estate Association (CREA) and identify the quality of services provided by real estate professionals who are members of CREA. The trademark DDF® is owned by The Canadian Real Estate Association (CREA) and identifies CREA's Data Distribution Facility (DDF®)
May 07 2026 08:25:36
The Oakville Milton & District Real Estate Board
Right At Home Realty, Brokerage