

17 Academy Road Georgetown, Ontario L7G 3N7

$999,000
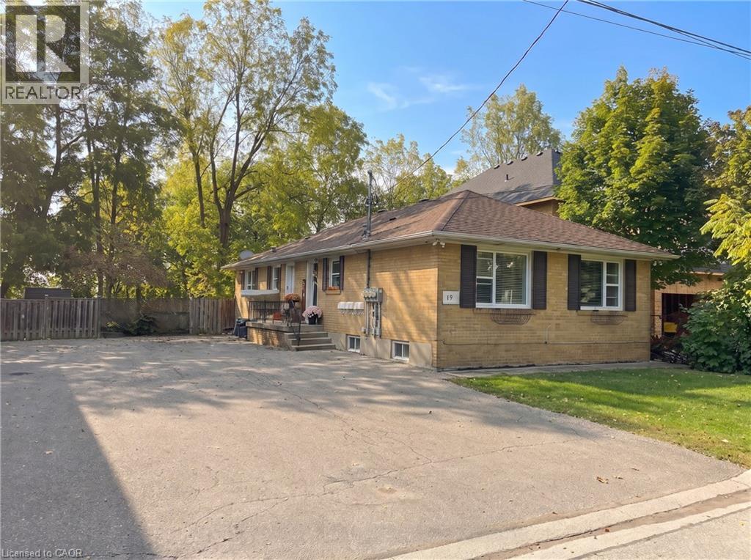
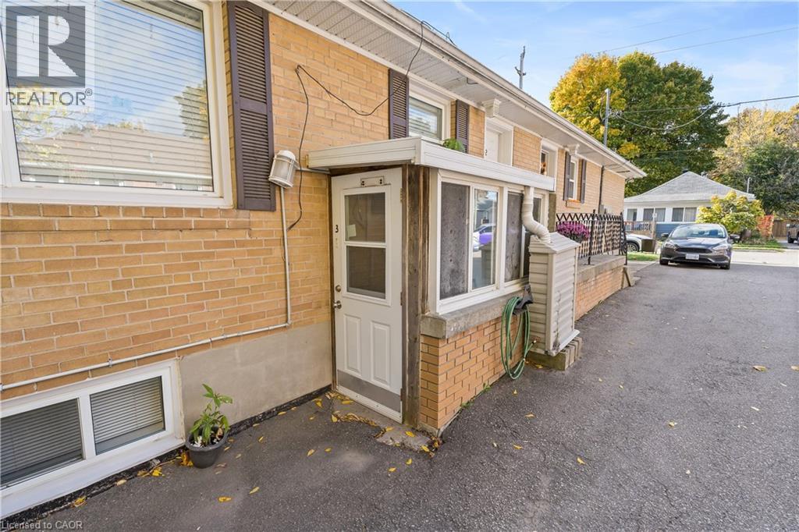
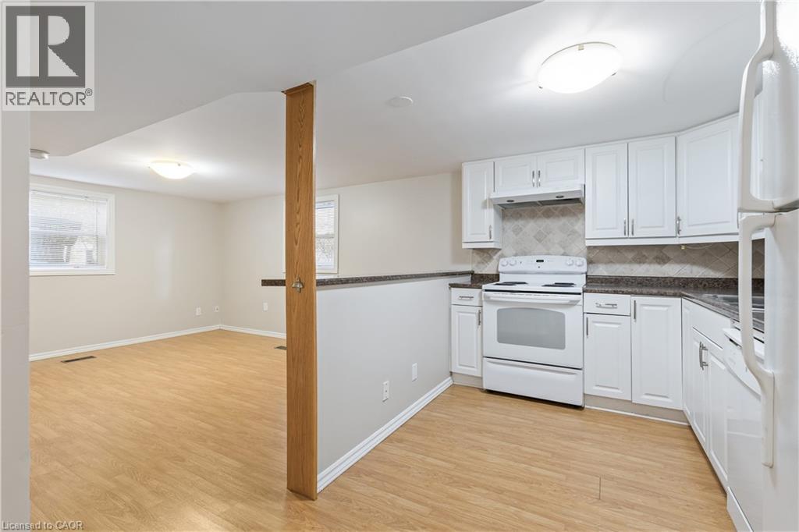
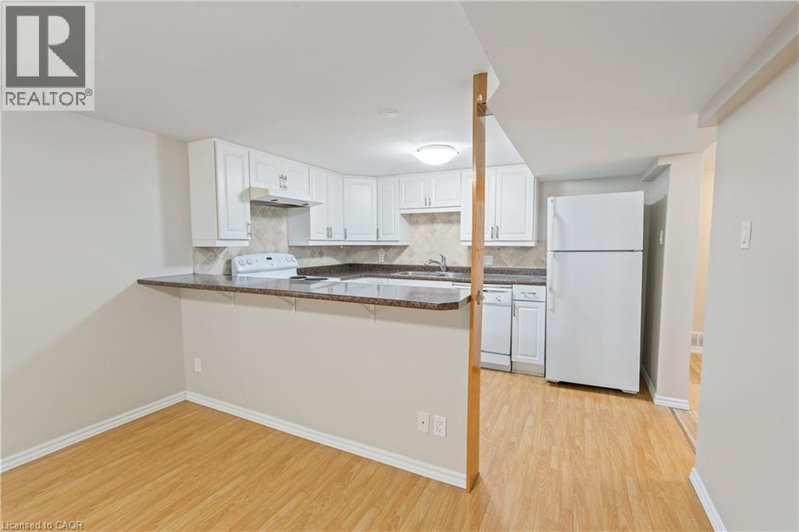
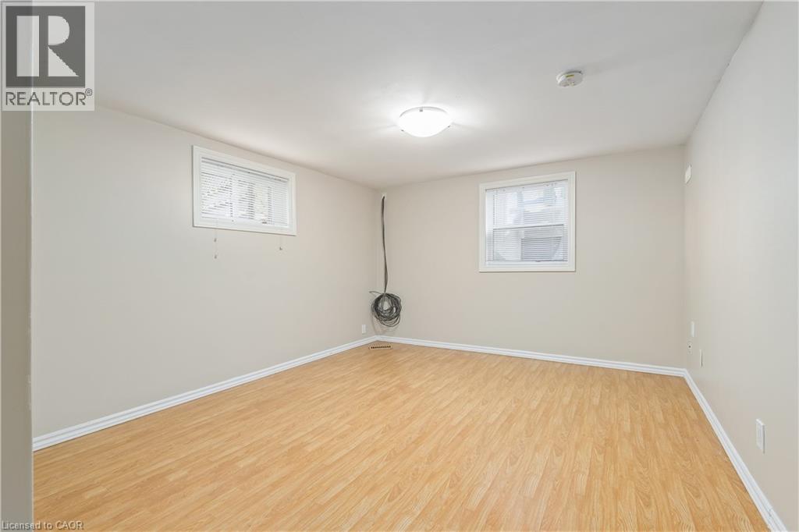
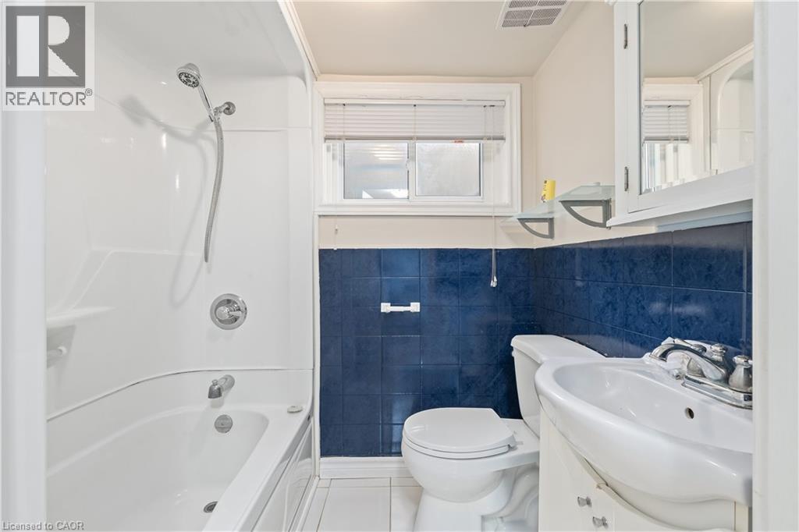
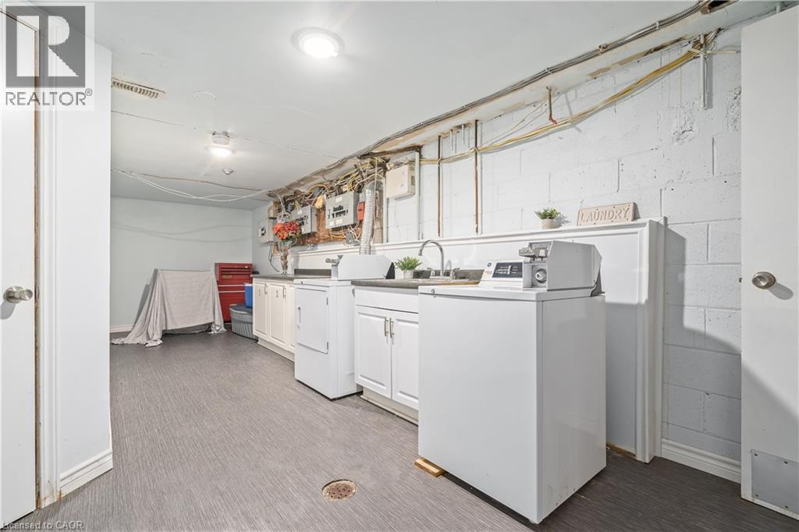
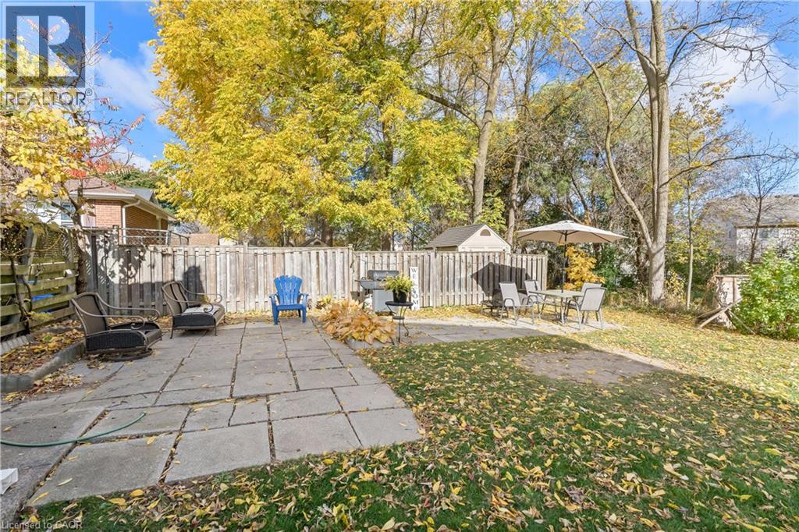
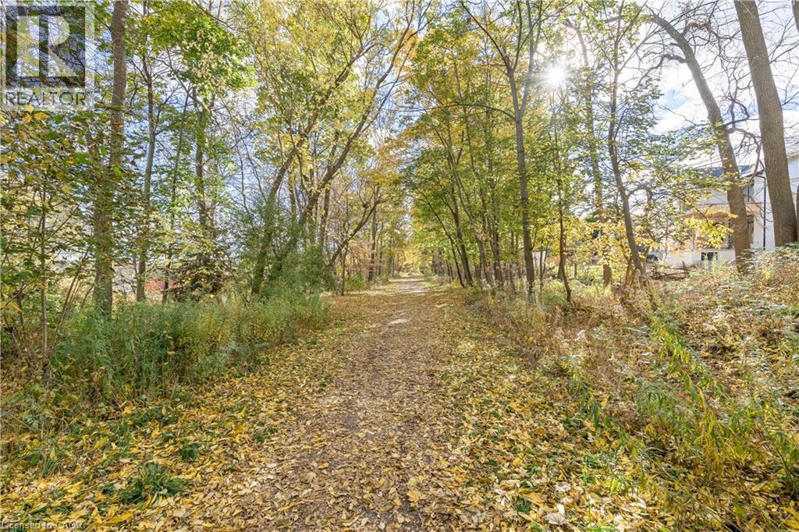
Purpose-built legal triplex in Georgetown, backing onto a walking trail and ravine with no rear neighbours. Two 2-bedroom units on the main level and one 1-bedroom unit on the lower level, each with its own entrance, bathroom, gas furnace, central air and owned hot water tank. Separate hydro and gas meters for every unit keep owner costs low, with tenants paying their own heat and hydro. Five parking spaces, a common coin laundry room and three private storage lockers. Recent updates include a new hot water tank, plumbing and flooring (2023) and a new A/C unit and dishwasher (2025); roof about 12 years old. All three units are tenanted month to month, with 2027 guideline increases already served. . Located inside the Georgetown GO Major Transit Station Area, close to the GO station on the Kitchener line. A low-maintenance, income-producing building in a growing town. (id:50964)
Property Details
| MLS® Number | 40873577 |
| Property Type | Multi-family |
| Amenities Near By | Hospital, Park, Public Transit, Schools |
| Features | Backs On Greenbelt, Paved Driveway, Laundry- Coin Operated |
| Parking Space Total | 5 |
Building
| Bathroom Total | 3 |
| Bedrooms Total | 5 |
| Appliances | Microwave Built-in, Window Coverings |
| Basement Development | Finished |
| Basement Type | Full (finished) |
| Constructed Date | 1957 |
| Cooling Type | Central Air Conditioning |
| Exterior Finish | Brick |
| Fire Protection | Security System |
| Heating Fuel | Natural Gas |
| Heating Type | Forced Air |
| Stories Total | 1 |
| Size Interior | 2,812 Ft2 |
| Type | Triplex |
| Utility Water | Municipal Water |
Land
| Access Type | Road Access |
| Acreage | No |
| Land Amenities | Hospital, Park, Public Transit, Schools |
| Sewer | Municipal Sewage System |
| Size Depth | 120 Ft |
| Size Frontage | 50 Ft |
| Size Total Text | Under 1/2 Acre |
| Zoning Description | Ldr1-2(mn) |
https://www.realtor.ca/real-estate/30439148/17-academy-road-georgetown
Contact Us
Contact us for more information


The trademarks REALTOR®, REALTORS®, and the REALTOR® logo are controlled by The Canadian Real Estate Association (CREA) and identify real estate professionals who are members of CREA. The trademarks MLS®, Multiple Listing Service® and the associated logos are owned by The Canadian Real Estate Association (CREA) and identify the quality of services provided by real estate professionals who are members of CREA. The trademark DDF® is owned by The Canadian Real Estate Association (CREA) and identifies CREA's Data Distribution Facility (DDF®)
October 23 2026 09:08:33
REALTORS® Association of Hamilton-Burlington
RE/MAX Real Estate Centre Inc.