The Sullivan Team
  • Our Listings
    • Current Listings
    • MLS Listings
    • Luxury Listings
    • Properties Sold
  • Neighbourhoods
    • Burlington, Ontario
    • Hamilton, Ontario
    • Oakville, Ontario
  • Blog
  • Videos
  • Calculators
    • Affordability Calculator
    • Mortgage Calculator
    • Land Transfer Tax Calculator
    • What Is My Home Worth?
  • Our Team
  • Testimonials
  • Contact
The Sullivan Team

  • Our Listings
    • Current Listings
    • MLS Listings
    • Luxury Listings
    • Properties Sold
  • Neighbourhoods
    • Burlington, Ontario
    • Hamilton, Ontario
    • Oakville, Ontario
  • Blog
  • Videos
  • Calculators
    • Affordability Calculator
    • Mortgage Calculator
    • Land Transfer Tax Calculator
    • What Is My Home Worth?
  • Our Team
  • Testimonials
  • Contact
The Sullivan Team

  • Our Listings
    • Current Listings
    • MLS Listings
    • Luxury Listings
    • Properties Sold
  • Neighbourhoods
    • Burlington, Ontario
    • Hamilton, Ontario
    • Oakville, Ontario
  • Blog
  • Videos
  • Calculators
    • Affordability Calculator
    • Mortgage Calculator
    • Land Transfer Tax Calculator
    • What Is My Home Worth?
  • Our Team
  • Testimonials
  • Contact
  • « Go back

17 Maple Lane Selkirk, Ontario N0A 1P0
view favourites
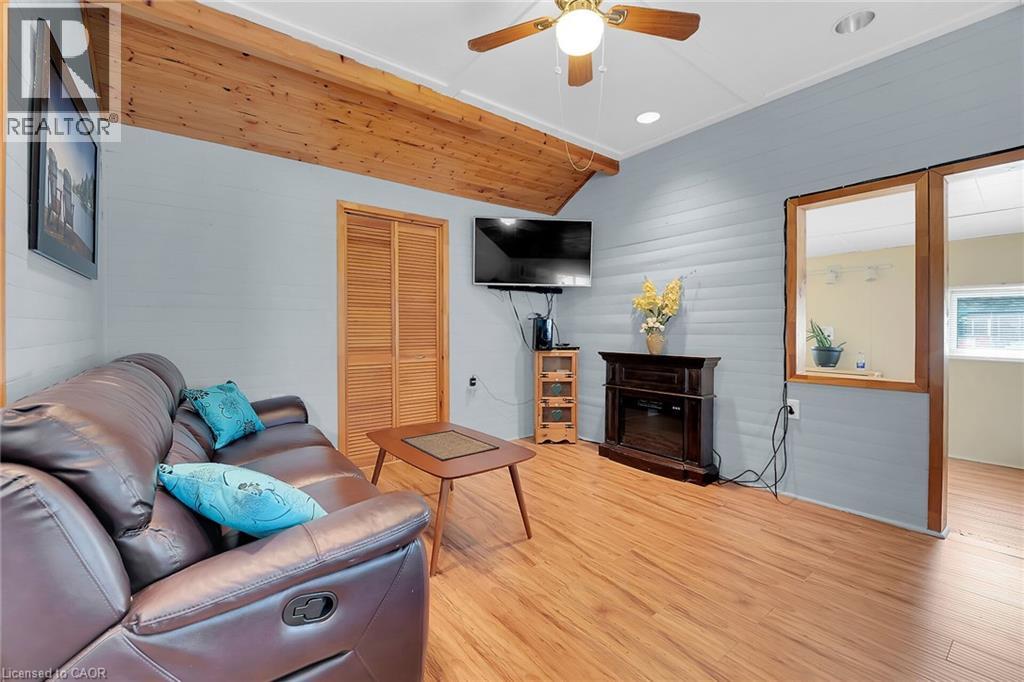
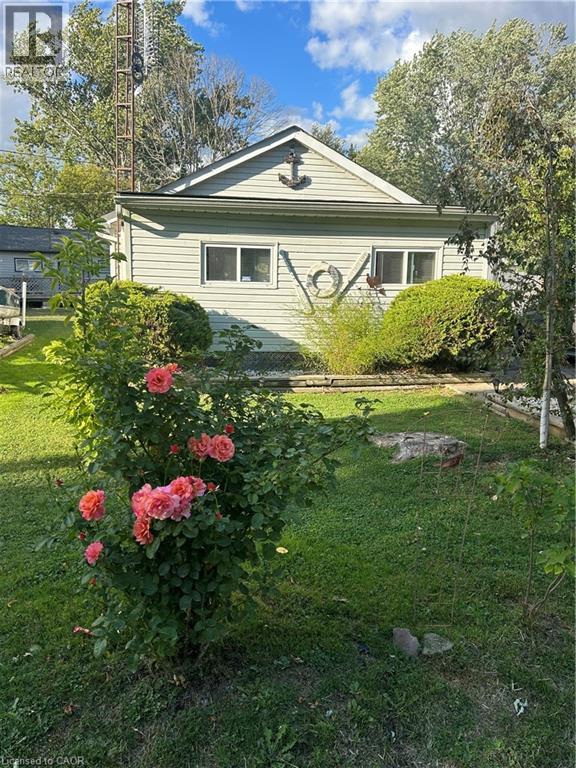
  • 17 Maple Lane, Selkirk, Ontario  N0A 1P0 - Photo 1 - 40800583
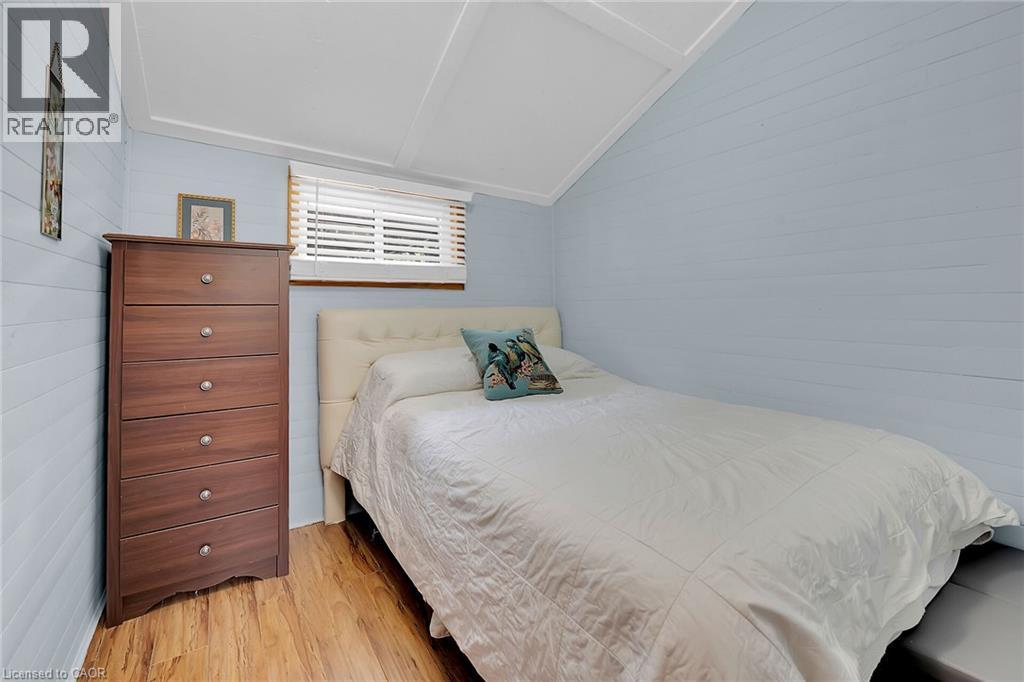
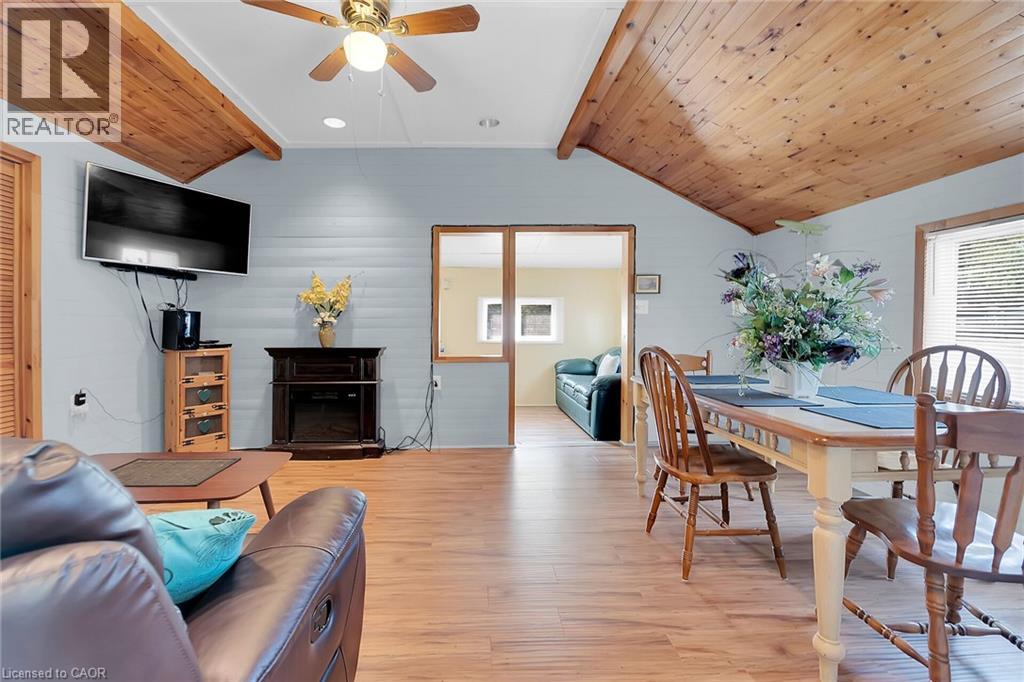
  • 17 Maple Lane, Selkirk, Ontario  N0A 1P0 - Photo 2 - 40800583
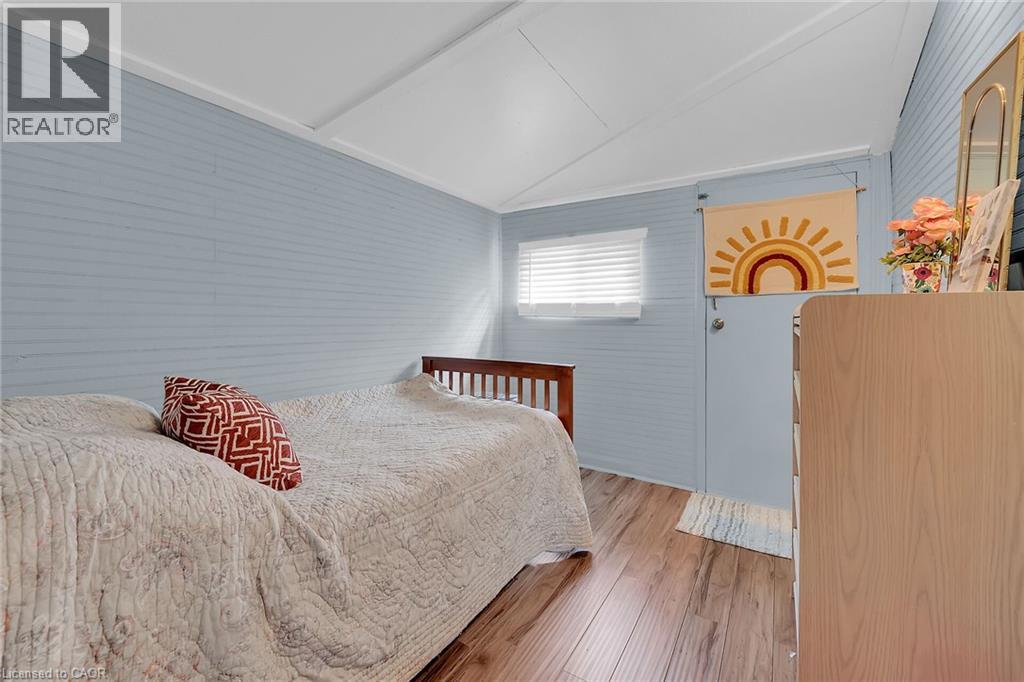
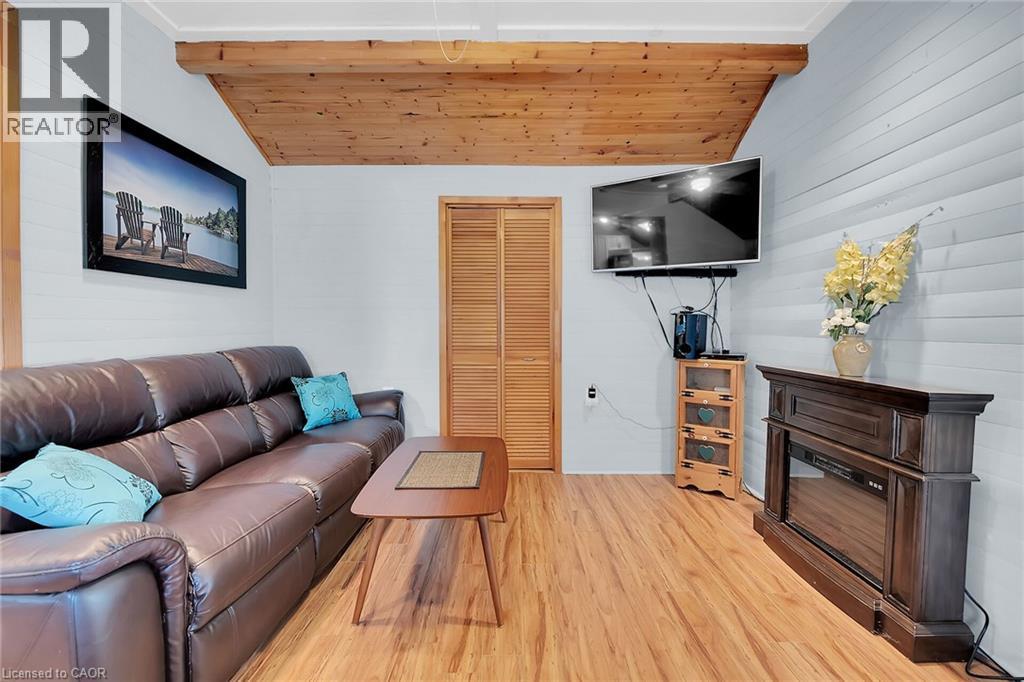
  • 17 Maple Lane, Selkirk, Ontario  N0A 1P0 - Photo 3 - 40800583
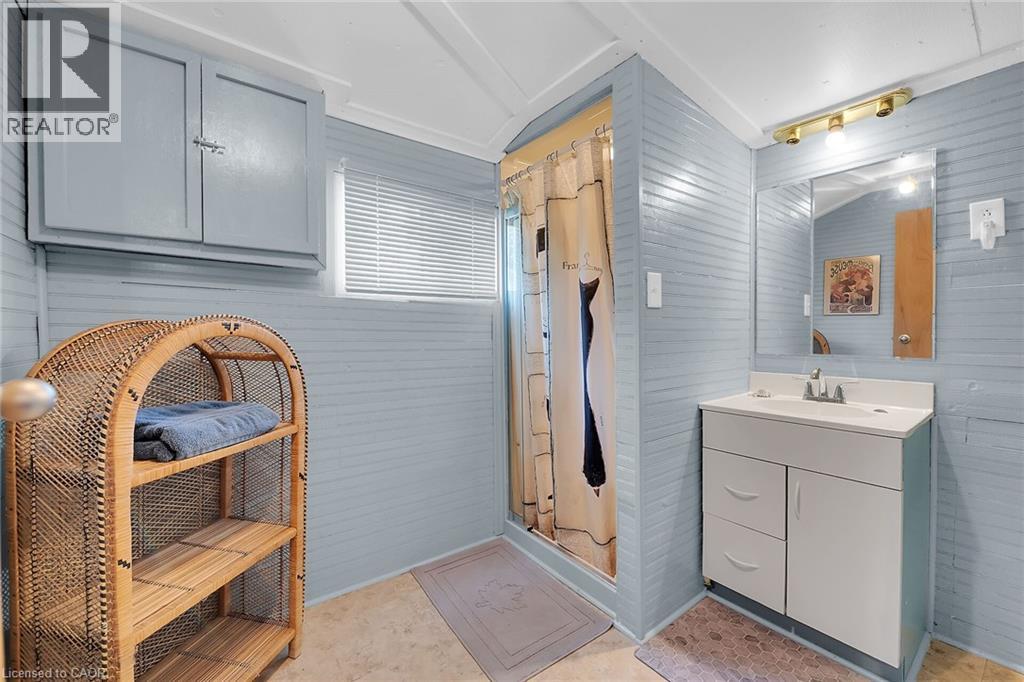
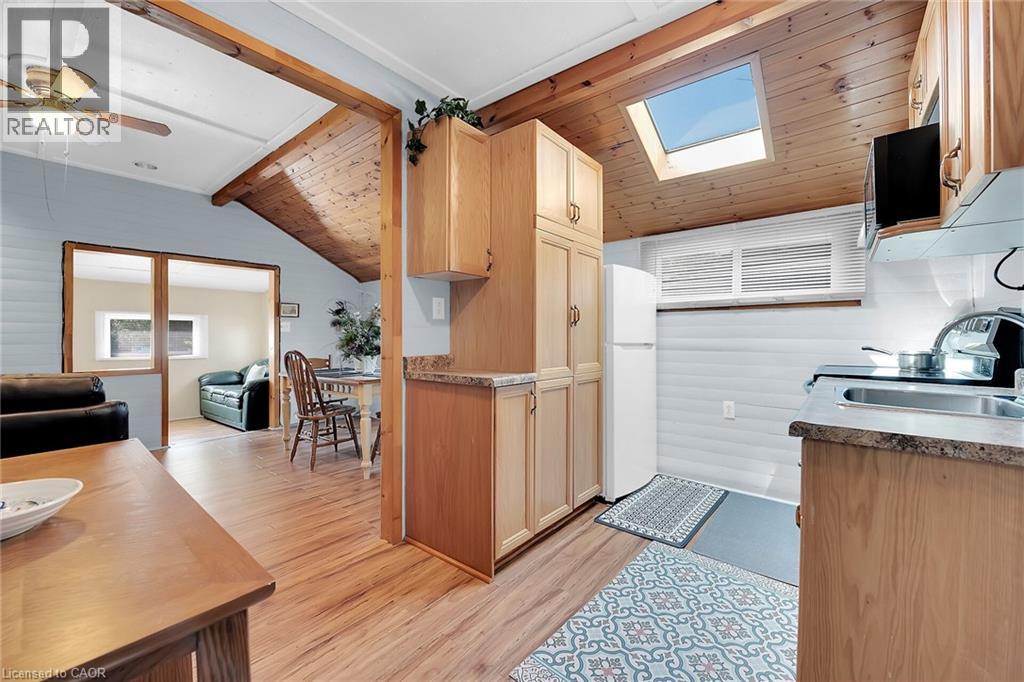
  • 17 Maple Lane, Selkirk, Ontario  N0A 1P0 - Photo 4 - 40800583
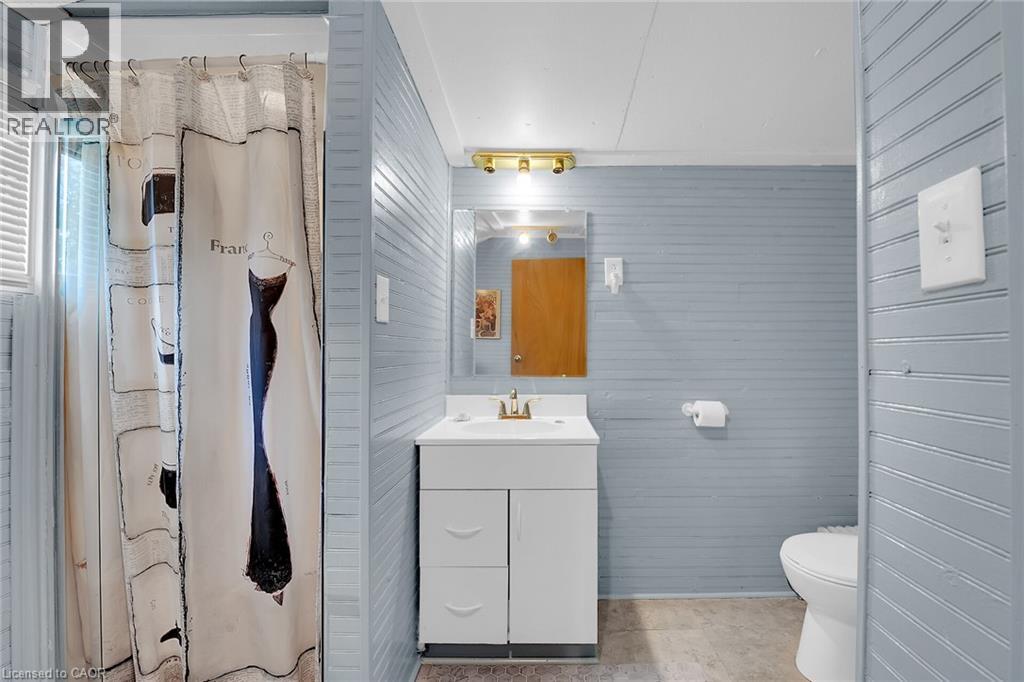
  • 17 Maple Lane, Selkirk, Ontario  N0A 1P0 - Photo 5 - 40800583
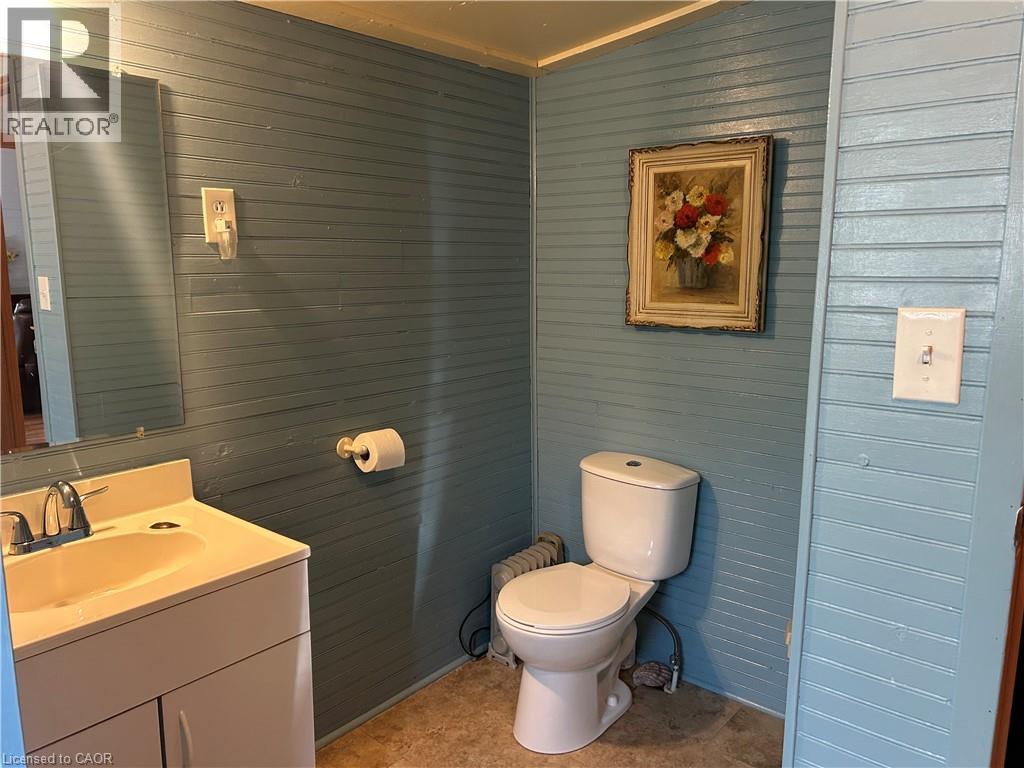
  • 17 Maple Lane, Selkirk, Ontario  N0A 1P0 - Photo 6 - 40800583
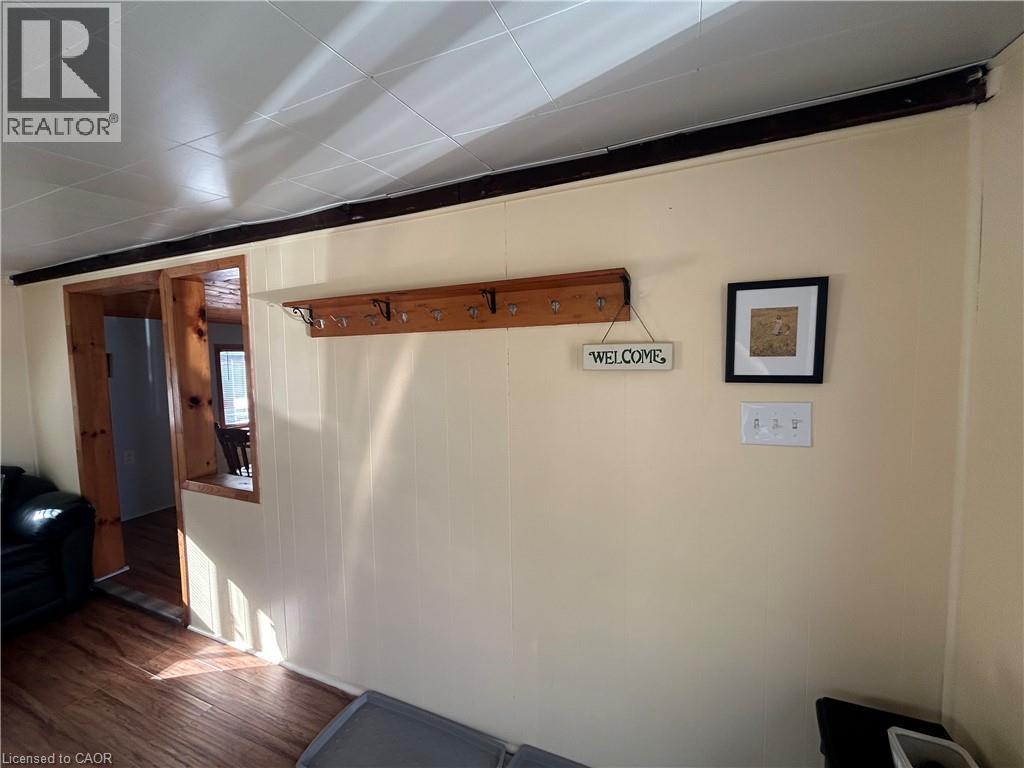
  • 17 Maple Lane, Selkirk, Ontario  N0A 1P0 - Photo 7 - 40800583
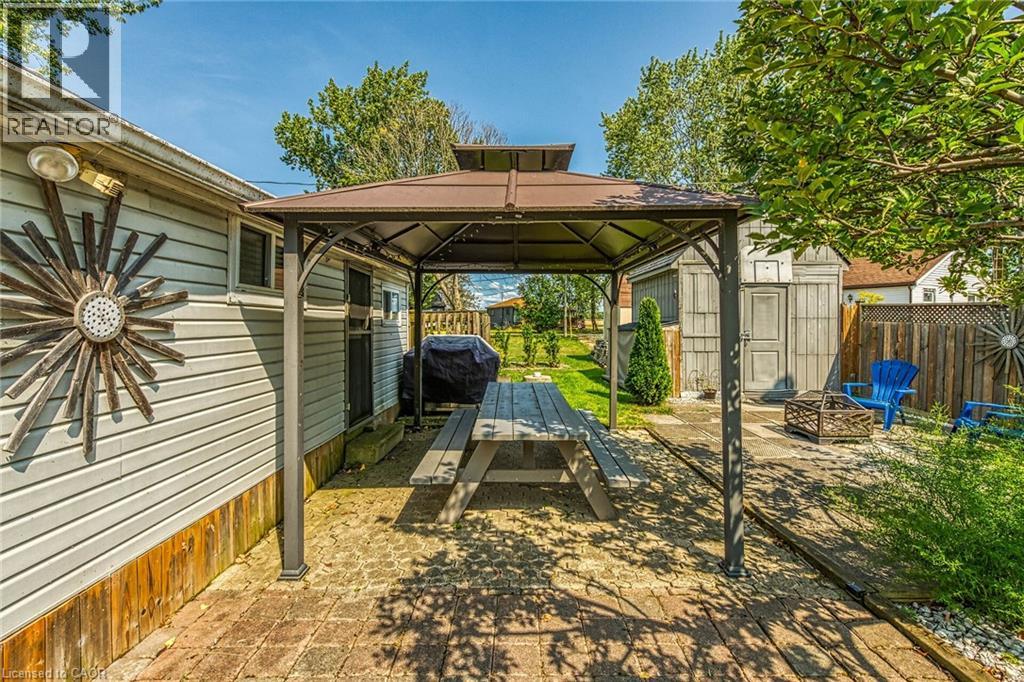
  • 17 Maple Lane, Selkirk, Ontario  N0A 1P0 - Photo 8 - 40800583
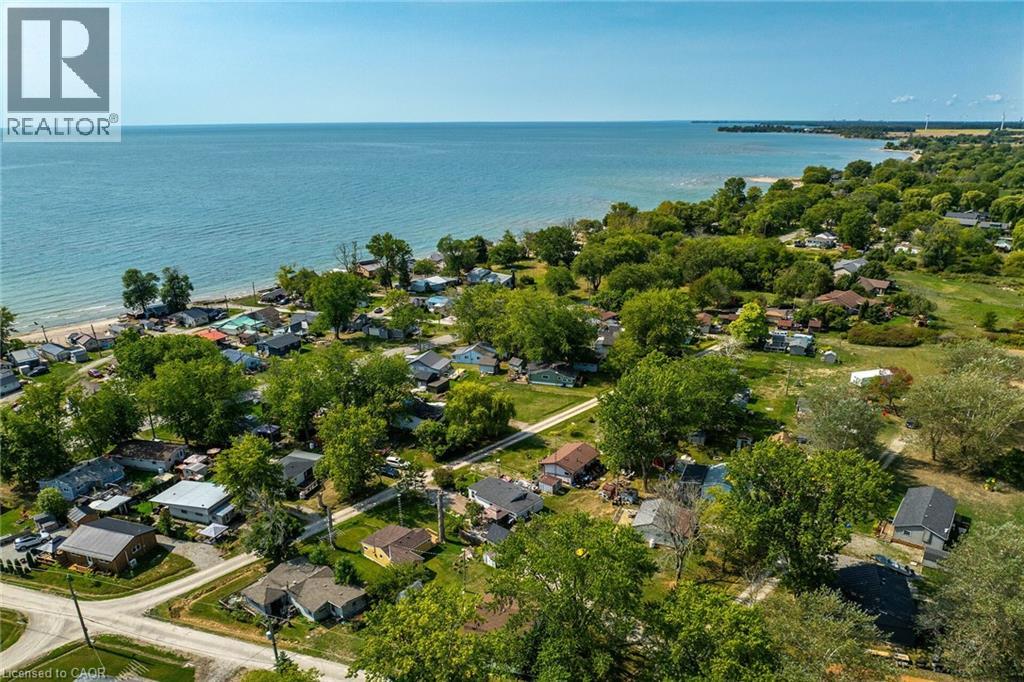
  • 17 Maple Lane, Selkirk, Ontario  N0A 1P0 - Photo 9 - 40800583
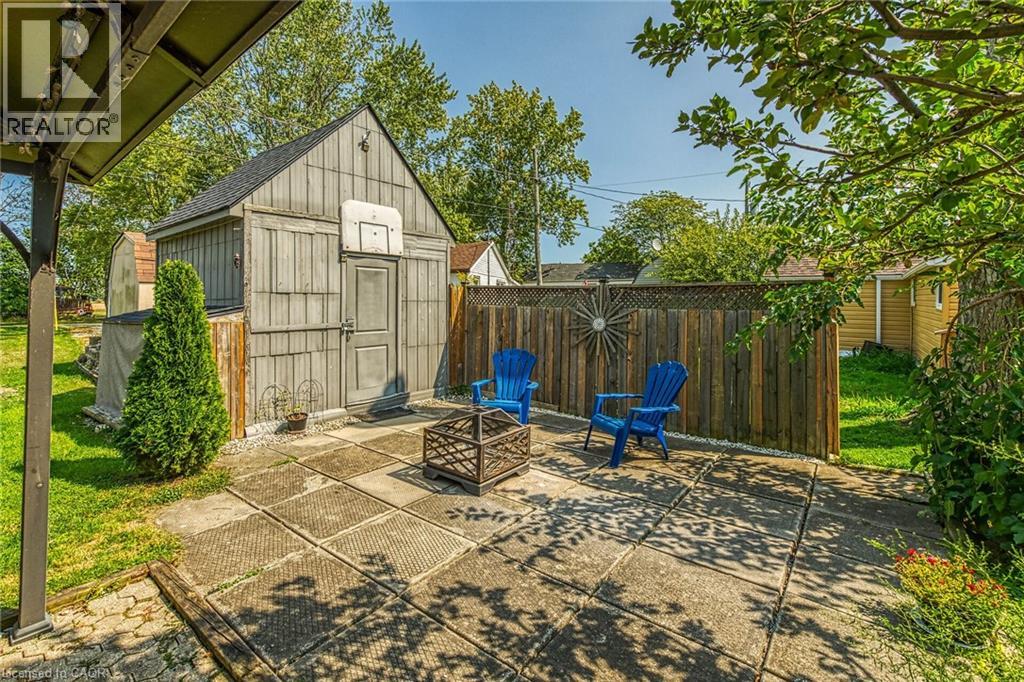
  • 17 Maple Lane, Selkirk, Ontario  N0A 1P0 - Photo 10 - 40800583
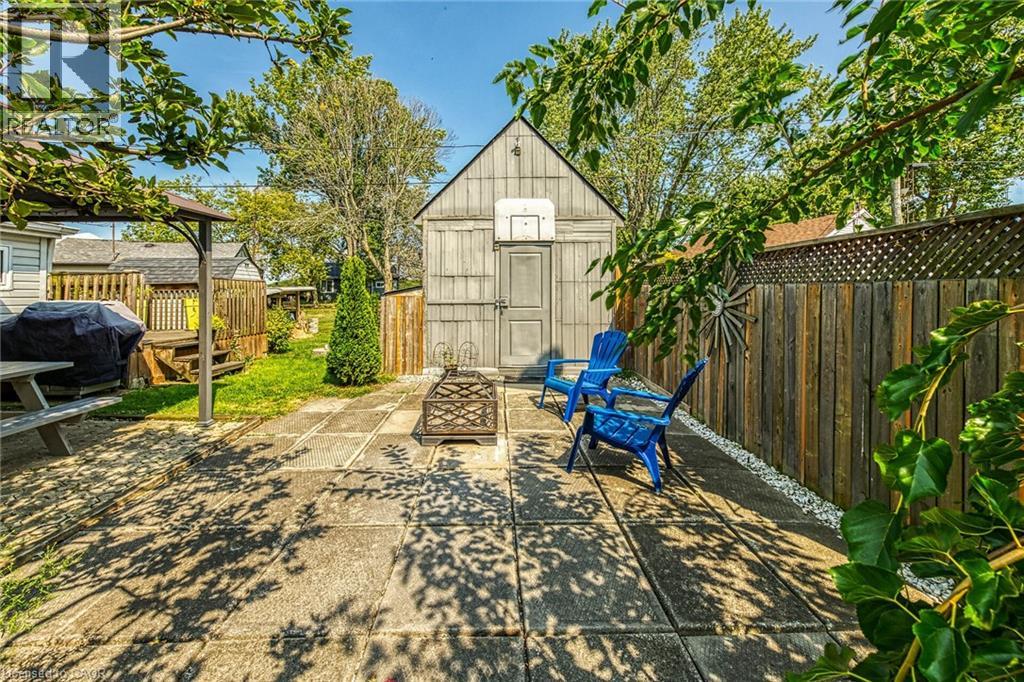
  • 17 Maple Lane, Selkirk, Ontario  N0A 1P0 - Photo 11 - 40800583
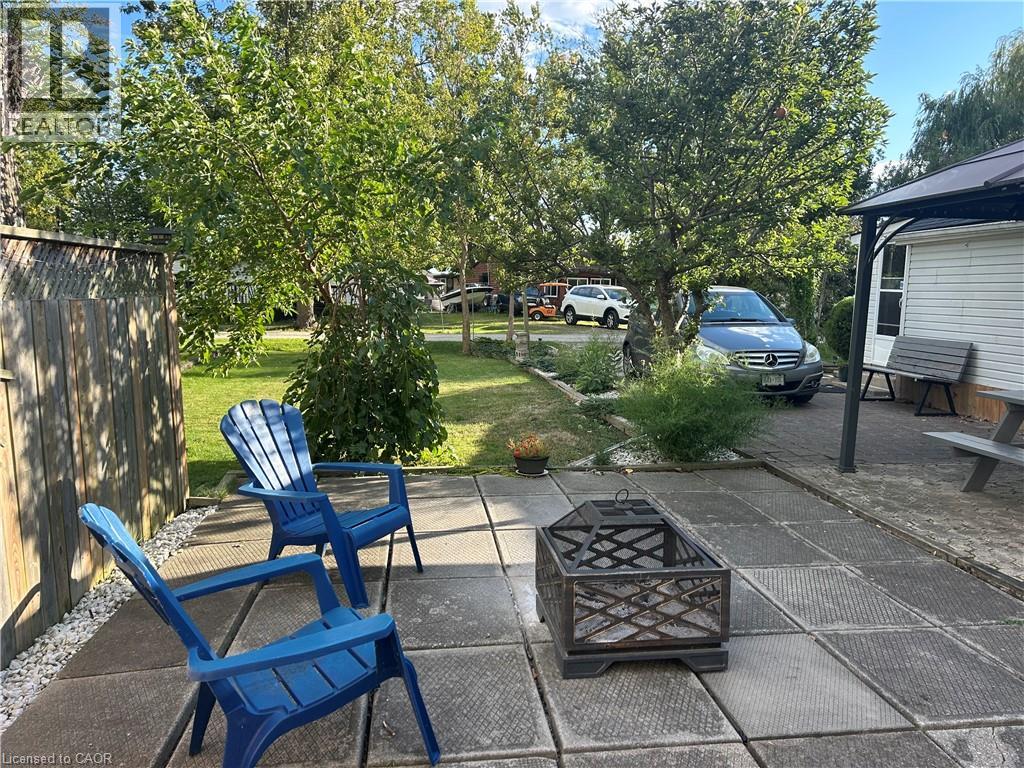
  • 17 Maple Lane, Selkirk, Ontario  N0A 1P0 - Photo 12 - 40800583
  • 17 Maple Lane, Selkirk, Ontario  N0A 1P0 - Photo 13 - 40800583
  • 17 Maple Lane, Selkirk, Ontario  N0A 1P0 - Photo 14 - 40800583
  • 17 Maple Lane, Selkirk, Ontario  N0A 1P0 - Photo 15 - 40800583
  • 17 Maple Lane, Selkirk, Ontario  N0A 1P0 - Photo 16 - 40800583
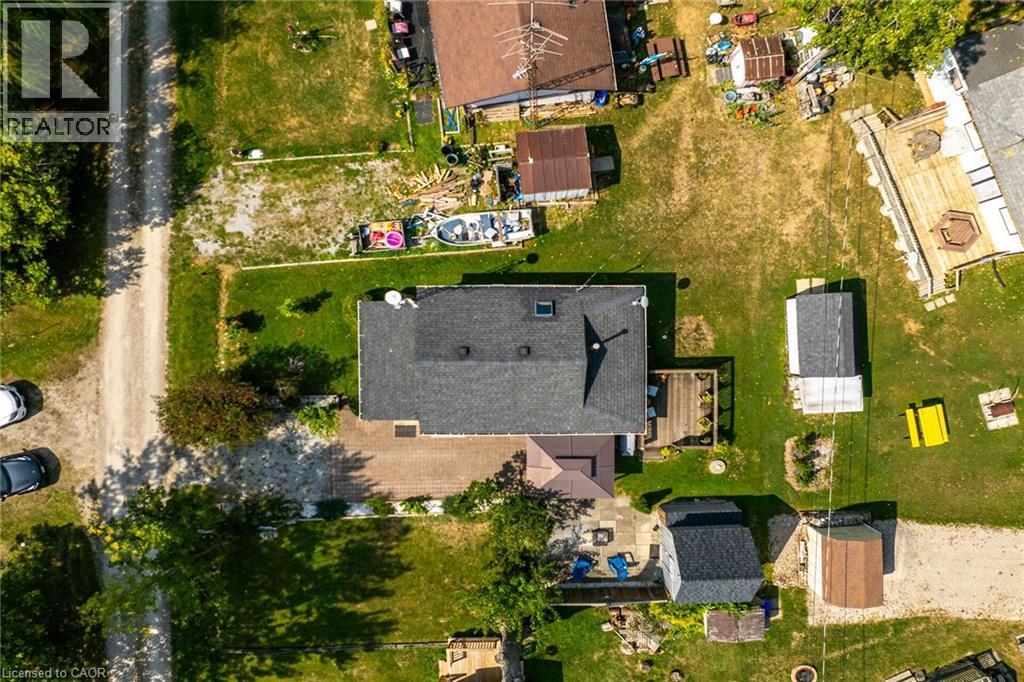
  • 17 Maple Lane, Selkirk, Ontario  N0A 1P0 - Photo 17 - 40800583
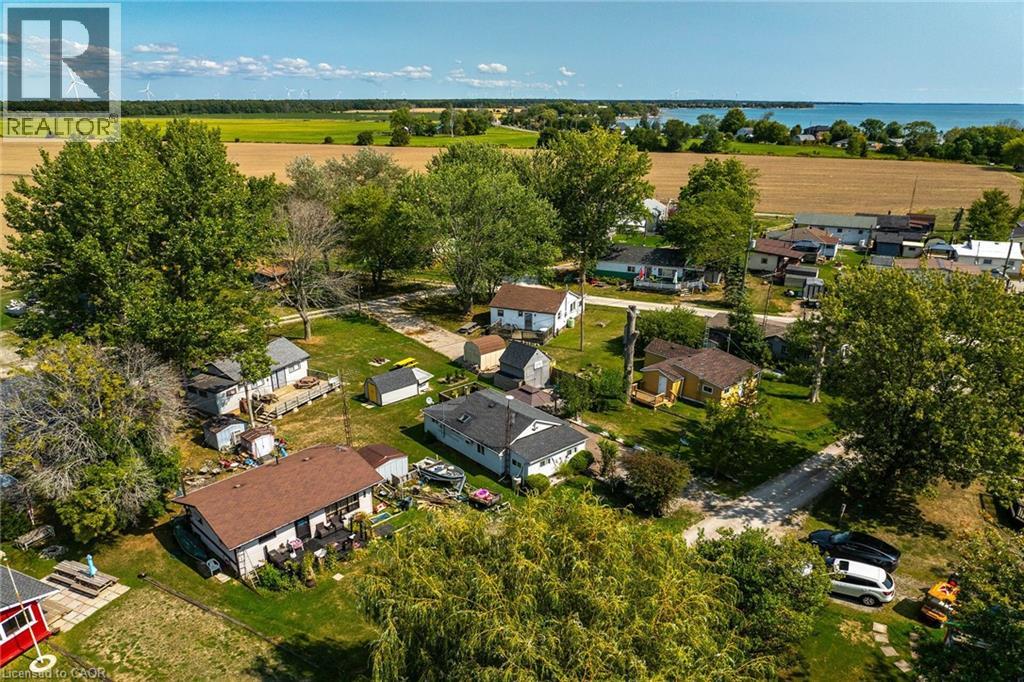
  • 17 Maple Lane, Selkirk, Ontario  N0A 1P0 - Photo 18 - 40800583
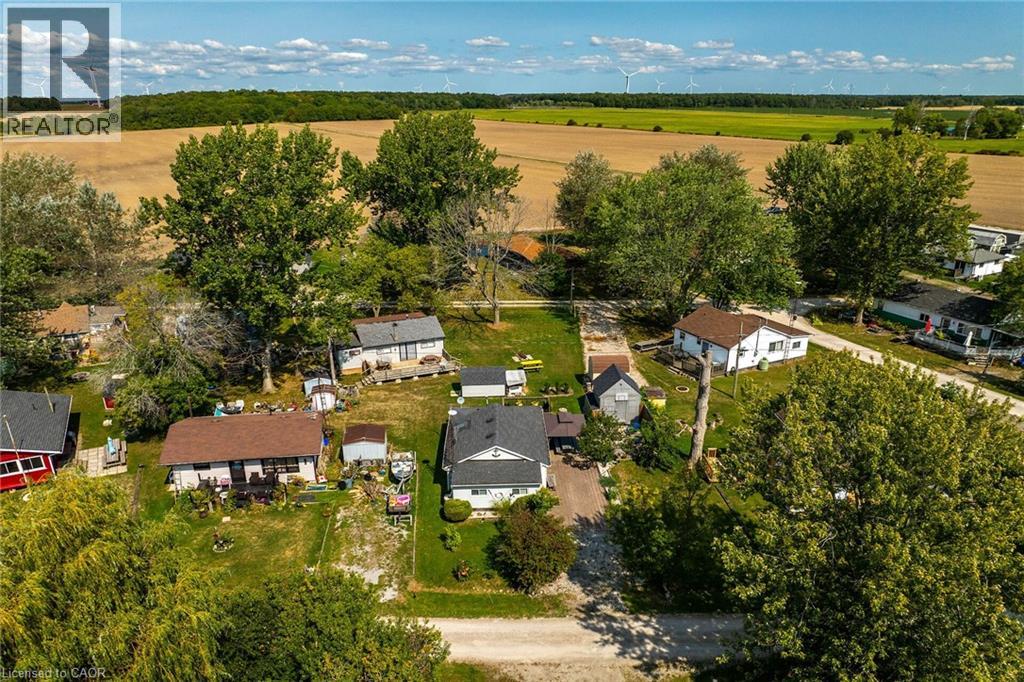
  • 17 Maple Lane, Selkirk, Ontario  N0A 1P0 - Photo 19 - 40800583
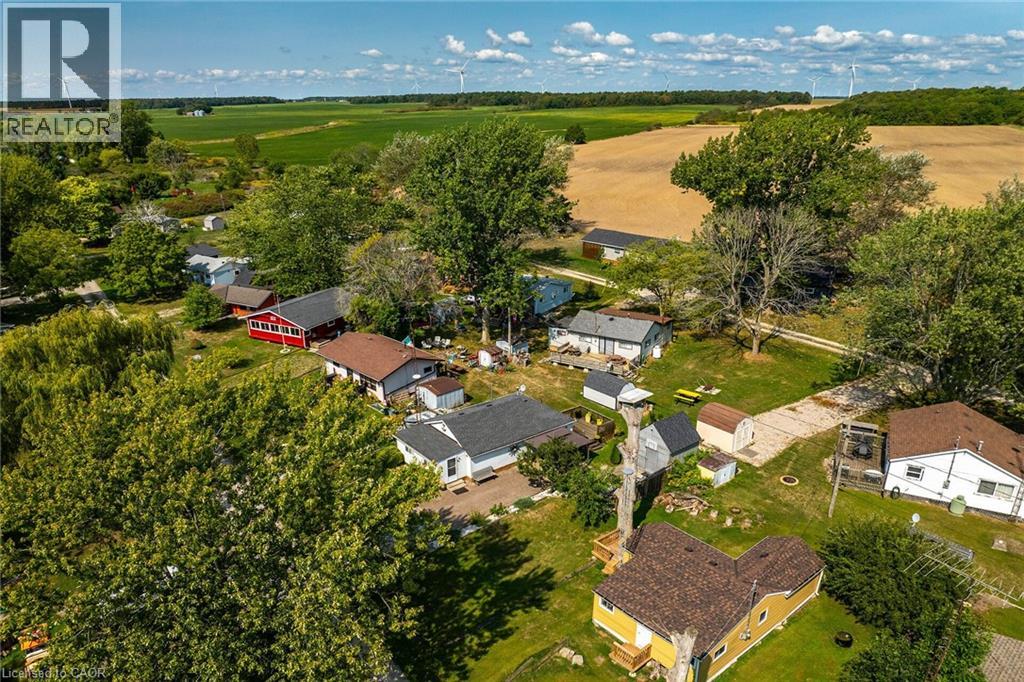
  • 17 Maple Lane, Selkirk, Ontario  N0A 1P0 - Photo 20 - 40800583
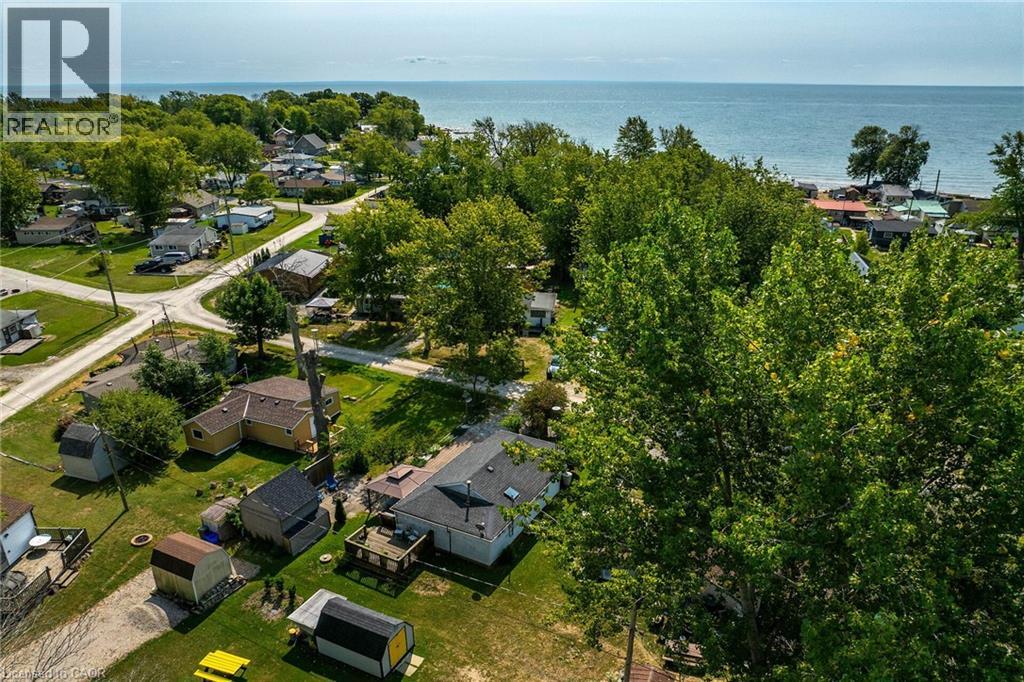
  • 17 Maple Lane, Selkirk, Ontario  N0A 1P0 - Photo 21 - 40800583
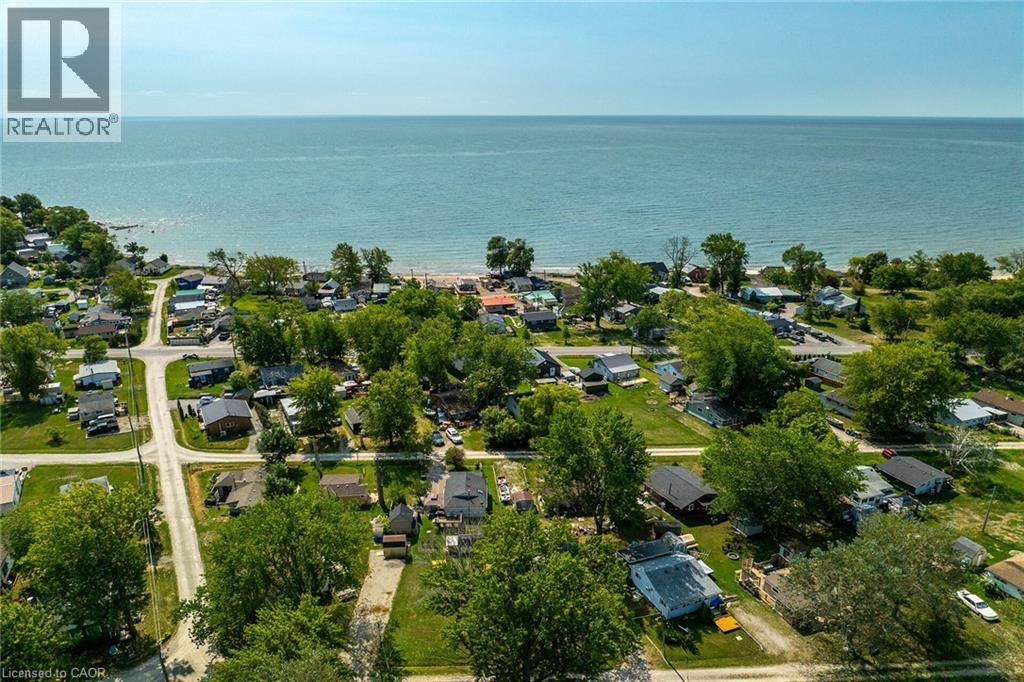
  • 17 Maple Lane, Selkirk, Ontario  N0A 1P0 - Photo 22 - 40800583
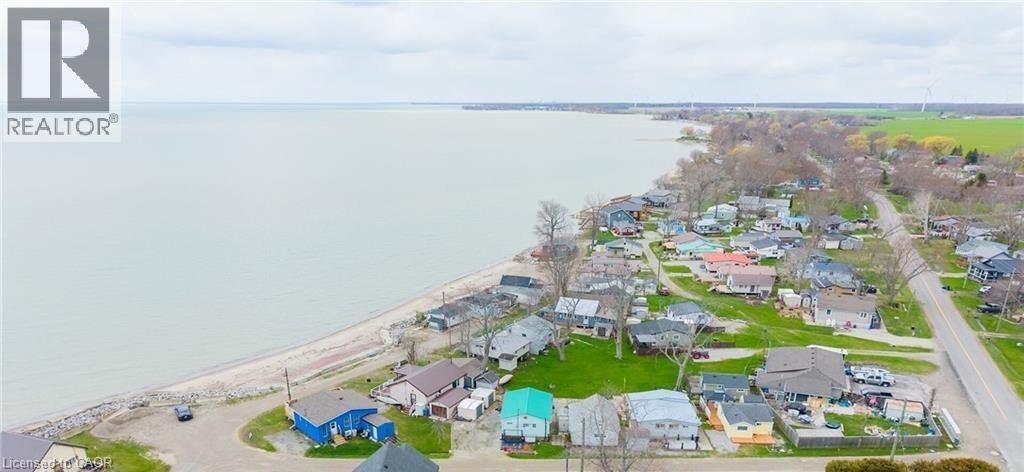
  • 17 Maple Lane, Selkirk, Ontario  N0A 1P0 - Photo 23 - 40800583
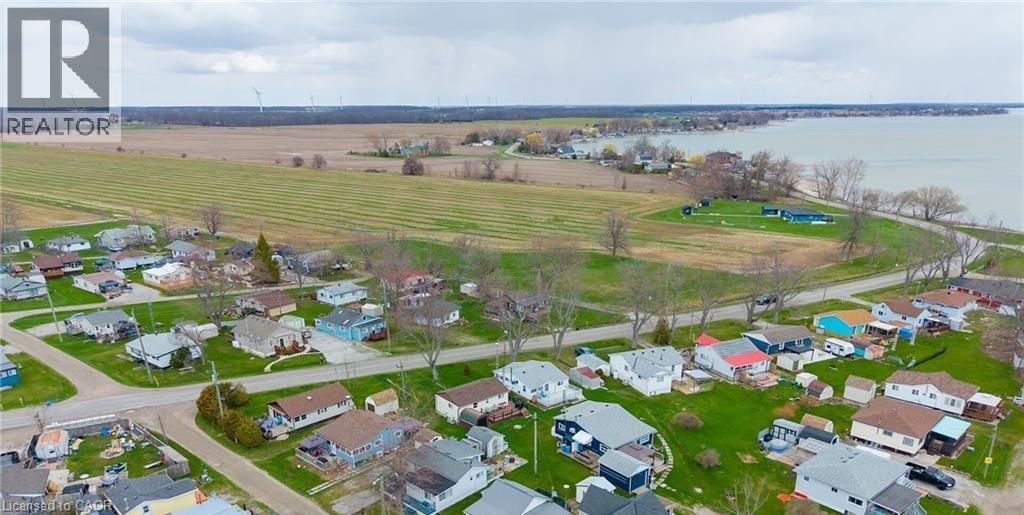
  • 17 Maple Lane, Selkirk, Ontario  N0A 1P0 - Photo 24 - 40800583
  • 17 Maple Lane, Selkirk, Ontario  N0A 1P0 - Photo 25 - 40800583
  • 17 Maple Lane, Selkirk, Ontario  N0A 1P0 - Photo 26 - 40800583
  • 17 Maple Lane, Selkirk, Ontario  N0A 1P0 - Photo 27 - 40800583
  • 17 Maple Lane, Selkirk, Ontario  N0A 1P0 - Photo 28 - 40800583
  • 17 Maple Lane, Selkirk, Ontario  N0A 1P0 - Photo 29 - 40800583
  • 17 Maple Lane, Selkirk, Ontario  N0A 1P0 - Photo 30 - 40800583
  • 17 Maple Lane, Selkirk, Ontario  N0A 1P0 - Photo 31 - 40800583
  • 17 Maple Lane, Selkirk, Ontario  N0A 1P0 - Photo 32 - 40800583
  • 17 Maple Lane, Selkirk, Ontario  N0A 1P0 - Photo 33 - 40800583
  • 17 Maple Lane, Selkirk, Ontario  N0A 1P0 - Photo 34 - 40800583
  • 17 Maple Lane, Selkirk, Ontario  N0A 1P0 - Photo 35 - 40800583
  • 17 Maple Lane, Selkirk, Ontario  N0A 1P0 - Photo 36 - 40800583
  • 17 Maple Lane, Selkirk, Ontario  N0A 1P0 - Photo 37 - 40800583
  • 17 Maple Lane, Selkirk, Ontario  N0A 1P0 - Photo 38 - 40800583
  • 17 Maple Lane, Selkirk, Ontario  N0A 1P0 - Photo 39 - 40800583
  • 17 Maple Lane, Selkirk, Ontario  N0A 1P0 - Photo 40 - 40800583
  • 17 Maple Lane, Selkirk, Ontario  N0A 1P0 - Photo 41 - 40800583
  • 17 Maple Lane, Selkirk, Ontario  N0A 1P0 - Photo 42 - 40800583
2 Bedroom 1 Bathroom 770 ft2
Bungalow Window Air Conditioner Space Heater, Hot Water Radiator Heat

$149,999

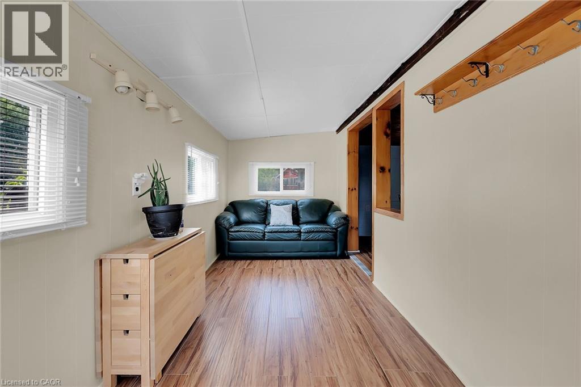
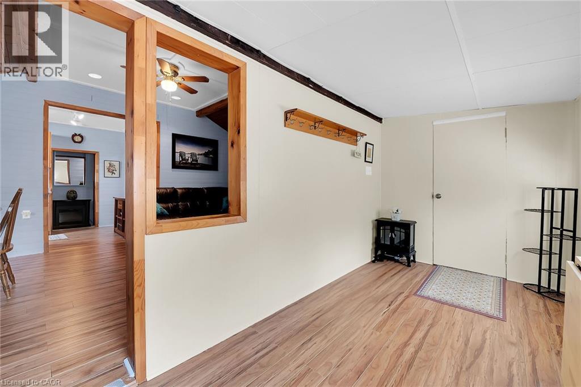
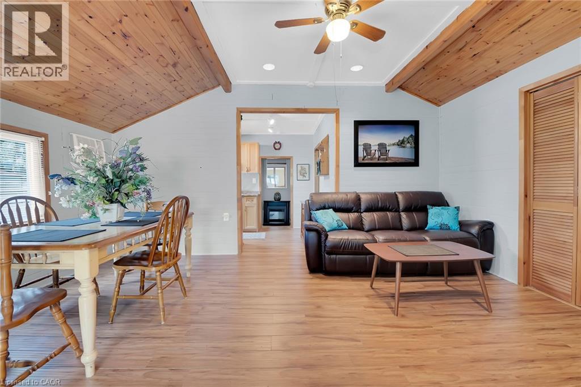
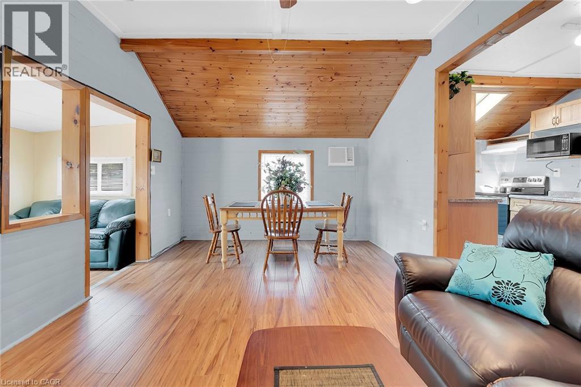
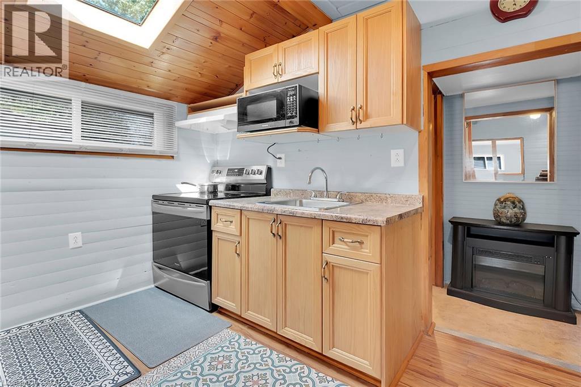
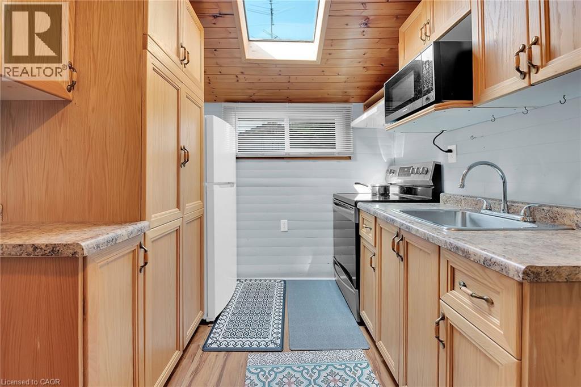
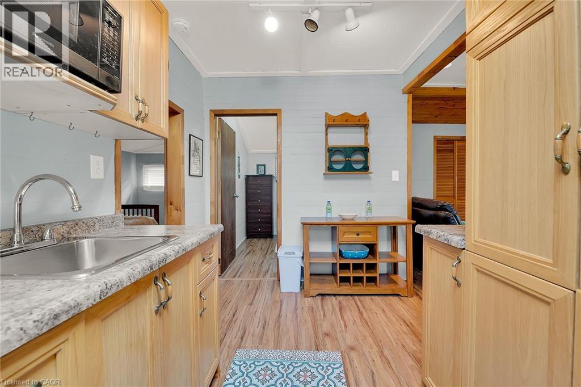
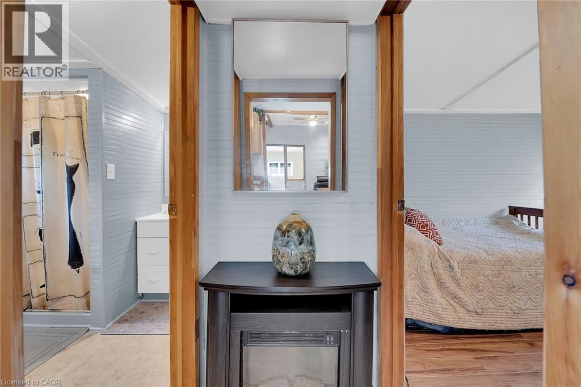
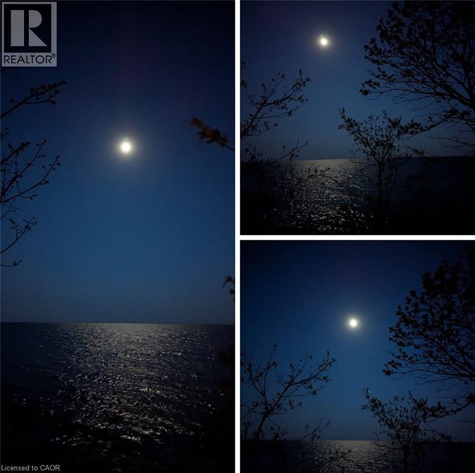
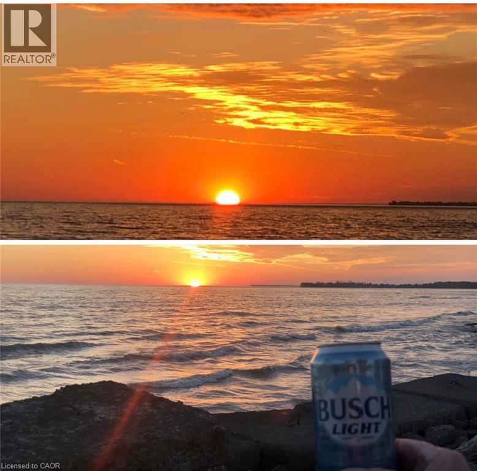
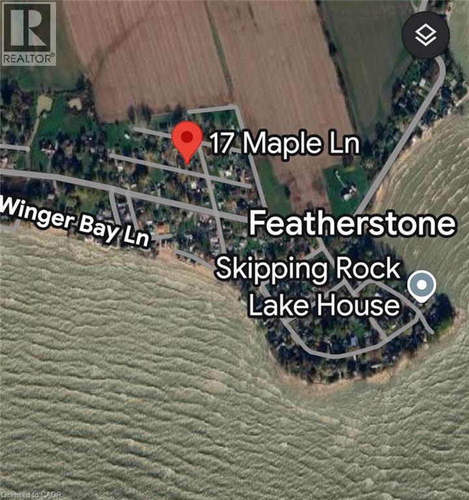
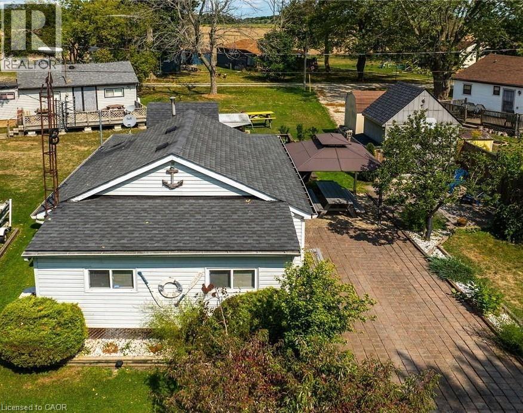
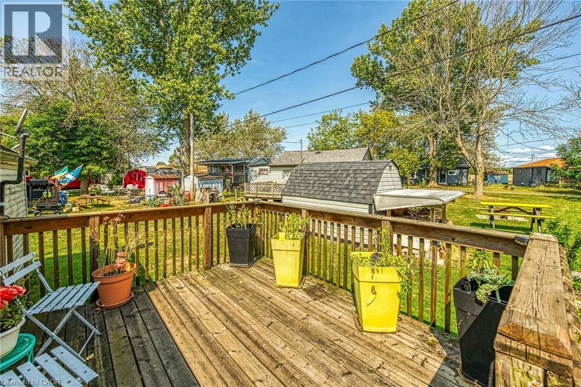
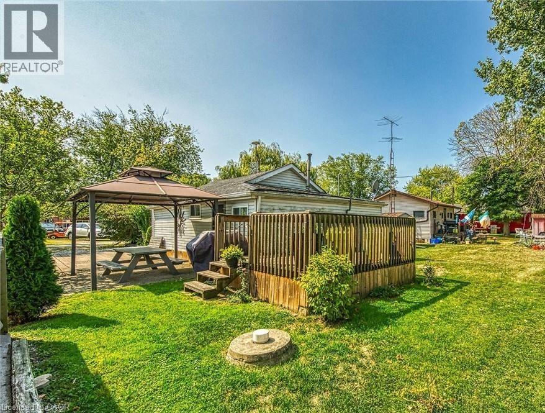
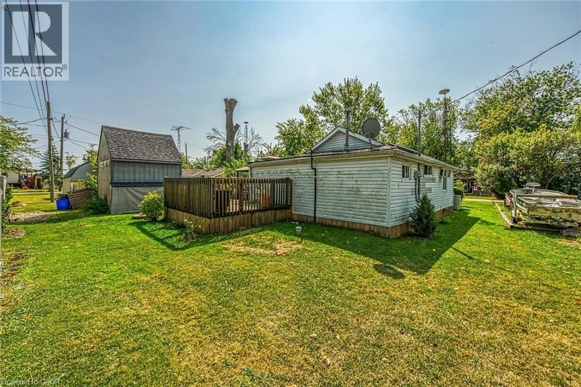
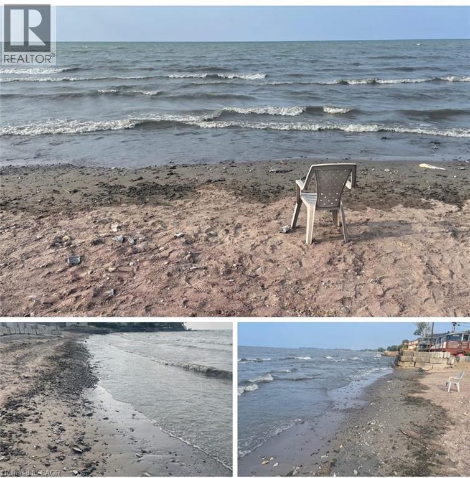
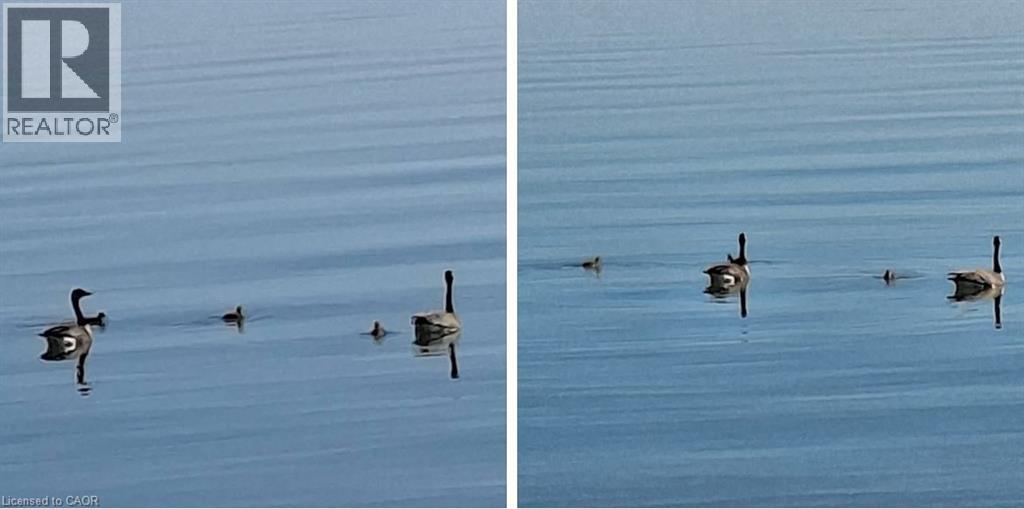
3 seasons cottage living (open April 1-Dec 31). Financing options are now available. Welcome to your peaceful escape located steps to Lake Erie. Tucked away on a quiet private lane off central lane , this well-maintained 2-bedroom cottage, with oversized south facing sunroom, open concept liv and dining room with fireplace , full kitchen with sky light and spacious 3 pc s shower bath . This is a 3-season cottage has unbeatable privacy, tranquility and effortless lake living charm. This cottage is in move in ready condition and ready for immediate enjoyment. Whether you're unwinding on the deck or waking up to the sound of waves near by. This retreat is the perfect setting to slow down and reconnect or have fun in the sun. Enjoy the warmer weather days under the shade of the gazebo with eating area below, or Fill your evenings or days under the sun, moon and stars on the patio or snuggle up around the wood burning Fire. This rural location means there is no heavy through traffic just calm, quiet, and nature in most directions. The drive in itself feels like a reset from busy streets of Toronto, Hamilton, Oakville, London and surrounding areas . This cottage is Ideal for weekenders, creatives, or those seeking a low-maintenance seasonal retreat lifestyle , this property is turn-key and full of potential and memories for years to come . Leave the city behind and Come home to the lake! 1.5.hrs from Toronto, 45 minutes from Hamilton , 20 mins to Port Dover. Why go North when you can go south! (id:50964)

Property Details

MLS® Number 40800583
Property Type Single Family
Amenities Near By Beach, Hospital, Park, Shopping
Community Features Quiet Area
Features Skylight, Country Residential, Gazebo, Sump Pump
Parking Space Total 2
Storage Type Holding Tank
Structure Shed

Building

Bathroom Total 1
Bedrooms Above Ground 2
Bedrooms Total 2
Appliances Refrigerator, Stove, Hood Fan, Window Coverings
Architectural Style Bungalow
Basement Type None
Constructed Date 1950
Construction Style Attachment Detached
Cooling Type Window Air Conditioner
Exterior Finish Aluminum Siding, Shingles
Fire Protection None
Fixture Ceiling Fans
Foundation Type Piled
Heating Fuel Electric
Heating Type Space Heater, Hot Water Radiator Heat
Stories Total 1
Size Interior 770 Ft2
Type House
Utility Water Cistern

Land

Access Type Road Access, Highway Access
Acreage No
Land Amenities Beach, Hospital, Park, Shopping
Sewer Holding Tank
Size Total Text Unknown
Zoning Description A

Rooms

Level Type Length Width Dimensions
Main Level Foyer Measurements not available
Main Level Storage 12'0'' x 4'0''
Main Level 3pc Bathroom 10'0'' x 7'0''
Main Level Bedroom 10'0'' x 11'0''
Main Level Primary Bedroom 8'5'' x 9'0''
Main Level Kitchen 8'5'' x 12'5''
Main Level Living Room/dining Room 12'0'' x 18'0''

https://www.realtor.ca/real-estate/29393693/17-maple-lane-selkirk

Contact Us

Contact us for more information

Sending
Generating Captcha

Your Favourites


No Favourites Found


Powered by: REALTOR.ca
This REALTOR.ca listing content is owned and licensed by REALTOR® members of The Canadian Real Estate Association

The trademarks REALTOR®, REALTORS®, and the REALTOR® logo are controlled by The Canadian Real Estate Association (CREA) and identify real estate professionals who are members of CREA. The trademarks MLS®, Multiple Listing Service® and the associated logos are owned by The Canadian Real Estate Association (CREA) and identify the quality of services provided by real estate professionals who are members of CREA. The trademark DDF® is owned by The Canadian Real Estate Association (CREA) and identifies CREA's Data Distribution Facility (DDF®)


August 11 2026 08:22:50

REALTORS® Association of Hamilton-Burlington

Royal LePage State Realty Inc.

RealtyPress WordPress CREA DDF® Plugin

Office Location

RE/MAX Escarpment Realty Inc., Brokerage
502 Brant Street
Unit 1A
Burlington, ON
L7R 2G4

Contact Info

O: (905) 631-8118
E: TheSullivanTeamRemax@gmail.com

© 2024 - TheSullivanTeam.ca

|

Designed by PDM Web Design

Owning a home is a keystone of wealth… both financial affluence and emotional security.

Suze Orman
August 21, 2026 Friday!
The Sullivan Team
  • Login
Forget Password?

imunify-bot-check