

172 Niagara Street Welland, Ontario L3C 1J5

$499,000
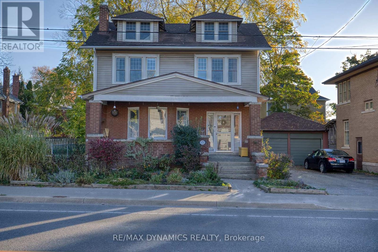
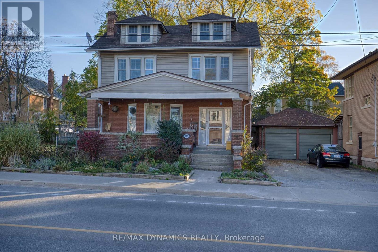
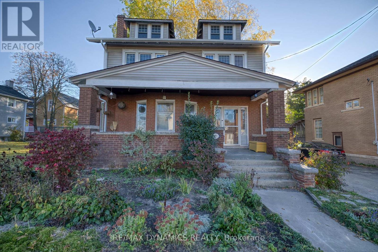
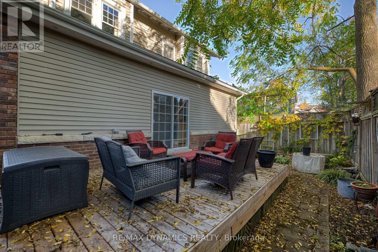
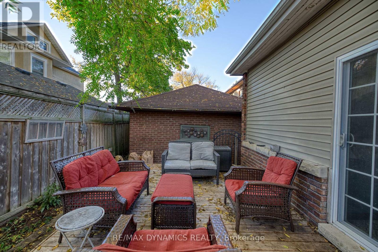
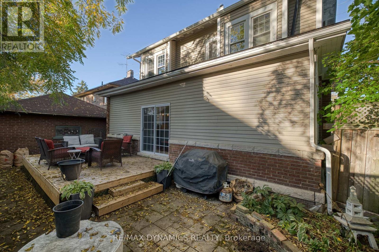
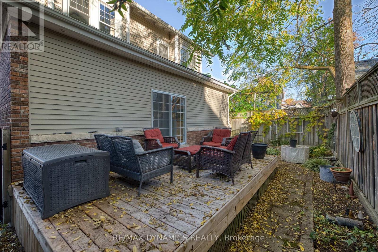
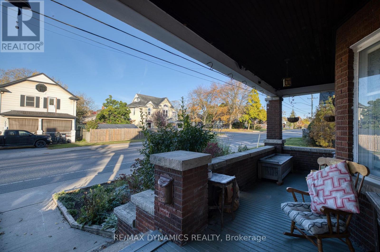
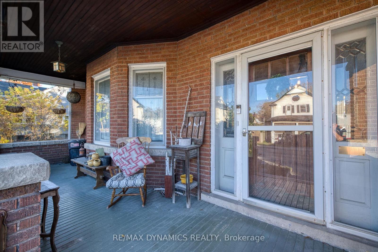
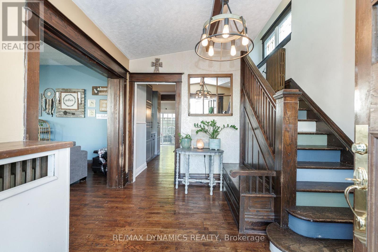
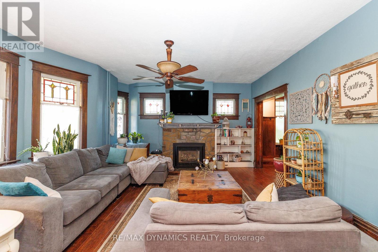
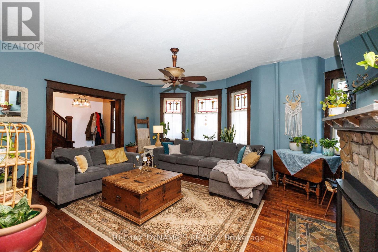
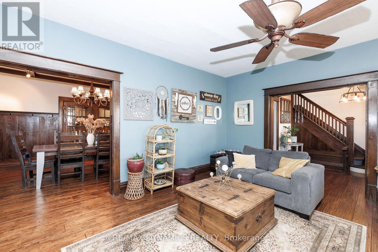
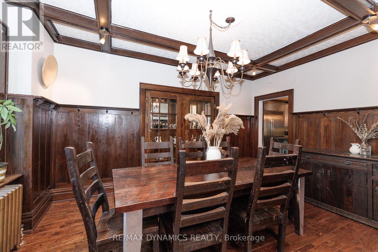
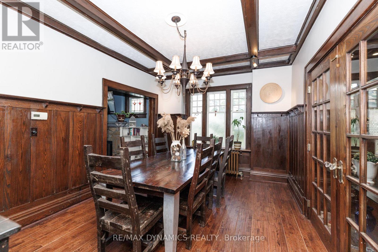
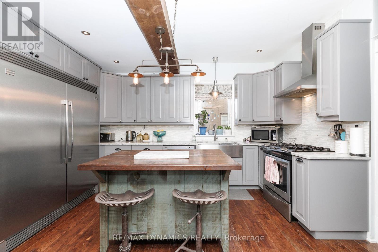
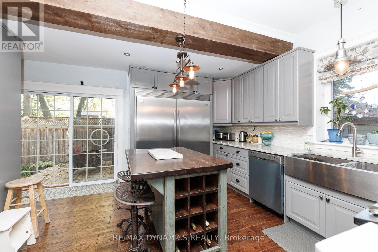
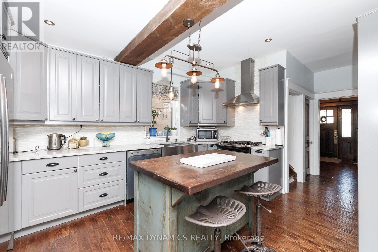
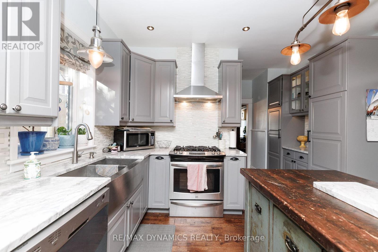
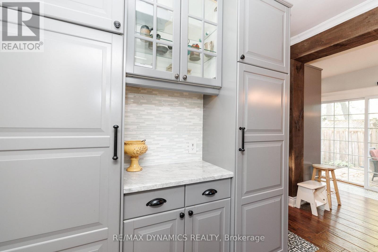
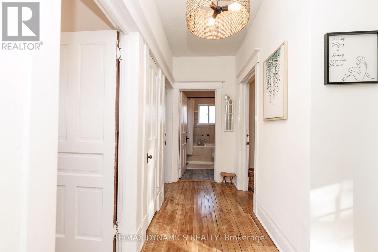
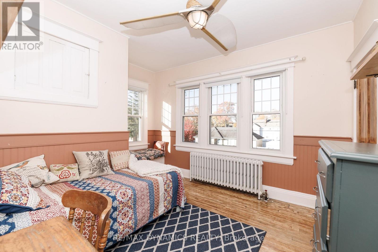
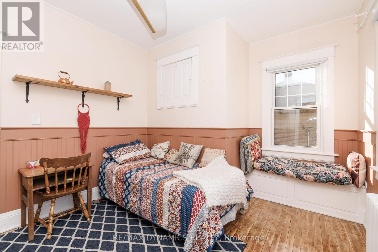
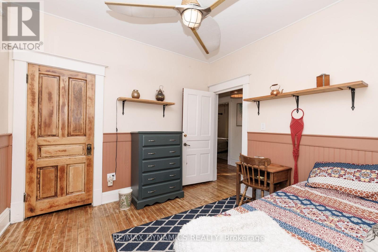
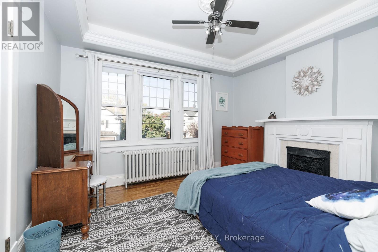
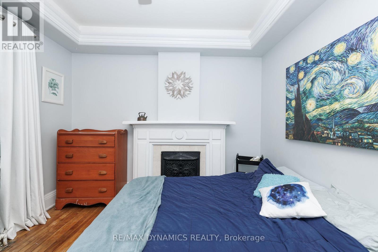
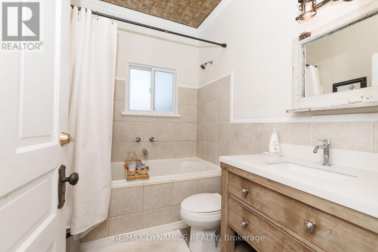
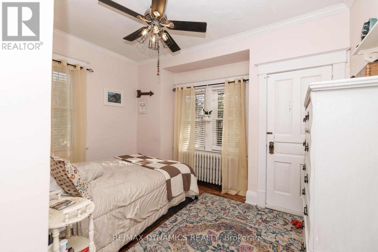
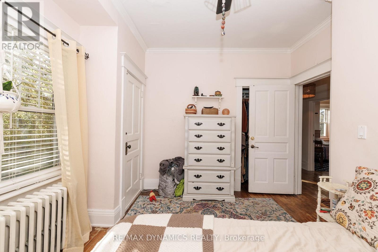
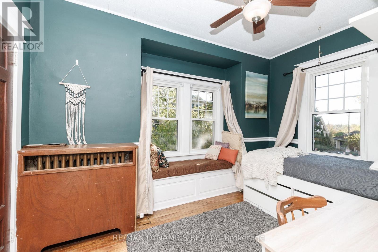
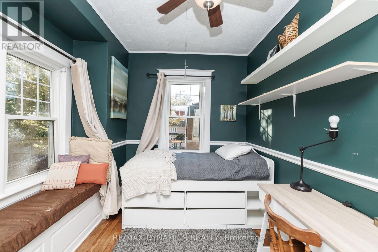
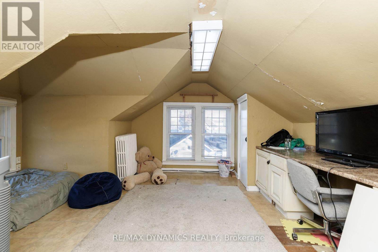
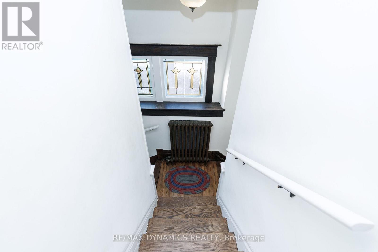
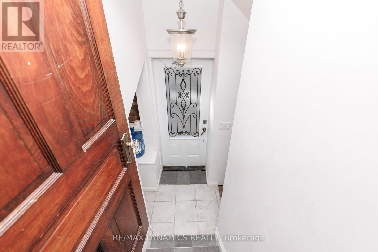
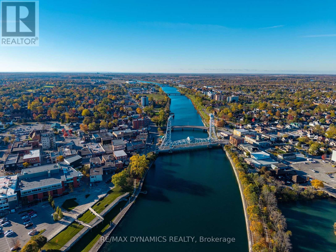
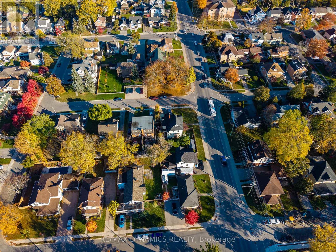
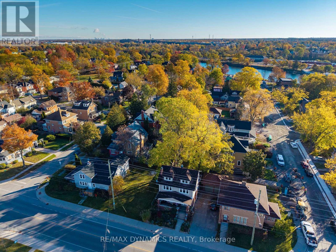
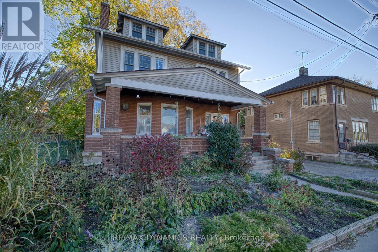
Character, Charm & Modern Updates in the Heart of Welland! Welcome to 172 Niagara Street, a charming two-storey home that beautifully blends timeless character with modern comforts. Featuring 4 bedrooms and 2 bathrooms, this inviting property offers plenty of space for those working from home, first-time buyers looking for room to grow, or anyone who appreciates the warmth and personality of an older home. Step inside and discover beautiful hardwood flooring, rich wood trim, and distinctive stained-glass windows that showcase the home's original character. The spacious living room is filled with natural light and offers a cozy gathering space, which is next to the fabulous dining room that whisks you into another era. The updated kitchen with granite counter tops and oversize professional SS Frigidaire Fridge/Freezer brings a fresh, current feel to the home while complementing its classic charm. Outside, the welcoming covered front porch is the perfect spot to enjoy your morning coffee or unwind at the end of the day. The established neighbourhood offers easy access to Chippawa park, Welland River and Canal, Merritt Island, shopping, restaurants, schools, and everyday amenities. Combining character, space, and thoughtful updates, this is a wonderful opportunity to own a home with personality and potential in a convenient Welland location. Come see all the charm and possibilities that 172 Niagara Street has to offer! (id:50964)
Open House
This property has open houses!
2:00 pm
Ends at:4:00 pm
Property Details
| MLS® Number | X14119308 |
| Property Type | Single Family |
| Community Name | 769 - Prince Charles |
| Amenities Near By | Park, Public Transit, Schools |
| Equipment Type | Water Heater |
| Features | Flat Site, Carpet Free |
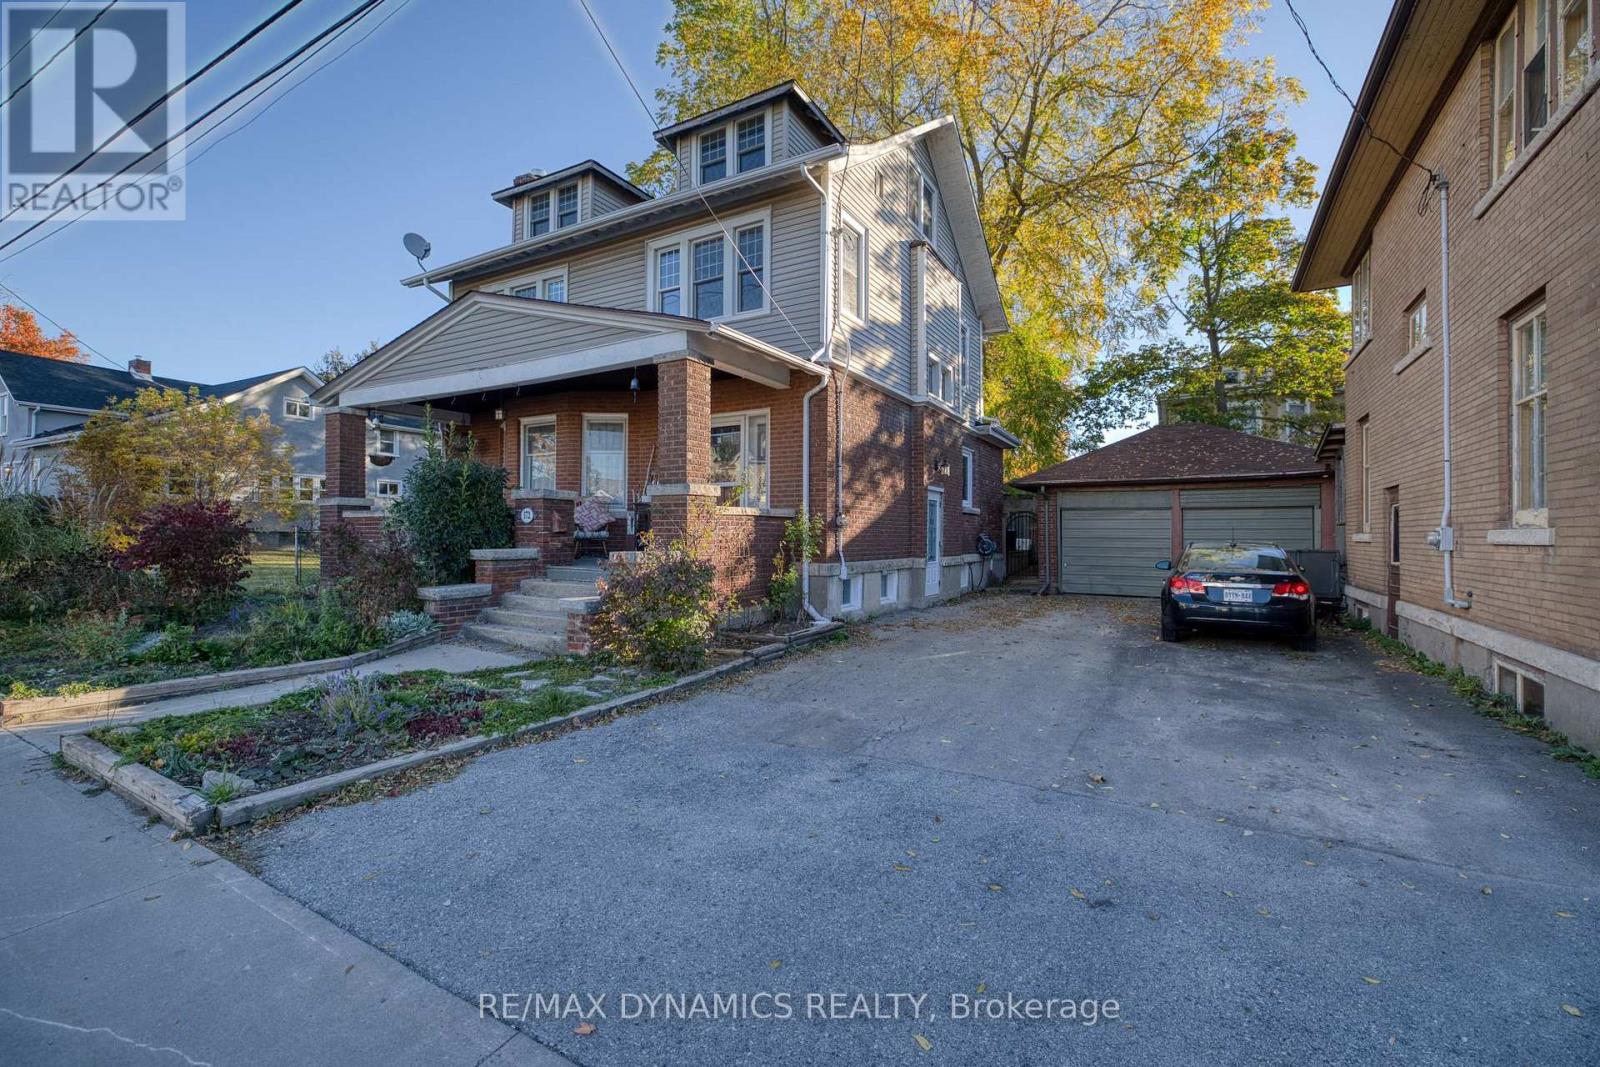
| Parking Space Total | 3 |
| Rental Equipment Type | Water Heater |
| Structure | Porch, Deck |
Building
| Bathroom Total | 2 |
| Bedrooms Above Ground | 4 |
| Bedrooms Total | 4 |
| Age | 100+ Years |
| Amenities | Fireplace(s) |
| Appliances | Dishwasher, Stove, Refrigerator |
| Basement Development | Unfinished |
| Basement Type | N/a (unfinished) |
| Construction Style Attachment | Detached |
| Cooling Type | None |
| Exterior Finish | Brick, Vinyl Siding |
| Fire Protection | Smoke Detectors |
| Fireplace Present | Yes |
| Fireplace Total | 1 |
| Flooring Type | Hardwood |
| Foundation Type | Block |
| Heating Fuel | Natural Gas |
| Heating Type | Radiant Heat |
| Stories Total | 2 |
| Size Interior | 2,000 - 2,500 Ft2 |
| Type | House |
| Utility Water | Municipal Water |
Parking
| Detached Garage | |
| Garage |
Land
| Acreage | No |
| Land Amenities | Park, Public Transit, Schools |
| Sewer | Sanitary Sewer |
| Size Depth | 66 Ft |
| Size Frontage | 49 Ft |
| Size Irregular | 49 X 66 Ft |
| Size Total Text | 49 X 66 Ft |
| Soil Type | Mixed Soil |
| Surface Water | River/stream |
Rooms
| Level | Type | Length | Width | Dimensions |
|---|---|---|---|---|
| Third Level | Loft | 4.87 m | 4.113 m | 4.87 m x 4.113 m |
| Third Level | Bedroom | 4.99 m | 4.467 m | 4.99 m x 4.467 m |
| Main Level | Foyer | 3.257 m | 3.201 m | 3.257 m x 3.201 m |
| Main Level | Living Room | 5.212 m | 4.295 m | 5.212 m x 4.295 m |
| Main Level | Dining Room | 4.744 m | 3.24 m | 4.744 m x 3.24 m |
| Main Level | Kitchen | 3.96 m | 3.697 m | 3.96 m x 3.697 m |
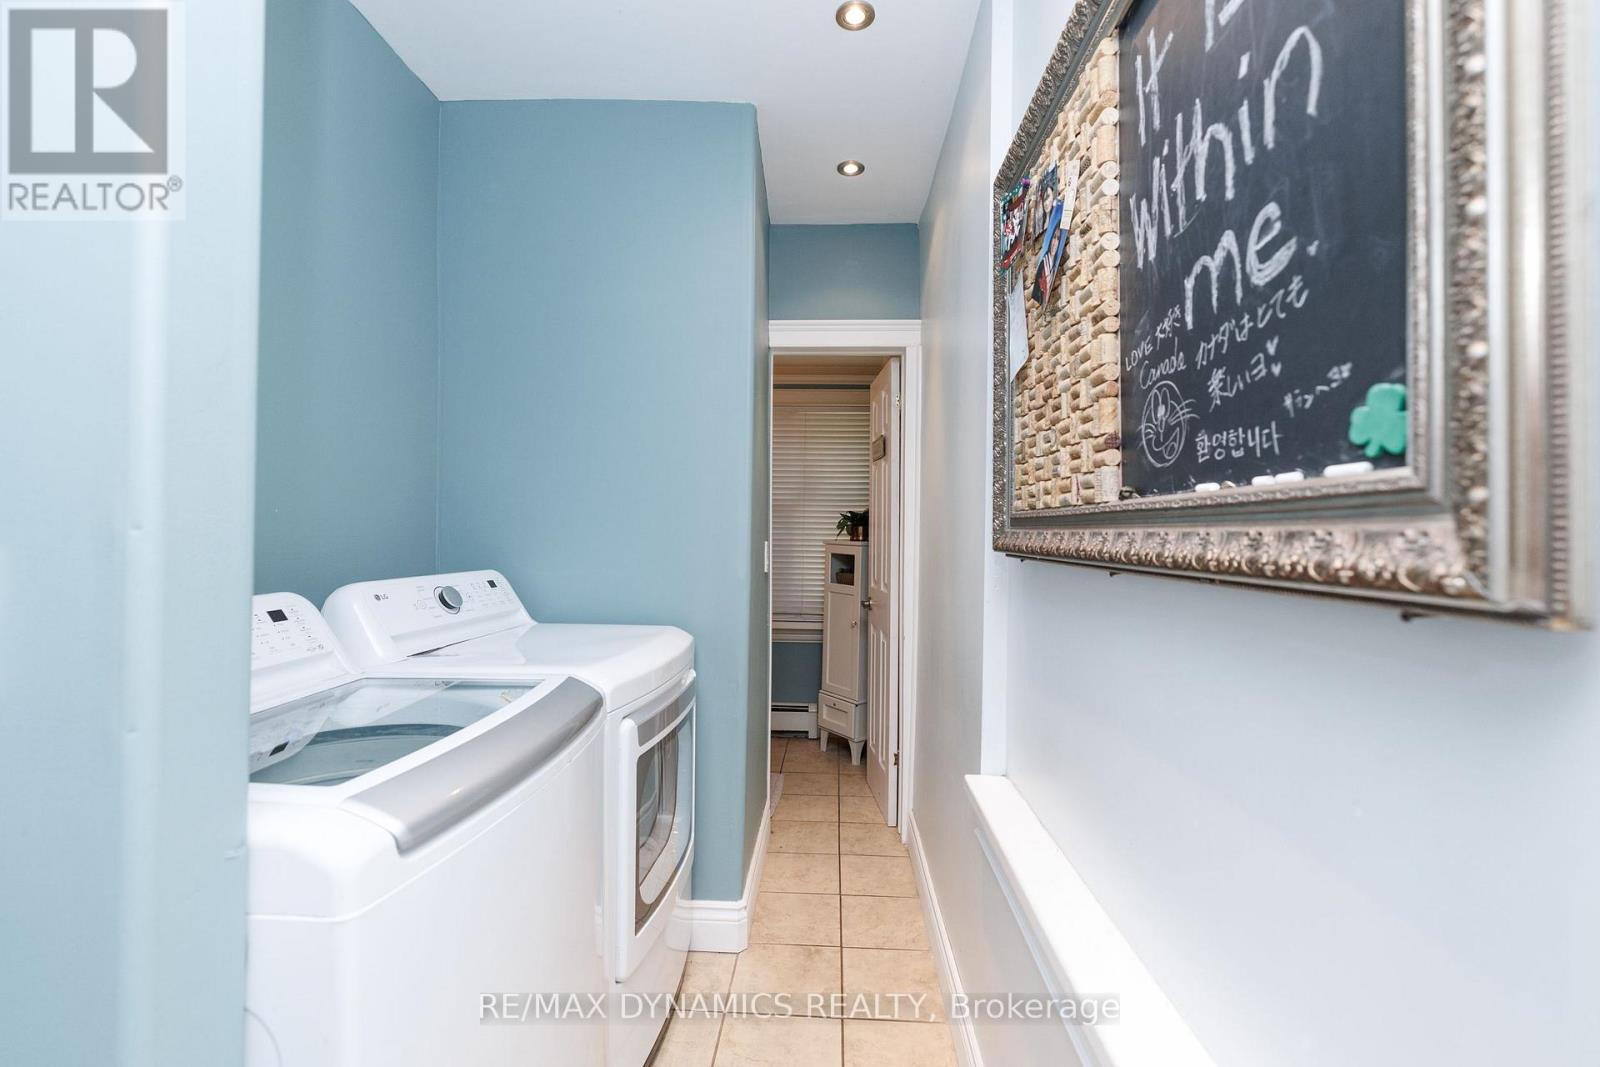
| Main Level | Laundry Room | 1.545 m | 1.424 m | 1.545 m x 1.424 m |
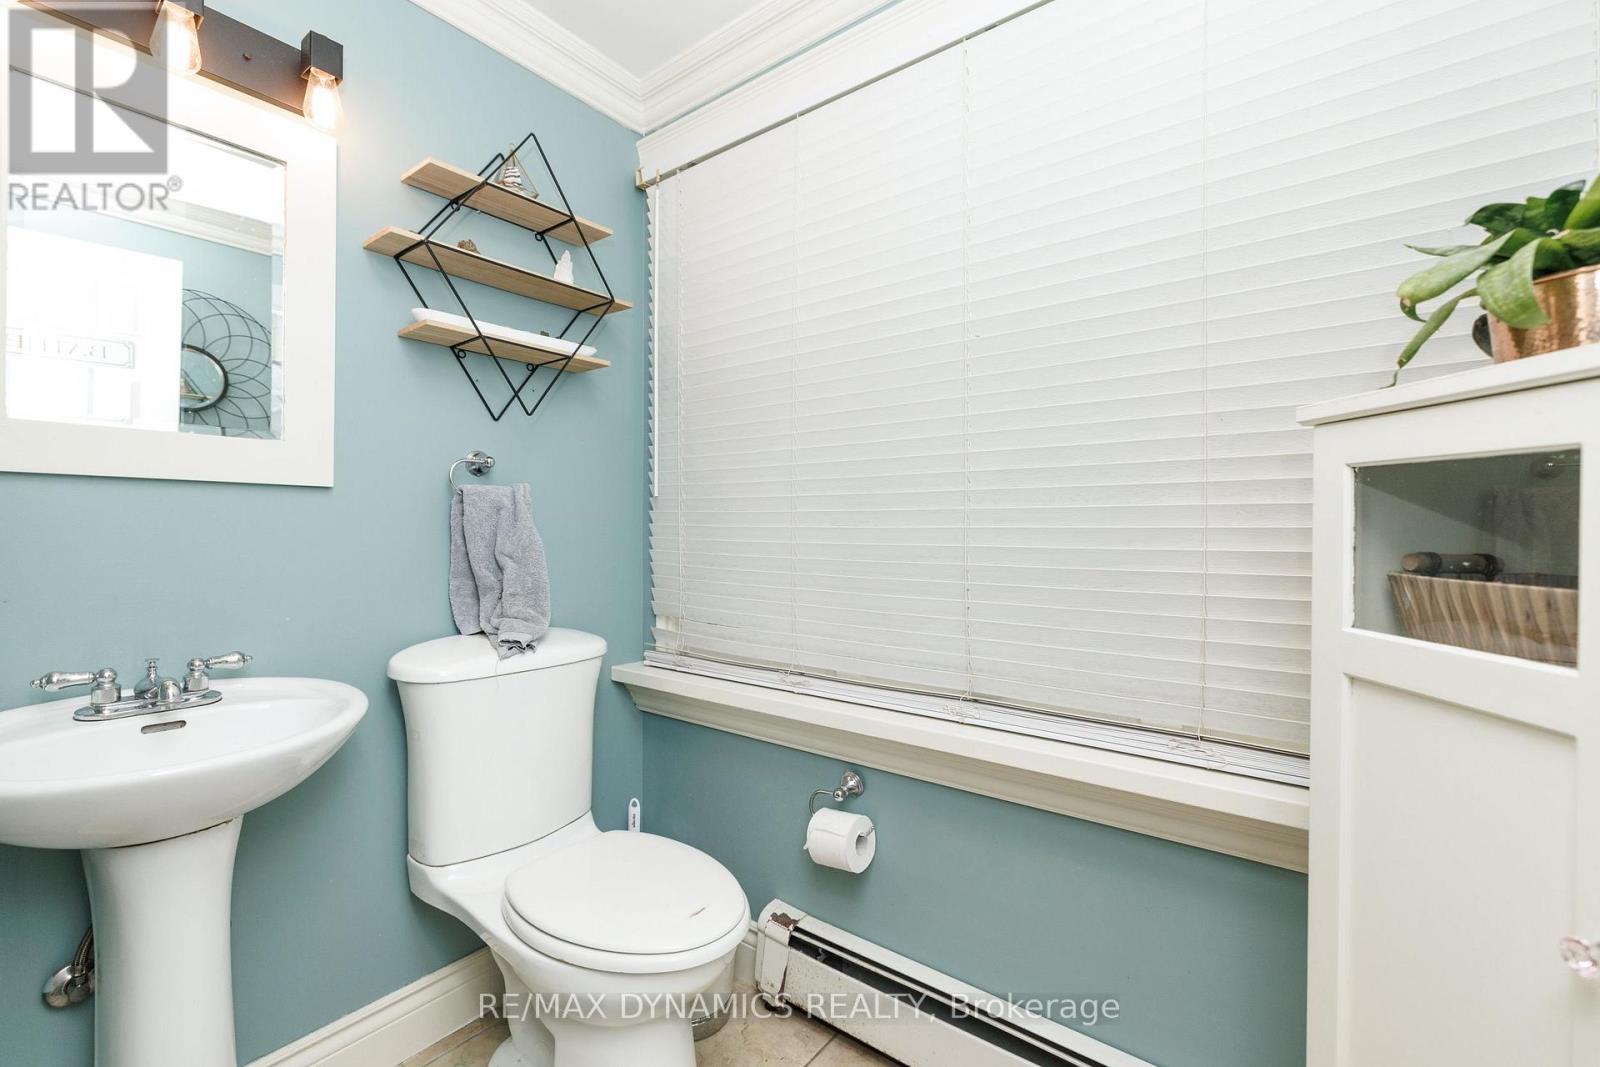
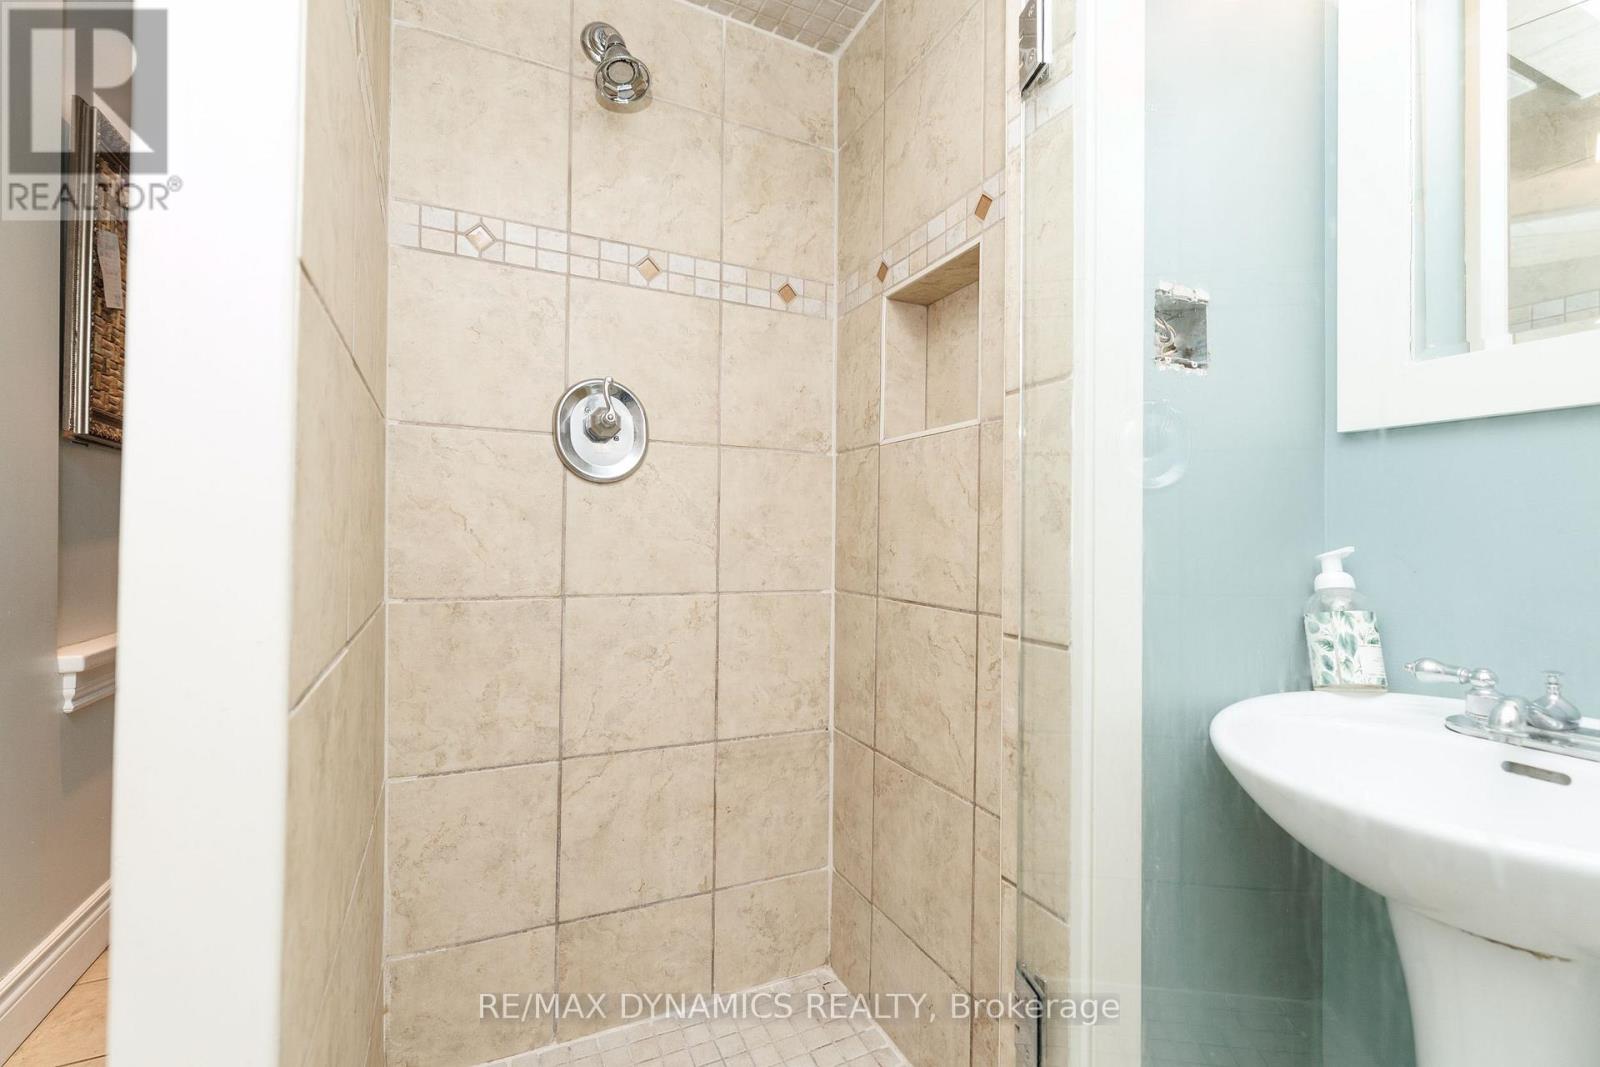
| Main Level | Bathroom | 1.886 m | 1.224 m | 1.886 m x 1.224 m |
| Upper Level | Bathroom | 2.412 m | 1.744 m | 2.412 m x 1.744 m |
| Upper Level | Bedroom | 3.952 m | 2.936 m | 3.952 m x 2.936 m |
| Upper Level | Bedroom 2 | 3.268 m | 3.07 m | 3.268 m x 3.07 m |
| Upper Level | Bedroom 3 | 3.915 m | 2.347 m | 3.915 m x 2.347 m |
| Upper Level | Bedroom 4 | 3.692 m | 3.296 m | 3.692 m x 3.296 m |
Contact Us
Contact us for more information


The trademarks REALTOR®, REALTORS®, and the REALTOR® logo are controlled by The Canadian Real Estate Association (CREA) and identify real estate professionals who are members of CREA. The trademarks MLS®, Multiple Listing Service® and the associated logos are owned by The Canadian Real Estate Association (CREA) and identify the quality of services provided by real estate professionals who are members of CREA. The trademark DDF® is owned by The Canadian Real Estate Association (CREA) and identifies CREA's Data Distribution Facility (DDF®)
October 27 2026 11:53:36
Niagara Association of REALTORS®
RE/MAX Dynamics Realty