

175 David Bergey Drive Unit# D96 Kitchener, Ontario N2E 4H6

$2,700 MonthlyLandscapingMaintenance, Landscaping
$138 Monthly
Maintenance, Landscaping
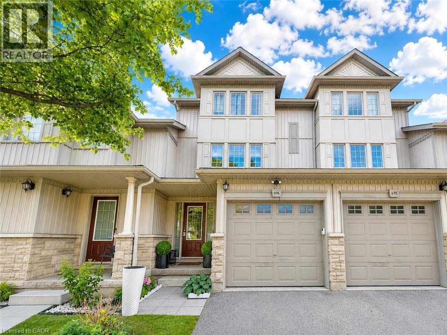
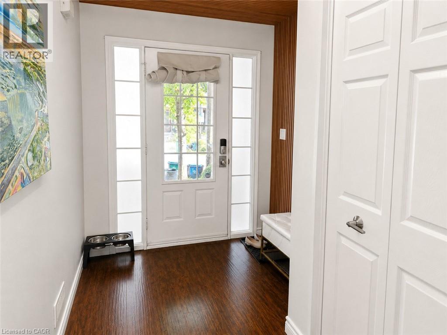
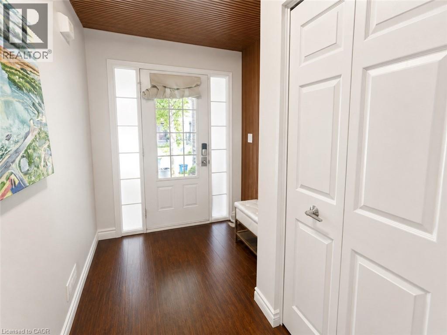
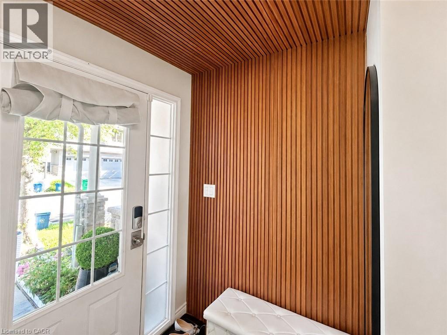
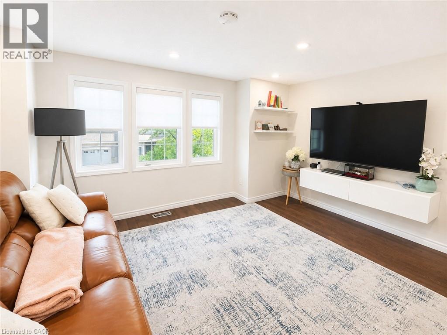
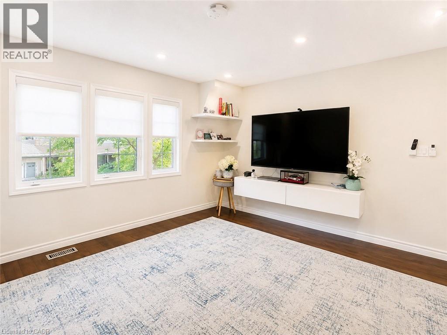
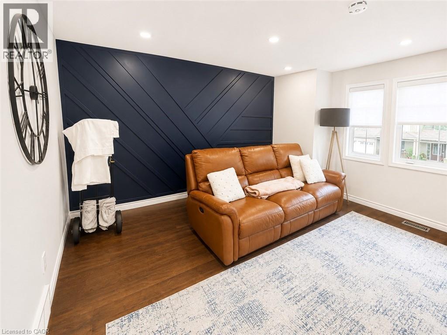
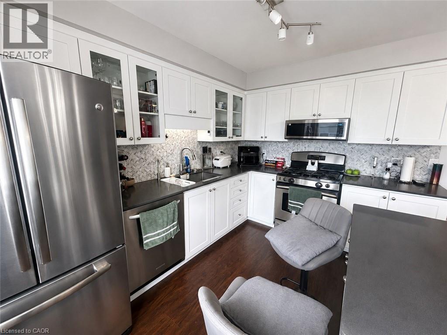
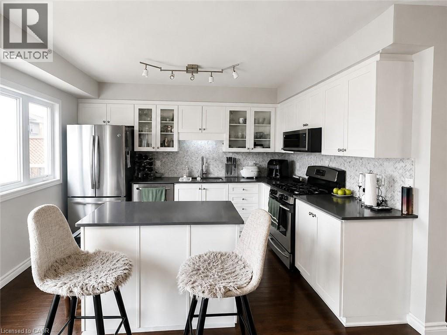
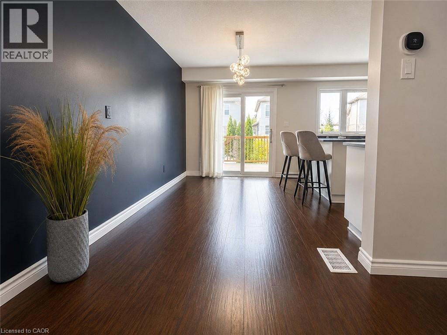
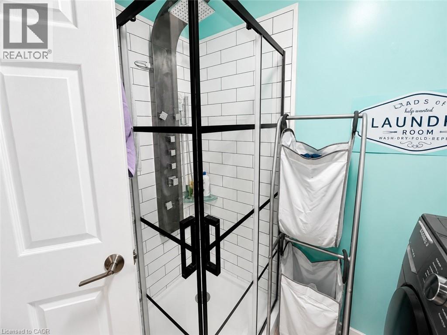
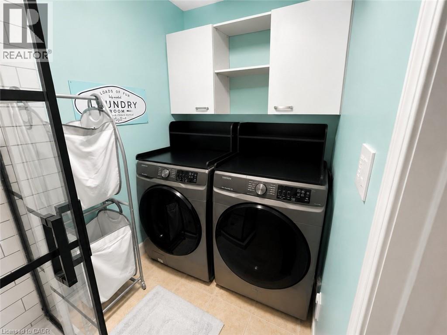
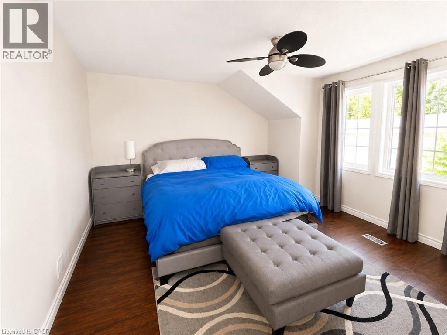
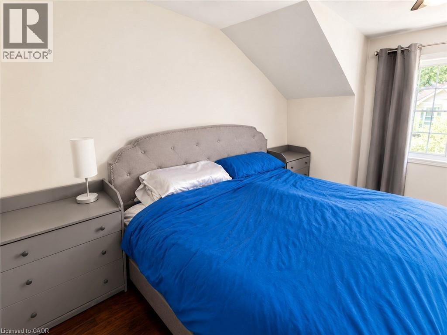
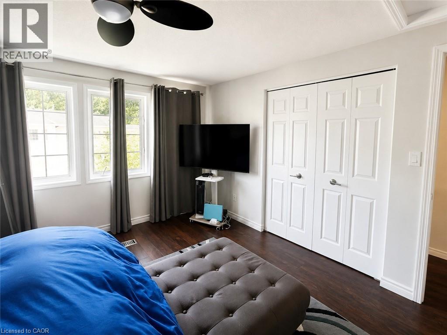
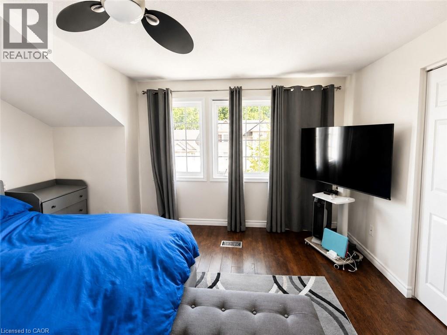
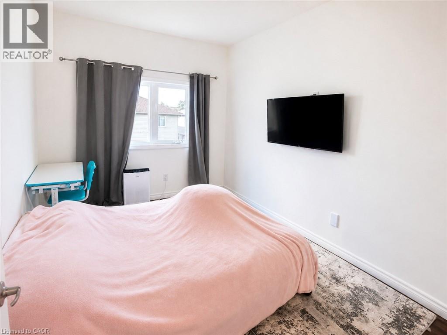
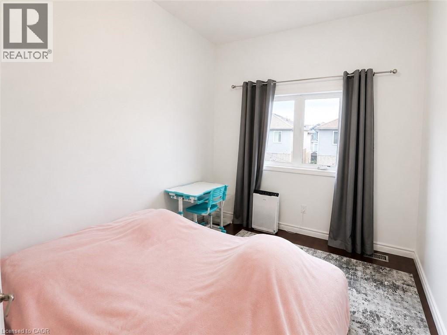
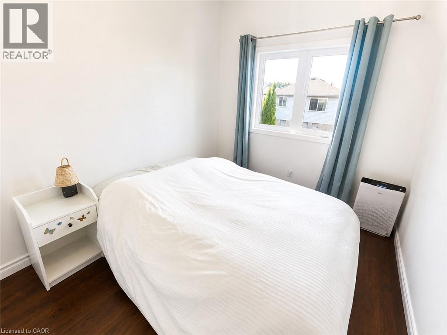
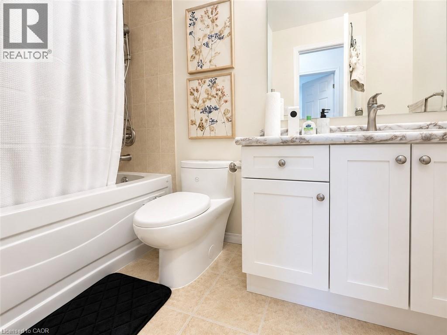
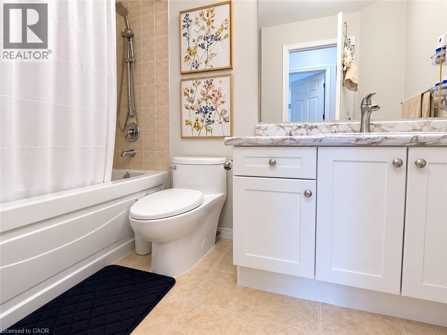
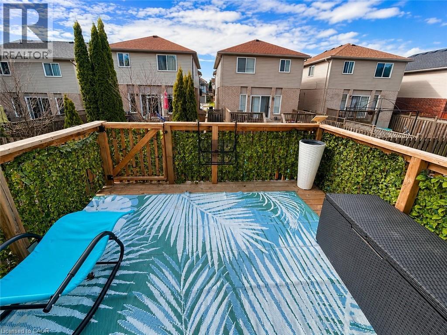
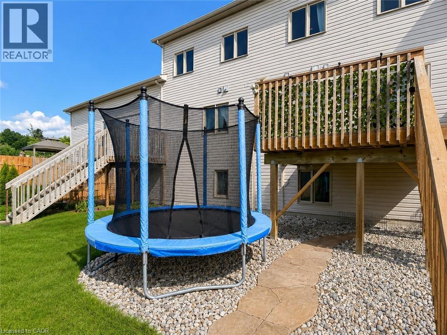
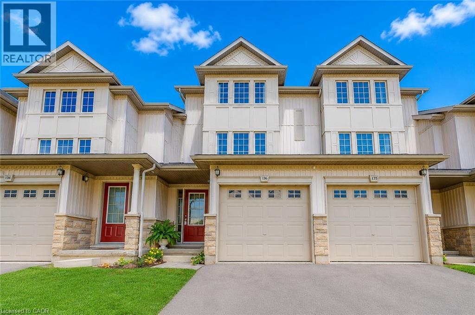
$138 MonthlyWelcome to D96-175 David Bergey Drive, a beautifully maintained townhouse nestled in the highly sought-after Laurentian Hills community. Located in a quiet, family-friendly neighborhood, this bright and spacious home offers a private Garage and driveway, equipped with EV charger outlet. Inside, you'll appreciate the carpet-free, open-concept layout designed for comfortable everyday living. The stylish kitchen is thoughtfully designed with white cabinetry, stainless steel appliances, quartz countertops, a stunning marble backsplash and a sizeable island that serves as the perfect gathering space. The sun-filled dining area features upgraded lighting and brand-new sliding doors leading to a beautiful deck completed in 2022. This outdoor space is ideal for relaxing, entertaining guests, or enjoying summer barbecues. The main floor also includes a convenient laundry room equipped with an upgraded washer and gas dryer, along with a standing shower and separate powder room. The spacious living room is filled with natural light from large windows and offers plenty of room for family gatherings and entertaining. On the upper level, you'll find two generously sized bedrooms with ample closet space, 9-foot ceilings, and a shared 4-piece bathroom with a tub/shower combination. A few steps up leads to the private primary bedroom, featuring large windows and a spacious closet. The unfinished basement provides abundant storage space and includes a cold room, utility room, and bathroom rough-in. Surrounded by nature trails and mature trees, this home is ideally situated close to schools, parks, shopping, public transit, and everyday amenities. Enjoy quick access to Sunrise Shopping Centre and Highways 7 and 8, making commuting throughout the Region of Waterloo easy and convenient. Don't miss this opportunity to lease a beautiful townhouse in one of Kitchener's most desirable neighborhoods. Schedule your private viewing today! (id:50964)
Property Details
| MLS® Number | 40841998 |
| Property Type | Single Family |
| Amenities Near By | Park, Place Of Worship, Public Transit, Schools, Shopping |
| Community Features | Quiet Area |
| Equipment Type | Rental Water Softener, Water Heater |
| Features | Paved Driveway, Sump Pump |
| Parking Space Total | 2 |
| Rental Equipment Type | Rental Water Softener, Water Heater |
Building
| Bathroom Total | 3 |
| Bedrooms Above Ground | 3 |
| Bedrooms Total | 3 |
| Appliances | Dishwasher, Dryer, Refrigerator, Washer, Gas Stove(s) |
| Basement Development | Unfinished |
| Basement Type | Full (unfinished) |
| Constructed Date | 2004 |
| Construction Style Attachment | Attached |
| Cooling Type | Central Air Conditioning |
| Exterior Finish | Stone, Vinyl Siding |
| Foundation Type | Poured Concrete |
| Half Bath Total | 2 |
| Heating Fuel | Natural Gas |
| Heating Type | Forced Air |
| Stories Total | 3 |
| Size Interior | 1,456 Ft2 |
| Type | Row / Townhouse |
| Utility Water | Municipal Water |
Parking
| Attached Garage |
Land
| Access Type | Highway Access |
| Acreage | No |
| Land Amenities | Park, Place Of Worship, Public Transit, Schools, Shopping |
| Sewer | Municipal Sewage System |
| Size Total Text | Unknown |
| Zoning Description | R-6 291r |
Rooms
| Level | Type | Length | Width | Dimensions |
|---|---|---|---|---|
| Second Level | 4pc Bathroom | 5'2'' x 10'0'' | ||
| Second Level | Bedroom | 11'9'' x 8'5'' | ||
| Second Level | Bedroom | 11'7'' x 8'6'' | ||
| Second Level | Primary Bedroom | 13'9'' x 13'5'' | ||
| Main Level | Laundry Room | Measurements not available | ||
| Main Level | Living Room | 17'3'' x 13'5'' | ||
| Main Level | 1pc Bathroom | Measurements not available | ||
| Main Level | 2pc Bathroom | 4'9'' x 4'6'' | ||
| Main Level | Kitchen | 11'7'' x 9'6'' | ||
| Main Level | Dining Room | 12'0'' x 8'0'' |
https://www.realtor.ca/real-estate/29941892/175-david-bergey-drive-unit-d96-kitchener
Contact Us
Contact us for more information



The trademarks REALTOR®, REALTORS®, and the REALTOR® logo are controlled by The Canadian Real Estate Association (CREA) and identify real estate professionals who are members of CREA. The trademarks MLS®, Multiple Listing Service® and the associated logos are owned by The Canadian Real Estate Association (CREA) and identify the quality of services provided by real estate professionals who are members of CREA. The trademark DDF® is owned by The Canadian Real Estate Association (CREA) and identifies CREA's Data Distribution Facility (DDF®)
June 23 2026 04:32:37
REALTORS® Association of Hamilton-Burlington
RE/MAX Twin City Realty Inc.