

175 Janefield Avenue Guelph, Ontario N1G 2L4

$599,900Maintenance, Insurance, Property Management
$435 Monthly
Maintenance, Insurance, Property Management
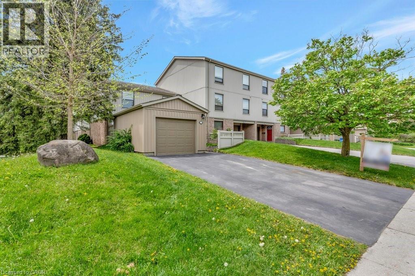
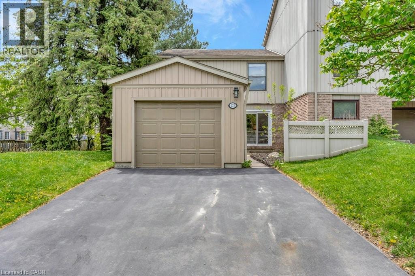
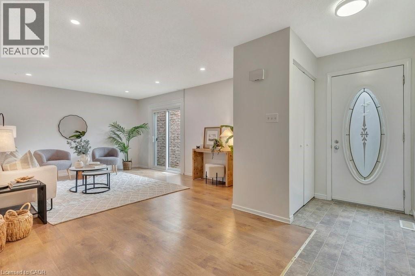
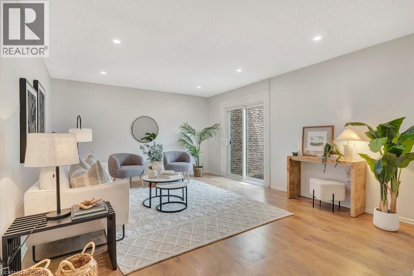
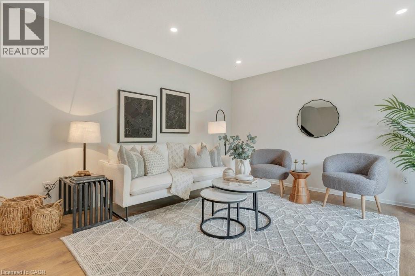
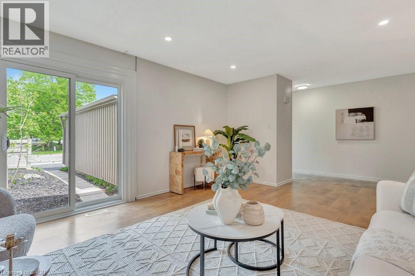
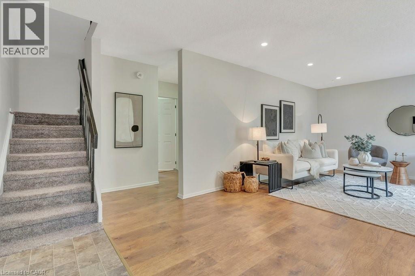
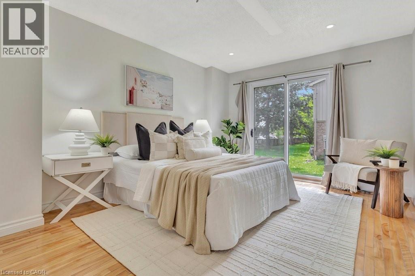
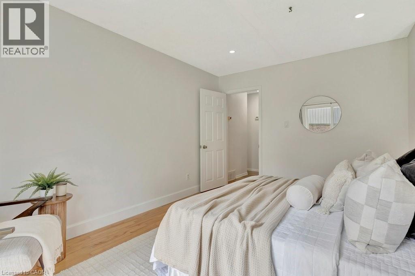
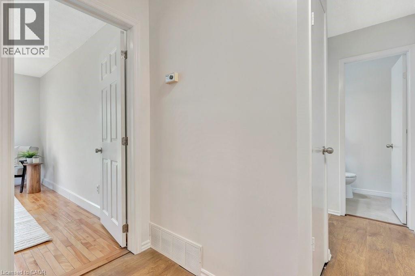
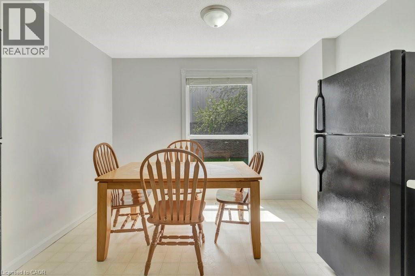
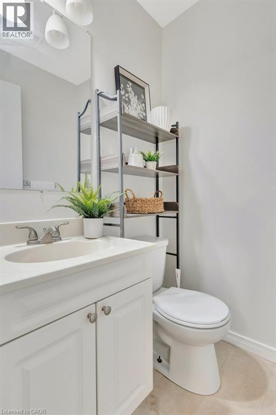
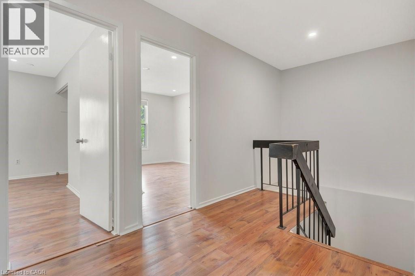
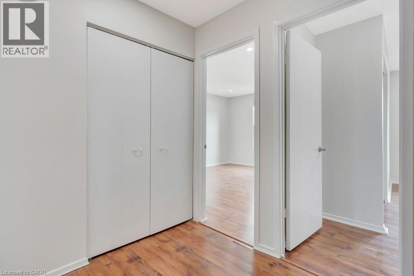
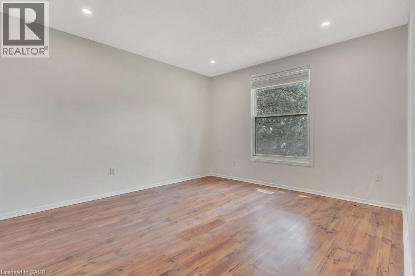
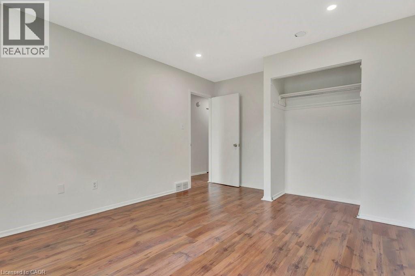
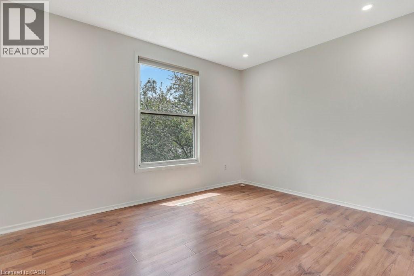
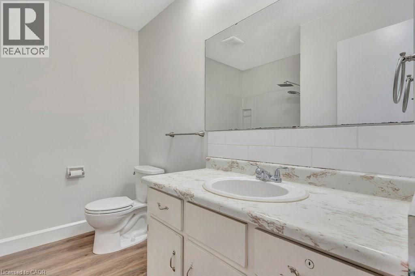
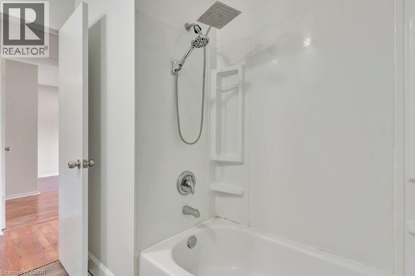
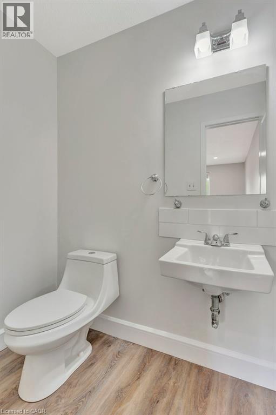
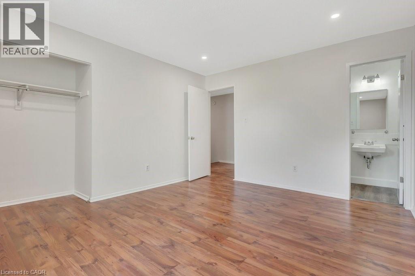
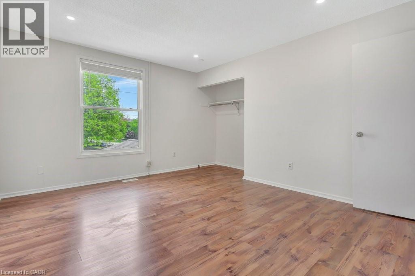
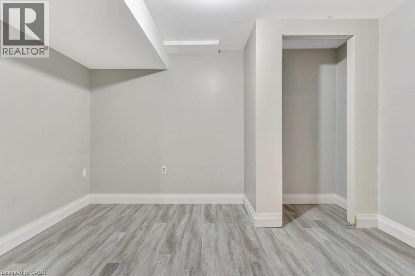
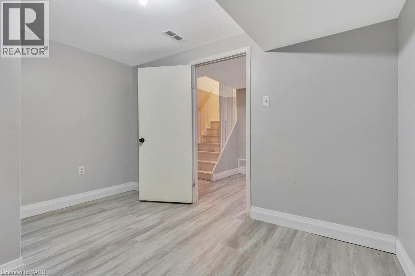
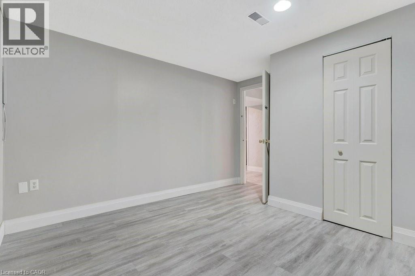
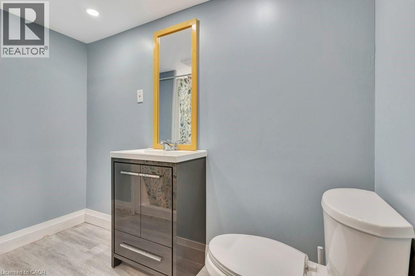
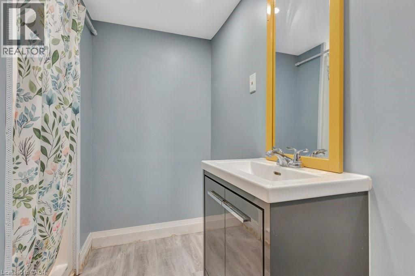
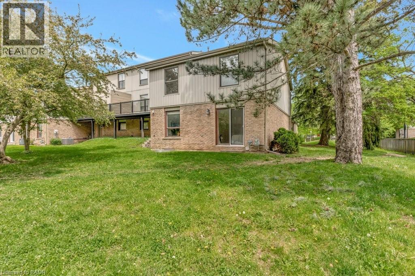
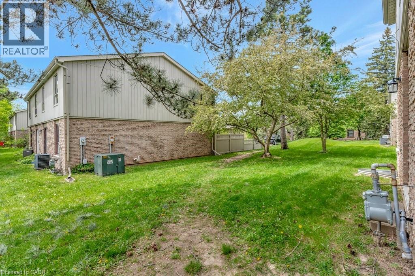
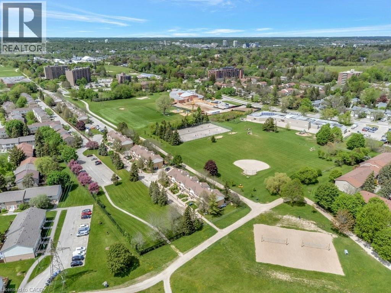
$435 Monthly175 Janefield Ave presents a rare opportunity in one of Guelph's most consistently in-demand rental markets. With student housing availability near historic lows and the University of Guelph continuing to attract thousands of students each year, this spacious 6-bedroom home offers exceptional income potential in a prime South End location. Just minutes from the University of Guelph and steps to direct transit routes, this property is perfectly positioned for students or families seeking convenience and accessibility. Centennial CVI, the Guelph Community Sports Dome, Stone Road Mall, grocery stores, restaurants, coffee shops, and everyday amenities are all within walking distance, making it an ideal location for both students and families alike. Featuring 6 generously sized bedrooms, 2 full bathrooms, and 2 half bathrooms, the flexible layout is well-suited for student accommodation, multi-generational living, or a growing family. The low-maintenance exterior and functional floor plan make ownership simple, whether you're building your investment portfolio or purchasing a home for your student while creating rental income opportunities. For University of Guelph parents, investors, and first-time buyers alike, this is a chance to secure a property in one of the city's most desirable neighbourhoods—where location, demand, and long-term value come together. (id:50964)
Property Details
| MLS® Number | 40840410 |
| Property Type | Single Family |
| Amenities Near By | Park, Place Of Worship, Playground, Public Transit, Schools, Shopping |
| Community Features | Community Centre, School Bus |
| Features | Paved Driveway |
| Parking Space Total | 3 |
Building
| Bathroom Total | 4 |
| Bedrooms Above Ground | 5 |
| Bedrooms Below Ground | 1 |
| Bedrooms Total | 6 |
| Appliances | Dishwasher, Dryer, Refrigerator, Stove, Water Softener, Washer |
| Architectural Style | Other |
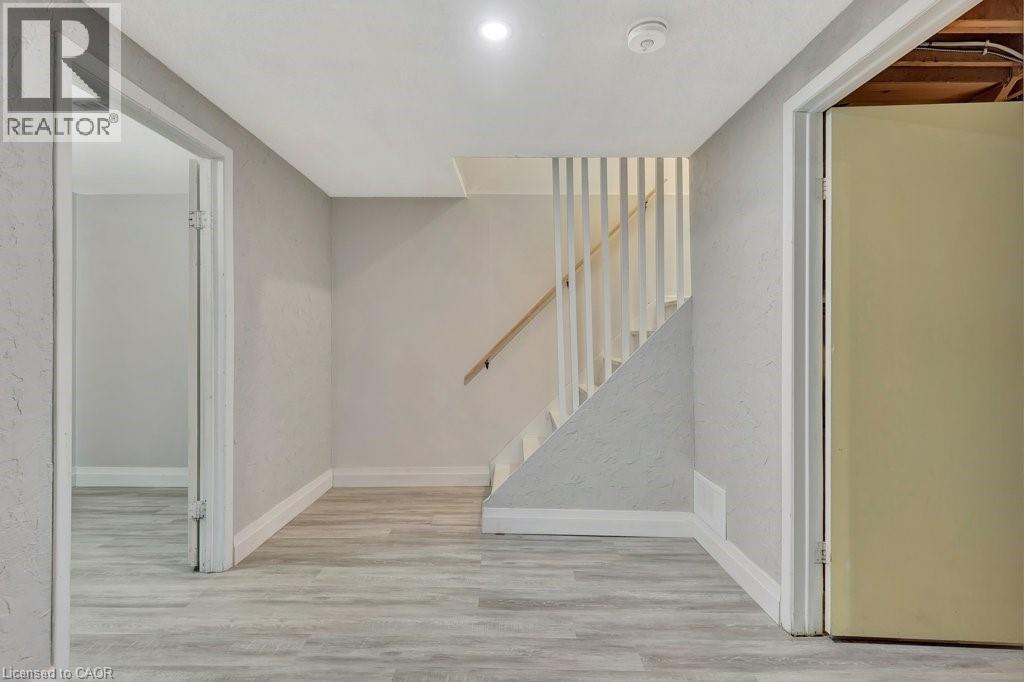
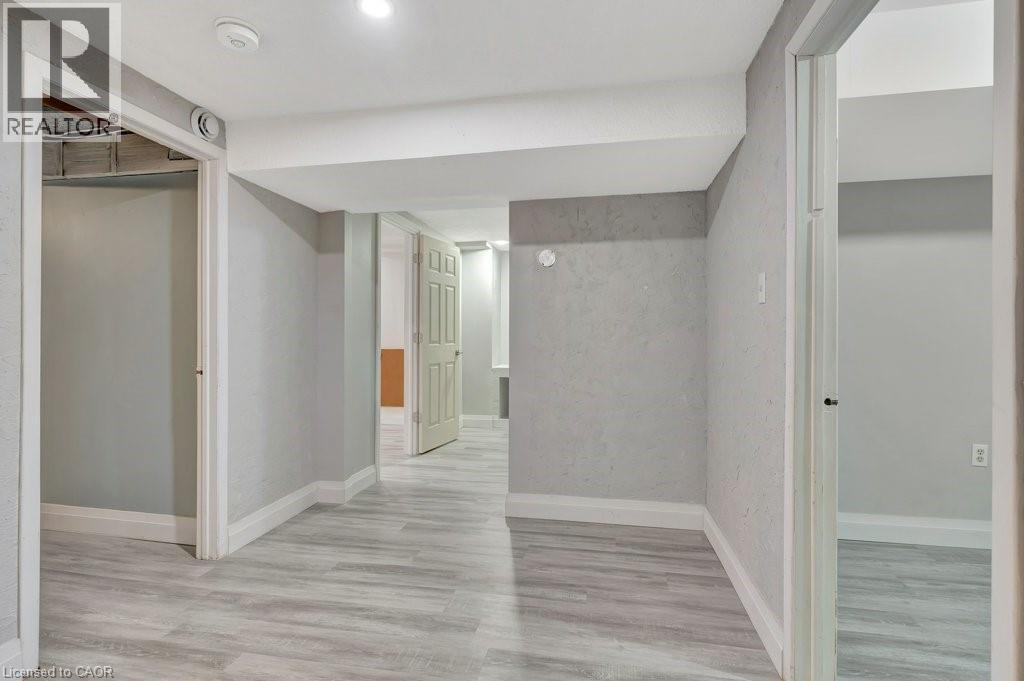
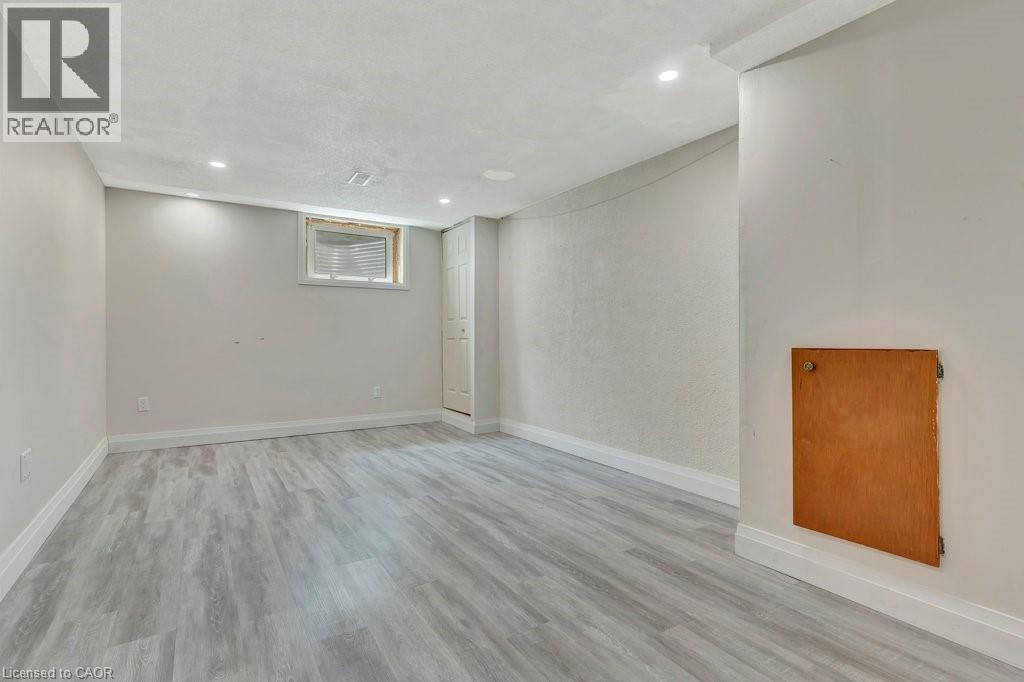
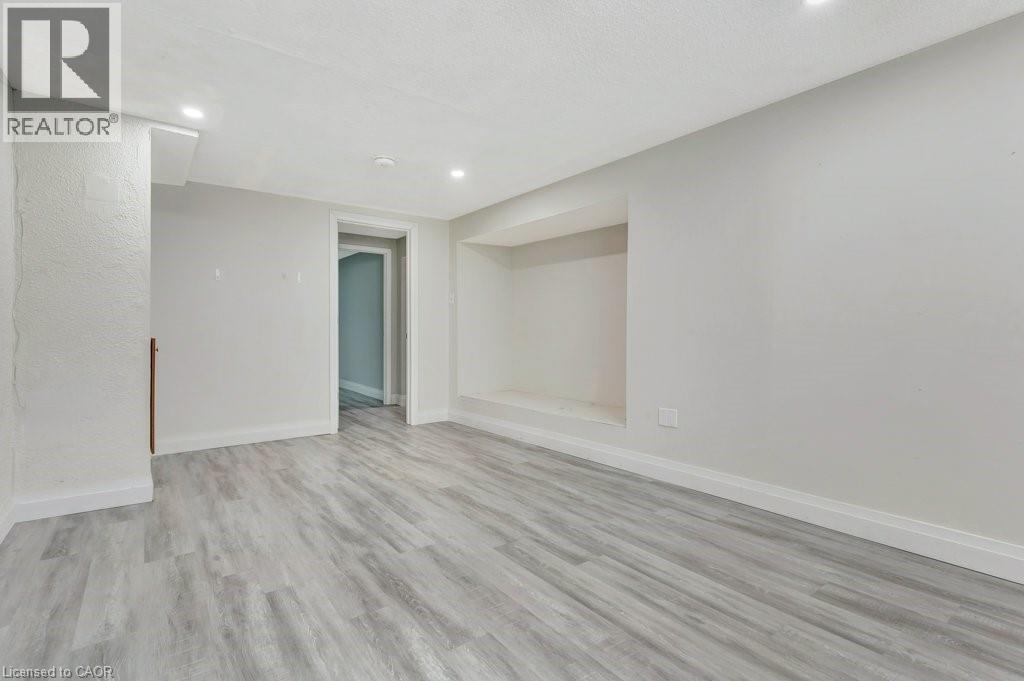
| Basement Development | Partially Finished |
| Basement Type | Full (partially Finished) |
| Constructed Date | 1974 |
| Construction Style Attachment | Attached |
| Cooling Type | None |
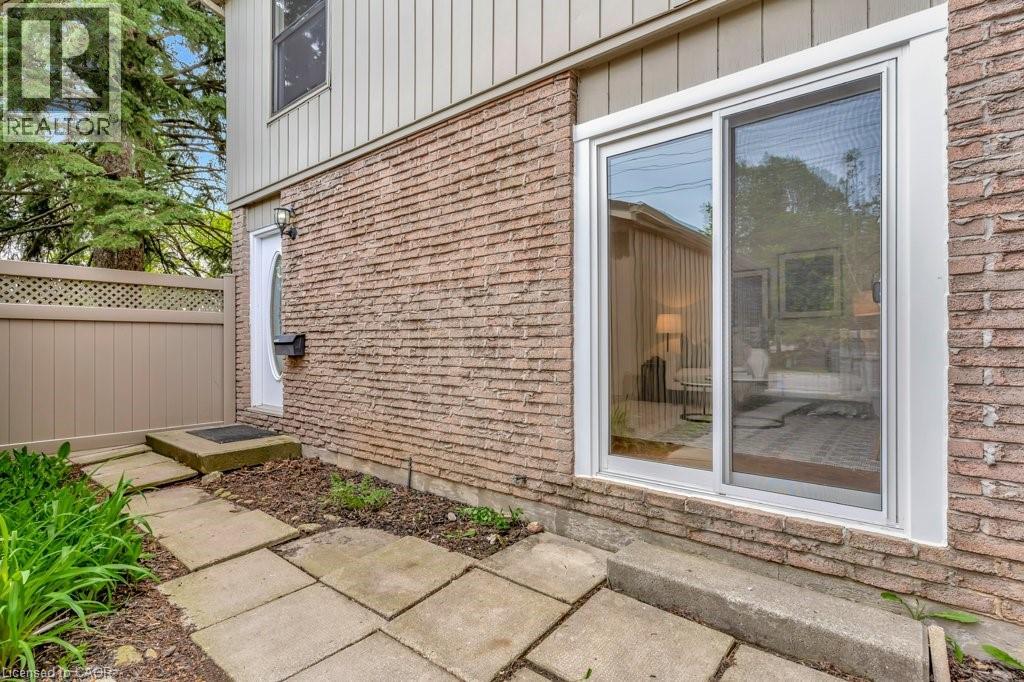
| Exterior Finish | Aluminum Siding, Brick Veneer, Vinyl Siding |
| Half Bath Total | 2 |
| Heating Fuel | Natural Gas |
| Heating Type | Forced Air |
| Stories Total | 2 |
| Size Interior | 2,516 Ft2 |
| Type | Row / Townhouse |
| Utility Water | Municipal Water |
Parking
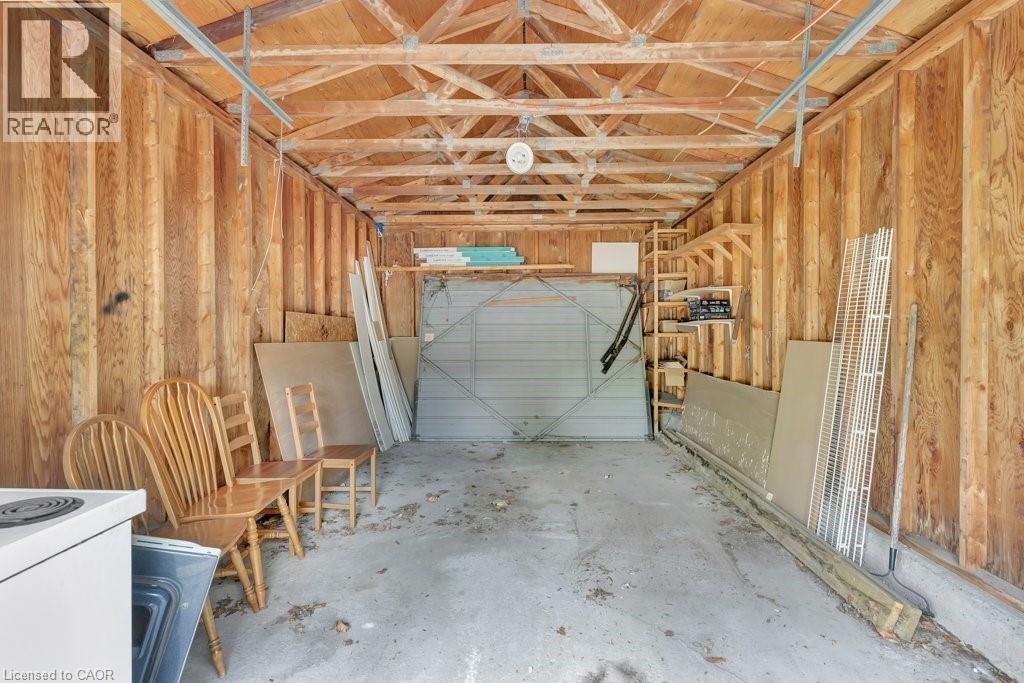
| Attached Garage |
Land
| Access Type | Highway Access, Highway Nearby |
| Acreage | No |
| Land Amenities | Park, Place Of Worship, Playground, Public Transit, Schools, Shopping |
| Sewer | Municipal Sewage System |
| Size Total Text | Unknown |
| Zoning Description | R4-6 |
Rooms
| Level | Type | Length | Width | Dimensions |
|---|---|---|---|---|
| Second Level | Primary Bedroom | 11'10'' x 13'5'' | ||
| Second Level | Bedroom | 11'3'' x 14'4'' | ||
| Second Level | Bedroom | 12'3'' x 9'7'' | ||
| Second Level | Bedroom | 11'2'' x 13'6'' | ||
| Second Level | 2pc Bathroom | 6'3'' x 4'0'' | ||
| Second Level | 4pc Bathroom | 8'4'' x 7'0'' | ||
| Basement | Utility Room | 9'5'' x 7'8'' | ||
| Basement | Laundry Room | 7'8'' x 9'1'' | ||
| Basement | Den | 11'7'' x 8'5'' | ||
| Basement | Den | 10'9'' x 11'10'' | ||
| Basement | Bedroom | 10'9'' x 17'2'' | ||
| Basement | 3pc Bathroom | 6'3'' x 8'3'' | ||
| Main Level | Dining Room | 11'2'' x 8'1'' | ||
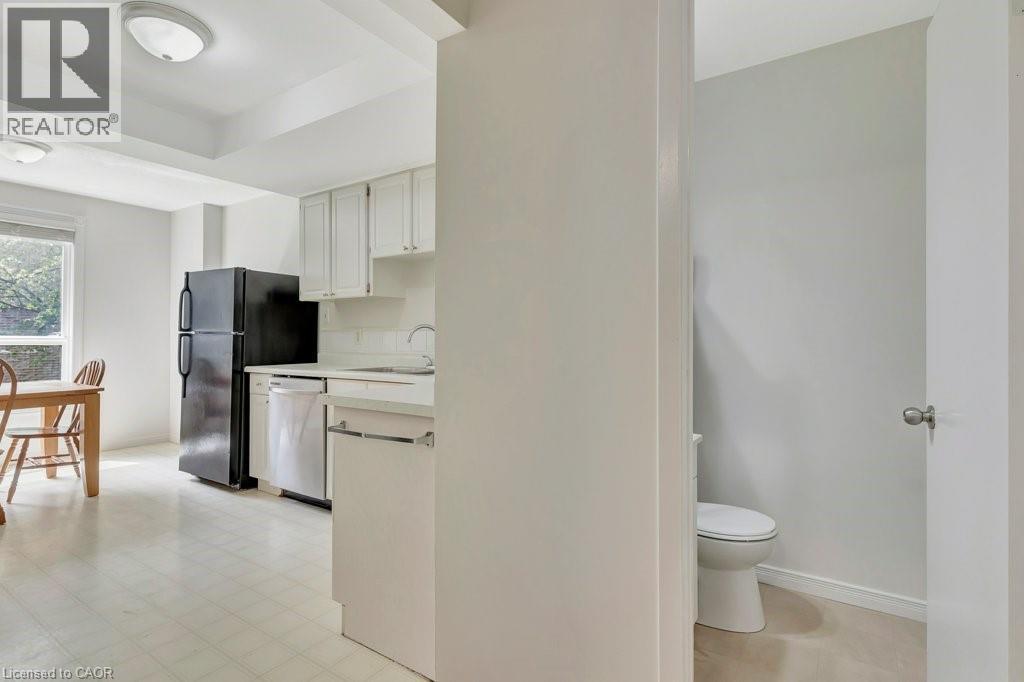
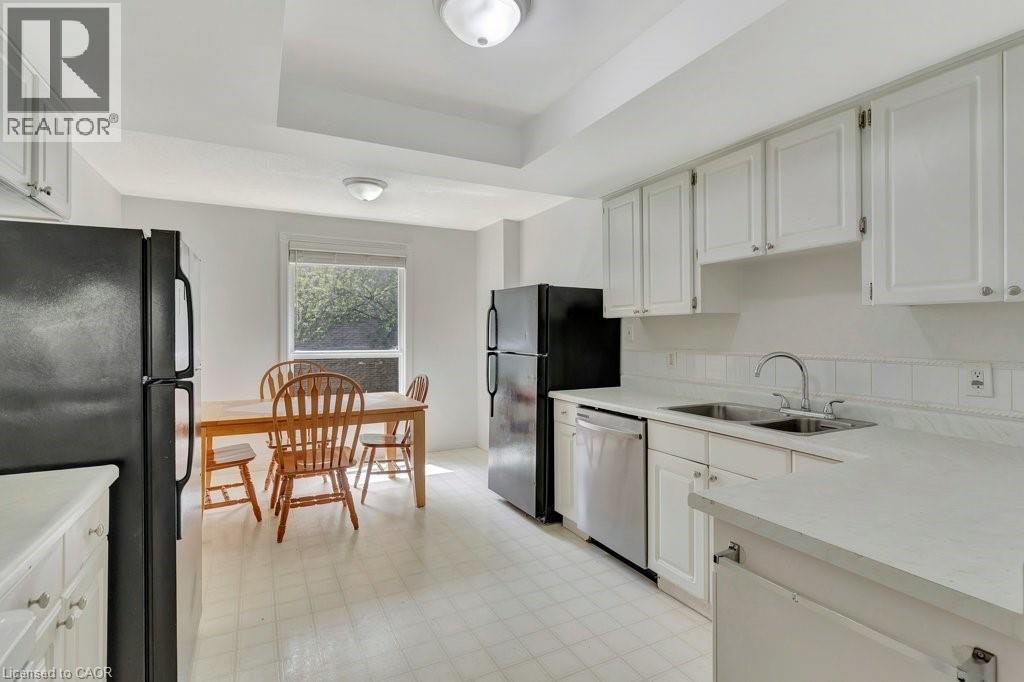
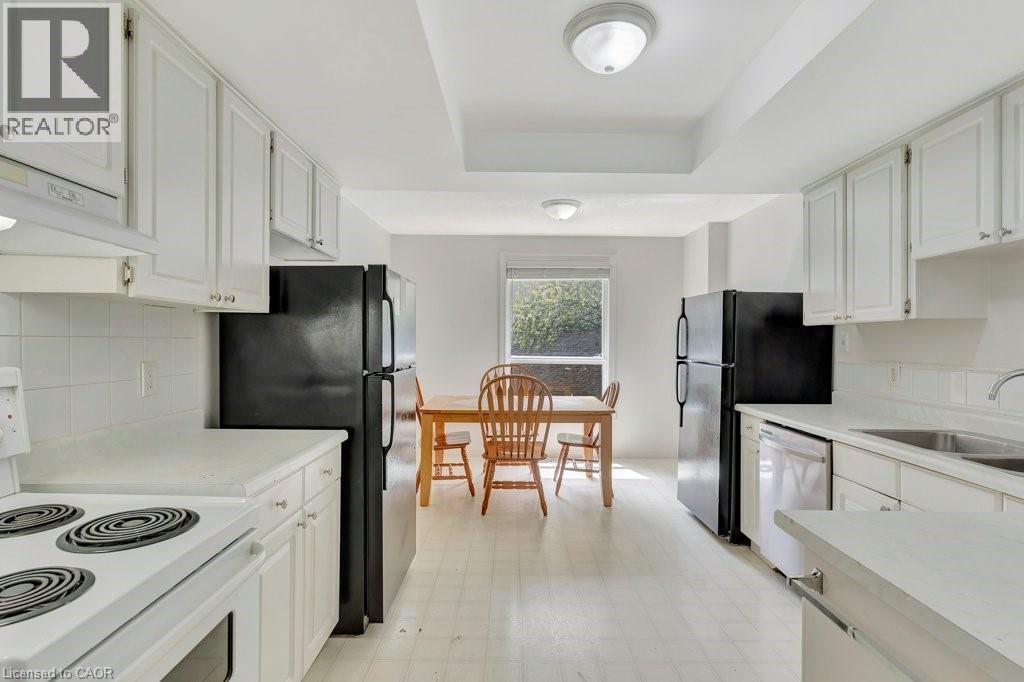
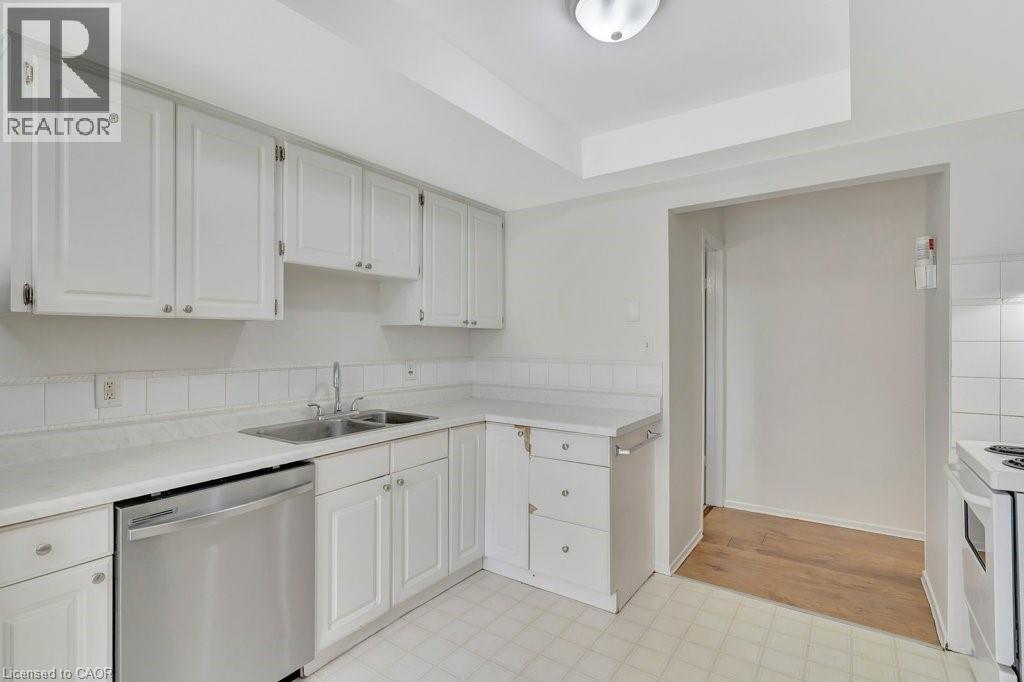
| Main Level | Eat In Kitchen | 11'2'' x 8'1'' | ||
| Main Level | Living Room | 20'0'' x 13'6'' | ||
| Main Level | Bedroom | 11'4'' x 13'11'' | ||
| Main Level | 2pc Bathroom | 4'5'' x 4'2'' |
Utilities
| Cable | Available |
| Electricity | Available |
| Natural Gas | Available |
| Telephone | Available |
https://www.realtor.ca/real-estate/29915609/175-janefield-avenue-guelph
Contact Us
Contact us for more information



The trademarks REALTOR®, REALTORS®, and the REALTOR® logo are controlled by The Canadian Real Estate Association (CREA) and identify real estate professionals who are members of CREA. The trademarks MLS®, Multiple Listing Service® and the associated logos are owned by The Canadian Real Estate Association (CREA) and identify the quality of services provided by real estate professionals who are members of CREA. The trademark DDF® is owned by The Canadian Real Estate Association (CREA) and identifies CREA's Data Distribution Facility (DDF®)
July 25 2026 04:21:58
REALTORS® Association of Hamilton-Burlington
Corcoran Horizon Realty