

175 Victoria Street Unit# 16 Simcoe, Ontario N3Y 5L8

$510,000Maintenance, Insurance, Landscaping, Property Management
$525.92 Monthly
Maintenance, Insurance, Landscaping, Property Management
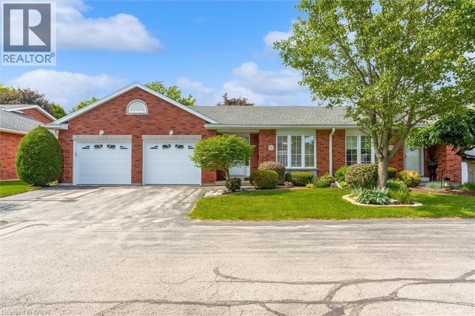
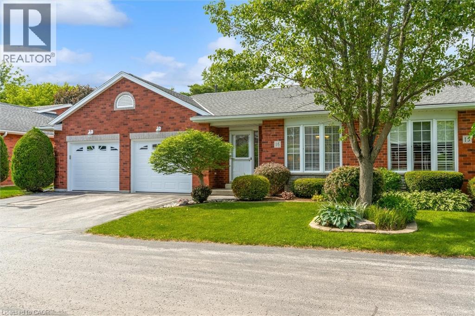
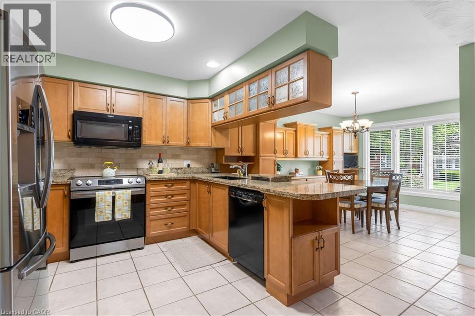
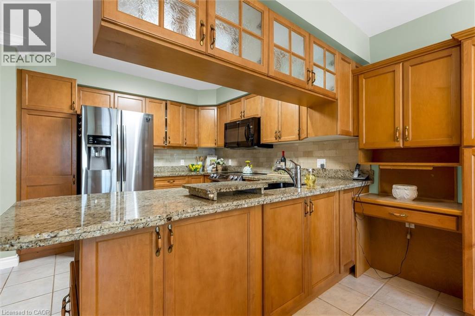
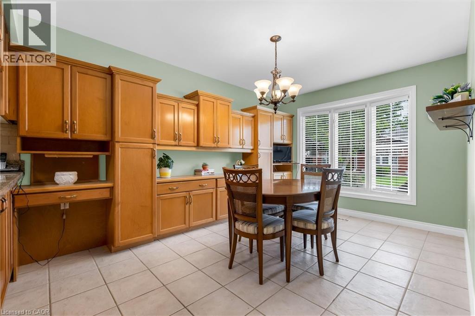
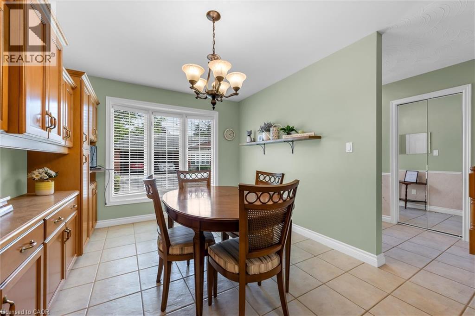
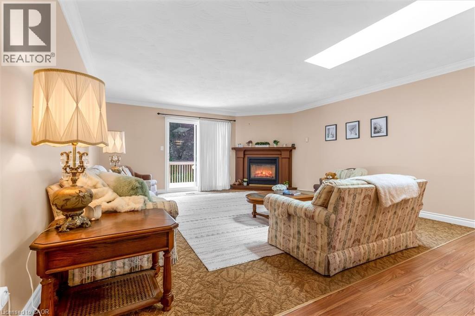
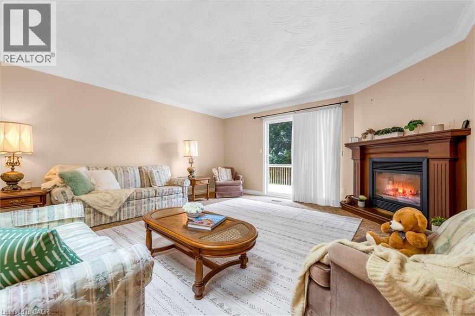
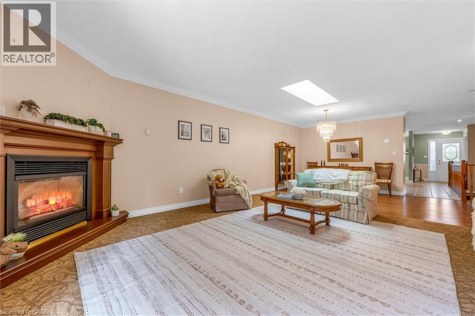
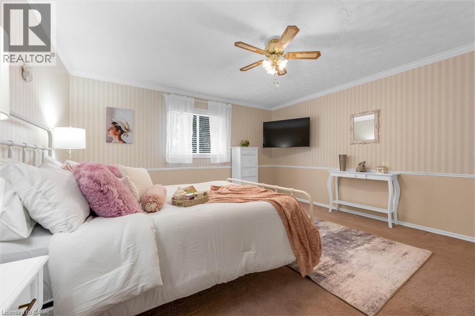
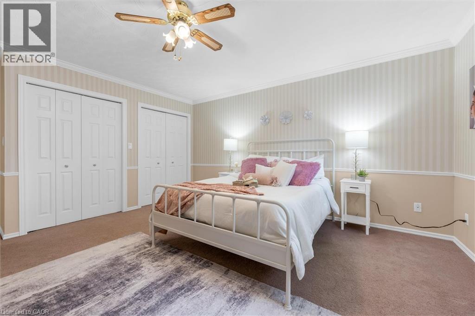
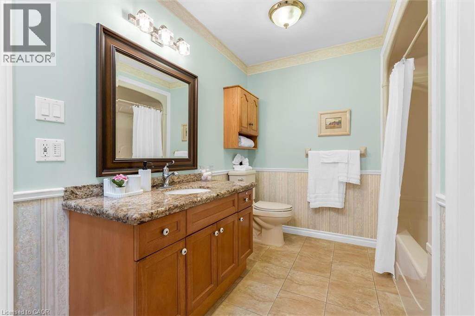
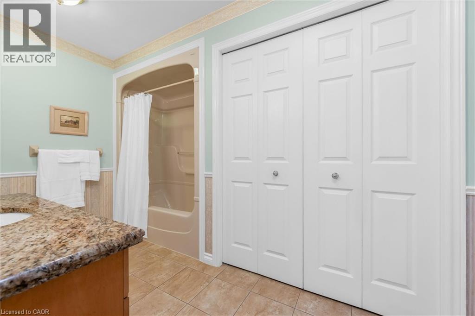
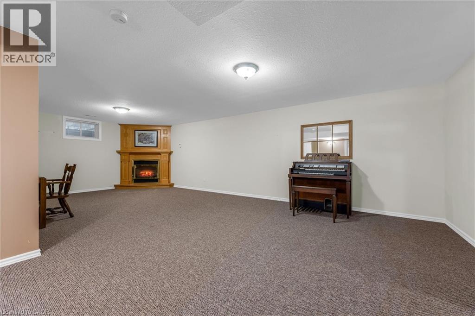
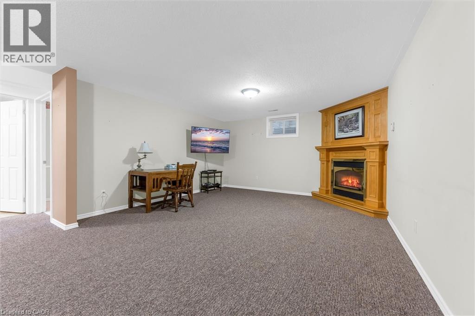
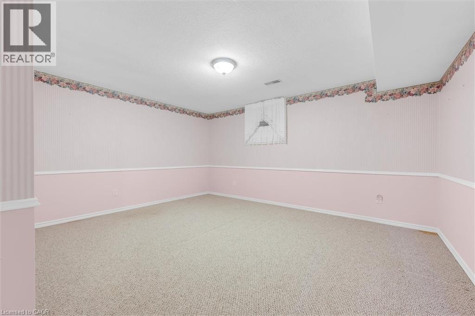
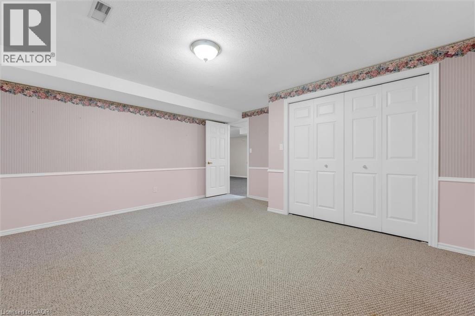
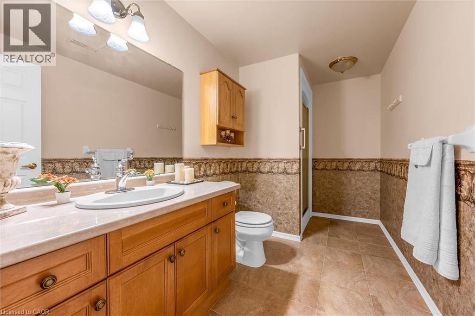
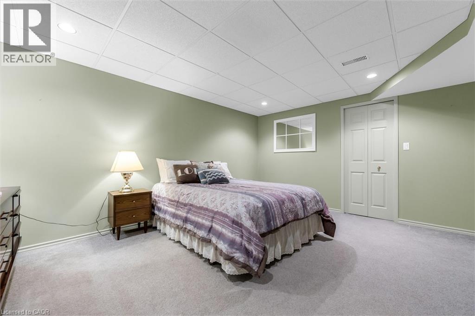
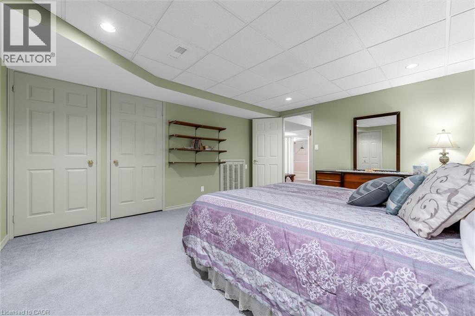
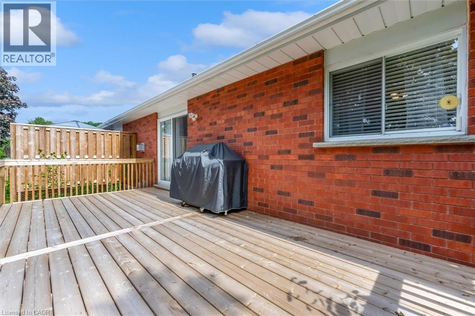
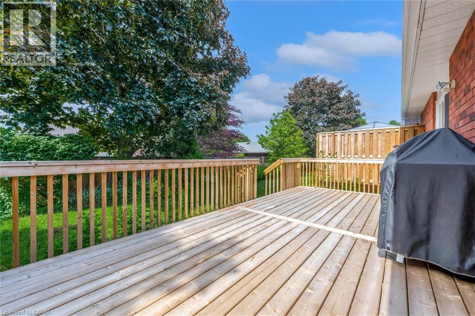
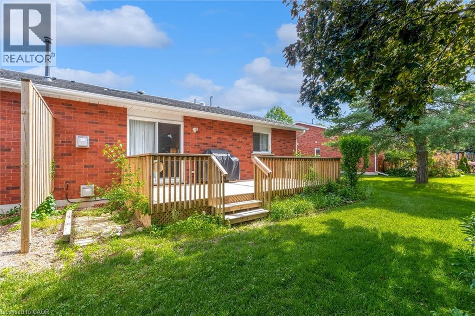
$525.92 MonthlyThis end unit home offers three bedrooms, two bathrooms, two fireplaces, a large family room, and unbelievable amount of storage. It is bright and airy with skylights in the living room and bathroom. It is located in a quiet community and is turn key ready to move in. Shopping and restaurants are in walking distance. Only minutes drive to the golf course and the lake. The double garages fits full size cars. The deck and the garage doors were both put in in 2026. The grounds are immaculately kept and the roads are paved with lots of guest parking located near the home. There is nothing to maintain on the outside of the home as it is all done through the condo board. Just move in and unpack and you are home. (id:50964)
Property Details
| MLS® Number | 40842432 |
| Property Type | Single Family |
| Amenities Near By | Golf Nearby, Hospital, Park, Place Of Worship, Playground, Public Transit, Schools, Shopping |
| Communication Type | High Speed Internet |
| Community Features | Quiet Area, Community Centre, School Bus |
| Features | Paved Driveway, Skylight, Automatic Garage Door Opener |
| Parking Space Total | 4 |
Building
| Bathroom Total | 2 |
| Bedrooms Above Ground | 1 |
| Bedrooms Below Ground | 2 |
| Bedrooms Total | 3 |
| Appliances | Dishwasher, Dryer, Microwave, Refrigerator, Stove, Washer, Window Coverings, Garage Door Opener |
| Architectural Style | Bungalow |
| Basement Development | Finished |
| Basement Type | Full (finished) |
| Constructed Date | 1997 |
| Construction Style Attachment | Attached |
| Cooling Type | Central Air Conditioning |
| Exterior Finish | Brick Veneer, Vinyl Siding |
| Fire Protection | Smoke Detectors |
| Fireplace Present | Yes |
| Fireplace Total | 2 |
| Fixture | Ceiling Fans |
| Foundation Type | Poured Concrete |
| Heating Type | Forced Air |
| Stories Total | 1 |
| Size Interior | 2,174 Ft2 |
| Type | Row / Townhouse |
| Utility Water | Municipal Water |
Parking
| Attached Garage |
Land
| Access Type | Road Access |
| Acreage | No |
| Land Amenities | Golf Nearby, Hospital, Park, Place Of Worship, Playground, Public Transit, Schools, Shopping |
| Sewer | Municipal Sewage System |
| Size Total Text | Under 1/2 Acre |
| Zoning Description | R4 |
Rooms
| Level | Type | Length | Width | Dimensions |
|---|---|---|---|---|
| Basement | Utility Room | 11'5'' x 7'6'' | ||
| Basement | Bedroom | 13'3'' x 15'2'' | ||
| Basement | Bedroom | 14'3'' x 14'1'' | ||
| Basement | 3pc Bathroom | 10'8'' x 6'0'' | ||
| Basement | Family Room | 18'0'' x 27'2'' | ||
| Main Level | Living Room | 16'1'' x 25'4'' | ||
| Main Level | Other | 6'1'' x 8'1'' | ||
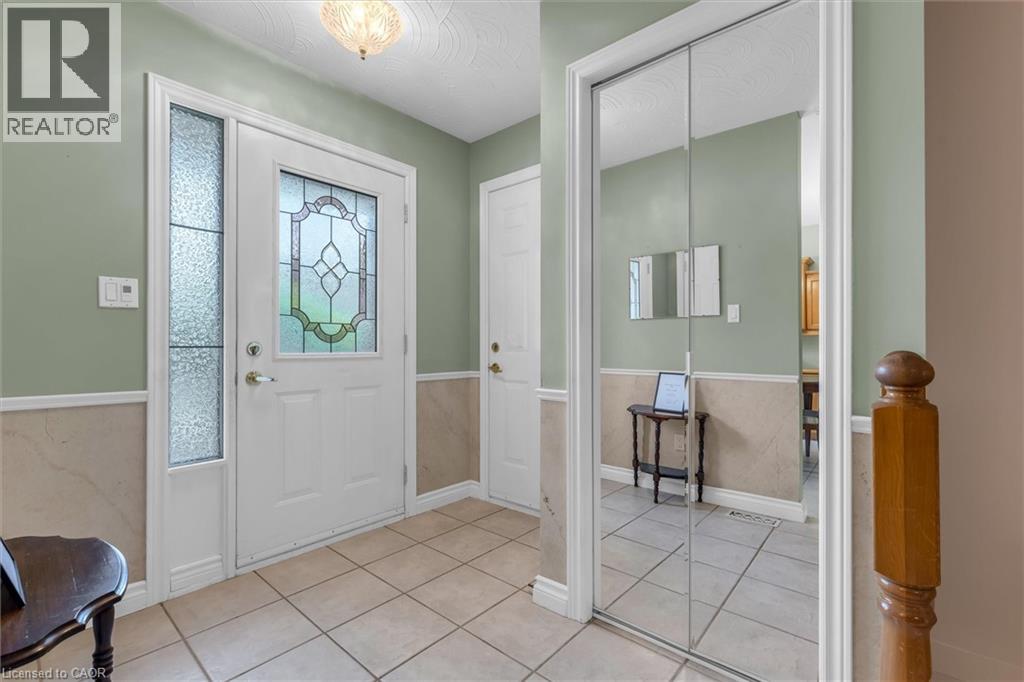
| Main Level | Foyer | 7'10'' x 7'6'' | ||
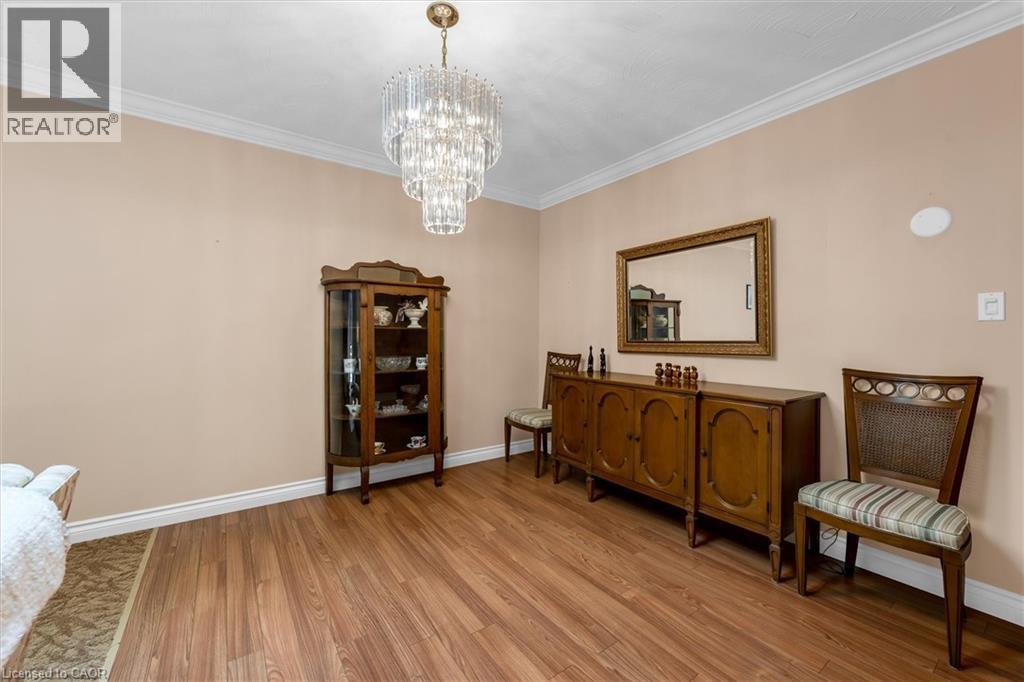
| Main Level | Dining Room | 9'10'' x 9'7'' | ||
| Main Level | Kitchen | 14'4'' x 15'3'' | ||
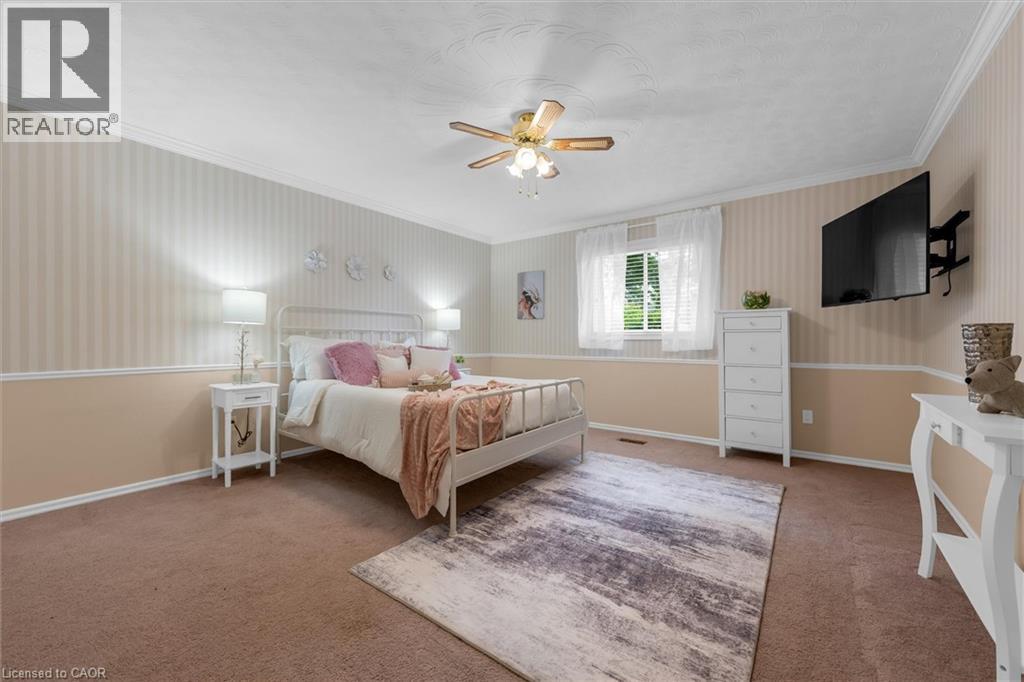
| Main Level | Primary Bedroom | 14'2'' x 16'11'' | ||
| Main Level | 4pc Bathroom | 8'1'' x 11'0'' |
Utilities
| Cable | Available |
| Electricity | Available |
| Natural Gas | Available |
| Telephone | Available |
https://www.realtor.ca/real-estate/29946812/175-victoria-street-unit-16-simcoe
Contact Us
Contact us for more information



The trademarks REALTOR®, REALTORS®, and the REALTOR® logo are controlled by The Canadian Real Estate Association (CREA) and identify real estate professionals who are members of CREA. The trademarks MLS®, Multiple Listing Service® and the associated logos are owned by The Canadian Real Estate Association (CREA) and identify the quality of services provided by real estate professionals who are members of CREA. The trademark DDF® is owned by The Canadian Real Estate Association (CREA) and identifies CREA's Data Distribution Facility (DDF®)
August 09 2026 08:10:33
REALTORS® Association of Hamilton-Burlington
Keller Williams Complete Realty