

176 Oat Lane Kitchener, Ontario N2R 0S8

$2,299 MonthlyInsurance, Property Management, Exterior Maintenance
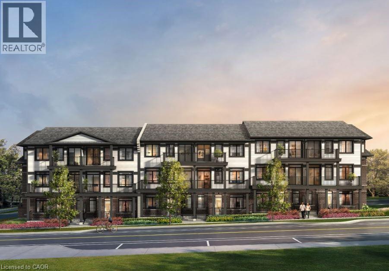
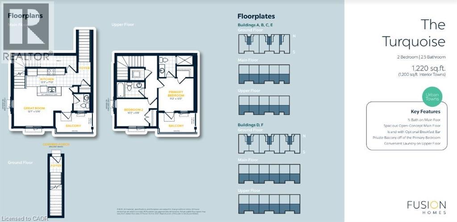
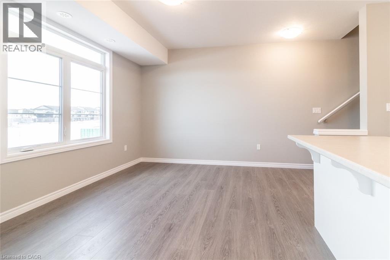
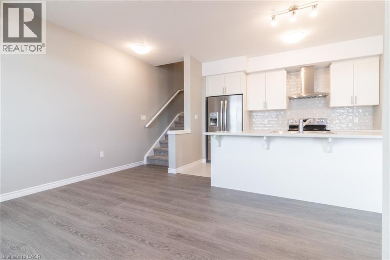
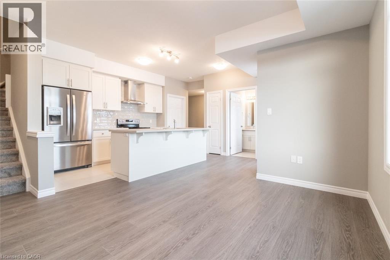
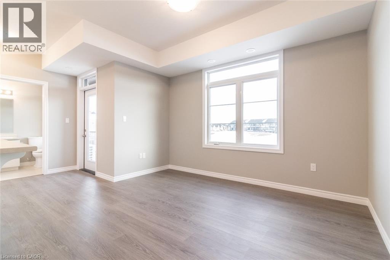
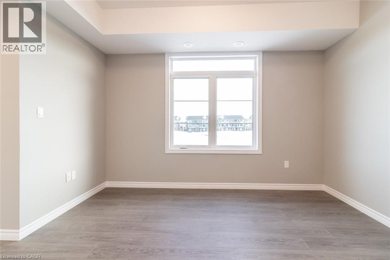
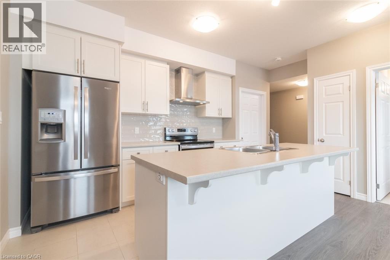
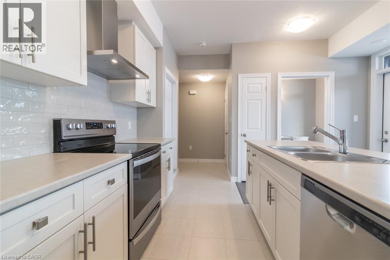
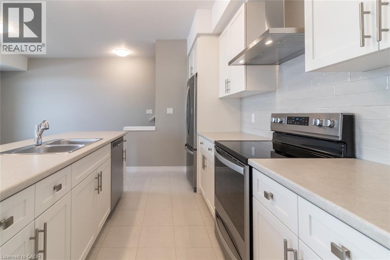
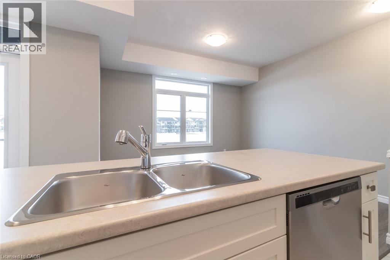
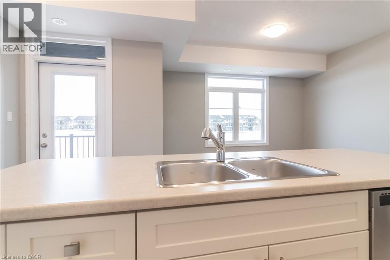
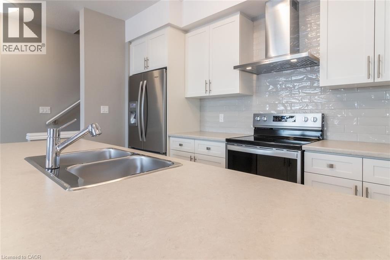
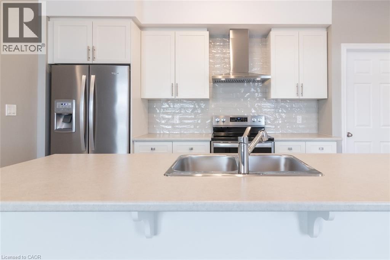
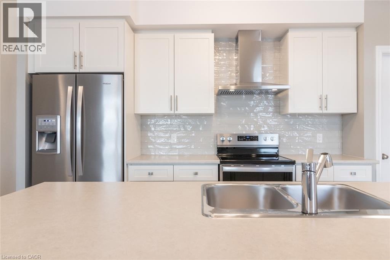
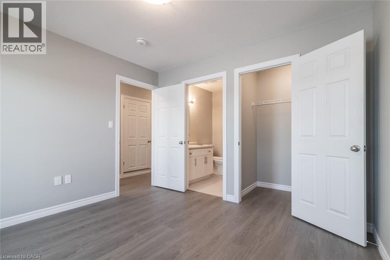
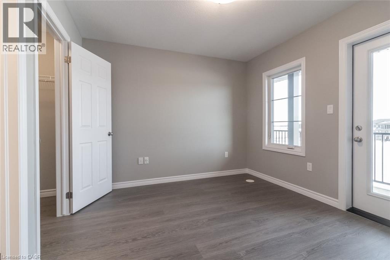
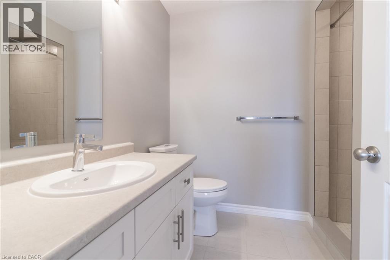
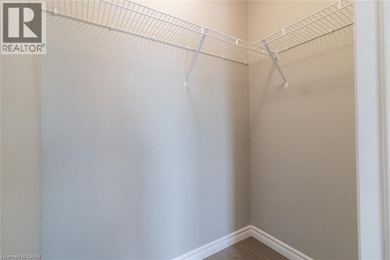
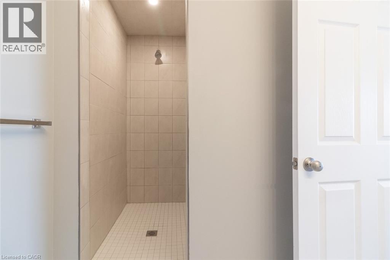
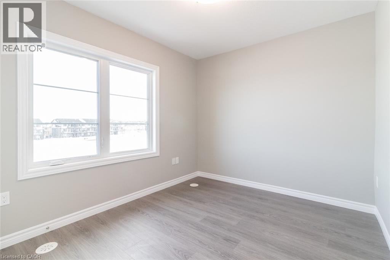
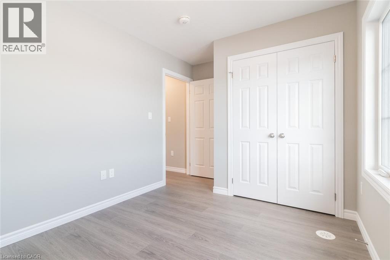
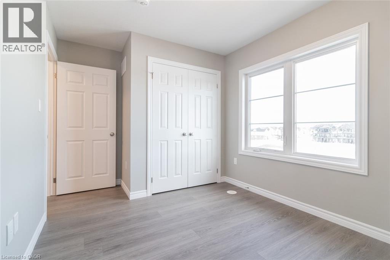
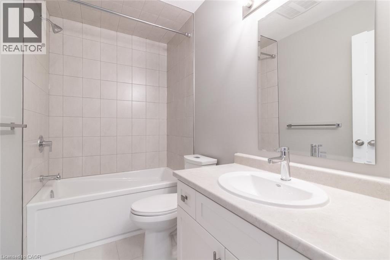
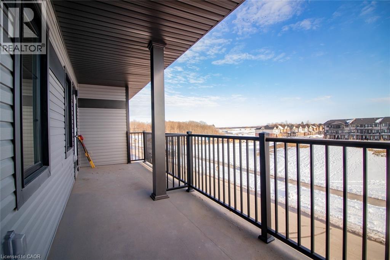
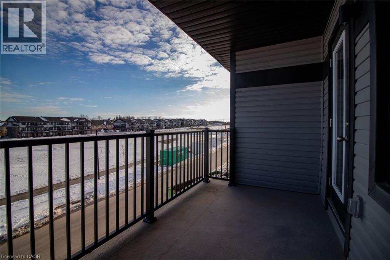
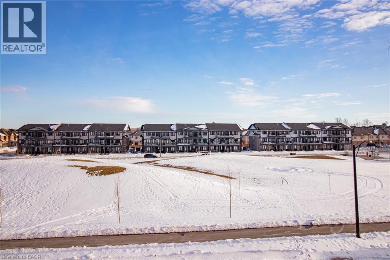
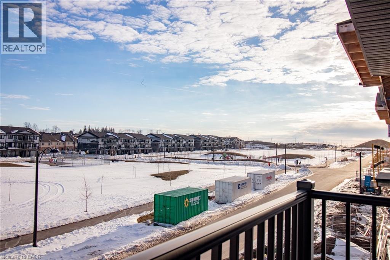
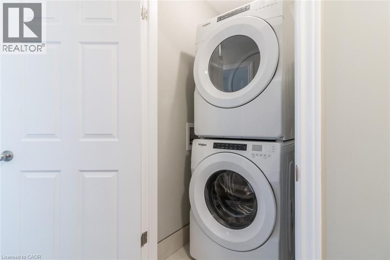
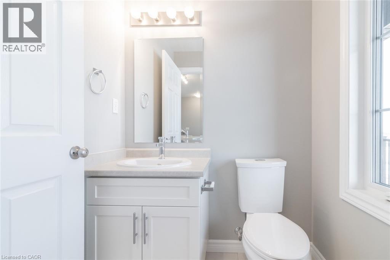
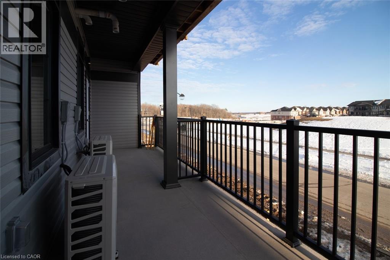
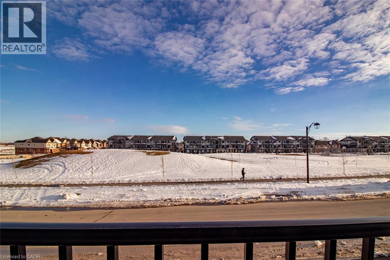
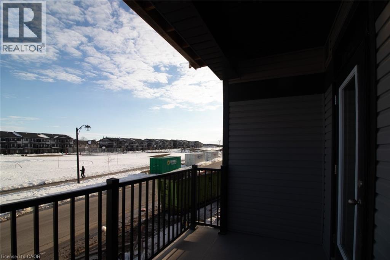
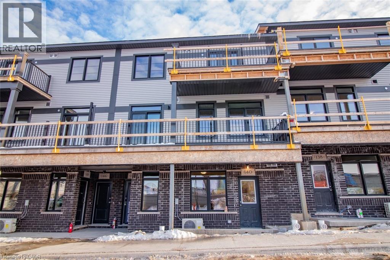
Welcome to the Community of Wallaceton in Huron Village. This is truly a friendly neighbourhood with parks and shopping close by. This Turquoise Urban Town Model boasts many upgrades such as upgraded plank laminate flooring that ties the unit together beautifully, NO Carpet! Over $25,000 worth of upgrades in this stunning unit! The kitchen has a huge expansive breakfast island so there is no need for a table, all upgraded stainless steel appliances, stainless modern range hood, beautiful backsplash and a convenient stackable laundry set on the second floor. Off of the great room is a walk out to a comfortable balcony. Going up the stairs to the second floor are 2 bedrooms, 3 piece ensuite and a 4 piece family bathroom. There is another private balcony off of the primary bedroom. With all of your desired community amenities at your front door, Wallaceton’s master-planned community design makes it the perfect place to call home and play. Spend a little time exploring the quiet trails and parks or head to the boutiques and eateries of its bustling town Centre, or spend some time outdoors at Kitchener’s largest sports facility, RBJ Schlegel Park, conveniently located right across the street. Wallaceton’s picturesque green spaces, gives you the flexibility of Urban living close to everything to call home. Your parking spot is located right outside your door! AVAILABLE FOR OCCUPANCY SEPTEMBER1ST (id:50964)
Property Details
| MLS® Number | 40846492 |
| Property Type | Single Family |
| Amenities Near By | Airport, Golf Nearby, Hospital, Park, Place Of Worship, Playground, Public Transit, Schools, Shopping |
| Community Features | Industrial Park, Quiet Area, Community Centre, School Bus |
| Features | Conservation/green Belt, Balcony, No Pet Home |
| Parking Space Total | 1 |
Building
| Bathroom Total | 3 |
| Bedrooms Above Ground | 2 |
| Bedrooms Total | 2 |
| Appliances | Dishwasher, Dryer, Refrigerator, Stove, Washer, Hood Fan, Window Coverings |
| Basement Type | None |
| Constructed Date | 2023 |
| Construction Style Attachment | Attached |
| Cooling Type | Central Air Conditioning |
| Exterior Finish | Aluminum Siding, Brick, Concrete, Vinyl Siding |
| Fire Protection | Smoke Detectors |
| Foundation Type | Poured Concrete |
| Half Bath Total | 1 |
| Heating Fuel | Natural Gas |
| Heating Type | Forced Air |
| Stories Total | 2 |
| Size Interior | 1,220 Ft2 |
| Type | Apartment |
| Utility Water | Municipal Water |
Parking
| Visitor Parking | |
| Open |
Land
| Access Type | Highway Access, Highway Nearby |
| Acreage | No |
| Land Amenities | Airport, Golf Nearby, Hospital, Park, Place Of Worship, Playground, Public Transit, Schools, Shopping |
| Sewer | Municipal Sewage System |
| Size Total Text | Unknown |
| Zoning Description | R-8 |
Rooms
| Level | Type | Length | Width | Dimensions |
|---|---|---|---|---|
| Second Level | 4pc Bathroom | Measurements not available | ||
| Second Level | Bedroom | 10'2'' x 8'8'' | ||
| Second Level | Primary Bedroom | 11'2'' x 10'3'' | ||
| Main Level | 2pc Bathroom | Measurements not available | ||
| Main Level | Full Bathroom | Measurements not available | ||
| Main Level | Kitchen | 12'2'' x 7'10'' | ||
| Main Level | Great Room | 12'7'' x 10'6'' |
https://www.realtor.ca/real-estate/30010653/176-oat-lane-kitchener
Contact Us
Contact us for more information



The trademarks REALTOR®, REALTORS®, and the REALTOR® logo are controlled by The Canadian Real Estate Association (CREA) and identify real estate professionals who are members of CREA. The trademarks MLS®, Multiple Listing Service® and the associated logos are owned by The Canadian Real Estate Association (CREA) and identify the quality of services provided by real estate professionals who are members of CREA. The trademark DDF® is owned by The Canadian Real Estate Association (CREA) and identifies CREA's Data Distribution Facility (DDF®)
July 09 2026 02:48:38
REALTORS® Association of Hamilton-Burlington
Condo Culture, Brokerage