The Sullivan Team
  • Our Listings
    • Current Listings
    • MLS Listings
    • Luxury Listings
    • Properties Sold
  • Neighbourhoods
    • Burlington, Ontario
    • Hamilton, Ontario
    • Oakville, Ontario
  • Blog
  • Videos
  • Calculators
    • Affordability Calculator
    • Mortgage Calculator
    • Land Transfer Tax Calculator
    • What Is My Home Worth?
  • Our Team
  • Testimonials
  • Contact
The Sullivan Team

  • Our Listings
    • Current Listings
    • MLS Listings
    • Luxury Listings
    • Properties Sold
  • Neighbourhoods
    • Burlington, Ontario
    • Hamilton, Ontario
    • Oakville, Ontario
  • Blog
  • Videos
  • Calculators
    • Affordability Calculator
    • Mortgage Calculator
    • Land Transfer Tax Calculator
    • What Is My Home Worth?
  • Our Team
  • Testimonials
  • Contact
  • « Go back

176 Riverbank Drive Cambridge, Ontario N3H 4R6
view favourites
  • 176 Riverbank Drive, Cambridge, Ontario  N3H 4R6 - Photo 1 - 40844408
  • 176 Riverbank Drive, Cambridge, Ontario  N3H 4R6 - Photo 2 - 40844408
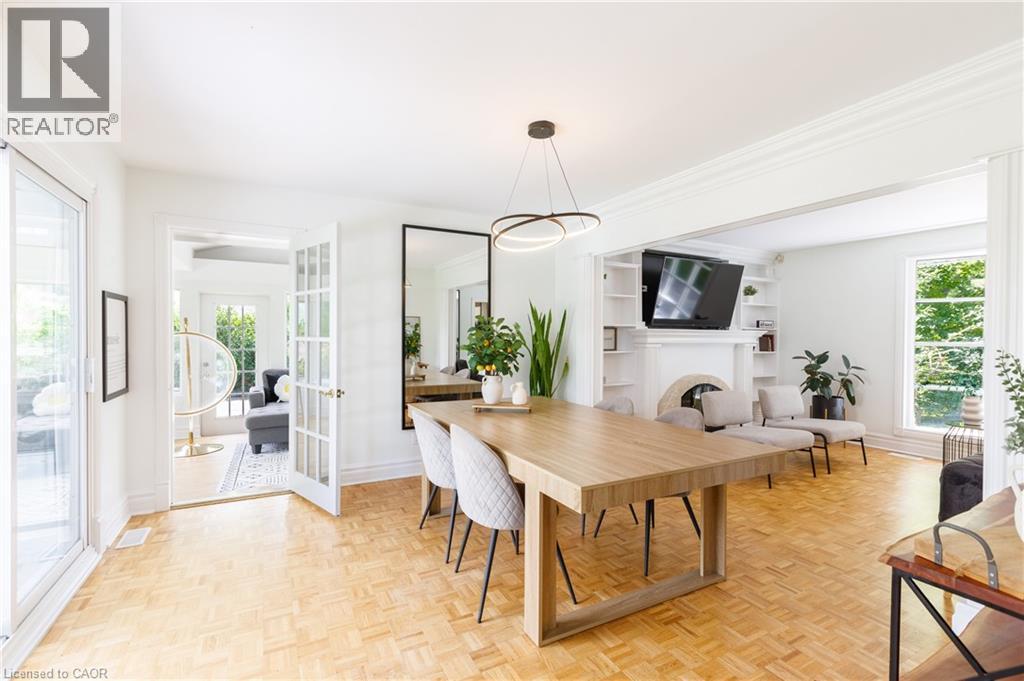
  • 176 Riverbank Drive, Cambridge, Ontario  N3H 4R6 - Photo 3 - 40844408
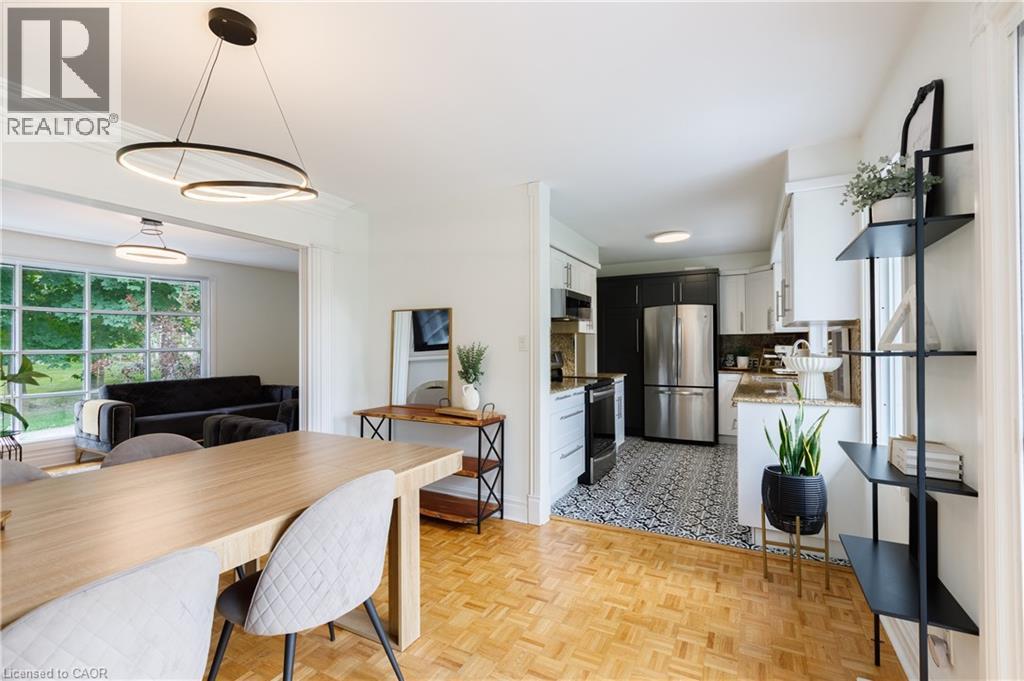
  • 176 Riverbank Drive, Cambridge, Ontario  N3H 4R6 - Photo 4 - 40844408
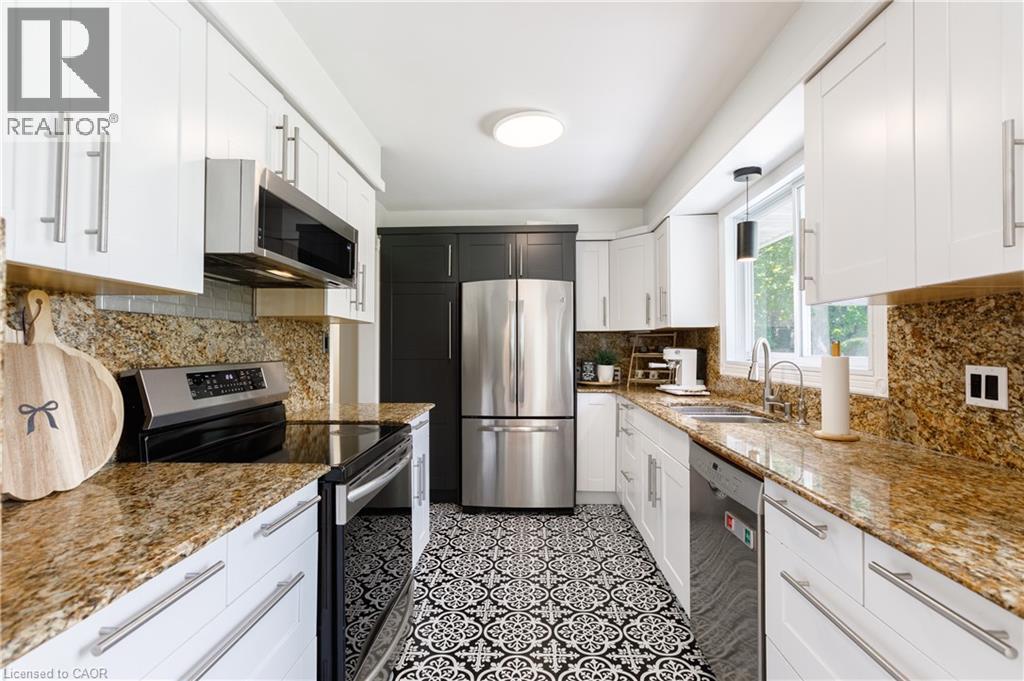
  • 176 Riverbank Drive, Cambridge, Ontario  N3H 4R6 - Photo 5 - 40844408
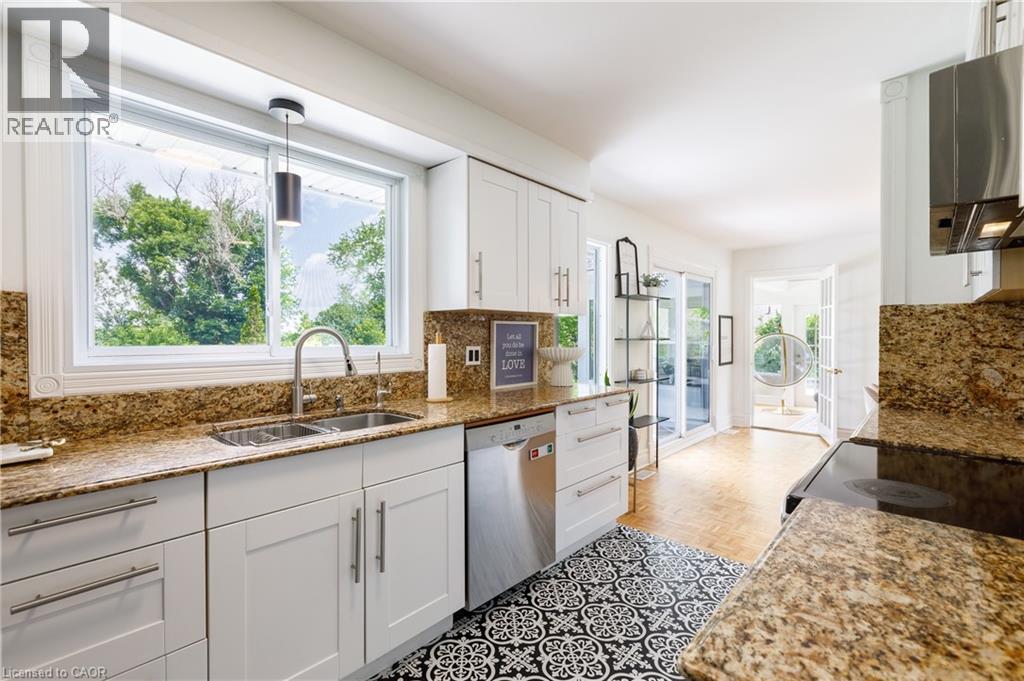
  • 176 Riverbank Drive, Cambridge, Ontario  N3H 4R6 - Photo 6 - 40844408
  • 176 Riverbank Drive, Cambridge, Ontario  N3H 4R6 - Photo 7 - 40844408
  • 176 Riverbank Drive, Cambridge, Ontario  N3H 4R6 - Photo 8 - 40844408
  • 176 Riverbank Drive, Cambridge, Ontario  N3H 4R6 - Photo 9 - 40844408
  • 176 Riverbank Drive, Cambridge, Ontario  N3H 4R6 - Photo 10 - 40844408
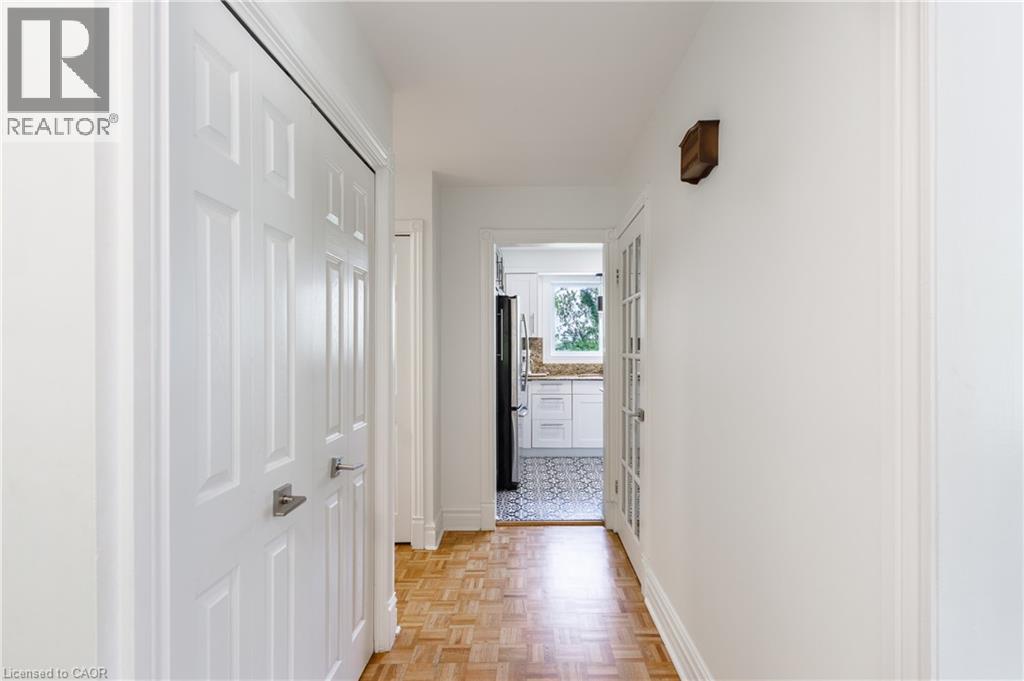
  • 176 Riverbank Drive, Cambridge, Ontario  N3H 4R6 - Photo 11 - 40844408
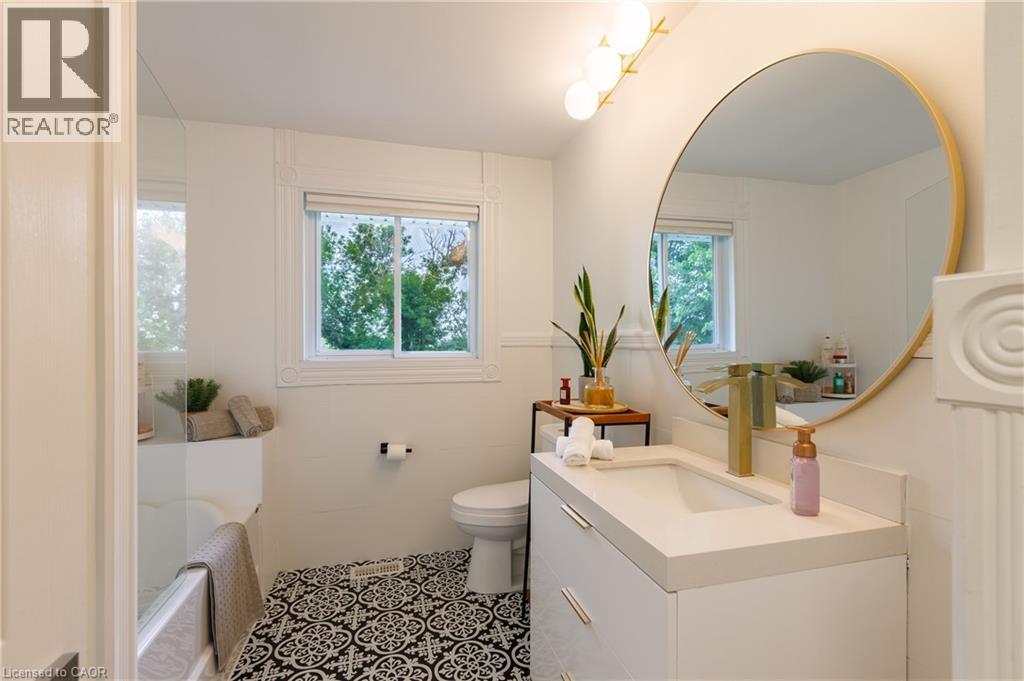
  • 176 Riverbank Drive, Cambridge, Ontario  N3H 4R6 - Photo 12 - 40844408
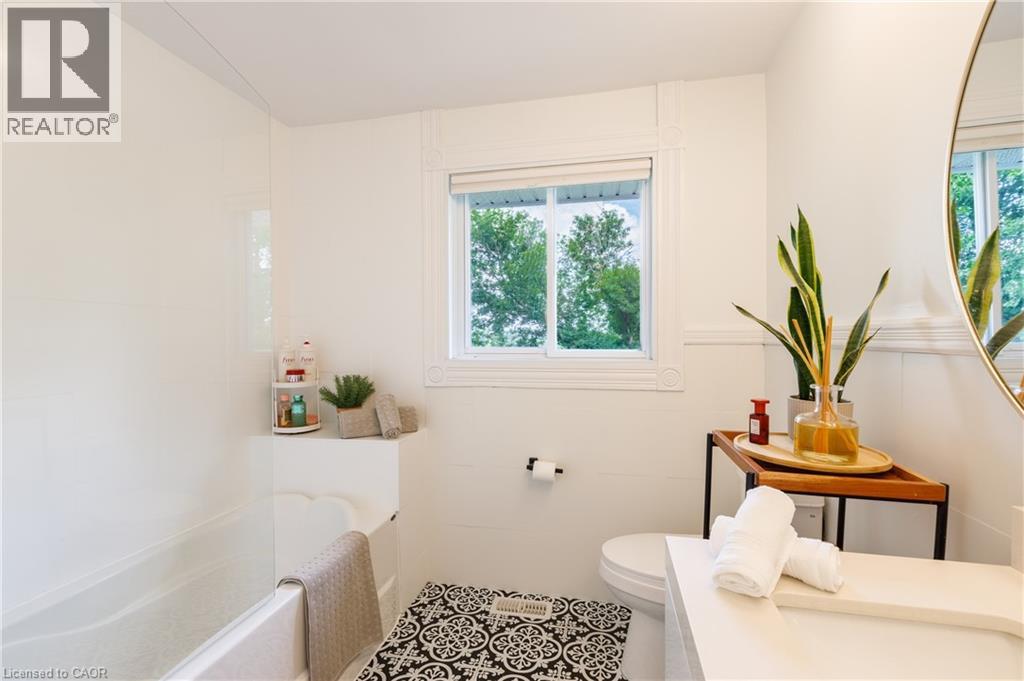
  • 176 Riverbank Drive, Cambridge, Ontario  N3H 4R6 - Photo 13 - 40844408
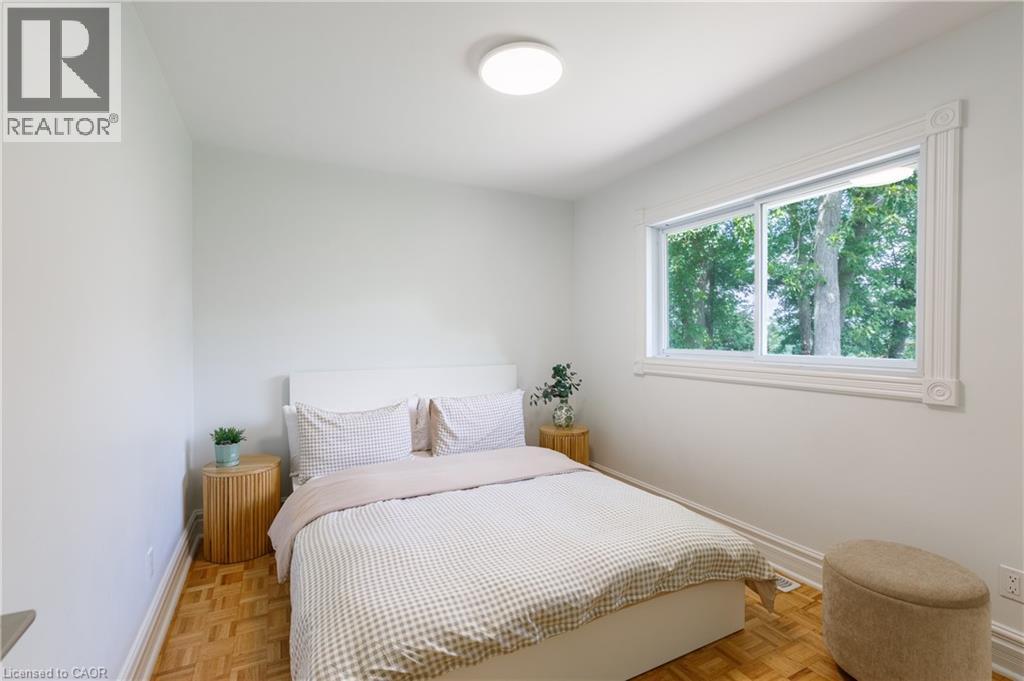
  • 176 Riverbank Drive, Cambridge, Ontario  N3H 4R6 - Photo 14 - 40844408
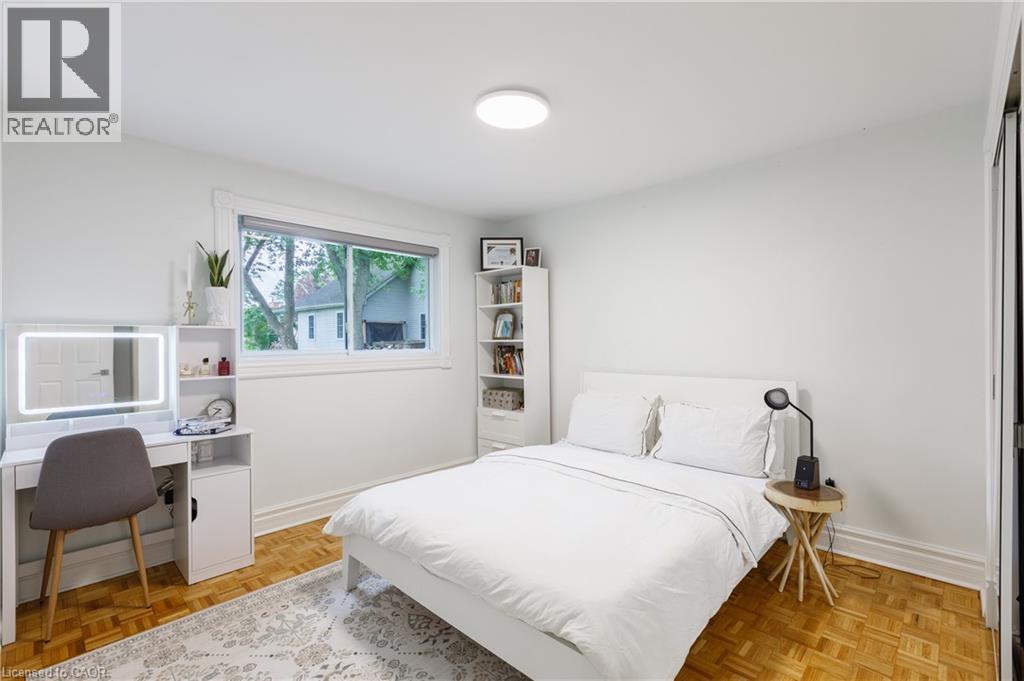
  • 176 Riverbank Drive, Cambridge, Ontario  N3H 4R6 - Photo 15 - 40844408
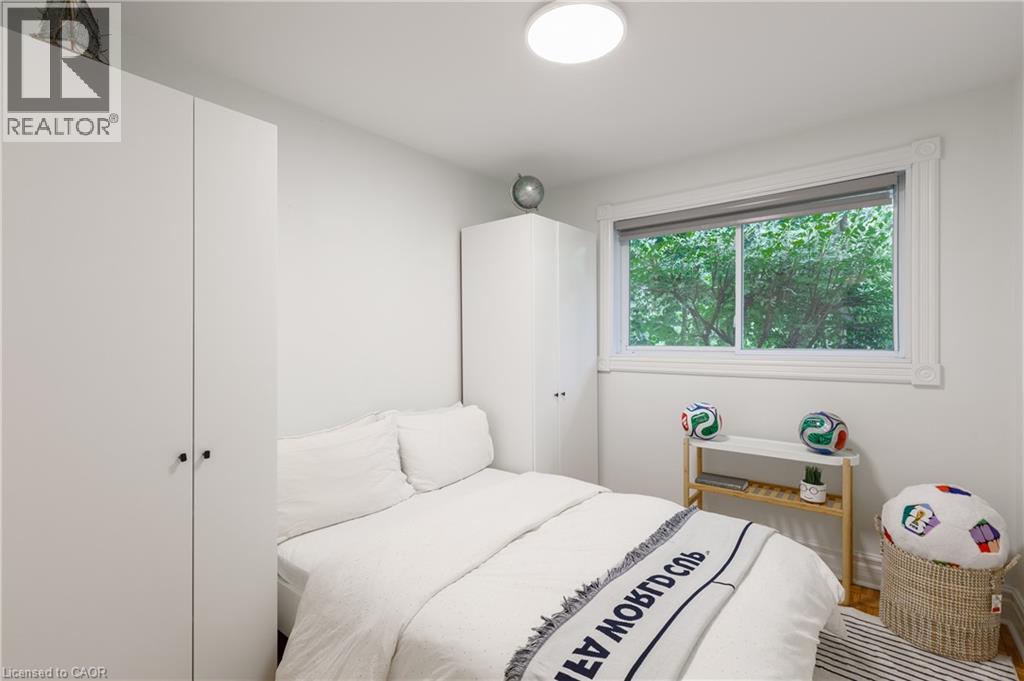
  • 176 Riverbank Drive, Cambridge, Ontario  N3H 4R6 - Photo 16 - 40844408
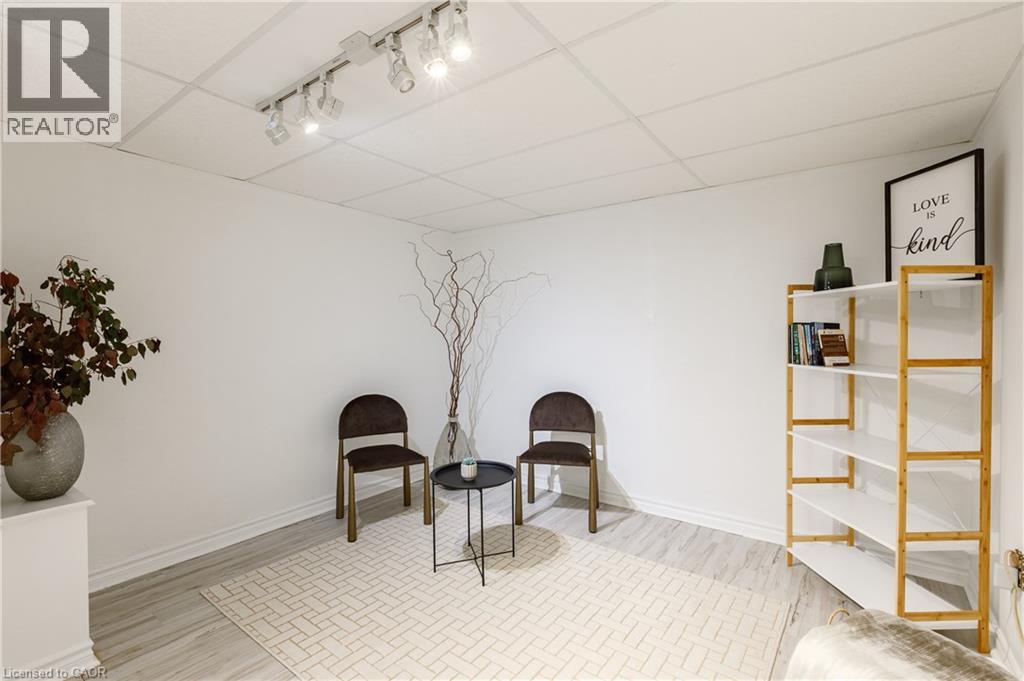
  • 176 Riverbank Drive, Cambridge, Ontario  N3H 4R6 - Photo 17 - 40844408
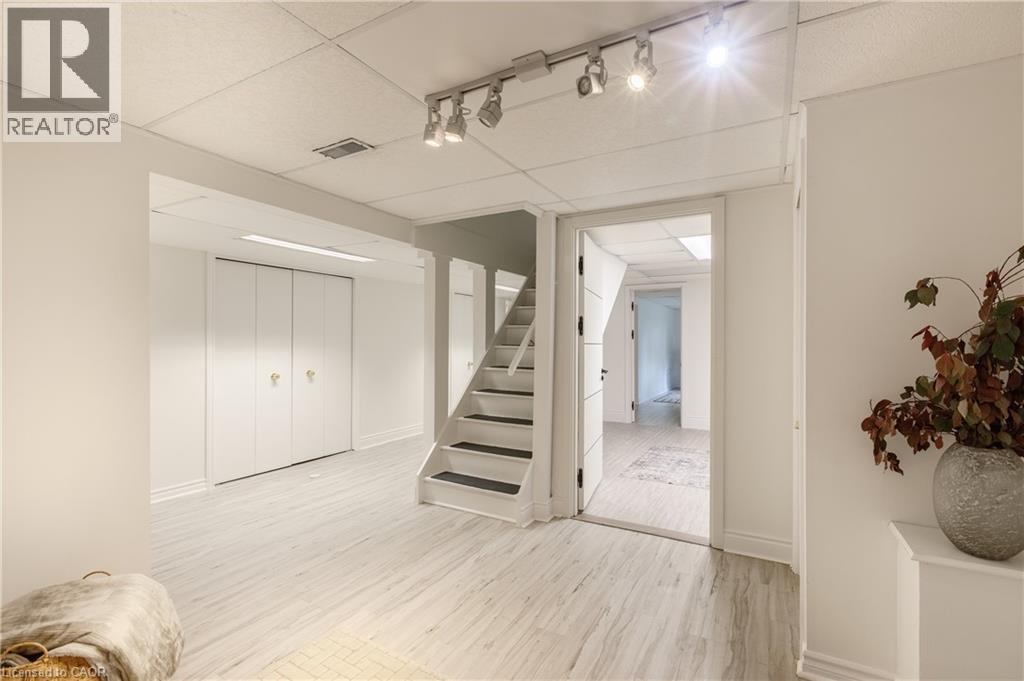
  • 176 Riverbank Drive, Cambridge, Ontario  N3H 4R6 - Photo 18 - 40844408
  • 176 Riverbank Drive, Cambridge, Ontario  N3H 4R6 - Photo 19 - 40844408
  • 176 Riverbank Drive, Cambridge, Ontario  N3H 4R6 - Photo 20 - 40844408
  • 176 Riverbank Drive, Cambridge, Ontario  N3H 4R6 - Photo 21 - 40844408
  • 176 Riverbank Drive, Cambridge, Ontario  N3H 4R6 - Photo 22 - 40844408
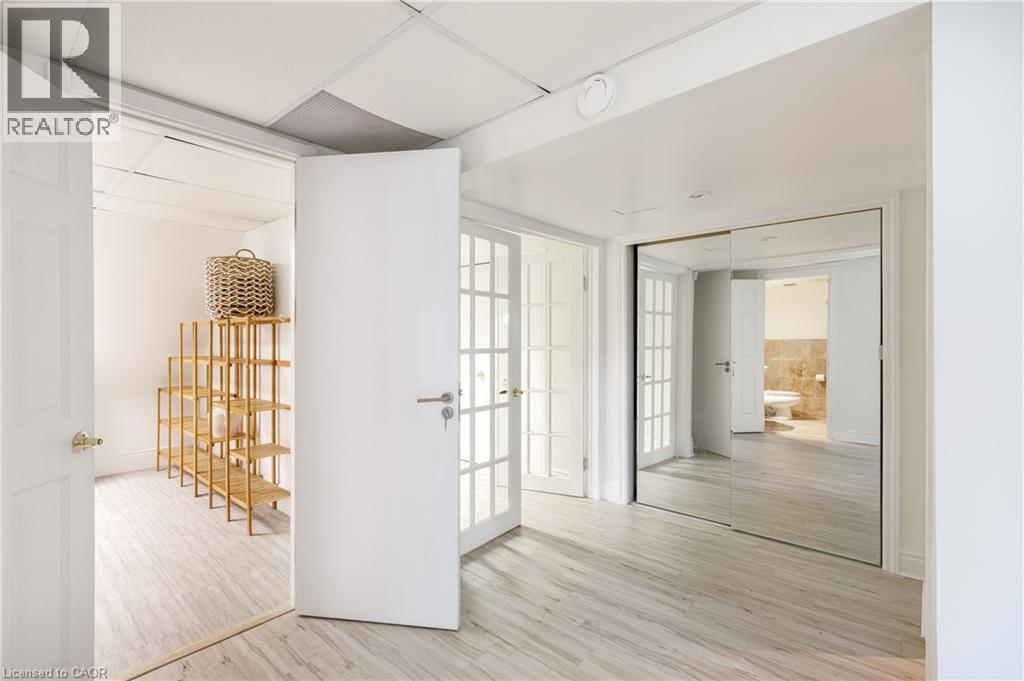
  • 176 Riverbank Drive, Cambridge, Ontario  N3H 4R6 - Photo 23 - 40844408
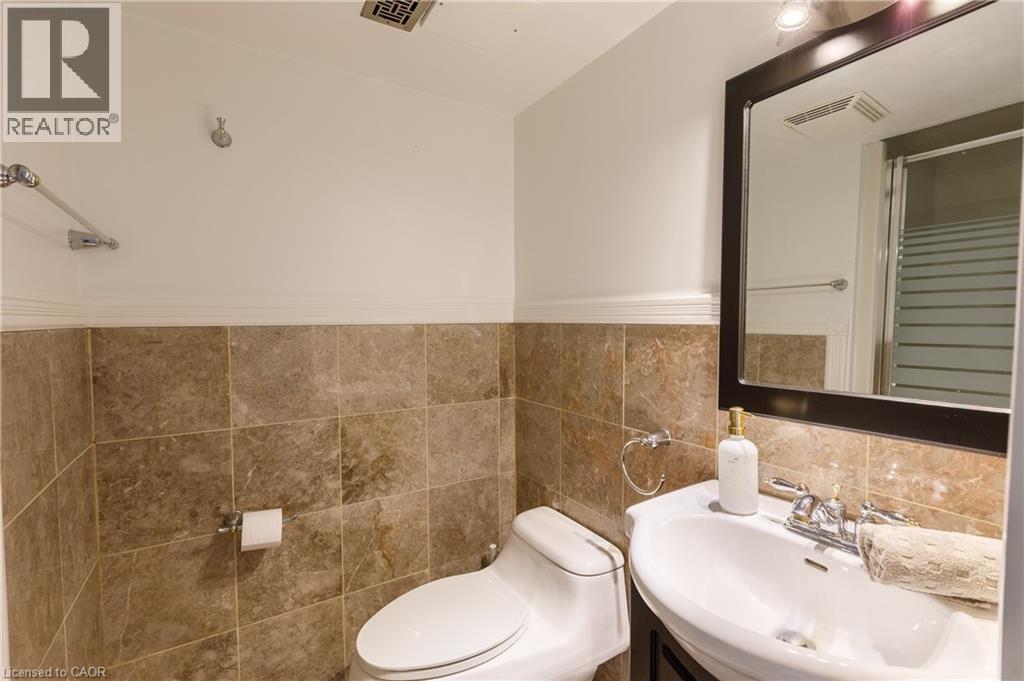
  • 176 Riverbank Drive, Cambridge, Ontario  N3H 4R6 - Photo 24 - 40844408
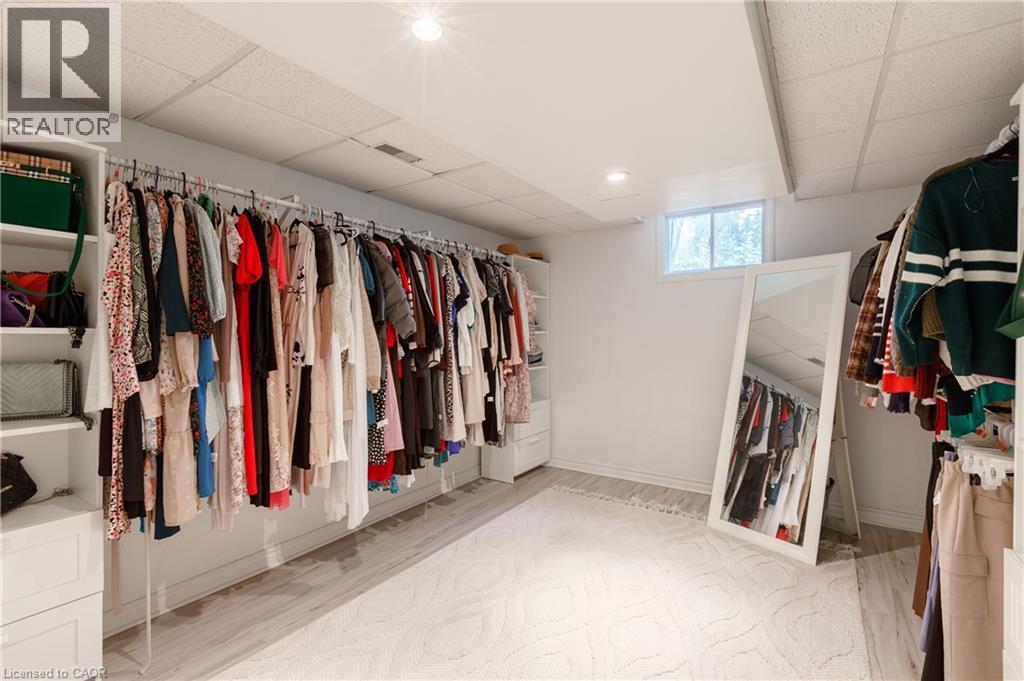
  • 176 Riverbank Drive, Cambridge, Ontario  N3H 4R6 - Photo 25 - 40844408
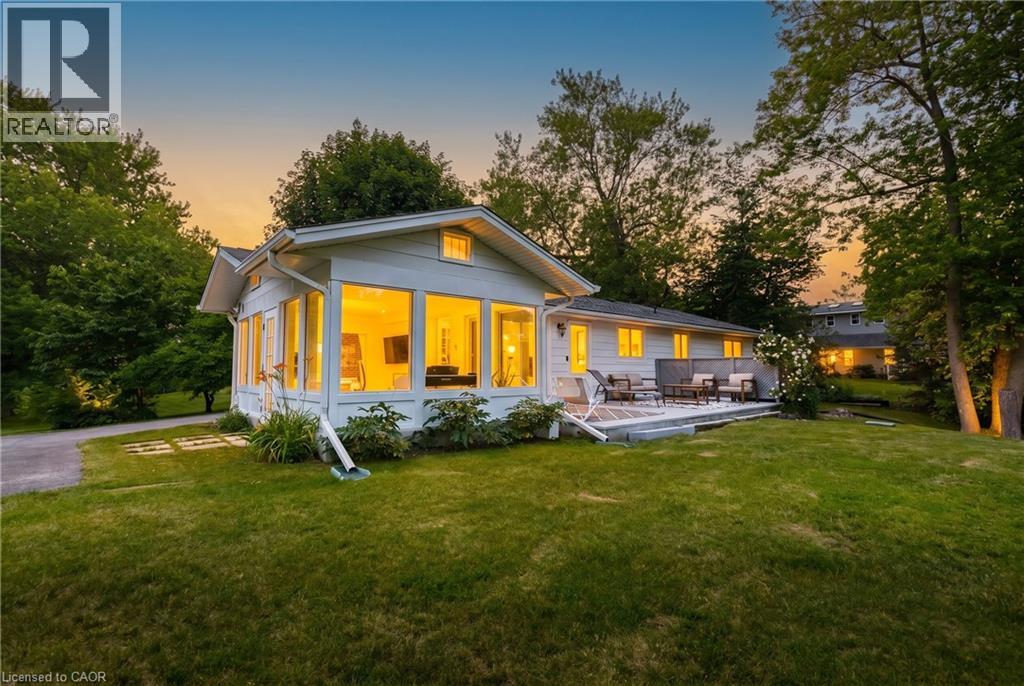
  • 176 Riverbank Drive, Cambridge, Ontario  N3H 4R6 - Photo 26 - 40844408
  • 176 Riverbank Drive, Cambridge, Ontario  N3H 4R6 - Photo 27 - 40844408
  • 176 Riverbank Drive, Cambridge, Ontario  N3H 4R6 - Photo 28 - 40844408
  • 176 Riverbank Drive, Cambridge, Ontario  N3H 4R6 - Photo 29 - 40844408
  • 176 Riverbank Drive, Cambridge, Ontario  N3H 4R6 - Photo 30 - 40844408
  • 176 Riverbank Drive, Cambridge, Ontario  N3H 4R6 - Photo 31 - 40844408
  • 176 Riverbank Drive, Cambridge, Ontario  N3H 4R6 - Photo 32 - 40844408
  • 176 Riverbank Drive, Cambridge, Ontario  N3H 4R6 - Photo 33 - 40844408
  • 176 Riverbank Drive, Cambridge, Ontario  N3H 4R6 - Photo 34 - 40844408
  • 176 Riverbank Drive, Cambridge, Ontario  N3H 4R6 - Photo 35 - 40844408
  • 176 Riverbank Drive, Cambridge, Ontario  N3H 4R6 - Photo 36 - 40844408
  • 176 Riverbank Drive, Cambridge, Ontario  N3H 4R6 - Photo 37 - 40844408
  • 176 Riverbank Drive, Cambridge, Ontario  N3H 4R6 - Photo 38 - 40844408
  • 176 Riverbank Drive, Cambridge, Ontario  N3H 4R6 - Photo 39 - 40844408
  • 176 Riverbank Drive, Cambridge, Ontario  N3H 4R6 - Photo 40 - 40844408
  • 176 Riverbank Drive, Cambridge, Ontario  N3H 4R6 - Photo 41 - 40844408
  • 176 Riverbank Drive, Cambridge, Ontario  N3H 4R6 - Photo 42 - 40844408
  • 176 Riverbank Drive, Cambridge, Ontario  N3H 4R6 - Photo 43 - 40844408
  • 176 Riverbank Drive, Cambridge, Ontario  N3H 4R6 - Photo 44 - 40844408
  • 176 Riverbank Drive, Cambridge, Ontario  N3H 4R6 - Photo 45 - 40844408
  • 176 Riverbank Drive, Cambridge, Ontario  N3H 4R6 - Photo 46 - 40844408
  • 176 Riverbank Drive, Cambridge, Ontario  N3H 4R6 - Photo 47 - 40844408
  • 176 Riverbank Drive, Cambridge, Ontario  N3H 4R6 - Photo 48 - 40844408
  • 176 Riverbank Drive, Cambridge, Ontario  N3H 4R6 - Photo 49 - 40844408
  • 176 Riverbank Drive, Cambridge, Ontario  N3H 4R6 - Photo 50 - 40844408
4 Bedroom 2 Bathroom 2,571 ft2
Bungalow Fireplace Central Air Conditioning Forced Air Landscaped

$1,500,000

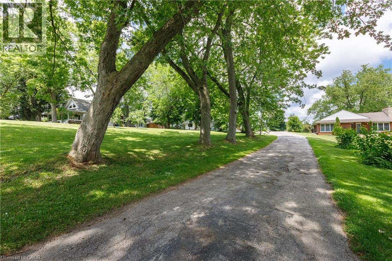
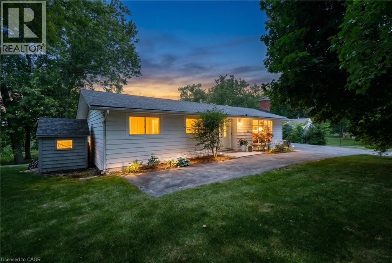
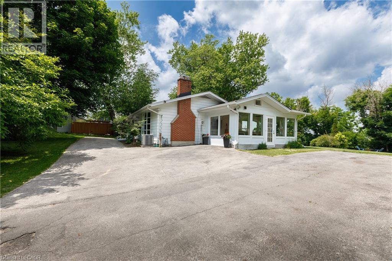
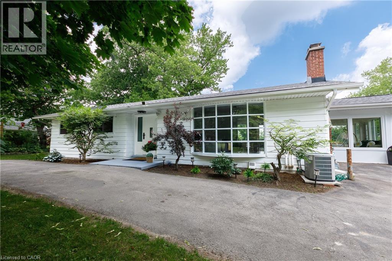
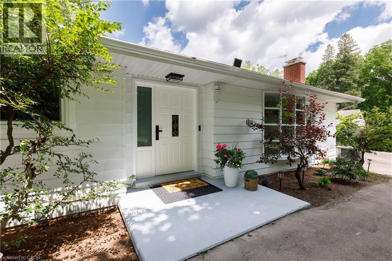
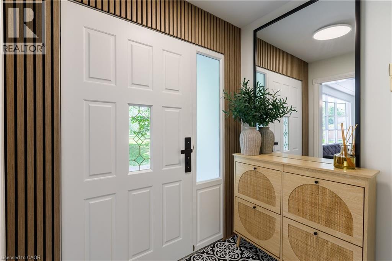
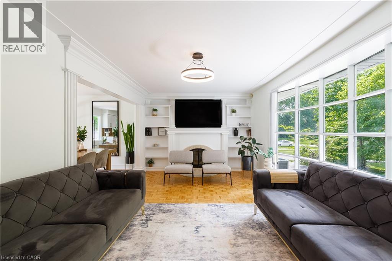
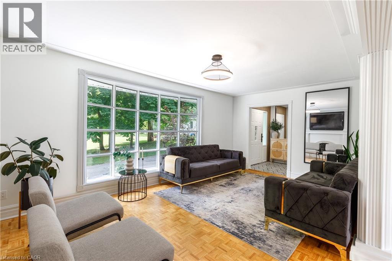
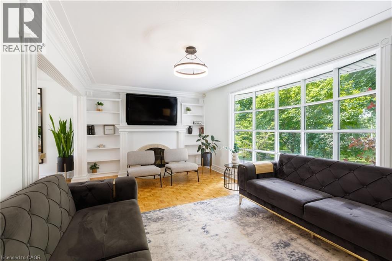
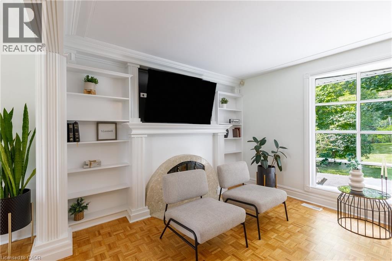
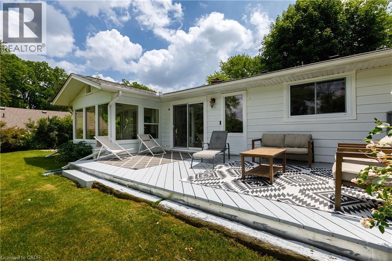
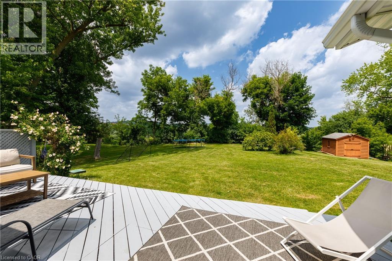
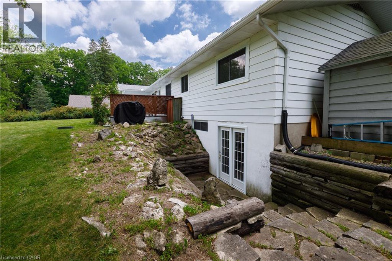
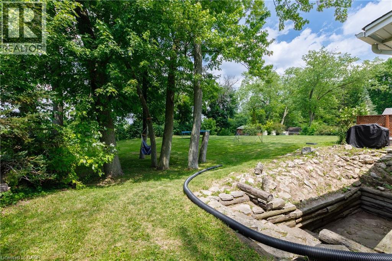
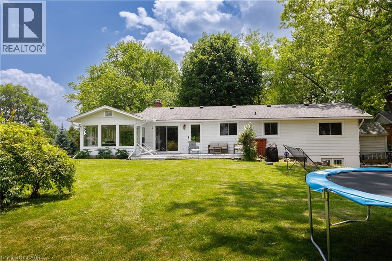
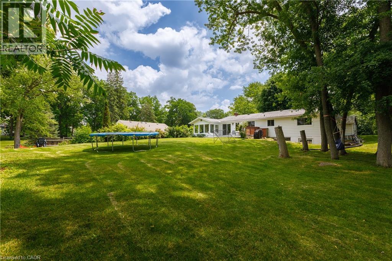
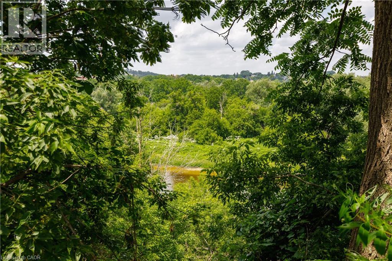
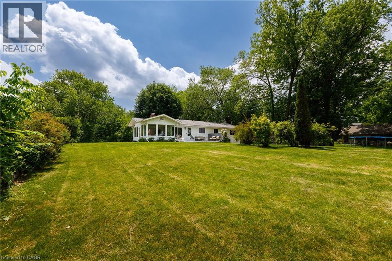
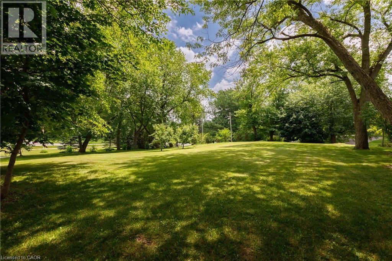
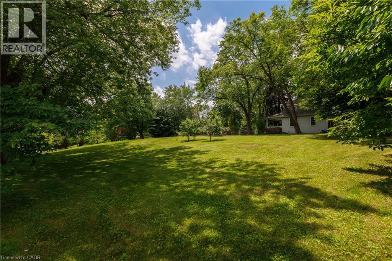
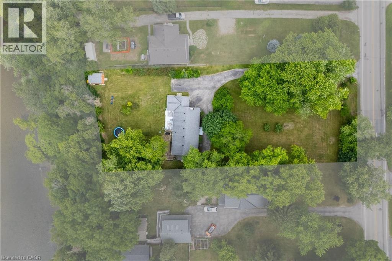
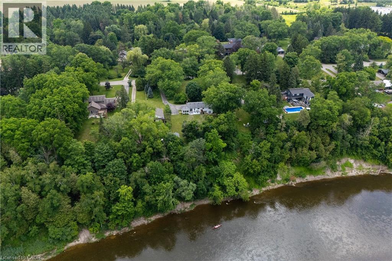
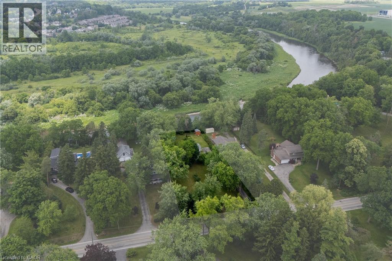
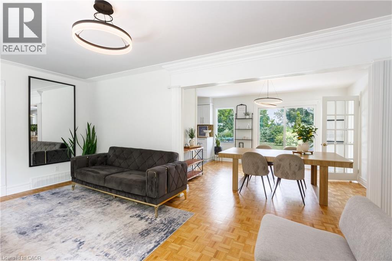
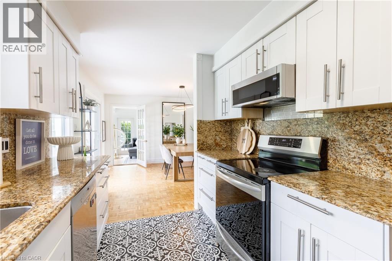
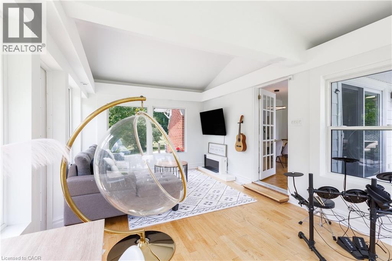
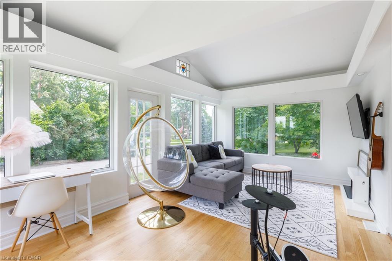
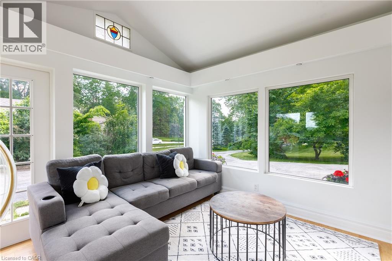
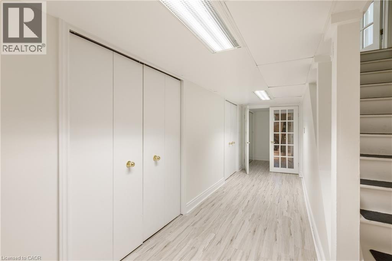
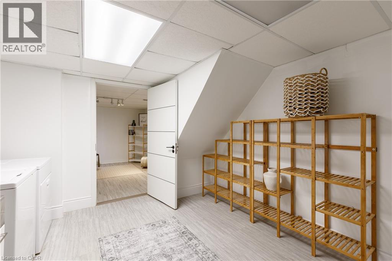
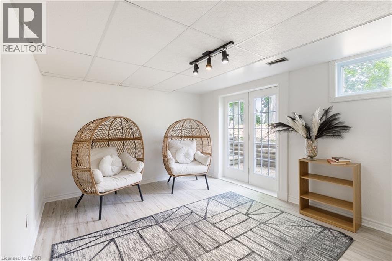
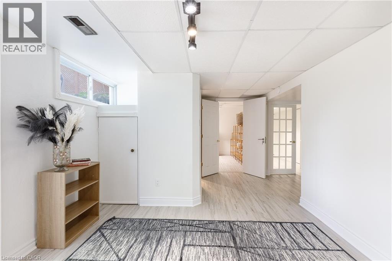
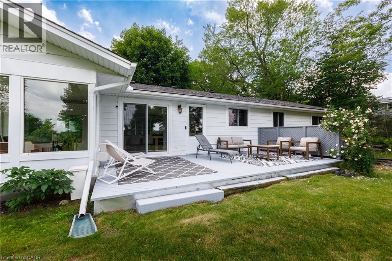
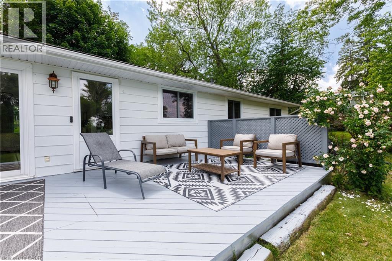
This property offers the unique potential for severance into two separate lots, allowing for the opportunity to build a new home on this extraordinary, serene 1.06-acre lot or add a second dwelling, with the owner having already initiated the severance inquiries and process. The seller even has a dream house plan ready to go if you’re interested in making this vision a reality! Imagine living on a secluded, tree-lined estate right within the city. 176 Riverbank Drive offers a tranquil sanctuary featuring a 3+1 bedroom bungalow spanning around 2,600 sqft of living space with a fully finished walkout basement. The serene lot gently slopes down to the Grand River, creating a private haven of peace surrounded by lush, mature trees and meticulously landscaped grounds. Step inside to find rich parquet hardwood floors, expansive windows flooding the space with natural light, and a cozy fireplace. Sliding glass doors from the dining room open to a generous deck with stunning views of your private yard. The updated kitchen is a dream, featuring elegant maple cabinetry, granite countertops, a stylish backsplash, and stainless-steel appliances, while a delightful, sun drenched sunroom provides the perfect spot for morning coffee. The home features three spacious bedrooms, including a serene primary suite, and an updated family bathroom. The finished lower level offers a large fourth bedroom, a full bath, an office nook, an oversized laundry room, generous storage, and a garden walkout leading to your backyard retreat. For those with recreational vehicles, the expansive driveway offers ample parking and plenty of room to store a boat or trailer. Conveniently located near major highways, Chicopee Ski & Summer Resort, and Fairview Mall, this property perfectly balances peaceful living with city convenience. Notable updates include the roof (2014), water softener (2011), furnace and AC (2015), updated kitchen/bathrooms, and a Venmar HRV HEPA filter system (2010). Don't miss it! (id:50964)

Virtual Tour

Property Details

MLS® Number 40844408
Property Type Single Family
Amenities Near By Airport, Hospital, Park, Place Of Worship, Public Transit, Schools, Shopping
Community Features Quiet Area
Equipment Type Water Heater
Features Southern Exposure, Backs On Greenbelt, Conservation/green Belt, Paved Driveway
Parking Space Total 14
Rental Equipment Type Water Heater
Structure Shed
View Type Direct Water View

Building

Bathroom Total 2
Bedrooms Above Ground 3
Bedrooms Below Ground 1
Bedrooms Total 4
Appliances Dishwasher, Dryer, Refrigerator, Stove, Water Softener, Washer, Microwave Built-in, Window Coverings
Architectural Style Bungalow
Basement Development Finished
Basement Type Full (finished)
Constructed Date 1969
Construction Style Attachment Detached
Cooling Type Central Air Conditioning
Exterior Finish Aluminum Siding
Fireplace Present Yes
Fireplace Total 1
Foundation Type Poured Concrete
Heating Fuel Natural Gas
Heating Type Forced Air
Stories Total 1
Size Interior 2,571 Ft2
Type House
Utility Water Well

Land

Access Type Highway Nearby
Acreage No
Land Amenities Airport, Hospital, Park, Place Of Worship, Public Transit, Schools, Shopping
Landscape Features Landscaped
Sewer Septic System
Size Depth 380 Ft
Size Frontage 121 Ft
Size Total Text 1/2 - 1.99 Acres
Zoning Description Rr2

Rooms

Level Type Length Width Dimensions
Basement Other 4'10'' x 12'7''
Basement Bedroom 10'7'' x 12'10''
Basement Utility Room 10'9'' x 5'9''
Basement Storage 4'11'' x 6'4''
Basement Storage 3'7'' x 7'11''
Basement Recreation Room 11'4'' x 12'11''
Basement Laundry Room 11'4'' x 12'11''
Basement Family Room 11'3'' x 13'2''
Basement 3pc Bathroom 5'0'' x 7'0''
Main Level Sunroom 18'5'' x 10'10''
Main Level Living Room 11'2'' x 20'1''
Main Level Kitchen 8'1'' x 12'6''
Main Level Dining Room 11'8'' x 13'2''
Main Level Bedroom 9'3'' x 11'1''
Main Level Primary Bedroom 13'7'' x 11'1''
Main Level Bedroom 10'1'' x 8'10''
Main Level 4pc Bathroom 9'3'' x 7'10''

https://www.realtor.ca/real-estate/29975689/176-riverbank-drive-cambridge

Contact Us

Contact us for more information

Sending
Generating Captcha

Your Favourites


No Favourites Found


Powered by: REALTOR.ca
This REALTOR.ca listing content is owned and licensed by REALTOR® members of The Canadian Real Estate Association

The trademarks REALTOR®, REALTORS®, and the REALTOR® logo are controlled by The Canadian Real Estate Association (CREA) and identify real estate professionals who are members of CREA. The trademarks MLS®, Multiple Listing Service® and the associated logos are owned by The Canadian Real Estate Association (CREA) and identify the quality of services provided by real estate professionals who are members of CREA. The trademark DDF® is owned by The Canadian Real Estate Association (CREA) and identifies CREA's Data Distribution Facility (DDF®)


July 02 2026 11:52:18

REALTORS® Association of Hamilton-Burlington

Smart From Home Realty Limited

RealtyPress WordPress CREA DDF® Plugin

Office Location

RE/MAX Escarpment Realty Inc., Brokerage
502 Brant Street
Unit 1A
Burlington, ON
L7R 2G4

Contact Info

O: (905) 631-8118
E: TheSullivanTeamRemax@gmail.com

© 2024 - TheSullivanTeam.ca

|

Designed by PDM Web Design

Owning a home is a keystone of wealth… both financial affluence and emotional security.

Suze Orman
October 10, 2026 Saturday!
The Sullivan Team
  • Login
Forget Password?

imunify-bot-check