

18 Anne Court Grimsby, Ontario L3M 5B4

$879,000
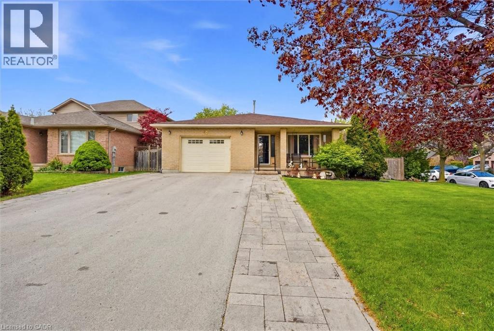
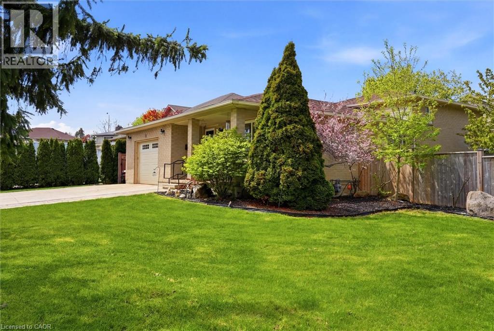
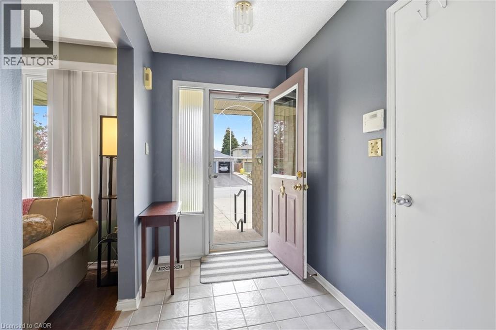
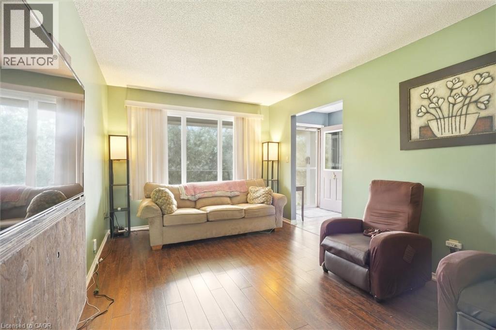
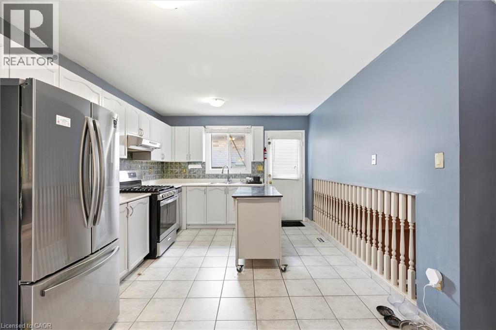
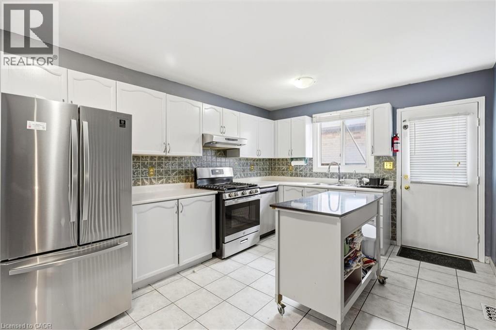
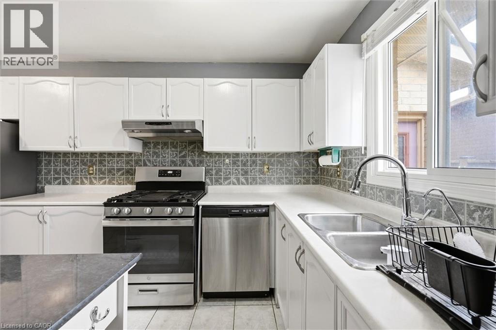
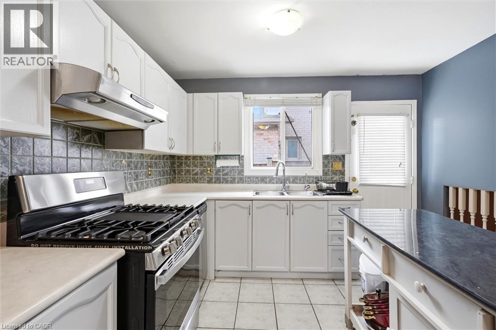
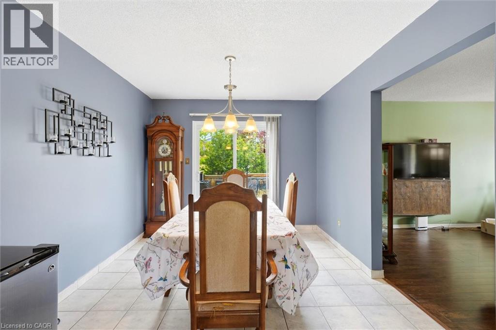
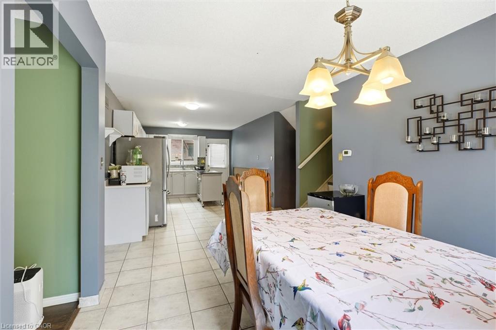
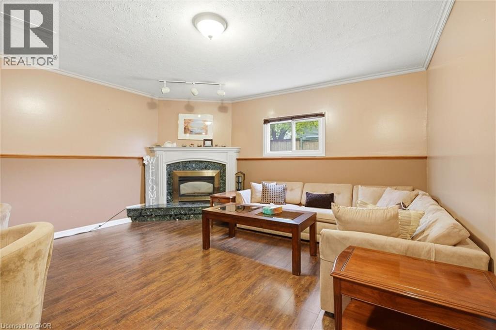
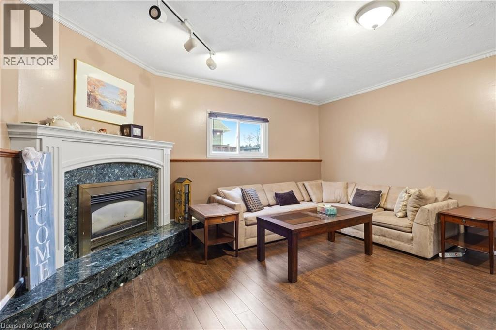
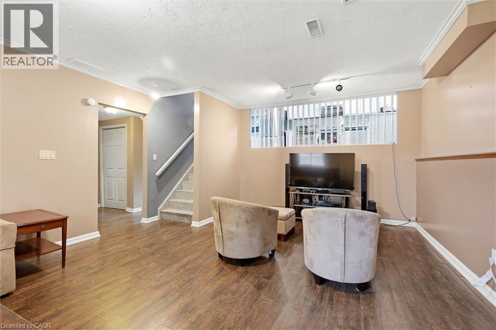
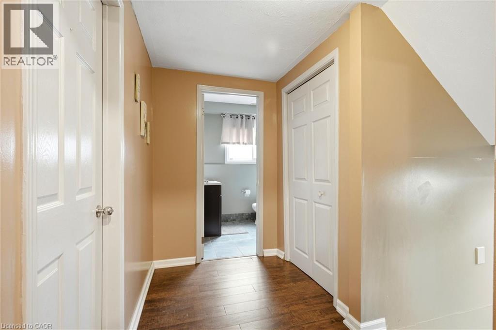
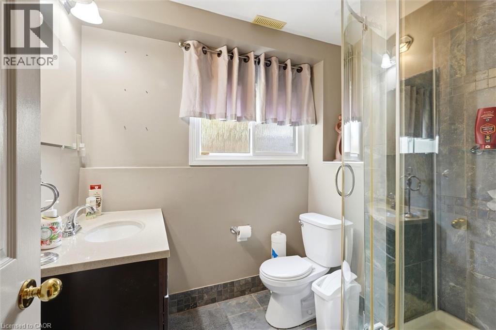
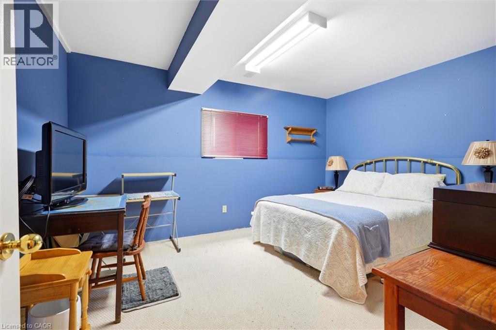
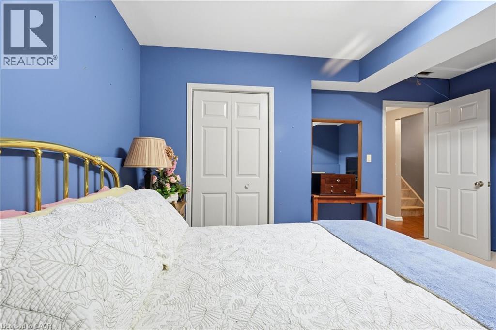
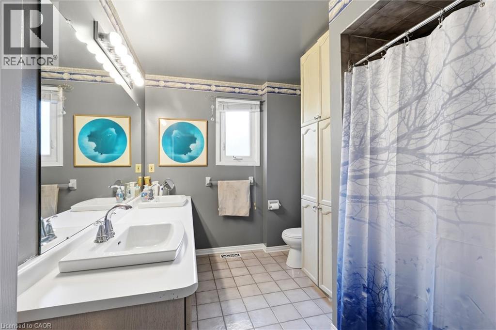
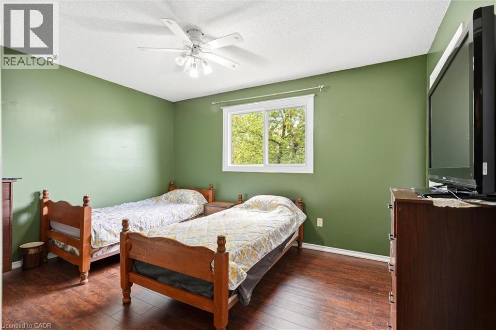
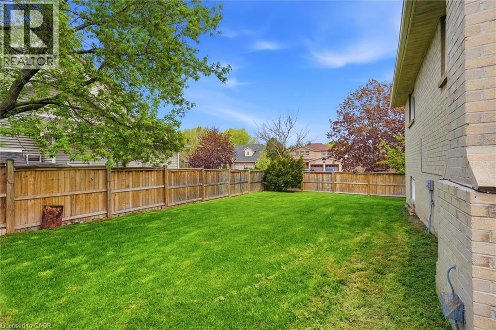
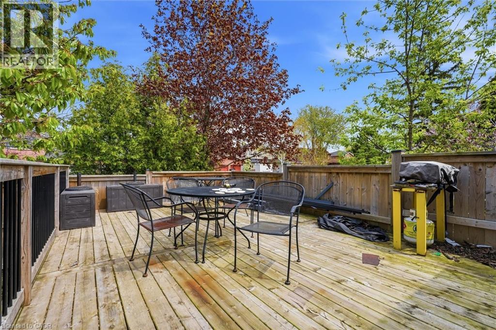
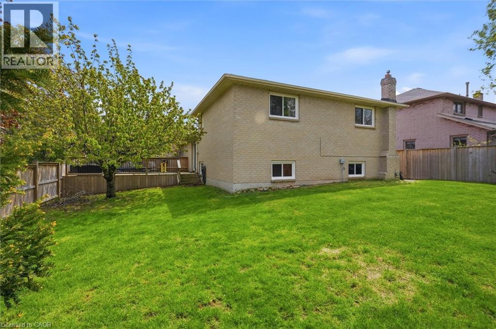
Beautifully maintained 4-level backsplit tucked away on a quiet, family-friendly court just a short walk to the lake. Offering nearly 2,000 sq ft of versatile living space, this spacious home features 3+1 generous bedrooms and 2 full bathrooms, ideal for growing families or multi-generational living. The oversized kitchen overlooks a warm and inviting lower-level family room complete with an ornate gas fireplace—perfect for everyday living and entertaining alike. Extensively updated for peace of mind, recent improvements completed within the last five years include the roof, garage door, driveway, pathway to the backyard, landscaping with new sod, in-ground sprinkler system, fence, deck, water softener, exterior faucets, new toilets, updated bathroom sinks, and stainless steel appliances. The furnace is approximately 10 years old, has been well maintained, and continues to operate efficiently. Enjoy the convenience of inside garage access, an additional side entrance off the kitchen, and sliding patio doors leading to a spacious fenced backyard designed for outdoor enjoyment. Located close to parks, waterfront trails, schools, shopping, and everyday amenities, this is an exceptional opportunity in a sought-after lakeside neighbourhood. (id:50964)
Open House
This property has open houses!
2:00 pm
Ends at:4:00 pm
Beautifully maintained 4 level backsplit tucked away on a quiet family friendly court just a short walk to the lake Offering nearly 2000 sq ft of versatile living space this spacious home features 3+
Property Details
| MLS® Number | 40825112 |
| Property Type | Single Family |
| Amenities Near By | Beach, Golf Nearby, Hospital, Park, Place Of Worship, Playground, Public Transit, Schools, Shopping |
| Community Features | Quiet Area, Community Centre, School Bus |
| Equipment Type | Water Heater |
| Features | Cul-de-sac, Corner Site, Conservation/green Belt |
| Parking Space Total | 6 |
| Rental Equipment Type | Water Heater |
Building
| Bathroom Total | 2 |
| Bedrooms Above Ground | 3 |
| Bedrooms Below Ground | 1 |
| Bedrooms Total | 4 |
| Appliances | Dishwasher, Dryer, Refrigerator, Washer, Gas Stove(s), Garage Door Opener |
| Basement Development | Partially Finished |
| Basement Type | Full (partially Finished) |
| Construction Style Attachment | Detached |
| Cooling Type | Central Air Conditioning |
| Exterior Finish | Aluminum Siding, Brick, Metal, Vinyl Siding |
| Fireplace Present | Yes |
| Fireplace Total | 1 |
| Foundation Type | Poured Concrete |
| Heating Fuel | Natural Gas |
| Heating Type | Forced Air |
| Size Interior | 967 Ft2 |
| Type | House |
| Utility Water | Municipal Water |
Parking
| Attached Garage |
Land
| Access Type | Highway Access, Highway Nearby |
| Acreage | No |
| Land Amenities | Beach, Golf Nearby, Hospital, Park, Place Of Worship, Playground, Public Transit, Schools, Shopping |
| Sewer | Municipal Sewage System |
| Size Depth | 110 Ft |
| Size Frontage | 69 Ft |
| Size Total Text | Under 1/2 Acre |
| Zoning Description | R1 |
Rooms
| Level | Type | Length | Width | Dimensions |
|---|---|---|---|---|
| Second Level | 5pc Bathroom | Measurements not available | ||
| Second Level | Bedroom | 10'0'' x 9'6'' | ||
| Second Level | Bedroom | 13'2'' x 10'4'' | ||
| Second Level | Primary Bedroom | 14'3'' x 12'6'' | ||
| Basement | Bonus Room | 14'0'' x 12'0'' | ||
| Basement | Laundry Room | Measurements not available | ||
| Basement | Cold Room | Measurements not available | ||
| Basement | Workshop | 14'7'' x 14'0'' | ||
| Lower Level | 3pc Bathroom | Measurements not available | ||
| Lower Level | Family Room | 21'0'' x 15'0'' | ||
| Lower Level | Bedroom | 14'3'' x 11'0'' | ||
| Main Level | Dining Room | 11'0'' x 10'0'' | ||
| Main Level | Kitchen | 17'5'' x 10'3'' | ||
| Main Level | Living Room | 16'0'' x 12'0'' |
https://www.realtor.ca/real-estate/29749426/18-anne-court-grimsby
Contact Us
Contact us for more information



The trademarks REALTOR®, REALTORS®, and the REALTOR® logo are controlled by The Canadian Real Estate Association (CREA) and identify real estate professionals who are members of CREA. The trademarks MLS®, Multiple Listing Service® and the associated logos are owned by The Canadian Real Estate Association (CREA) and identify the quality of services provided by real estate professionals who are members of CREA. The trademark DDF® is owned by The Canadian Real Estate Association (CREA) and identifies CREA's Data Distribution Facility (DDF®)
May 27 2026 11:51:07
REALTORS® Association of Hamilton-Burlington
Keller Williams Edge Realty