The Sullivan Team
  • Our Listings
    • Current Listings
    • MLS Listings
    • Luxury Listings
    • Properties Sold
  • Neighbourhoods
    • Burlington, Ontario
    • Hamilton, Ontario
    • Oakville, Ontario
  • Blog
  • Videos
  • Calculators
    • Affordability Calculator
    • Mortgage Calculator
    • Land Transfer Tax Calculator
    • What Is My Home Worth?
  • Our Team
  • Testimonials
  • Contact
The Sullivan Team

  • Our Listings
    • Current Listings
    • MLS Listings
    • Luxury Listings
    • Properties Sold
  • Neighbourhoods
    • Burlington, Ontario
    • Hamilton, Ontario
    • Oakville, Ontario
  • Blog
  • Videos
  • Calculators
    • Affordability Calculator
    • Mortgage Calculator
    • Land Transfer Tax Calculator
    • What Is My Home Worth?
  • Our Team
  • Testimonials
  • Contact
The Sullivan Team

  • Our Listings
    • Current Listings
    • MLS Listings
    • Luxury Listings
    • Properties Sold
  • Neighbourhoods
    • Burlington, Ontario
    • Hamilton, Ontario
    • Oakville, Ontario
  • Blog
  • Videos
  • Calculators
    • Affordability Calculator
    • Mortgage Calculator
    • Land Transfer Tax Calculator
    • What Is My Home Worth?
  • Our Team
  • Testimonials
  • Contact
  • « Go back

180 Woodside Drive St. Catharines, Ontario L2T 1X6
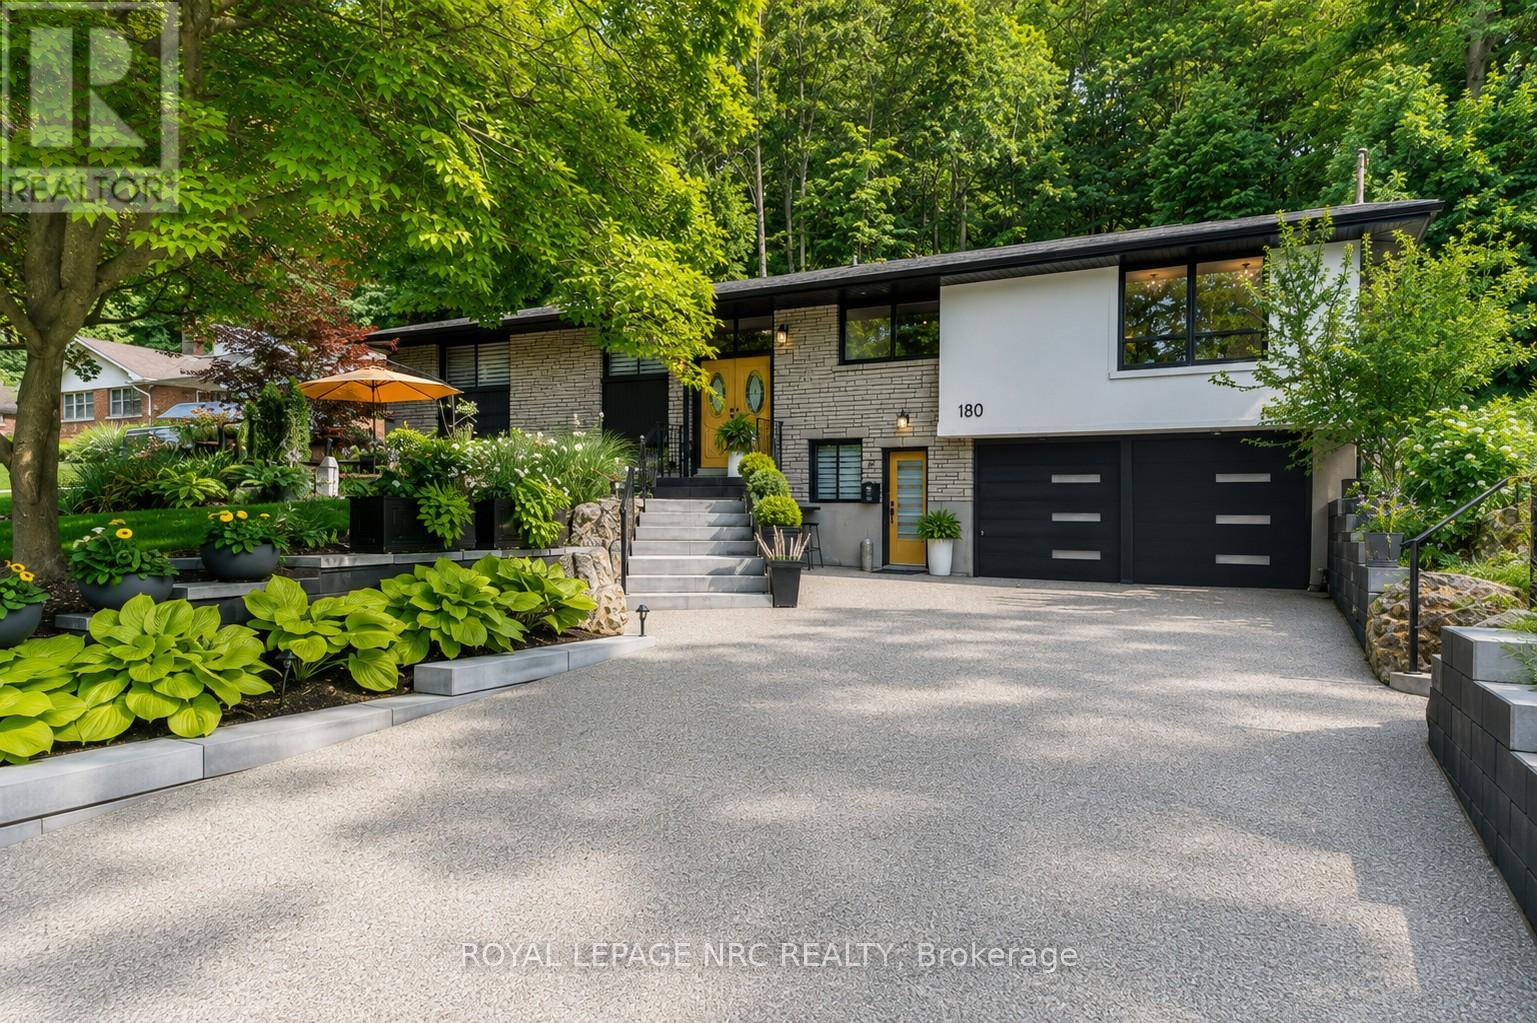
view favourites
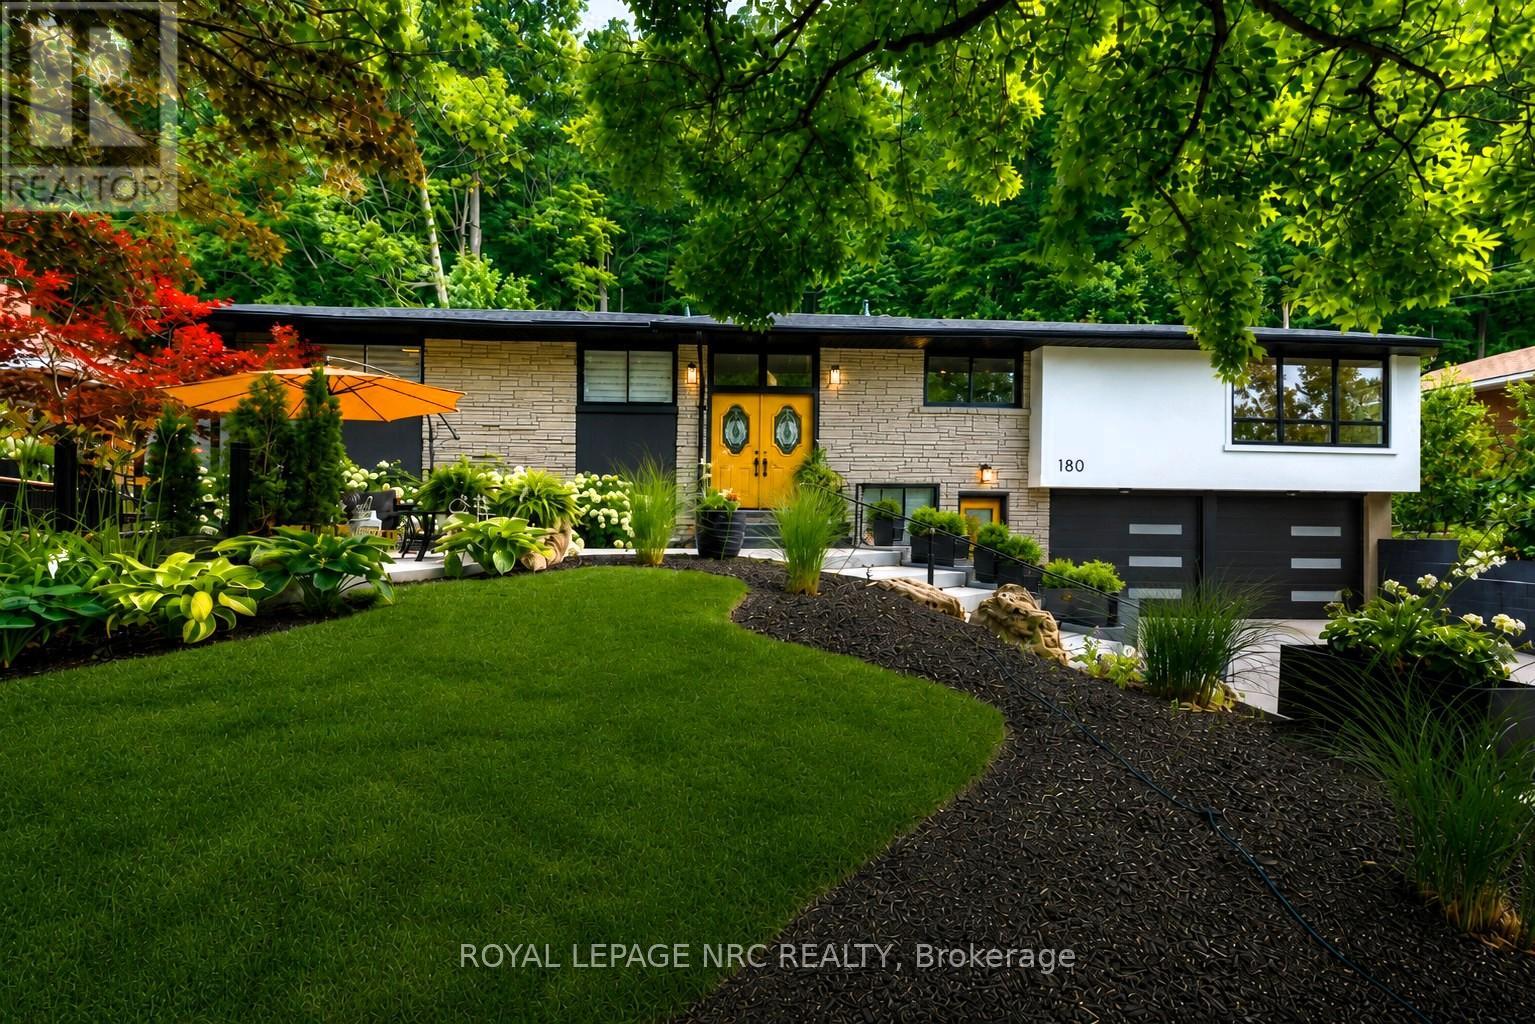
  • 180 Woodside Drive, St. Catharines, Ontario  L2T 1X6 - Photo 1 - X13536254
  • 180 Woodside Drive, St. Catharines, Ontario  L2T 1X6 - Photo 2 - X13536254
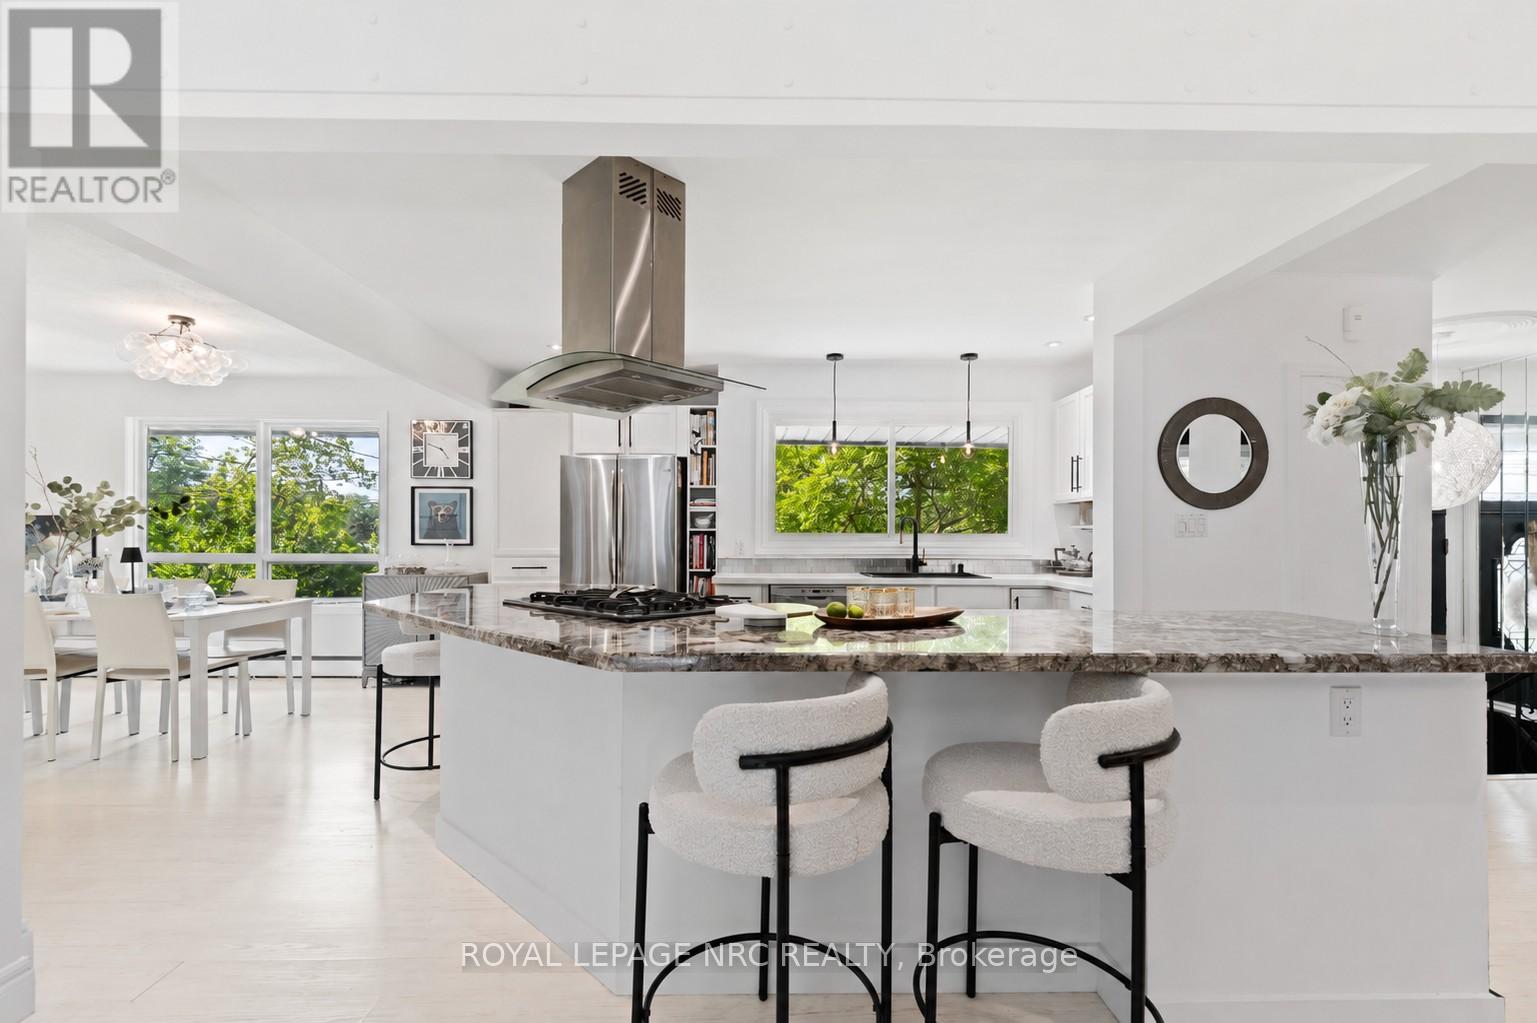
  • 180 Woodside Drive, St. Catharines, Ontario  L2T 1X6 - Photo 3 - X13536254
  • 180 Woodside Drive, St. Catharines, Ontario  L2T 1X6 - Photo 4 - X13536254
  • 180 Woodside Drive, St. Catharines, Ontario  L2T 1X6 - Photo 5 - X13536254
  • 180 Woodside Drive, St. Catharines, Ontario  L2T 1X6 - Photo 6 - X13536254
  • 180 Woodside Drive, St. Catharines, Ontario  L2T 1X6 - Photo 7 - X13536254
  • 180 Woodside Drive, St. Catharines, Ontario  L2T 1X6 - Photo 8 - X13536254
  • 180 Woodside Drive, St. Catharines, Ontario  L2T 1X6 - Photo 9 - X13536254
  • 180 Woodside Drive, St. Catharines, Ontario  L2T 1X6 - Photo 10 - X13536254
  • 180 Woodside Drive, St. Catharines, Ontario  L2T 1X6 - Photo 11 - X13536254
  • 180 Woodside Drive, St. Catharines, Ontario  L2T 1X6 - Photo 12 - X13536254
  • 180 Woodside Drive, St. Catharines, Ontario  L2T 1X6 - Photo 13 - X13536254
  • 180 Woodside Drive, St. Catharines, Ontario  L2T 1X6 - Photo 14 - X13536254
  • 180 Woodside Drive, St. Catharines, Ontario  L2T 1X6 - Photo 15 - X13536254
  • 180 Woodside Drive, St. Catharines, Ontario  L2T 1X6 - Photo 16 - X13536254
  • 180 Woodside Drive, St. Catharines, Ontario  L2T 1X6 - Photo 17 - X13536254
  • 180 Woodside Drive, St. Catharines, Ontario  L2T 1X6 - Photo 18 - X13536254
  • 180 Woodside Drive, St. Catharines, Ontario  L2T 1X6 - Photo 19 - X13536254
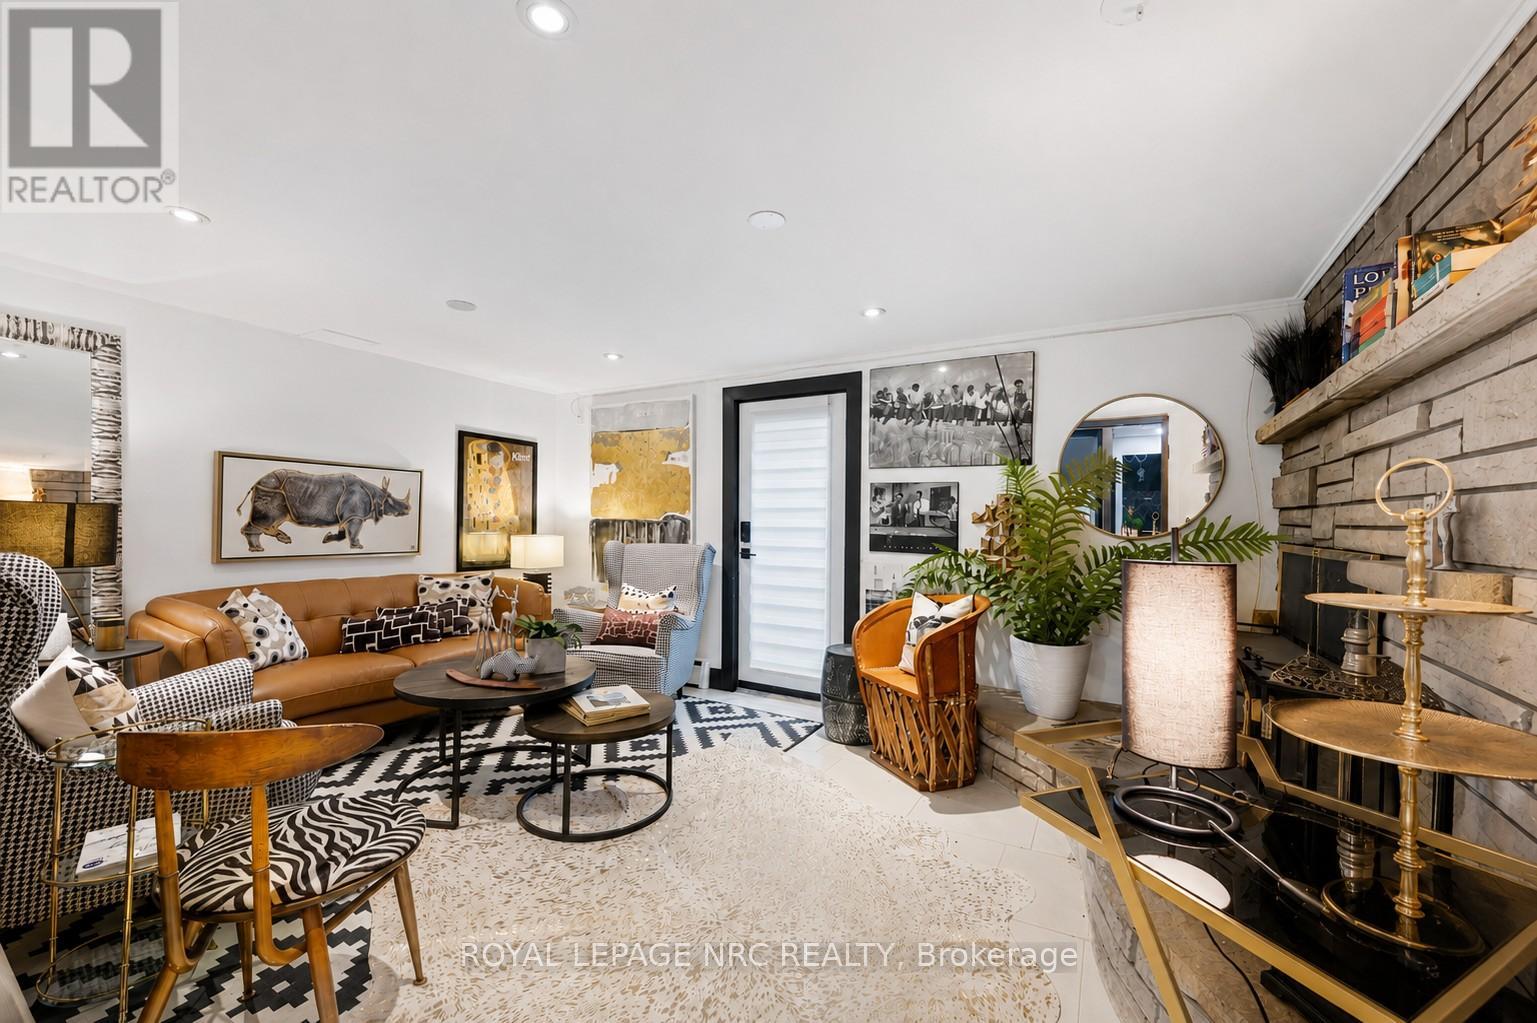
  • 180 Woodside Drive, St. Catharines, Ontario  L2T 1X6 - Photo 20 - X13536254
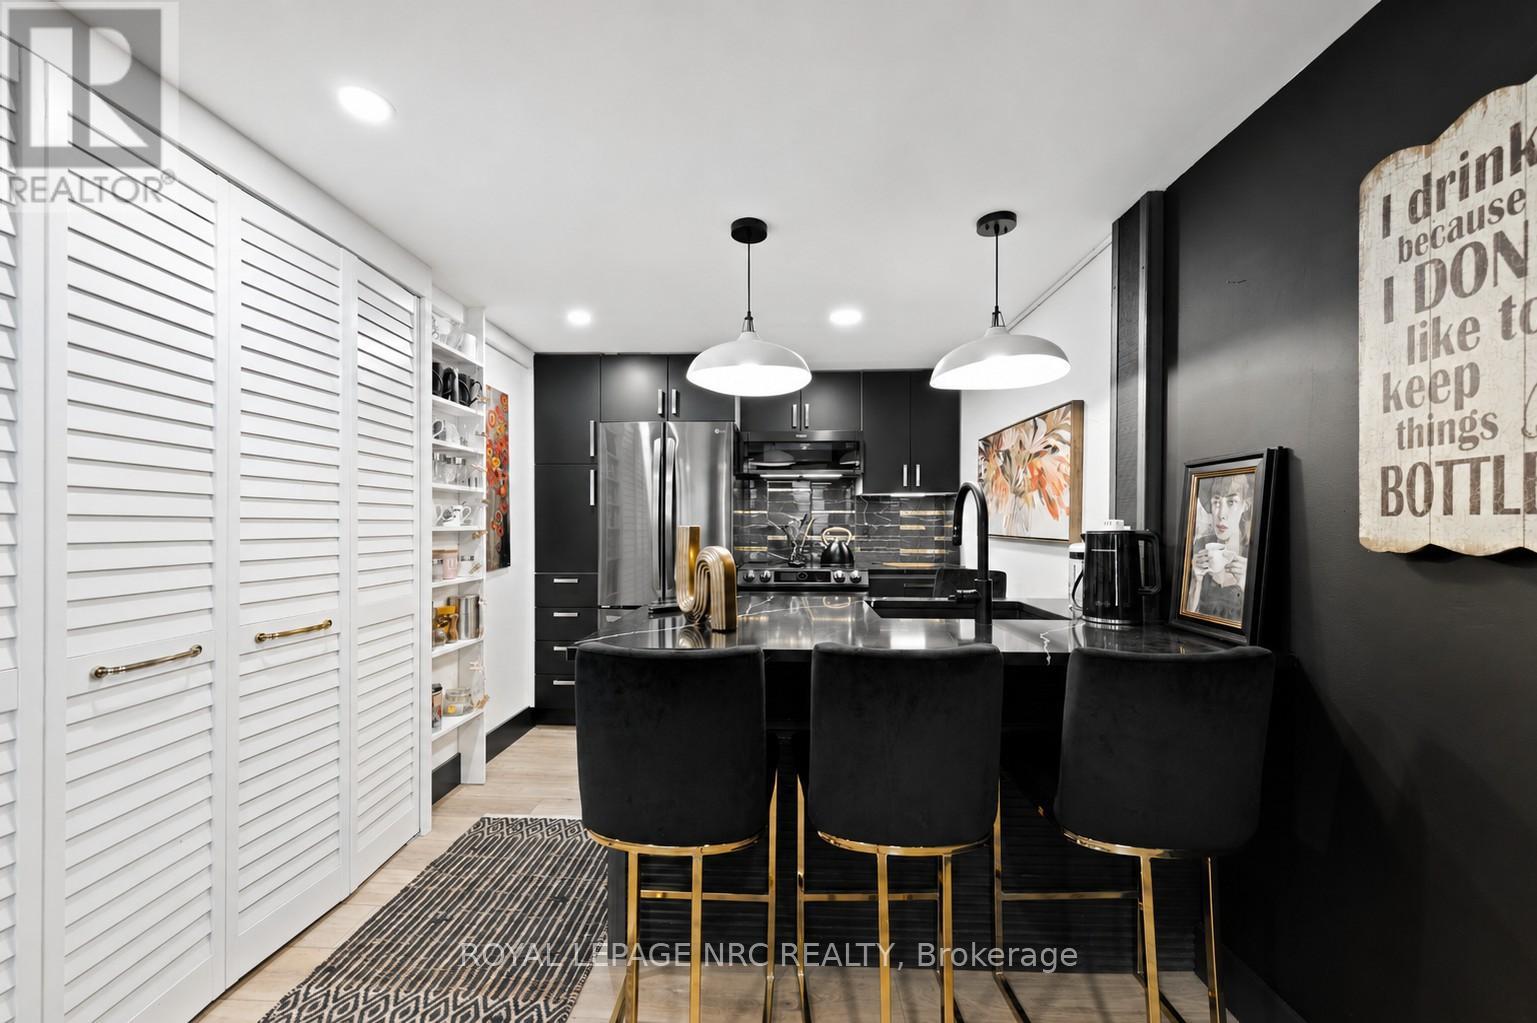
  • 180 Woodside Drive, St. Catharines, Ontario  L2T 1X6 - Photo 21 - X13536254
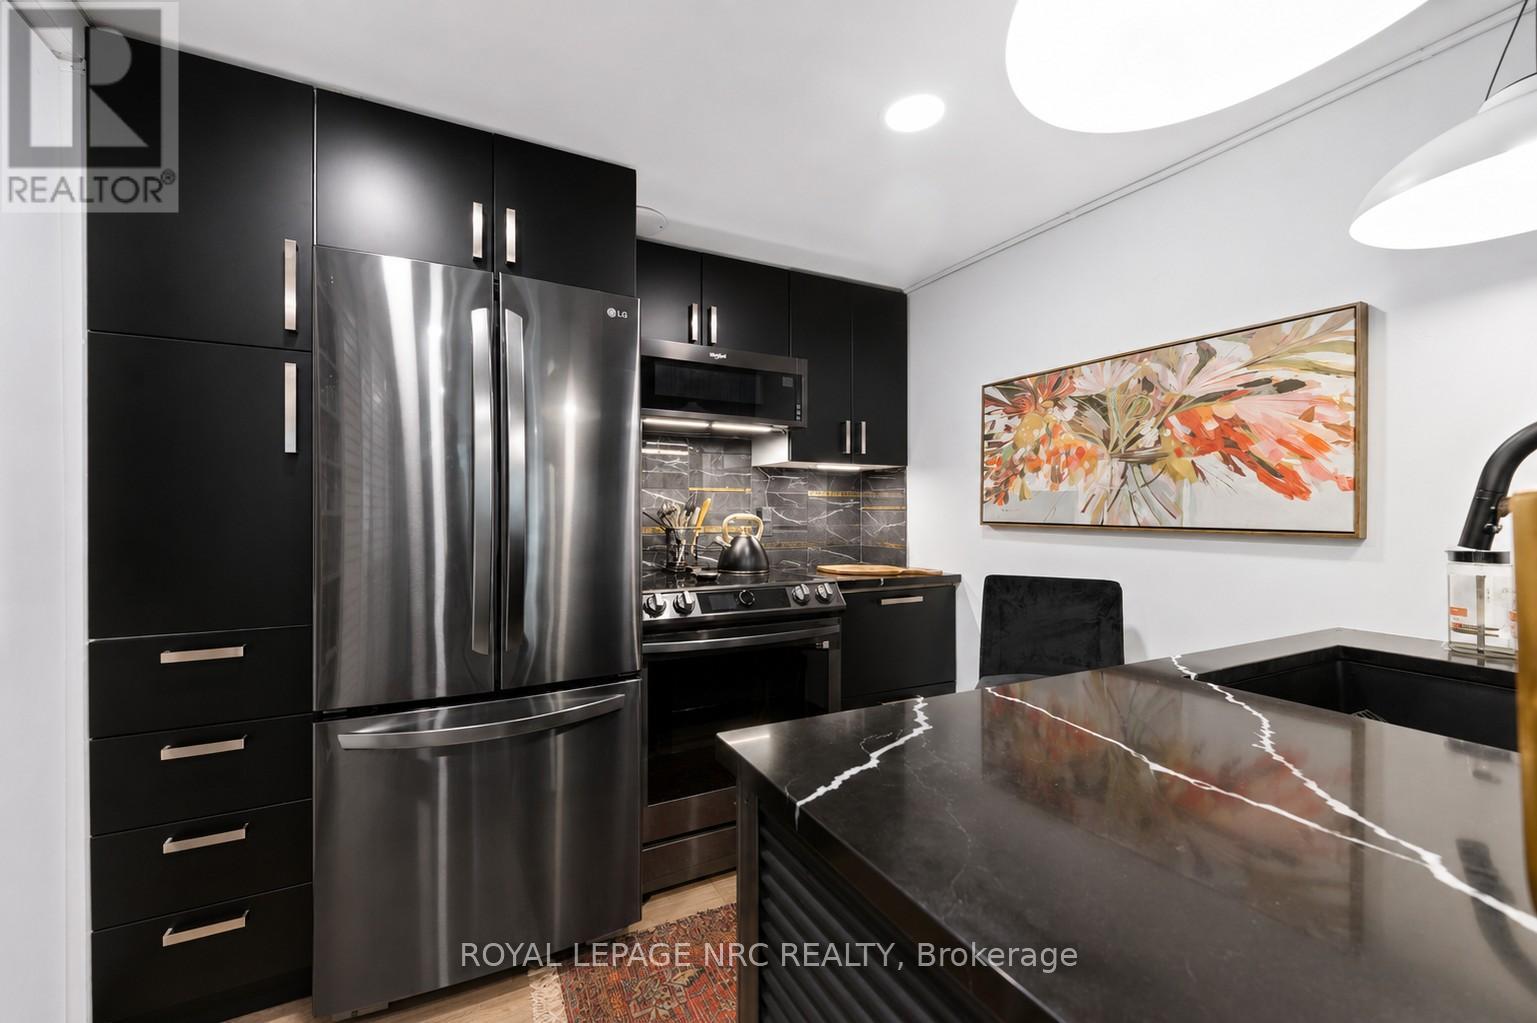
  • 180 Woodside Drive, St. Catharines, Ontario  L2T 1X6 - Photo 22 - X13536254
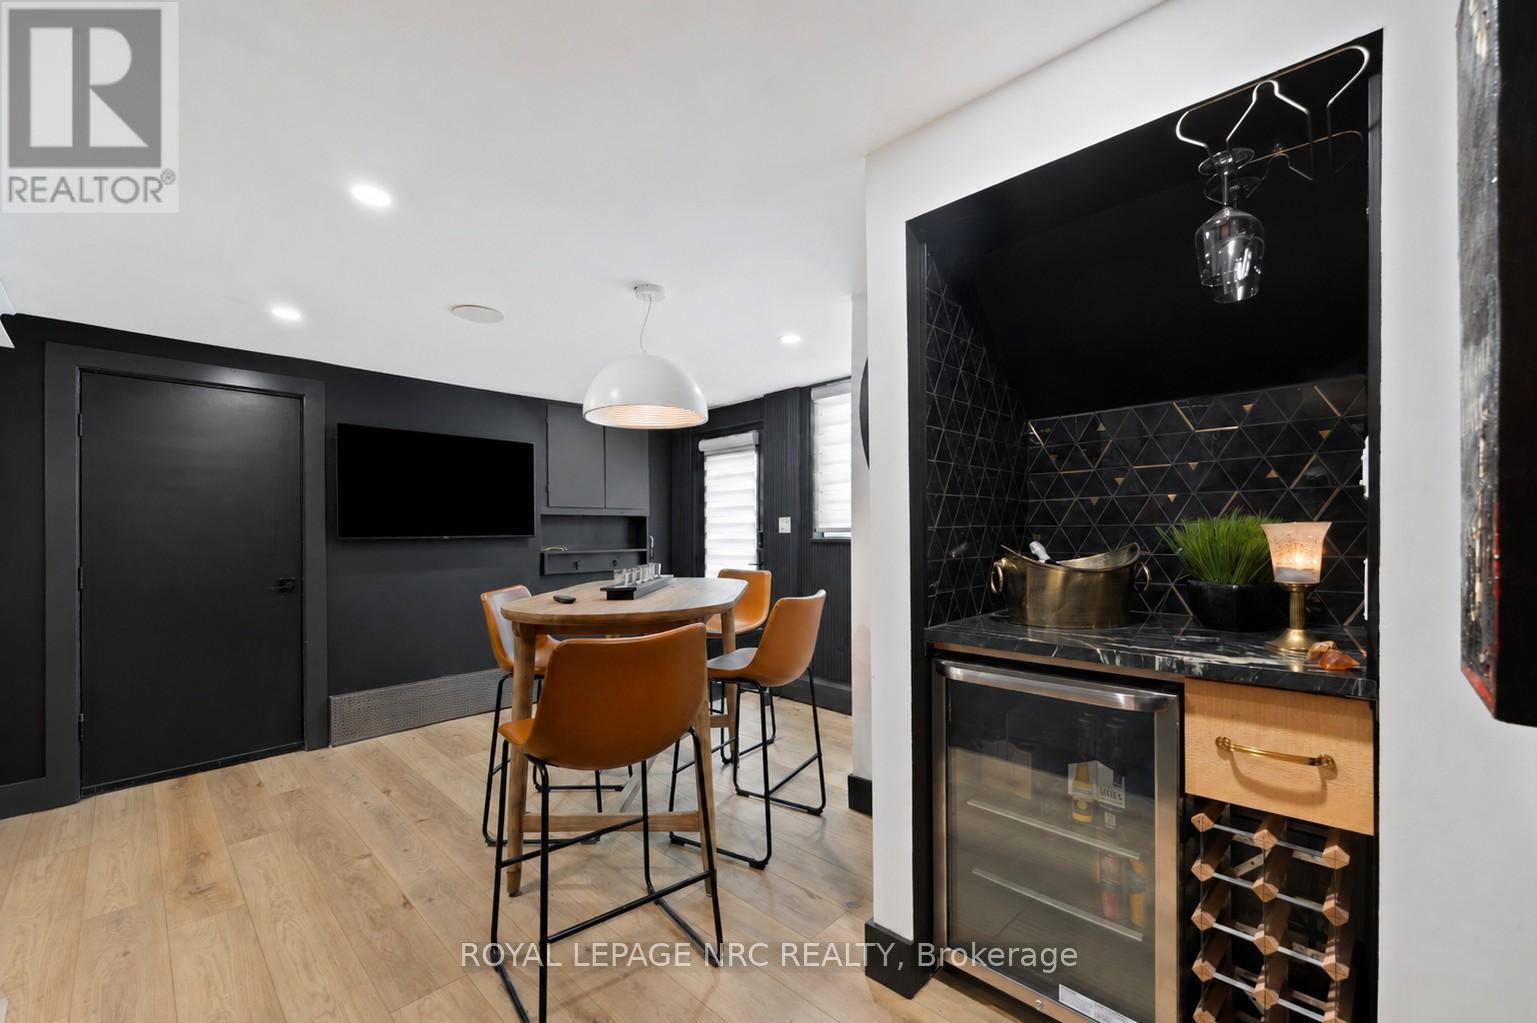
  • 180 Woodside Drive, St. Catharines, Ontario  L2T 1X6 - Photo 23 - X13536254
  • 180 Woodside Drive, St. Catharines, Ontario  L2T 1X6 - Photo 24 - X13536254
  • 180 Woodside Drive, St. Catharines, Ontario  L2T 1X6 - Photo 25 - X13536254
  • 180 Woodside Drive, St. Catharines, Ontario  L2T 1X6 - Photo 26 - X13536254
  • 180 Woodside Drive, St. Catharines, Ontario  L2T 1X6 - Photo 27 - X13536254
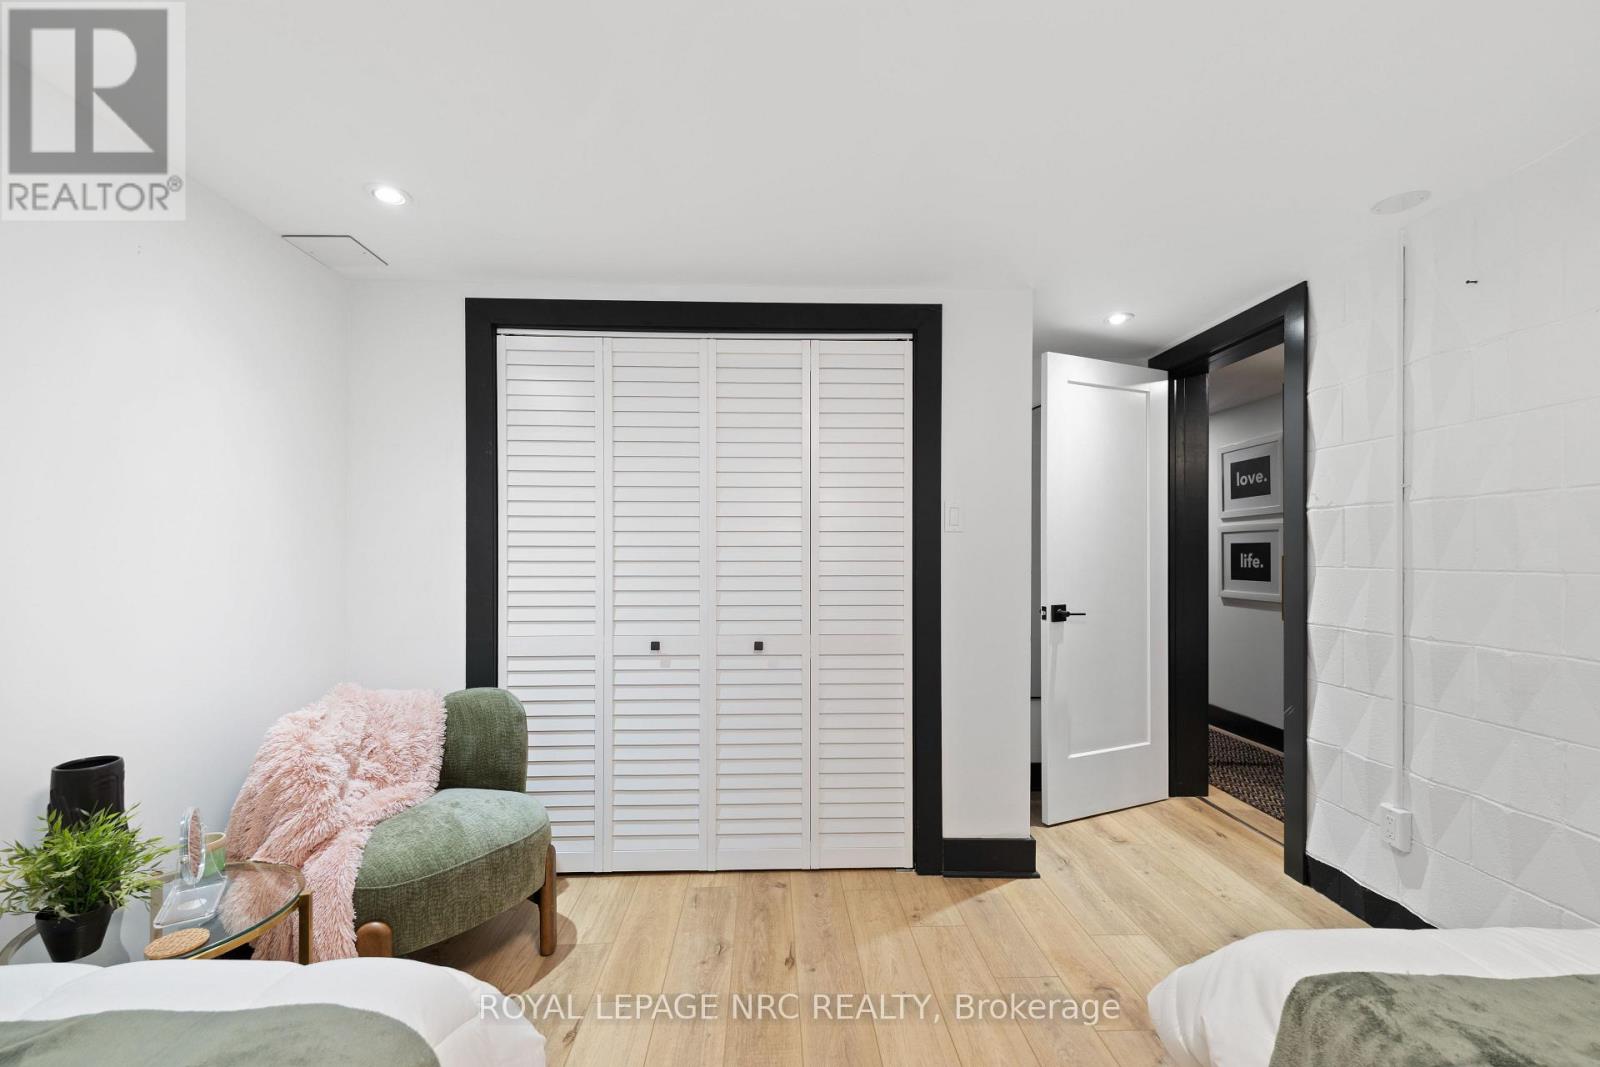
  • 180 Woodside Drive, St. Catharines, Ontario  L2T 1X6 - Photo 28 - X13536254
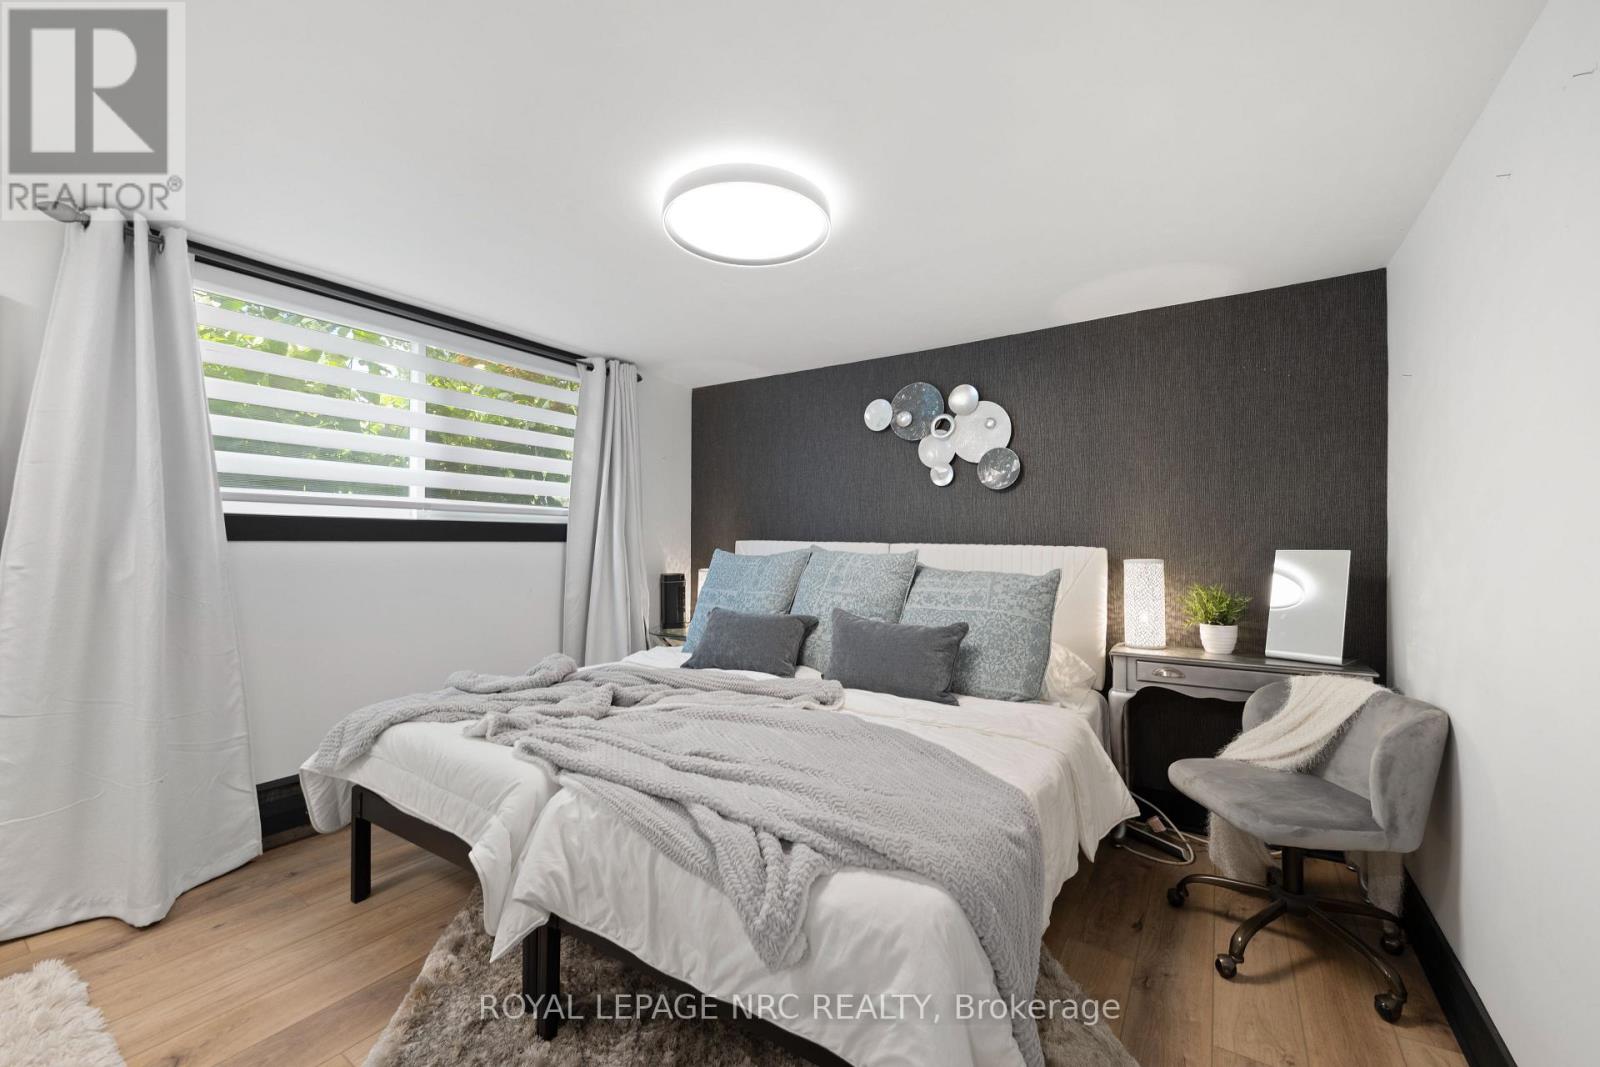
  • 180 Woodside Drive, St. Catharines, Ontario  L2T 1X6 - Photo 29 - X13536254
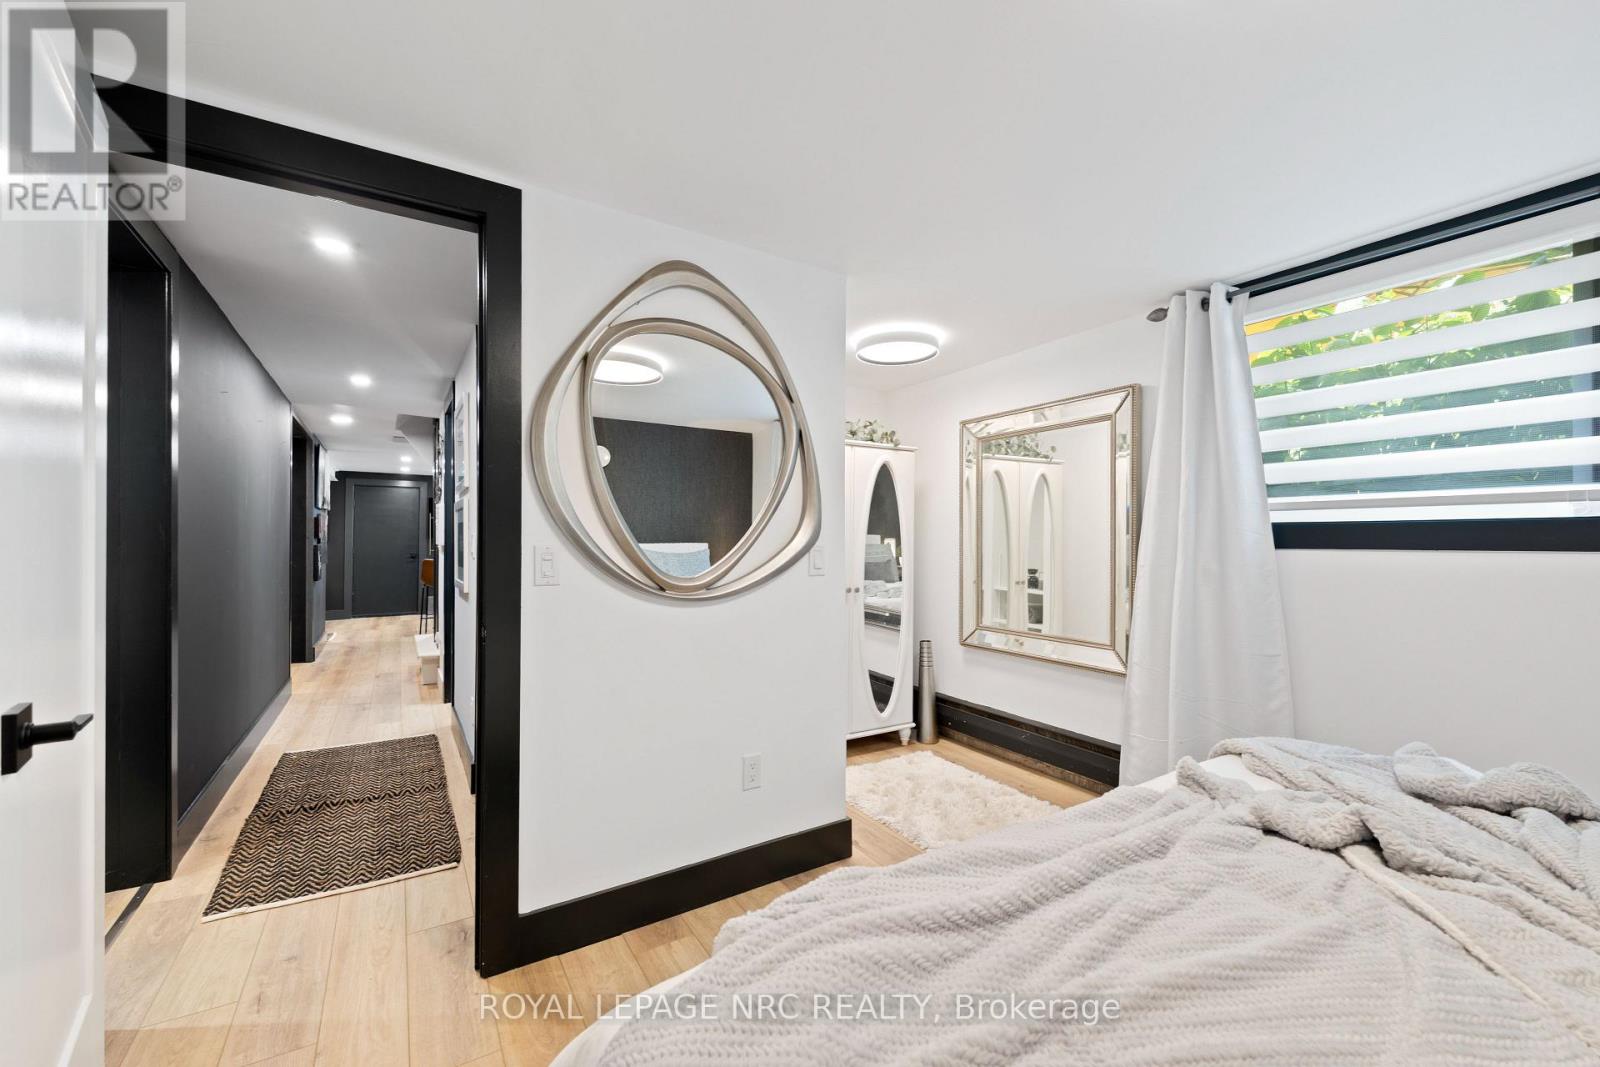
  • 180 Woodside Drive, St. Catharines, Ontario  L2T 1X6 - Photo 30 - X13536254
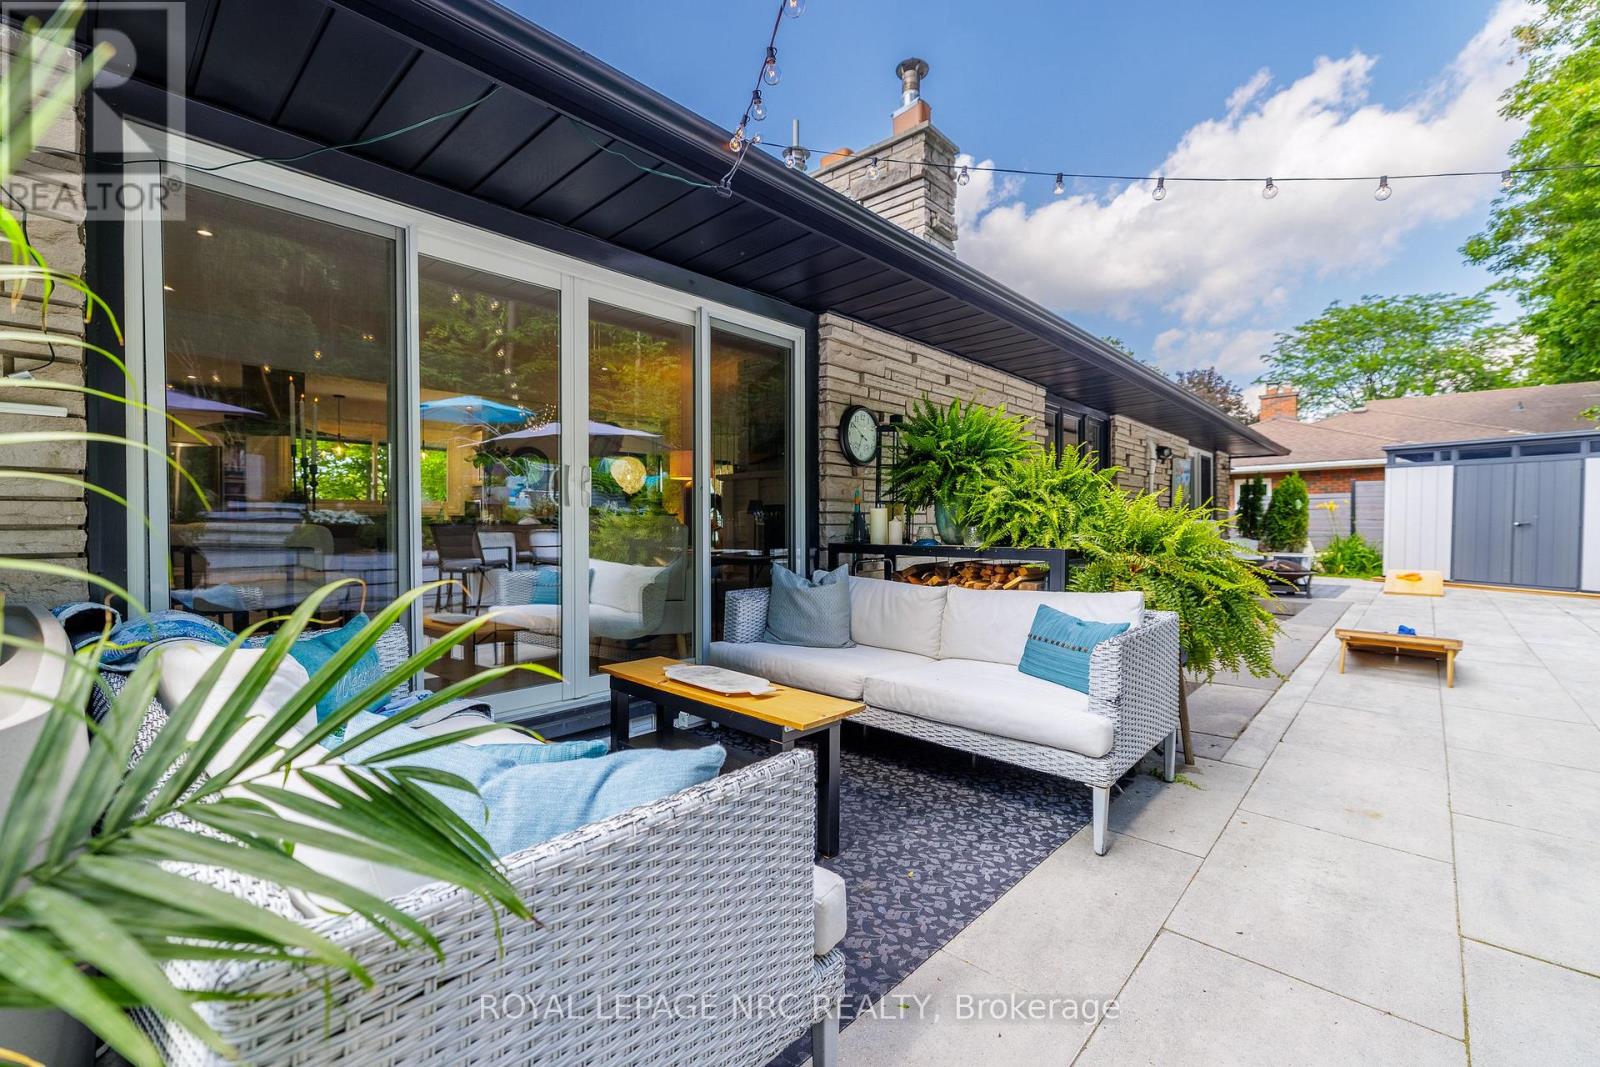
  • 180 Woodside Drive, St. Catharines, Ontario  L2T 1X6 - Photo 31 - X13536254
  • 180 Woodside Drive, St. Catharines, Ontario  L2T 1X6 - Photo 32 - X13536254
  • 180 Woodside Drive, St. Catharines, Ontario  L2T 1X6 - Photo 33 - X13536254
  • 180 Woodside Drive, St. Catharines, Ontario  L2T 1X6 - Photo 34 - X13536254
  • 180 Woodside Drive, St. Catharines, Ontario  L2T 1X6 - Photo 35 - X13536254
  • 180 Woodside Drive, St. Catharines, Ontario  L2T 1X6 - Photo 36 - X13536254
  • 180 Woodside Drive, St. Catharines, Ontario  L2T 1X6 - Photo 37 - X13536254
  • 180 Woodside Drive, St. Catharines, Ontario  L2T 1X6 - Photo 38 - X13536254
  • 180 Woodside Drive, St. Catharines, Ontario  L2T 1X6 - Photo 39 - X13536254
  • 180 Woodside Drive, St. Catharines, Ontario  L2T 1X6 - Photo 40 - X13536254
  • 180 Woodside Drive, St. Catharines, Ontario  L2T 1X6 - Photo 41 - X13536254
  • 180 Woodside Drive, St. Catharines, Ontario  L2T 1X6 - Photo 42 - X13536254
  • 180 Woodside Drive, St. Catharines, Ontario  L2T 1X6 - Photo 43 - X13536254
  • 180 Woodside Drive, St. Catharines, Ontario  L2T 1X6 - Photo 44 - X13536254
  • 180 Woodside Drive, St. Catharines, Ontario  L2T 1X6 - Photo 45 - X13536254
  • 180 Woodside Drive, St. Catharines, Ontario  L2T 1X6 - Photo 46 - X13536254
  • 180 Woodside Drive, St. Catharines, Ontario  L2T 1X6 - Photo 47 - X13536254
  • 180 Woodside Drive, St. Catharines, Ontario  L2T 1X6 - Photo 48 - X13536254
  • 180 Woodside Drive, St. Catharines, Ontario  L2T 1X6 - Photo 49 - X13536254
  • 180 Woodside Drive, St. Catharines, Ontario  L2T 1X6 - Photo 50 - X13536254
5 Bedroom 3 Bathroom 1,500 - 2,000 ft2
Bungalow Fireplace Wall Unit Landscaped

$1,078,000

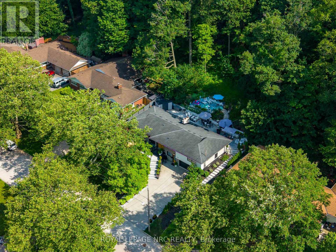
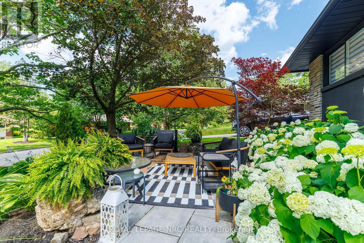
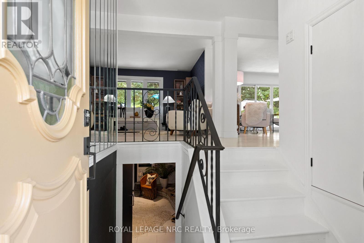
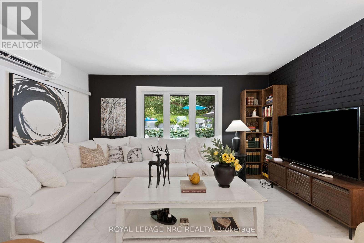
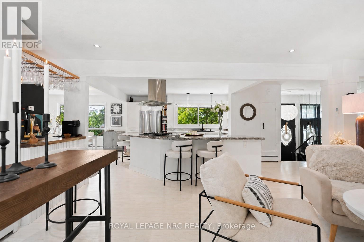
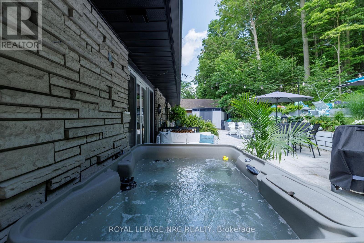
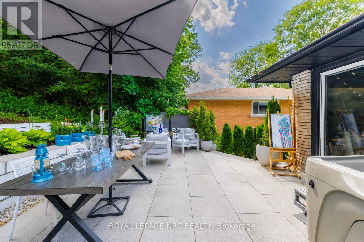
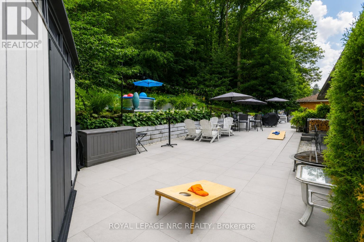
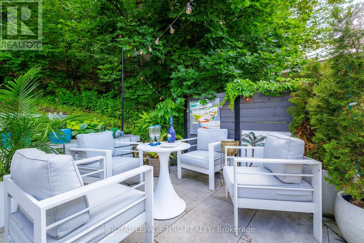
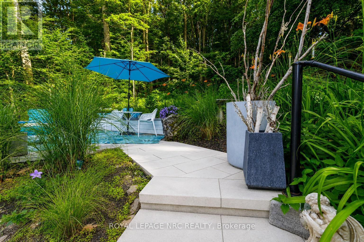
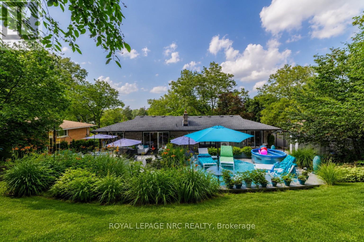
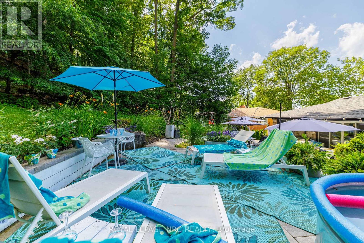
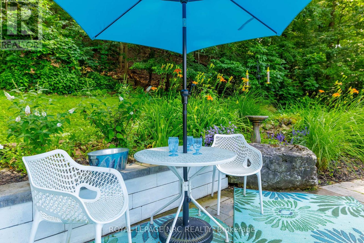
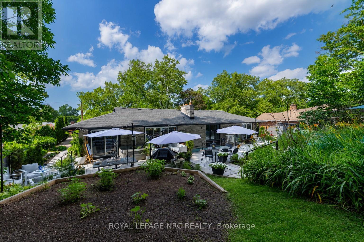
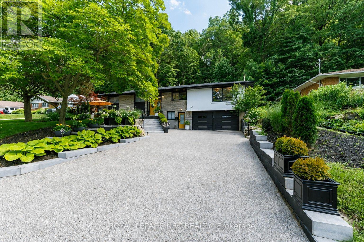
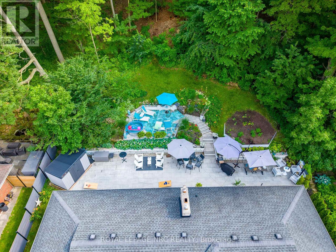
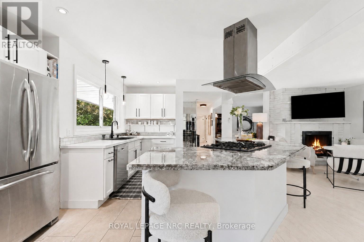
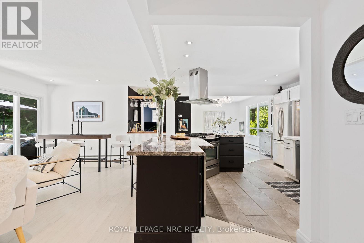
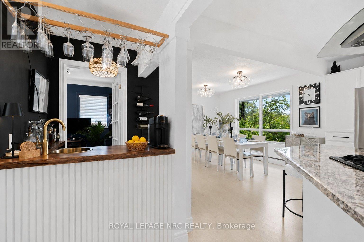
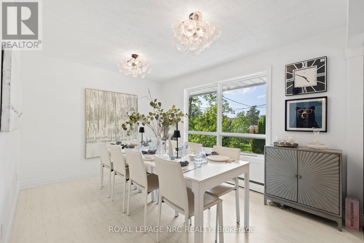
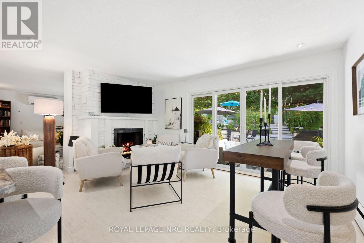
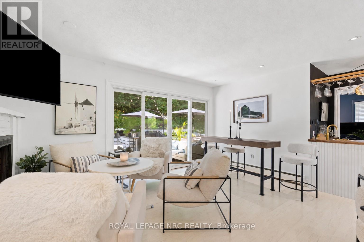
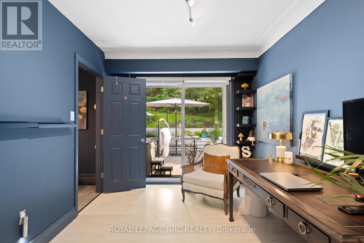
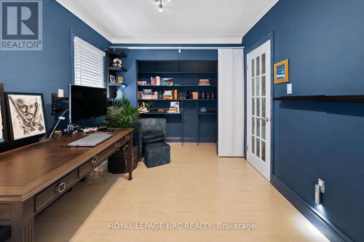
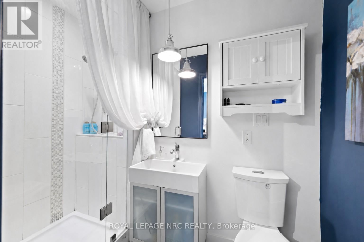
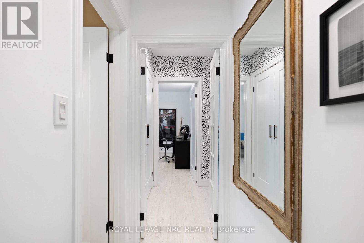
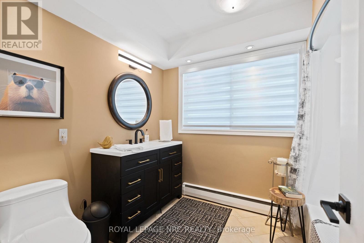
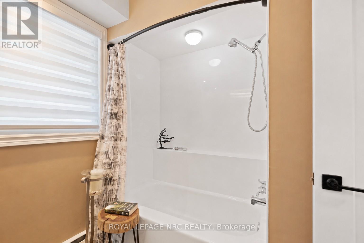
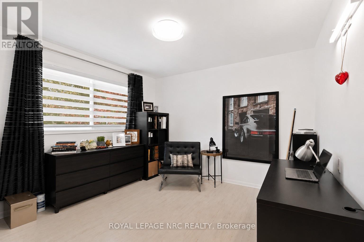
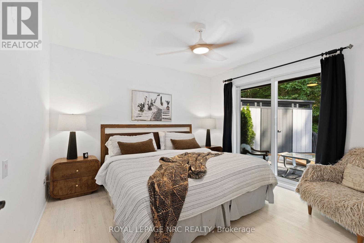
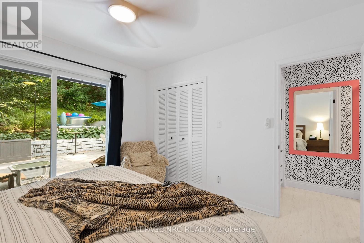
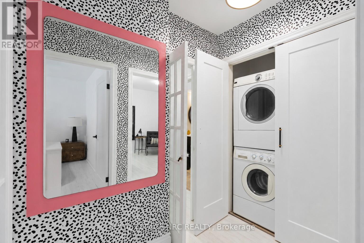
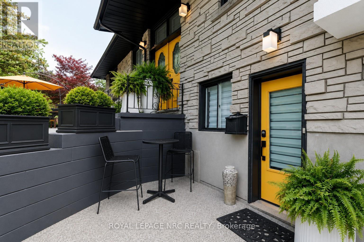
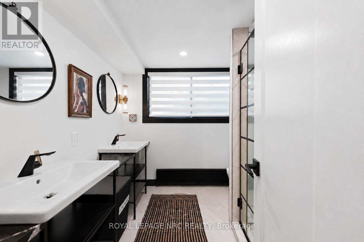
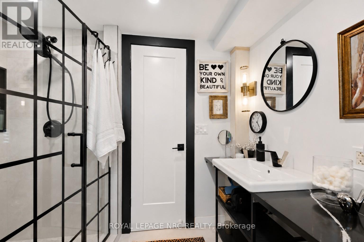
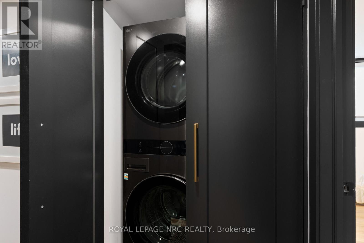
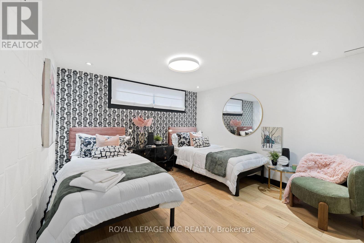
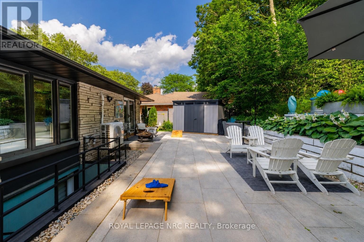
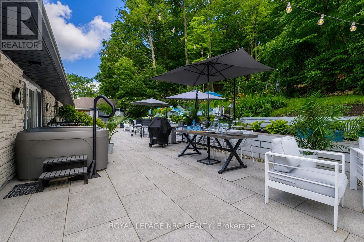
NESTLED INTO THE ESCARPMENT ON A SPECTACULAR 90'X150' LOT. A rare find where nature, privacy & lifestyle meet - surrounded by mature trees, abundant wildlife, and the iconic Bruce Trail winding through the natural backdrop. This beautifully reimagined Angelstone brick bungalow is warm and inviting and offers exceptional versatility - truly two homes in one if you choose, or enjoy the extra space when family & friends come to stay. Perfectly designed for today's changing lifestyles, offering endless multi-generational options with 3 bedrooms up, 2 lower-level bedrooms, 3 full baths, laundry on both levels, 2 W/B fireplaces, garage entry to the lower level & a separate street-level entrance to the self-contained lower living space. Step inside to a trendy, fully renovated interior showcasing a new designer kitchen (2025) with granite counters, new appliances, upgraded fixtures & gas cooking, spacious dining area with oversized windows, stylish gathering spaces & a sleek wet bar designed for entertaining. The fully finished lower level expands the living space beautifully. Outdoors this property truly shines too - your own Muskoka-like escape with chipmunks, bird species & visiting deer through winter months. Relax in the hot tub, cool off in the plunge pool or host unforgettable gatherings with new outdoor entertaining spaces including the front upper patio, rear patio & upper rear terrace - all overlooking your private escarpment retreat. Complete rough-in for your outdoor kitchen including gas, hydro, hot & cold water. Extensive updates include: new kitchen & baths, laundry facilities (2025), upper exterior doors (2025), aggregate driveway, stone retaining walls & walkways, landscaping, patios, privacy fencing, garage floor & insulation (2025), modern garage doors (2026), A/C (2024), brand new boiler/furnace & hot water tank (2026). A one-of-a-kind property blending modern style, nature, privacy & endless possibilities - tucked beneath the beauty of the escarpment. (id:50964)

Open House

This property has open houses!

July
12
Sunday
Starts at:

2:00 pm

Ends at:

4:00 pm

Property Details

MLS® Number X13536254
Property Type Single Family
Community Name 461 - Glendale/Glenridge
Amenities Near By Hospital, Place Of Worship, Public Transit, Schools
Easement Escarpment Control
Equipment Type None
Features Wooded Area, In-law Suite
Parking Space Total 6
Rental Equipment Type None
Structure Patio(s), Shed

Building

Bathroom Total 3
Bedrooms Above Ground 3
Bedrooms Below Ground 2
Bedrooms Total 5
Age 51 To 99 Years
Amenities Fireplace(s)
Appliances Hot Tub, Garage Door Opener Remote(s), Water Heater, Water Meter, Dishwasher, Dryer, Two Stoves, Two Washers, Two Refrigerators
Architectural Style Bungalow
Basement Development Finished
Basement Features Walk Out, Separate Entrance, Walk-up
Basement Type N/a (finished), N/a, N/a
Construction Style Attachment Detached
Cooling Type Wall Unit
Exterior Finish Stone, Stucco
Fireplace Present Yes
Fireplace Total 2
Fireplace Type Woodstove
Foundation Type Poured Concrete
Heating Fuel Natural Gas
Stories Total 1
Size Interior 1,500 - 2,000 Ft2
Type House
Utility Water Municipal Water

Parking

Attached Garage
Garage
Inside Entry

Land

Acreage No
Land Amenities Hospital, Place Of Worship, Public Transit, Schools
Landscape Features Landscaped
Sewer Sanitary Sewer
Size Depth 151 Ft ,1 In
Size Frontage 90 Ft ,2 In
Size Irregular 90.2 X 151.1 Ft
Size Total Text 90.2 X 151.1 Ft
Zoning Description R1,g1

Rooms

Level Type Length Width Dimensions
Lower Level Family Room 4.78 m 3.43 m 4.78 m x 3.43 m
Lower Level Kitchen 3.73 m 2.41 m 3.73 m x 2.41 m
Lower Level Eating Area 3.23 m 3.38 m 3.23 m x 3.38 m
Lower Level Bedroom 3.38 m 4.55 m 3.38 m x 4.55 m
Lower Level Bedroom 3.48 m 3.4 m 3.48 m x 3.4 m
Lower Level Laundry Room 1.12 m 0.89 m 1.12 m x 0.89 m
Main Level Foyer 1.65 m 1.98 m 1.65 m x 1.98 m
Main Level Kitchen 3.73 m 3.73 m 3.73 m x 3.73 m
Main Level Dining Room 4.06 m 3.3 m 4.06 m x 3.3 m
Main Level Living Room 4.39 m 3.53 m 4.39 m x 3.53 m
Main Level Family Room 5.05 m 3.25 m 5.05 m x 3.25 m
Main Level Other 1.52 m 1.45 m 1.52 m x 1.45 m
Main Level Primary Bedroom 3.38 m 3.61 m 3.38 m x 3.61 m
Main Level Bedroom 4.37 m 2.69 m 4.37 m x 2.69 m
Main Level Bedroom 3.35 m 3.43 m 3.35 m x 3.43 m
Main Level Laundry Room 1.09 m 0.63 m 1.09 m x 0.63 m

https://www.realtor.ca/real-estate/30003815/180-woodside-drive-st-catharines-glendaleglenridge-461-glendaleglenridge

Contact Us

Contact us for more information

Sending
Generating Captcha

Your Favourites


No Favourites Found


Powered by: REALTOR.ca
This REALTOR.ca listing content is owned and licensed by REALTOR® members of The Canadian Real Estate Association

The trademarks REALTOR®, REALTORS®, and the REALTOR® logo are controlled by The Canadian Real Estate Association (CREA) and identify real estate professionals who are members of CREA. The trademarks MLS®, Multiple Listing Service® and the associated logos are owned by The Canadian Real Estate Association (CREA) and identify the quality of services provided by real estate professionals who are members of CREA. The trademark DDF® is owned by The Canadian Real Estate Association (CREA) and identifies CREA's Data Distribution Facility (DDF®)


July 08 2026 12:23:21

Niagara Association of REALTORS®

Royal LePage NRC Realty

RealtyPress WordPress CREA DDF® Plugin

Office Location

RE/MAX Escarpment Realty Inc., Brokerage
502 Brant Street
Unit 1A
Burlington, ON
L7R 2G4

Contact Info

O: (905) 631-8118
E: TheSullivanTeamRemax@gmail.com

© 2024 - TheSullivanTeam.ca

|

Designed by PDM Web Design

Owning a home is a keystone of wealth… both financial affluence and emotional security.

Suze Orman
July 12, 2026 Sunday!
The Sullivan Team
  • Login
Forget Password?