The Sullivan Team
  • Our Listings
    • Current Listings
    • MLS Listings
    • Luxury Listings
    • Properties Sold
  • Neighbourhoods
    • Burlington, Ontario
    • Hamilton, Ontario
    • Oakville, Ontario
  • Blog
  • Videos
  • Calculators
    • Affordability Calculator
    • Mortgage Calculator
    • Land Transfer Tax Calculator
    • What Is My Home Worth?
  • Our Team
  • Testimonials
  • Contact
The Sullivan Team

  • Our Listings
    • Current Listings
    • MLS Listings
    • Luxury Listings
    • Properties Sold
  • Neighbourhoods
    • Burlington, Ontario
    • Hamilton, Ontario
    • Oakville, Ontario
  • Blog
  • Videos
  • Calculators
    • Affordability Calculator
    • Mortgage Calculator
    • Land Transfer Tax Calculator
    • What Is My Home Worth?
  • Our Team
  • Testimonials
  • Contact
The Sullivan Team

  • Our Listings
    • Current Listings
    • MLS Listings
    • Luxury Listings
    • Properties Sold
  • Neighbourhoods
    • Burlington, Ontario
    • Hamilton, Ontario
    • Oakville, Ontario
  • Blog
  • Videos
  • Calculators
    • Affordability Calculator
    • Mortgage Calculator
    • Land Transfer Tax Calculator
    • What Is My Home Worth?
  • Our Team
  • Testimonials
  • Contact
  • « Go back

183 James Street S Hamilton, Ontario L8P 3A8
view favourites
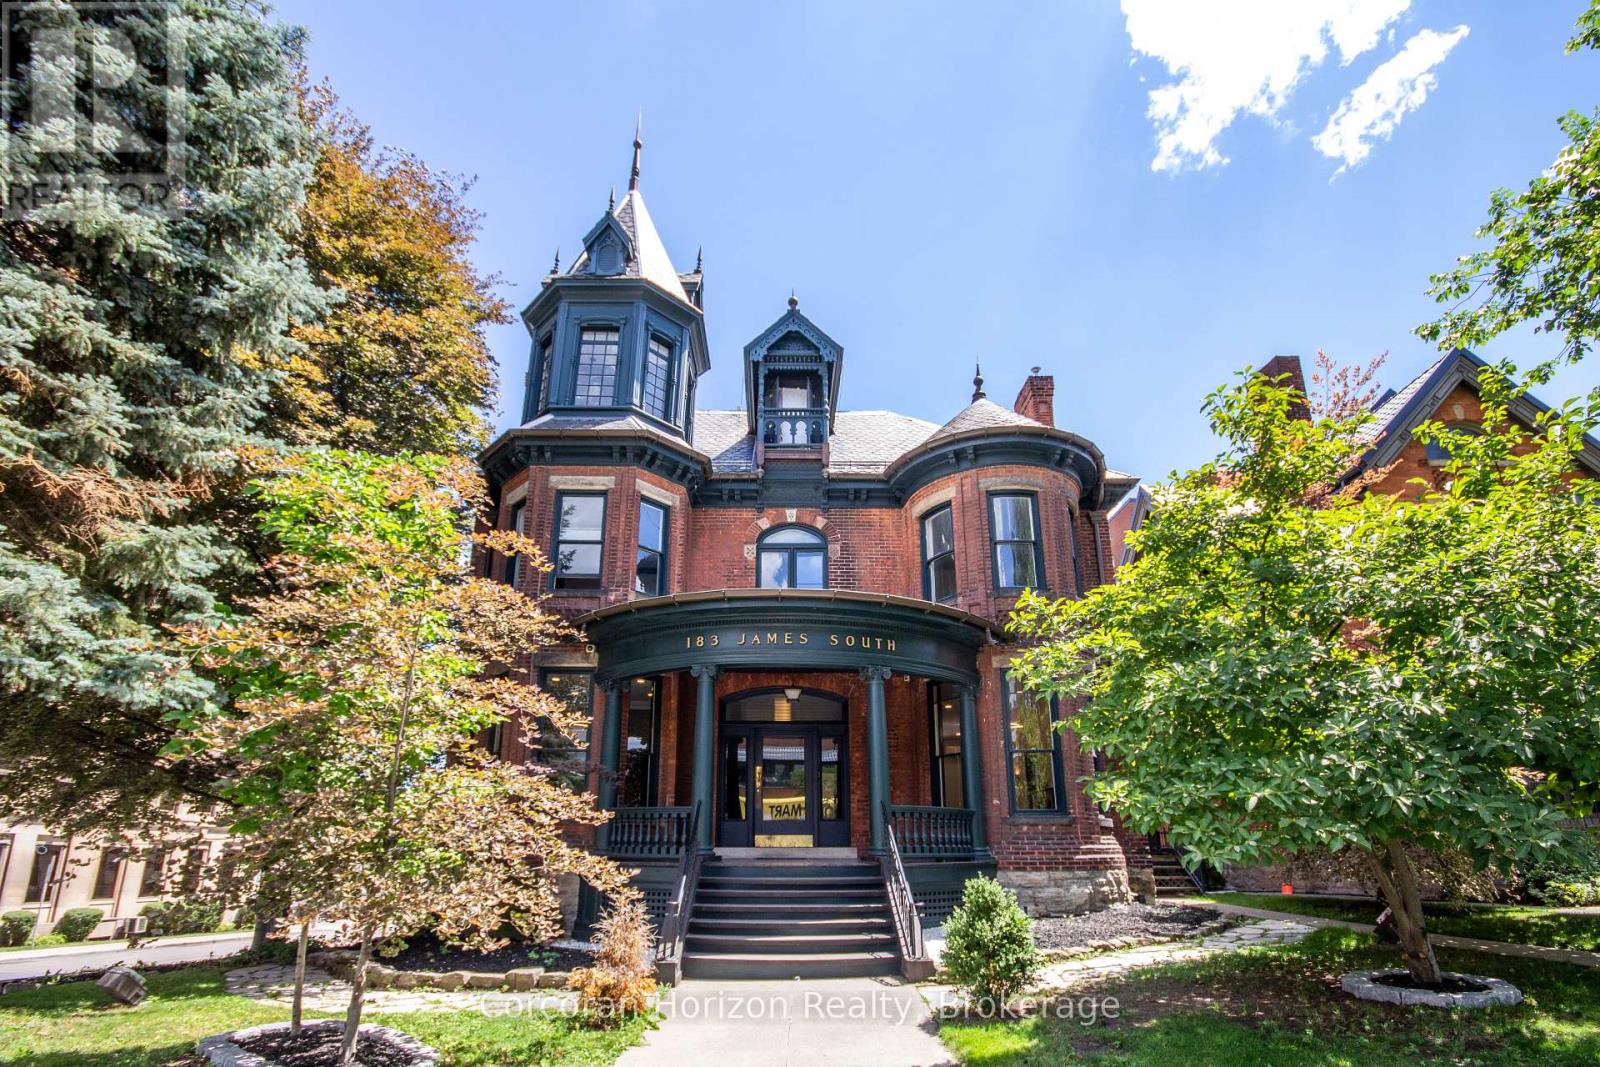
  • 183 James Street S, Hamilton, Ontario  L8P 3A8 - Photo 1 - X13475502
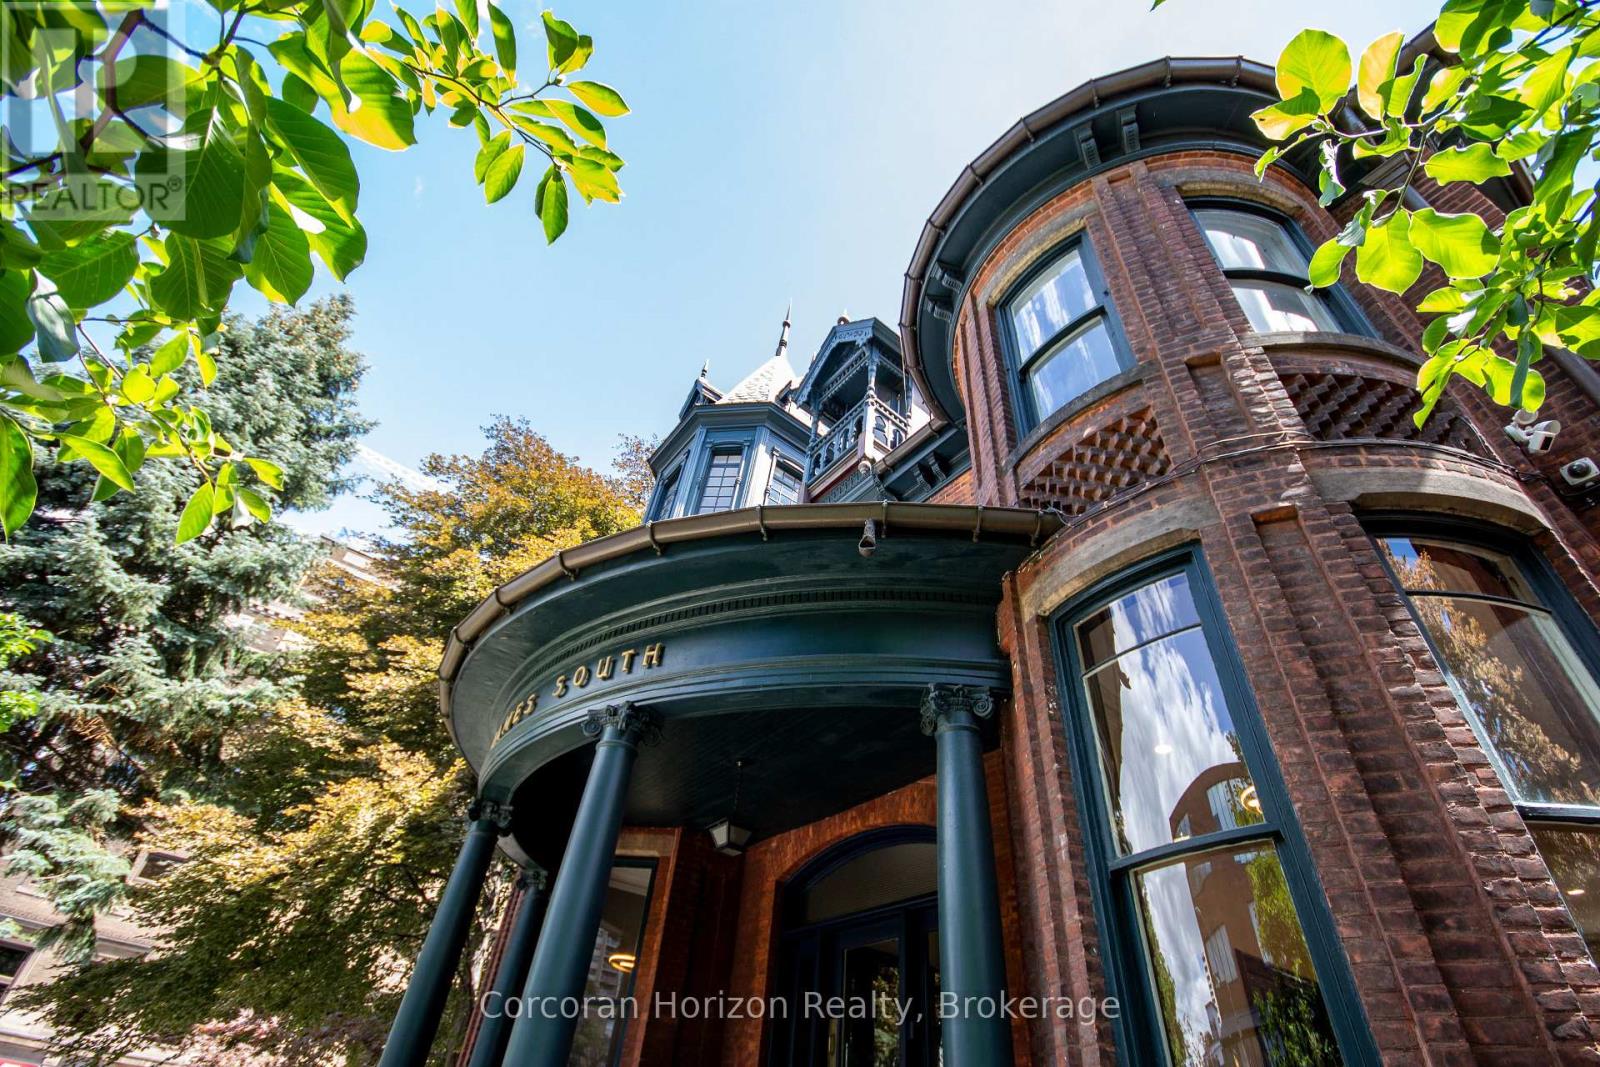
  • 183 James Street S, Hamilton, Ontario  L8P 3A8 - Photo 2 - X13475502
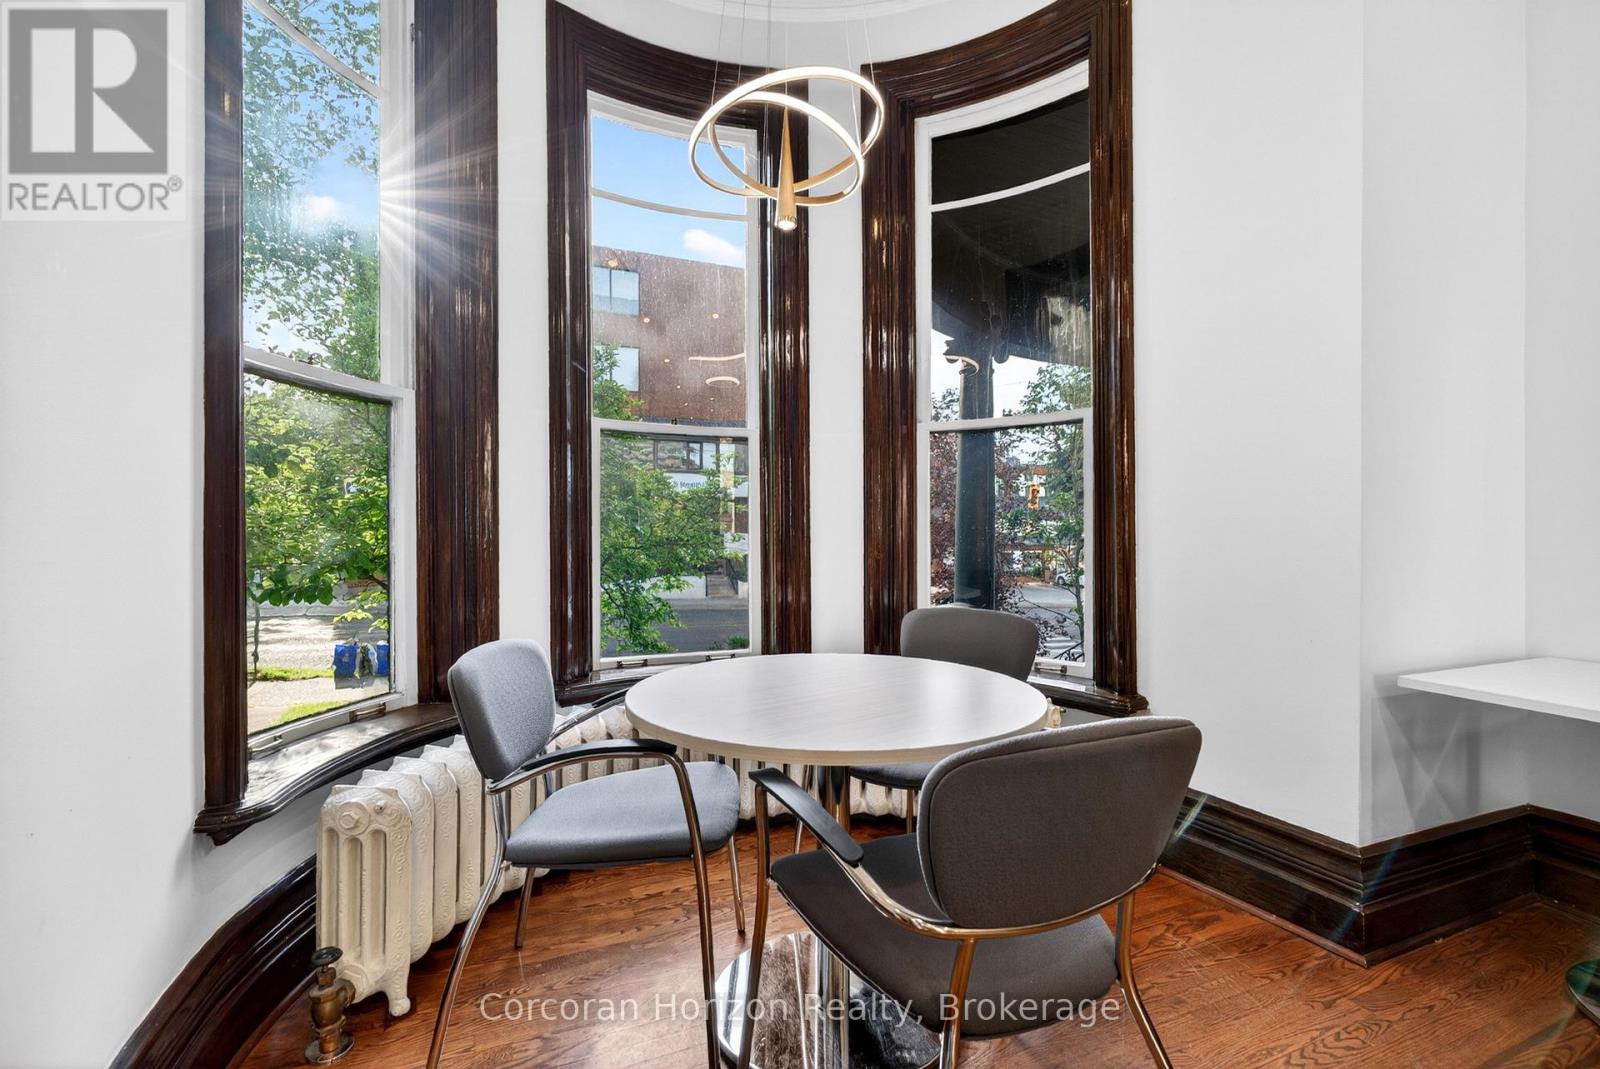
  • 183 James Street S, Hamilton, Ontario  L8P 3A8 - Photo 3 - X13475502
  • 183 James Street S, Hamilton, Ontario  L8P 3A8 - Photo 4 - X13475502
  • 183 James Street S, Hamilton, Ontario  L8P 3A8 - Photo 5 - X13475502
  • 183 James Street S, Hamilton, Ontario  L8P 3A8 - Photo 6 - X13475502
  • 183 James Street S, Hamilton, Ontario  L8P 3A8 - Photo 7 - X13475502
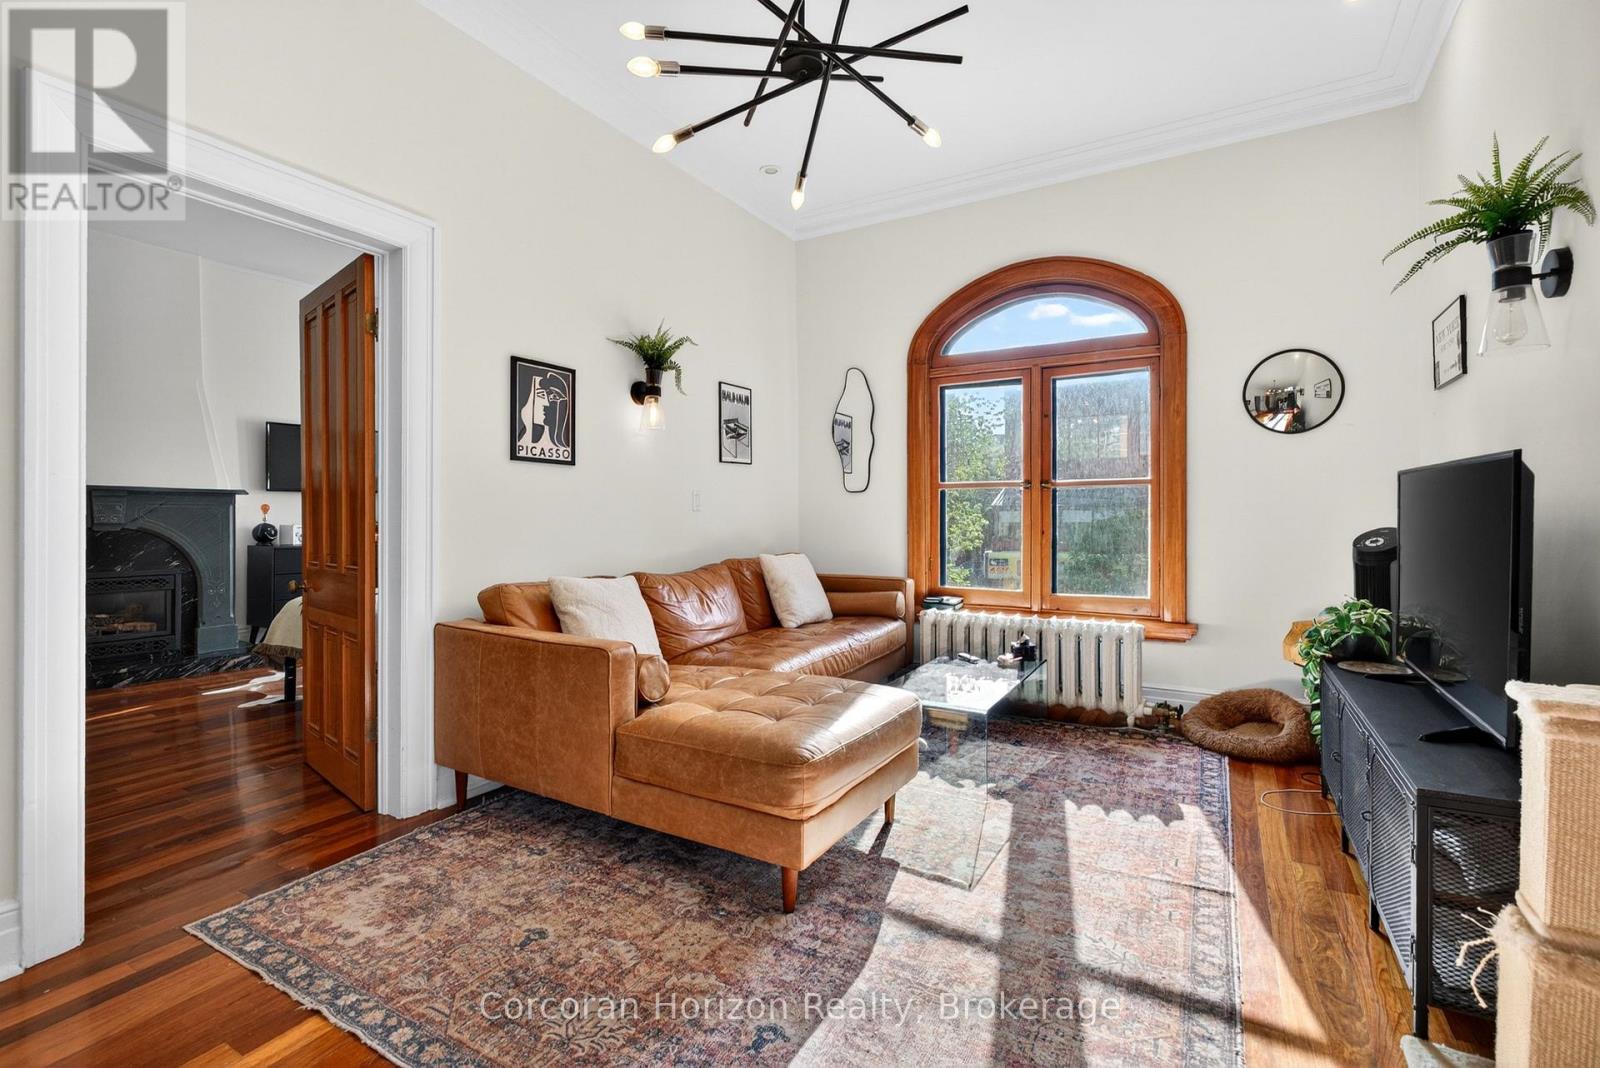
  • 183 James Street S, Hamilton, Ontario  L8P 3A8 - Photo 8 - X13475502
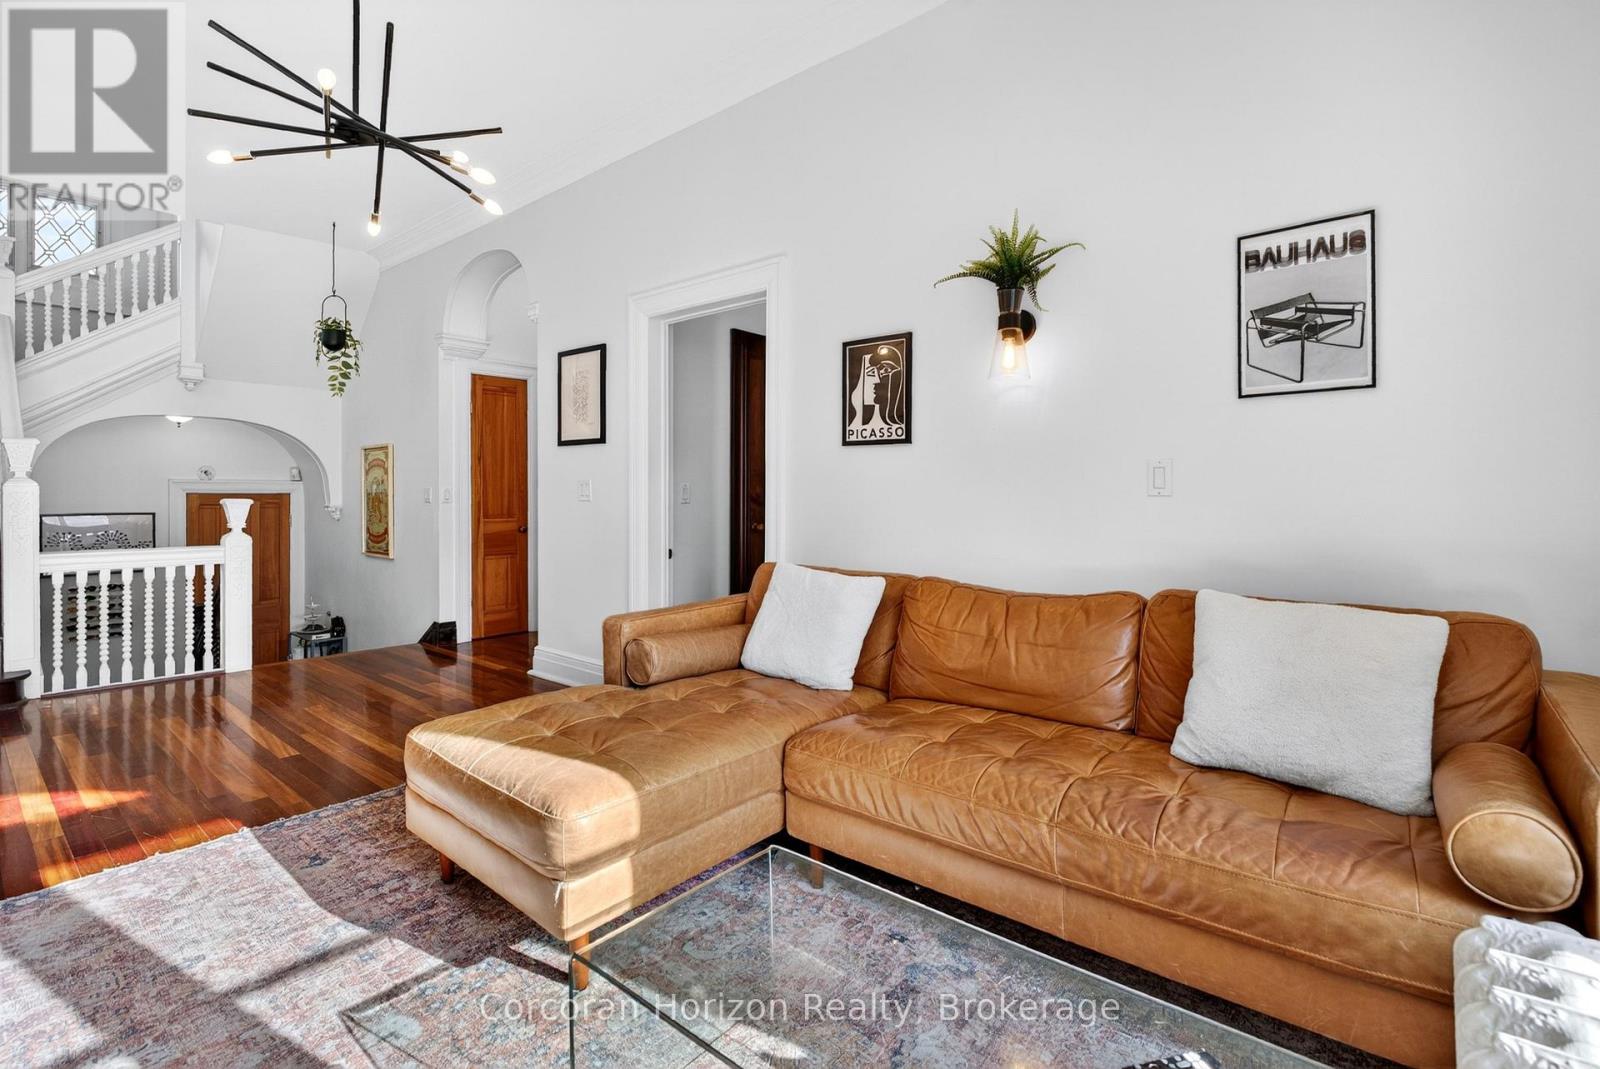
  • 183 James Street S, Hamilton, Ontario  L8P 3A8 - Photo 9 - X13475502
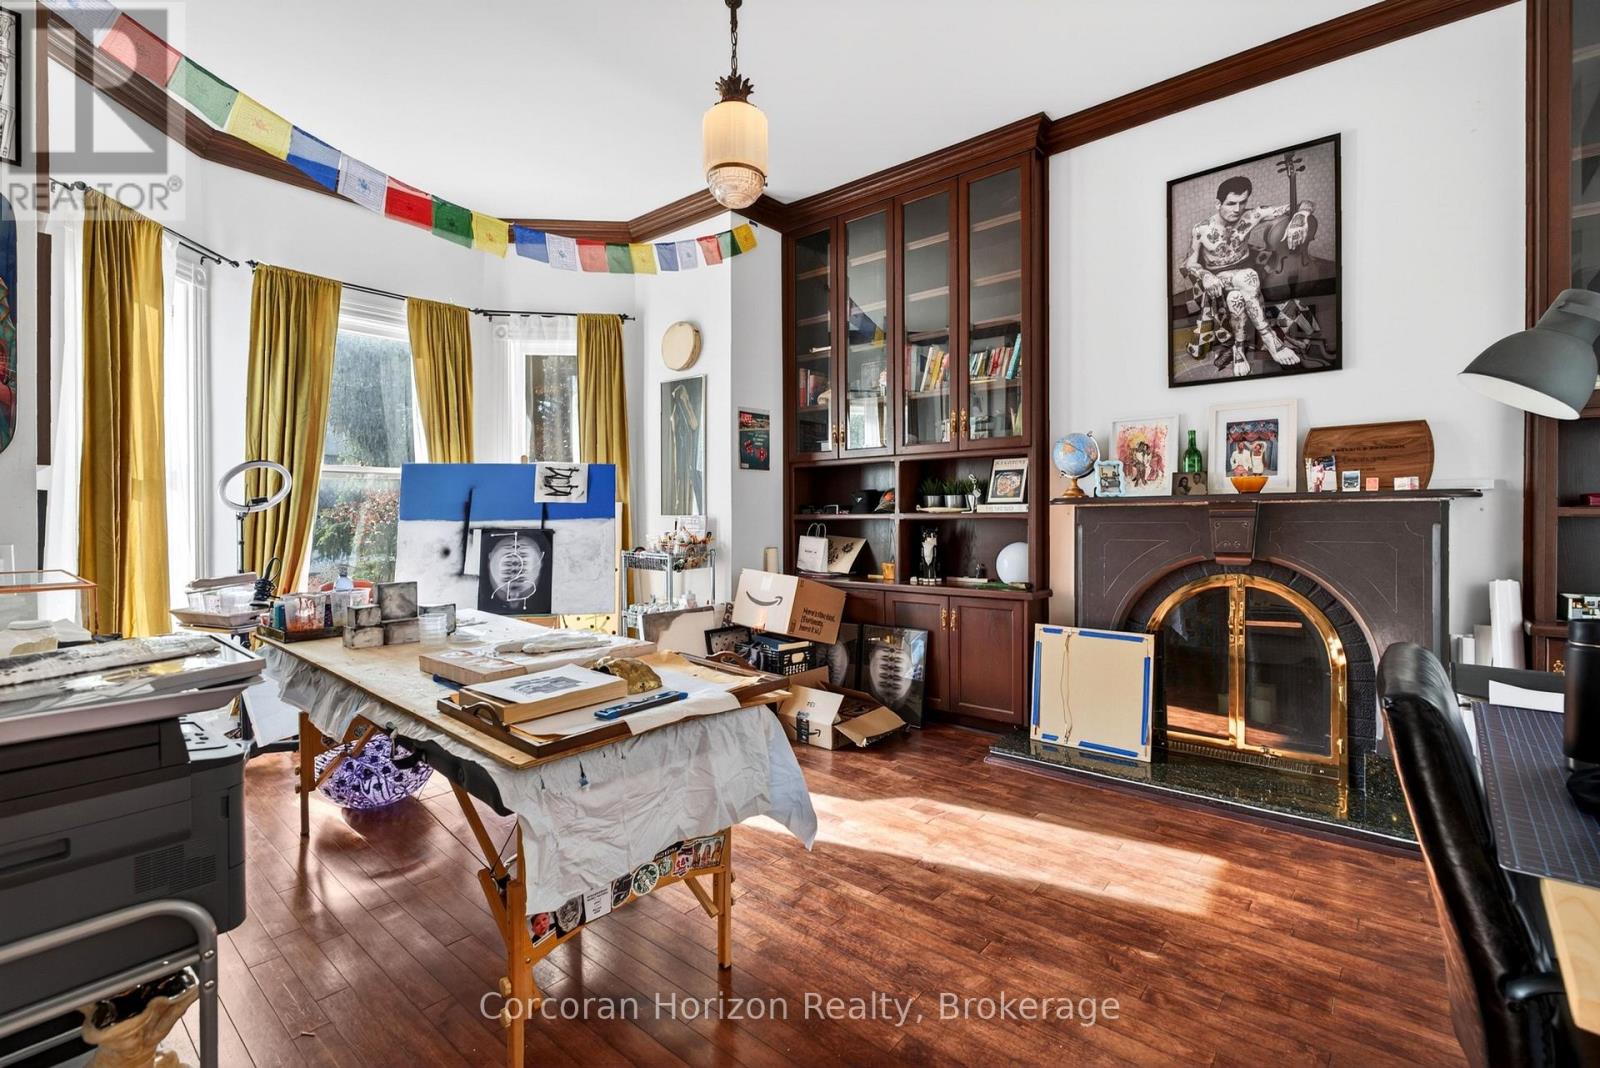
  • 183 James Street S, Hamilton, Ontario  L8P 3A8 - Photo 10 - X13475502
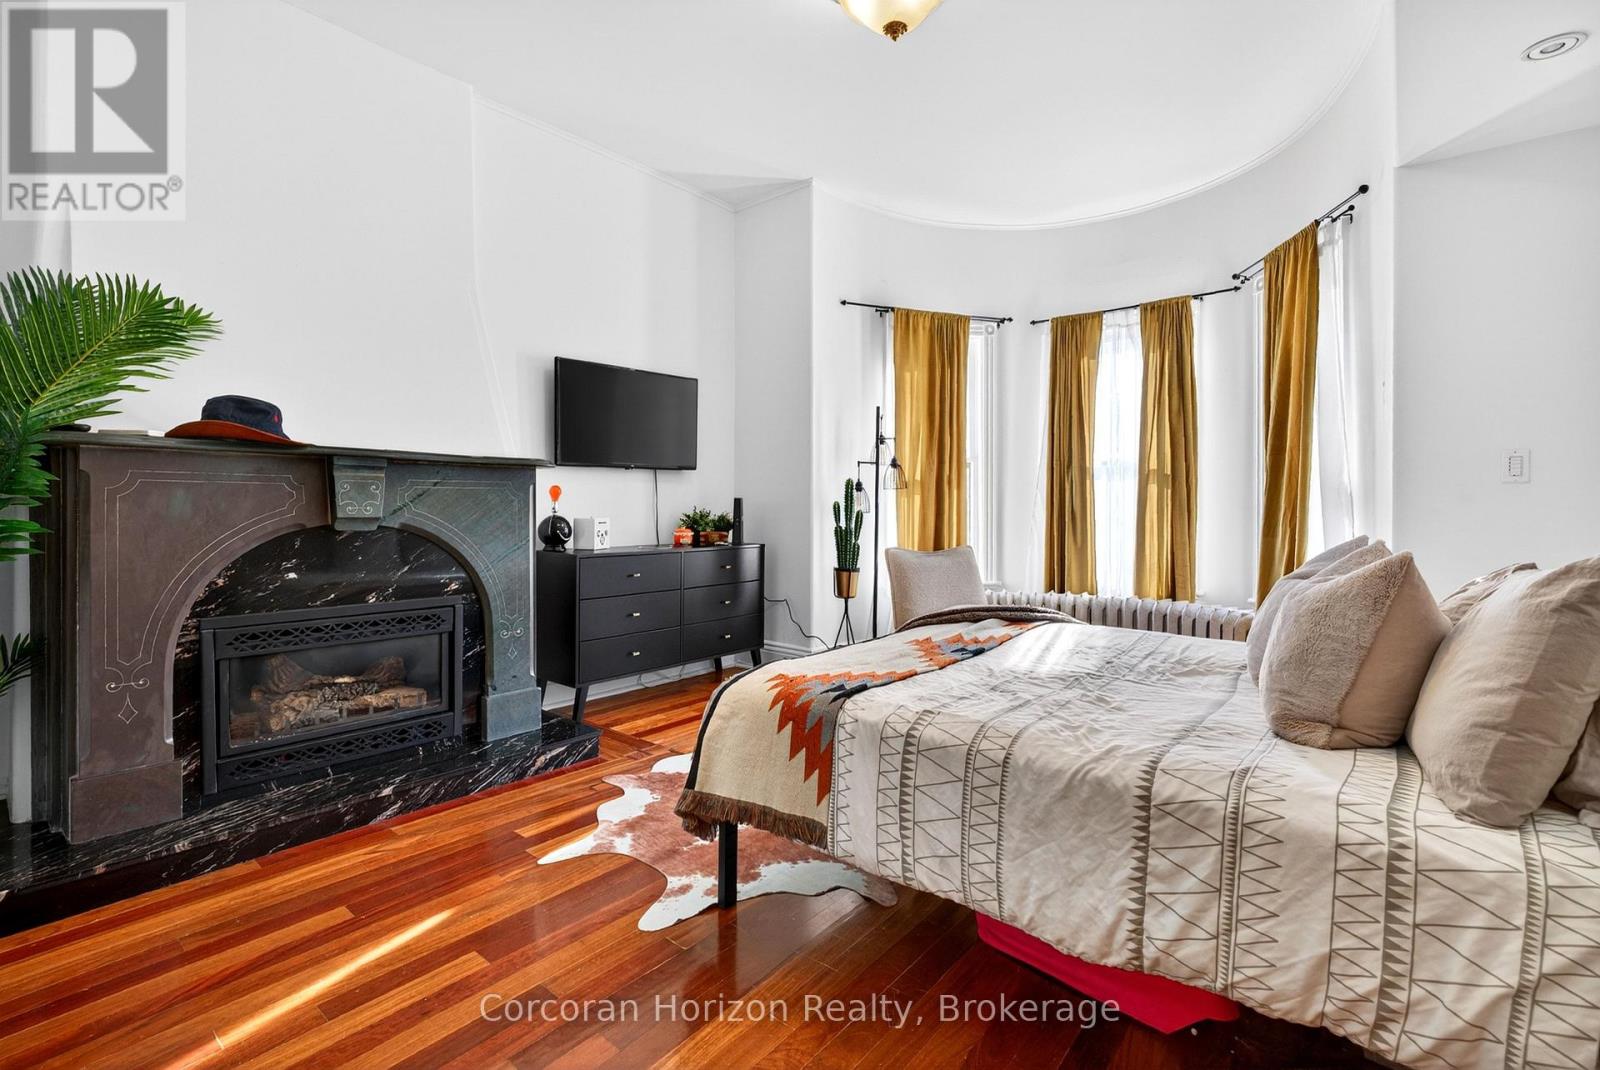
  • 183 James Street S, Hamilton, Ontario  L8P 3A8 - Photo 11 - X13475502
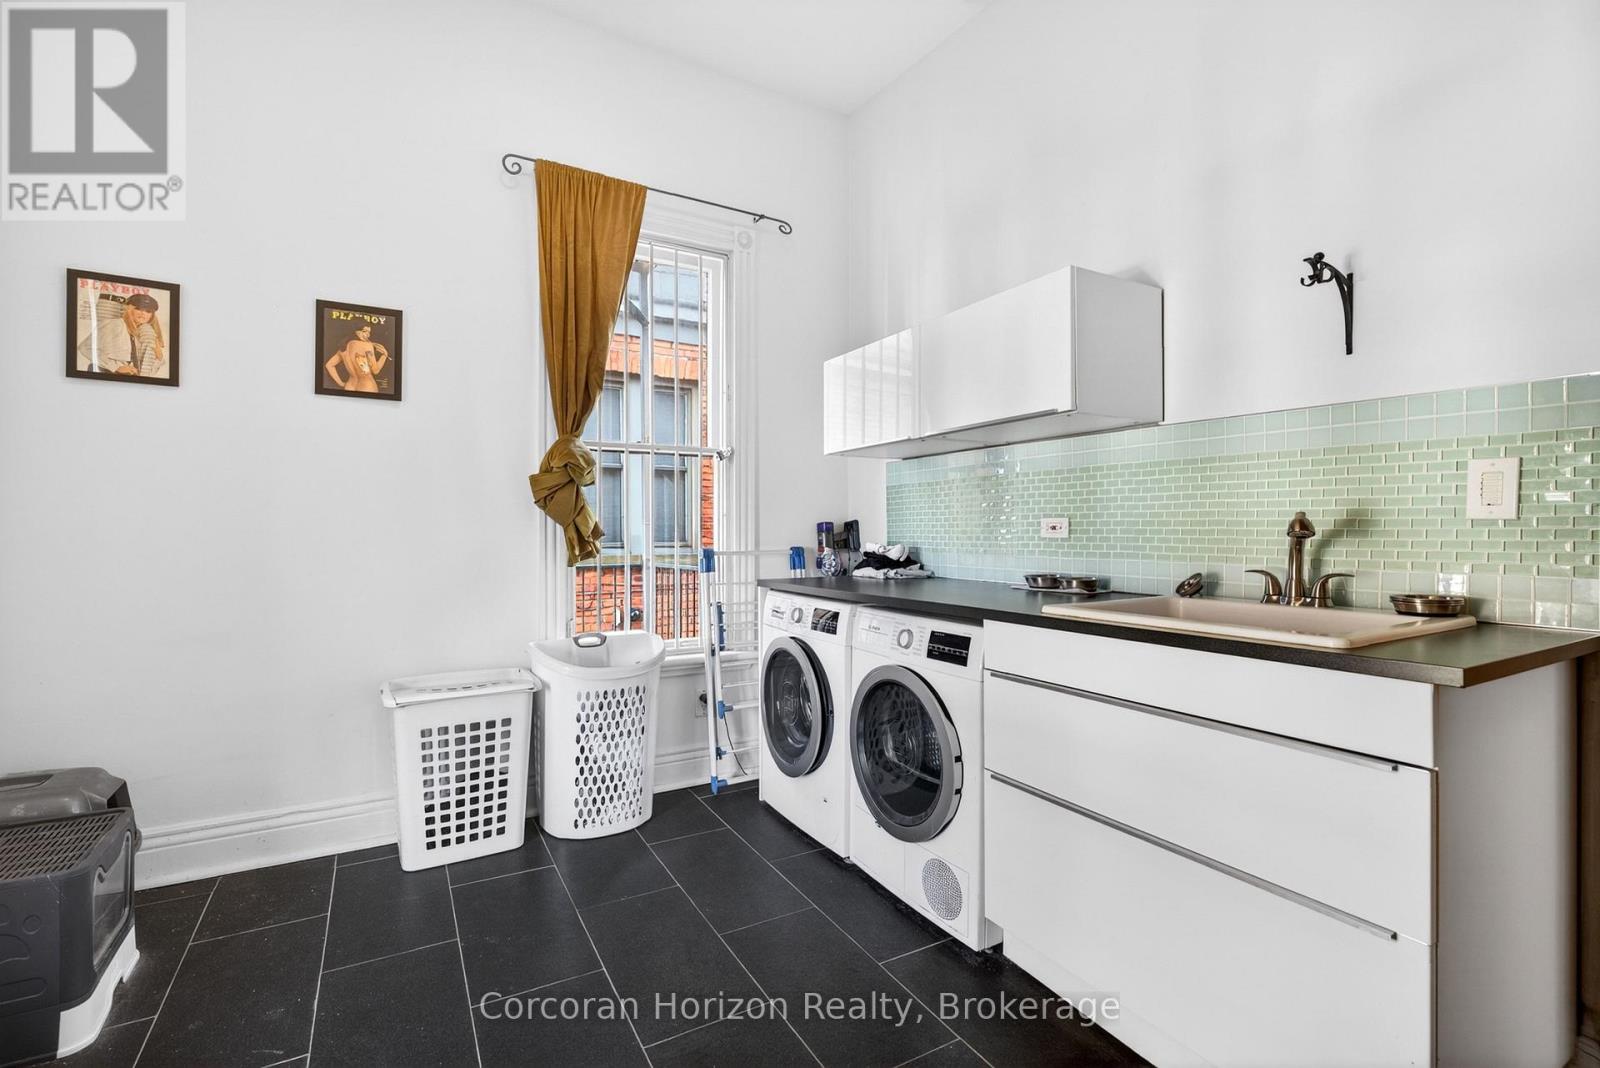
  • 183 James Street S, Hamilton, Ontario  L8P 3A8 - Photo 12 - X13475502
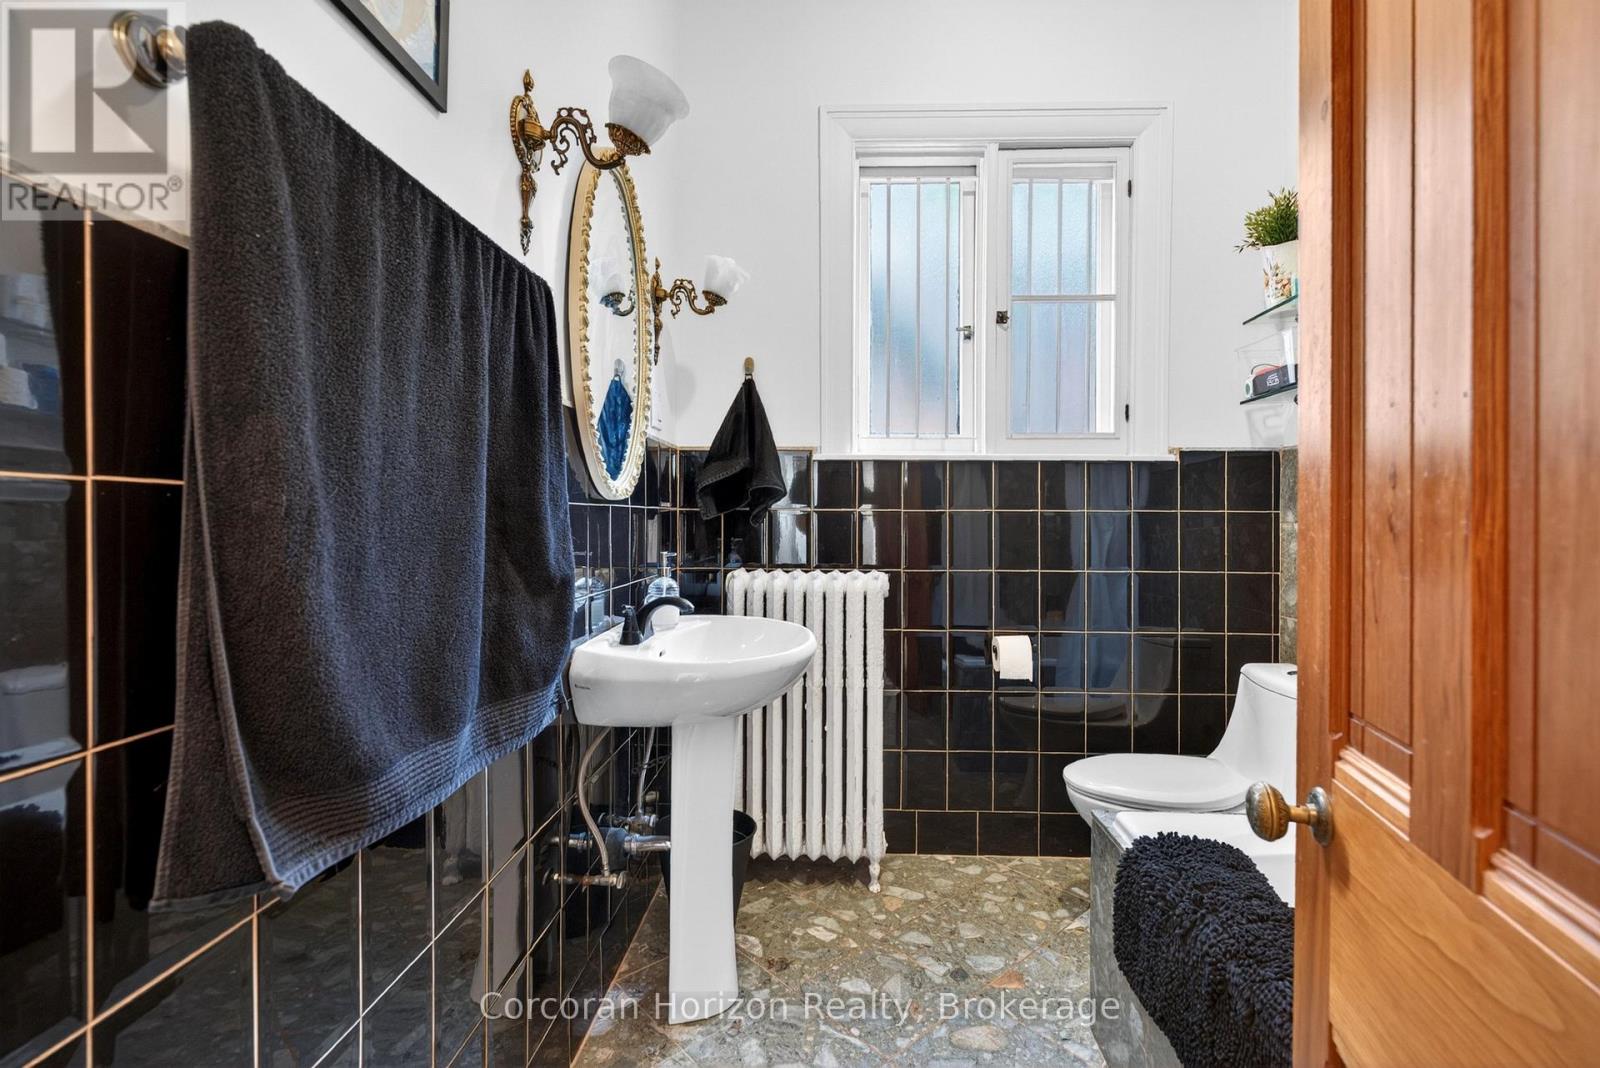
  • 183 James Street S, Hamilton, Ontario  L8P 3A8 - Photo 13 - X13475502
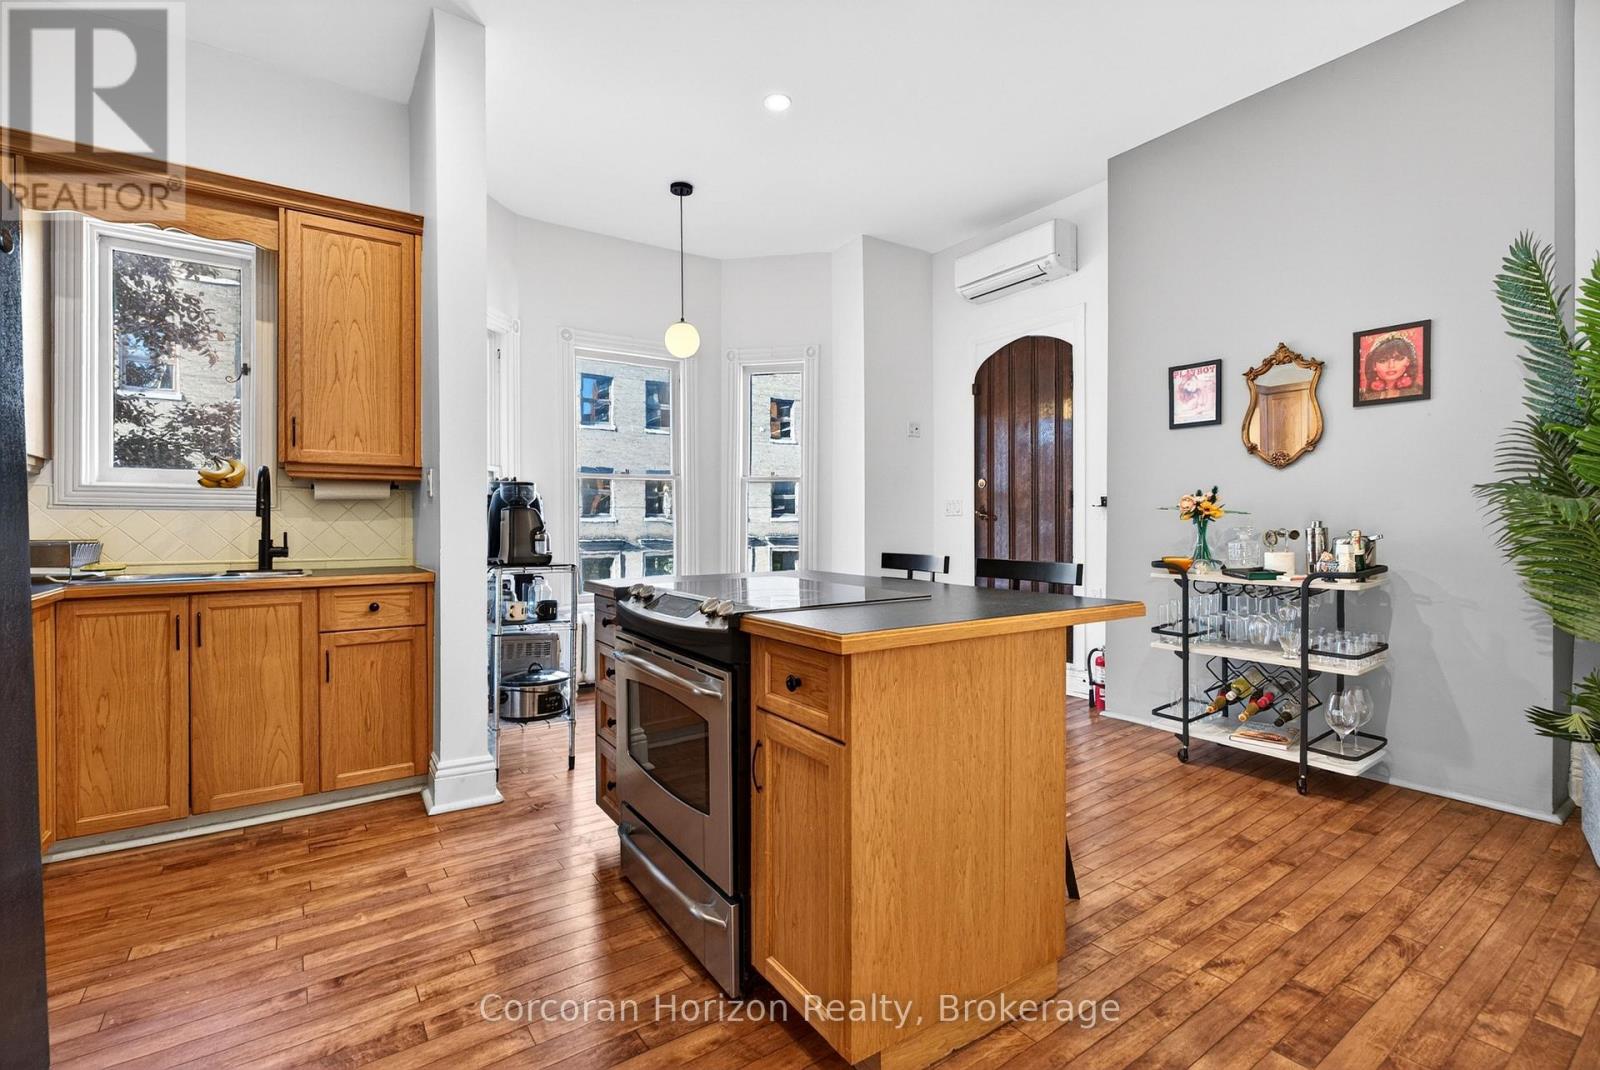
  • 183 James Street S, Hamilton, Ontario  L8P 3A8 - Photo 14 - X13475502
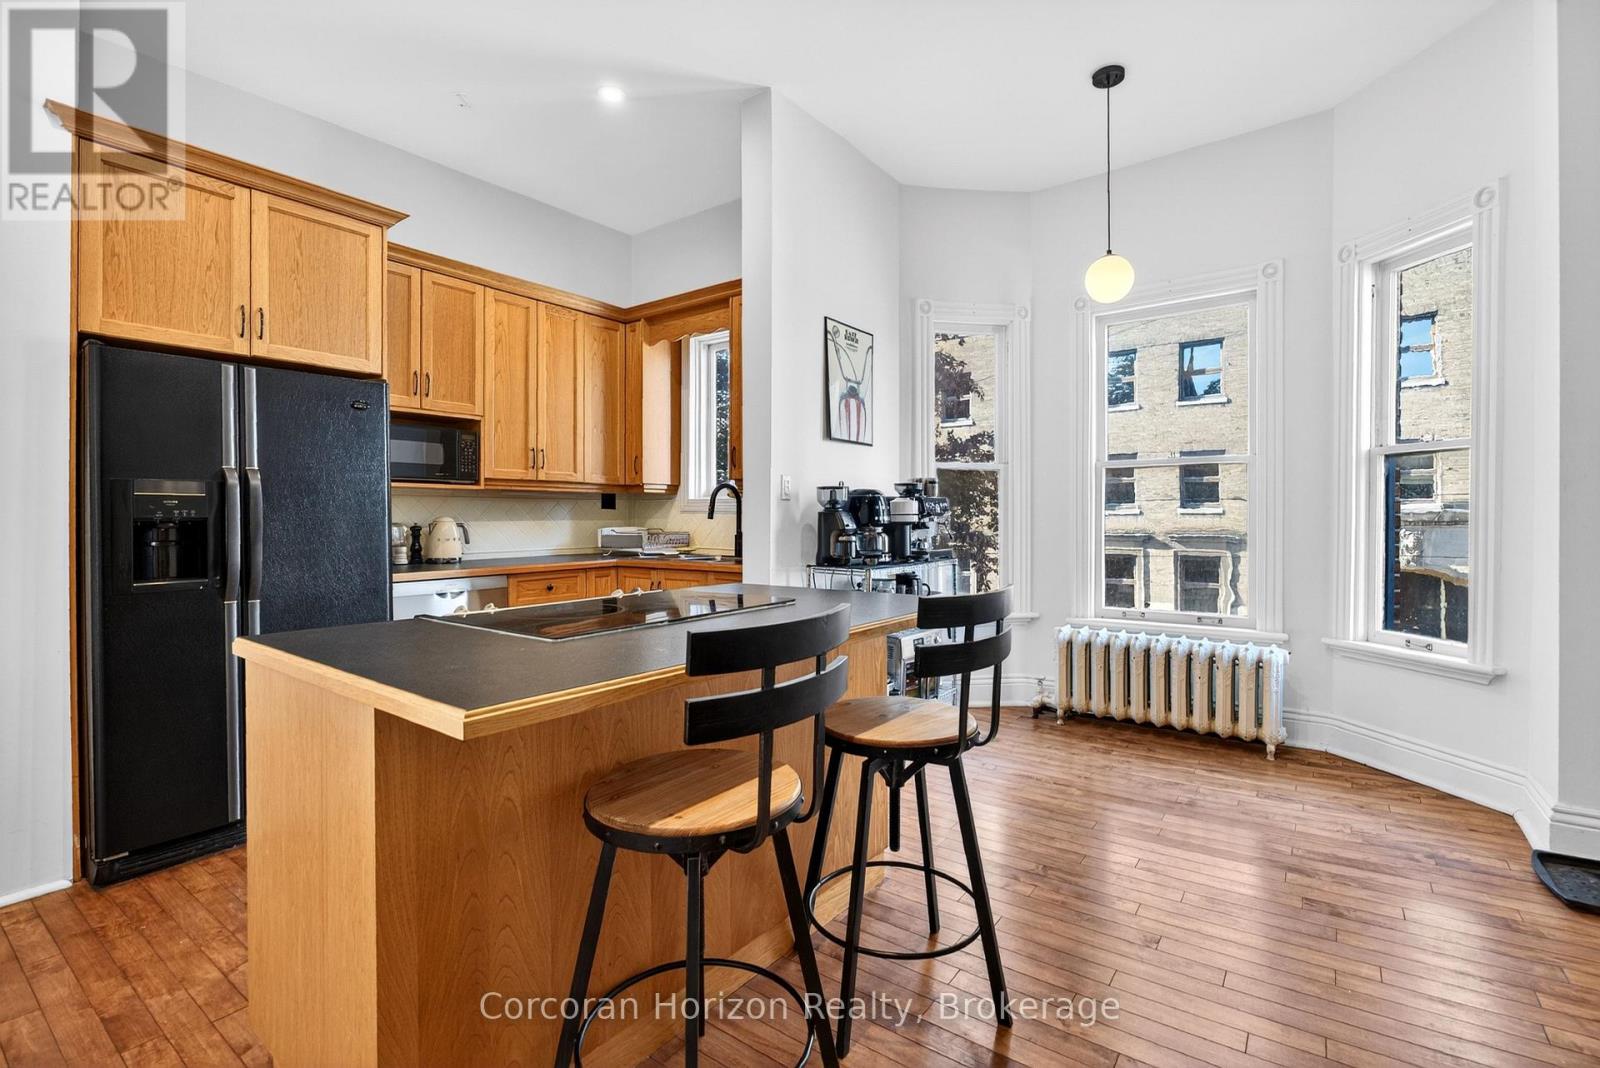
  • 183 James Street S, Hamilton, Ontario  L8P 3A8 - Photo 15 - X13475502
  • 183 James Street S, Hamilton, Ontario  L8P 3A8 - Photo 16 - X13475502
  • 183 James Street S, Hamilton, Ontario  L8P 3A8 - Photo 17 - X13475502
  • 183 James Street S, Hamilton, Ontario  L8P 3A8 - Photo 18 - X13475502
  • 183 James Street S, Hamilton, Ontario  L8P 3A8 - Photo 19 - X13475502
  • 183 James Street S, Hamilton, Ontario  L8P 3A8 - Photo 20 - X13475502
  • 183 James Street S, Hamilton, Ontario  L8P 3A8 - Photo 21 - X13475502
  • 183 James Street S, Hamilton, Ontario  L8P 3A8 - Photo 22 - X13475502
  • 183 James Street S, Hamilton, Ontario  L8P 3A8 - Photo 23 - X13475502
  • 183 James Street S, Hamilton, Ontario  L8P 3A8 - Photo 24 - X13475502
  • 183 James Street S, Hamilton, Ontario  L8P 3A8 - Photo 25 - X13475502
  • 183 James Street S, Hamilton, Ontario  L8P 3A8 - Photo 26 - X13475502
  • 183 James Street S, Hamilton, Ontario  L8P 3A8 - Photo 27 - X13475502
  • 183 James Street S, Hamilton, Ontario  L8P 3A8 - Photo 28 - X13475502
  • 183 James Street S, Hamilton, Ontario  L8P 3A8 - Photo 29 - X13475502
  • 183 James Street S, Hamilton, Ontario  L8P 3A8 - Photo 30 - X13475502
  • 183 James Street S, Hamilton, Ontario  L8P 3A8 - Photo 31 - X13475502
  • 183 James Street S, Hamilton, Ontario  L8P 3A8 - Photo 32 - X13475502
  • 183 James Street S, Hamilton, Ontario  L8P 3A8 - Photo 33 - X13475502
  • 183 James Street S, Hamilton, Ontario  L8P 3A8 - Photo 34 - X13475502
  • 183 James Street S, Hamilton, Ontario  L8P 3A8 - Photo 35 - X13475502
  • 183 James Street S, Hamilton, Ontario  L8P 3A8 - Photo 36 - X13475502
  • 183 James Street S, Hamilton, Ontario  L8P 3A8 - Photo 37 - X13475502
  • 183 James Street S, Hamilton, Ontario  L8P 3A8 - Photo 38 - X13475502
  • 183 James Street S, Hamilton, Ontario  L8P 3A8 - Photo 39 - X13475502
  • 183 James Street S, Hamilton, Ontario  L8P 3A8 - Photo 40 - X13475502
  • 183 James Street S, Hamilton, Ontario  L8P 3A8 - Photo 41 - X13475502
  • 183 James Street S, Hamilton, Ontario  L8P 3A8 - Photo 42 - X13475502
  • 183 James Street S, Hamilton, Ontario  L8P 3A8 - Photo 43 - X13475502
  • 183 James Street S, Hamilton, Ontario  L8P 3A8 - Photo 44 - X13475502
  • 183 James Street S, Hamilton, Ontario  L8P 3A8 - Photo 45 - X13475502
  • 183 James Street S, Hamilton, Ontario  L8P 3A8 - Photo 46 - X13475502
  • 183 James Street S, Hamilton, Ontario  L8P 3A8 - Photo 47 - X13475502
  • 183 James Street S, Hamilton, Ontario  L8P 3A8 - Photo 48 - X13475502
6,733 ft2
Partially Air Conditioned Radiator Acreage

$2,399,000

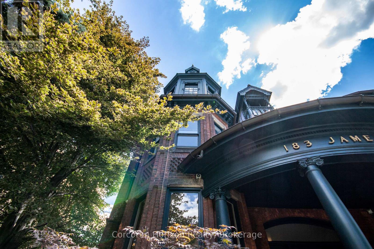
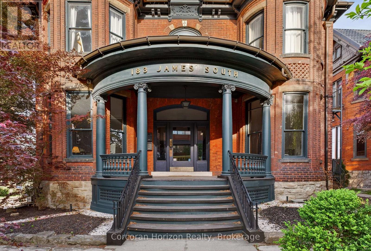
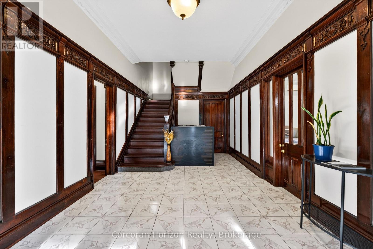
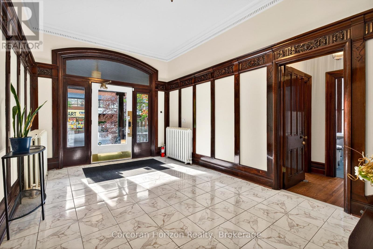
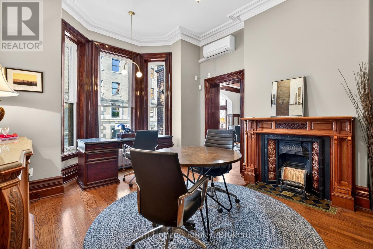
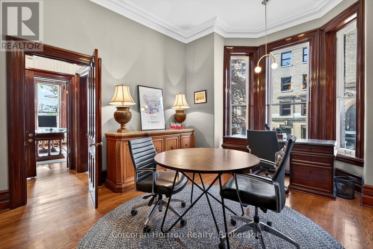
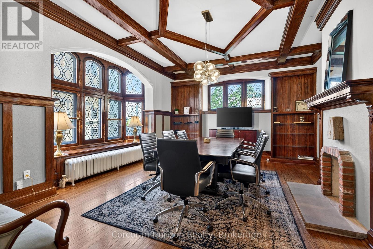
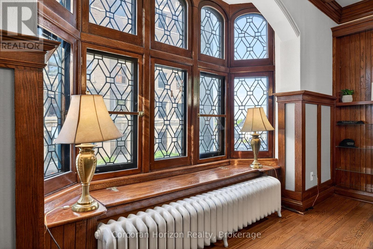
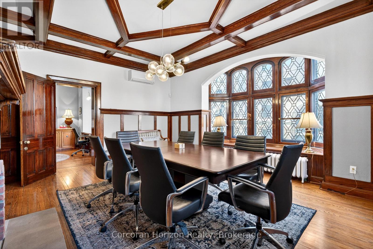
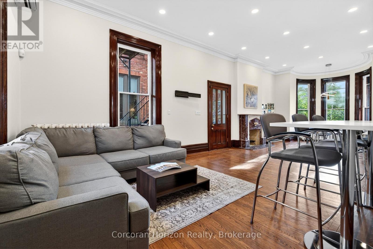
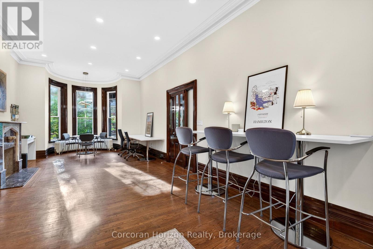
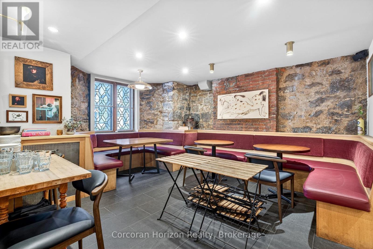
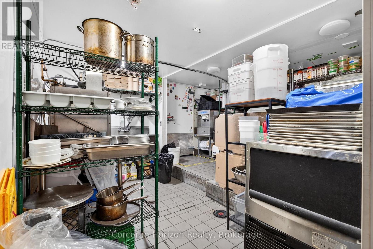
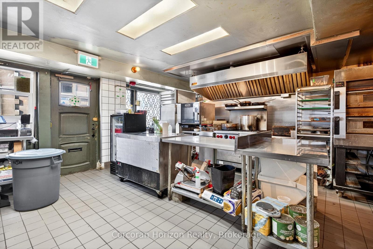
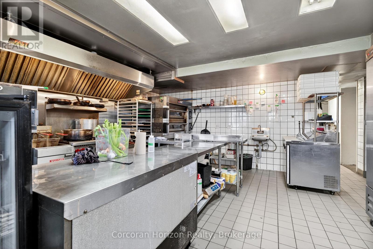
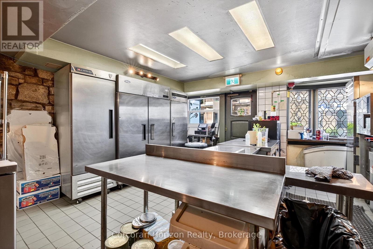
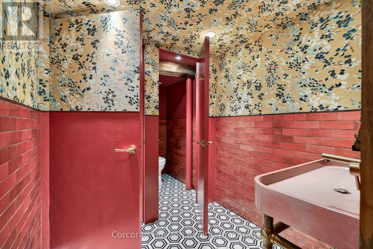
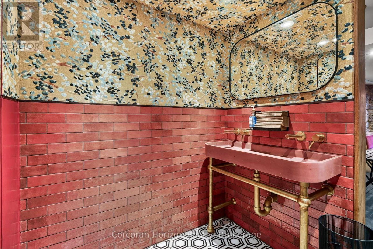
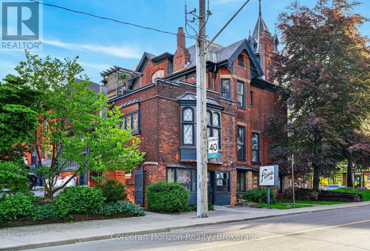
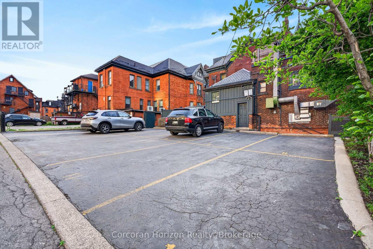
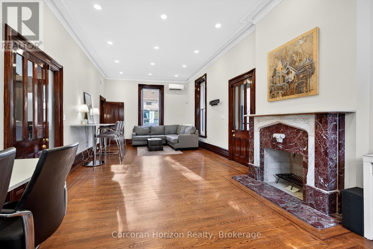
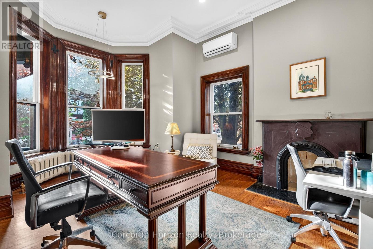
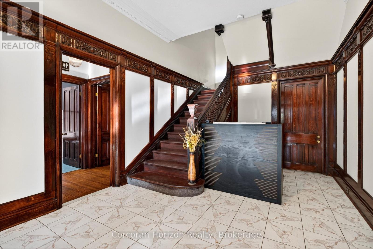
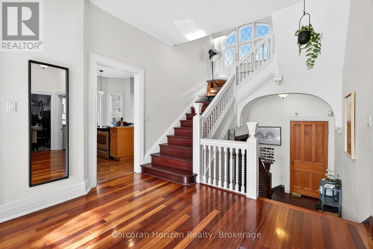
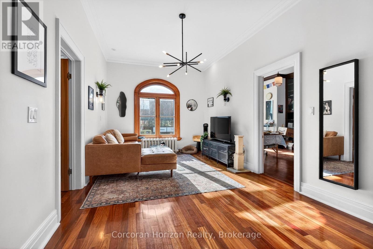
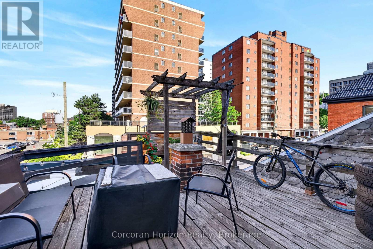
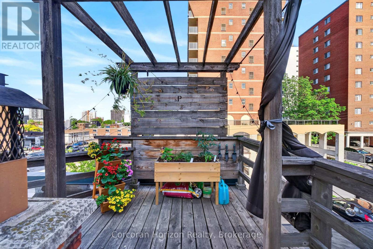
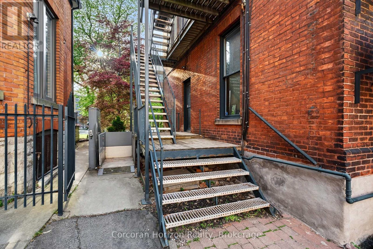
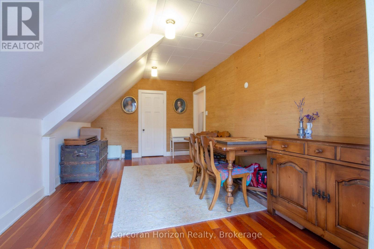
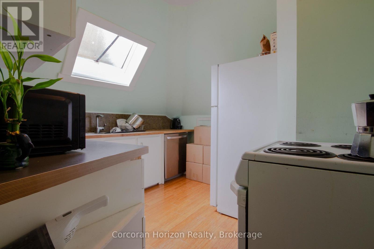
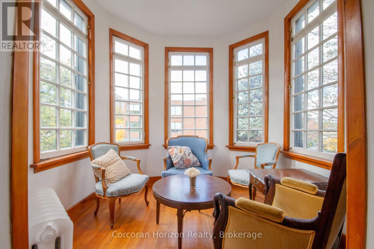
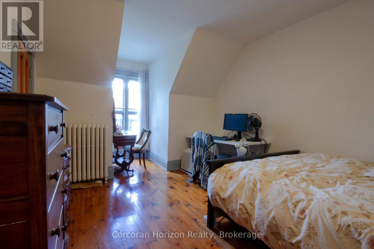
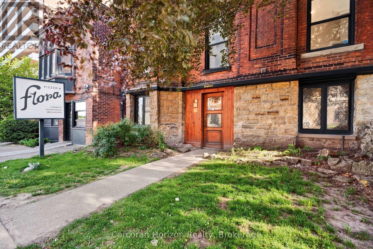
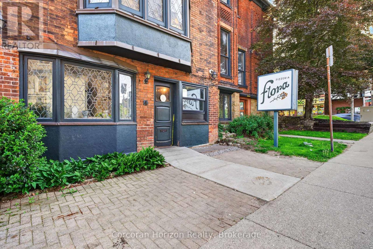
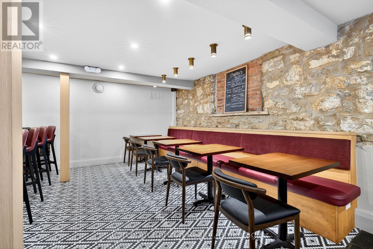
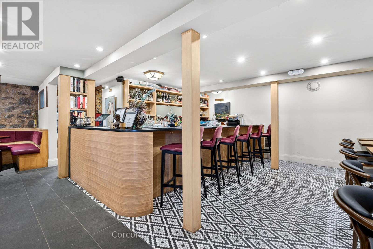
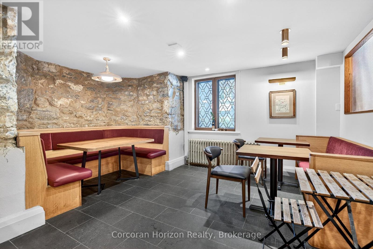
Offered for only the second time since the 1950s, The John Patterson house is a landmark Hamilton mansion occupying a commanding corner at James South and Young. Known for its distinctive turret and imposing proscenium porch, this remarkable property is steps to St. Joseph's Hospital, the Hunter Street GO station, the Augusta Street restaurant district, the downtown core, major transit, restaurants, offices, and ongoing development. The location is unparalleled for exposure, appreciation, and access. Thoughtfully converted over time into a remarkable mixed-use building, it now offers a rare blend of heritage architecture, diversified income, and deep pride of ownership. The lower level fronts at grade onto Young Street and is home to two exceptional hospitality spaces, including a celebrated pizza shop and a beautifully designed dining room with a major recent high-end build-out. The sprawling main floor is a stunning professional office suite with private offices, open work areas, large kitchen, a spectacular boardroom, coffered ceilings, leaded glass, rich woodwork, and a grand entry foyer. The upper levels are equally memorable. The second floor is an elegant apartment with soaring ceilings, generous principal rooms, beautiful mouldings, abundant natural light, and exclusive rooftop patio access. The third floor has a distinctly urban, character-filled feel, with a skylit kitchen, spacious living area, large bedroom, and a spectacular turret room with dramatic windows and soaring ceiling height. Meticulously maintained, extensively updated, and rich with original detail, this is not just another mixed-use asset. Solid brick construction, slate roof, copper eaves/downspouts, rare on-site parking for up to 12 vehicles, and excellent tenants throughout make this a unique opportunity. This is a true Hamilton trophy property - a piece of the city's architectural fabric. (id:50964)

Property Details

MLS® Number X13475502
Property Type Retail
Community Name Corktown
Parking Space Total 12

Building

Age 100+ Years
Cooling Type Partially Air Conditioned
Heating Type Radiator
Size Interior 6,733 Ft2
Utility Water Municipal Water

Land

Acreage Yes
Size Depth 136 Ft
Size Frontage 58 Ft
Size Irregular 6733
Size Total 6733 Ac
Size Total Text 6733 Ac
Zoning Description D1 - Downtown Central Business District

https://www.realtor.ca/real-estate/29937690/183-james-street-s-hamilton-corktown-corktown

Contact Us

Contact us for more information

Sending
Generating Captcha

Your Favourites


No Favourites Found


Powered by: REALTOR.ca
This REALTOR.ca listing content is owned and licensed by REALTOR® members of The Canadian Real Estate Association

The trademarks REALTOR®, REALTORS®, and the REALTOR® logo are controlled by The Canadian Real Estate Association (CREA) and identify real estate professionals who are members of CREA. The trademarks MLS®, Multiple Listing Service® and the associated logos are owned by The Canadian Real Estate Association (CREA) and identify the quality of services provided by real estate professionals who are members of CREA. The trademark DDF® is owned by The Canadian Real Estate Association (CREA) and identifies CREA's Data Distribution Facility (DDF®)


June 23 2026 06:53:02

The Oakville Milton & District Real Estate Board

Corcoran Horizon Realty

RealtyPress WordPress CREA DDF® Plugin

Office Location

RE/MAX Escarpment Realty Inc., Brokerage
502 Brant Street
Unit 1A
Burlington, ON
L7R 2G4

Contact Info

O: (905) 631-8118
E: TheSullivanTeamRemax@gmail.com

© 2024 - TheSullivanTeam.ca

|

Designed by PDM Web Design

Owning a home is a keystone of wealth… both financial affluence and emotional security.

Suze Orman
August 6, 2026 Thursday!
The Sullivan Team
  • Login
Forget Password?