The Sullivan Team
  • Our Listings
    • Current Listings
    • MLS Listings
    • Luxury Listings
    • Properties Sold
  • Neighbourhoods
    • Burlington, Ontario
    • Hamilton, Ontario
    • Oakville, Ontario
  • Blog
  • Videos
  • Calculators
    • Affordability Calculator
    • Mortgage Calculator
    • Land Transfer Tax Calculator
    • What Is My Home Worth?
  • Our Team
  • Testimonials
  • Contact
The Sullivan Team

  • Our Listings
    • Current Listings
    • MLS Listings
    • Luxury Listings
    • Properties Sold
  • Neighbourhoods
    • Burlington, Ontario
    • Hamilton, Ontario
    • Oakville, Ontario
  • Blog
  • Videos
  • Calculators
    • Affordability Calculator
    • Mortgage Calculator
    • Land Transfer Tax Calculator
    • What Is My Home Worth?
  • Our Team
  • Testimonials
  • Contact
The Sullivan Team

  • Our Listings
    • Current Listings
    • MLS Listings
    • Luxury Listings
    • Properties Sold
  • Neighbourhoods
    • Burlington, Ontario
    • Hamilton, Ontario
    • Oakville, Ontario
  • Blog
  • Videos
  • Calculators
    • Affordability Calculator
    • Mortgage Calculator
    • Land Transfer Tax Calculator
    • What Is My Home Worth?
  • Our Team
  • Testimonials
  • Contact
  • « Go back

19 Barbara Drive Nanticoke, Ontario N0A 1L0
view favourites
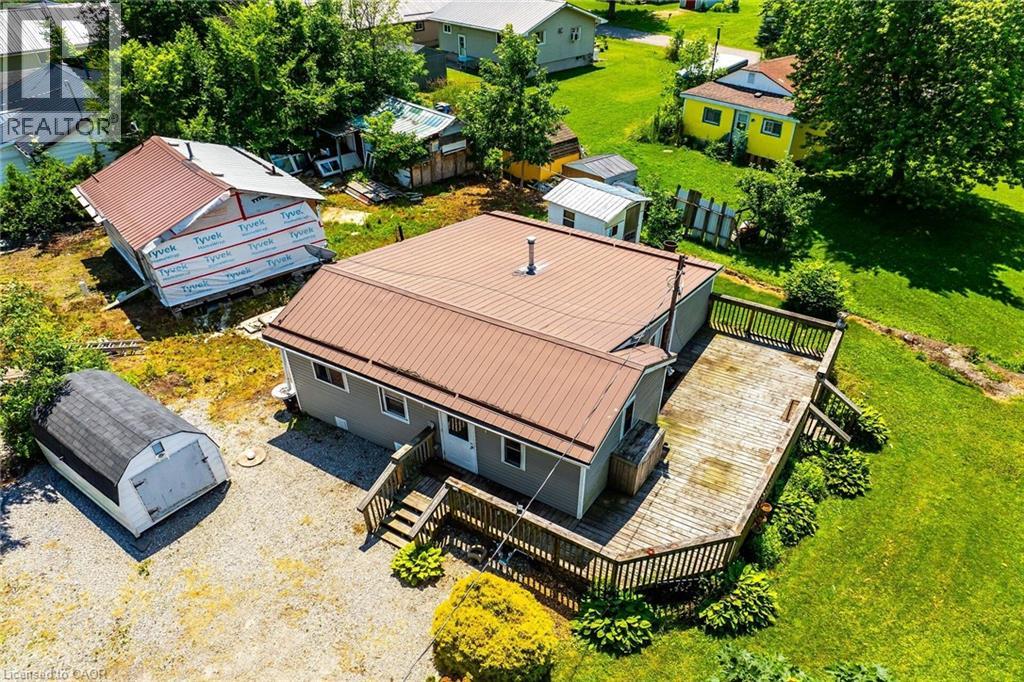
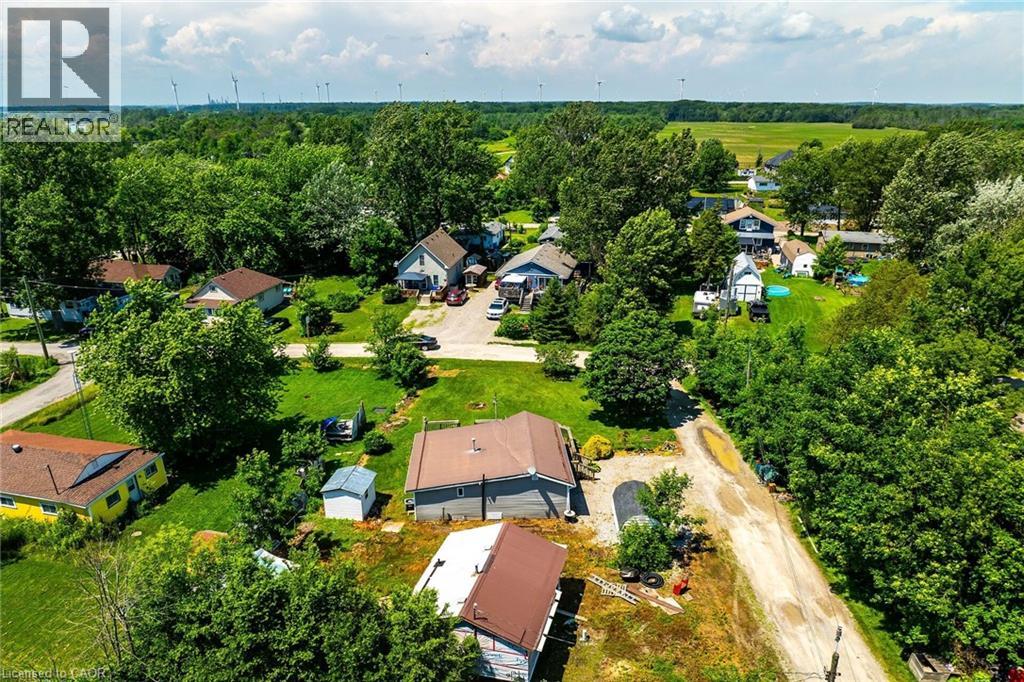
  • 19 Barbara Drive, Nanticoke, Ontario  N0A 1L0 - Photo 1 - 40844999
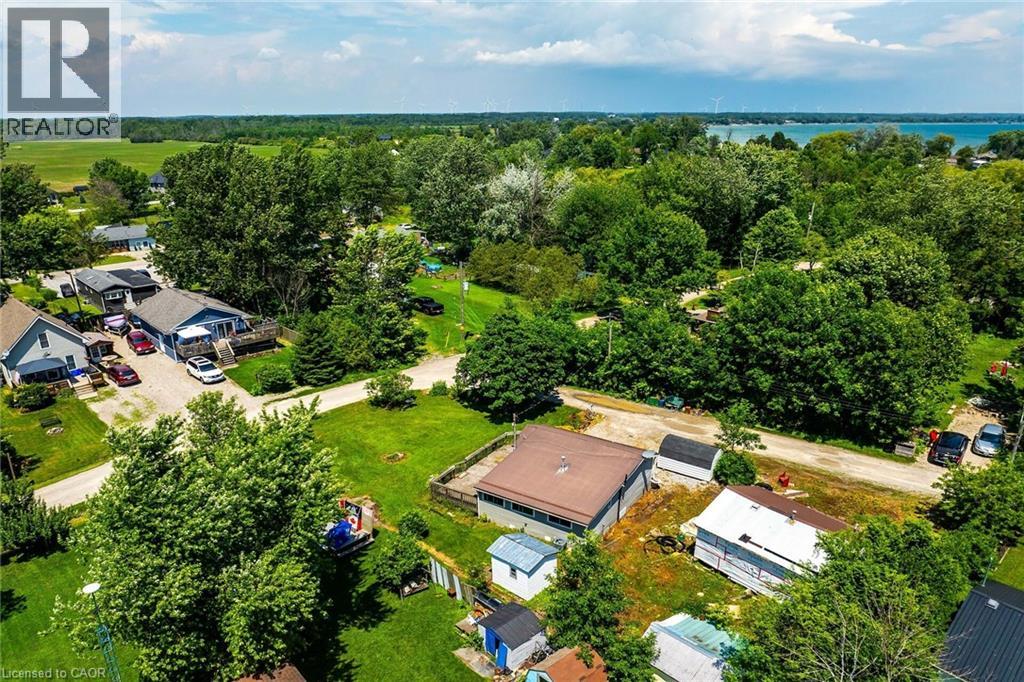
  • 19 Barbara Drive, Nanticoke, Ontario  N0A 1L0 - Photo 2 - 40844999
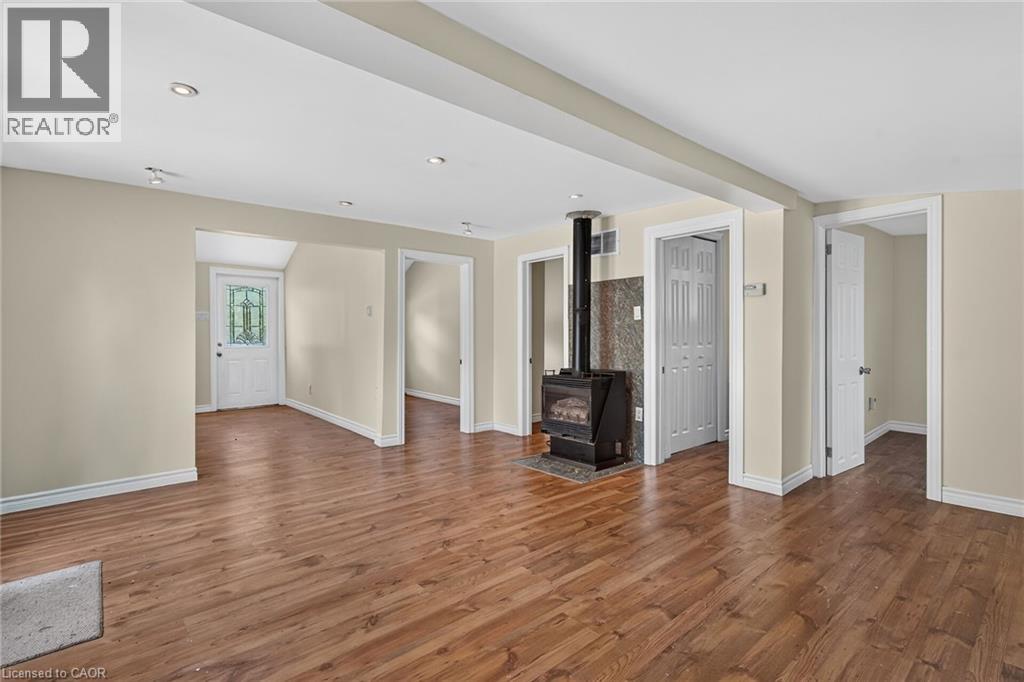
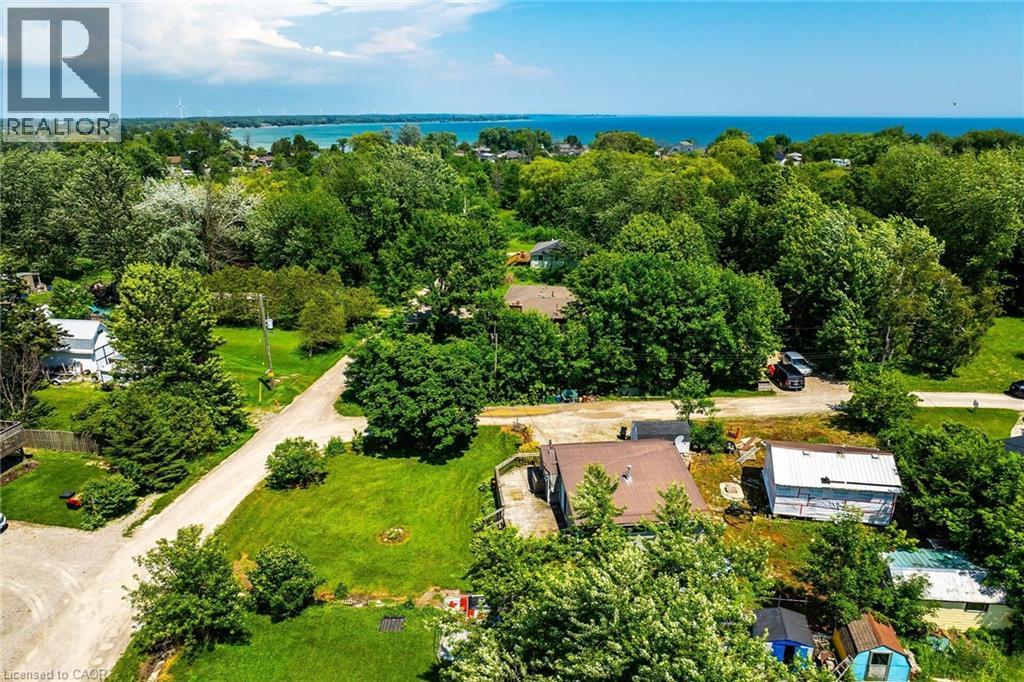
  • 19 Barbara Drive, Nanticoke, Ontario  N0A 1L0 - Photo 3 - 40844999
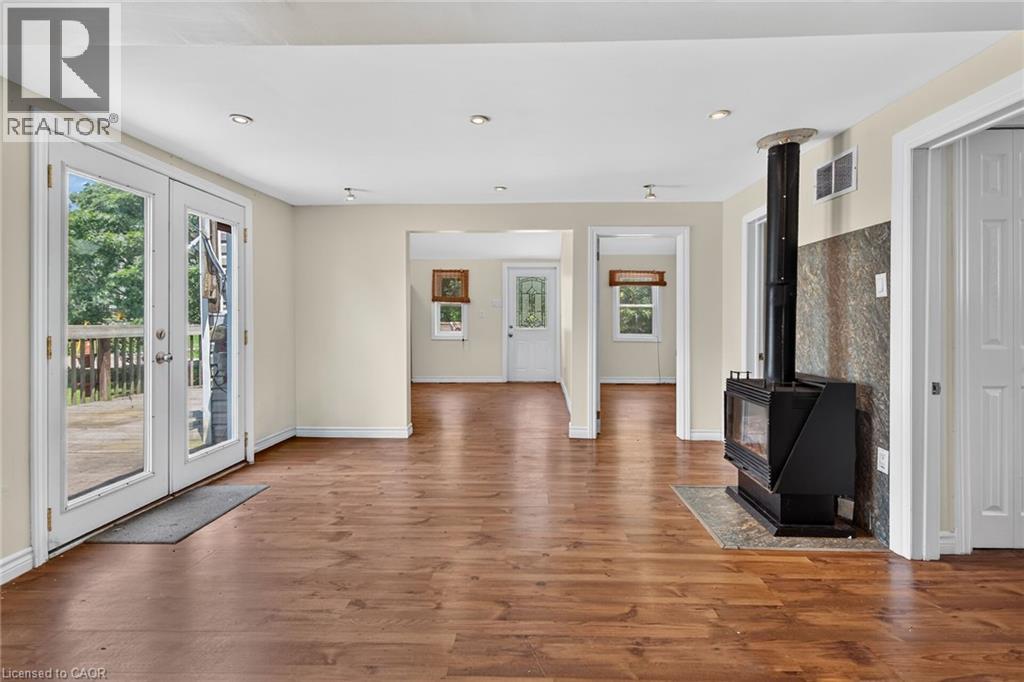
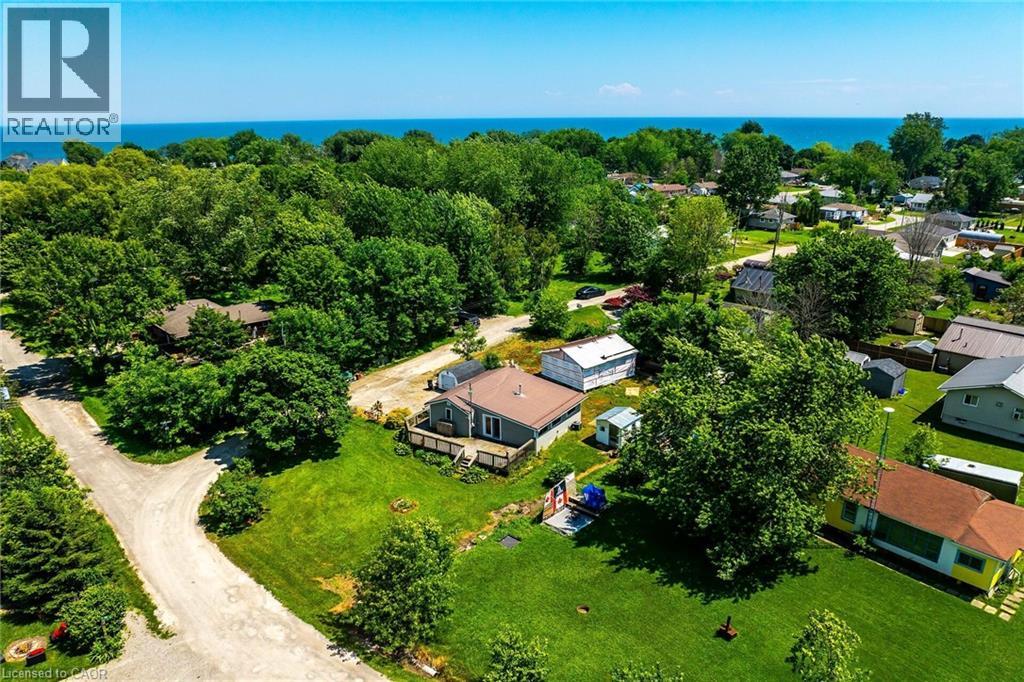
  • 19 Barbara Drive, Nanticoke, Ontario  N0A 1L0 - Photo 4 - 40844999
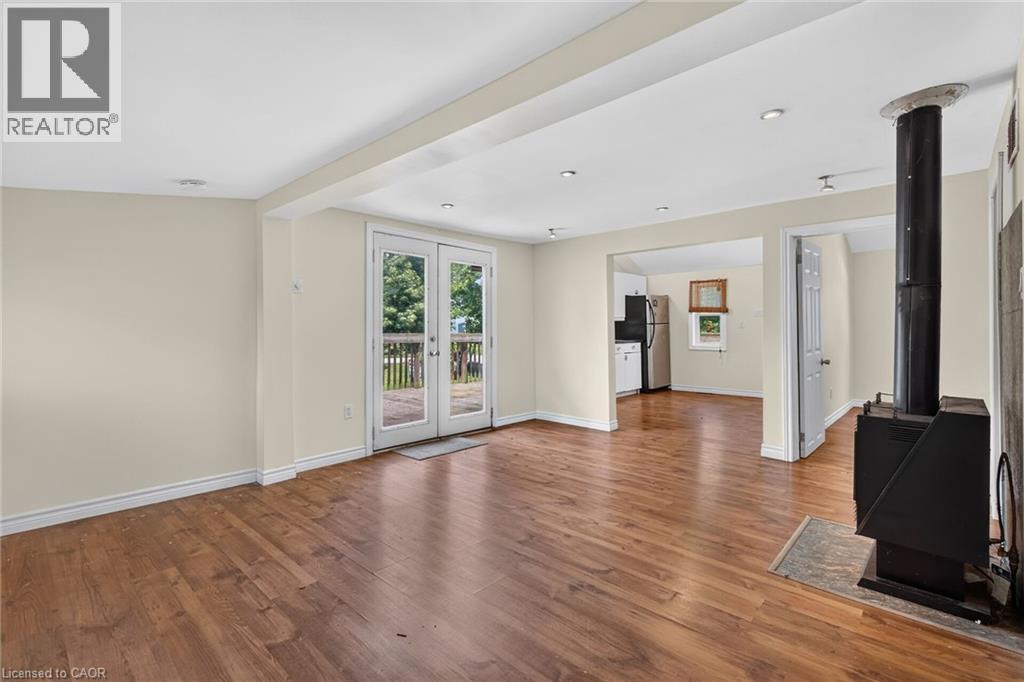
  • 19 Barbara Drive, Nanticoke, Ontario  N0A 1L0 - Photo 5 - 40844999
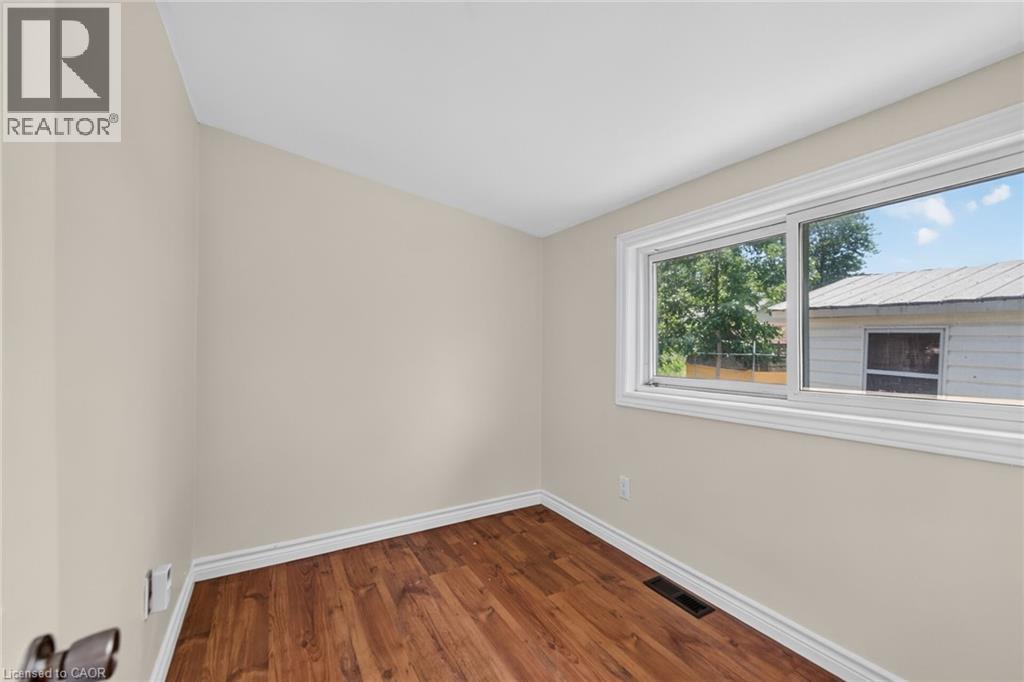
  • 19 Barbara Drive, Nanticoke, Ontario  N0A 1L0 - Photo 6 - 40844999
  • 19 Barbara Drive, Nanticoke, Ontario  N0A 1L0 - Photo 7 - 40844999
  • 19 Barbara Drive, Nanticoke, Ontario  N0A 1L0 - Photo 8 - 40844999
  • 19 Barbara Drive, Nanticoke, Ontario  N0A 1L0 - Photo 9 - 40844999
  • 19 Barbara Drive, Nanticoke, Ontario  N0A 1L0 - Photo 10 - 40844999
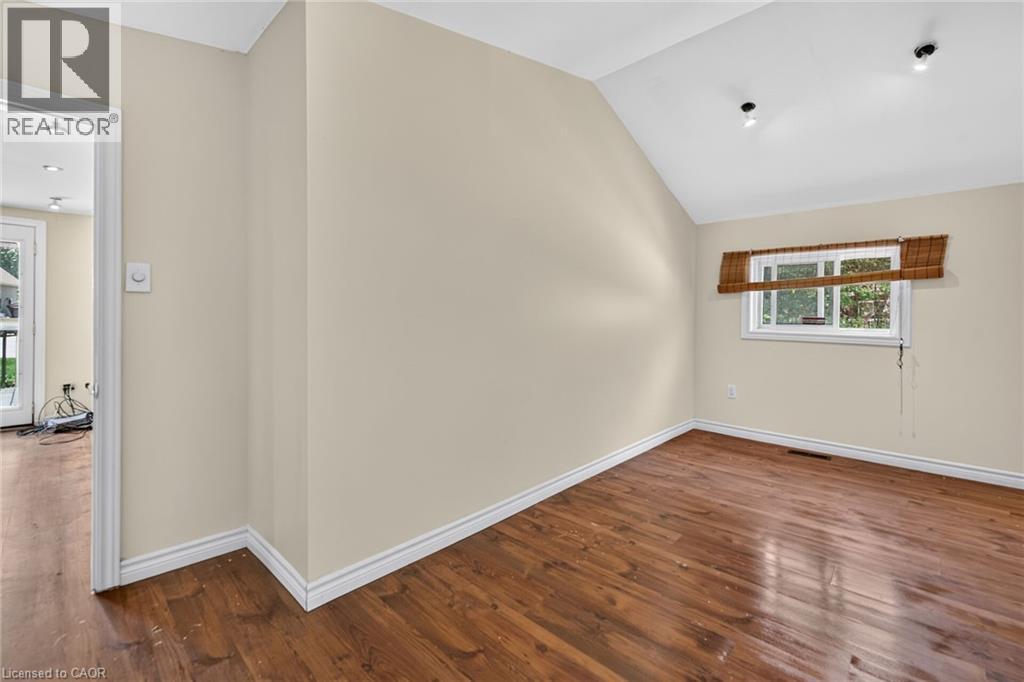
  • 19 Barbara Drive, Nanticoke, Ontario  N0A 1L0 - Photo 11 - 40844999
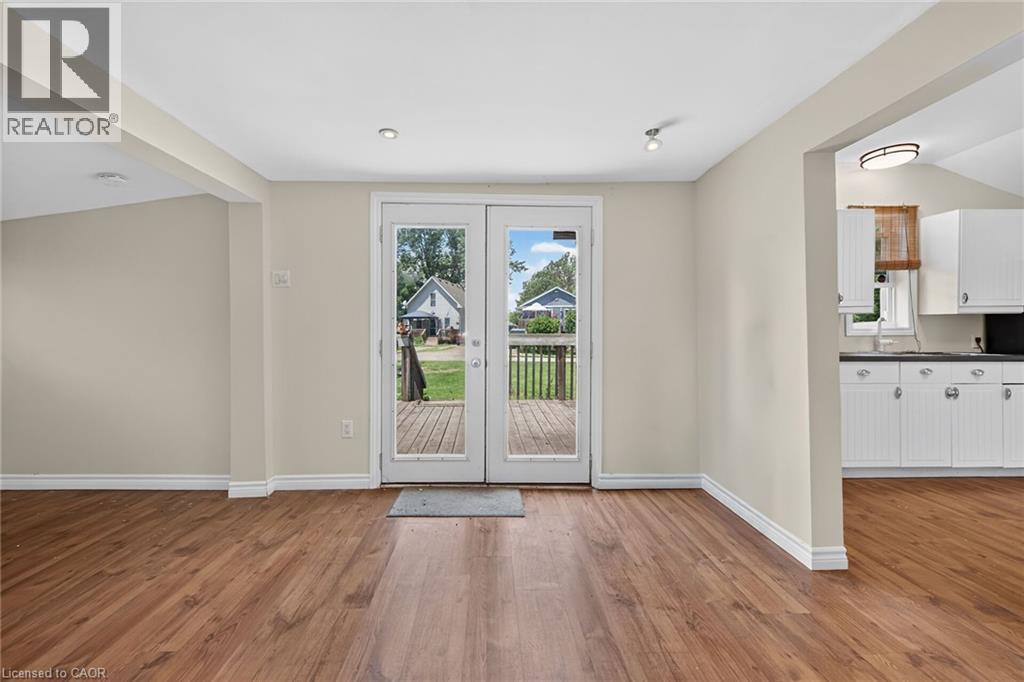
  • 19 Barbara Drive, Nanticoke, Ontario  N0A 1L0 - Photo 12 - 40844999
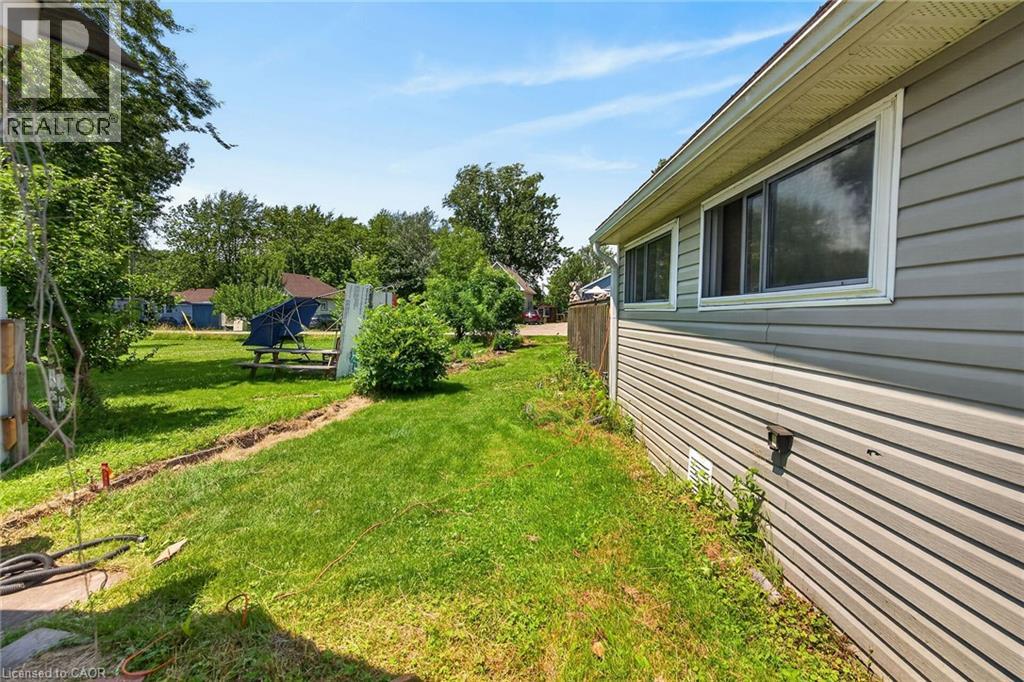
  • 19 Barbara Drive, Nanticoke, Ontario  N0A 1L0 - Photo 13 - 40844999
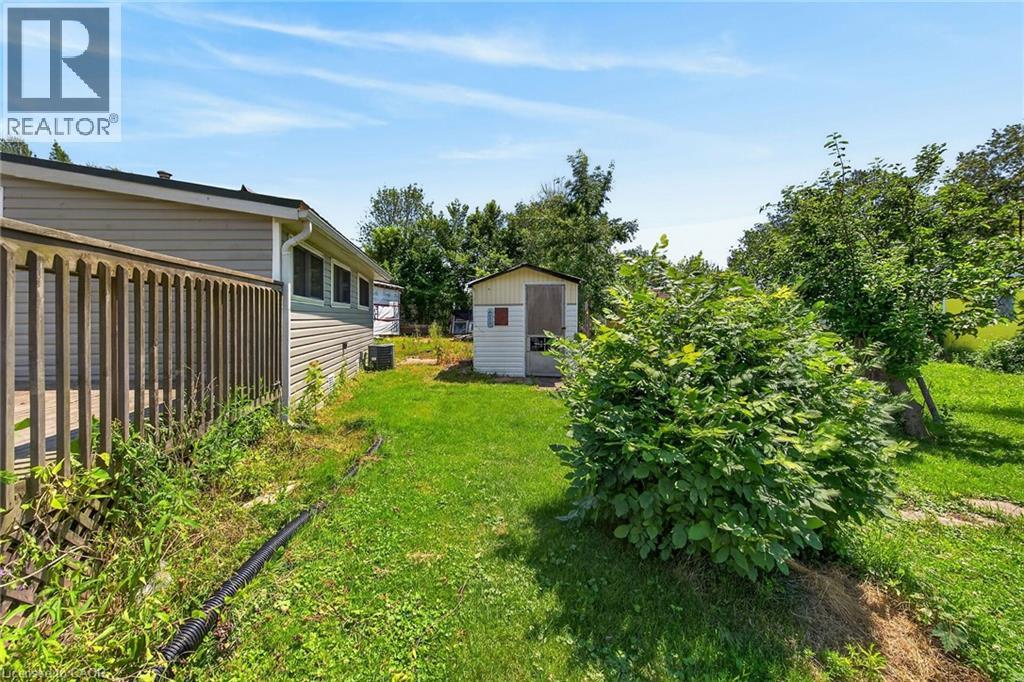
  • 19 Barbara Drive, Nanticoke, Ontario  N0A 1L0 - Photo 14 - 40844999
  • 19 Barbara Drive, Nanticoke, Ontario  N0A 1L0 - Photo 15 - 40844999
  • 19 Barbara Drive, Nanticoke, Ontario  N0A 1L0 - Photo 16 - 40844999
  • 19 Barbara Drive, Nanticoke, Ontario  N0A 1L0 - Photo 17 - 40844999
  • 19 Barbara Drive, Nanticoke, Ontario  N0A 1L0 - Photo 18 - 40844999
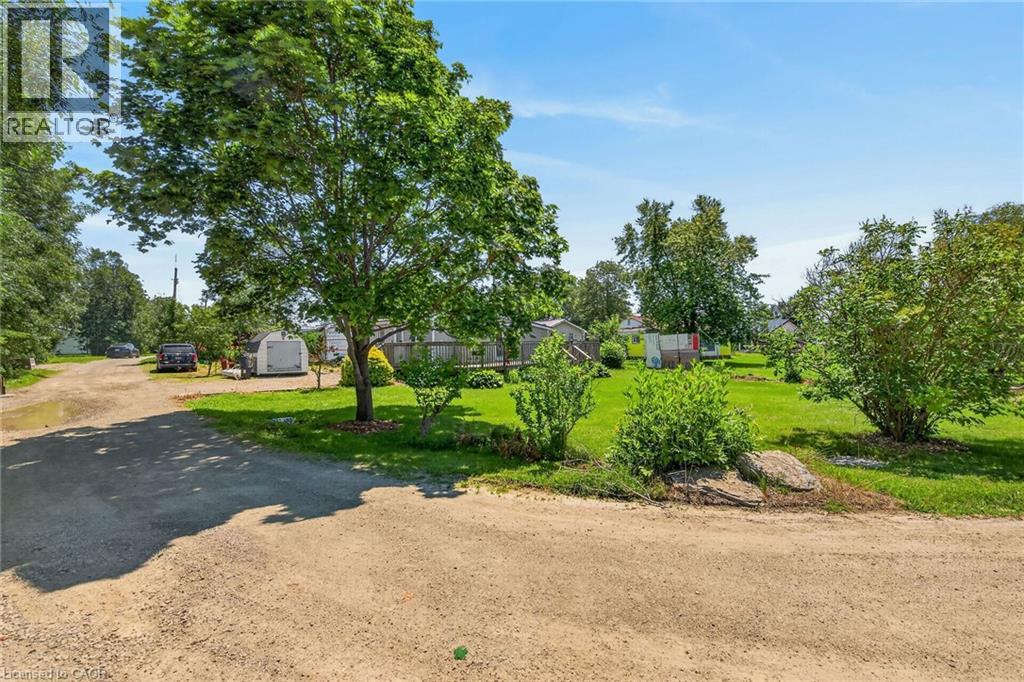
  • 19 Barbara Drive, Nanticoke, Ontario  N0A 1L0 - Photo 19 - 40844999
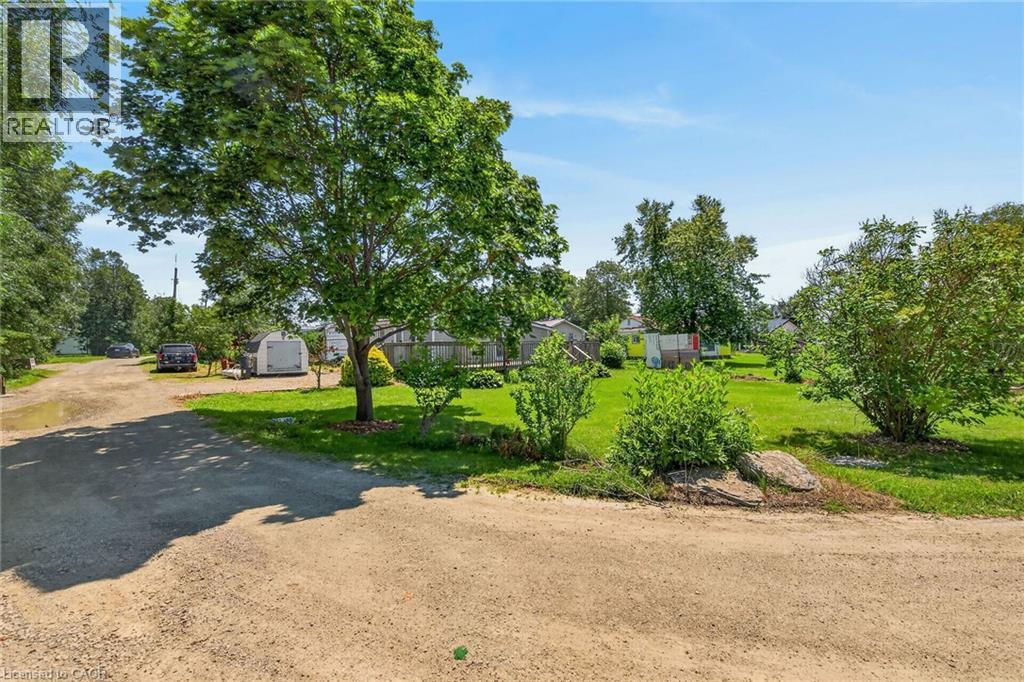
  • 19 Barbara Drive, Nanticoke, Ontario  N0A 1L0 - Photo 20 - 40844999
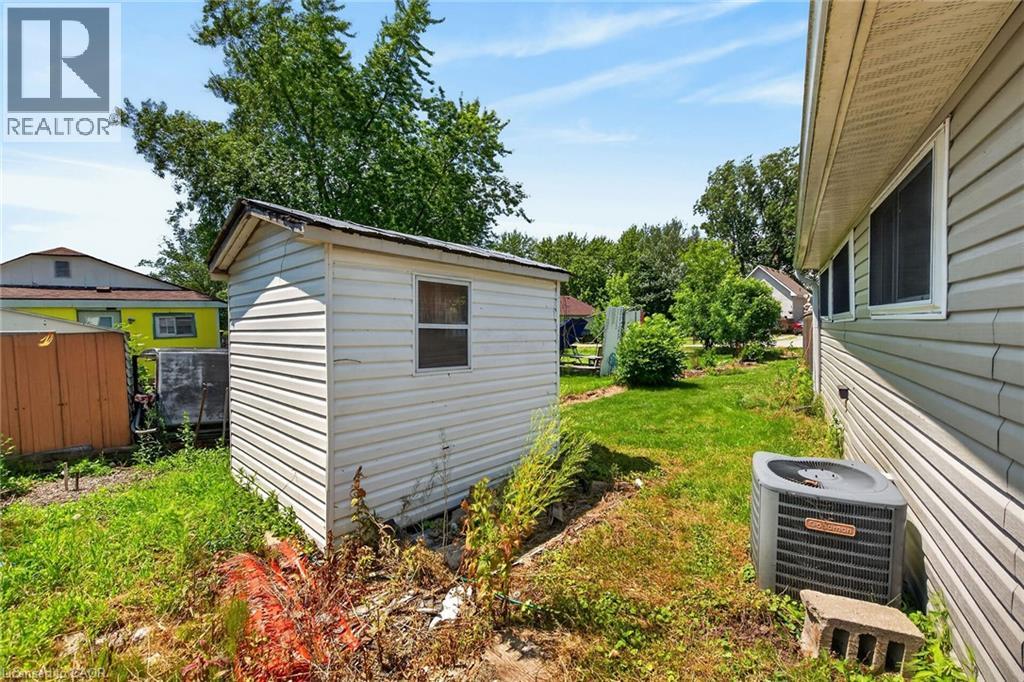
  • 19 Barbara Drive, Nanticoke, Ontario  N0A 1L0 - Photo 21 - 40844999
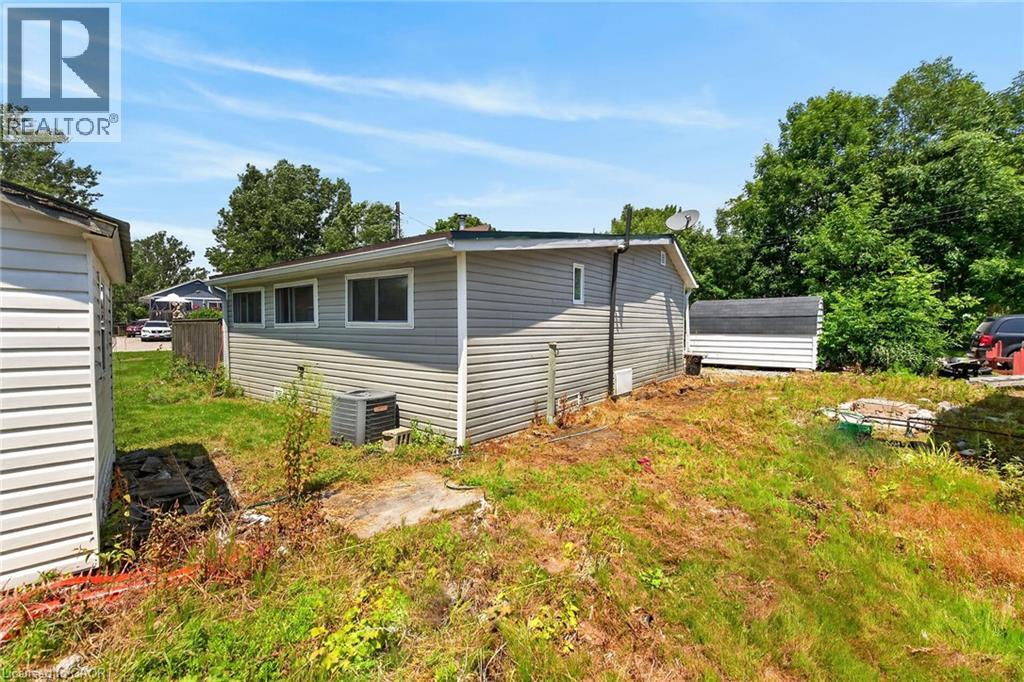
  • 19 Barbara Drive, Nanticoke, Ontario  N0A 1L0 - Photo 22 - 40844999
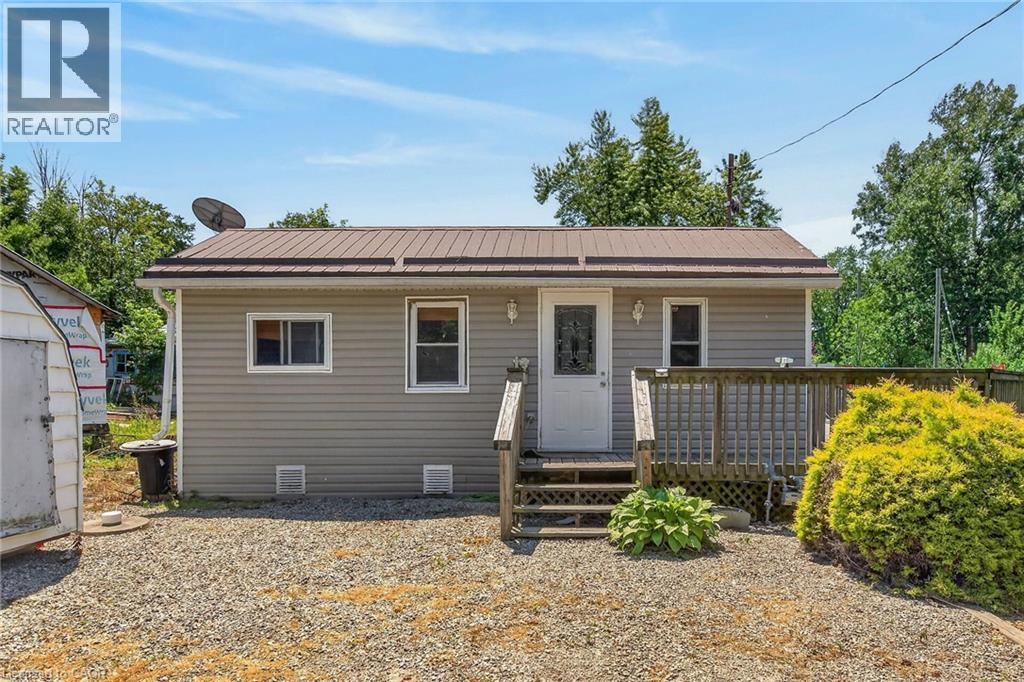
  • 19 Barbara Drive, Nanticoke, Ontario  N0A 1L0 - Photo 23 - 40844999
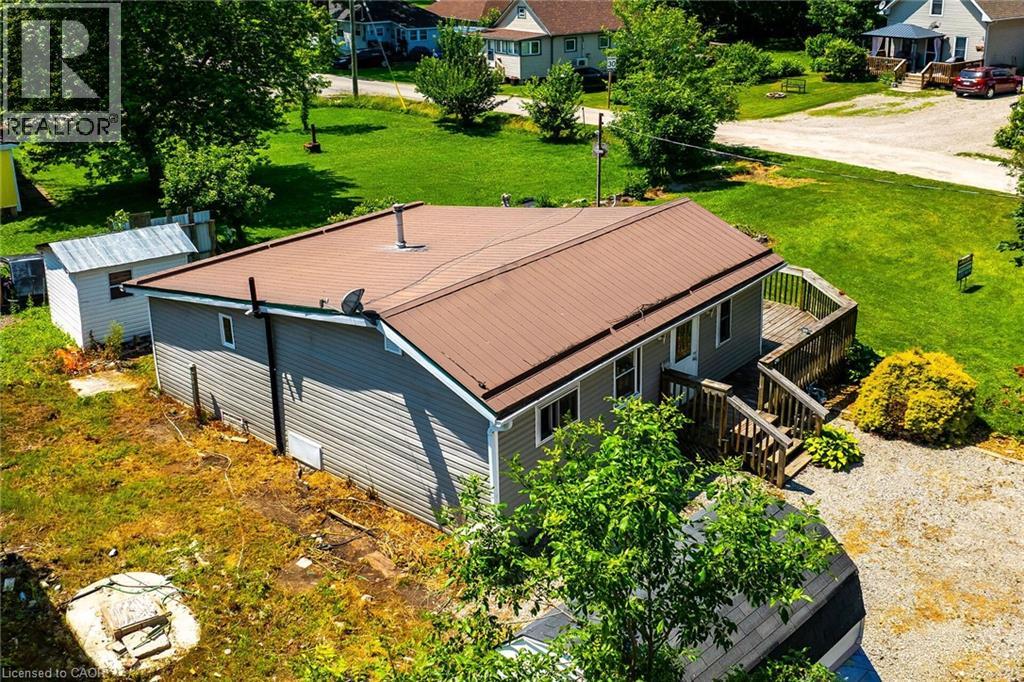
  • 19 Barbara Drive, Nanticoke, Ontario  N0A 1L0 - Photo 24 - 40844999
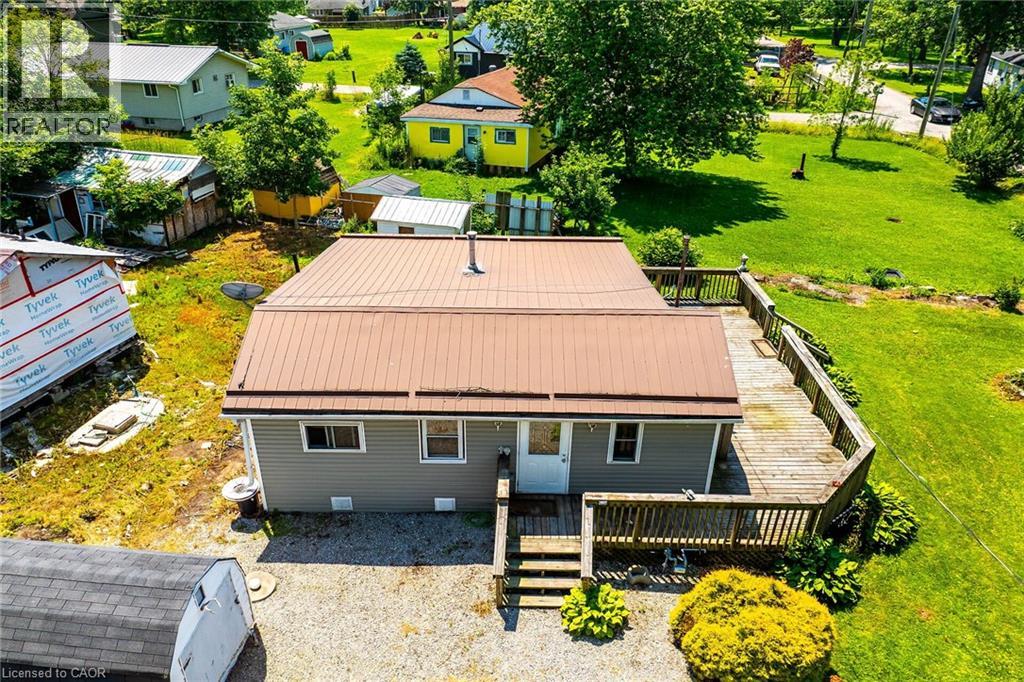
  • 19 Barbara Drive, Nanticoke, Ontario  N0A 1L0 - Photo 25 - 40844999
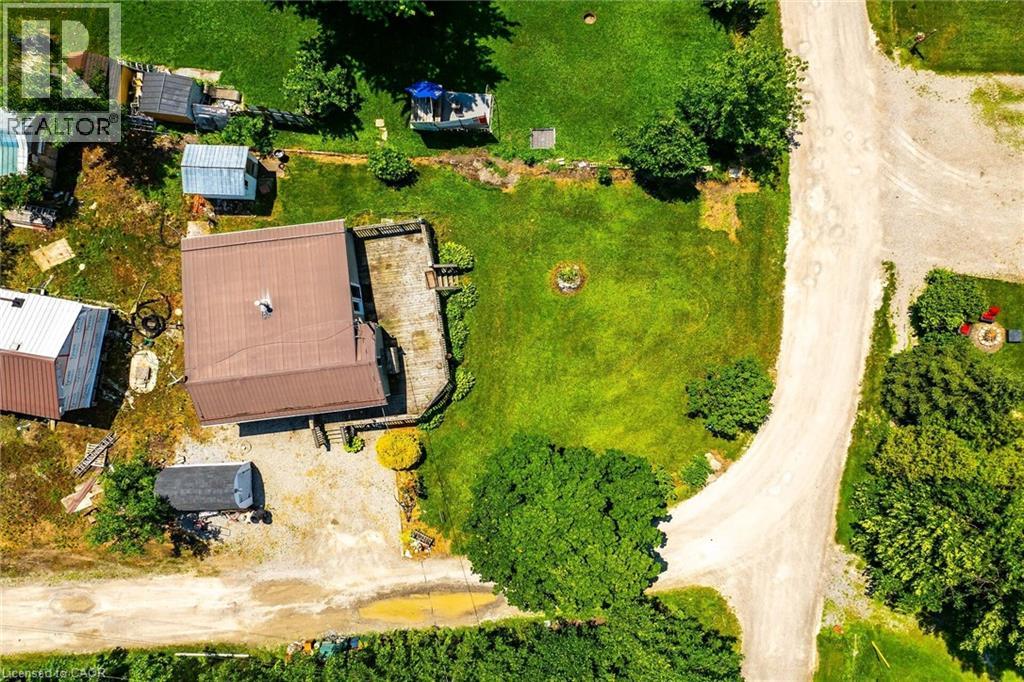
  • 19 Barbara Drive, Nanticoke, Ontario  N0A 1L0 - Photo 26 - 40844999
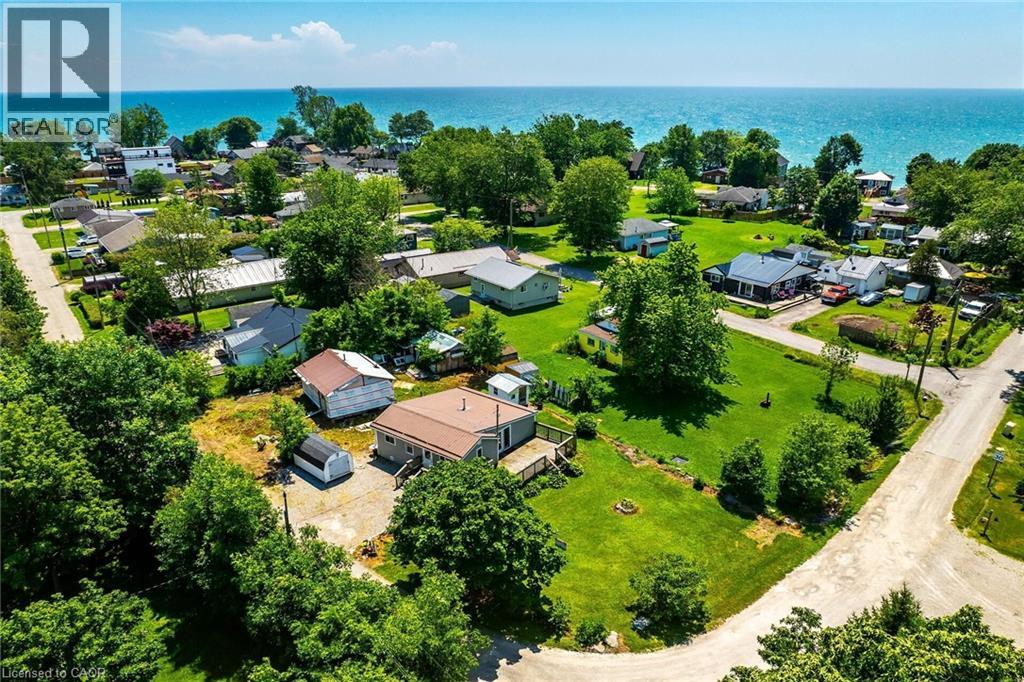
  • 19 Barbara Drive, Nanticoke, Ontario  N0A 1L0 - Photo 27 - 40844999
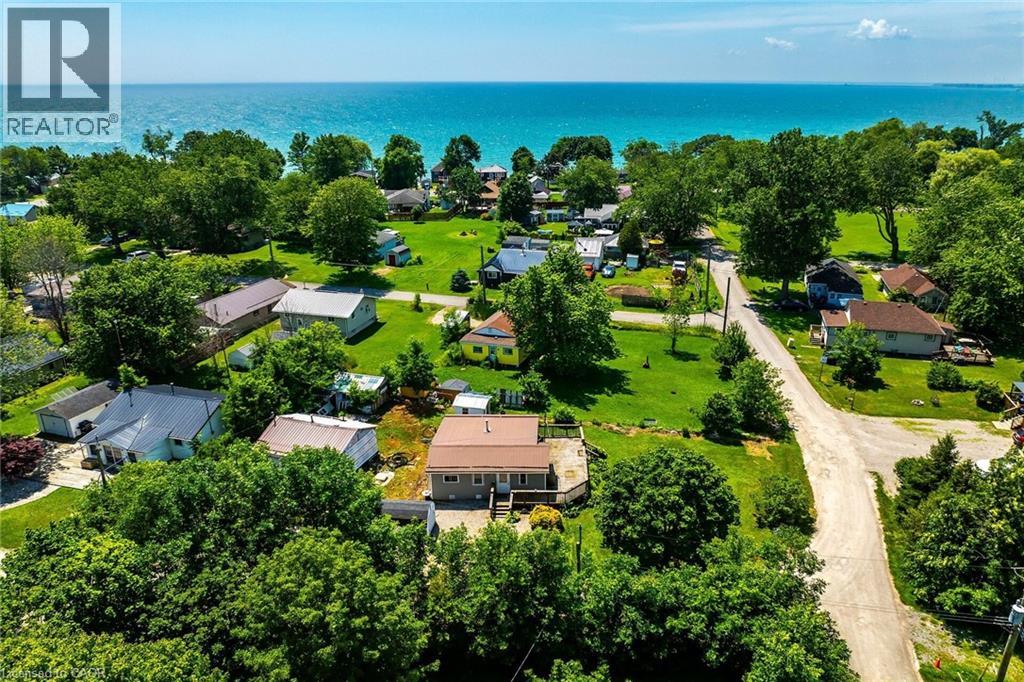
  • 19 Barbara Drive, Nanticoke, Ontario  N0A 1L0 - Photo 28 - 40844999
  • 19 Barbara Drive, Nanticoke, Ontario  N0A 1L0 - Photo 29 - 40844999
  • 19 Barbara Drive, Nanticoke, Ontario  N0A 1L0 - Photo 30 - 40844999
  • 19 Barbara Drive, Nanticoke, Ontario  N0A 1L0 - Photo 31 - 40844999
  • 19 Barbara Drive, Nanticoke, Ontario  N0A 1L0 - Photo 32 - 40844999
  • 19 Barbara Drive, Nanticoke, Ontario  N0A 1L0 - Photo 33 - 40844999
  • 19 Barbara Drive, Nanticoke, Ontario  N0A 1L0 - Photo 34 - 40844999
  • 19 Barbara Drive, Nanticoke, Ontario  N0A 1L0 - Photo 35 - 40844999
  • 19 Barbara Drive, Nanticoke, Ontario  N0A 1L0 - Photo 36 - 40844999
  • 19 Barbara Drive, Nanticoke, Ontario  N0A 1L0 - Photo 37 - 40844999
  • 19 Barbara Drive, Nanticoke, Ontario  N0A 1L0 - Photo 38 - 40844999
  • 19 Barbara Drive, Nanticoke, Ontario  N0A 1L0 - Photo 39 - 40844999
  • 19 Barbara Drive, Nanticoke, Ontario  N0A 1L0 - Photo 40 - 40844999
  • 19 Barbara Drive, Nanticoke, Ontario  N0A 1L0 - Photo 41 - 40844999
  • 19 Barbara Drive, Nanticoke, Ontario  N0A 1L0 - Photo 42 - 40844999
  • 19 Barbara Drive, Nanticoke, Ontario  N0A 1L0 - Photo 43 - 40844999
  • 19 Barbara Drive, Nanticoke, Ontario  N0A 1L0 - Photo 44 - 40844999
  • 19 Barbara Drive, Nanticoke, Ontario  N0A 1L0 - Photo 45 - 40844999
  • 19 Barbara Drive, Nanticoke, Ontario  N0A 1L0 - Photo 46 - 40844999
  • 19 Barbara Drive, Nanticoke, Ontario  N0A 1L0 - Photo 47 - 40844999
  • 19 Barbara Drive, Nanticoke, Ontario  N0A 1L0 - Photo 48 - 40844999
  • 19 Barbara Drive, Nanticoke, Ontario  N0A 1L0 - Photo 49 - 40844999
  • 19 Barbara Drive, Nanticoke, Ontario  N0A 1L0 - Photo 50 - 40844999
3 Bedroom 1 Bathroom 741 ft2
Bungalow Fireplace Central Air Conditioning Forced Air, Radiant Heat

$324,900

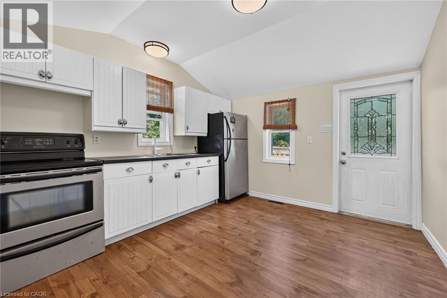
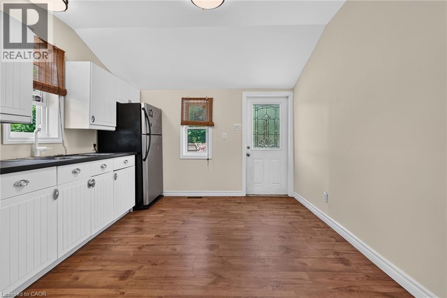
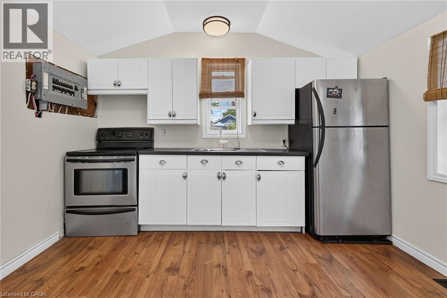
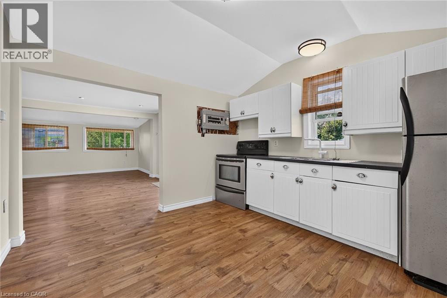
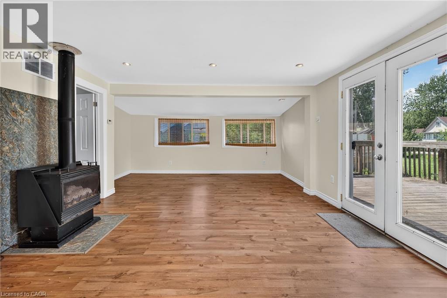
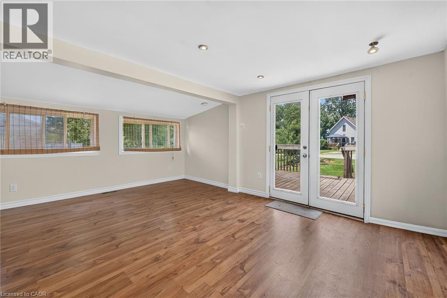
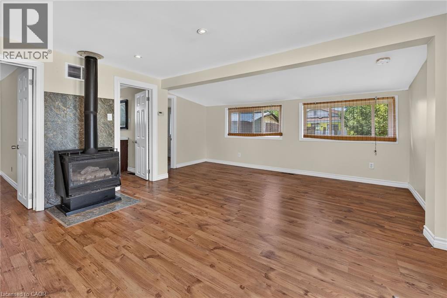
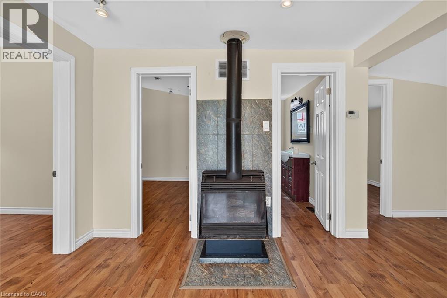
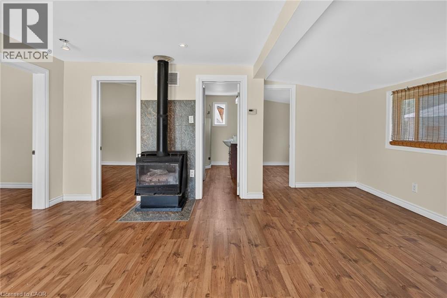
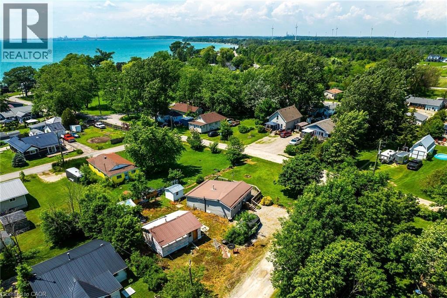
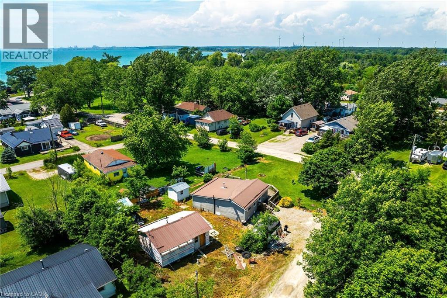
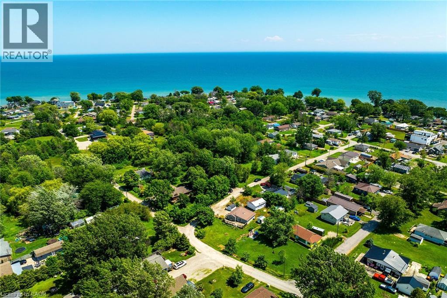
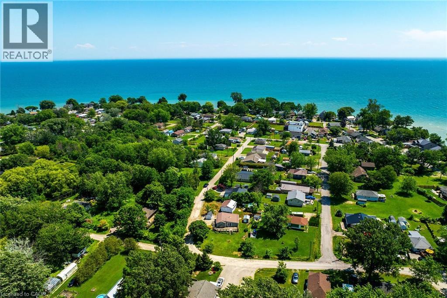
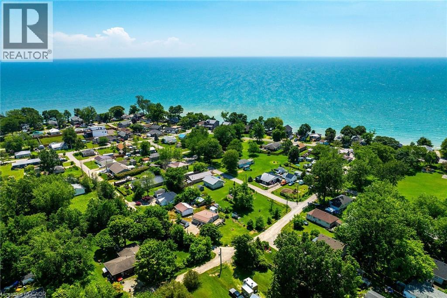
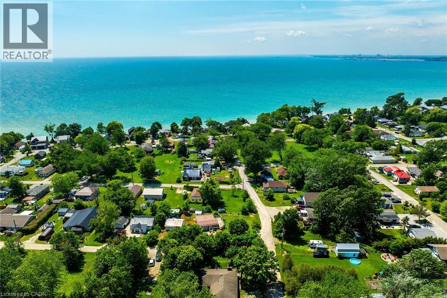
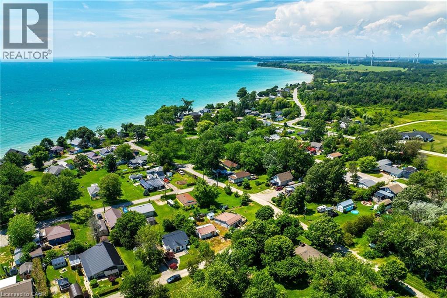
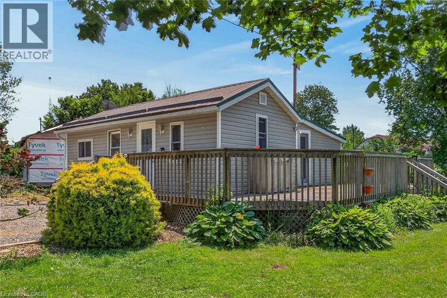
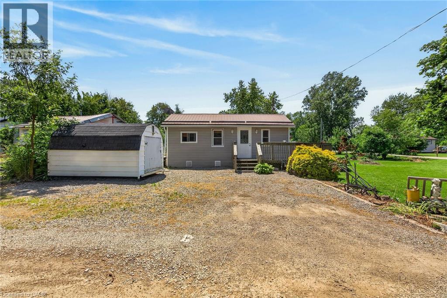
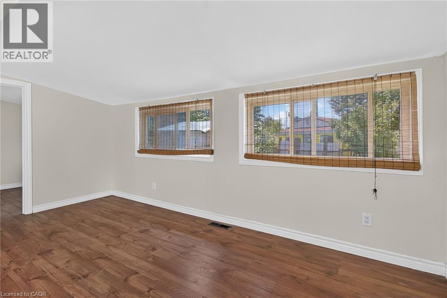
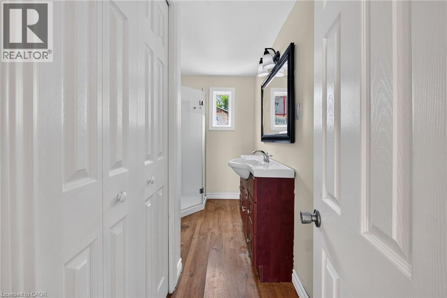
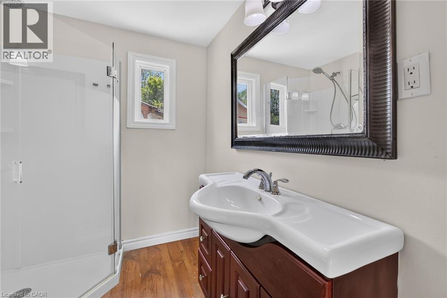
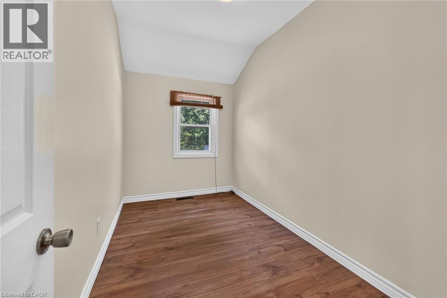
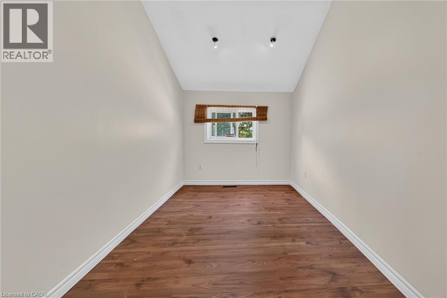
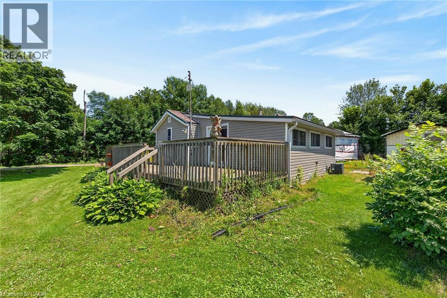
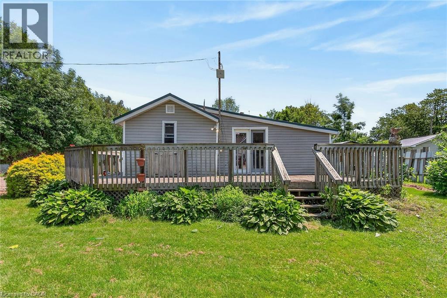
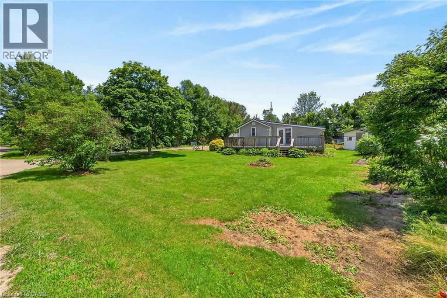
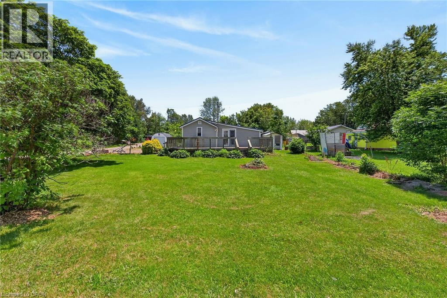
Bright, freshly painted/redecorated year round cottage waiting for you at Peacock Point - a friendly Haldimand County sea-side community bordering Lake Erie’s Golden South Coast where affordability and relaxed life-style meet. Easy 50-55 minute commute to Hamilton, Brantford & 403 - 15 mins east of Port Dover’s popular amenities - 10 mins to Selkirk & Hoover’s Marina, Restaurant & Boat Launch. The functional home is positioned handsomely on large 0.13 acre corner lot fronting on quiet side street offering close proximity to General Store, public park with local sand beaches just a short stroll away. Introduces 741sf of open concept living area highlighted with spacious eat-in kitchen sporting re-faced modern white cabinets, continues to roomy living room/dining room enjoying the warm, cozy ambience of n/g fireplace, complimented with vaulted ceilings, low maintenance laminate flooring & garden door walk-out to 340sf private front/side entertainment deck. Design flows to spacious south-wing primary bedroom - completed with 2 additional bedrooms & 3pc bath includes roomy walk-in shower & utility room closet housing n/g furnace equipped with central air - 2016. Noteworthy extras - metal roof, exterior siding-2010, windows-2010, aluminum facia/soffit/eaves-2010, updated 100 amp hydro service on breakers, concrete pier foundation-2006, 2000 gal water cistern & new 2000 gal septic holding tank (to be installed, at Seller's cost, prior to completion). Economic Peacock Point 6 month seasonal water is available for a pre-determined fee. Ideal Investor's property looking for solid asset to generate rental income - OR - priced right for the 1st time Home Buyer trying to get into the market. Excellent Value Here! (id:50964)

Virtual Tour

Property Details

MLS® Number 40844999
Property Type Single Family
Amenities Near By Beach, Marina, Park, Playground, Schools
Communication Type High Speed Internet
Community Features Quiet Area
Features Corner Site, Visual Exposure, Crushed Stone Driveway, Country Residential
Parking Space Total 3
Storage Type Holding Tank

Building

Bathroom Total 1
Bedrooms Above Ground 3
Bedrooms Total 3
Appliances Refrigerator, Satellite Dish, Stove, Window Coverings
Architectural Style Bungalow
Basement Type None
Constructed Date 1930
Construction Style Attachment Detached
Cooling Type Central Air Conditioning
Exterior Finish Vinyl Siding
Fire Protection Smoke Detectors
Fireplace Present Yes
Fireplace Total 1
Foundation Type Piled
Heating Fuel Natural Gas
Heating Type Forced Air, Radiant Heat
Stories Total 1
Size Interior 741 Ft2
Type House
Utility Water Cistern

Land

Access Type Road Access
Acreage No
Land Amenities Beach, Marina, Park, Playground, Schools
Sewer Holding Tank
Size Frontage 90 Ft
Size Irregular 0.13
Size Total 0.13 Ac|under 1/2 Acre
Size Total Text 0.13 Ac|under 1/2 Acre
Zoning Description Rl

Rooms

Level Type Length Width Dimensions
Main Level Living Room/dining Room 16'9'' x 14'11''
Main Level Eat In Kitchen 11'7'' x 10'10''
Main Level Utility Room 2'6'' x 4'1''
Main Level 3pc Bathroom 9'9'' x 6'4''
Main Level Bedroom 11'6'' x 6'2''
Main Level Bedroom 7'8'' x 6'3''
Main Level Primary Bedroom 9'11'' x 15'11''

Utilities

Electricity Available
Natural Gas Available
Telephone Available

https://www.realtor.ca/real-estate/30017969/19-barbara-drive-nanticoke

Contact Us

Contact us for more information

Sending
Generating Captcha

Your Favourites


No Favourites Found


Powered by: REALTOR.ca
This REALTOR.ca listing content is owned and licensed by REALTOR® members of The Canadian Real Estate Association

The trademarks REALTOR®, REALTORS®, and the REALTOR® logo are controlled by The Canadian Real Estate Association (CREA) and identify real estate professionals who are members of CREA. The trademarks MLS®, Multiple Listing Service® and the associated logos are owned by The Canadian Real Estate Association (CREA) and identify the quality of services provided by real estate professionals who are members of CREA. The trademark DDF® is owned by The Canadian Real Estate Association (CREA) and identifies CREA's Data Distribution Facility (DDF®)


August 11 2026 08:14:10

REALTORS® Association of Hamilton-Burlington

RE/MAX Escarpment Realty Inc.

RealtyPress WordPress CREA DDF® Plugin

Office Location

RE/MAX Escarpment Realty Inc., Brokerage
502 Brant Street
Unit 1A
Burlington, ON
L7R 2G4

Contact Info

O: (905) 631-8118
E: TheSullivanTeamRemax@gmail.com

© 2024 - TheSullivanTeam.ca

|

Designed by PDM Web Design

Owning a home is a keystone of wealth… both financial affluence and emotional security.

Suze Orman
August 21, 2026 Friday!
The Sullivan Team
  • Login
Forget Password?

imunify-bot-check