

The Sullivan Team
  • Our Listings
    • Current Listings
    • MLS Listings
    • Luxury Listings
    • Properties Sold
  • Neighbourhoods
    • Burlington, Ontario
    • Hamilton, Ontario
    • Oakville, Ontario
  • Blog
  • Videos
  • Calculators
    • Affordability Calculator
    • Mortgage Calculator
    • Land Transfer Tax Calculator
    • What Is My Home Worth?
  • Our Team
  • Testimonials
  • Contact
The Sullivan Team

  • Our Listings
    • Current Listings
    • MLS Listings
    • Luxury Listings
    • Properties Sold
  • Neighbourhoods
    • Burlington, Ontario
    • Hamilton, Ontario
    • Oakville, Ontario
  • Blog
  • Videos
  • Calculators
    • Affordability Calculator
    • Mortgage Calculator
    • Land Transfer Tax Calculator
    • What Is My Home Worth?
  • Our Team
  • Testimonials
  • Contact
  • « Go back

192 Townline Road St. Williams, Ontario N0E 1P0
view favourites
  • 192 Townline Road, St. Williams, Ontario  N0E 1P0 - Photo 1 - 40842685
  • 192 Townline Road, St. Williams, Ontario  N0E 1P0 - Photo 2 - 40842685
  • 192 Townline Road, St. Williams, Ontario  N0E 1P0 - Photo 3 - 40842685
  • 192 Townline Road, St. Williams, Ontario  N0E 1P0 - Photo 4 - 40842685
  • 192 Townline Road, St. Williams, Ontario  N0E 1P0 - Photo 5 - 40842685
  • 192 Townline Road, St. Williams, Ontario  N0E 1P0 - Photo 6 - 40842685
  • 192 Townline Road, St. Williams, Ontario  N0E 1P0 - Photo 7 - 40842685
  • 192 Townline Road, St. Williams, Ontario  N0E 1P0 - Photo 8 - 40842685
  • 192 Townline Road, St. Williams, Ontario  N0E 1P0 - Photo 9 - 40842685
  • 192 Townline Road, St. Williams, Ontario  N0E 1P0 - Photo 10 - 40842685
  • 192 Townline Road, St. Williams, Ontario  N0E 1P0 - Photo 11 - 40842685
  • 192 Townline Road, St. Williams, Ontario  N0E 1P0 - Photo 12 - 40842685
  • 192 Townline Road, St. Williams, Ontario  N0E 1P0 - Photo 13 - 40842685
  • 192 Townline Road, St. Williams, Ontario  N0E 1P0 - Photo 14 - 40842685
  • 192 Townline Road, St. Williams, Ontario  N0E 1P0 - Photo 15 - 40842685
  • 192 Townline Road, St. Williams, Ontario  N0E 1P0 - Photo 16 - 40842685
  • 192 Townline Road, St. Williams, Ontario  N0E 1P0 - Photo 17 - 40842685
  • 192 Townline Road, St. Williams, Ontario  N0E 1P0 - Photo 18 - 40842685
  • 192 Townline Road, St. Williams, Ontario  N0E 1P0 - Photo 19 - 40842685
  • 192 Townline Road, St. Williams, Ontario  N0E 1P0 - Photo 20 - 40842685
  • 192 Townline Road, St. Williams, Ontario  N0E 1P0 - Photo 21 - 40842685
  • 192 Townline Road, St. Williams, Ontario  N0E 1P0 - Photo 22 - 40842685
  • 192 Townline Road, St. Williams, Ontario  N0E 1P0 - Photo 23 - 40842685
  • 192 Townline Road, St. Williams, Ontario  N0E 1P0 - Photo 24 - 40842685
  • 192 Townline Road, St. Williams, Ontario  N0E 1P0 - Photo 25 - 40842685
  • 192 Townline Road, St. Williams, Ontario  N0E 1P0 - Photo 26 - 40842685
  • 192 Townline Road, St. Williams, Ontario  N0E 1P0 - Photo 27 - 40842685
  • 192 Townline Road, St. Williams, Ontario  N0E 1P0 - Photo 28 - 40842685

  • 192 Townline Road, St. Williams, Ontario  N0E 1P0 - Photo 29 - 40842685
  • 192 Townline Road, St. Williams, Ontario  N0E 1P0 - Photo 30 - 40842685
  • 192 Townline Road, St. Williams, Ontario  N0E 1P0 - Photo 31 - 40842685
  • 192 Townline Road, St. Williams, Ontario  N0E 1P0 - Photo 32 - 40842685
  • 192 Townline Road, St. Williams, Ontario  N0E 1P0 - Photo 33 - 40842685
  • 192 Townline Road, St. Williams, Ontario  N0E 1P0 - Photo 34 - 40842685
  • 192 Townline Road, St. Williams, Ontario  N0E 1P0 - Photo 35 - 40842685
  • 192 Townline Road, St. Williams, Ontario  N0E 1P0 - Photo 36 - 40842685
4 Bedroom 2 Bathroom 2,120 ft2
None Forced Air

$389,900

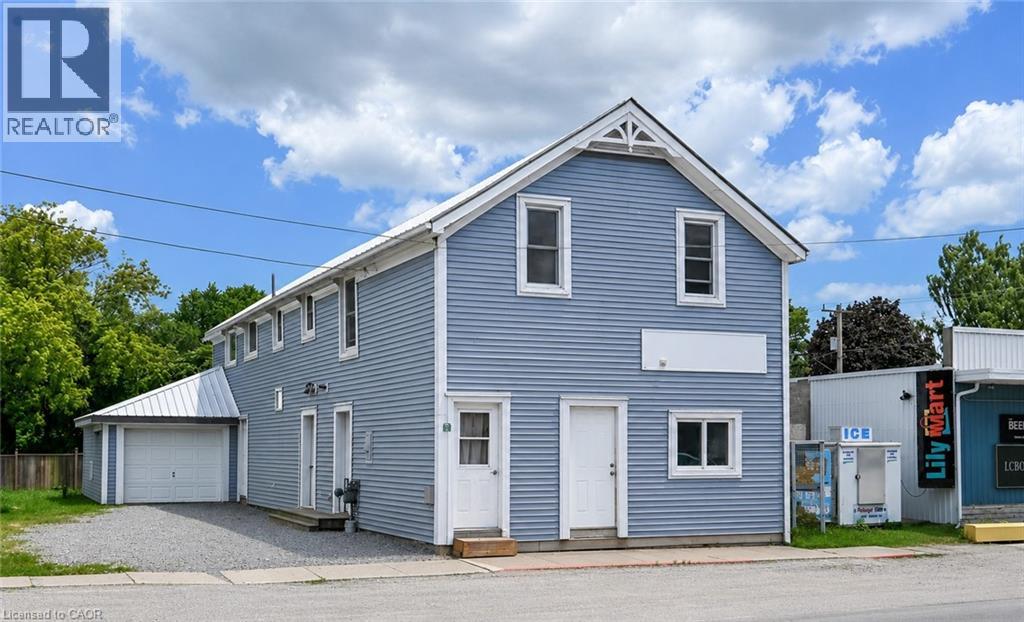
Welcome to this versatile property, currently used as a duplex, located in the heart of St. Williams, offering excellent potential for investors, multi-generational families, or those seeking supplemental rental income. Conveniently situated close to local amenities, this property combines small-town charm with practical living. This property offers a blend of functionality, accessibility, and potential for a variety of uses under Norfolk County’s zoning bylaws, with opportunities including automobile services, doctor’s office, convenience store, daycare, police station, laundromat, custom workshop, bed & breakfast, bake shop, and so much more (see attached supplements for full listing of zoning opportunities). The main-level unit features a spacious one-bedroom layout complete with a walk-in closet, a bright kitchen equipped with a fridge, stove, dishwasher, and microwave, and a full 4-piece bathroom. With four separate entrances/exits, this unit offers exceptional accessibility and convenience. The upper-level apartment enjoys its own private entrance and offers three bedrooms, a functional kitchen with fridge and stove, and a 4-piece bathroom, creating a comfortable and independent living space. The home is serviced by a breaker panel, forced-air natural gas heating. Exterior features include vinyl siding, metal roof, single-car attached garage, and a fenced backyard that's perfect for children, pets, or outdoor entertaining. Located just a short drive from the area's beautiful beaches and the shopping, dining, and amenities of Simcoe, this property presents a fantastic opportunity to own an income-generating property in a desirable community. Whether you're looking to invest or occupy one unit while renting the other, this St. Williams property offers flexibility, convenience, and long-term value. (id:50964)

Virtual Tour

Property Details

MLS® Number 40842685
Property Type Multi-family
Amenities Near By Marina
Features Crushed Stone Driveway, Private Yard
Parking Space Total 3

Building

Bathroom Total 2
Bedrooms Total 4
Appliances Microwave
Basement Type None
Cooling Type None
Exterior Finish Vinyl Siding
Heating Fuel Natural Gas
Heating Type Forced Air
Stories Total 2
Size Interior 2,120 Ft2
Type Duplex
Utility Water Municipal Water

Parking

Attached Garage

Land

Acreage No
Fence Type Fence
Land Amenities Marina
Sewer Municipal Sewage System
Size Depth 104 Ft
Size Frontage 42 Ft
Size Total Text 1/2 - 1.99 Acres
Zoning Description Cha(h)

https://www.realtor.ca/real-estate/29965249/192-townline-road-st-williams

Contact Us

Contact us for more information

Sending
Generating Captcha

Your Favourites


No Favourites Found


Powered by: REALTOR.ca
This REALTOR.ca listing content is owned and licensed by REALTOR® members of The Canadian Real Estate Association

The trademarks REALTOR®, REALTORS®, and the REALTOR® logo are controlled by The Canadian Real Estate Association (CREA) and identify real estate professionals who are members of CREA. The trademarks MLS®, Multiple Listing Service® and the associated logos are owned by The Canadian Real Estate Association (CREA) and identify the quality of services provided by real estate professionals who are members of CREA. The trademark DDF® is owned by The Canadian Real Estate Association (CREA) and identifies CREA's Data Distribution Facility (DDF®)


July 02 2026 08:11:50

REALTORS® Association of Hamilton-Burlington

RE/MAX Garden City Realty Inc.

RealtyPress WordPress CREA DDF® Plugin

Office Location

RE/MAX Escarpment Realty Inc., Brokerage
502 Brant Street
Unit 1A
Burlington, ON
L7R 2G4

Contact Info

O: (905) 631-8118
E: TheSullivanTeamRemax@gmail.com

© 2024 - TheSullivanTeam.ca

|

Designed by PDM Web Design

Owning a home is a keystone of wealth… both financial affluence and emotional security.

Suze Orman
October 9, 2026 Friday!
The Sullivan Team
  • Login
Forget Password?

imunify-bot-check