

193 Huguenot Road Oakville, Ontario L6H 0L6

$3,600 Monthly
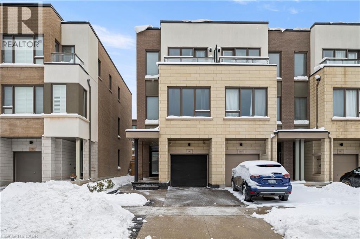
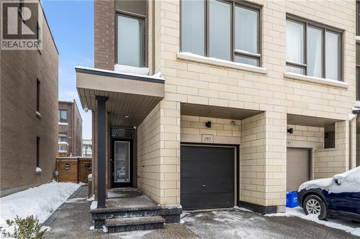
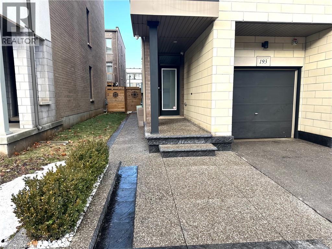
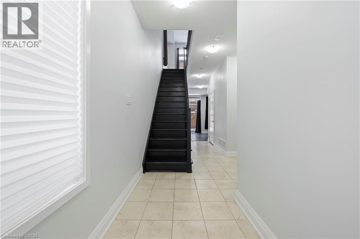
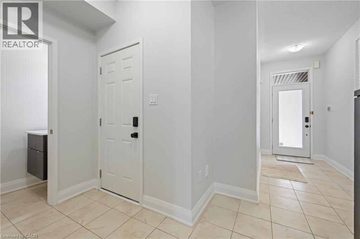
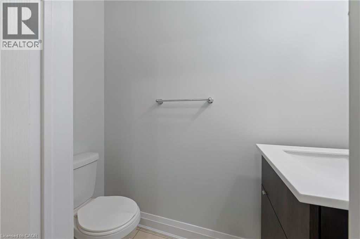
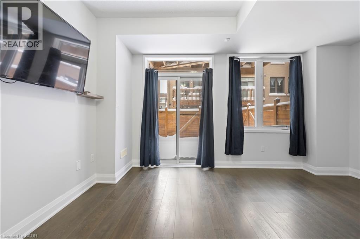
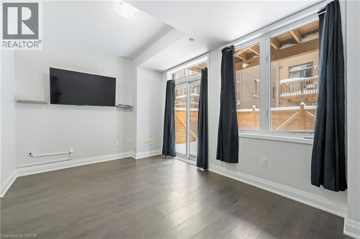
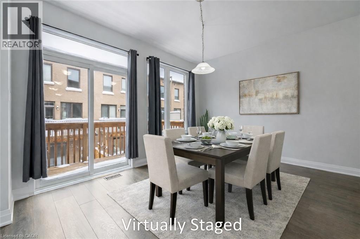

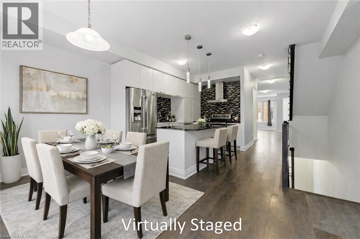
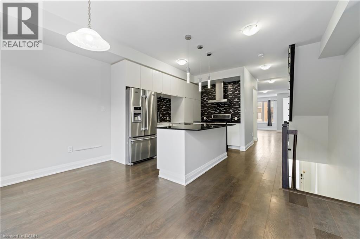
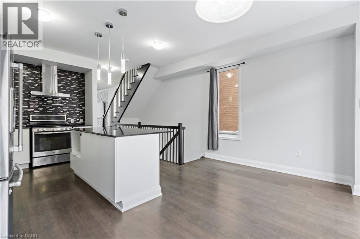

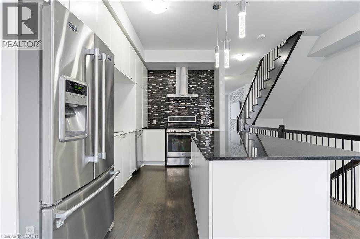
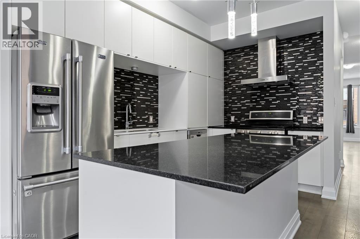
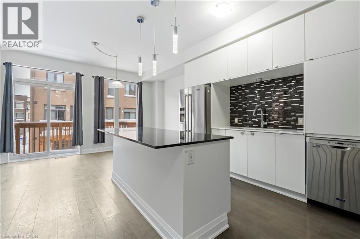

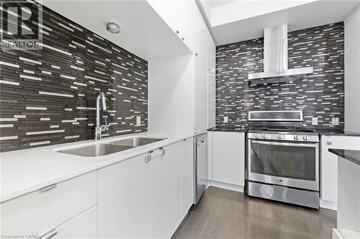
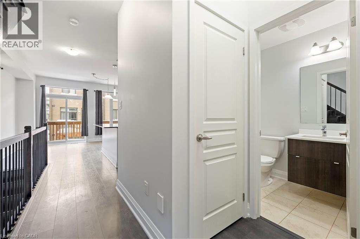
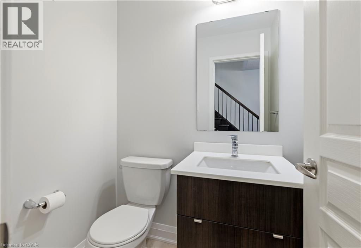
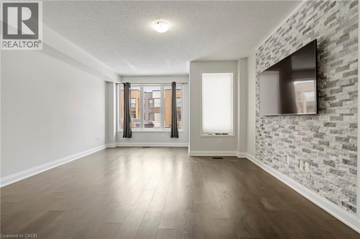
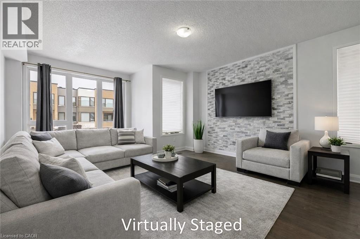
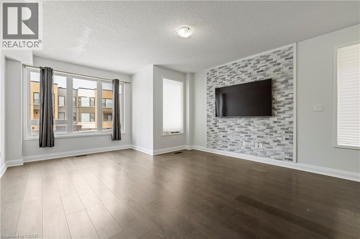
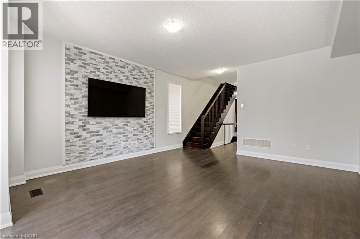
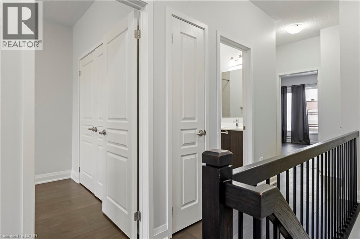
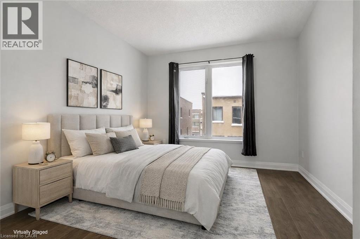
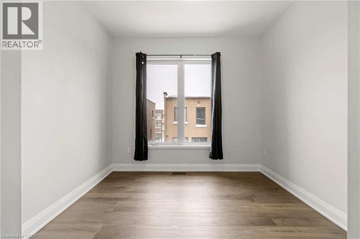
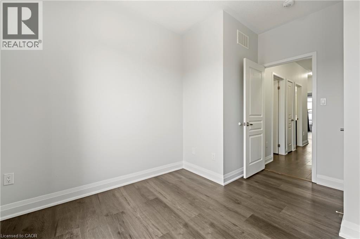
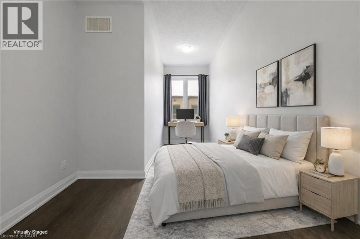
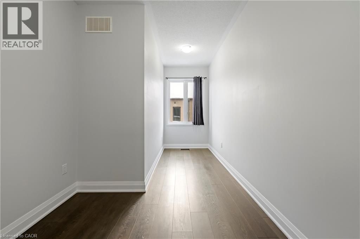
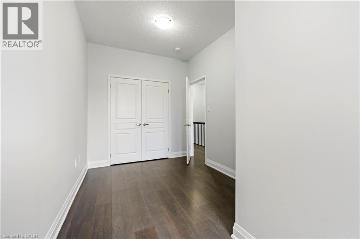
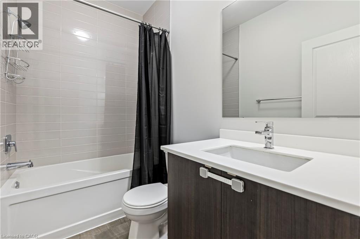
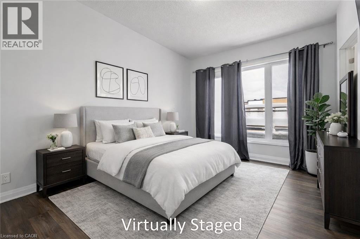
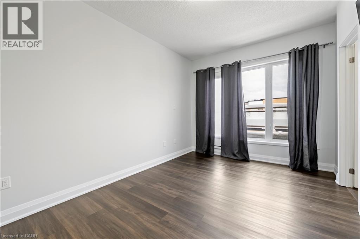
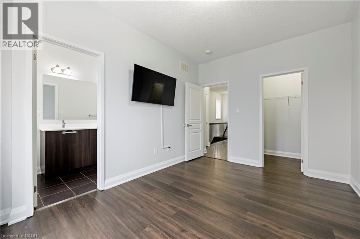
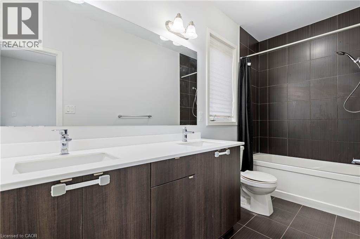
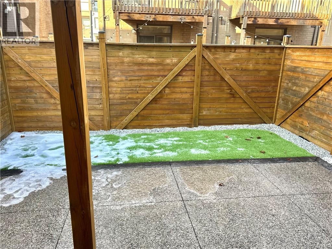
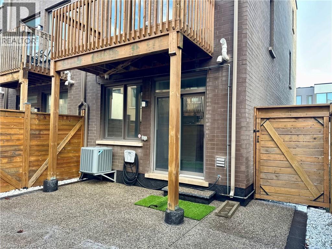
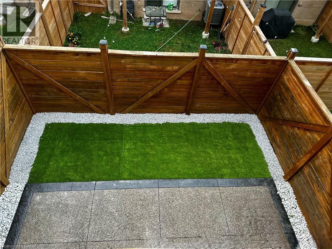
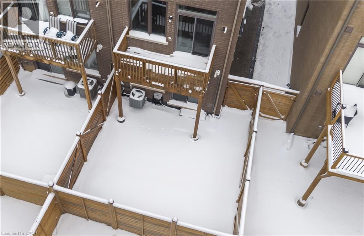



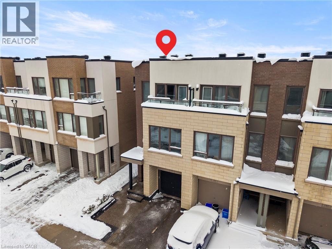
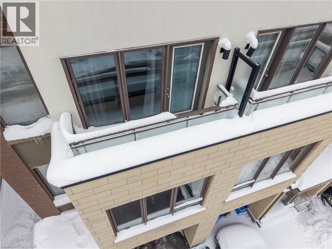
Welcome to this Great Gulf freehold modern end-unit town home in Oakville, featuring extra windows adding an abundance of natural light. This 1990 sqft unit is stunningly move-in ready. The Main floor includes added convenience with inside entry from the garage, having updated epoxy flooring. A 2-piece bathroom, plenty of storage space, and a family room complete this level, with a walkout to the private backyard where you can host outdoor gatherings. The second floor features a modern kitchen with quartz countertops and an upgraded custom backsplash. With a spacious dining room opening to a balcony, perfect for enjoying your morning coffee or entertaining in the evening with a second gas-hookup for your next family barbecue. Completing this floor with a 2-piece bathroom and a spacious living room featuring an upgraded stone wall. The third floor consists of a primary bedroom with a spacious walk-in closet and 5-piece ensuite. As well as two additional bedrooms, another 4-piece bathroom and added convenience with the laundry just steps away on the same level. Luxury exterior upgrades include an exposed aggregate driveway, front porch and landscaping, a side gate access to a fully fenced backyard featuring artificial grass for year-round beauty and comfort. With both exterior and interior upgrades done throughout, all that's left to do is turn the key and enter this luxury unit. Smart home features include a brand-new Nest thermostat, an alarm system, and security system. Each floor consists of a wall mounted flat-screen TV. Don't forget to check out our extended list of upgrades. Located in a vibrant community close to parks, schools, shopping, and transit. (id:50964)
Property Details
| MLS® Number | 40812189 |
| Property Type | Single Family |
| Amenities Near By | Hospital, Park, Place Of Worship, Playground, Public Transit, Schools, Shopping |
| Community Features | Community Centre |
| Equipment Type | Water Heater |
| Features | Southern Exposure, Ravine, Paved Driveway, Shared Driveway, Automatic Garage Door Opener, Private Yard |
| Parking Space Total | 2 |
| Rental Equipment Type | Water Heater |
Building
| Bathroom Total | 4 |
| Bedrooms Above Ground | 3 |
| Bedrooms Total | 3 |
| Appliances | Central Vacuum, Dishwasher, Dryer, Refrigerator, Washer, Gas Stove(s), Hood Fan, Window Coverings, Garage Door Opener |
| Architectural Style | 3 Level |
| Basement Type | None |
| Constructed Date | 2016 |
| Construction Material | Concrete Block, Concrete Walls |
| Construction Style Attachment | Attached |
| Cooling Type | Central Air Conditioning |
| Exterior Finish | Concrete, Stucco |
| Fire Protection | Smoke Detectors, Alarm System, Security System |
| Foundation Type | Unknown |
| Half Bath Total | 2 |
| Heating Fuel | Natural Gas |
| Heating Type | Forced Air |
| Stories Total | 3 |
| Size Interior | 1,990 Ft2 |
| Type | Row / Townhouse |
| Utility Water | Municipal Water |
Parking
| Attached Garage |
Land
| Acreage | No |
| Fence Type | Fence |
| Land Amenities | Hospital, Park, Place Of Worship, Playground, Public Transit, Schools, Shopping |
| Landscape Features | Landscaped |
| Sewer | Municipal Sewage System |
| Size Depth | 84 Ft |
| Size Frontage | 22 Ft |
| Size Total Text | Unknown |
| Zoning Description | Tuc Sp:18 |
Rooms
| Level | Type | Length | Width | Dimensions |
|---|---|---|---|---|
| Second Level | 2pc Bathroom | 5'3'' x 4'3'' | ||
| Second Level | Living Room | 20'8'' x 15'3'' | ||
| Second Level | Kitchen | 12'2'' x 11'9'' | ||
| Second Level | Dining Room | 15'3'' x 8'4'' | ||
| Third Level | Laundry Room | 3'5'' x 3'5'' | ||
| Third Level | 4pc Bathroom | 8'1'' x 4'11'' | ||
| Third Level | Bedroom | 9'0'' x 8'6'' | ||
| Third Level | Bedroom | 10'0'' x 8'5'' | ||
| Third Level | Full Bathroom | 13'0'' x 4'11'' | ||
| Third Level | Primary Bedroom | 13'10'' x 9'11'' | ||
| Main Level | 2pc Bathroom | 6'7'' x 2'8'' | ||
| Main Level | Family Room | 15'3'' x 10'0'' | ||
| Main Level | Foyer | 12'9'' x 4'8'' |
https://www.realtor.ca/real-estate/29472109/193-huguenot-road-oakville
Contact Us
Contact us for more information



The trademarks REALTOR®, REALTORS®, and the REALTOR® logo are controlled by The Canadian Real Estate Association (CREA) and identify real estate professionals who are members of CREA. The trademarks MLS®, Multiple Listing Service® and the associated logos are owned by The Canadian Real Estate Association (CREA) and identify the quality of services provided by real estate professionals who are members of CREA. The trademark DDF® is owned by The Canadian Real Estate Association (CREA) and identifies CREA's Data Distribution Facility (DDF®)
May 21 2026 06:35:24
REALTORS® Association of Hamilton-Burlington
Coldwell Banker Community Professionals