

The Sullivan Team
  • Our Listings
    • Current Listings
    • MLS Listings
    • Luxury Listings
    • Properties Sold
  • Neighbourhoods
    • Burlington, Ontario
    • Hamilton, Ontario
    • Oakville, Ontario
  • Blog
  • Videos
  • Calculators
    • Affordability Calculator
    • Mortgage Calculator
    • Land Transfer Tax Calculator
    • What Is My Home Worth?
  • Our Team
  • Testimonials
  • Contact
The Sullivan Team

  • Our Listings
    • Current Listings
    • MLS Listings
    • Luxury Listings
    • Properties Sold
  • Neighbourhoods
    • Burlington, Ontario
    • Hamilton, Ontario
    • Oakville, Ontario
  • Blog
  • Videos
  • Calculators
    • Affordability Calculator
    • Mortgage Calculator
    • Land Transfer Tax Calculator
    • What Is My Home Worth?
  • Our Team
  • Testimonials
  • Contact
  • « Go back

196 Grant Avenue Hamilton, Ontario L8N 2Y2
view favourites
  • 196 Grant Avenue, Hamilton, Ontario  L8N 2Y2 - Photo 1 - 40844120
  • 196 Grant Avenue, Hamilton, Ontario  L8N 2Y2 - Photo 2 - 40844120
  • 196 Grant Avenue, Hamilton, Ontario  L8N 2Y2 - Photo 3 - 40844120
  • 196 Grant Avenue, Hamilton, Ontario  L8N 2Y2 - Photo 4 - 40844120
  • 196 Grant Avenue, Hamilton, Ontario  L8N 2Y2 - Photo 5 - 40844120
  • 196 Grant Avenue, Hamilton, Ontario  L8N 2Y2 - Photo 6 - 40844120
  • 196 Grant Avenue, Hamilton, Ontario  L8N 2Y2 - Photo 7 - 40844120
  • 196 Grant Avenue, Hamilton, Ontario  L8N 2Y2 - Photo 8 - 40844120
  • 196 Grant Avenue, Hamilton, Ontario  L8N 2Y2 - Photo 9 - 40844120
  • 196 Grant Avenue, Hamilton, Ontario  L8N 2Y2 - Photo 10 - 40844120
  • 196 Grant Avenue, Hamilton, Ontario  L8N 2Y2 - Photo 11 - 40844120
  • 196 Grant Avenue, Hamilton, Ontario  L8N 2Y2 - Photo 12 - 40844120
  • 196 Grant Avenue, Hamilton, Ontario  L8N 2Y2 - Photo 13 - 40844120

  • 196 Grant Avenue, Hamilton, Ontario  L8N 2Y2 - Photo 14 - 40844120
  • 196 Grant Avenue, Hamilton, Ontario  L8N 2Y2 - Photo 15 - 40844120
  • 196 Grant Avenue, Hamilton, Ontario  L8N 2Y2 - Photo 16 - 40844120
  • 196 Grant Avenue, Hamilton, Ontario  L8N 2Y2 - Photo 17 - 40844120
  • 196 Grant Avenue, Hamilton, Ontario  L8N 2Y2 - Photo 18 - 40844120
  • 196 Grant Avenue, Hamilton, Ontario  L8N 2Y2 - Photo 19 - 40844120
  • 196 Grant Avenue, Hamilton, Ontario  L8N 2Y2 - Photo 20 - 40844120
  • 196 Grant Avenue, Hamilton, Ontario  L8N 2Y2 - Photo 21 - 40844120
  • 196 Grant Avenue, Hamilton, Ontario  L8N 2Y2 - Photo 22 - 40844120
  • 196 Grant Avenue, Hamilton, Ontario  L8N 2Y2 - Photo 23 - 40844120
  • 196 Grant Avenue, Hamilton, Ontario  L8N 2Y2 - Photo 24 - 40844120
  • 196 Grant Avenue, Hamilton, Ontario  L8N 2Y2 - Photo 25 - 40844120
2,760 ft2

$1,100,000

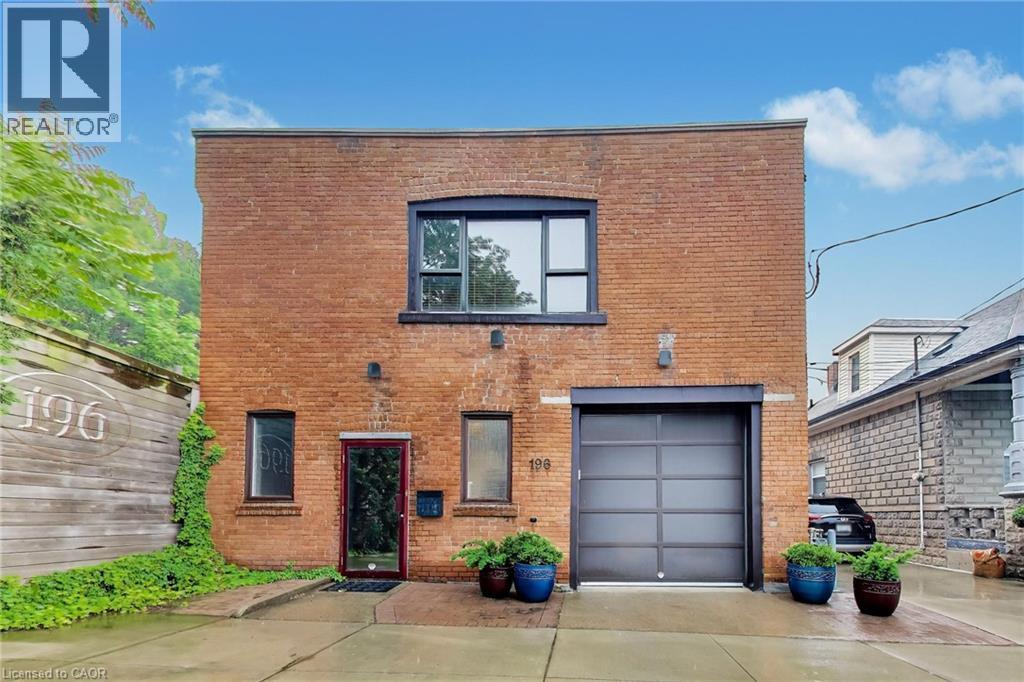
Exceptional mixed-use property featuring a fully equipped commercial kitchen with residential living quarters above. Rare opportunity to acquire a turnkey commercial food production facility with an updated residential apartment, offering outstanding flexibility for owner-operators, catering companies, commissary kitchens, meal preparation businesses, bakeries, specialty food producers and numerous other permitted commercial uses. The commercial kitchen is extensively equipped with multiple commercial six-burner ranges with ovens, a large convection oven, three commercial double-door refrigerators, stainless steel triple sink, additional prep sink, real maple butcher block workstations, commercial freezers, extensive industrial shelving, abundant catering equipment, office space, workshop area and built-in two-car garage. Above the commercial space is a beautifully updated residential unit featuring two bedrooms, 1.5 bathrooms, renovated kitchen with granite countertops and Wolf cooktop, updated bathroom with walk-in shower and custom vanity, updated plumbing and comfortable living space—ideal for an owner/operator or additional residential use. The property also offers updated windows, Carrier central air conditioning, copper wiring, significant roof improvements and excellent live/work potential in one of Hamilton's most unique mixed-use offerings. An exceptional opportunity to own a property that combines commercial functionality with residential convenience under one roof. (id:50964)

Virtual Tour

Property Details

MLS® Number 40844120
Property Type Other
Amenities Near By Public Transit, Schools

Building

Basement Type Partial
Stories Total 2
Size Exterior 2760.0000
Size Interior 2,760 Ft2
Type Residential Commercial Mix
Utility Water Municipal Water

Parking

Attached Garage

Land

Acreage No
Land Amenities Public Transit, Schools
Sewer Municipal Sewage System
Size Depth 74 Ft
Size Frontage 36 Ft
Size Irregular 0.03
Size Total 0.03 Ac|under 1/2 Acre
Size Total Text 0.03 Ac|under 1/2 Acre
Zoning Description D/s-1006, Jj

https://www.realtor.ca/real-estate/29985573/196-grant-avenue-hamilton

Contact Us

Contact us for more information

Sending
Generating Captcha

Your Favourites


No Favourites Found


Powered by: REALTOR.ca
This REALTOR.ca listing content is owned and licensed by REALTOR® members of The Canadian Real Estate Association

The trademarks REALTOR®, REALTORS®, and the REALTOR® logo are controlled by The Canadian Real Estate Association (CREA) and identify real estate professionals who are members of CREA. The trademarks MLS®, Multiple Listing Service® and the associated logos are owned by The Canadian Real Estate Association (CREA) and identify the quality of services provided by real estate professionals who are members of CREA. The trademark DDF® is owned by The Canadian Real Estate Association (CREA) and identifies CREA's Data Distribution Facility (DDF®)


July 06 2026 02:59:28

REALTORS® Association of Hamilton-Burlington

M. Marel Real Estate Inc.

RealtyPress WordPress CREA DDF® Plugin

Office Location

RE/MAX Escarpment Realty Inc., Brokerage
502 Brant Street
Unit 1A
Burlington, ON
L7R 2G4

Contact Info

O: (905) 631-8118
E: TheSullivanTeamRemax@gmail.com

© 2024 - TheSullivanTeam.ca

|

Designed by PDM Web Design

Owning a home is a keystone of wealth… both financial affluence and emotional security.

Suze Orman
October 9, 2026 Friday!
The Sullivan Team
  • Login
Forget Password?

imunify-bot-check