The Sullivan Team
  • Our Listings
    • Current Listings
    • MLS Listings
    • Luxury Listings
    • Properties Sold
  • Neighbourhoods
    • Burlington, Ontario
    • Hamilton, Ontario
    • Oakville, Ontario
  • Blog
  • Videos
  • Calculators
    • Affordability Calculator
    • Mortgage Calculator
    • Land Transfer Tax Calculator
    • What Is My Home Worth?
  • Our Team
  • Testimonials
  • Contact
The Sullivan Team

  • Our Listings
    • Current Listings
    • MLS Listings
    • Luxury Listings
    • Properties Sold
  • Neighbourhoods
    • Burlington, Ontario
    • Hamilton, Ontario
    • Oakville, Ontario
  • Blog
  • Videos
  • Calculators
    • Affordability Calculator
    • Mortgage Calculator
    • Land Transfer Tax Calculator
    • What Is My Home Worth?
  • Our Team
  • Testimonials
  • Contact
The Sullivan Team

  • Our Listings
    • Current Listings
    • MLS Listings
    • Luxury Listings
    • Properties Sold
  • Neighbourhoods
    • Burlington, Ontario
    • Hamilton, Ontario
    • Oakville, Ontario
  • Blog
  • Videos
  • Calculators
    • Affordability Calculator
    • Mortgage Calculator
    • Land Transfer Tax Calculator
    • What Is My Home Worth?
  • Our Team
  • Testimonials
  • Contact
  • « Go back

196 King Street St. Catharines, Ontario L2R 3J7
view favourites
  • 196 King Street, St. Catharines, Ontario  L2R 3J7 - Photo 1 - 40820769
  • 196 King Street, St. Catharines, Ontario  L2R 3J7 - Photo 2 - 40820769
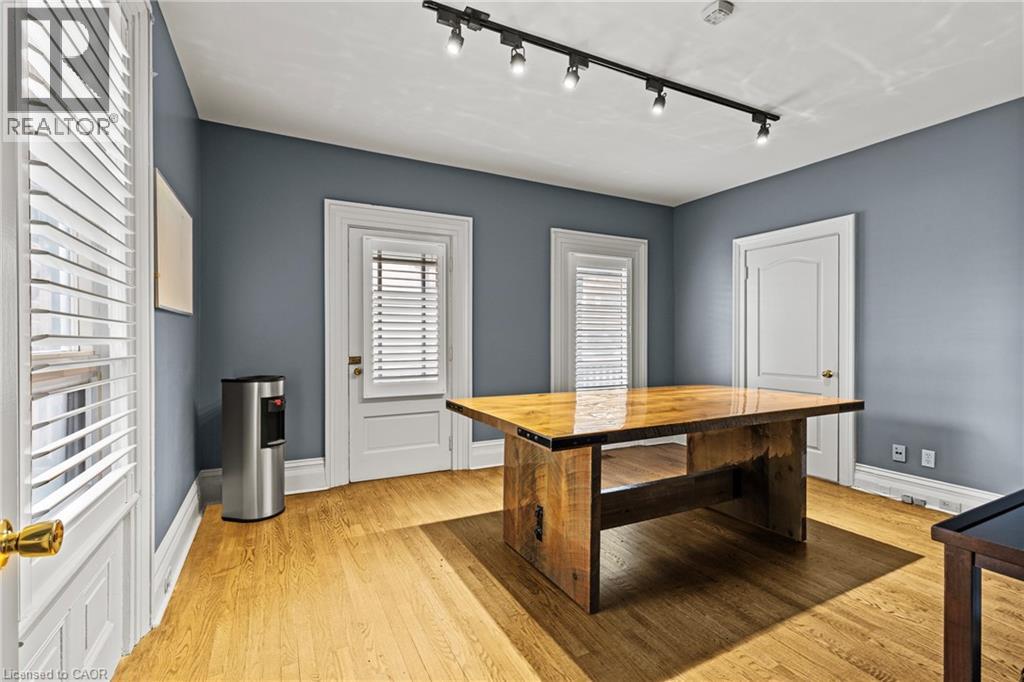
  • 196 King Street, St. Catharines, Ontario  L2R 3J7 - Photo 3 - 40820769
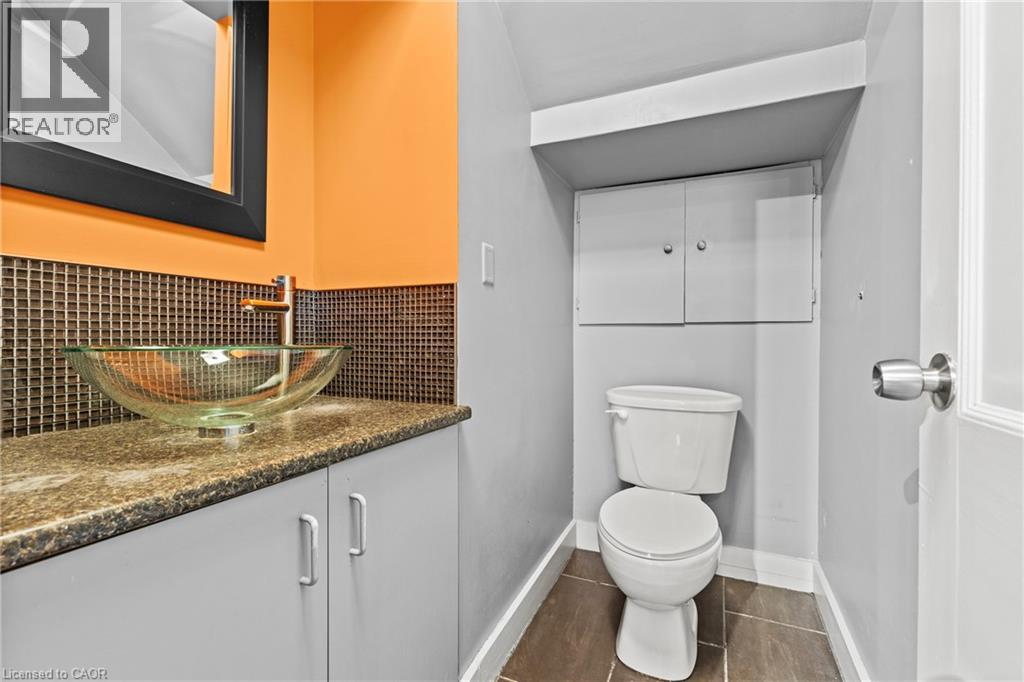
  • 196 King Street, St. Catharines, Ontario  L2R 3J7 - Photo 4 - 40820769
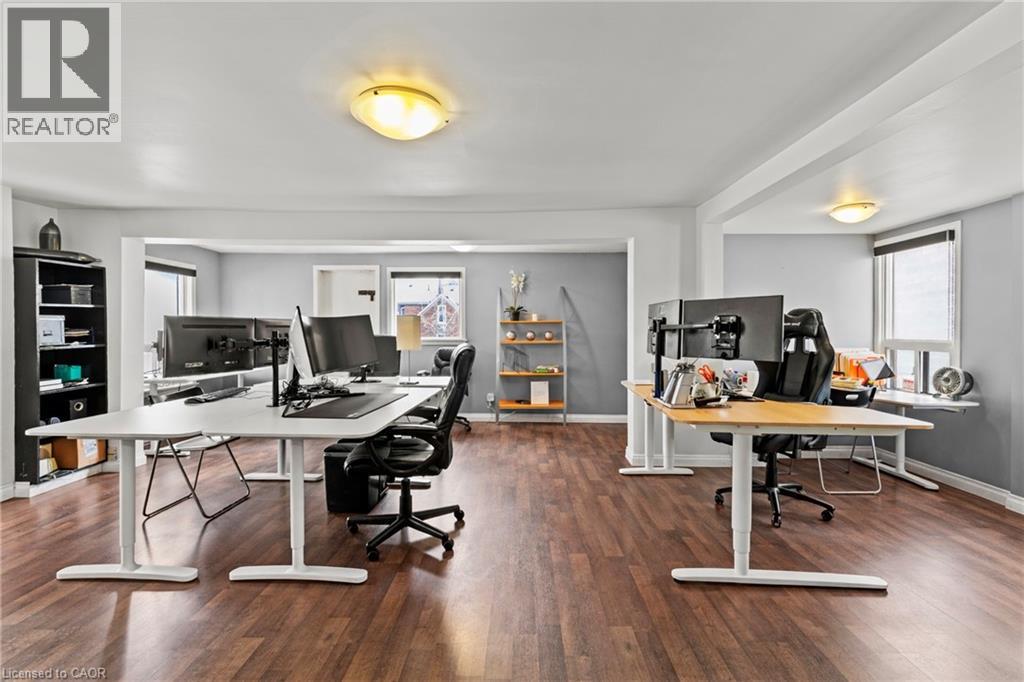
  • 196 King Street, St. Catharines, Ontario  L2R 3J7 - Photo 5 - 40820769
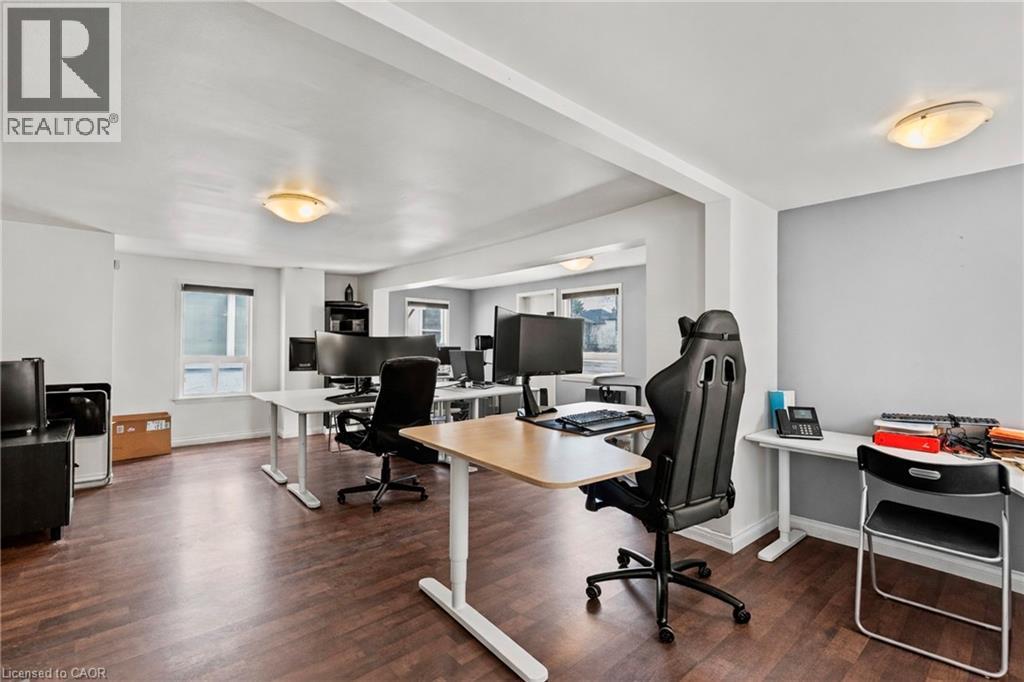
  • 196 King Street, St. Catharines, Ontario  L2R 3J7 - Photo 6 - 40820769
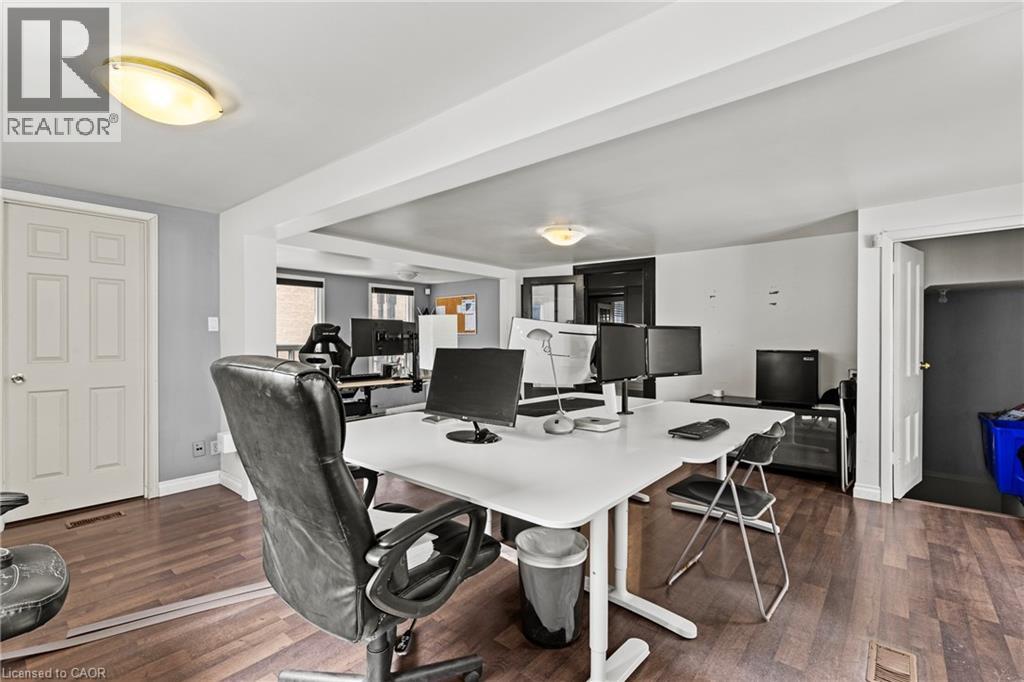
  • 196 King Street, St. Catharines, Ontario  L2R 3J7 - Photo 7 - 40820769
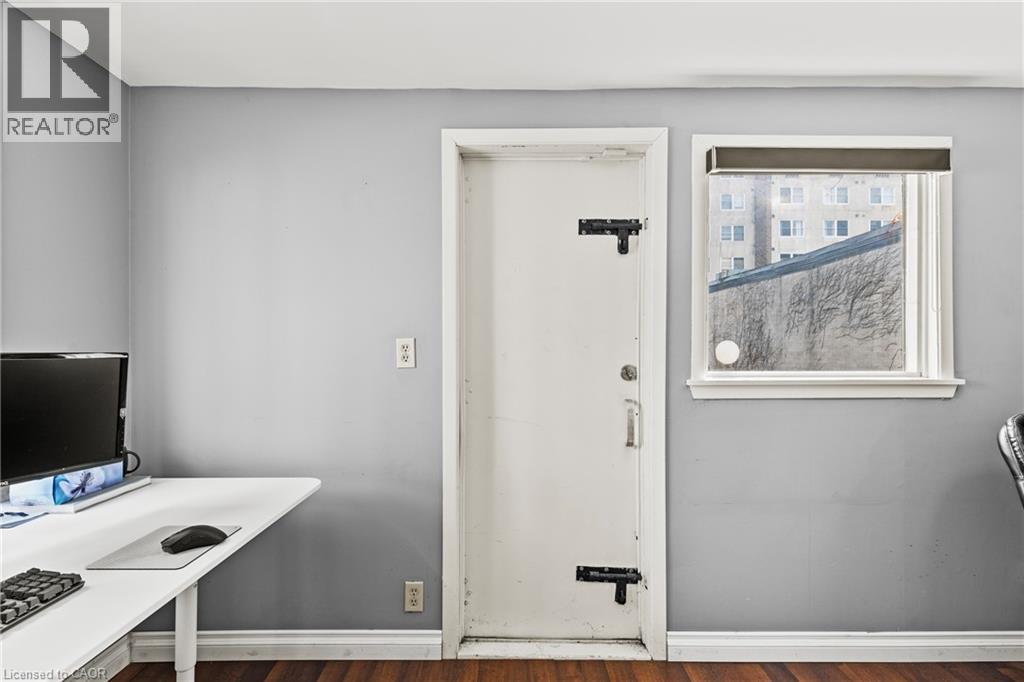
  • 196 King Street, St. Catharines, Ontario  L2R 3J7 - Photo 8 - 40820769
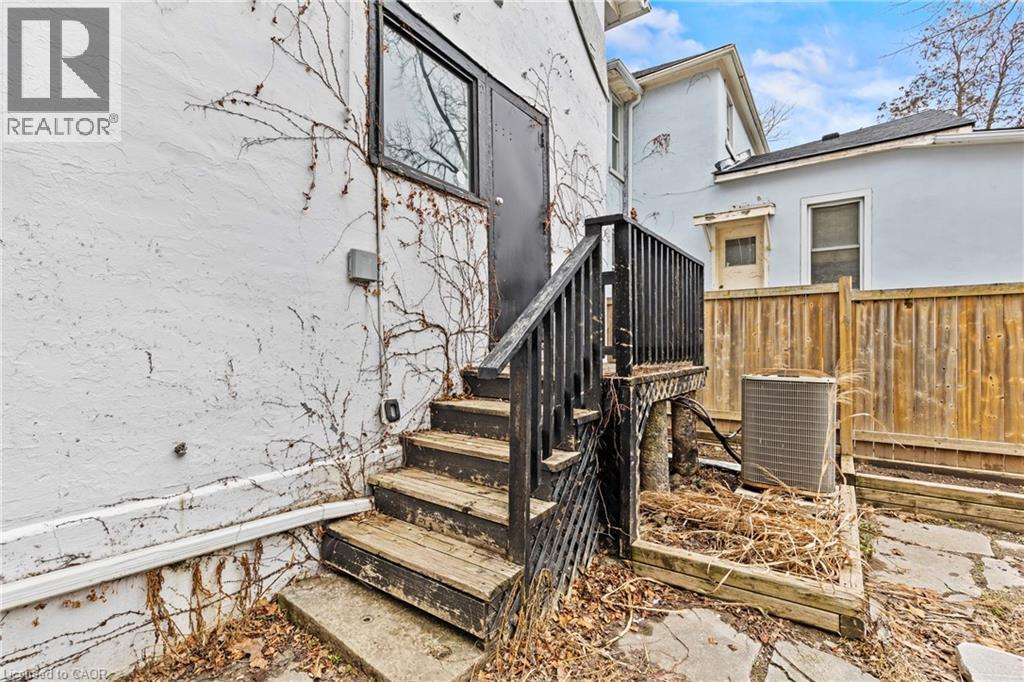
  • 196 King Street, St. Catharines, Ontario  L2R 3J7 - Photo 9 - 40820769
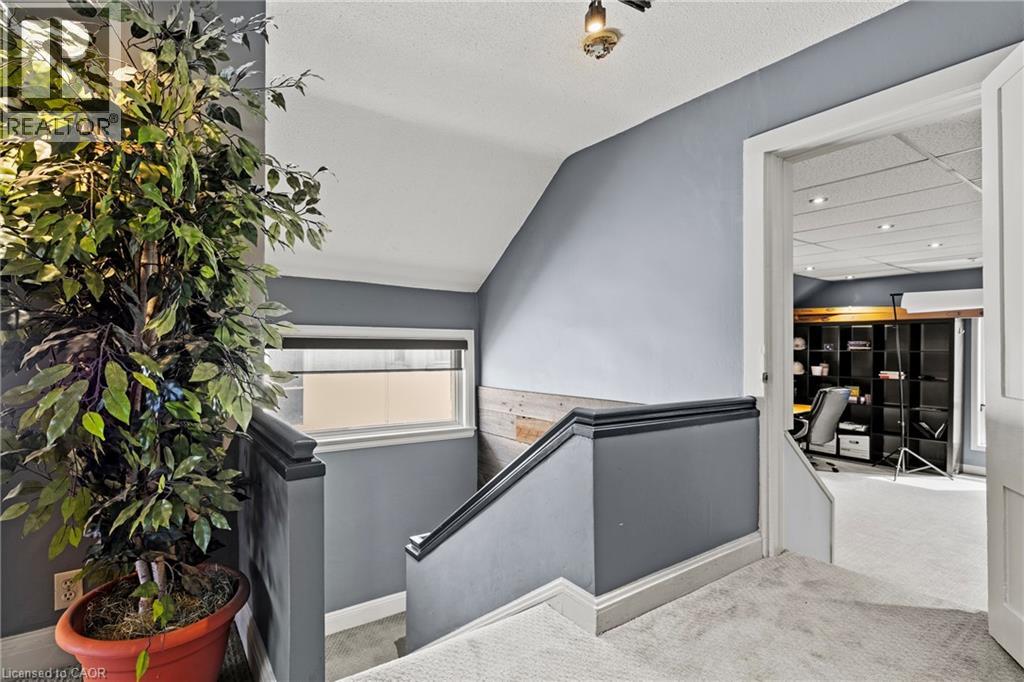
  • 196 King Street, St. Catharines, Ontario  L2R 3J7 - Photo 10 - 40820769
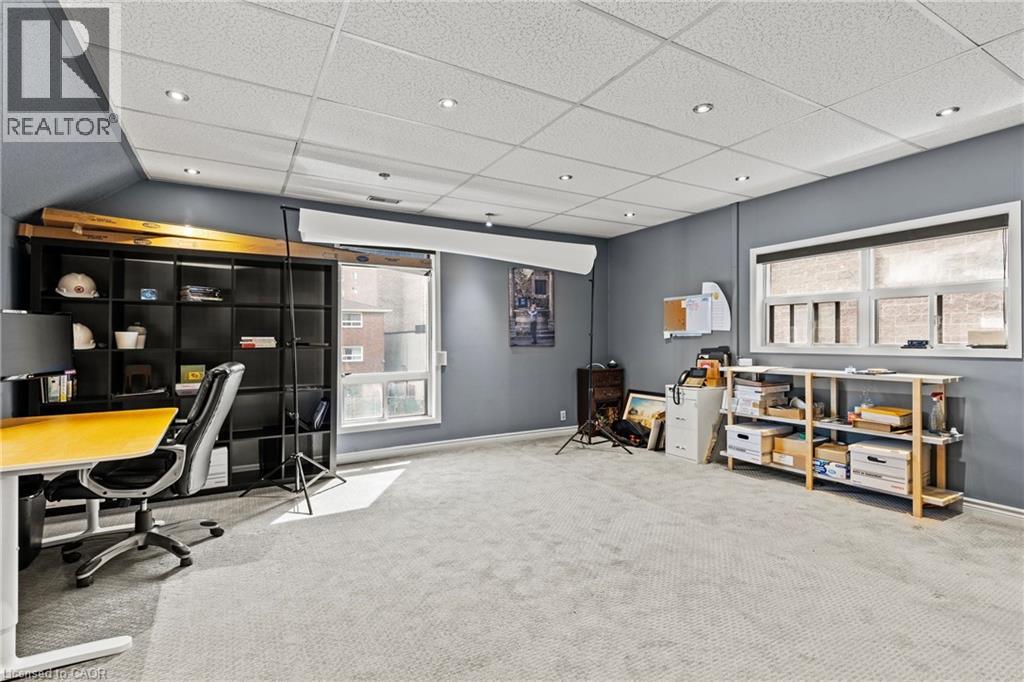
  • 196 King Street, St. Catharines, Ontario  L2R 3J7 - Photo 11 - 40820769
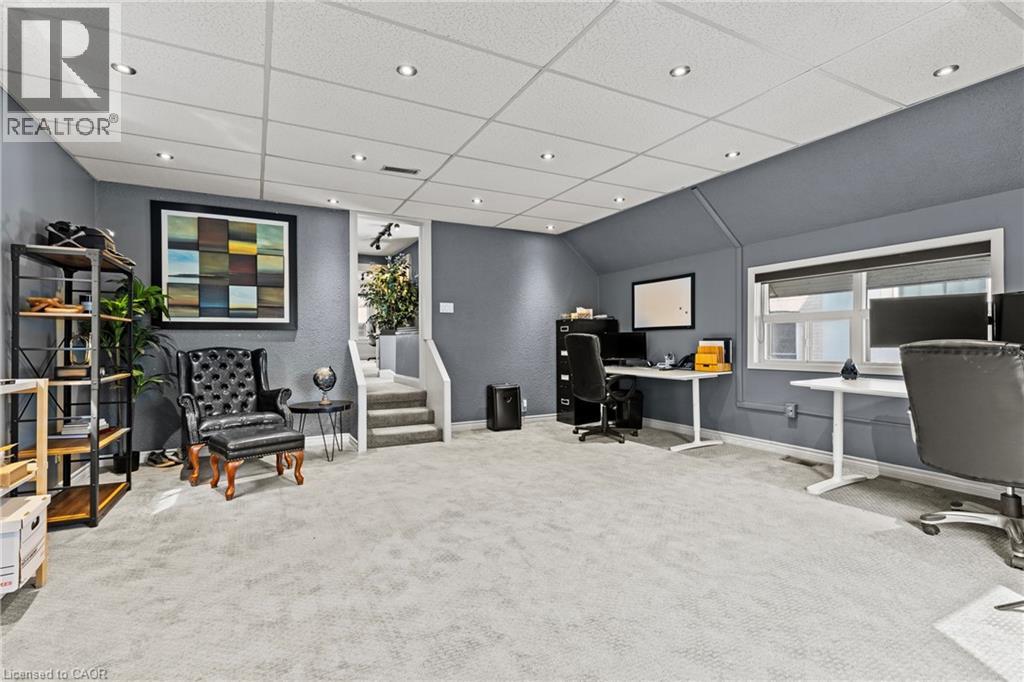
  • 196 King Street, St. Catharines, Ontario  L2R 3J7 - Photo 12 - 40820769
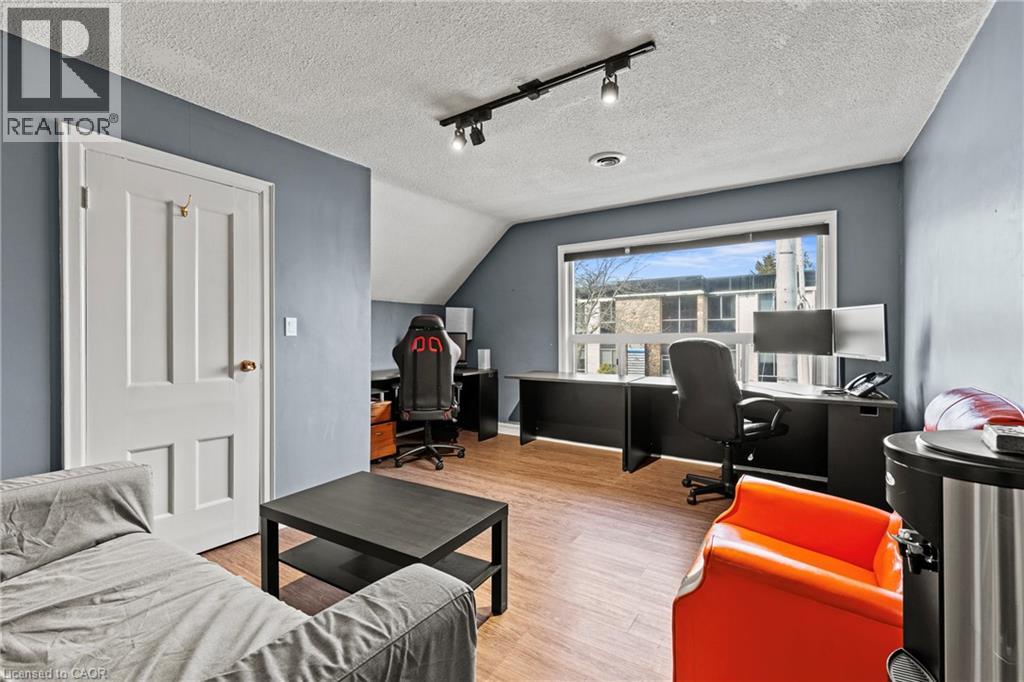
  • 196 King Street, St. Catharines, Ontario  L2R 3J7 - Photo 13 - 40820769
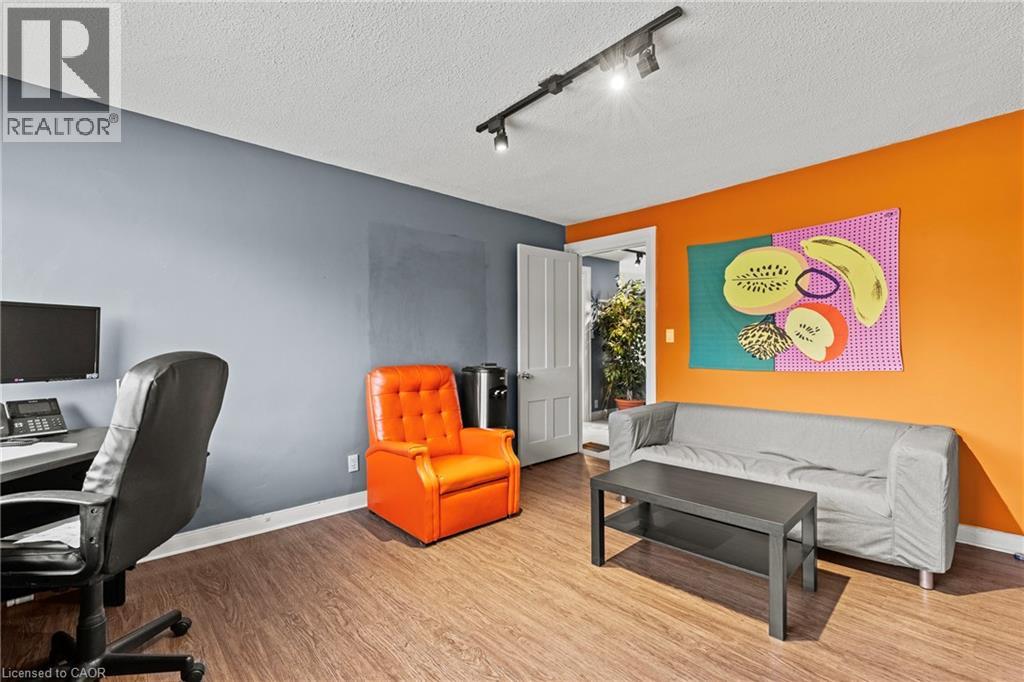
  • 196 King Street, St. Catharines, Ontario  L2R 3J7 - Photo 14 - 40820769
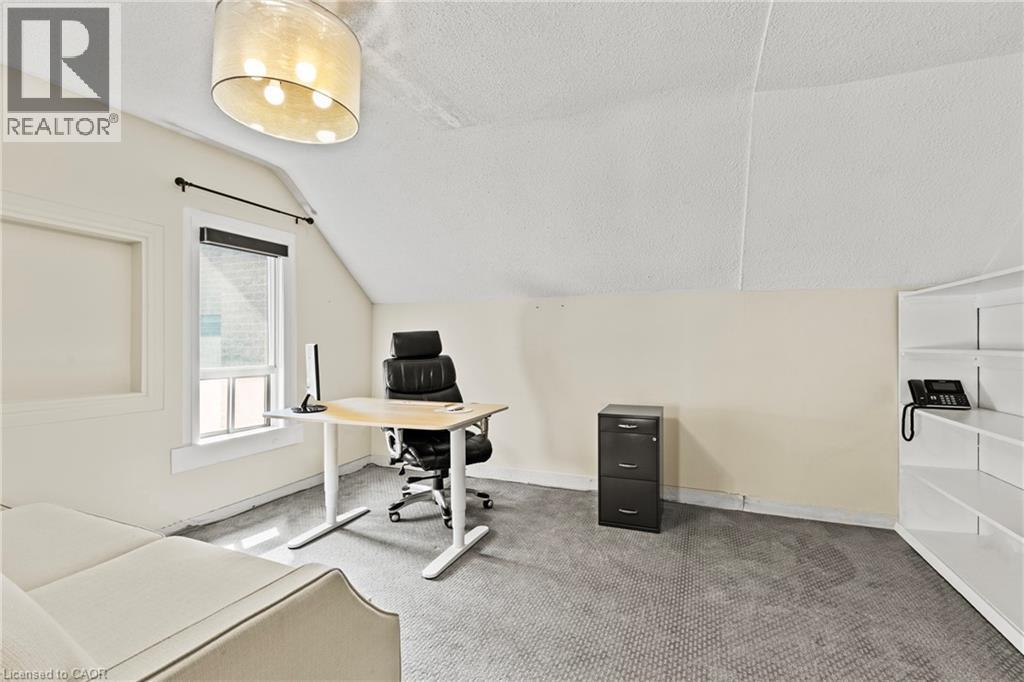
  • 196 King Street, St. Catharines, Ontario  L2R 3J7 - Photo 15 - 40820769

  • 196 King Street, St. Catharines, Ontario  L2R 3J7 - Photo 16 - 40820769
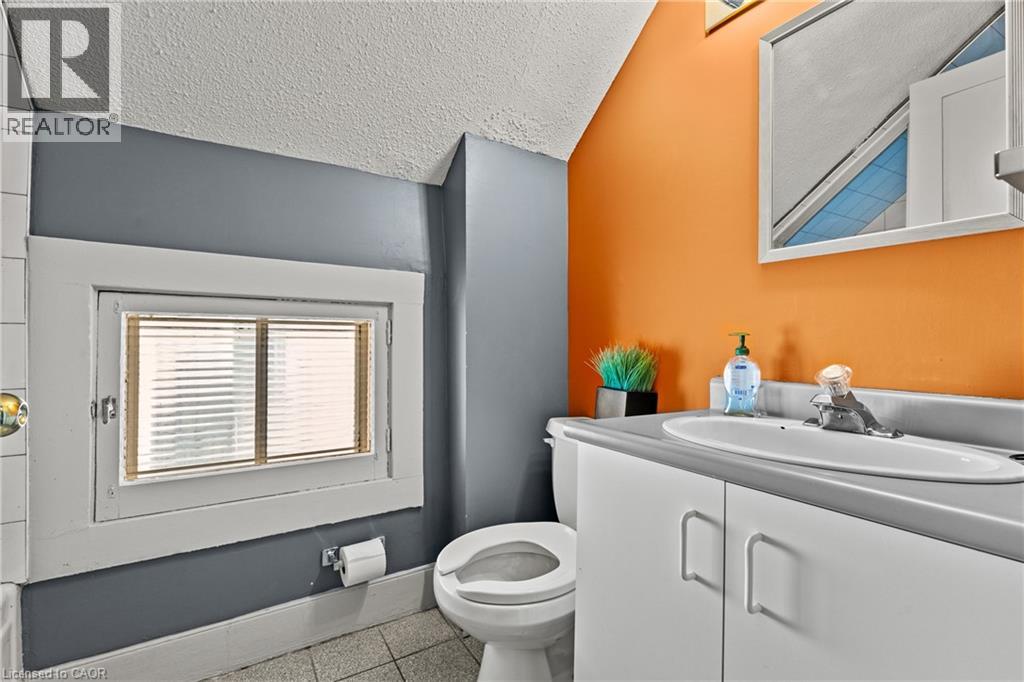
  • 196 King Street, St. Catharines, Ontario  L2R 3J7 - Photo 17 - 40820769
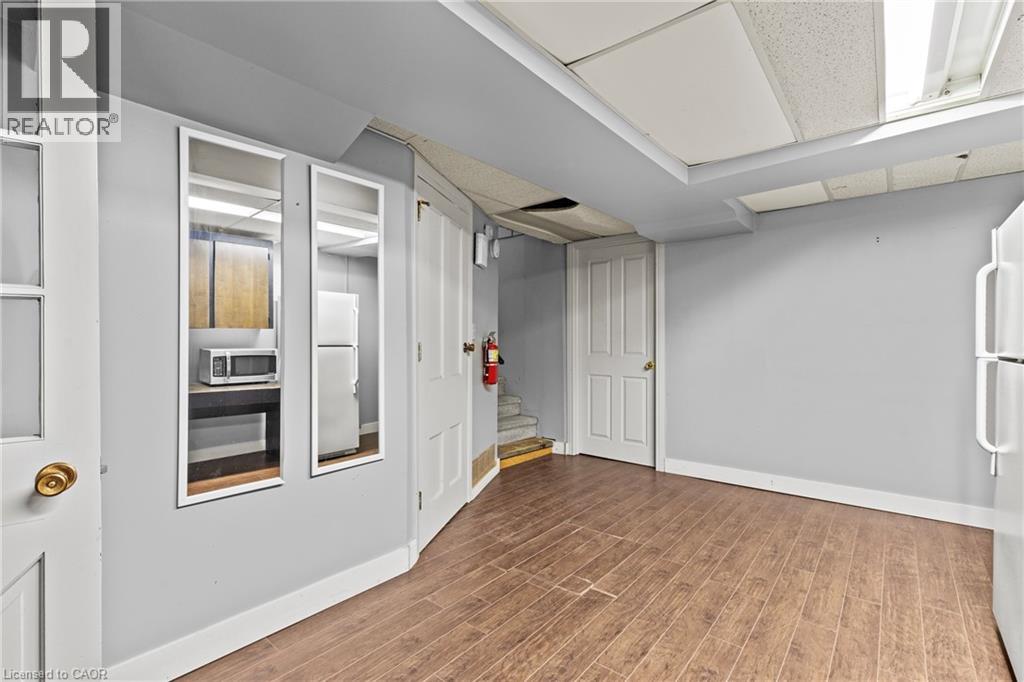
  • 196 King Street, St. Catharines, Ontario  L2R 3J7 - Photo 18 - 40820769
  • 196 King Street, St. Catharines, Ontario  L2R 3J7 - Photo 19 - 40820769
  • 196 King Street, St. Catharines, Ontario  L2R 3J7 - Photo 20 - 40820769
  • 196 King Street, St. Catharines, Ontario  L2R 3J7 - Photo 21 - 40820769
  • 196 King Street, St. Catharines, Ontario  L2R 3J7 - Photo 22 - 40820769
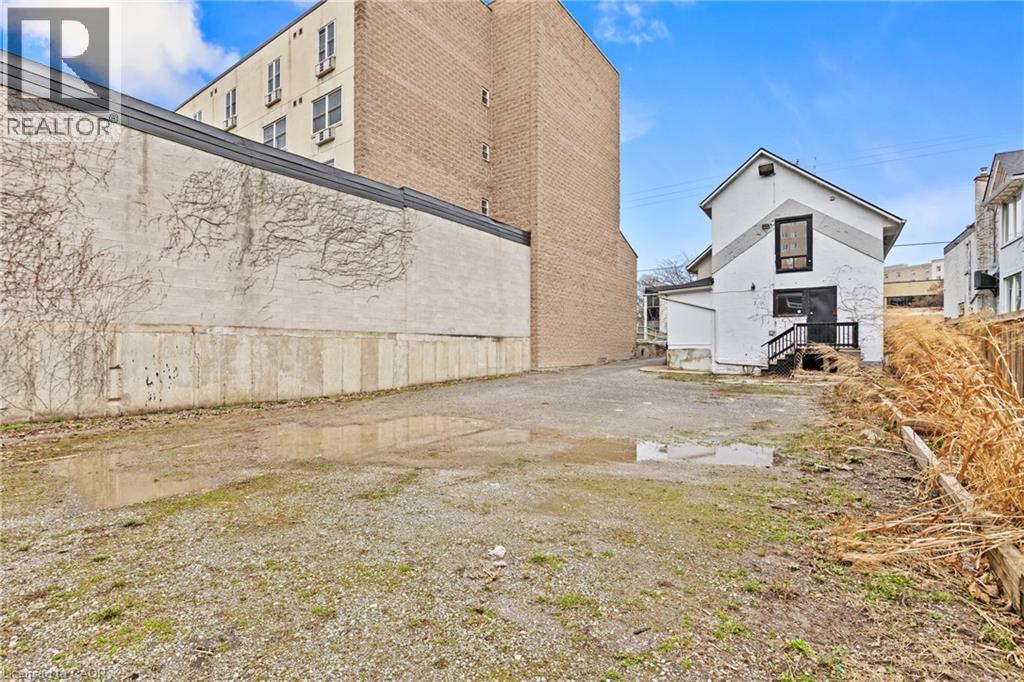
  • 196 King Street, St. Catharines, Ontario  L2R 3J7 - Photo 23 - 40820769
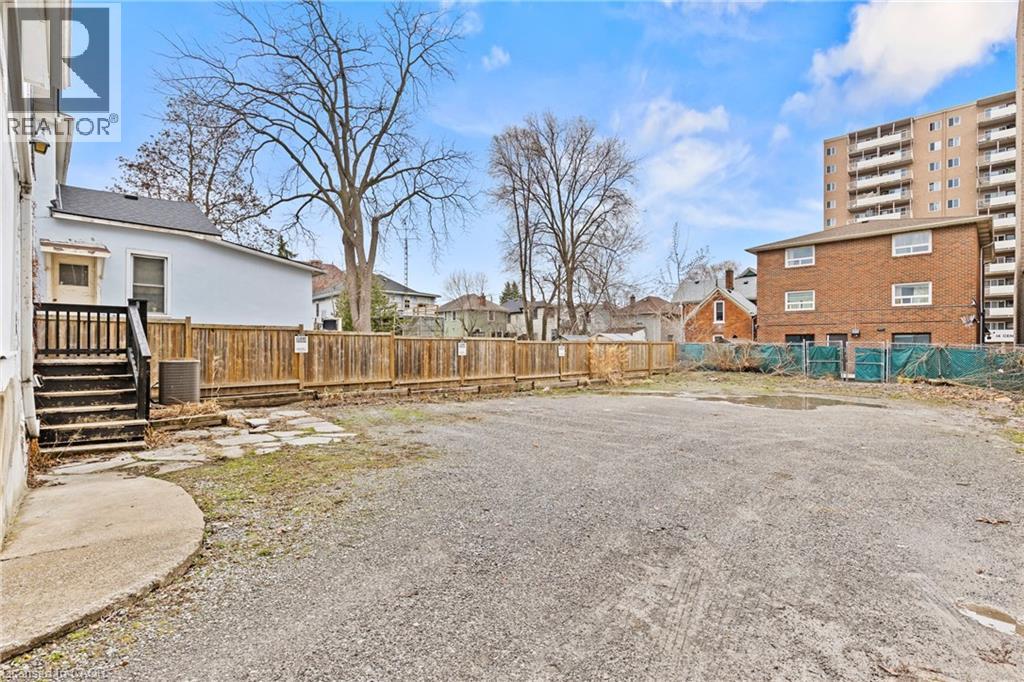
  • 196 King Street, St. Catharines, Ontario  L2R 3J7 - Photo 24 - 40820769
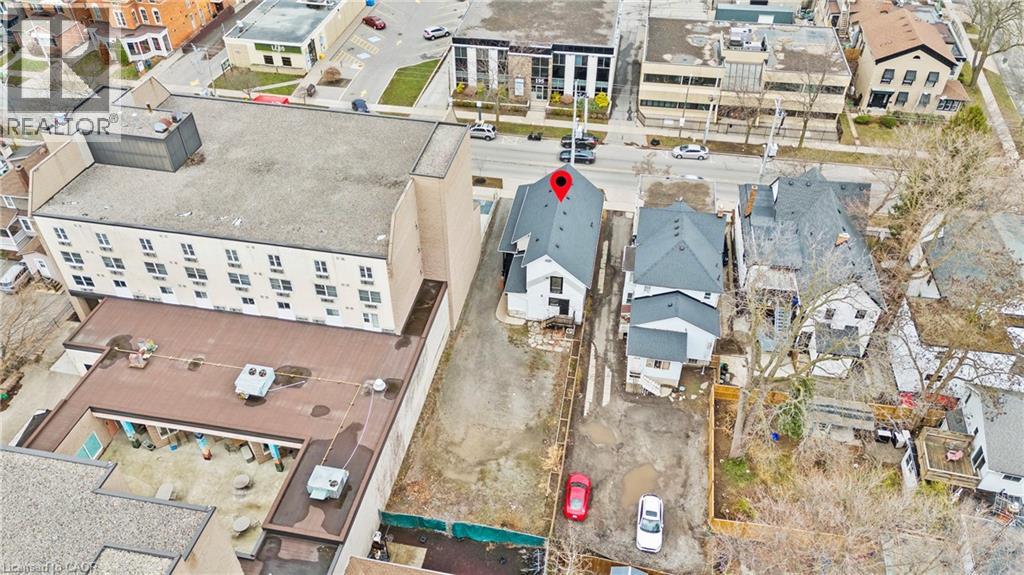
  • 196 King Street, St. Catharines, Ontario  L2R 3J7 - Photo 25 - 40820769
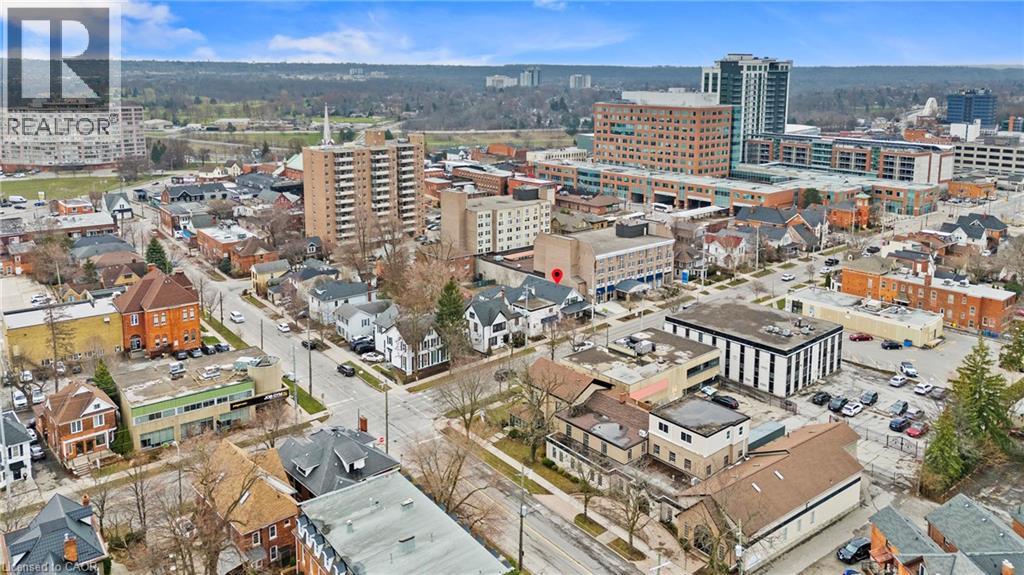
  • 196 King Street, St. Catharines, Ontario  L2R 3J7 - Photo 26 - 40820769
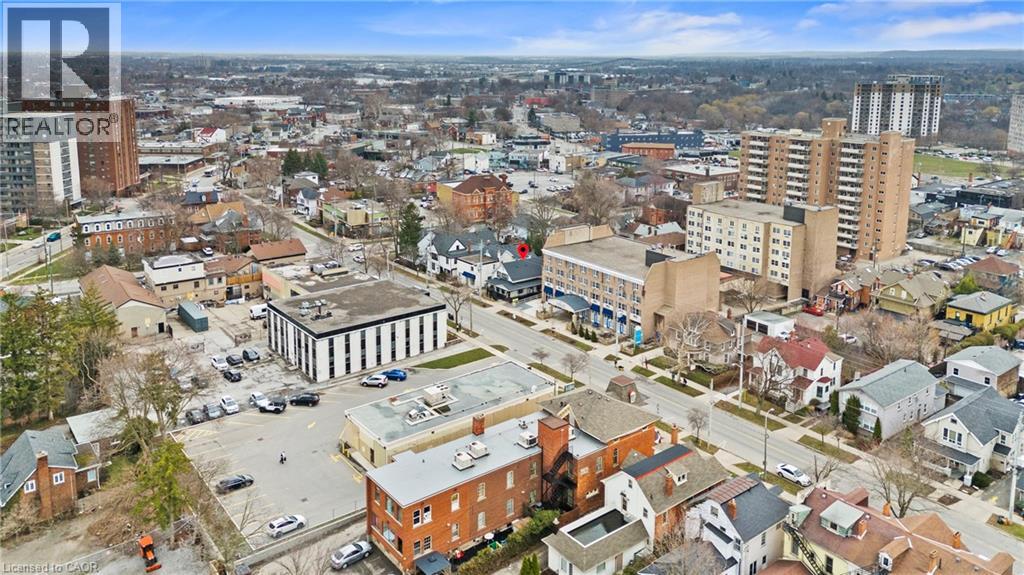
  • 196 King Street, St. Catharines, Ontario  L2R 3J7 - Photo 27 - 40820769

  • 196 King Street, St. Catharines, Ontario  L2R 3J7 - Photo 28 - 40820769
  • 196 King Street, St. Catharines, Ontario  L2R 3J7 - Photo 29 - 40820769
  • 196 King Street, St. Catharines, Ontario  L2R 3J7 - Photo 30 - 40820769
  • 196 King Street, St. Catharines, Ontario  L2R 3J7 - Photo 31 - 40820769
  • 196 King Street, St. Catharines, Ontario  L2R 3J7 - Photo 32 - 40820769
  • 196 King Street, St. Catharines, Ontario  L2R 3J7 - Photo 33 - 40820769
2,235 ft2

$699,900

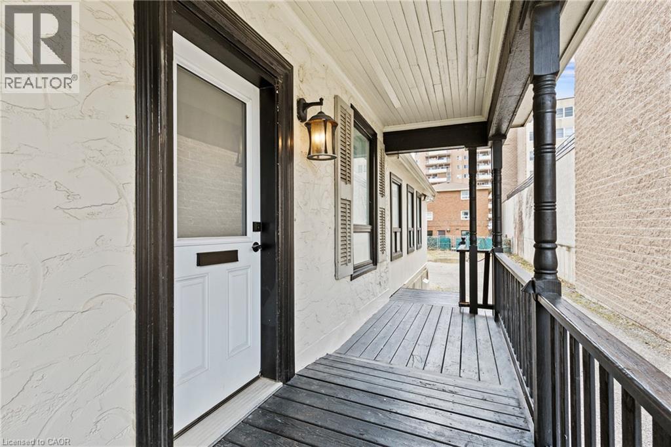
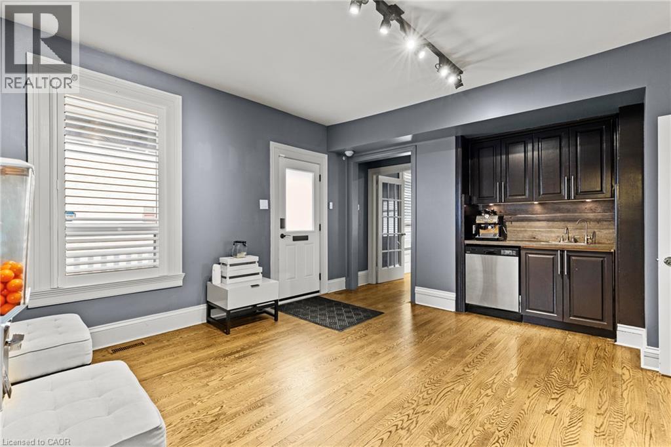
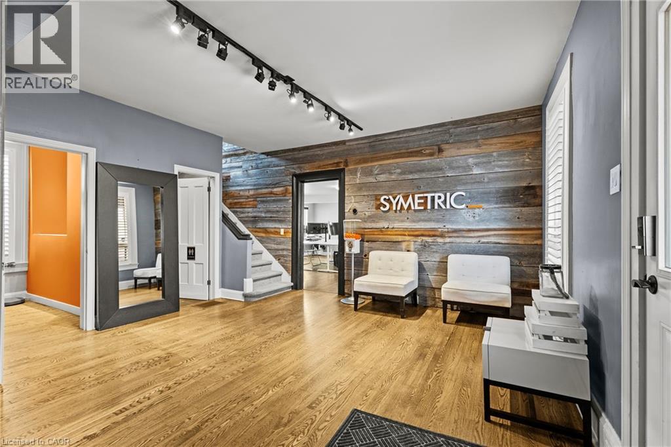
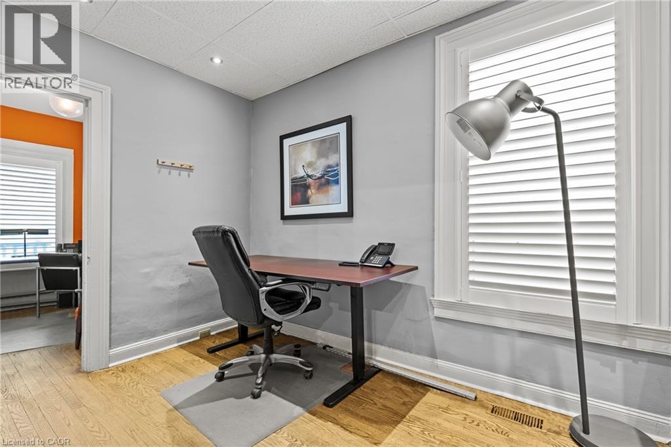
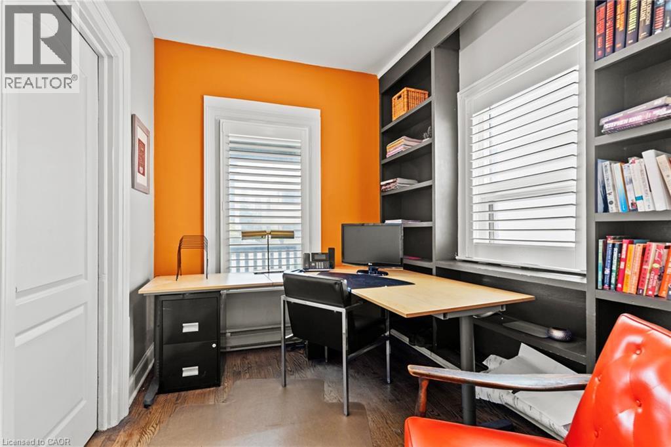
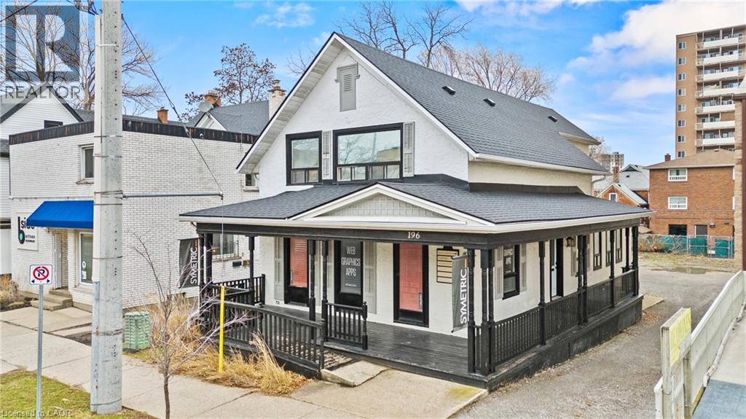
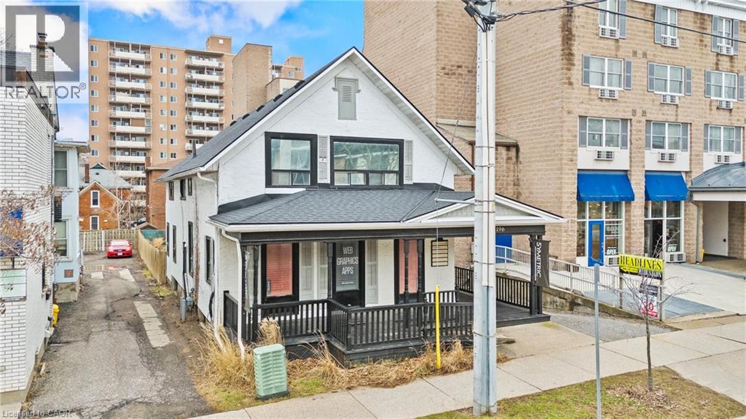
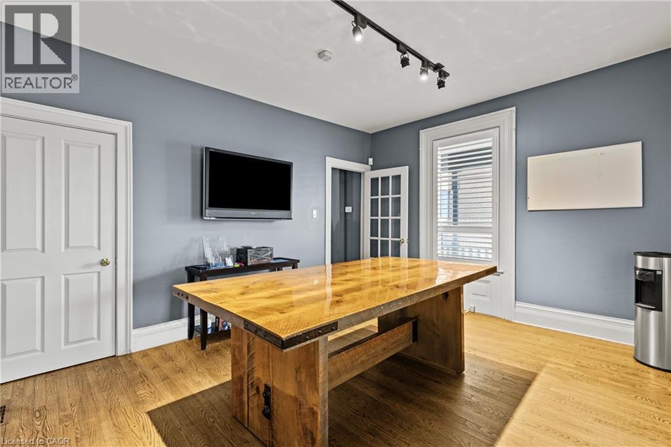
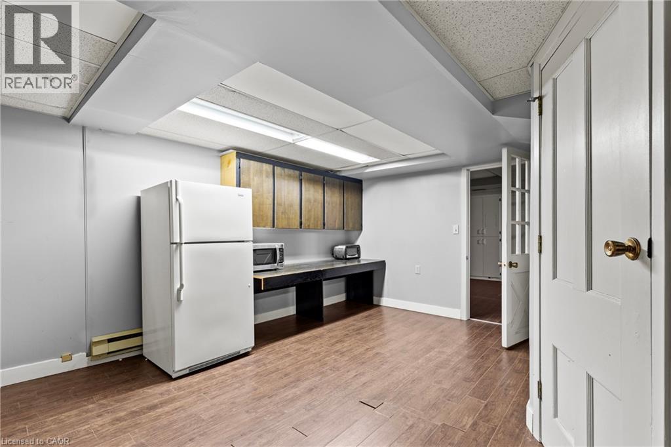
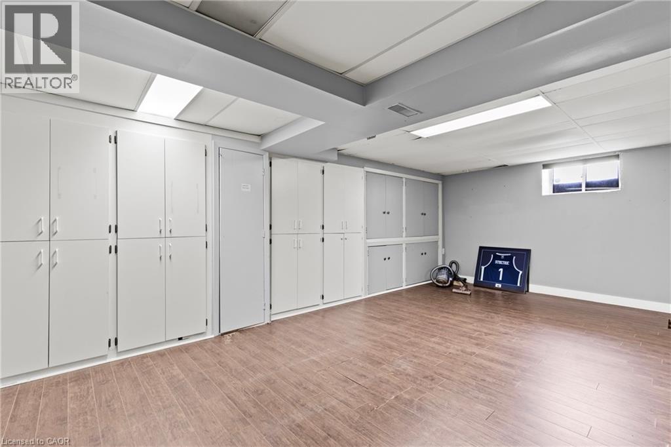
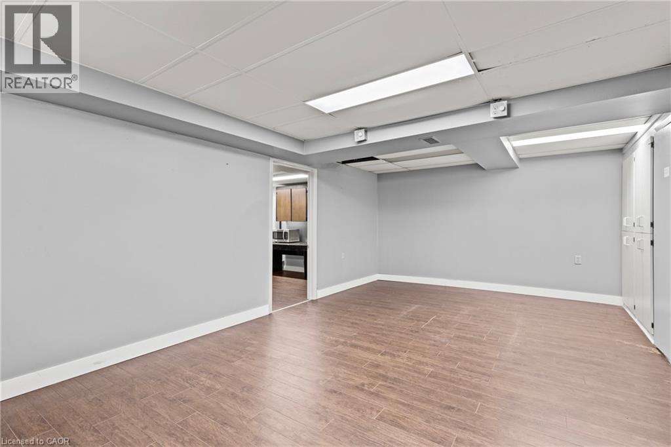
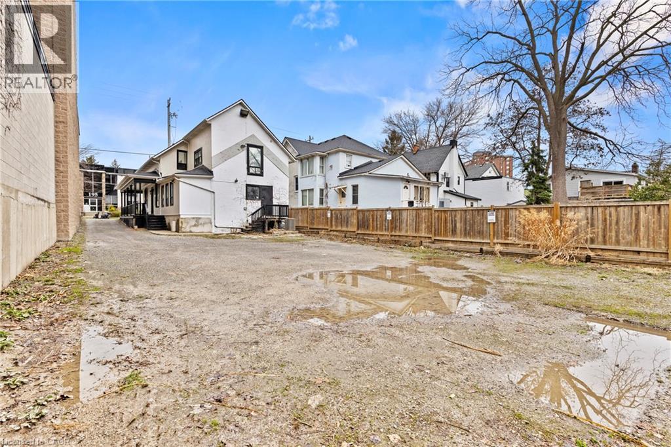
Prime opportunity to acquire a downtown property offering a modern, turn-key mixed-use building with exceptional street exposure, rare private on-site parking, and outstanding long-term development potential. Ideally suited for investors or owner-operators, this versatile asset combines strong commercial and residential components with flexible M2 zoning, supporting a wide range of uses, including commercial, residential, or mixed-use development. The property features a ramp up to a welcoming wrap-around porch, while the interior offers a functional, adaptable layout suitable for a variety of professional uses. Multiple exterior entrances provide excellent flexibility for single or multi-tenant configurations, offering exceptional accessibility and future adaptability. Offering approximately 2,235 sq. ft. of finished above-grade space plus an additional 800 sq. ft. in the basement, this property presents an excellent opportunity to customize to your needs. The main floor features a spacious open-concept co-working office, two private offices, a boardroom-style office, and an inviting front foyer complete with a coffee station and a convenient 2-piece washroom. The upper level includes an oversized executive office, three additional private offices, and a well-appointed 3-piece bathroom. Positioned on a high-traffic downtown corridor surrounded by established businesses, restaurants, cafes, and local amenities, the property benefits from consistent exposure and strong foot traffic. Just steps from the Meridian Centre, FirstOntario Performing Arts Centre, transit hub, GO Station, and with quick access to Highway 406 and the QEW, the location offers unmatched connectivity across the region. Whether expanding an investment portfolio or securing a strategic location for a growing business, this property delivers exceptional visibility, versatility, and future development potential in one of the city's most desirable downtown settings. (id:50964)

Property Details

MLS® Number 40820769
Property Type Office
Amenities Near By Public Transit
Community Features High Traffic Area
Features Paved Driveway, Crushed Stone Driveway
Parking Space Total 8

Building

Basement Type Full
Fire Protection Alarm System
Stories Total 2
Size Exterior 2235.0000
Size Interior 2,235 Ft2
Type Offices
Utility Water Municipal Water

Land

Access Type Road Access, Highway Access
Acreage No
Land Amenities Public Transit
Sewer Septic System
Size Depth 142 Ft
Size Frontage 41 Ft
Size Total Text Under 1/2 Acre
Zoning Description M2

https://www.realtor.ca/real-estate/29603733/196-king-street-st-catharines

Contact Us

Contact us for more information

Sending
Generating Captcha

Your Favourites


No Favourites Found


Powered by: REALTOR.ca
This REALTOR.ca listing content is owned and licensed by REALTOR® members of The Canadian Real Estate Association

The trademarks REALTOR®, REALTORS®, and the REALTOR® logo are controlled by The Canadian Real Estate Association (CREA) and identify real estate professionals who are members of CREA. The trademarks MLS®, Multiple Listing Service® and the associated logos are owned by The Canadian Real Estate Association (CREA) and identify the quality of services provided by real estate professionals who are members of CREA. The trademark DDF® is owned by The Canadian Real Estate Association (CREA) and identifies CREA's Data Distribution Facility (DDF®)


June 02 2026 04:41:53

REALTORS® Association of Hamilton-Burlington

RE/MAX Escarpment Realty Inc.

RealtyPress WordPress CREA DDF® Plugin

Office Location

RE/MAX Escarpment Realty Inc., Brokerage
502 Brant Street
Unit 1A
Burlington, ON
L7R 2G4

Contact Info

O: (905) 631-8118
E: TheSullivanTeamRemax@gmail.com

© 2024 - TheSullivanTeam.ca

|

Designed by PDM Web Design

Owning a home is a keystone of wealth… both financial affluence and emotional security.

Suze Orman
August 23, 2026 Sunday!
The Sullivan Team
  • Login
Forget Password?

imunify-bot-check