

1966 Main Street W Unit# 104 Hamilton, Ontario L8S 1J6

$379,999Maintenance, Insurance, Heat, Landscaping, Other, See Remarks, Water, Parking
$929.27 Monthly
Maintenance, Insurance, Heat, Landscaping, Other, See Remarks, Water, Parking
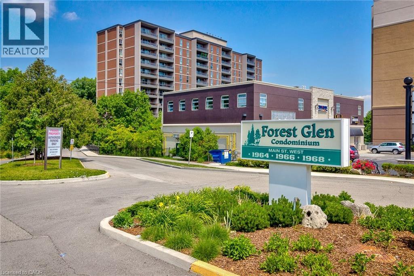
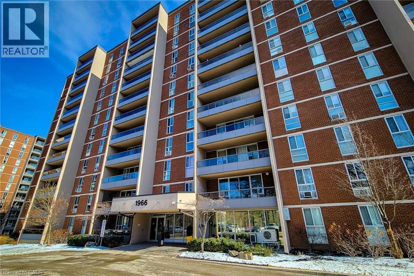
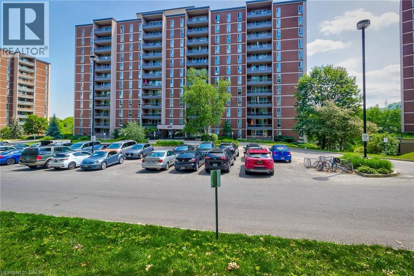
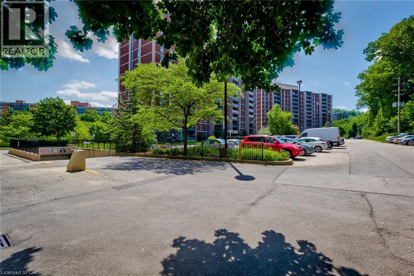
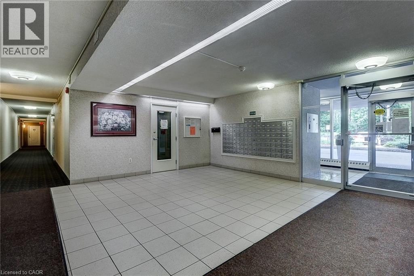
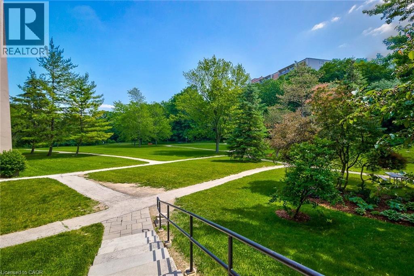
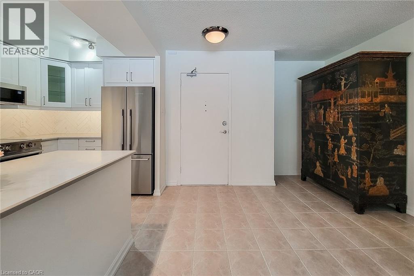
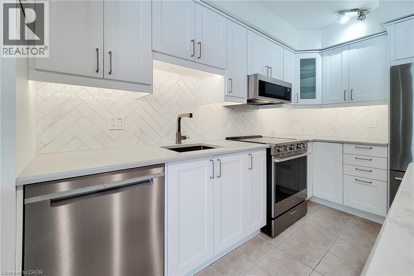
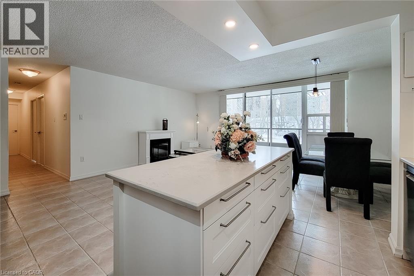

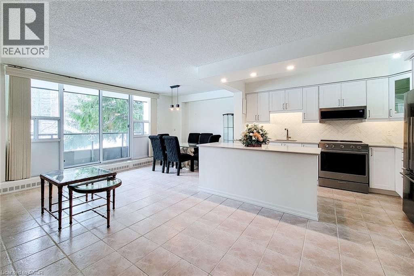
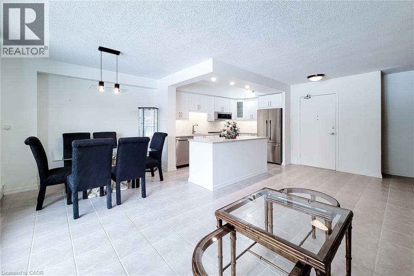

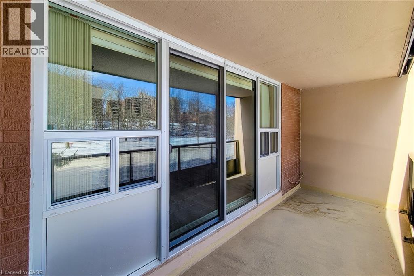
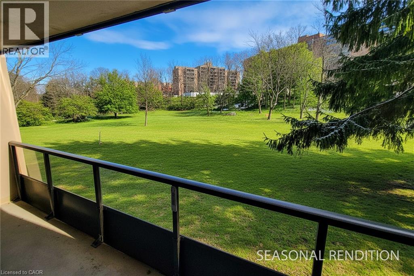
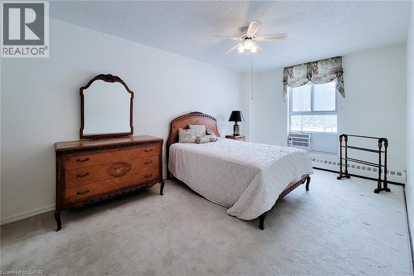
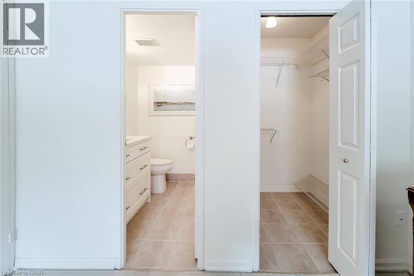
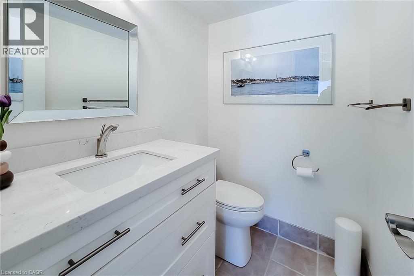
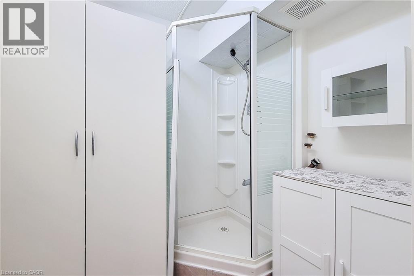
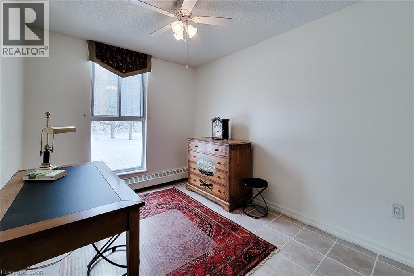


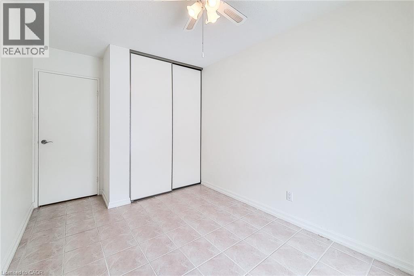
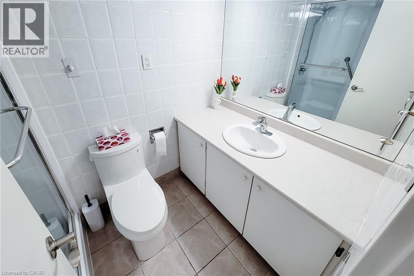
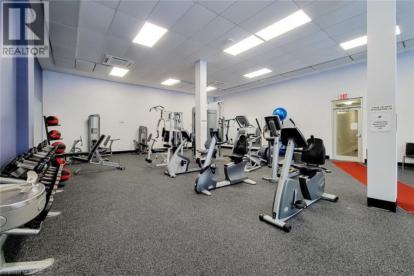
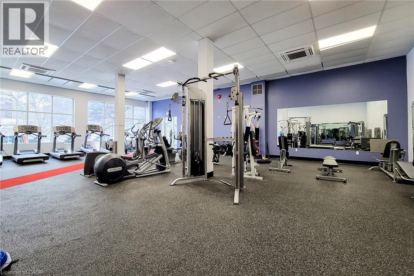
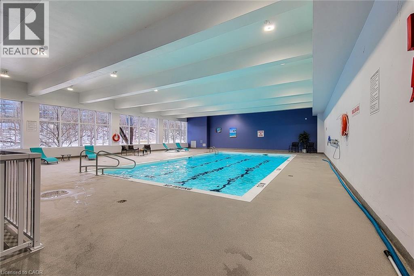
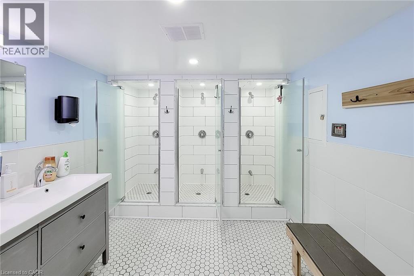
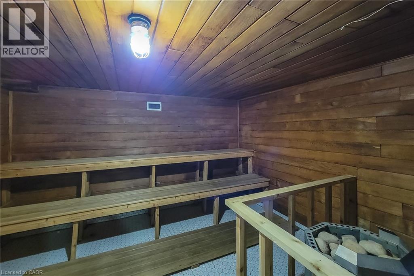
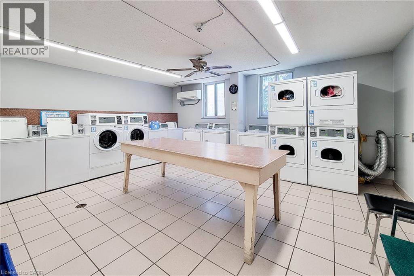
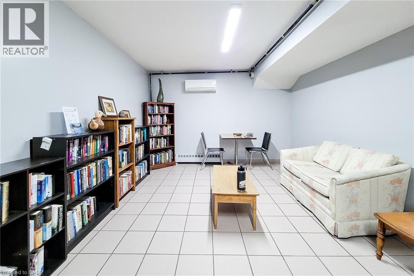

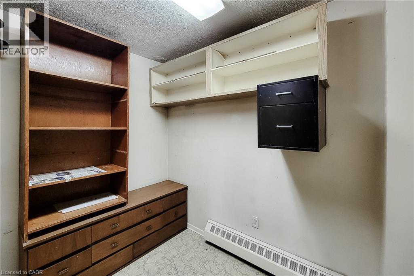
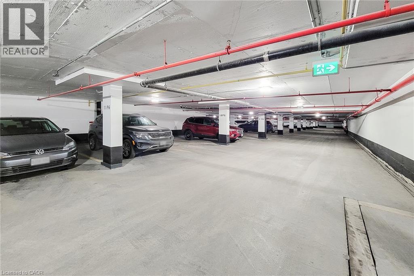
$929.27 MonthlyWelcome to this beautifully maintained condominium in the highly desirable Forest Glen community. Step inside to discover a bright and inviting living space, highlighted by a large window and patio door that flood the unit with natural light. The updated open-concept kitchen (2019) seamlessly connects to the living and dining areas, creating an ideal layout for both everyday living and entertaining. From here, step out onto the oversized private balcony overlooking peaceful green space and mature trees — a perfect place to relax and unwind. The spacious primary bedroom features a walk-in closet and a convenient 2-piece ensuite (2019). Two additional generously sized bedrooms, and a well-appointed 3-piece main bathroom, provide plenty of room for family, guests, or a home office. The storage room includes an additional shower and built-in shelving for added functionality. Residents enjoy an impressive selection of amenities, including an indoor pool, sauna, exercise room, games room, and more. This unit also includes one underground parking space, with access across the hall from the unit, and a conveniently located same-level storage locker. A same-floor coin-operated laundry facility is just steps from your door. Ideally situated in West Hamilton, this prime location offers quick access to highways, McMaster University and Hospital, scenic hiking trails, public transit, schools, shopping, and everyday conveniences. Book your private showing today and experience everything this exceptional condominium has to offer. Note: Internet/TV will be included as part of the Bell Fibe service, beginning in June 2026, which will be covered by a $48.00 condo fee increase when it goes live. New owner to contact Bell and Alectra (hydro) to set up accounts. 3/4 Special Assessment Instalments have been paid. (Information provided by King Condo Management Inc. Manager Assistant). (id:50964)
Property Details
| MLS® Number | 40809252 |
| Property Type | Single Family |
| Amenities Near By | Hospital, Park, Public Transit, Schools, Shopping |
| Community Features | School Bus |
| Features | Conservation/green Belt, Balcony, Laundry- Coin Operated |
| Parking Space Total | 1 |
| Pool Type | Inground Pool |
| Storage Type | Locker |
Building
| Bathroom Total | 2 |
| Bedrooms Above Ground | 3 |
| Bedrooms Total | 3 |
| Amenities | Exercise Centre, Party Room |
| Appliances | Dishwasher, Refrigerator, Stove, Microwave Built-in, Window Coverings |
| Basement Type | None |
| Constructed Date | 1972 |
| Construction Style Attachment | Attached |
| Cooling Type | Window Air Conditioner |
| Exterior Finish | Other |
| Foundation Type | Unknown |
| Half Bath Total | 1 |
| Heating Type | Hot Water Radiator Heat |
| Stories Total | 1 |
| Size Interior | 1,025 Ft2 |
| Type | Apartment |
| Utility Water | Municipal Water |
Parking
| Underground | |
| Covered | |
| Visitor Parking |
Land
| Access Type | Road Access, Highway Access |
| Acreage | No |
| Land Amenities | Hospital, Park, Public Transit, Schools, Shopping |
| Landscape Features | Landscaped |
| Sewer | Municipal Sewage System |
| Size Total Text | Under 1/2 Acre |
| Zoning Description | A, B-1, E/s-52 |
Rooms
| Level | Type | Length | Width | Dimensions |
|---|---|---|---|---|
| Main Level | Storage | 10'0'' x 5'4'' | ||
| Main Level | Full Bathroom | 5'4'' x 4'11'' | ||
| Main Level | 3pc Bathroom | 7'8'' x 5'4'' | ||
| Main Level | Bedroom | 13'4'' x 8'7'' | ||
| Main Level | Bedroom | 13'4'' x 9'1'' | ||
| Main Level | Primary Bedroom | 16'6'' x 10'2'' | ||
| Main Level | Living Room | 22'2'' x 10'9'' | ||
| Main Level | Dining Room | 10'3'' x 7'7'' | ||
| Main Level | Kitchen | 10'8'' x 7'7'' |
https://www.realtor.ca/real-estate/29445607/1966-main-street-w-unit-104-hamilton
Contact Us
Contact us for more information



The trademarks REALTOR®, REALTORS®, and the REALTOR® logo are controlled by The Canadian Real Estate Association (CREA) and identify real estate professionals who are members of CREA. The trademarks MLS®, Multiple Listing Service® and the associated logos are owned by The Canadian Real Estate Association (CREA) and identify the quality of services provided by real estate professionals who are members of CREA. The trademark DDF® is owned by The Canadian Real Estate Association (CREA) and identifies CREA's Data Distribution Facility (DDF®)
April 06 2026 02:22:21
REALTORS® Association of Hamilton-Burlington
Realty Network