The Sullivan Team
  • Our Listings
    • Current Listings
    • MLS Listings
    • Luxury Listings
    • Properties Sold
  • Neighbourhoods
    • Burlington, Ontario
    • Hamilton, Ontario
    • Oakville, Ontario
  • Blog
  • Videos
  • Calculators
    • Affordability Calculator
    • Mortgage Calculator
    • Land Transfer Tax Calculator
    • What Is My Home Worth?
  • Our Team
  • Testimonials
  • Contact
The Sullivan Team

  • Our Listings
    • Current Listings
    • MLS Listings
    • Luxury Listings
    • Properties Sold
  • Neighbourhoods
    • Burlington, Ontario
    • Hamilton, Ontario
    • Oakville, Ontario
  • Blog
  • Videos
  • Calculators
    • Affordability Calculator
    • Mortgage Calculator
    • Land Transfer Tax Calculator
    • What Is My Home Worth?
  • Our Team
  • Testimonials
  • Contact
  • « Go back

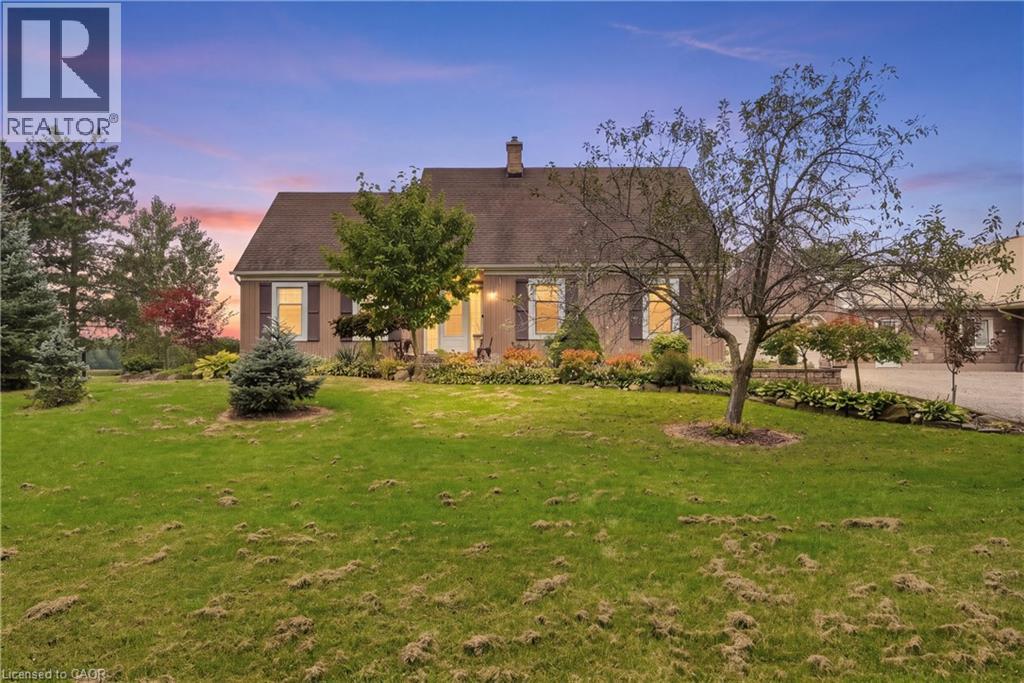
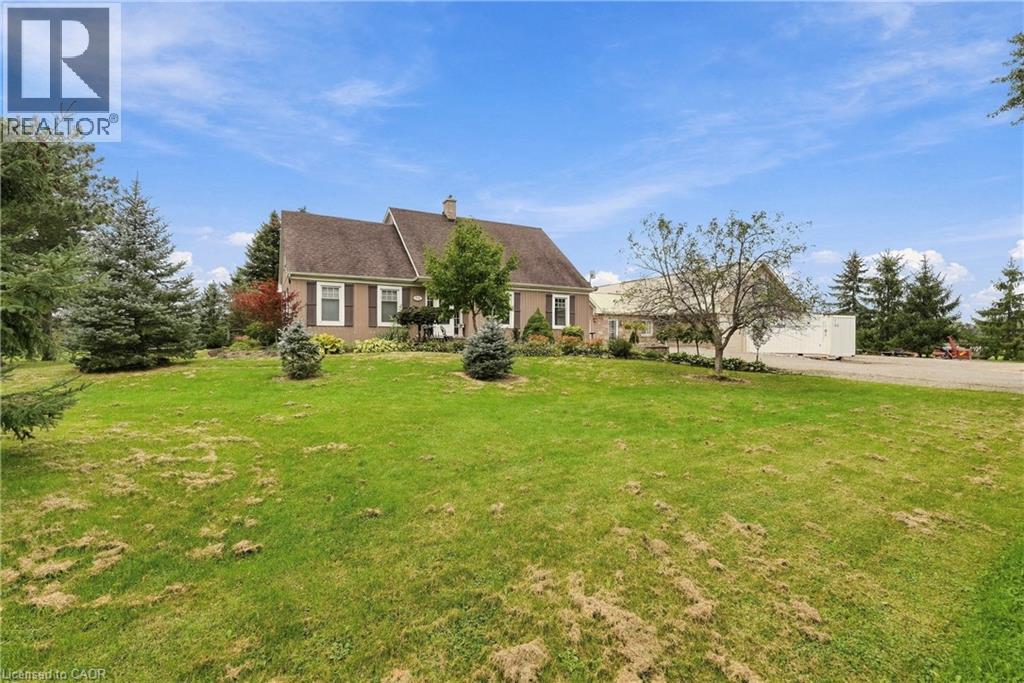
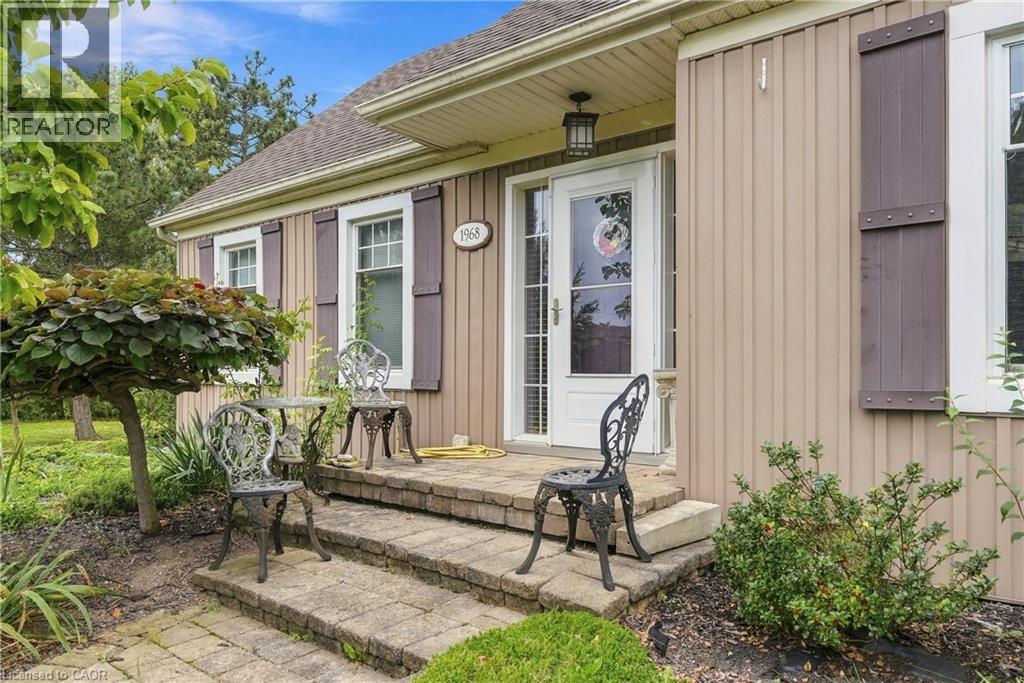
1968 Abingdon Road Caistor Centre, Ontario L0R 1E0
view favourites
  • 1968 Abingdon Road, Caistor Centre, Ontario  L0R 1E0 - Photo 1 - 40865129
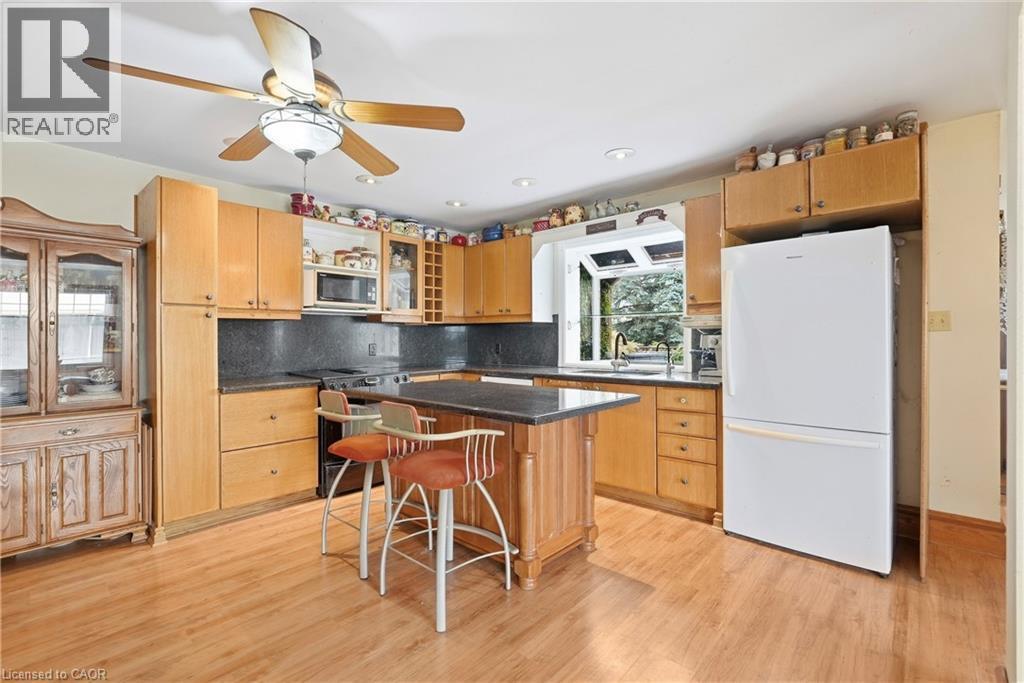
  • 1968 Abingdon Road, Caistor Centre, Ontario  L0R 1E0 - Photo 2 - 40865129
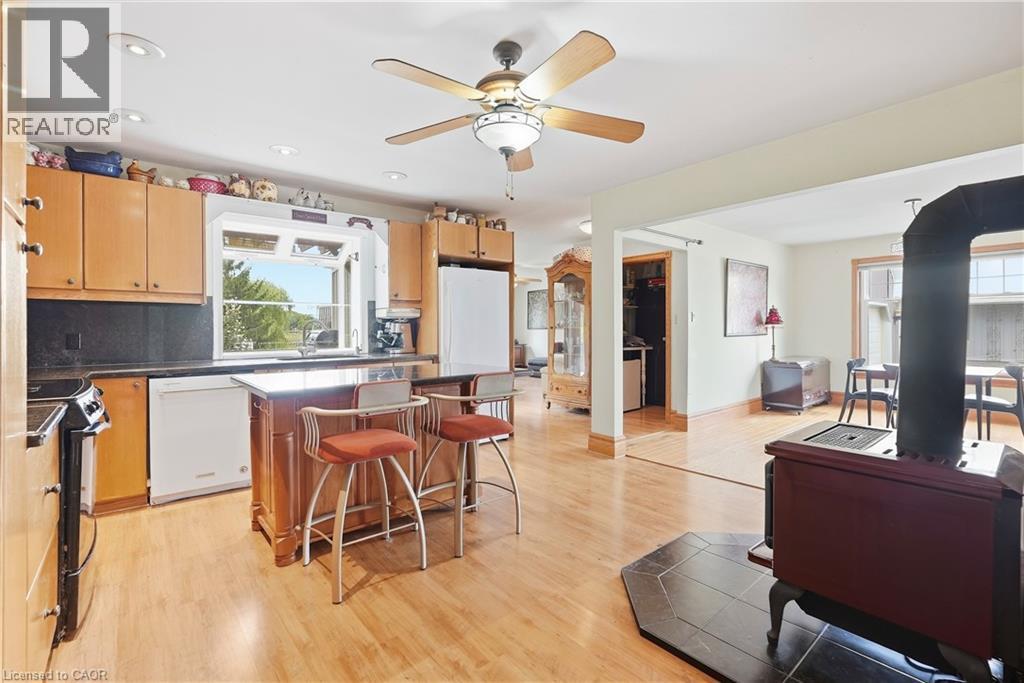
  • 1968 Abingdon Road, Caistor Centre, Ontario  L0R 1E0 - Photo 3 - 40865129
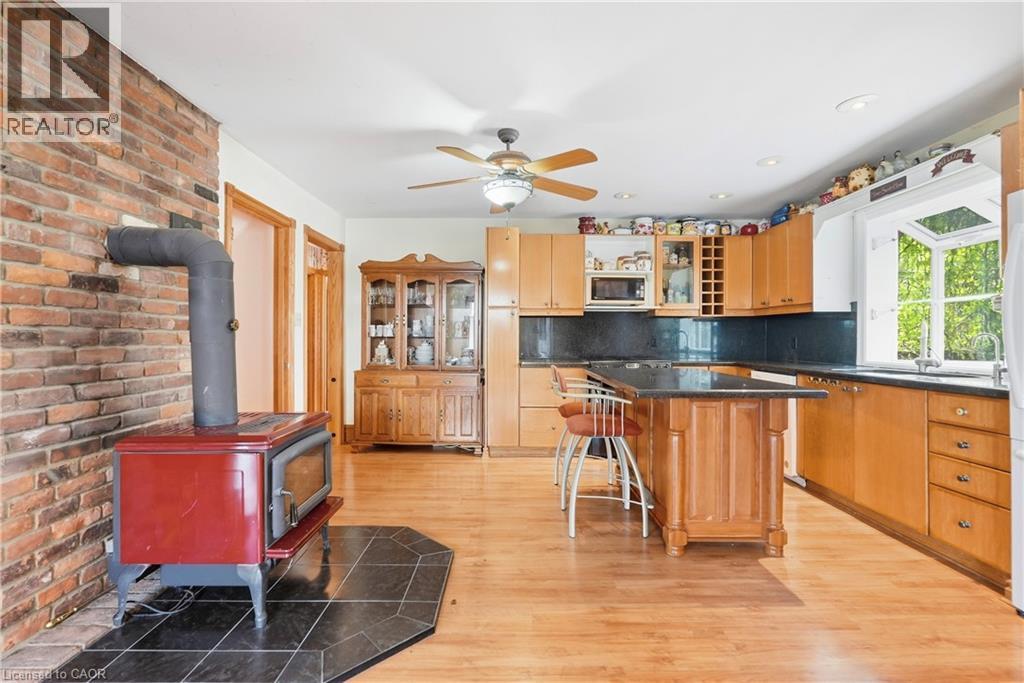
  • 1968 Abingdon Road, Caistor Centre, Ontario  L0R 1E0 - Photo 4 - 40865129
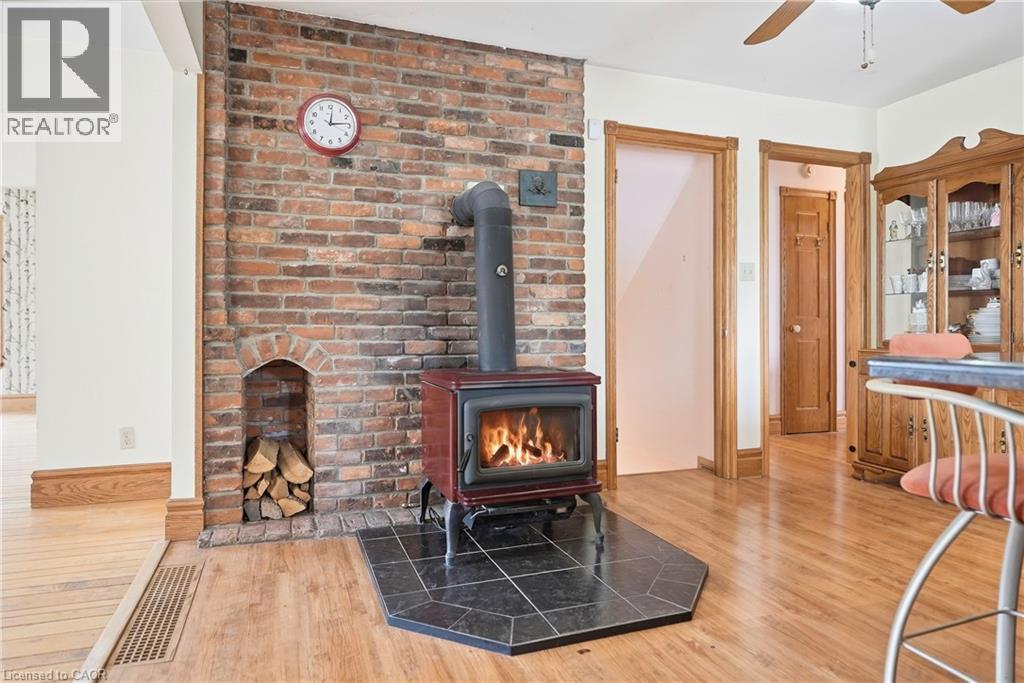
  • 1968 Abingdon Road, Caistor Centre, Ontario  L0R 1E0 - Photo 5 - 40865129
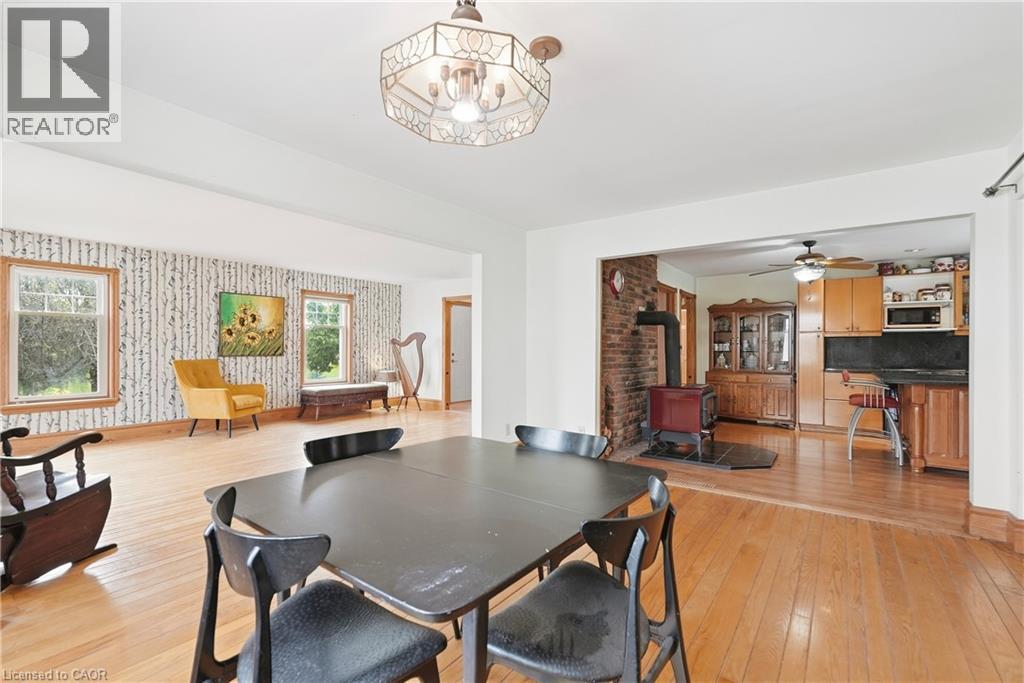
  • 1968 Abingdon Road, Caistor Centre, Ontario  L0R 1E0 - Photo 6 - 40865129
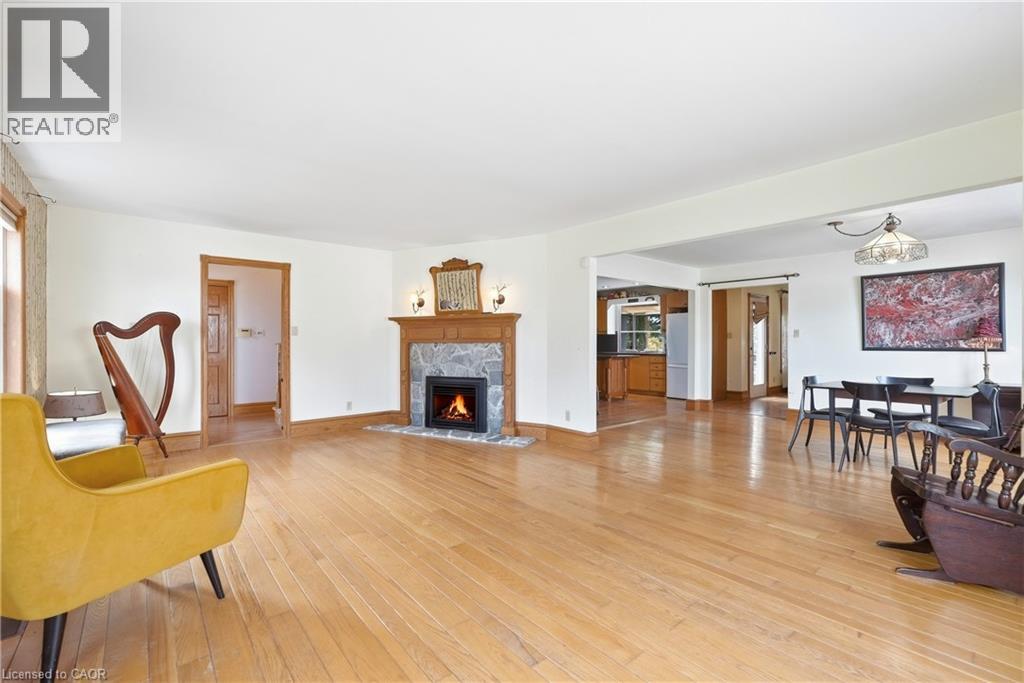
  • 1968 Abingdon Road, Caistor Centre, Ontario  L0R 1E0 - Photo 7 - 40865129
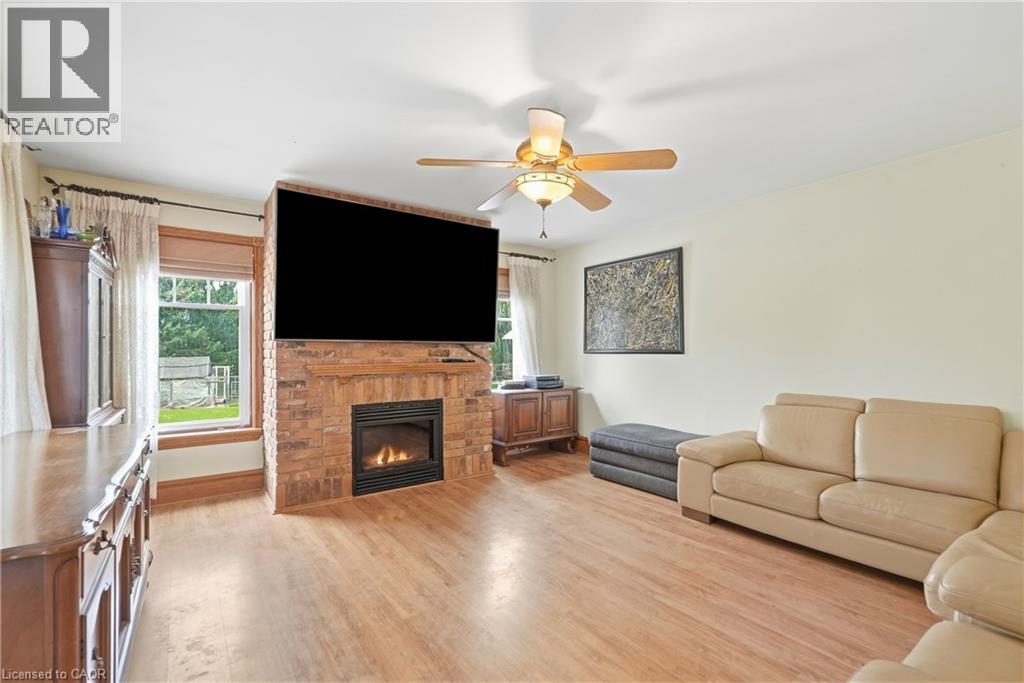
  • 1968 Abingdon Road, Caistor Centre, Ontario  L0R 1E0 - Photo 8 - 40865129
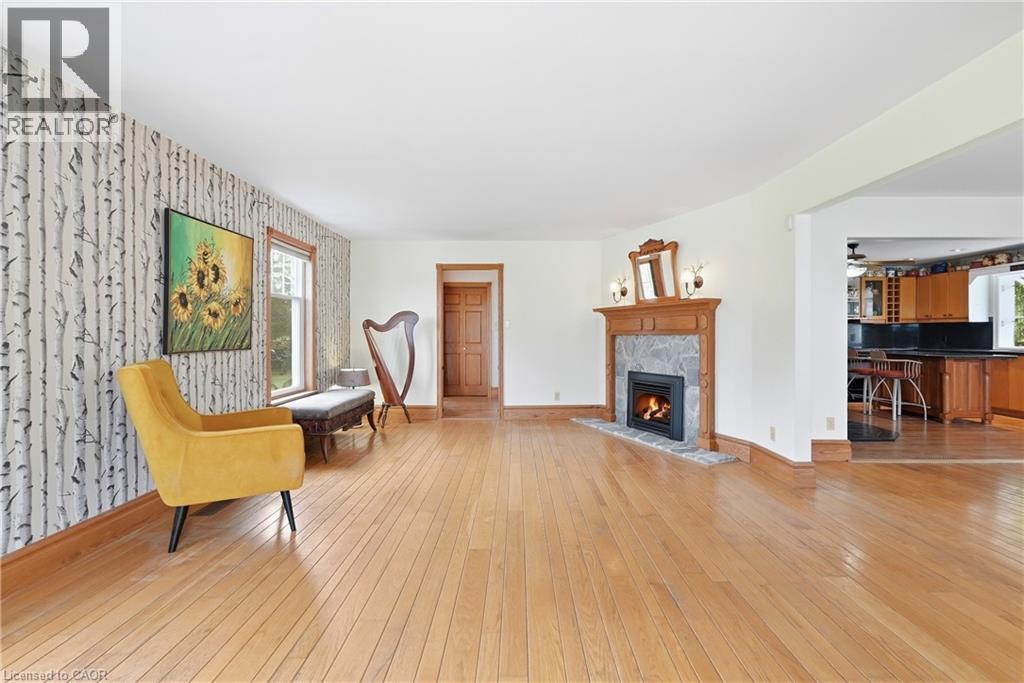
  • 1968 Abingdon Road, Caistor Centre, Ontario  L0R 1E0 - Photo 9 - 40865129
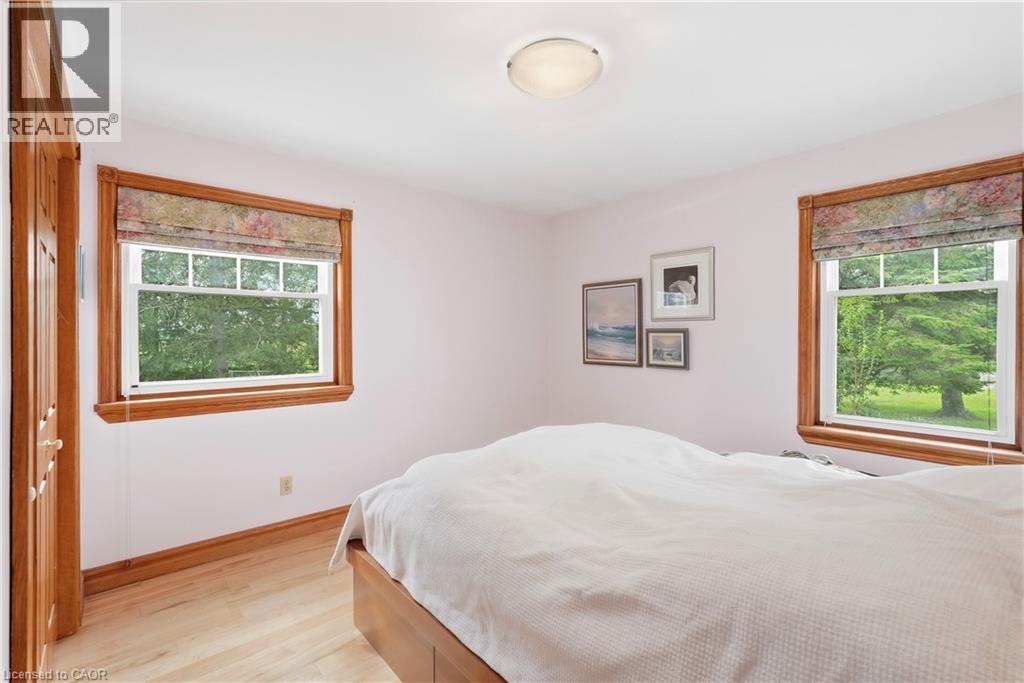
  • 1968 Abingdon Road, Caistor Centre, Ontario  L0R 1E0 - Photo 10 - 40865129
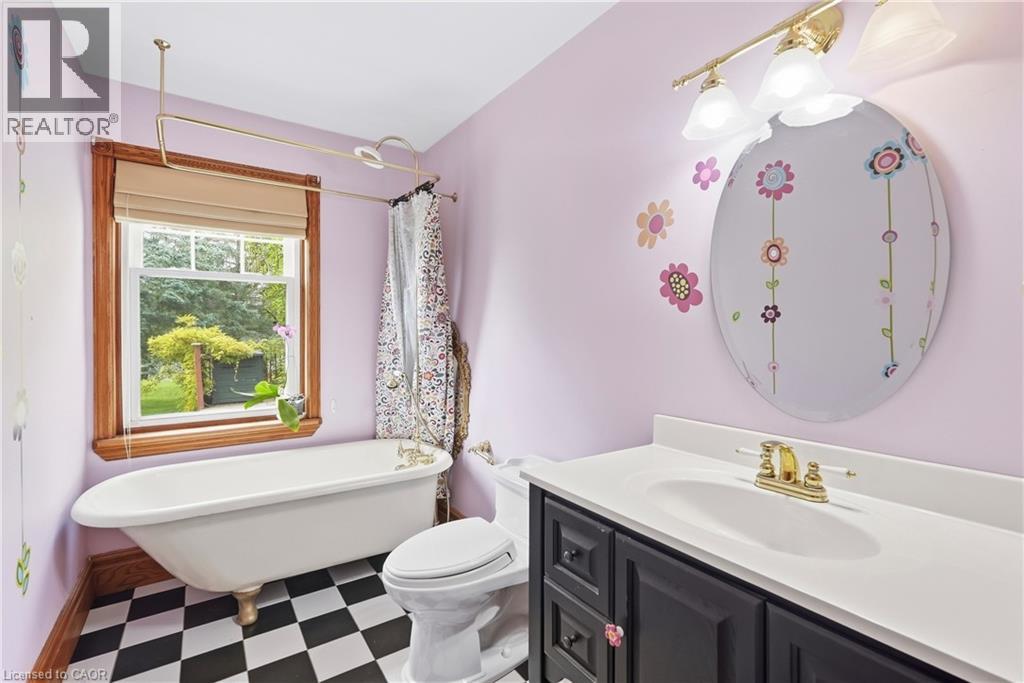
  • 1968 Abingdon Road, Caistor Centre, Ontario  L0R 1E0 - Photo 11 - 40865129
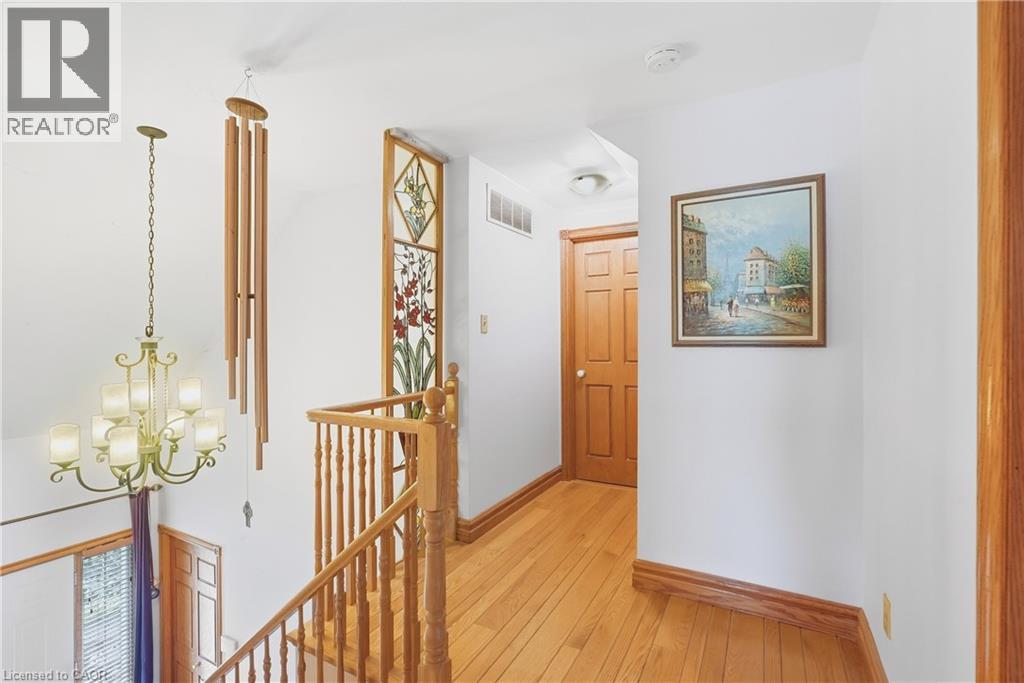
  • 1968 Abingdon Road, Caistor Centre, Ontario  L0R 1E0 - Photo 12 - 40865129
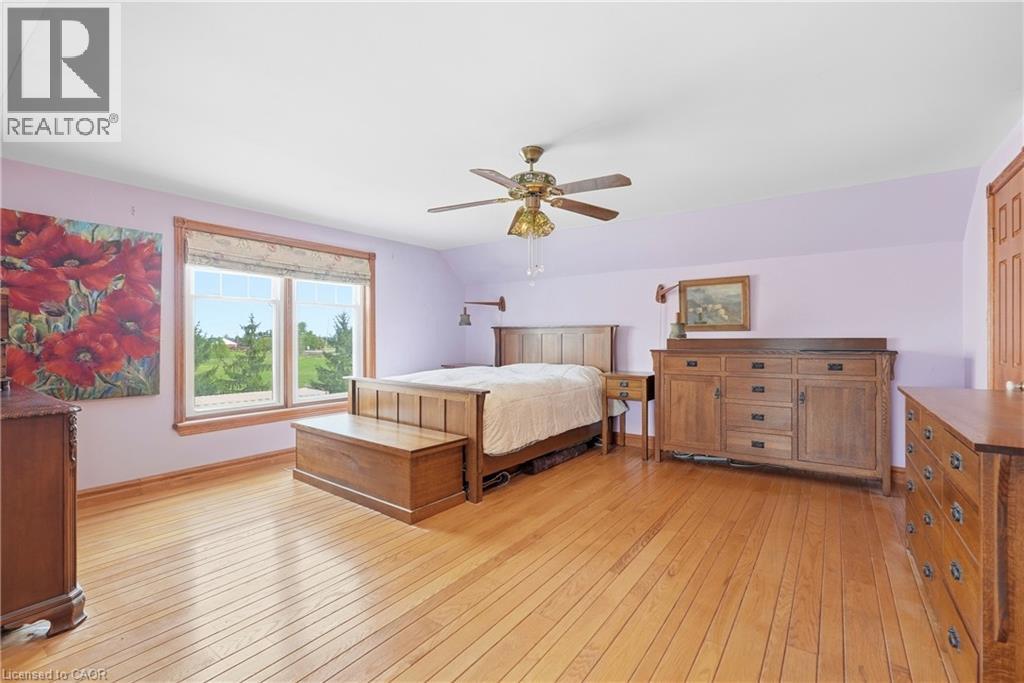
  • 1968 Abingdon Road, Caistor Centre, Ontario  L0R 1E0 - Photo 13 - 40865129
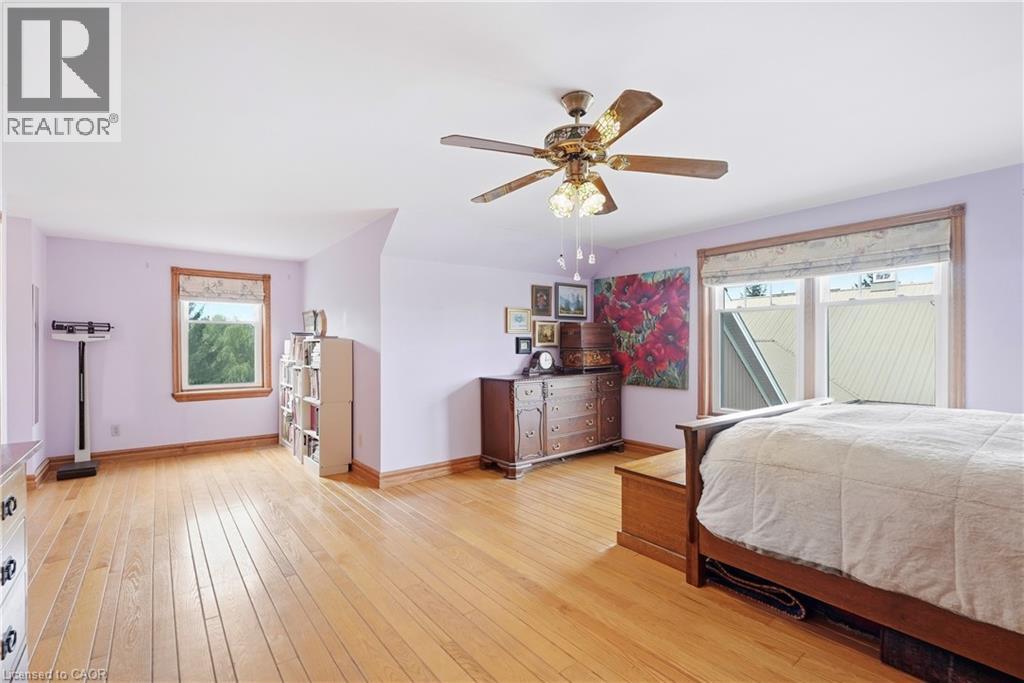
  • 1968 Abingdon Road, Caistor Centre, Ontario  L0R 1E0 - Photo 14 - 40865129
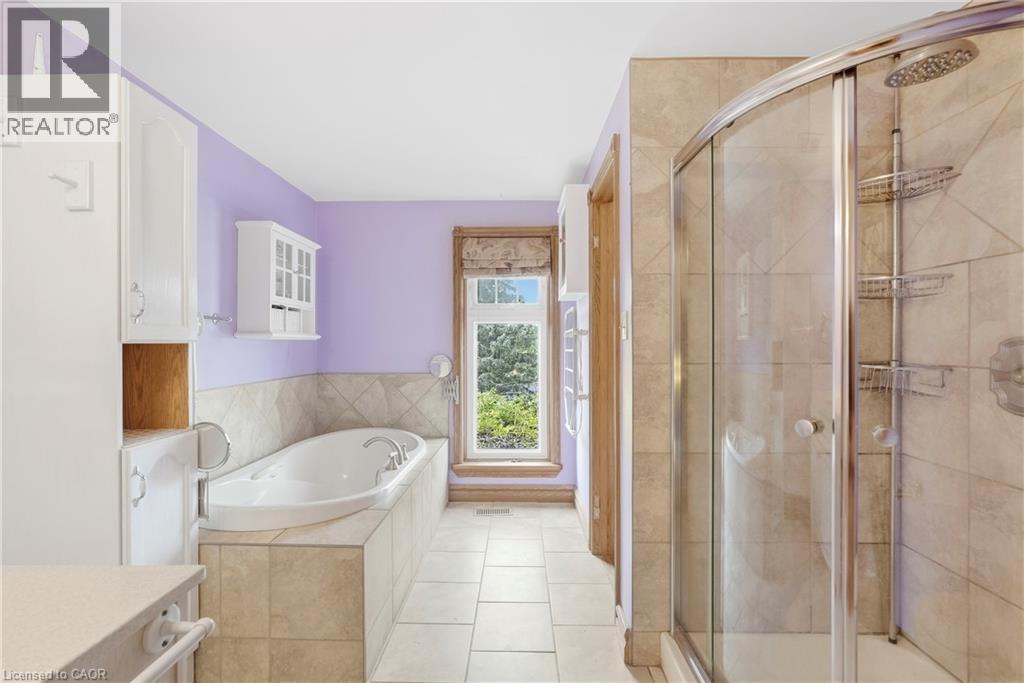
  • 1968 Abingdon Road, Caistor Centre, Ontario  L0R 1E0 - Photo 15 - 40865129
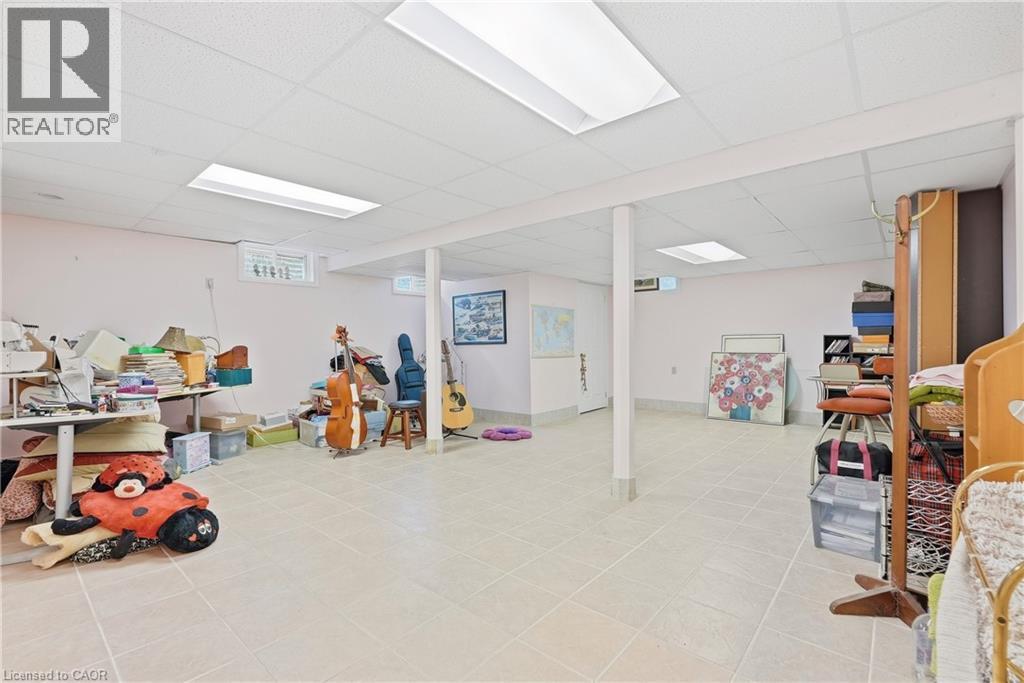
  • 1968 Abingdon Road, Caistor Centre, Ontario  L0R 1E0 - Photo 16 - 40865129
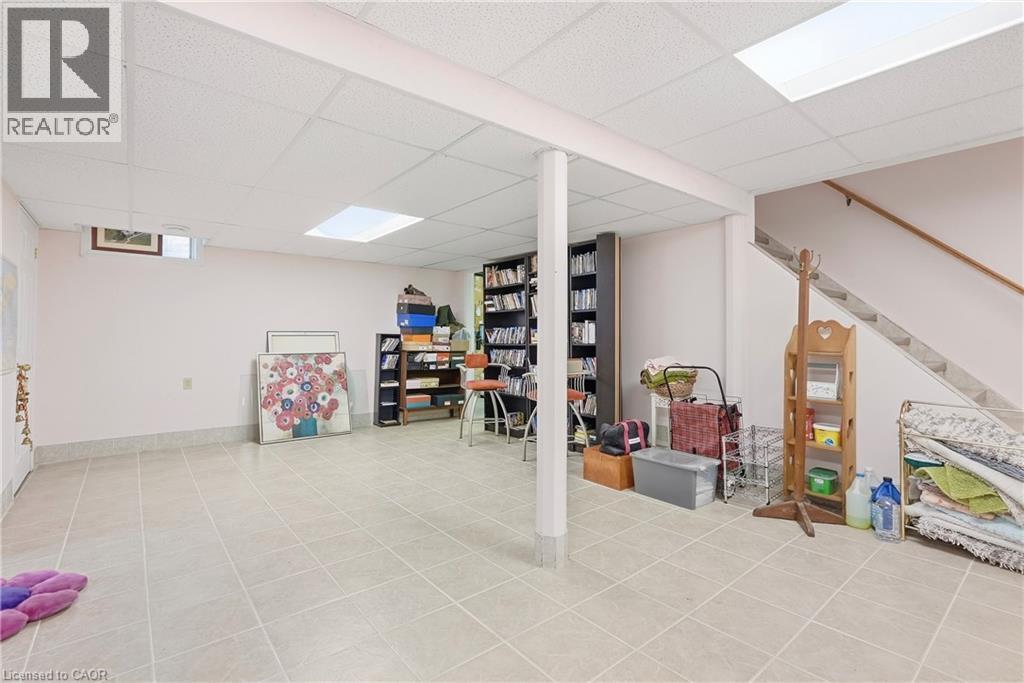
  • 1968 Abingdon Road, Caistor Centre, Ontario  L0R 1E0 - Photo 17 - 40865129
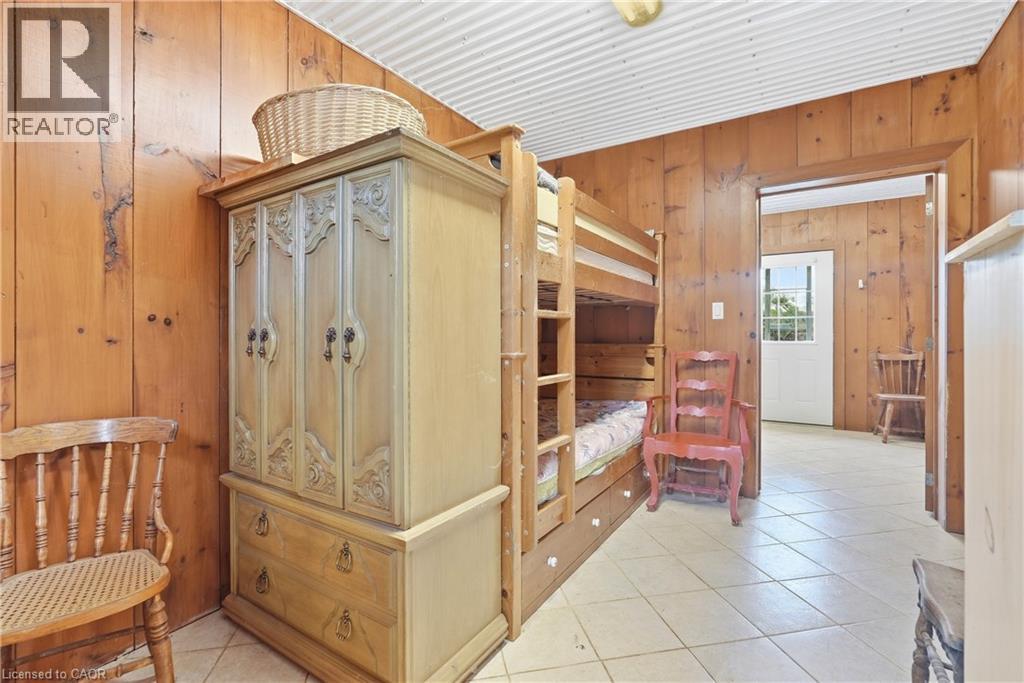
  • 1968 Abingdon Road, Caistor Centre, Ontario  L0R 1E0 - Photo 18 - 40865129
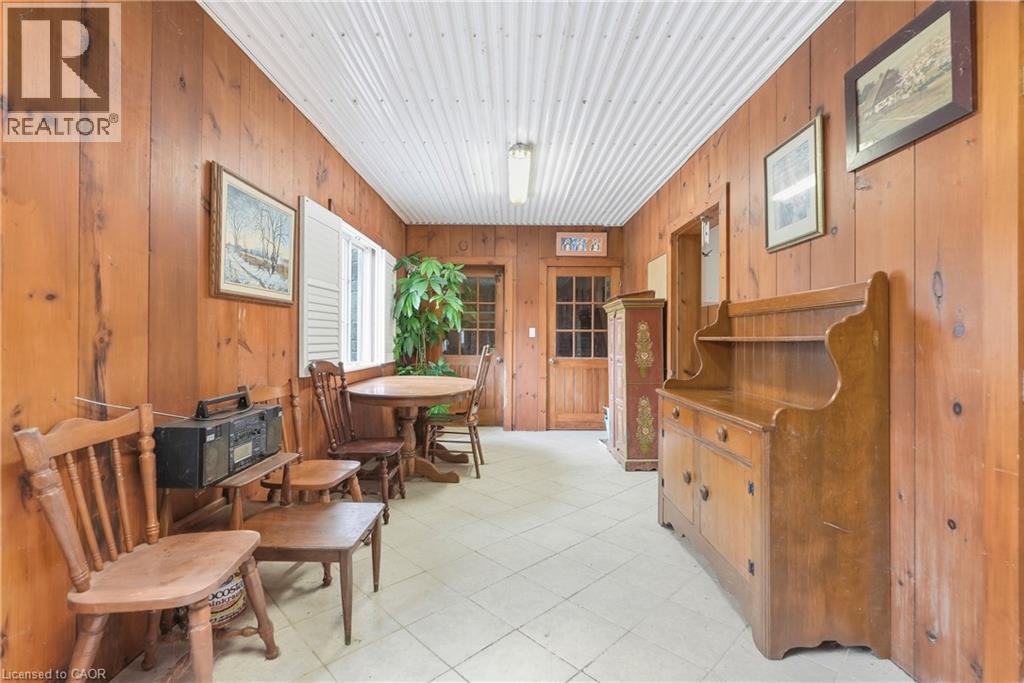
  • 1968 Abingdon Road, Caistor Centre, Ontario  L0R 1E0 - Photo 19 - 40865129
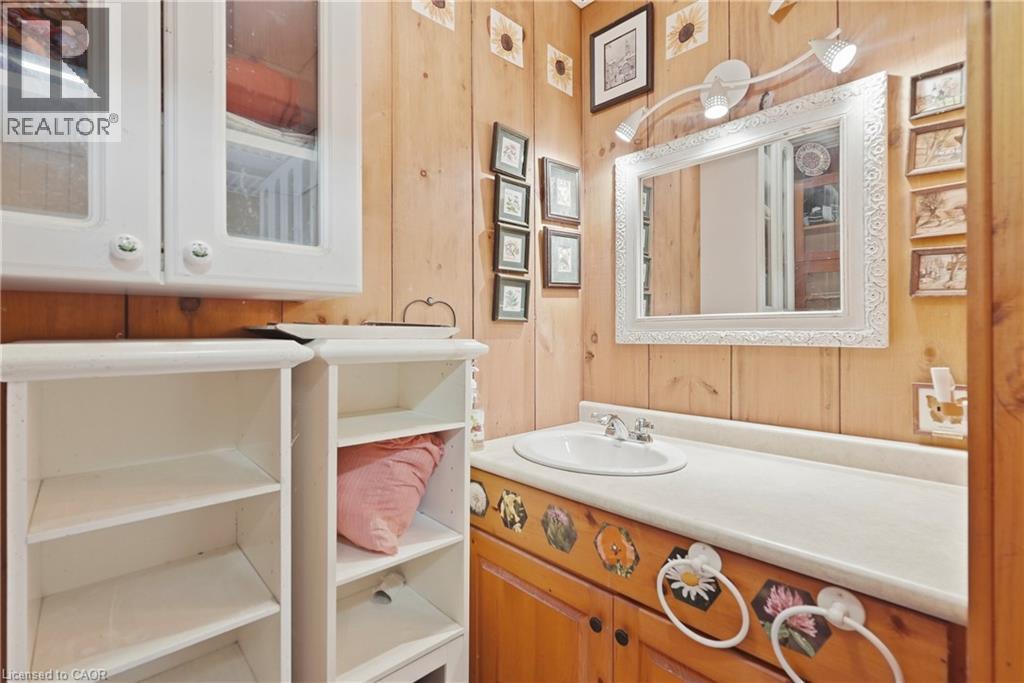
  • 1968 Abingdon Road, Caistor Centre, Ontario  L0R 1E0 - Photo 20 - 40865129
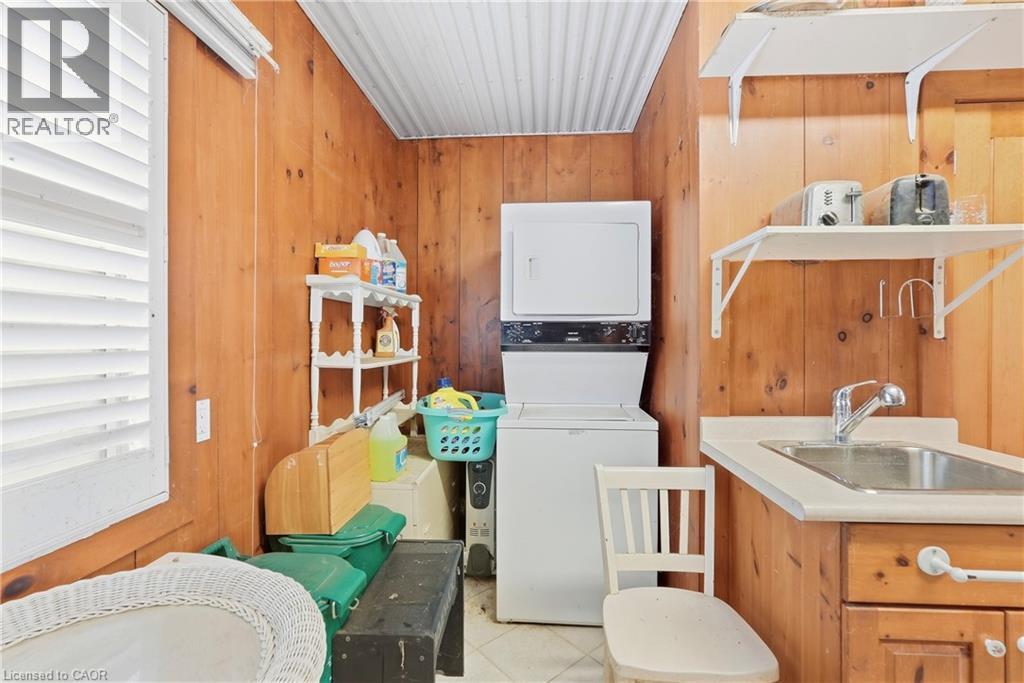
  • 1968 Abingdon Road, Caistor Centre, Ontario  L0R 1E0 - Photo 21 - 40865129
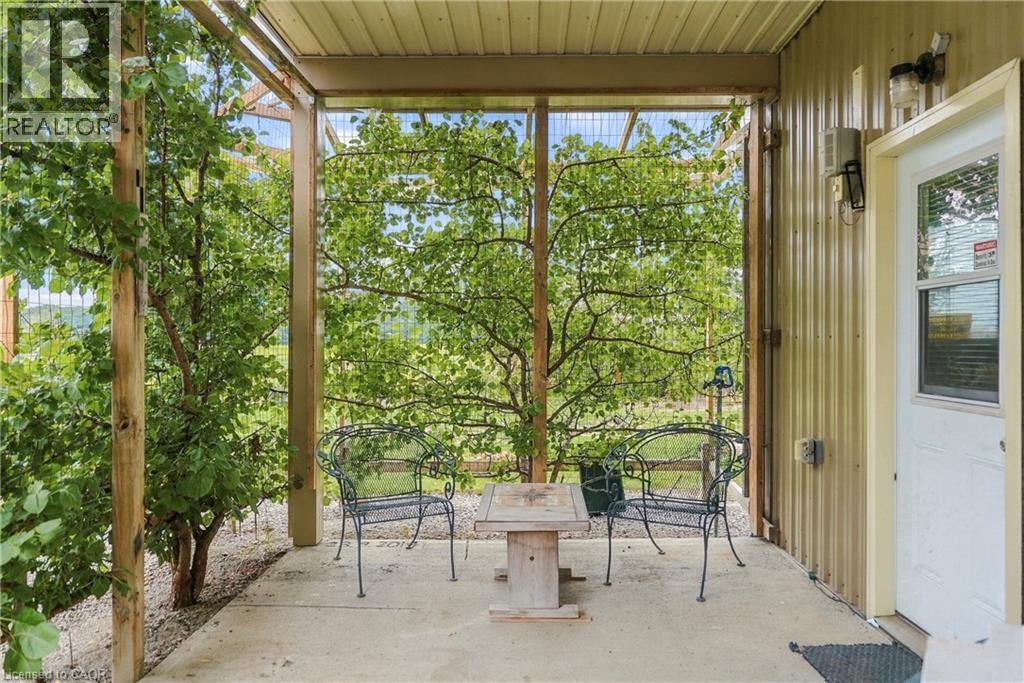
  • 1968 Abingdon Road, Caistor Centre, Ontario  L0R 1E0 - Photo 22 - 40865129
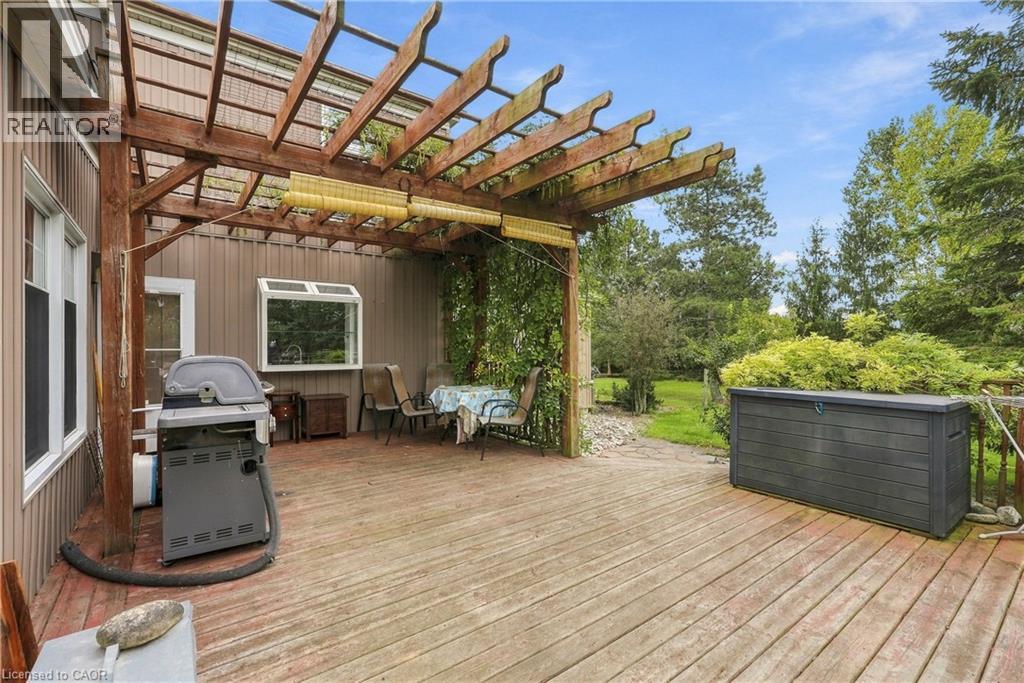
  • 1968 Abingdon Road, Caistor Centre, Ontario  L0R 1E0 - Photo 23 - 40865129
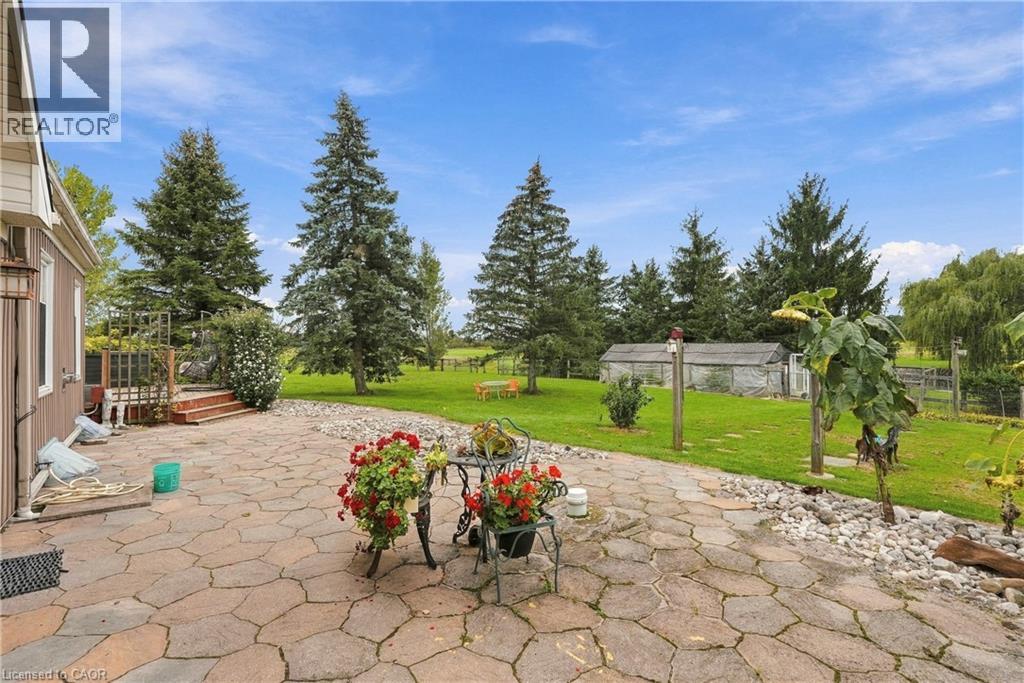
  • 1968 Abingdon Road, Caistor Centre, Ontario  L0R 1E0 - Photo 24 - 40865129
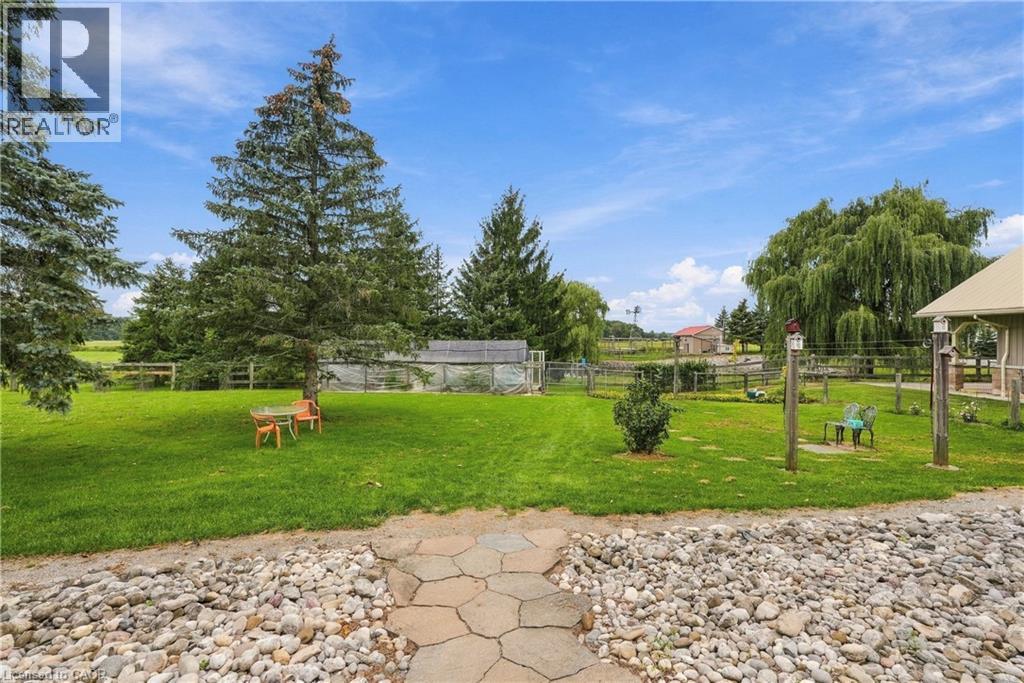
  • 1968 Abingdon Road, Caistor Centre, Ontario  L0R 1E0 - Photo 25 - 40865129
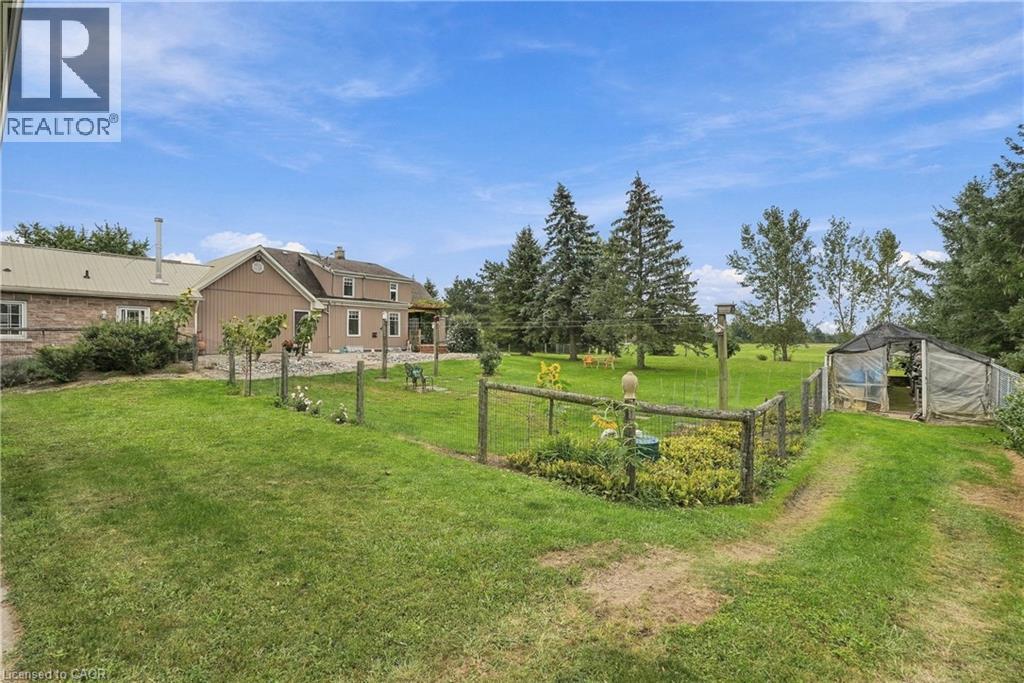
  • 1968 Abingdon Road, Caistor Centre, Ontario  L0R 1E0 - Photo 26 - 40865129
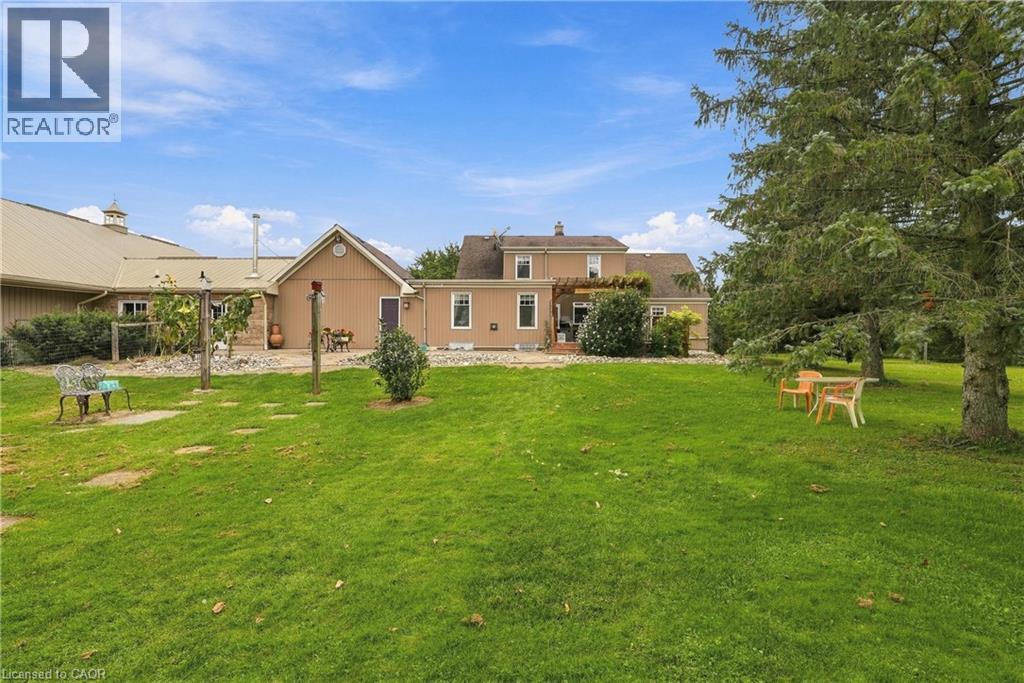
  • 1968 Abingdon Road, Caistor Centre, Ontario  L0R 1E0 - Photo 27 - 40865129
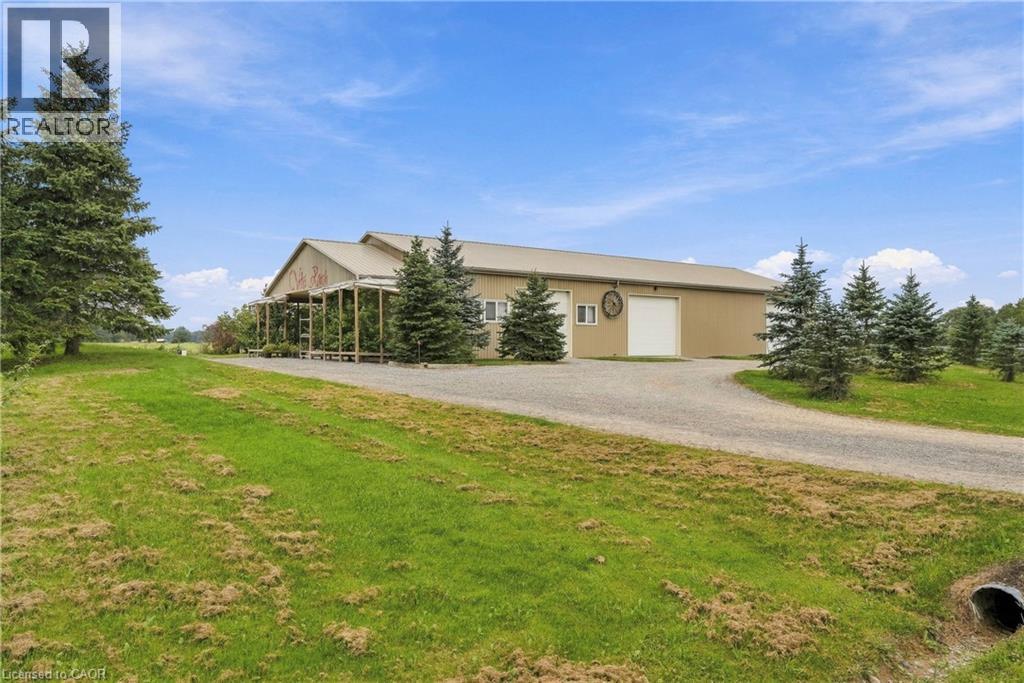
  • 1968 Abingdon Road, Caistor Centre, Ontario  L0R 1E0 - Photo 28 - 40865129
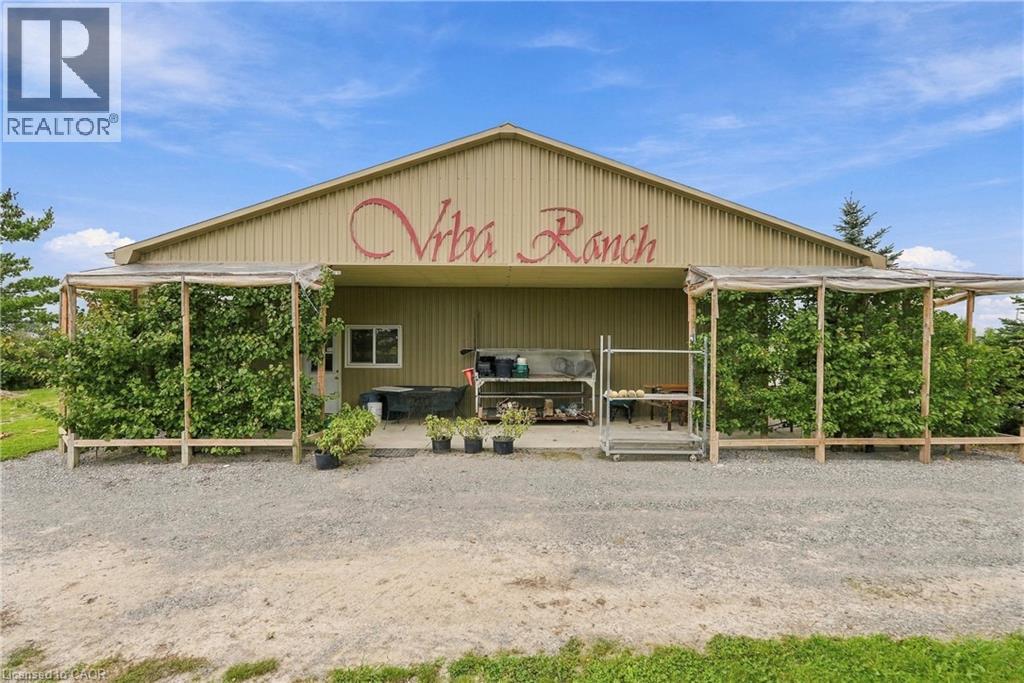
  • 1968 Abingdon Road, Caistor Centre, Ontario  L0R 1E0 - Photo 29 - 40865129
  • 1968 Abingdon Road, Caistor Centre, Ontario  L0R 1E0 - Photo 30 - 40865129
  • 1968 Abingdon Road, Caistor Centre, Ontario  L0R 1E0 - Photo 31 - 40865129
  • 1968 Abingdon Road, Caistor Centre, Ontario  L0R 1E0 - Photo 32 - 40865129
  • 1968 Abingdon Road, Caistor Centre, Ontario  L0R 1E0 - Photo 33 - 40865129
  • 1968 Abingdon Road, Caistor Centre, Ontario  L0R 1E0 - Photo 34 - 40865129
  • 1968 Abingdon Road, Caistor Centre, Ontario  L0R 1E0 - Photo 35 - 40865129
  • 1968 Abingdon Road, Caistor Centre, Ontario  L0R 1E0 - Photo 36 - 40865129
  • 1968 Abingdon Road, Caistor Centre, Ontario  L0R 1E0 - Photo 37 - 40865129
  • 1968 Abingdon Road, Caistor Centre, Ontario  L0R 1E0 - Photo 38 - 40865129
  • 1968 Abingdon Road, Caistor Centre, Ontario  L0R 1E0 - Photo 39 - 40865129
  • 1968 Abingdon Road, Caistor Centre, Ontario  L0R 1E0 - Photo 40 - 40865129
  • 1968 Abingdon Road, Caistor Centre, Ontario  L0R 1E0 - Photo 41 - 40865129
  • 1968 Abingdon Road, Caistor Centre, Ontario  L0R 1E0 - Photo 42 - 40865129
  • 1968 Abingdon Road, Caistor Centre, Ontario  L0R 1E0 - Photo 43 - 40865129
  • 1968 Abingdon Road, Caistor Centre, Ontario  L0R 1E0 - Photo 44 - 40865129
  • 1968 Abingdon Road, Caistor Centre, Ontario  L0R 1E0 - Photo 45 - 40865129
  • 1968 Abingdon Road, Caistor Centre, Ontario  L0R 1E0 - Photo 46 - 40865129
  • 1968 Abingdon Road, Caistor Centre, Ontario  L0R 1E0 - Photo 47 - 40865129
  • 1968 Abingdon Road, Caistor Centre, Ontario  L0R 1E0 - Photo 48 - 40865129
5 Bedroom 2 Bathroom 2,500 ft2
Fireplace Central Air Conditioning Acreage

$2,199,900

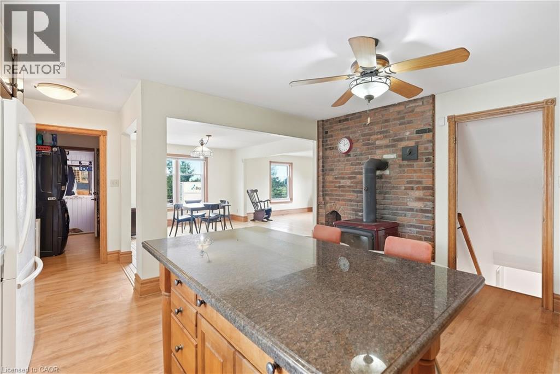
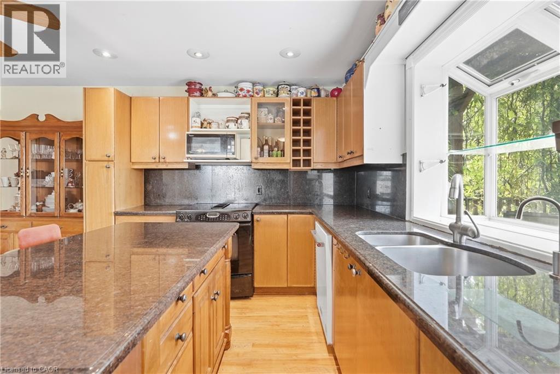
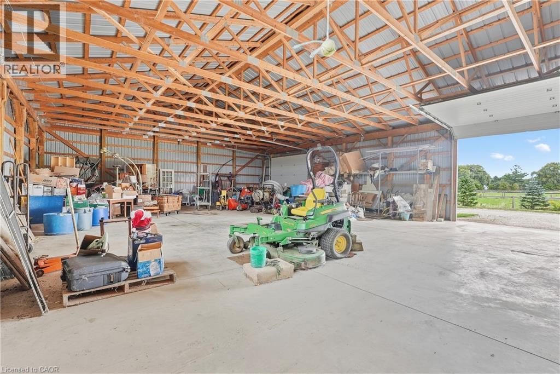
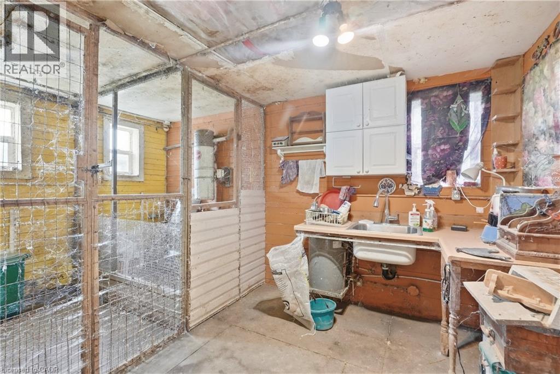
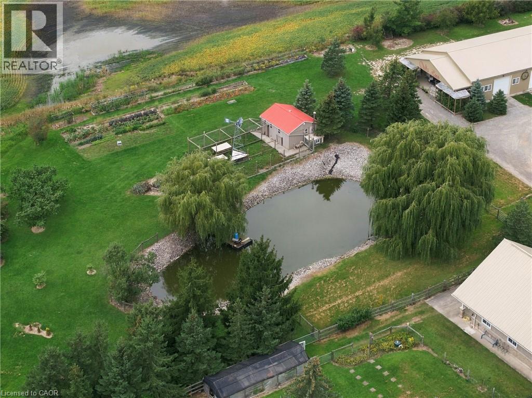
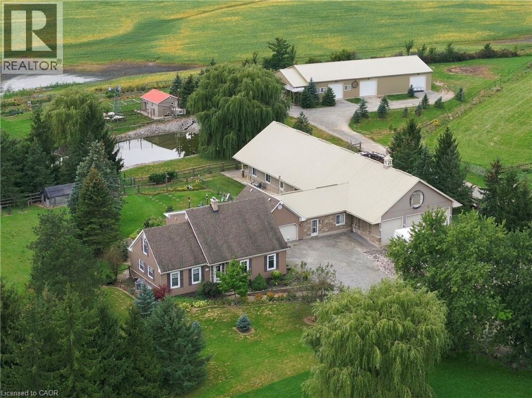
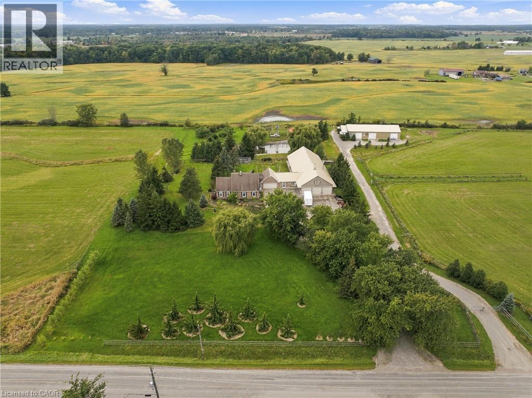
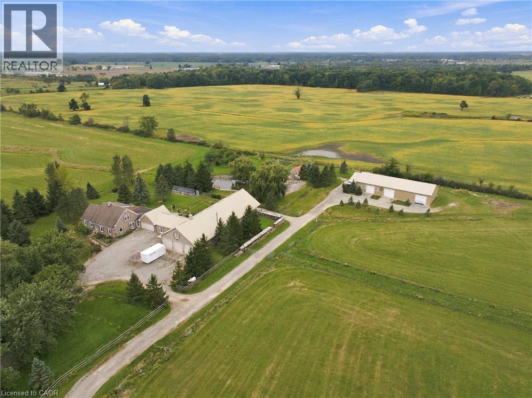
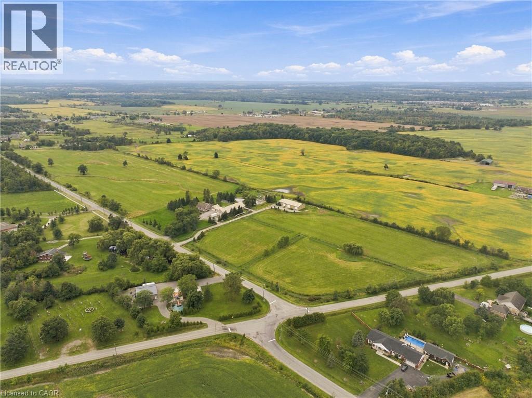
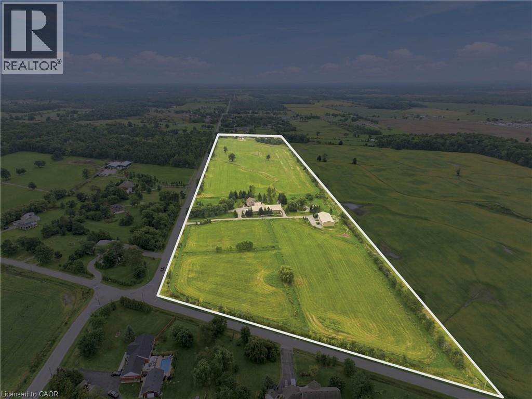
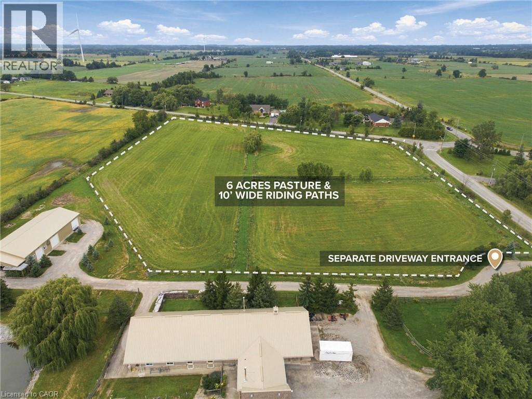
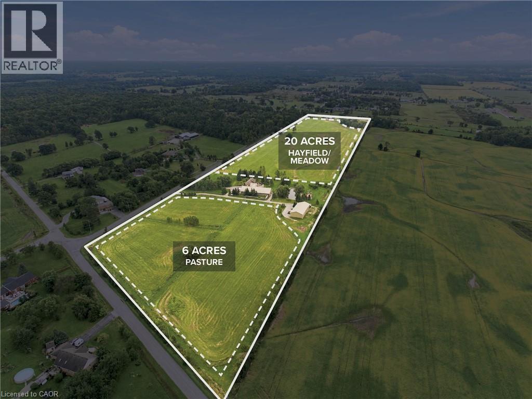
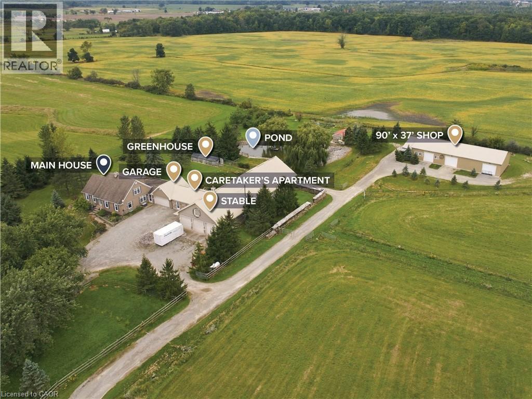
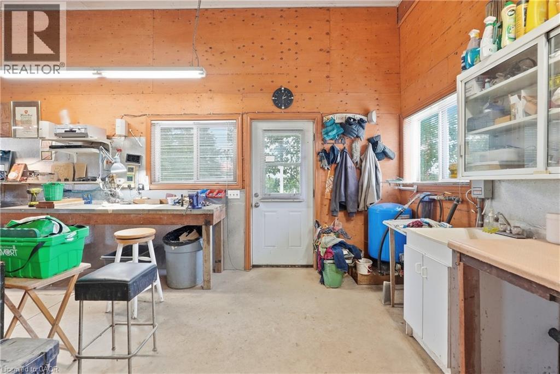
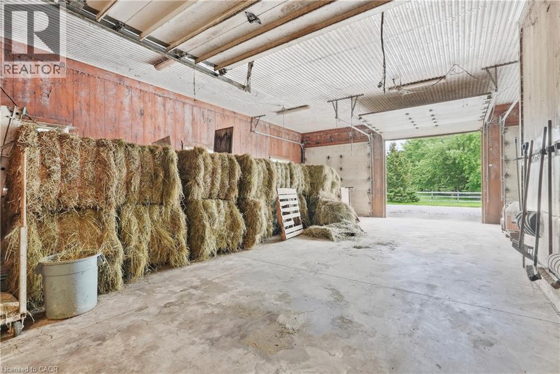
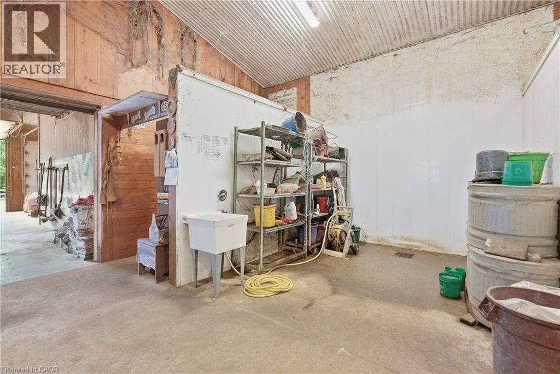
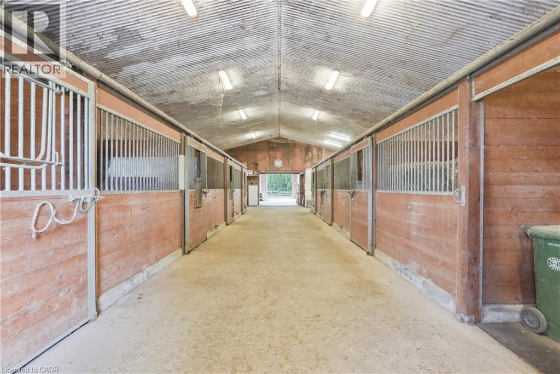
RARE 32-ACRE HOBBY FARM & EQUESTRIAN PROPERTY WITH INCOME-GENERATING POTENTIAL! An exceptional opportunity for horse owners, equestrians, breeders, hobby farmers, contractors and entrepreneurs seeking a versatile rural property with outstanding infrastructure. Offering approximately 20 acres of natural mixed hay and 6 acres of fenced pasture, this impressive farm is ideal for horse keeping, equestrian pursuits, agricultural use and country living. The heated horse stable features 8 stalls with individual hot and cold water, high ceilings suitable for stallion breeding, heated floors, lighting, a 10' x 12' wash area, R30 insulated walls, R60 ceiling and a substantial 4' thick concrete foundation. Dedicated stable-hand quarters include heated floors, a kitchenette, washer/dryer and wood stove. A massive 90' x 40' insulated shop and storage barn features R30 walls, R60 ceiling, 3 garage doors and a man door, offering exceptional space for cars, trucks, boats, RVs, recreational vehicles, farm equipment and machinery, with potential for additional income through vehicle and RV storage. Additional farm features include cedar perimeter fencing, vinyl interior fencing, approximately 10' wide riding paths, a 6' deep pond, chicken coop/barn, and established fruit and nut trees. Practical infrastructure includes three rainwater cisterns, two separate driveways, a backup generator and an owned propane tank. The comfortable 2+2 bedroom farmhouse-style home features a finished basement, hardwood floors and granite countertops. Whether you're searching for a horse farm, equestrian facility, hobby farm, small-scale agricultural property, rural business opportunity or acreage with substantial outbuilding and storage potential, this unique 32-acre property offers the space, facilities and flexibility to bring your vision to life. Live the country lifestyle, pursue your passion for horses and explore the possibilities this exceptional farm has to offer! (id:50964)

Property Details

MLS® Number 40865129
Property Type Agriculture
Farm Type Boarding, Hobby Farm
Features Automatic Garage Door Opener, In-law Suite
Storage Type Storage
Structure Workshop, Shed, Barn

Building

Bathroom Total 2
Bedrooms Above Ground 4
Bedrooms Below Ground 1
Bedrooms Total 5
Appliances Window Coverings
Basement Development Finished
Basement Type Full (finished)
Constructed Date 1988
Cooling Type Central Air Conditioning
Exterior Finish Metal, Vinyl Siding
Fireplace Present Yes
Fireplace Total 3
Foundation Type Unknown
Heating Fuel Propane
Size Interior 2,500 Ft2
Utility Water Cistern

Parking

Detached Garage

Land

Access Type Road Access
Acreage Yes
Fence Type Fence
Pasture Total 6 Ac
Sewer Septic System
Size Irregular 32.141
Size Total 32.141 Ac|25 - 50 Acres
Size Total Text 32.141 Ac|25 - 50 Acres
Soil Type Clay
Zoning Description A2

Rooms

Level Type Length Width Dimensions
Second Level Bedroom 12'4'' x 12'1''
Second Level 4pc Ensuite Bath Measurements not available
Second Level Primary Bedroom 22'10'' x 16'3''
Basement Utility Room Measurements not available
Basement Bedroom 16'9'' x 14'8''
Basement Recreation Room 31'8'' x 21'5''
Lower Level Recreation Room 24'0'' x 23'11''
Main Level Mud Room Measurements not available
Main Level Laundry Room Measurements not available
Main Level Bedroom 13'2'' x 10'9''
Main Level Bedroom 10'7'' x 14'3''
Main Level 4pc Bathroom Measurements not available
Main Level Family Room 16'7'' x 14'10''
Main Level Kitchen 17'7'' x 18'11''
Main Level Dining Room 11'8'' x 114'11''
Main Level Living Room 14'4'' x 21'5''
Main Level Foyer Measurements not available

https://www.realtor.ca/real-estate/30307657/1968-abingdon-road-caistor-centre

Contact Us

Contact us for more information

Sending
Generating Captcha

Your Favourites


No Favourites Found


Powered by: REALTOR.ca
This REALTOR.ca listing content is owned and licensed by REALTOR® members of The Canadian Real Estate Association

The trademarks REALTOR®, REALTORS®, and the REALTOR® logo are controlled by The Canadian Real Estate Association (CREA) and identify real estate professionals who are members of CREA. The trademarks MLS®, Multiple Listing Service® and the associated logos are owned by The Canadian Real Estate Association (CREA) and identify the quality of services provided by real estate professionals who are members of CREA. The trademark DDF® is owned by The Canadian Real Estate Association (CREA) and identifies CREA's Data Distribution Facility (DDF®)


October 22 2026 06:39:18

REALTORS® Association of Hamilton-Burlington

RE/MAX Escarpment Golfi Realty Inc.

RealtyPress WordPress CREA DDF® Plugin

Office Location

RE/MAX Escarpment Realty Inc., Brokerage
502 Brant Street
Unit 1A
Burlington, ON
L7R 2G4

Contact Info

O: (905) 631-8118
E: TheSullivanTeamRemax@gmail.com

© 2024 - TheSullivanTeam.ca

|

Designed by PDM Web Design

Owning a home is a keystone of wealth… both financial affluence and emotional security.

Suze Orman
October 25, 2026 Sunday!
The Sullivan Team
  • Login
Forget Password?

imunify-bot-check