

2 - 12 Somerset Street W Ottawa, Ontario K2P 0H4

$2,900 Monthly
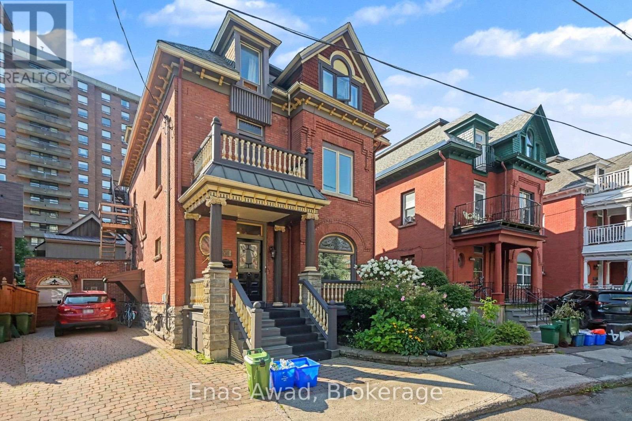
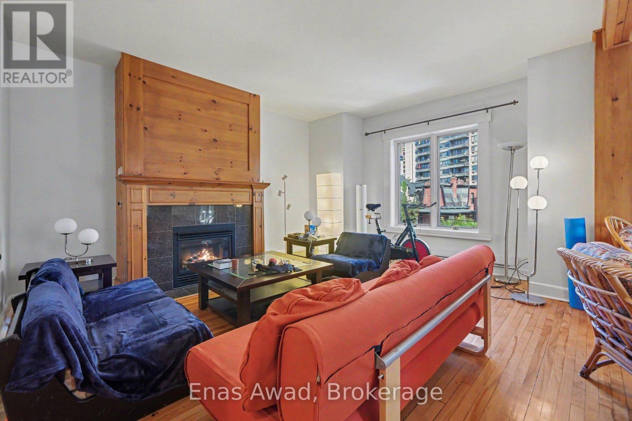
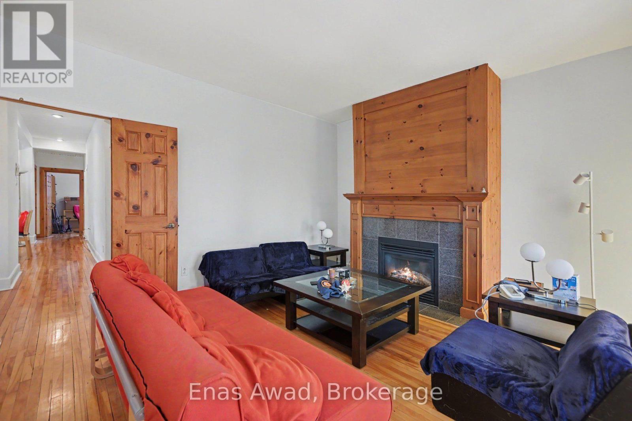
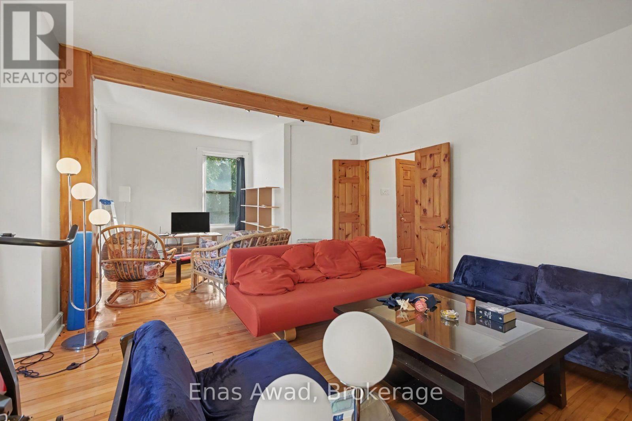
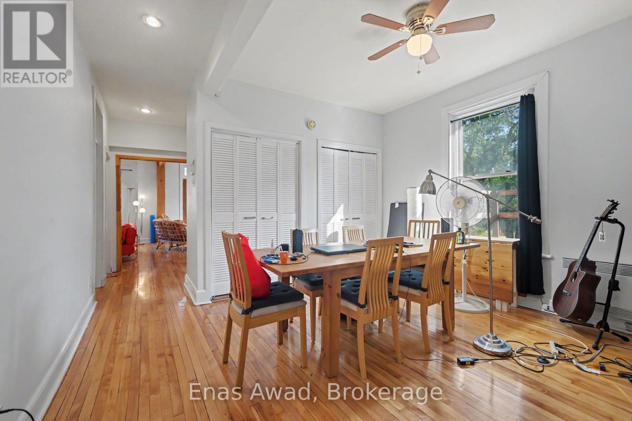
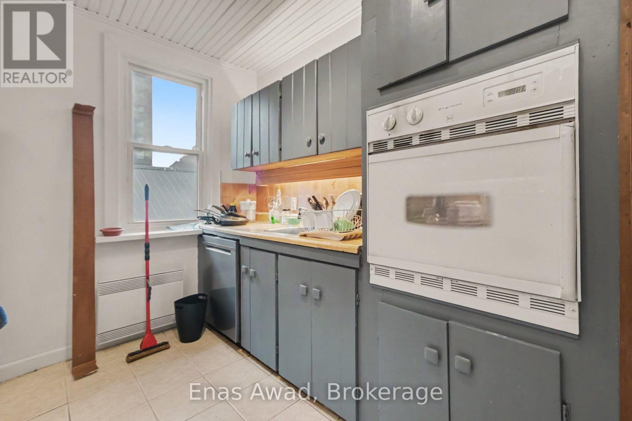
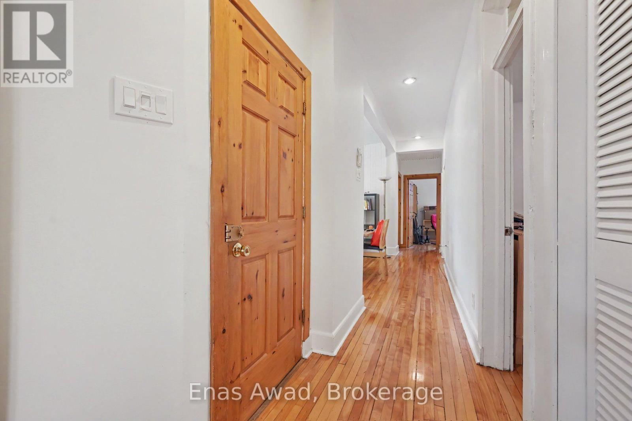
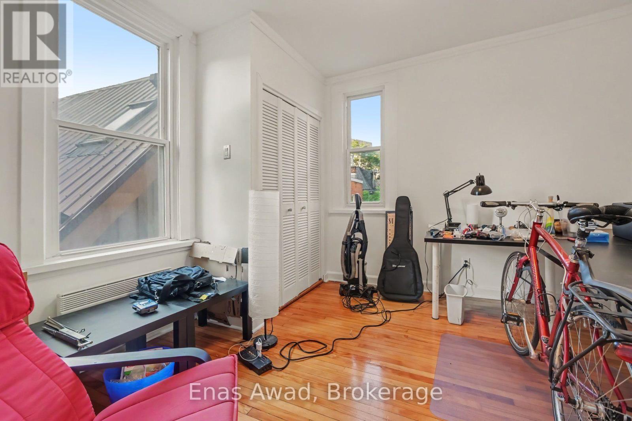
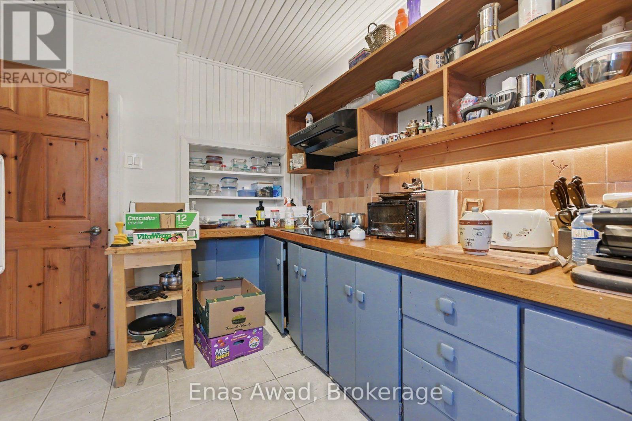
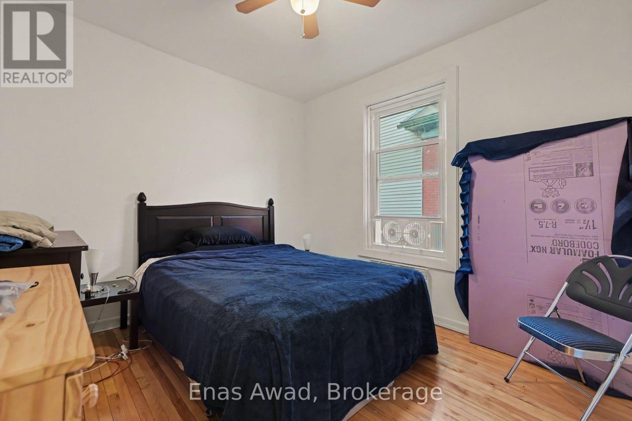
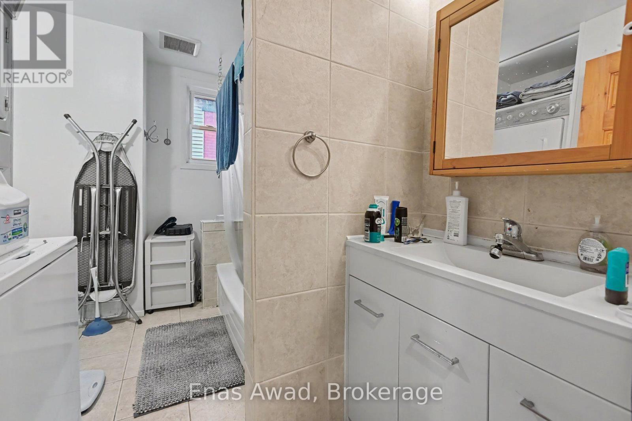
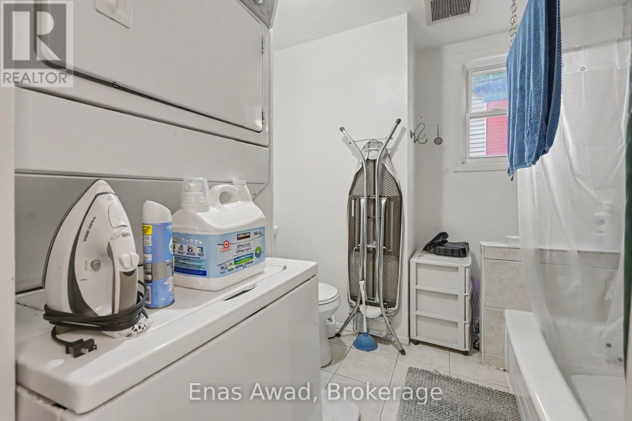
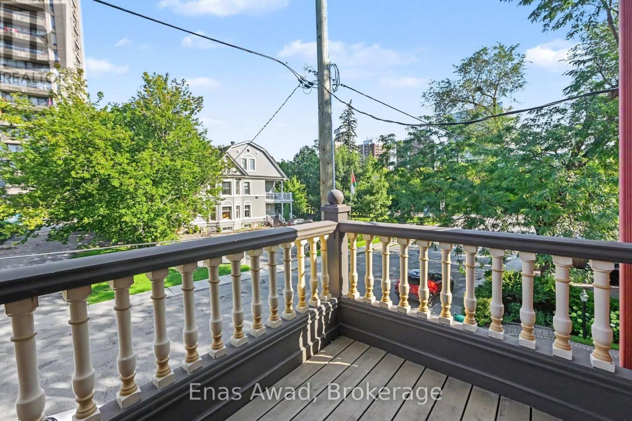
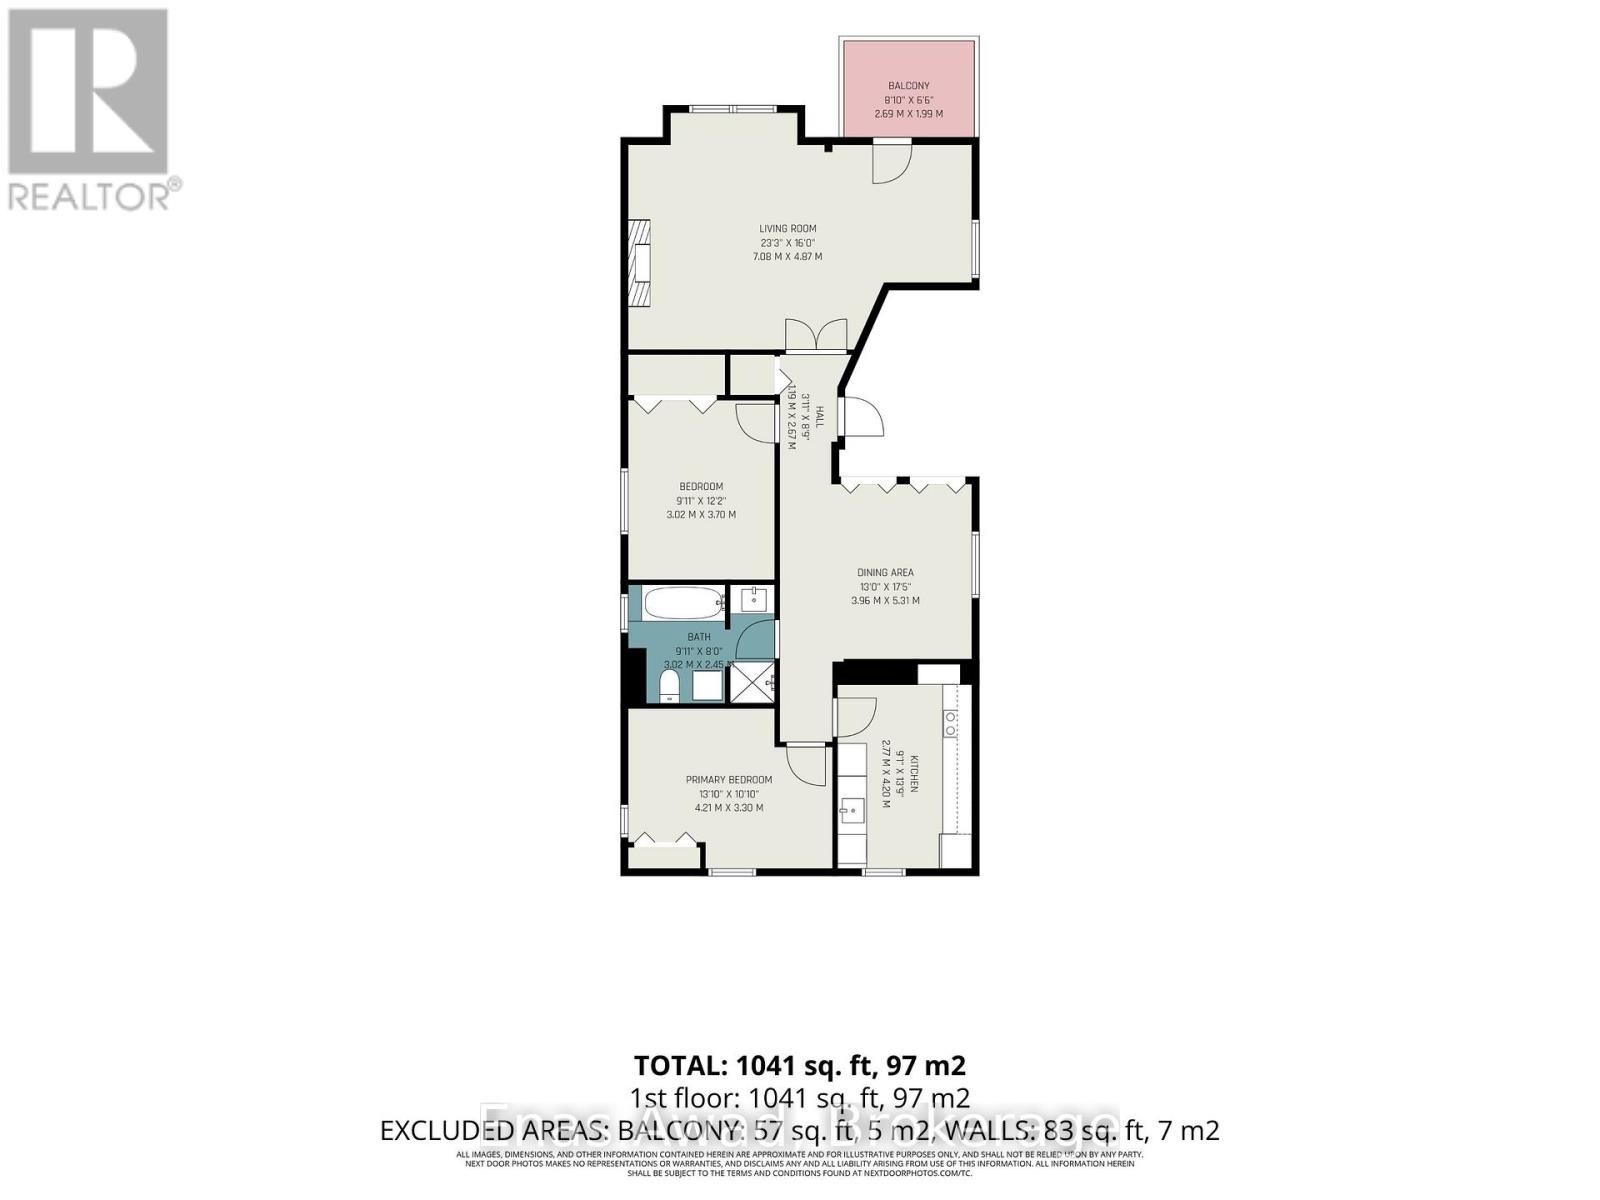
AVAILABLE OCTOBER 1, 2026!! Welcome to 12 Somerset Street West, a charming and spacious 2-bedroom plus den, 1-bathroom apartment in Ottawa's highly desirable Golden Triangle. Perfectly positioned just steps from the Rideau Canal, this home offers an exceptional lifestyle with year-round recreation right outside your door-from cycling, walking, and paddleboarding in the summer to skating on the world's largest skating rink in the winter. Inside, you'll find timeless heritage charm complemented by hardwood flooring, a cozy fireplace, in-unit laundry, and a bright, functional kitchen with ample cupboard space. Start your mornings with a coffee on the private balcony while taking in peaceful views of the Rideau Canal. Located in a well-maintained building popular with executives and young professionals, this home is just a short walk to Elgin Street's vibrant restaurants, cafés, boutiques, and everyday amenities. With easy access to public transit, parks, schools, and downtown Ottawa, this is urban living at its finest. Location: steps from the Rideau Canal; easy access to public transit, parks, and schools. Criteria: small pets considered (preferred); non-smoking unit/premises; minimum one-year lease; first and last month's rent required. BASEMENT: N/A. PARKING: AVAILABLE 1 OUTDOOR SINGLE LANE PARKING SPACE, UTILITIES: WATER INCLUDED, HYDRO: EXTRA< GAS: EXTRA, AIR CONDITIONING: NO AC. COMMUNAL MAILBOX AT THE PROPERTY. RENT: $2900/MONTH. (id:50964)
Property Details
| MLS® Number | X13644052 |
| Property Type | Multi-family |
| Community Name | 4104 - Ottawa Centre/Golden Triangle |
| Amenities Near By | Schools, Park, Beach, Hospital, Public Transit |
| Features | Irregular Lot Size, Lighting, Carpet Free |
| Parking Space Total | 1 |
| Structure | Porch |
Building
| Bathroom Total | 1 |
| Bedrooms Above Ground | 2 |
| Bedrooms Total | 2 |
| Age | 100+ Years |
| Amenities | Fireplace(s) |
| Appliances | Water Heater, Dishwasher, Dryer, Oven, Washer, Refrigerator |
| Basement Type | None |
| Cooling Type | None |
| Exterior Finish | Brick |
| Fire Protection | Smoke Detectors |
| Fireplace Present | Yes |
| Foundation Type | Concrete |
| Heating Fuel | Natural Gas |
| Heating Type | Baseboard Heaters |
| Size Interior | 700 - 1,100 Ft2 |
| Type | Triplex |
| Utility Water | Municipal Water |
Parking
| No Garage |
Land
| Acreage | No |
| Land Amenities | Schools, Park, Beach, Hospital, Public Transit |
| Landscape Features | Landscaped |
| Sewer | Sanitary Sewer |
| Size Depth | 64 Ft |
| Size Frontage | 37 Ft ,9 In |
| Size Irregular | 37.8 X 64 Ft |
| Size Total Text | 37.8 X 64 Ft|under 1/2 Acre |
Utilities
| Cable | Available |
| Electricity | Installed |
| Sewer | Installed |
Contact Us
Contact us for more information



The trademarks REALTOR®, REALTORS®, and the REALTOR® logo are controlled by The Canadian Real Estate Association (CREA) and identify real estate professionals who are members of CREA. The trademarks MLS®, Multiple Listing Service® and the associated logos are owned by The Canadian Real Estate Association (CREA) and identify the quality of services provided by real estate professionals who are members of CREA. The trademark DDF® is owned by The Canadian Real Estate Association (CREA) and identifies CREA's Data Distribution Facility (DDF®)
August 07 2026 05:23:11
Niagara Association of REALTORS®
Enas Awad