The Sullivan Team
  • Our Listings
    • Current Listings
    • MLS Listings
    • Luxury Listings
    • Properties Sold
  • Neighbourhoods
    • Burlington, Ontario
    • Hamilton, Ontario
    • Oakville, Ontario
  • Blog
  • Videos
  • Calculators
    • Affordability Calculator
    • Mortgage Calculator
    • Land Transfer Tax Calculator
    • What Is My Home Worth?
  • Our Team
  • Testimonials
  • Contact
The Sullivan Team

  • Our Listings
    • Current Listings
    • MLS Listings
    • Luxury Listings
    • Properties Sold
  • Neighbourhoods
    • Burlington, Ontario
    • Hamilton, Ontario
    • Oakville, Ontario
  • Blog
  • Videos
  • Calculators
    • Affordability Calculator
    • Mortgage Calculator
    • Land Transfer Tax Calculator
    • What Is My Home Worth?
  • Our Team
  • Testimonials
  • Contact
The Sullivan Team

  • Our Listings
    • Current Listings
    • MLS Listings
    • Luxury Listings
    • Properties Sold
  • Neighbourhoods
    • Burlington, Ontario
    • Hamilton, Ontario
    • Oakville, Ontario
  • Blog
  • Videos
  • Calculators
    • Affordability Calculator
    • Mortgage Calculator
    • Land Transfer Tax Calculator
    • What Is My Home Worth?
  • Our Team
  • Testimonials
  • Contact
  • « Go back

20 Grandy Lane Cambridge, Ontario N1R 8K2
view favourites
  • 20 Grandy Lane, Cambridge, Ontario  N1R 8K2 - Photo 1 - 40809207
  • 20 Grandy Lane, Cambridge, Ontario  N1R 8K2 - Photo 2 - 40809207
  • 20 Grandy Lane, Cambridge, Ontario  N1R 8K2 - Photo 3 - 40809207
  • 20 Grandy Lane, Cambridge, Ontario  N1R 8K2 - Photo 4 - 40809207
  • 20 Grandy Lane, Cambridge, Ontario  N1R 8K2 - Photo 5 - 40809207
  • 20 Grandy Lane, Cambridge, Ontario  N1R 8K2 - Photo 6 - 40809207
  • 20 Grandy Lane, Cambridge, Ontario  N1R 8K2 - Photo 7 - 40809207
  • 20 Grandy Lane, Cambridge, Ontario  N1R 8K2 - Photo 8 - 40809207
  • 20 Grandy Lane, Cambridge, Ontario  N1R 8K2 - Photo 9 - 40809207
  • 20 Grandy Lane, Cambridge, Ontario  N1R 8K2 - Photo 10 - 40809207
  • 20 Grandy Lane, Cambridge, Ontario  N1R 8K2 - Photo 11 - 40809207
  • 20 Grandy Lane, Cambridge, Ontario  N1R 8K2 - Photo 12 - 40809207
  • 20 Grandy Lane, Cambridge, Ontario  N1R 8K2 - Photo 13 - 40809207
  • 20 Grandy Lane, Cambridge, Ontario  N1R 8K2 - Photo 14 - 40809207
  • 20 Grandy Lane, Cambridge, Ontario  N1R 8K2 - Photo 15 - 40809207
  • 20 Grandy Lane, Cambridge, Ontario  N1R 8K2 - Photo 16 - 40809207
  • 20 Grandy Lane, Cambridge, Ontario  N1R 8K2 - Photo 17 - 40809207
  • 20 Grandy Lane, Cambridge, Ontario  N1R 8K2 - Photo 18 - 40809207
  • 20 Grandy Lane, Cambridge, Ontario  N1R 8K2 - Photo 19 - 40809207
  • 20 Grandy Lane, Cambridge, Ontario  N1R 8K2 - Photo 20 - 40809207
  • 20 Grandy Lane, Cambridge, Ontario  N1R 8K2 - Photo 21 - 40809207
  • 20 Grandy Lane, Cambridge, Ontario  N1R 8K2 - Photo 22 - 40809207
  • 20 Grandy Lane, Cambridge, Ontario  N1R 8K2 - Photo 23 - 40809207
  • 20 Grandy Lane, Cambridge, Ontario  N1R 8K2 - Photo 24 - 40809207
  • 20 Grandy Lane, Cambridge, Ontario  N1R 8K2 - Photo 25 - 40809207
  • 20 Grandy Lane, Cambridge, Ontario  N1R 8K2 - Photo 26 - 40809207
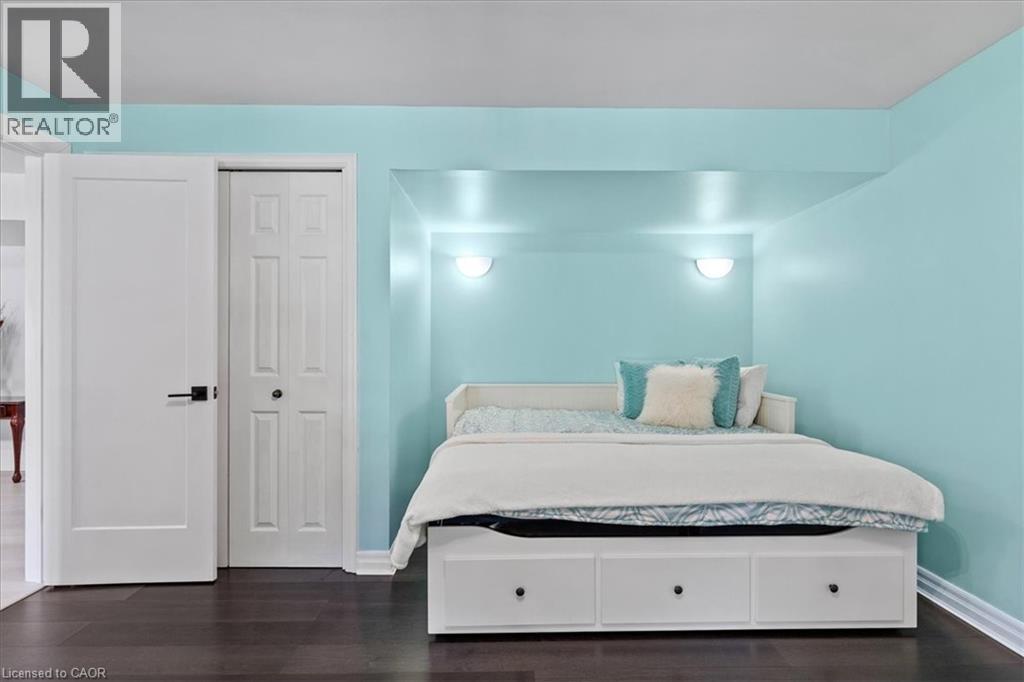
  • 20 Grandy Lane, Cambridge, Ontario  N1R 8K2 - Photo 27 - 40809207
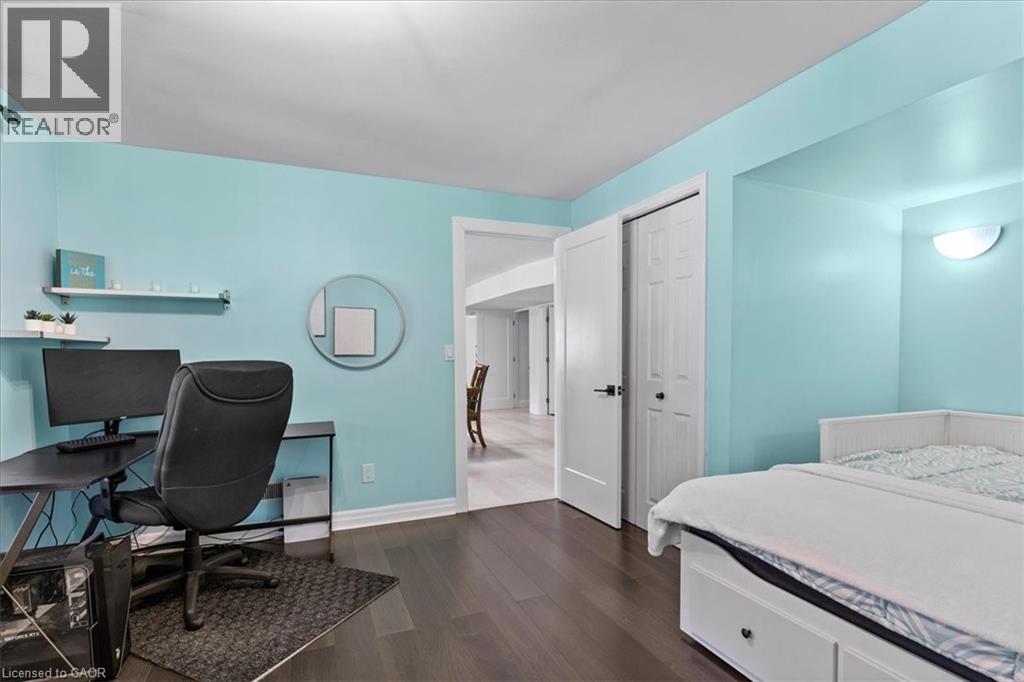
  • 20 Grandy Lane, Cambridge, Ontario  N1R 8K2 - Photo 28 - 40809207
  • 20 Grandy Lane, Cambridge, Ontario  N1R 8K2 - Photo 29 - 40809207
  • 20 Grandy Lane, Cambridge, Ontario  N1R 8K2 - Photo 30 - 40809207
  • 20 Grandy Lane, Cambridge, Ontario  N1R 8K2 - Photo 31 - 40809207
  • 20 Grandy Lane, Cambridge, Ontario  N1R 8K2 - Photo 32 - 40809207
  • 20 Grandy Lane, Cambridge, Ontario  N1R 8K2 - Photo 33 - 40809207
  • 20 Grandy Lane, Cambridge, Ontario  N1R 8K2 - Photo 34 - 40809207
  • 20 Grandy Lane, Cambridge, Ontario  N1R 8K2 - Photo 35 - 40809207
  • 20 Grandy Lane, Cambridge, Ontario  N1R 8K2 - Photo 36 - 40809207
  • 20 Grandy Lane, Cambridge, Ontario  N1R 8K2 - Photo 37 - 40809207
  • 20 Grandy Lane, Cambridge, Ontario  N1R 8K2 - Photo 38 - 40809207
  • 20 Grandy Lane, Cambridge, Ontario  N1R 8K2 - Photo 39 - 40809207
  • 20 Grandy Lane, Cambridge, Ontario  N1R 8K2 - Photo 40 - 40809207
  • 20 Grandy Lane, Cambridge, Ontario  N1R 8K2 - Photo 41 - 40809207
  • 20 Grandy Lane, Cambridge, Ontario  N1R 8K2 - Photo 42 - 40809207
  • 20 Grandy Lane, Cambridge, Ontario  N1R 8K2 - Photo 43 - 40809207
  • 20 Grandy Lane, Cambridge, Ontario  N1R 8K2 - Photo 44 - 40809207
  • 20 Grandy Lane, Cambridge, Ontario  N1R 8K2 - Photo 45 - 40809207
  • 20 Grandy Lane, Cambridge, Ontario  N1R 8K2 - Photo 46 - 40809207
  • 20 Grandy Lane, Cambridge, Ontario  N1R 8K2 - Photo 47 - 40809207
  • 20 Grandy Lane, Cambridge, Ontario  N1R 8K2 - Photo 48 - 40809207
  • 20 Grandy Lane, Cambridge, Ontario  N1R 8K2 - Photo 49 - 40809207
  • 20 Grandy Lane, Cambridge, Ontario  N1R 8K2 - Photo 50 - 40809207
5 Bedroom 3 Bathroom 3,439 ft2
Raised Bungalow Fireplace Central Air Conditioning Forced Air

$1,799,000

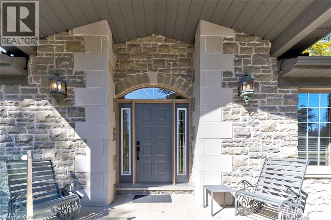
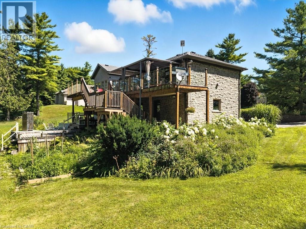
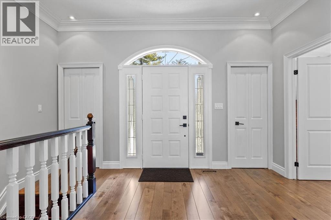
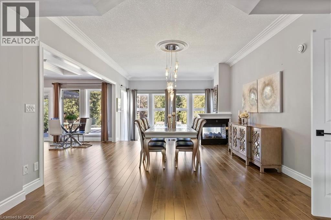
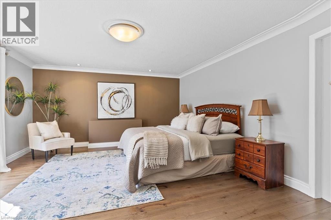
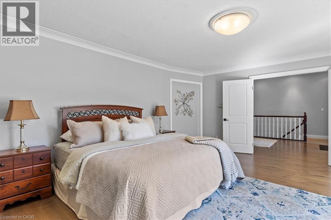
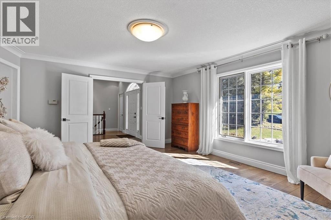
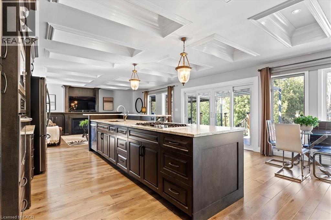
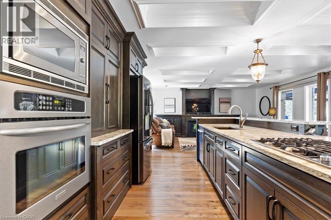
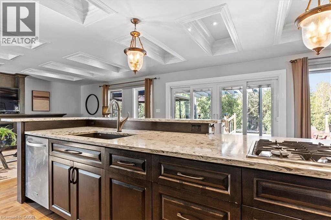
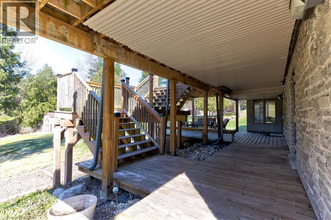
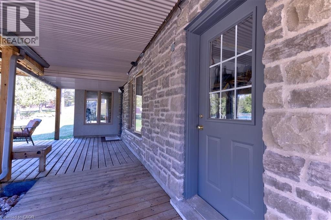
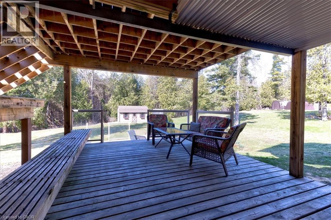
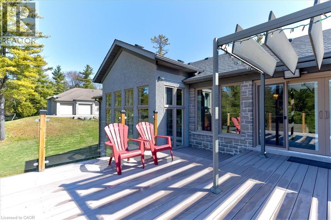
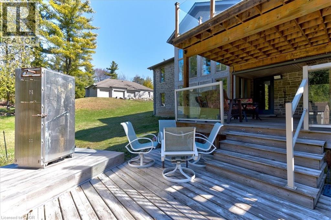
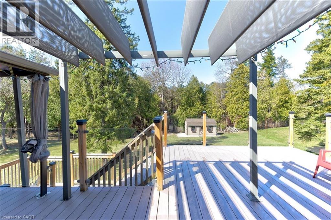
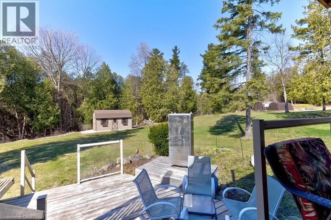
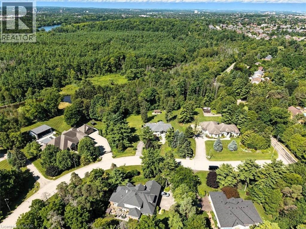
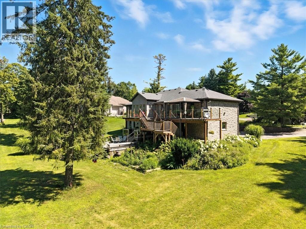
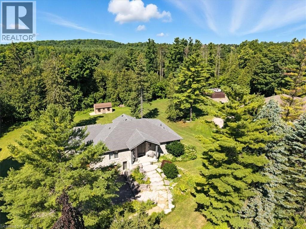
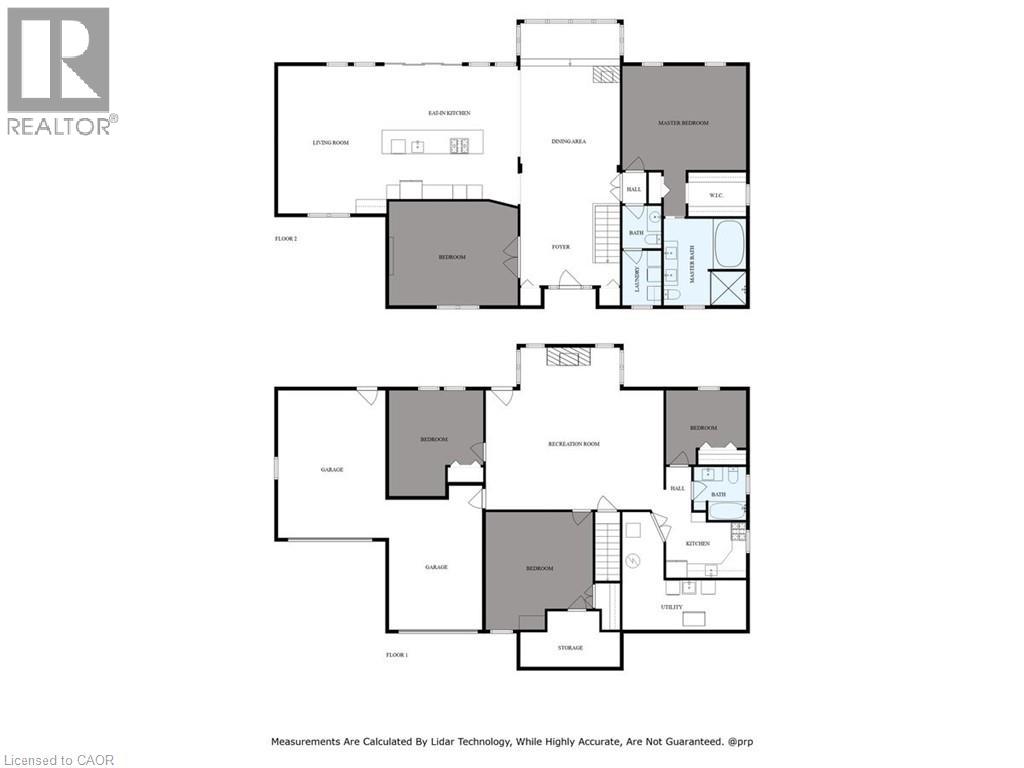
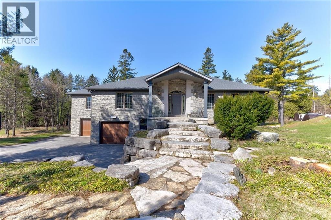
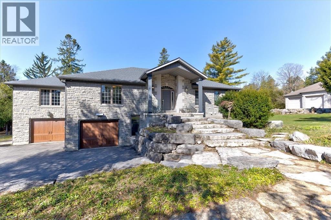
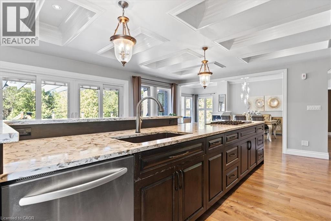
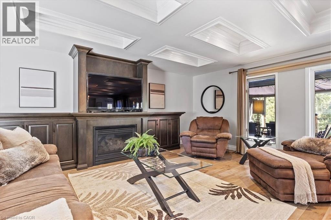
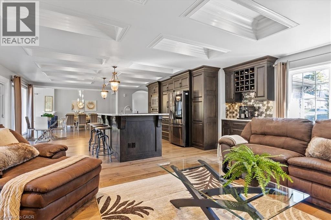
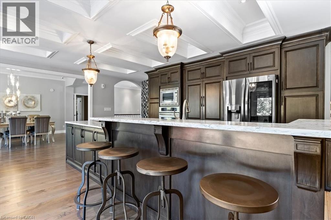
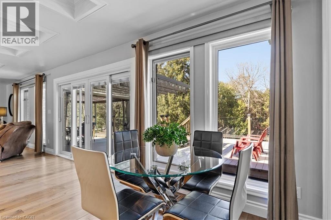
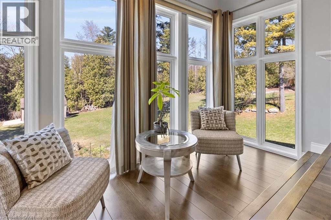
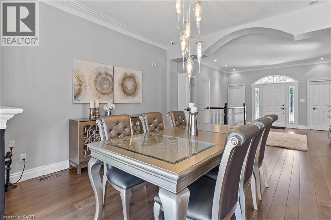
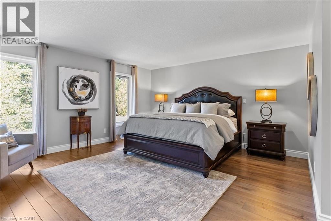
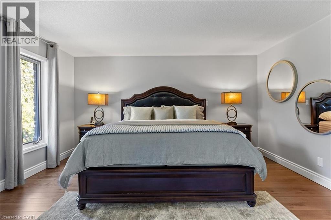
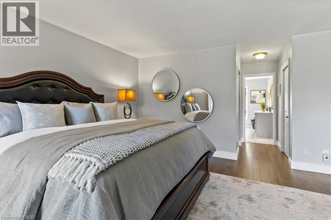
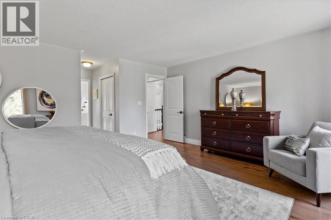
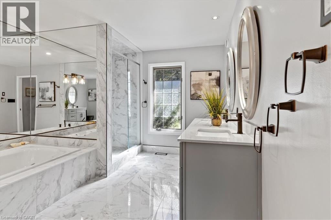
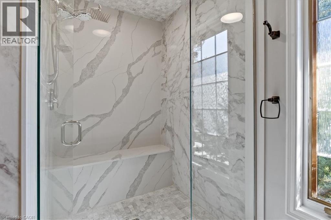
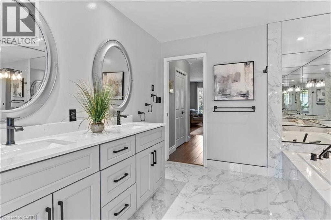
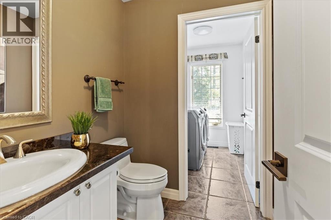
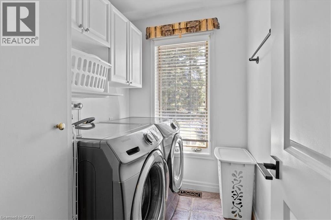
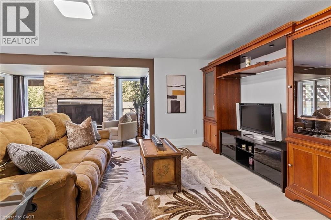
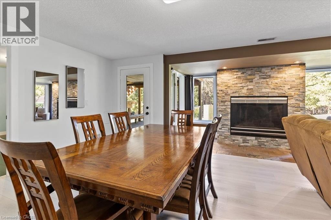
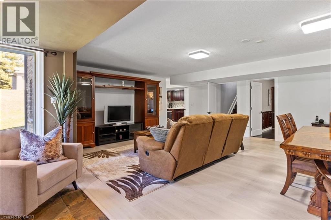
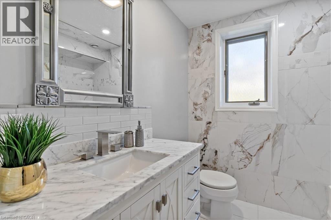
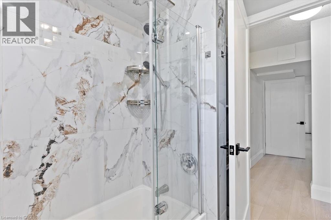
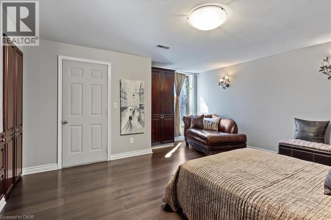
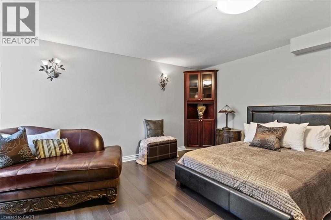
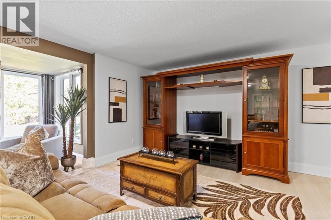
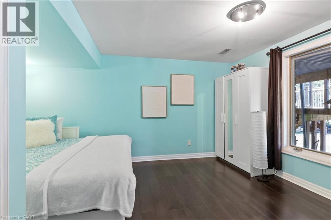
RARE OPPORTUNITY! Custom built raised bungalow on a 1.04-acre lot, offering court location surrounded by protected greenspace. This exclusive, 10 estate court rarely has homes come up for sale and 20 Grandy lane is one that takes full advantage of the natural features, completely backing onto mature forest with direct access to Millcreek conservation land. The home features a stunning all stone exterior with a beautiful retaining wall and carefully set natural stone steps, leading to the front door. The main level layout is wide open with large windows, designed to overlook the backyard from anywhere within the open space and providing access to the elevated multi-level deck completed with composite decking and glass rails. A rich, maple raised panel kitchen sits central with an oversized quartz countertop and raised bar sitting area; elegant crown molding finishes the cabinets to the ceiling with built-in stainless-steel appliances, gas cooktop. Equal in elegance is the built-in family room wall unit featuring gas fireplace insert. A three-sided fireplace separates the dining room from a sunken sitting area providing for an elevated view of the backyard; coffered ceiling accents and hardwood flooring span the space. Completing the space is a large bedroom, laundry, 2-piece bathroom, and the primary suite, complete with walk in closet and recently renovated(2023) 5-piece spa like ensuite. A hardwood staircase leads to the lower level which is still completely above grade; the home was strategically placed to take full advantage of the walkout. Lower level gives access to the oversized, staggered double car garage. Perfectly suited as a multi-generational home, offering three bedrooms, a recently renovated (2023) 4-piece bathroom, recreation room with gas fireplace, and kitchenette along with wet bar. Roof(2024), Additional oversized garden shed for equipment storage. Minutes from the 401, amenities, and schools. Don’t miss this truly beautiful property! (id:50964)

Property Details

MLS® Number 40809207
Property Type Single Family
Amenities Near By Beach, Schools
Features Cul-de-sac, Conservation/green Belt, Wet Bar, Private Yard
Parking Space Total 8
View Type River View

Building

Bathroom Total 3
Bedrooms Above Ground 2
Bedrooms Below Ground 3
Bedrooms Total 5
Appliances Dishwasher, Dryer, Oven - Built-in, Refrigerator, Stove, Wet Bar, Washer, Microwave Built-in
Architectural Style Raised Bungalow
Basement Development Finished
Basement Type Full (finished)
Constructed Date 1997
Construction Style Attachment Detached
Cooling Type Central Air Conditioning
Exterior Finish Stone
Fireplace Present Yes
Fireplace Total 3
Foundation Type Poured Concrete
Half Bath Total 1
Heating Fuel Natural Gas
Heating Type Forced Air
Stories Total 1
Size Interior 3,439 Ft2
Type House
Utility Water Municipal Water

Parking

Attached Garage

Land

Acreage No
Land Amenities Beach, Schools
Sewer Septic System
Size Depth 238 Ft
Size Frontage 163 Ft
Size Total Text 1/2 - 1.99 Acres
Zoning Description R1

Rooms

Level Type Length Width Dimensions
Basement Utility Room 17'5'' x 16'7''
Basement Storage 14'0'' x 7'10''
Basement Bedroom 15'0'' x 16'7''
Basement Other 12'6'' x 9'2''
Basement 4pc Bathroom 7'4'' x 7'6''
Basement Bedroom 11'3'' x 10'5''
Basement Bedroom 13'3'' x 14'10''
Basement Recreation Room 25'0'' x 22'9''
Main Level Laundry Room 5'6'' x 7'8''
Main Level 2pc Bathroom 5'6'' x 6'0''
Main Level Full Bathroom 11'7'' x 12'2''
Main Level Primary Bedroom 17'5'' x 21'2''
Main Level Living Room 15'3'' x 20'9''
Main Level Dining Room 14'0'' x 25'4''
Main Level Kitchen 18'5'' x 19'8''
Main Level Bedroom 18'1'' x 14'7''
Main Level Foyer 14'0'' x 11'6''

https://www.realtor.ca/real-estate/29427249/20-grandy-lane-cambridge

Contact Us

Contact us for more information

Sending
Generating Captcha

Your Favourites


No Favourites Found


Powered by: REALTOR.ca
This REALTOR.ca listing content is owned and licensed by REALTOR® members of The Canadian Real Estate Association

The trademarks REALTOR®, REALTORS®, and the REALTOR® logo are controlled by The Canadian Real Estate Association (CREA) and identify real estate professionals who are members of CREA. The trademarks MLS®, Multiple Listing Service® and the associated logos are owned by The Canadian Real Estate Association (CREA) and identify the quality of services provided by real estate professionals who are members of CREA. The trademark DDF® is owned by The Canadian Real Estate Association (CREA) and identifies CREA's Data Distribution Facility (DDF®)


April 21 2026 07:31:31

REALTORS® Association of Hamilton-Burlington

RE/MAX Twin City Realty Inc.

RealtyPress WordPress CREA DDF® Plugin

Office Location

RE/MAX Escarpment Realty Inc., Brokerage
502 Brant Street
Unit 1A
Burlington, ON
L7R 2G4

Contact Info

O: (905) 631-8118
E: TheSullivanTeamRemax@gmail.com

© 2024 - TheSullivanTeam.ca

|

Designed by PDM Web Design

Owning a home is a keystone of wealth… both financial affluence and emotional security.

Suze Orman
May 30, 2026 Saturday!
The Sullivan Team
  • Login
Forget Password?