

20 Myrtle Street Pelham, Ontario L3E 0A9


$989,900
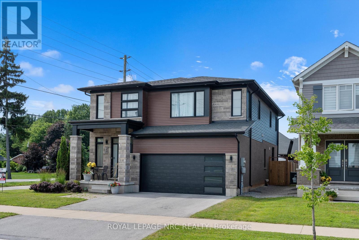
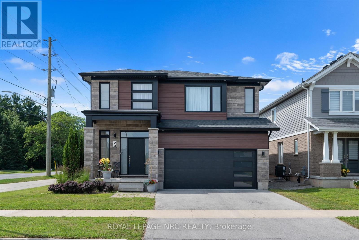
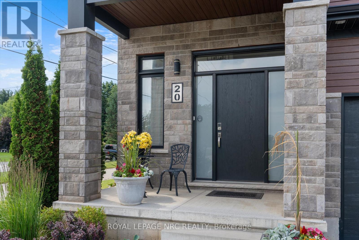
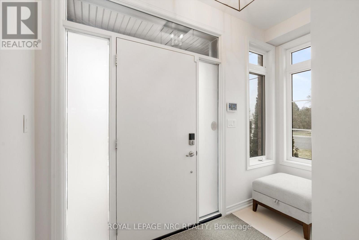
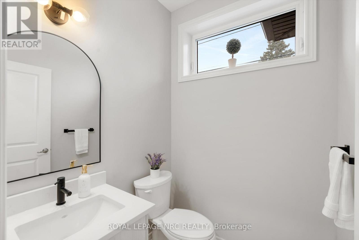
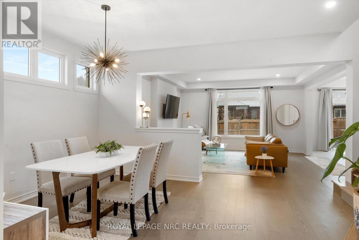
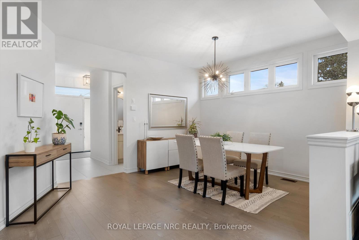
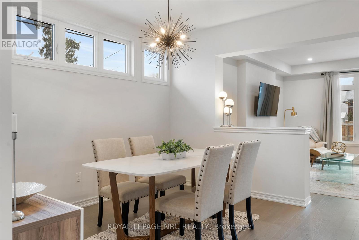
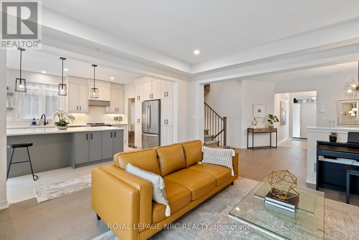
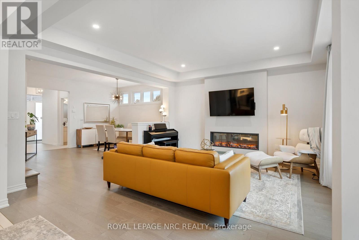
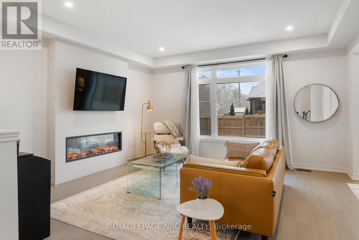
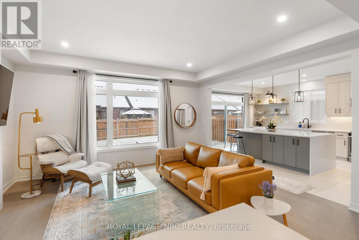

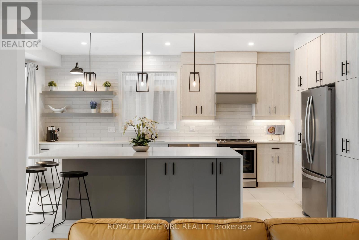
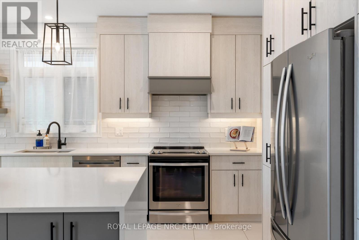
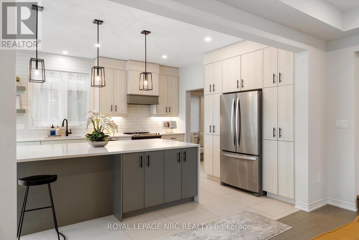
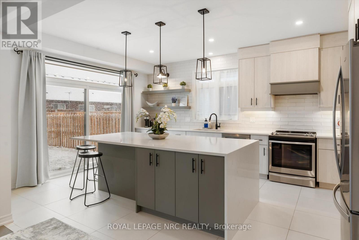
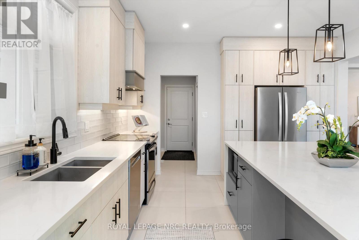
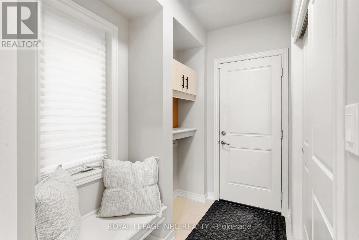
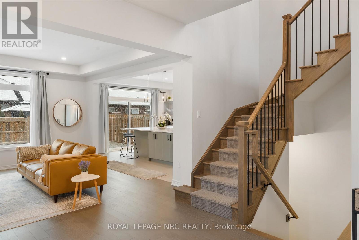
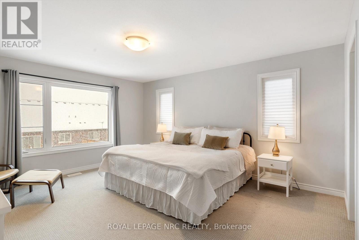
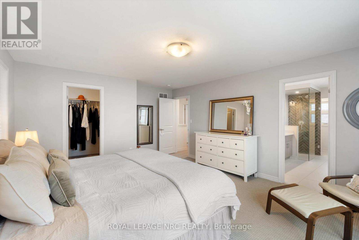
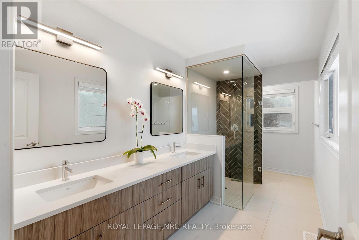
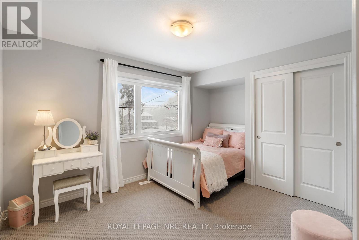
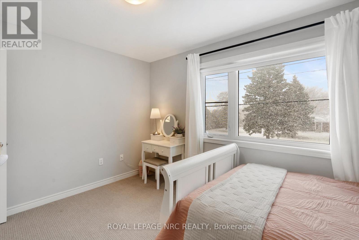
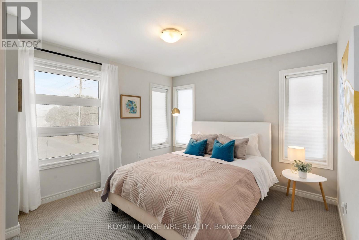
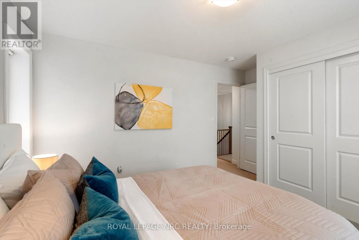
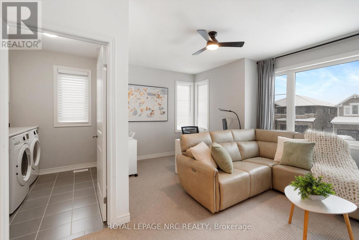
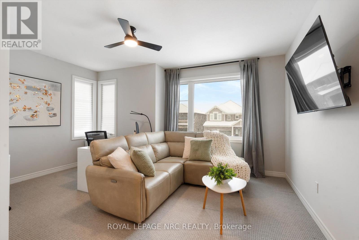
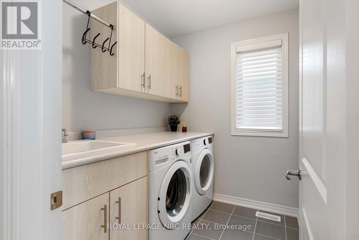
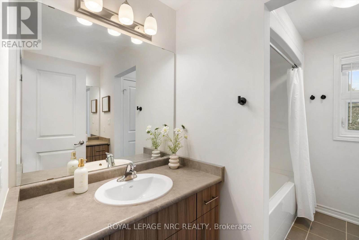
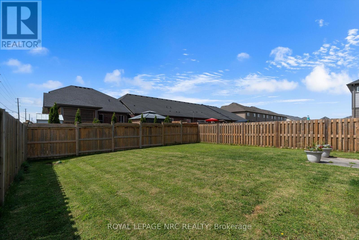
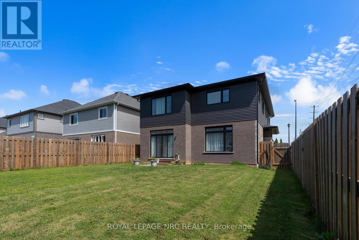
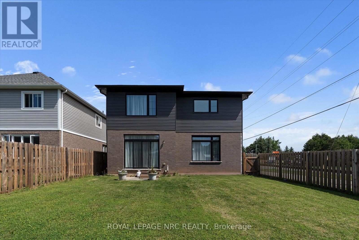
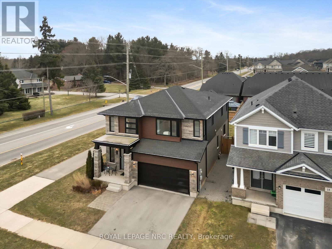
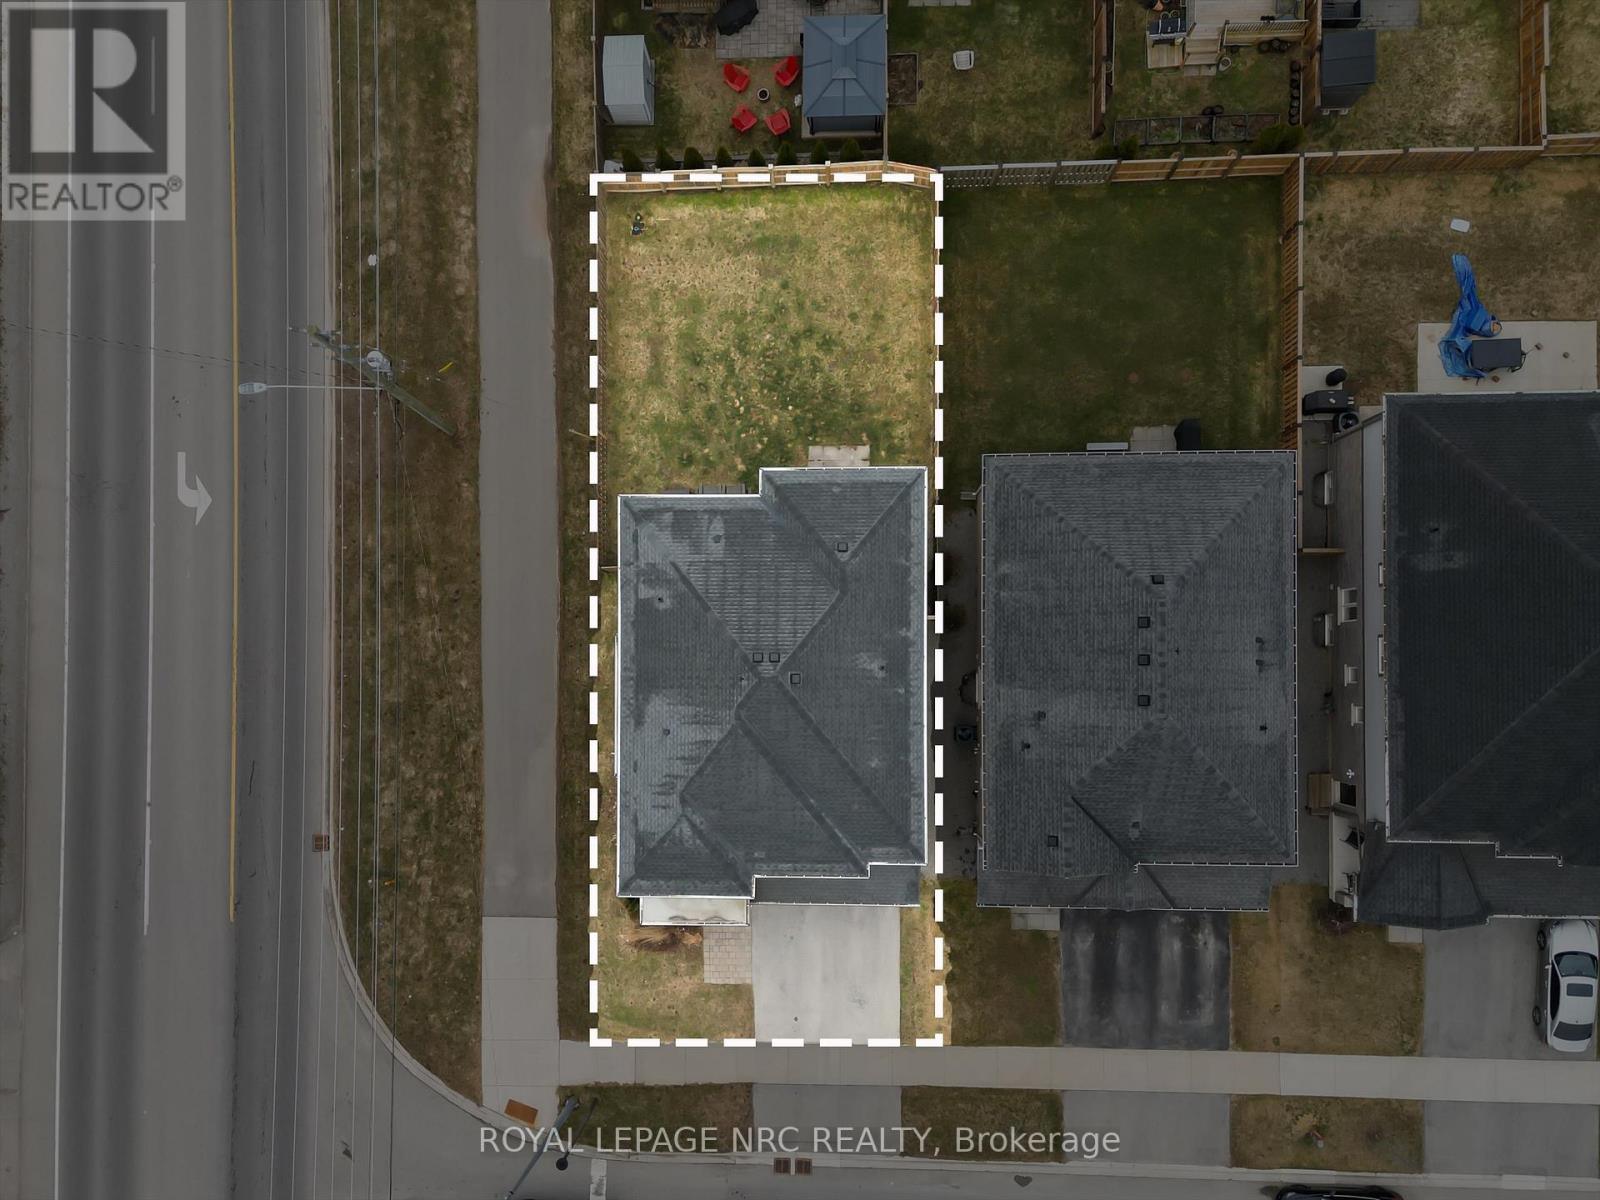
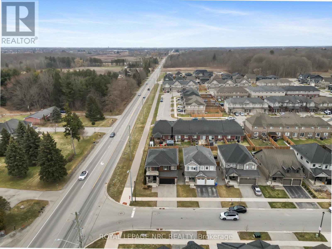
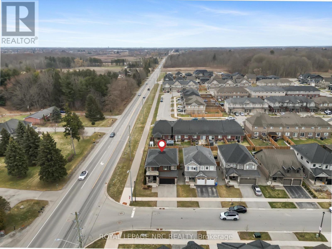
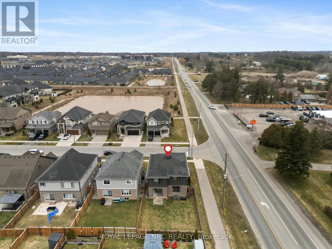
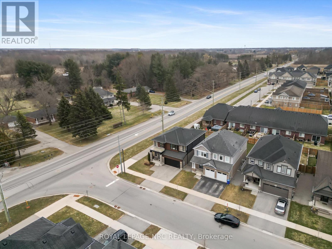
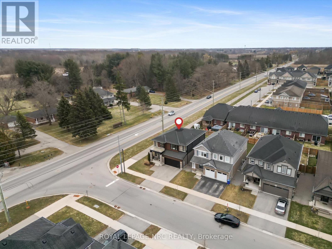
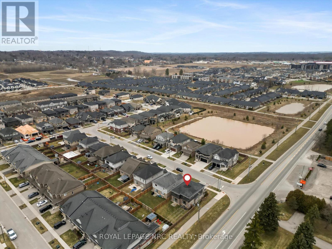
Urban Sophistication designed for modern family living in this 2020 Mountainview Model Home in desirable Saffron Estates. Architecturally designed with efficient, eco-conscious systems, it offers energy-efficient lighting & HVAC systems that astute buyers expect. This 2,300+ sq. ft. home with 3 bedrooms, upper level family room(could be 4th bedroom) & 2.5 baths creates a calm atmosphere promoted by thoughtful minimalism and effortless function. From the minute you walk in you will appreciate the large windows, 9' ceilings, and the practical placement of a sitting area with a double coat closet in the entrance along with the convenient powder room. Neutral decor, clean lines & natural light abound in this open-concept space, that separates formal dining, a relaxed living space with a fireplace & a high-end kitchen with all the features you would expect. This kitchen balances style and practicality featuring quartz counters, a ceramic backsplash, a 9' island with storage & plenty of seating space, stainless steel appliances, a pantry, deep drawers & sliding doors to the rear yard. The mudroom is conveniently located between the kitchen & the garage entrance. Walk upstairs to the versatile upper-level family room that seamlessly balances study and work, family time & relaxation. The primary suite features space for a king sized bed, a walk in closet and a spacious ensuite with double sized glass shower & a vanity with 2 sinks, the other 2 bedrooms share a full 5 piece bathroom with totally separate sink areas & vanities. There is an upper-level walk-in linen closet plus a laundry room perfectly placed for convenience. Situated on a corner lot with a double-wide driveway, fully fenced yard & irrigation system. The new owners will appreciate all that Fonthill area: trails, parks, close proximity to shopping, the Meridian Community Centre, wineries, top-ranked schools, & a thriving Downtown area with appealing boutiques & enticing dining establishments. (id:50964)
Property Details
| MLS® Number | X12885662 |
| Property Type | Single Family |
| Community Name | 662 - Fonthill |
| Equipment Type | Water Heater |
| Features | Level Lot, Irregular Lot Size, Level, Sump Pump |
| Parking Space Total | 2 |
| Rental Equipment Type | Water Heater |
| Structure | Porch |
Building
| Bathroom Total | 3 |
| Bedrooms Above Ground | 3 |
| Bedrooms Total | 3 |
| Age | 6 To 15 Years |
| Amenities | Fireplace(s) |
| Appliances | Garage Door Opener Remote(s), Blinds, Dishwasher, Dryer, Garage Door Opener, Stove, Washer, Refrigerator |
| Basement Development | Unfinished |
| Basement Type | Full (unfinished) |
| Construction Style Attachment | Detached |
| Cooling Type | Central Air Conditioning, Air Exchanger |
| Exterior Finish | Brick, Stone |
| Fireplace Present | Yes |
| Fireplace Total | 1 |
| Foundation Type | Poured Concrete |
| Half Bath Total | 1 |
| Heating Fuel | Natural Gas |
| Heating Type | Forced Air |
| Stories Total | 2 |
| Size Interior | 2,000 - 2,500 Ft2 |
| Type | House |
| Utility Water | Municipal Water |
Parking
| Attached Garage | |
| Garage | |
| Inside Entry |
Land
| Acreage | No |
| Fence Type | Fenced Yard |
| Landscape Features | Lawn Sprinkler |
| Sewer | Sanitary Sewer |
| Size Depth | 108 Ft ,7 In |
| Size Frontage | 37 Ft ,7 In |
| Size Irregular | 37.6 X 108.6 Ft |
| Size Total Text | 37.6 X 108.6 Ft |
| Zoning Description | R2 |
Rooms
| Level | Type | Length | Width | Dimensions |
|---|---|---|---|---|
| Second Level | Bathroom | 3.048 m | 2.4638 m | 3.048 m x 2.4638 m |
| Second Level | Bathroom | 4.826 m | 1.9304 m | 4.826 m x 1.9304 m |
| Second Level | Family Room | 4.8514 m | 3.2258 m | 4.8514 m x 3.2258 m |
| Second Level | Primary Bedroom | 5.585 m | 4.2926 m | 5.585 m x 4.2926 m |
| Second Level | Bedroom 2 | 3.4036 m | 3.3782 m | 3.4036 m x 3.3782 m |
| Second Level | Bedroom 3 | 4.1402 m | 3.0225 m | 4.1402 m x 3.0225 m |
| Second Level | Laundry Room | 4.826 m | 1.9304 m | 4.826 m x 1.9304 m |
| Ground Level | Living Room | 4.7244 m | 4.4196 m | 4.7244 m x 4.4196 m |
| Ground Level | Kitchen | 5.207 m | 4.0386 m | 5.207 m x 4.0386 m |
| Ground Level | Dining Room | 4.2672 m | 3.6576 m | 4.2672 m x 3.6576 m |
| Ground Level | Bathroom | 1.5748 m | 1.5748 m | 1.5748 m x 1.5748 m |
| Ground Level | Mud Room | 2.3622 m | 1.524 m | 2.3622 m x 1.524 m |
https://www.realtor.ca/real-estate/29474001/20-myrtle-street-pelham-fonthill-662-fonthill
Contact Us
Contact us for more information



The trademarks REALTOR®, REALTORS®, and the REALTOR® logo are controlled by The Canadian Real Estate Association (CREA) and identify real estate professionals who are members of CREA. The trademarks MLS®, Multiple Listing Service® and the associated logos are owned by The Canadian Real Estate Association (CREA) and identify the quality of services provided by real estate professionals who are members of CREA. The trademark DDF® is owned by The Canadian Real Estate Association (CREA) and identifies CREA's Data Distribution Facility (DDF®)
June 24 2026 06:56:41
Niagara Association of REALTORS®
Royal LePage NRC Realty