The Sullivan Team
  • Our Listings
    • Current Listings
    • MLS Listings
    • Luxury Listings
    • Properties Sold
  • Neighbourhoods
    • Burlington, Ontario
    • Hamilton, Ontario
    • Oakville, Ontario
  • Blog
  • Videos
  • Calculators
    • Affordability Calculator
    • Mortgage Calculator
    • Land Transfer Tax Calculator
    • What Is My Home Worth?
  • Our Team
  • Testimonials
  • Contact
The Sullivan Team

  • Our Listings
    • Current Listings
    • MLS Listings
    • Luxury Listings
    • Properties Sold
  • Neighbourhoods
    • Burlington, Ontario
    • Hamilton, Ontario
    • Oakville, Ontario
  • Blog
  • Videos
  • Calculators
    • Affordability Calculator
    • Mortgage Calculator
    • Land Transfer Tax Calculator
    • What Is My Home Worth?
  • Our Team
  • Testimonials
  • Contact
The Sullivan Team

  • Our Listings
    • Current Listings
    • MLS Listings
    • Luxury Listings
    • Properties Sold
  • Neighbourhoods
    • Burlington, Ontario
    • Hamilton, Ontario
    • Oakville, Ontario
  • Blog
  • Videos
  • Calculators
    • Affordability Calculator
    • Mortgage Calculator
    • Land Transfer Tax Calculator
    • What Is My Home Worth?
  • Our Team
  • Testimonials
  • Contact
  • « Go back

201 - 473 Linwell Road St. Catharines, Ontario L2M 2P6
view favourites
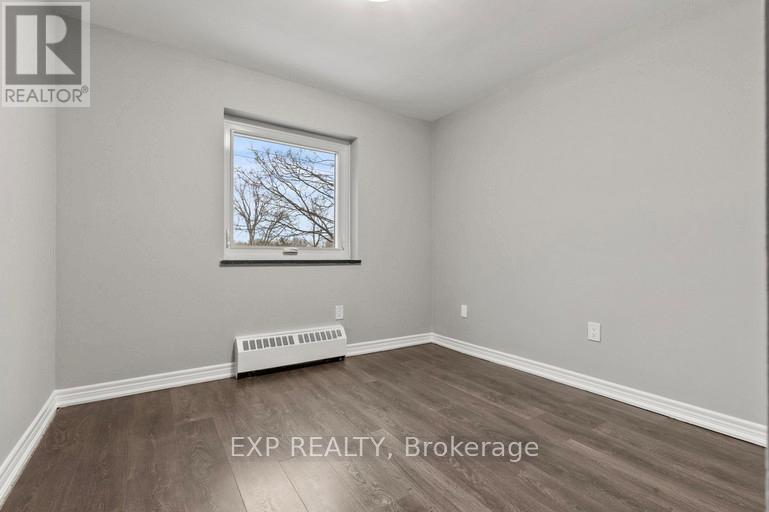
  • 201 - 473 Linwell Road, St. Catharines, Ontario  L2M 2P6 - Photo 1 - X12940002
  • 201 - 473 Linwell Road, St. Catharines, Ontario  L2M 2P6 - Photo 2 - X12940002
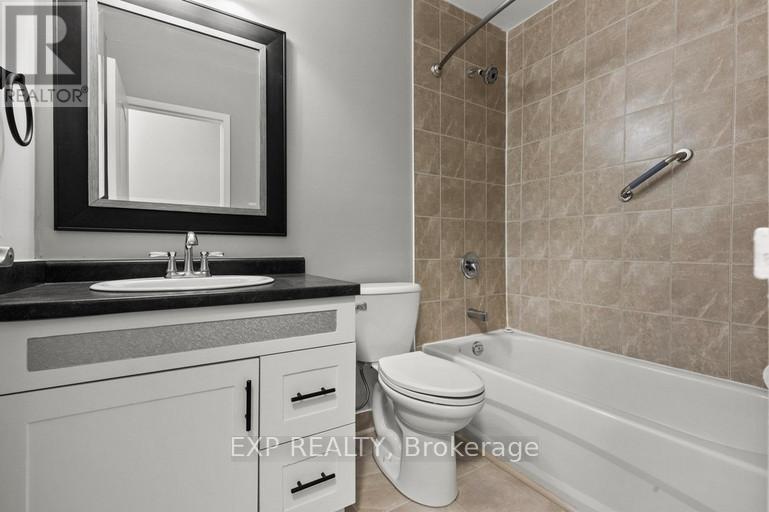
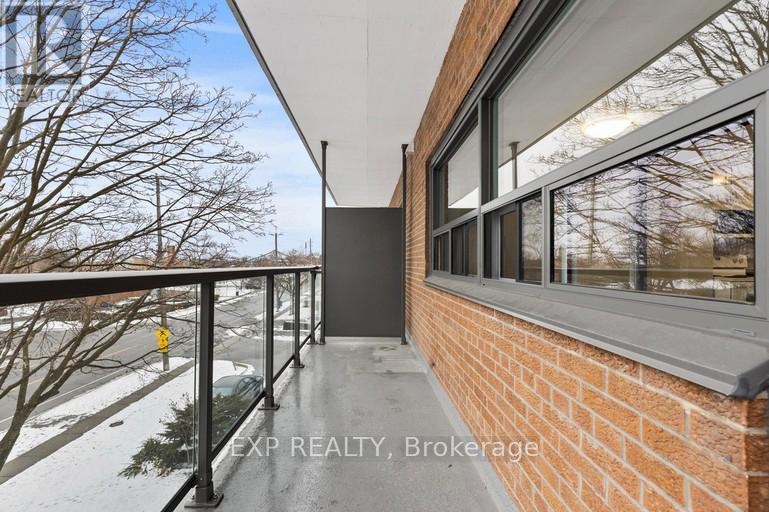
  • 201 - 473 Linwell Road, St. Catharines, Ontario  L2M 2P6 - Photo 3 - X12940002

  • 201 - 473 Linwell Road, St. Catharines, Ontario  L2M 2P6 - Photo 4 - X12940002
  • 201 - 473 Linwell Road, St. Catharines, Ontario  L2M 2P6 - Photo 5 - X12940002
  • 201 - 473 Linwell Road, St. Catharines, Ontario  L2M 2P6 - Photo 6 - X12940002
  • 201 - 473 Linwell Road, St. Catharines, Ontario  L2M 2P6 - Photo 7 - X12940002
  • 201 - 473 Linwell Road, St. Catharines, Ontario  L2M 2P6 - Photo 8 - X12940002
  • 201 - 473 Linwell Road, St. Catharines, Ontario  L2M 2P6 - Photo 9 - X12940002
2 Bedroom 1 Bathroom 700 - 1,100 ft2
None

$2,299 Monthly

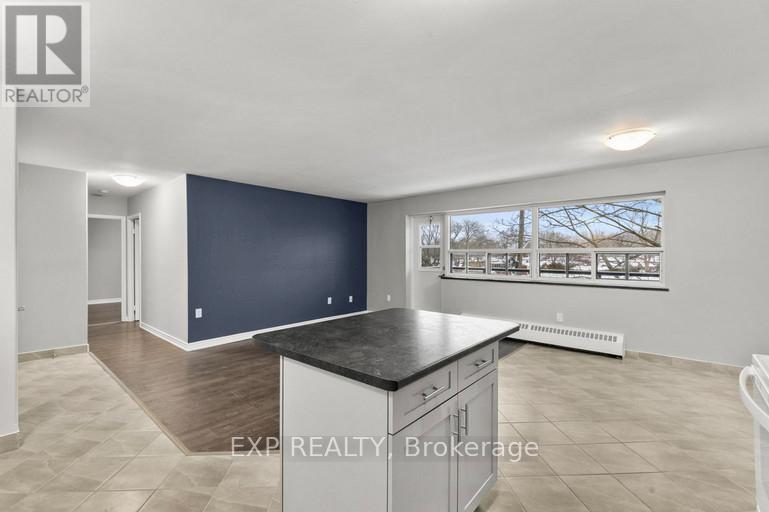
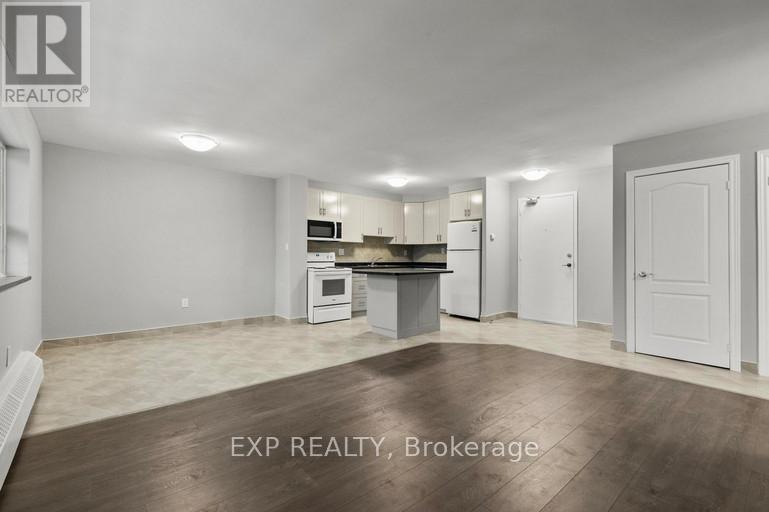
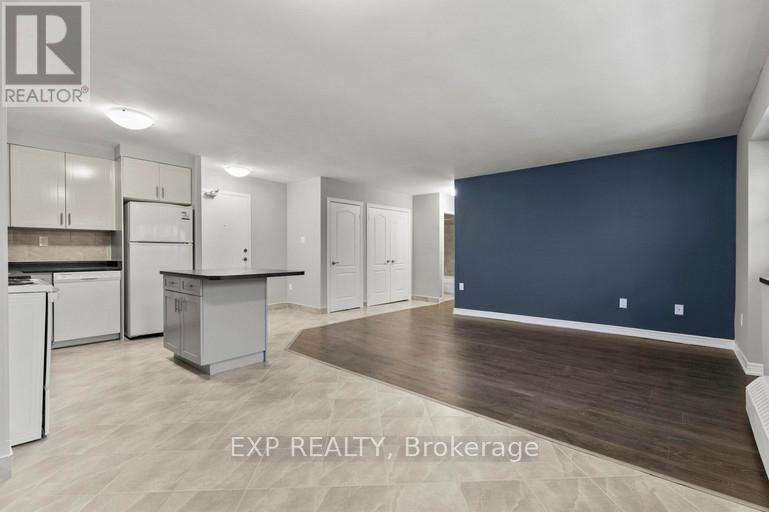
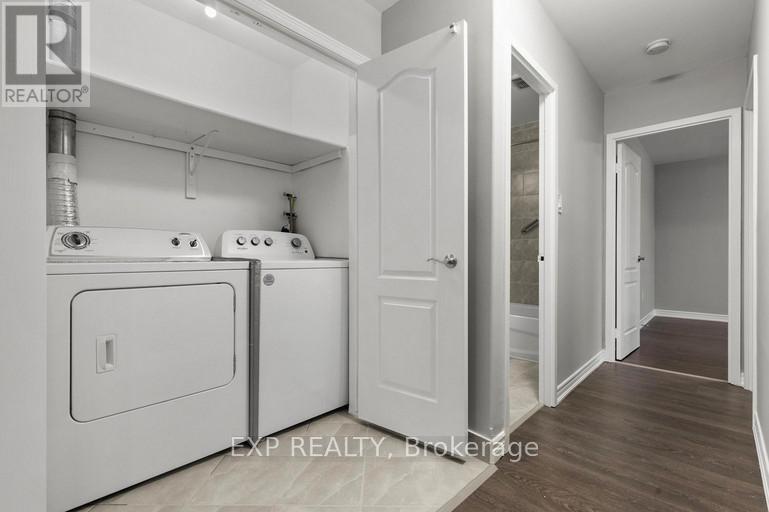
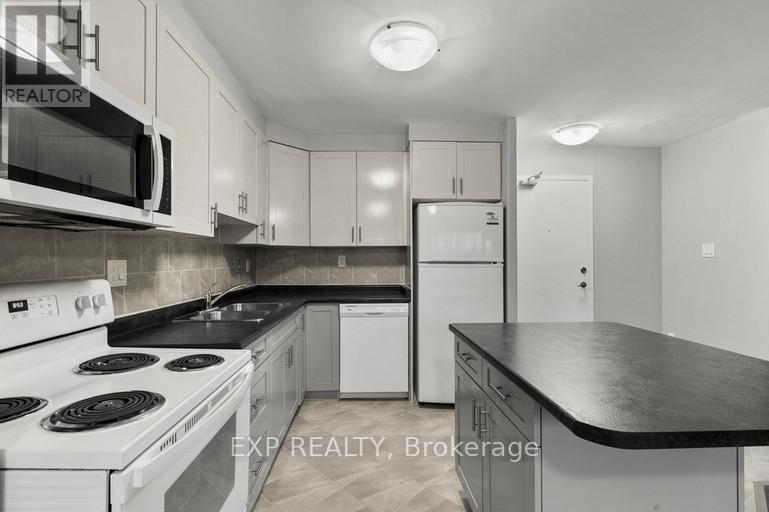
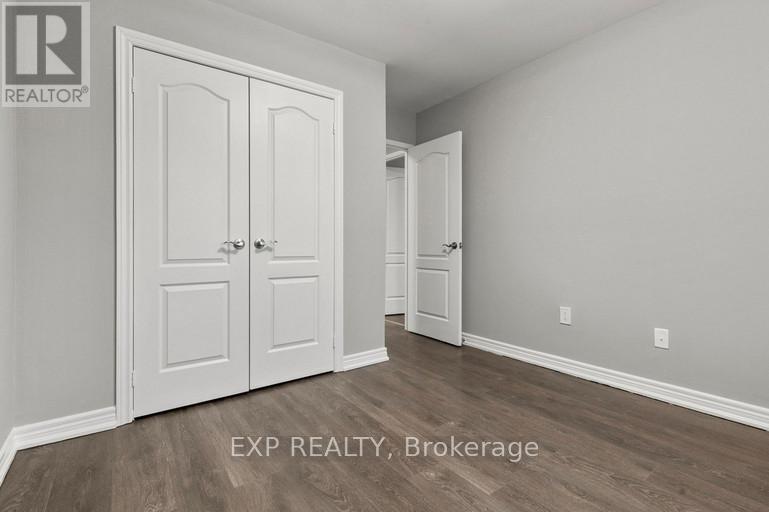
Live comfortably at 473 Linwell Road in this well-appointed 2-bedroom, 1 bathroom suite offering approximately 850 sq. ft. of carpet-free living space. Featuring a bright open-concept layout, stainless steel appliances, and in-suite laundry, this unit is designed for easy, modern living. All utilities are included, adding exceptional value. Parking is available for $50/month above ground or $75/month underground. Located close to parks, trails, shopping, and other amenities, this is an ideal option for tenants seeking convenience and low-maintenance living. Act fast - these units won't last long. (id:50964)

Virtual Tour

Property Details

MLS® Number X12940002
Property Type Multi-family
Community Name 441 - Bunting/Linwell
Features Carpet Free, In Suite Laundry
Parking Space Total 1

Building

Bathroom Total 1
Bedrooms Above Ground 2
Bedrooms Total 2
Appliances Dishwasher, Dryer, Microwave, Stove, Washer, Refrigerator
Basement Type None
Cooling Type None
Exterior Finish Brick, Concrete
Foundation Type Block, Concrete
Heating Fuel Natural Gas
Size Interior 700 - 1,100 Ft2
Type Other
Utility Water Municipal Water

Parking

Other
Garage

Land

Acreage No
Sewer Sanitary Sewer

https://www.realtor.ca/real-estate/29537898/201-473-linwell-road-st-catharines-buntinglinwell-441-buntinglinwell

Contact Us

Contact us for more information

Sending
Generating Captcha

Your Favourites


No Favourites Found


Powered by: REALTOR.ca
This REALTOR.ca listing content is owned and licensed by REALTOR® members of The Canadian Real Estate Association

The trademarks REALTOR®, REALTORS®, and the REALTOR® logo are controlled by The Canadian Real Estate Association (CREA) and identify real estate professionals who are members of CREA. The trademarks MLS®, Multiple Listing Service® and the associated logos are owned by The Canadian Real Estate Association (CREA) and identify the quality of services provided by real estate professionals who are members of CREA. The trademark DDF® is owned by The Canadian Real Estate Association (CREA) and identifies CREA's Data Distribution Facility (DDF®)


August 04 2026 02:54:55

The Oakville Milton & District Real Estate Board

Exp Realty

RealtyPress WordPress CREA DDF® Plugin

Office Location

RE/MAX Escarpment Realty Inc., Brokerage
502 Brant Street
Unit 1A
Burlington, ON
L7R 2G4

Contact Info

O: (905) 631-8118
E: TheSullivanTeamRemax@gmail.com

© 2024 - TheSullivanTeam.ca

|

Designed by PDM Web Design

Owning a home is a keystone of wealth… both financial affluence and emotional security.

Suze Orman
September 20, 2026 Sunday!
The Sullivan Team
  • Login
Forget Password?

imunify-bot-check