The Sullivan Team
  • Our Listings
    • Current Listings
    • MLS Listings
    • Luxury Listings
    • Properties Sold
  • Neighbourhoods
    • Burlington, Ontario
    • Hamilton, Ontario
    • Oakville, Ontario
  • Blog
  • Videos
  • Calculators
    • Affordability Calculator
    • Mortgage Calculator
    • Land Transfer Tax Calculator
    • What Is My Home Worth?
  • Our Team
  • Testimonials
  • Contact
The Sullivan Team

  • Our Listings
    • Current Listings
    • MLS Listings
    • Luxury Listings
    • Properties Sold
  • Neighbourhoods
    • Burlington, Ontario
    • Hamilton, Ontario
    • Oakville, Ontario
  • Blog
  • Videos
  • Calculators
    • Affordability Calculator
    • Mortgage Calculator
    • Land Transfer Tax Calculator
    • What Is My Home Worth?
  • Our Team
  • Testimonials
  • Contact
The Sullivan Team

  • Our Listings
    • Current Listings
    • MLS Listings
    • Luxury Listings
    • Properties Sold
  • Neighbourhoods
    • Burlington, Ontario
    • Hamilton, Ontario
    • Oakville, Ontario
  • Blog
  • Videos
  • Calculators
    • Affordability Calculator
    • Mortgage Calculator
    • Land Transfer Tax Calculator
    • What Is My Home Worth?
  • Our Team
  • Testimonials
  • Contact
  • « Go back

202 - 678 Line 2 Road Niagara-On-The-Lake, Ontario L0S 1J0
view favourites
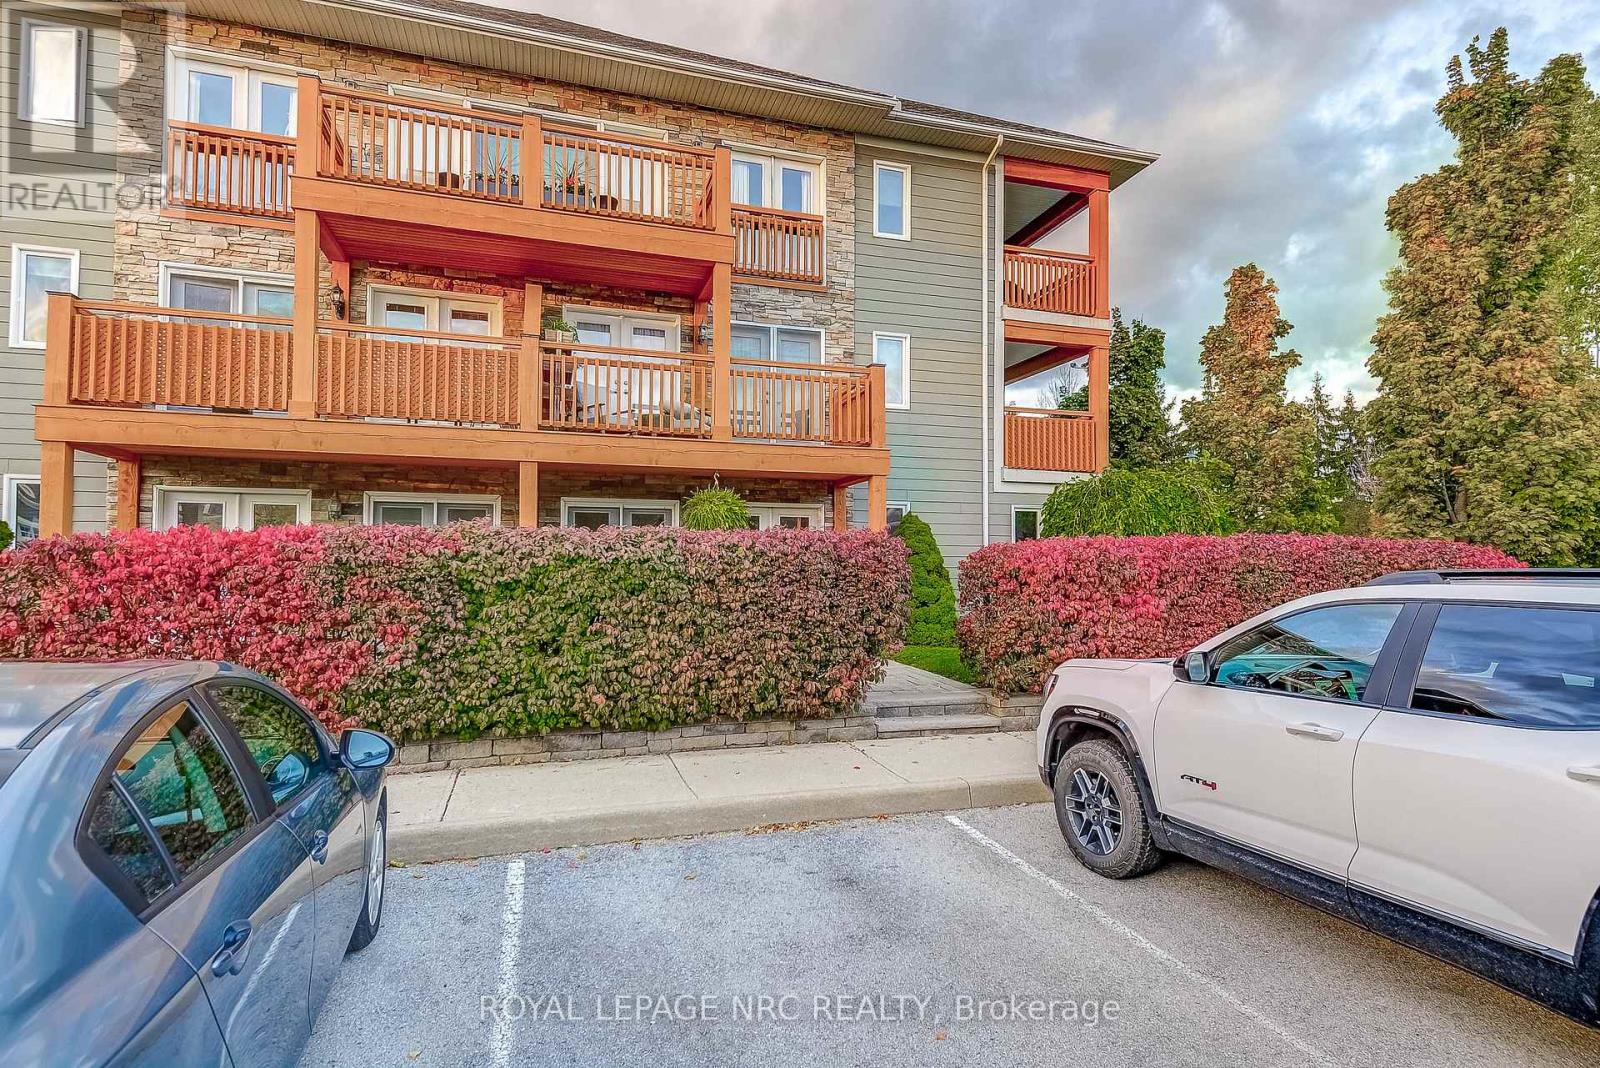
  • 202 - 678 Line 2 Road, Niagara-On-The-Lake, Ontario  L0S 1J0 - Photo 1 - X12880472
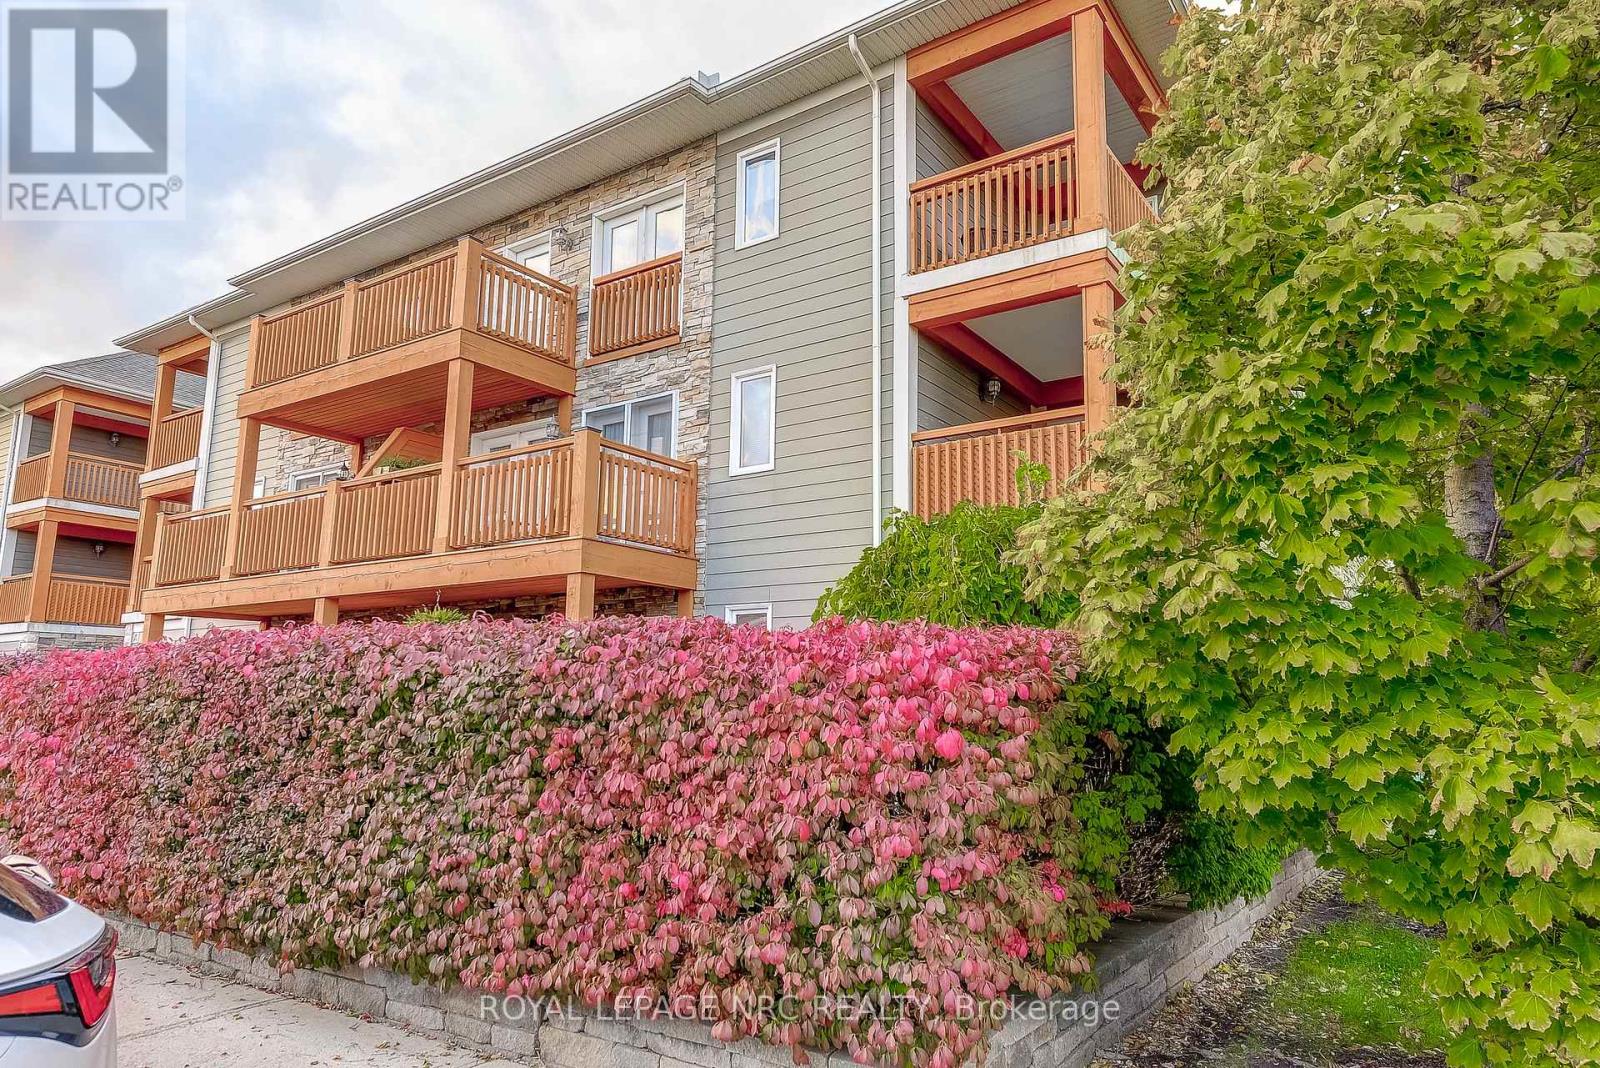
  • 202 - 678 Line 2 Road, Niagara-On-The-Lake, Ontario  L0S 1J0 - Photo 2 - X12880472
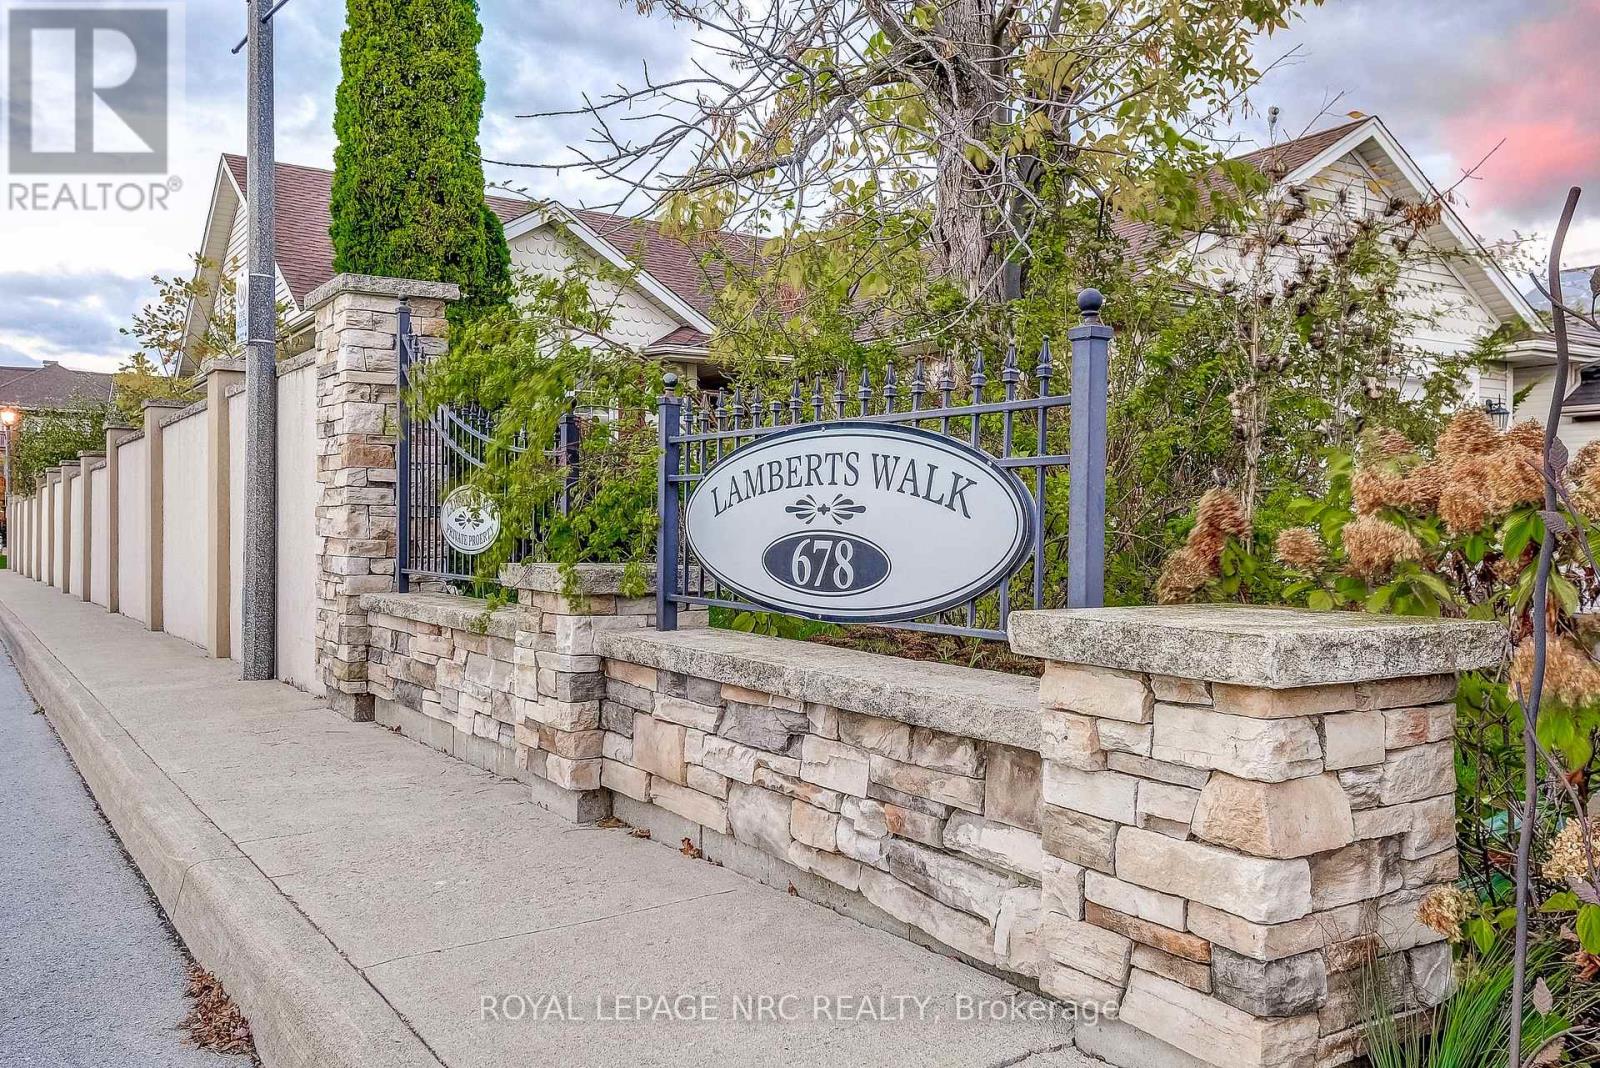
  • 202 - 678 Line 2 Road, Niagara-On-The-Lake, Ontario  L0S 1J0 - Photo 3 - X12880472
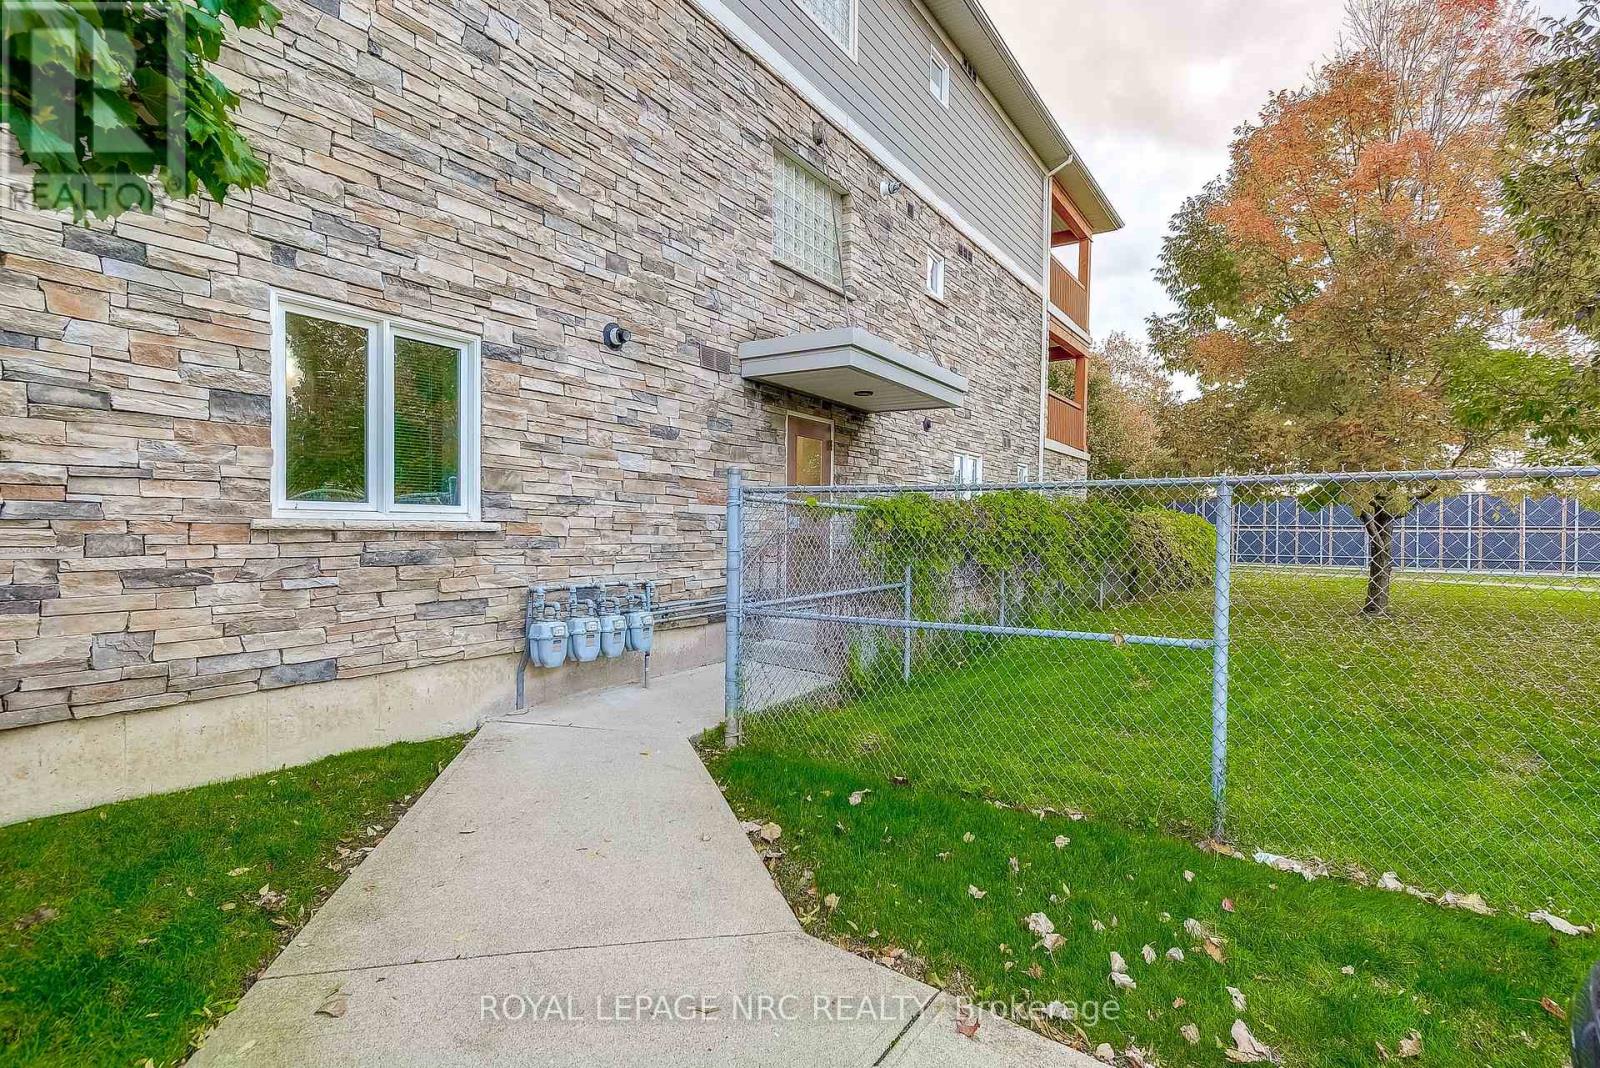
  • 202 - 678 Line 2 Road, Niagara-On-The-Lake, Ontario  L0S 1J0 - Photo 4 - X12880472
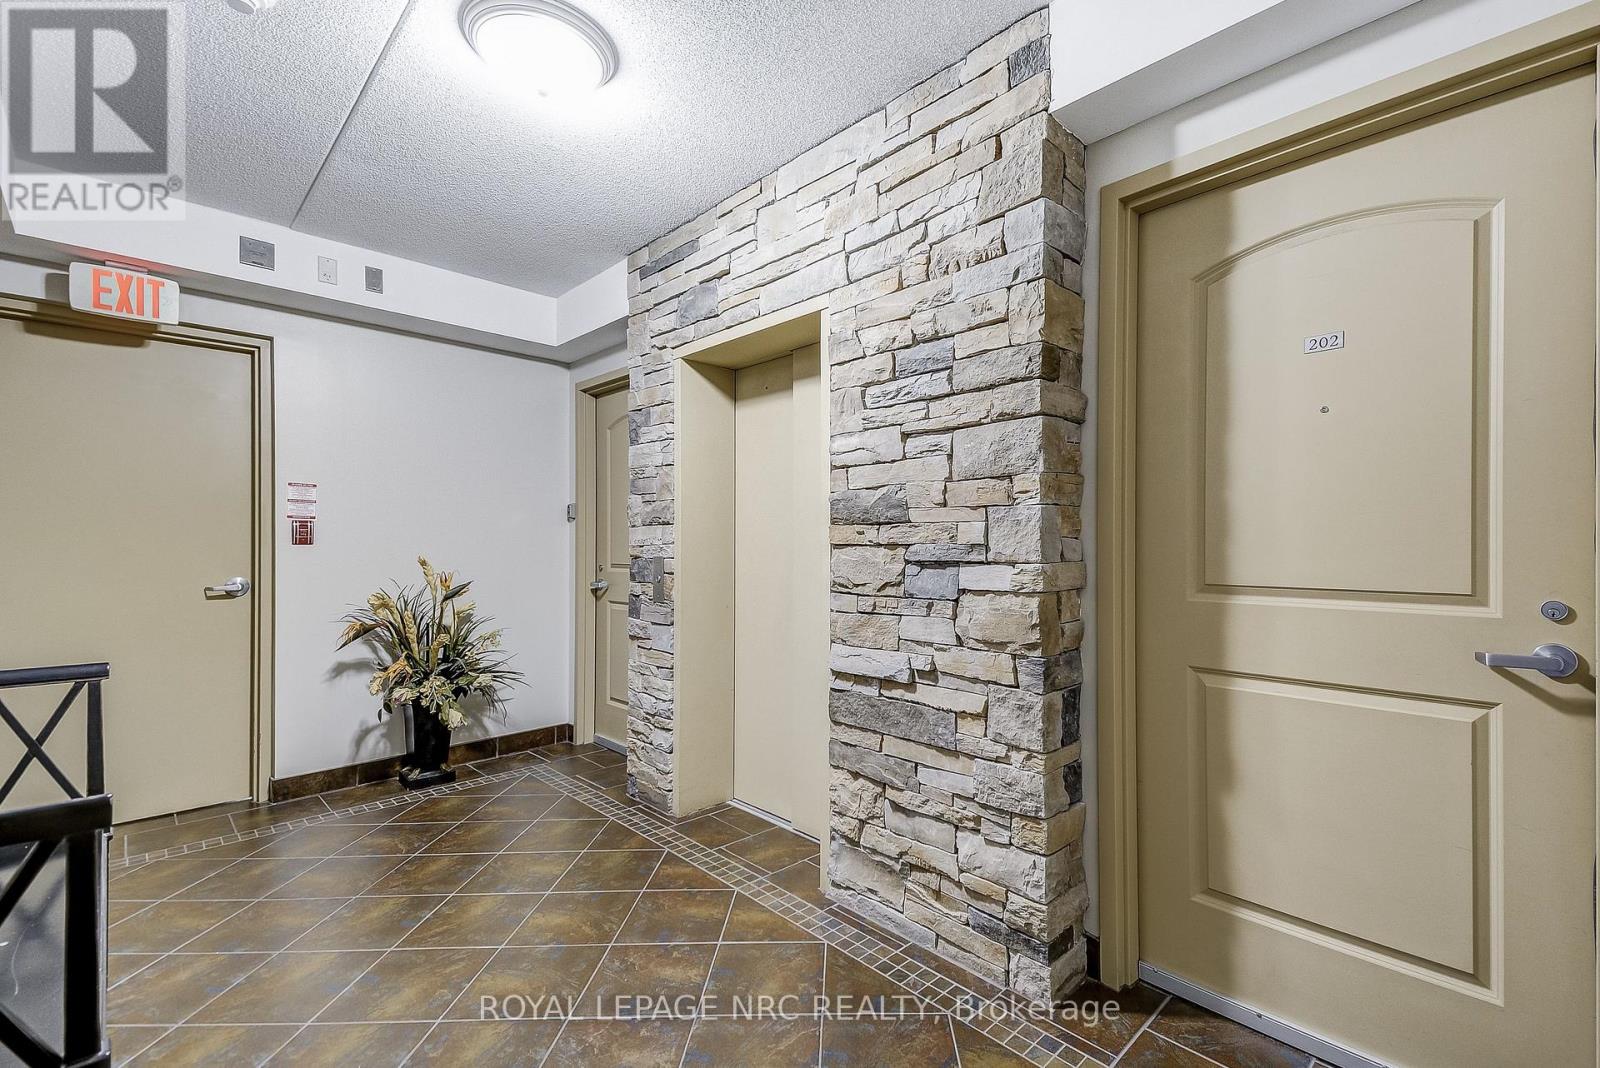
  • 202 - 678 Line 2 Road, Niagara-On-The-Lake, Ontario  L0S 1J0 - Photo 5 - X12880472
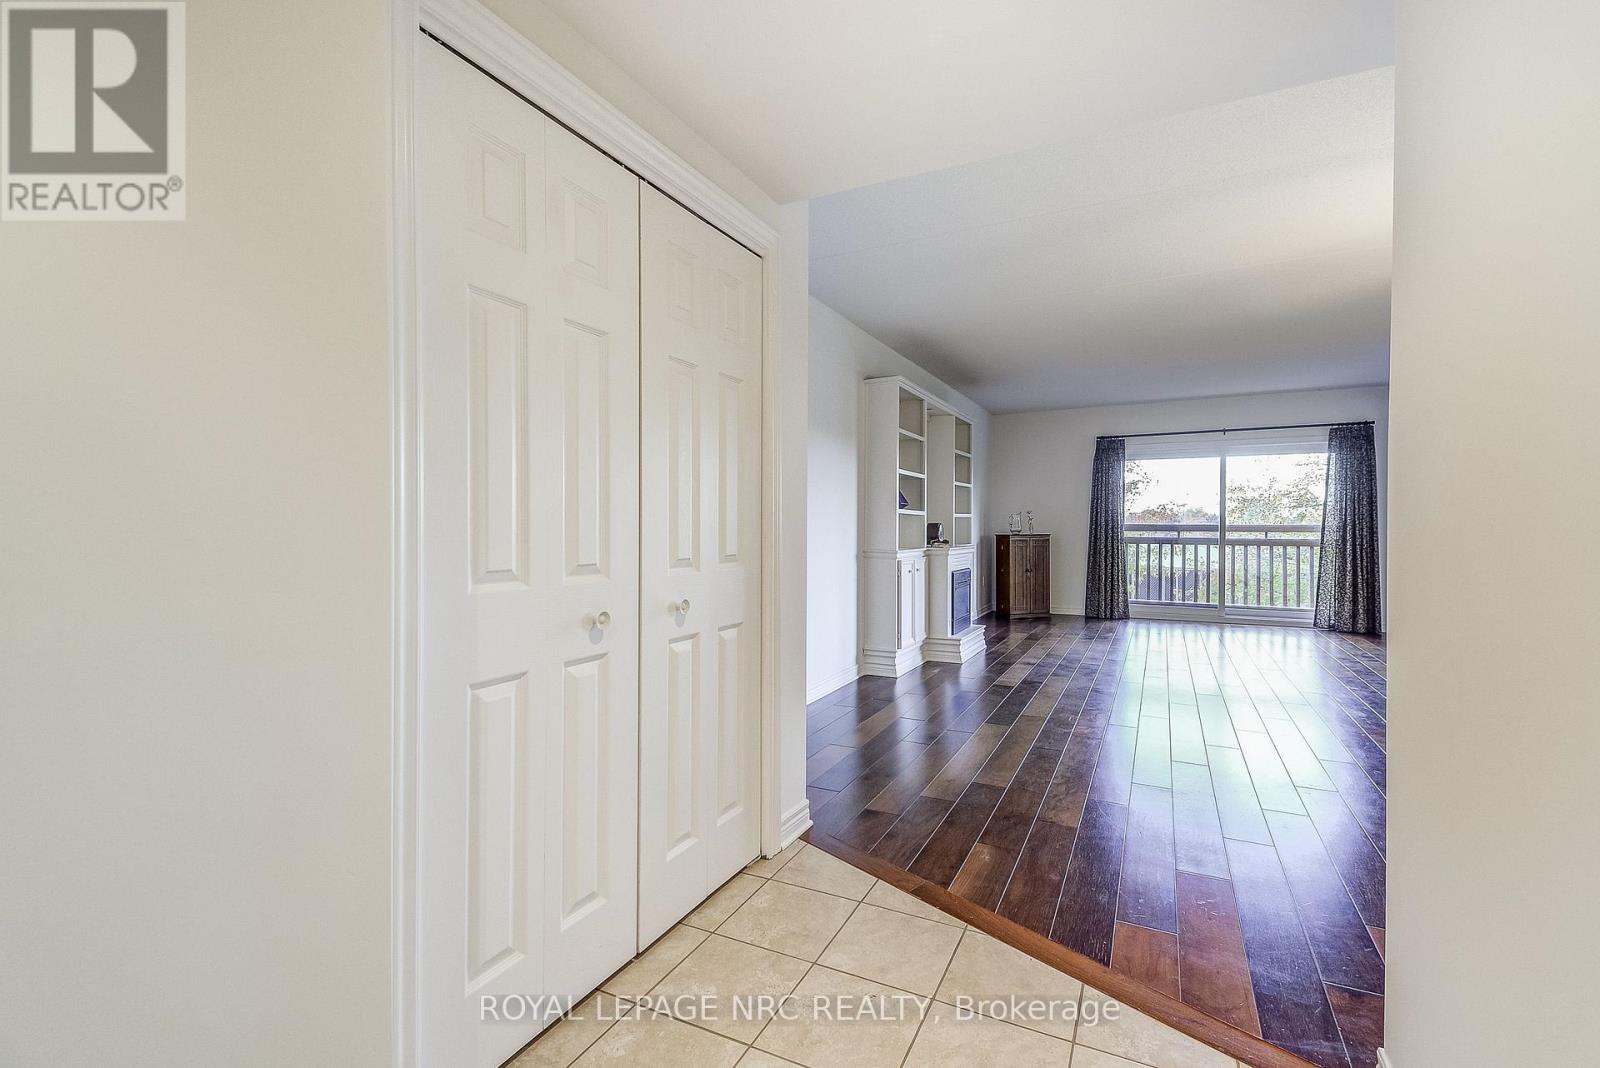
  • 202 - 678 Line 2 Road, Niagara-On-The-Lake, Ontario  L0S 1J0 - Photo 6 - X12880472
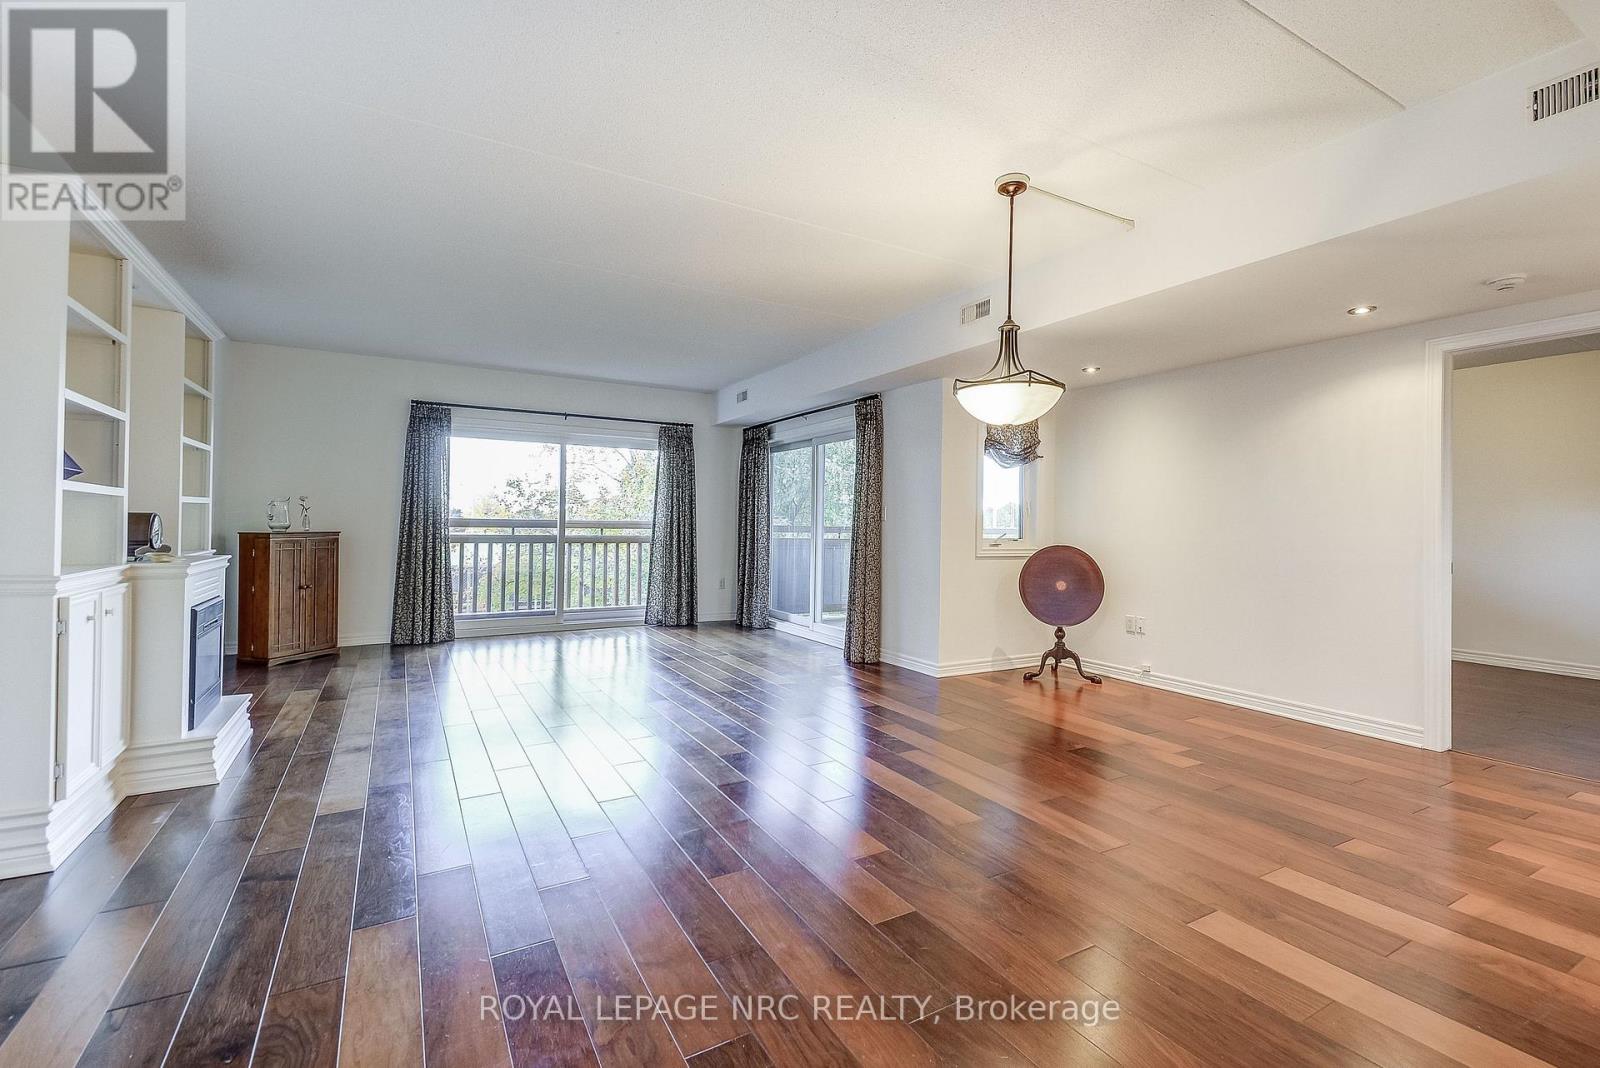
  • 202 - 678 Line 2 Road, Niagara-On-The-Lake, Ontario  L0S 1J0 - Photo 7 - X12880472
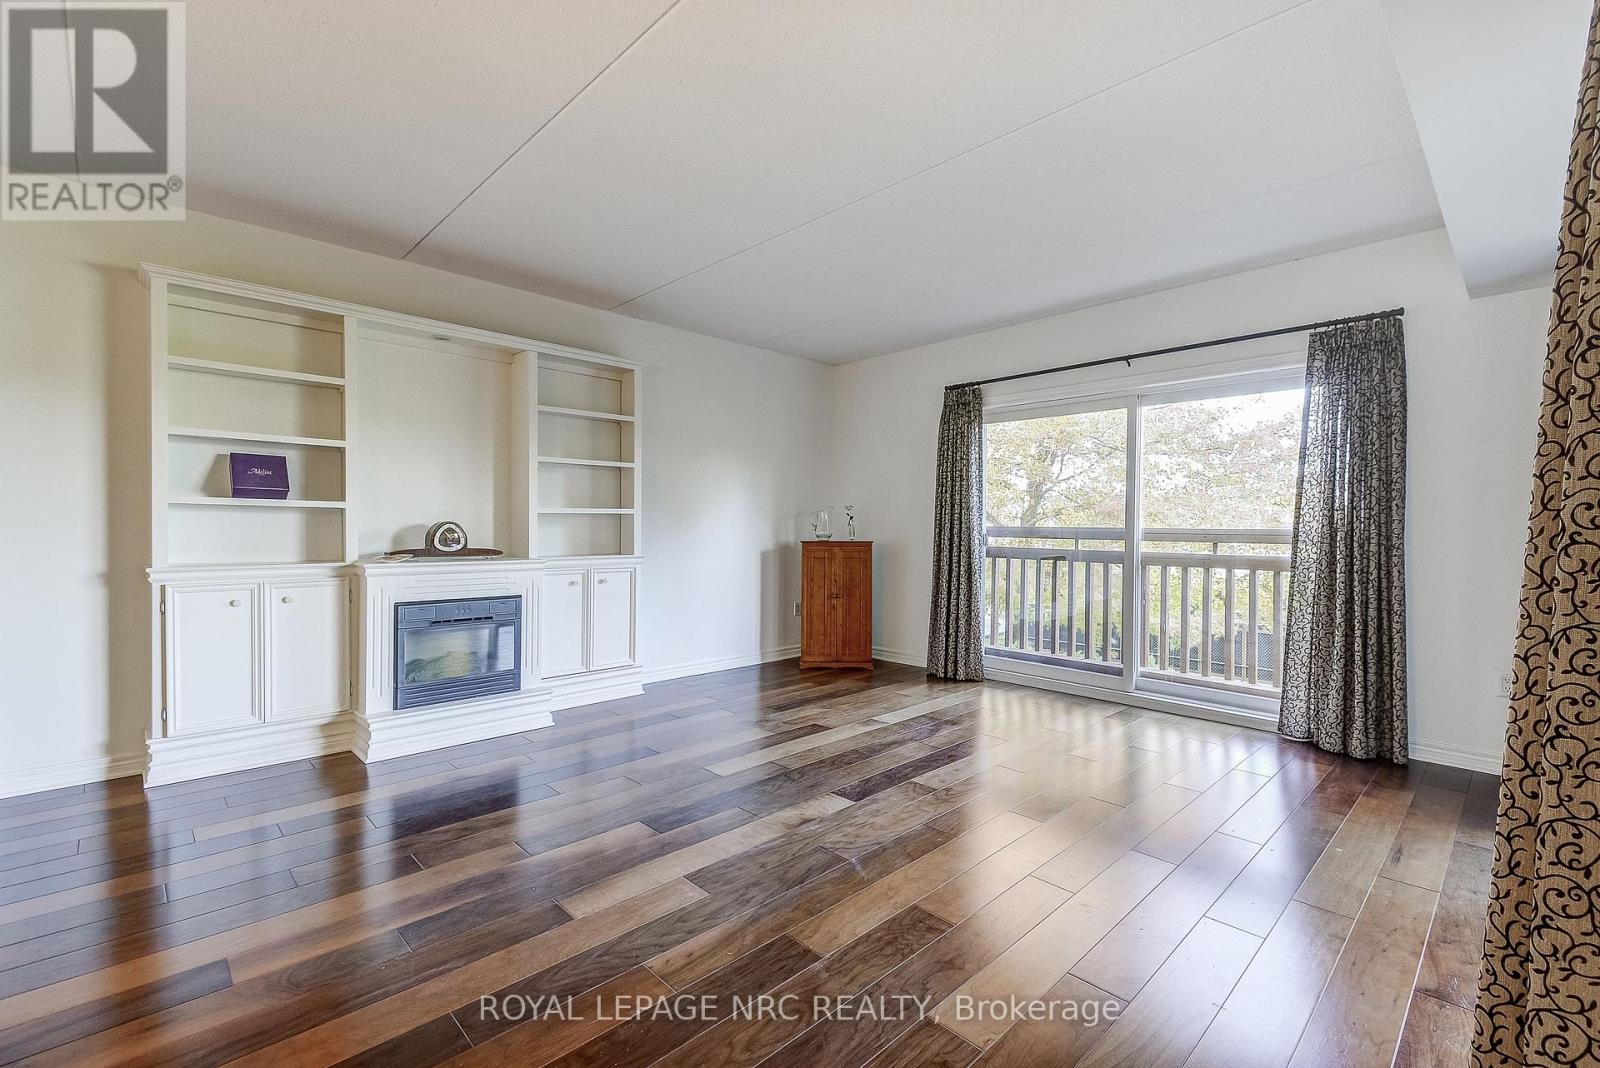
  • 202 - 678 Line 2 Road, Niagara-On-The-Lake, Ontario  L0S 1J0 - Photo 8 - X12880472
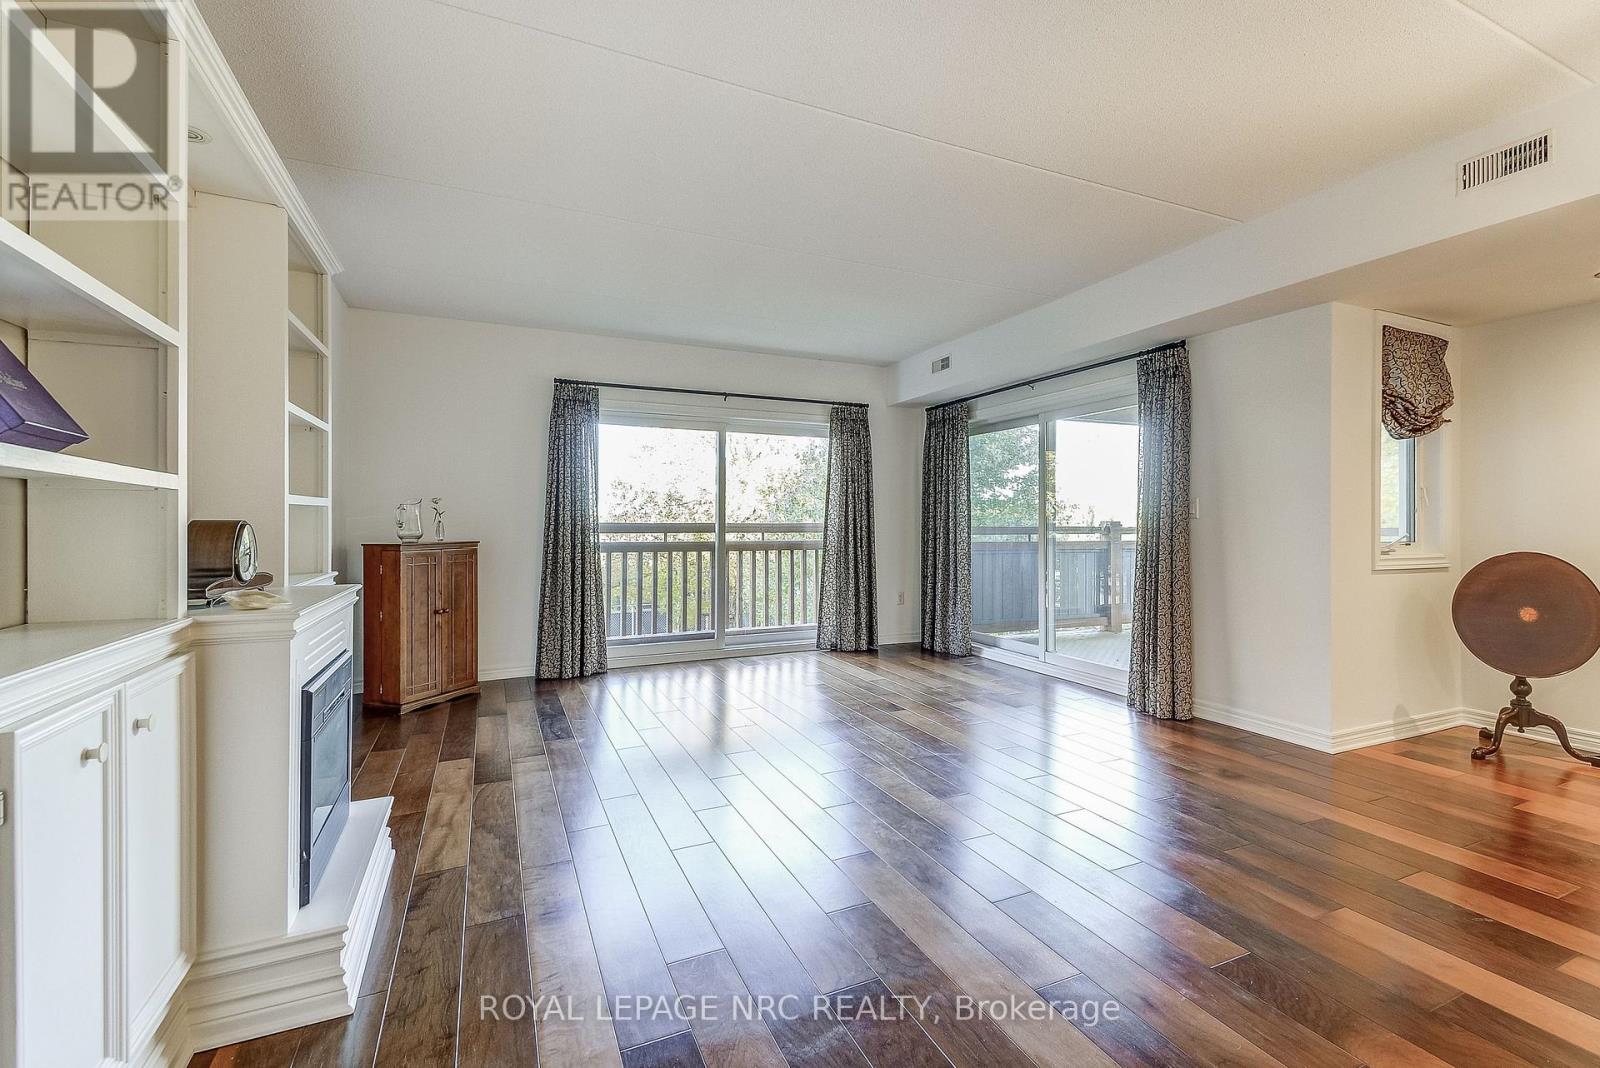
  • 202 - 678 Line 2 Road, Niagara-On-The-Lake, Ontario  L0S 1J0 - Photo 9 - X12880472
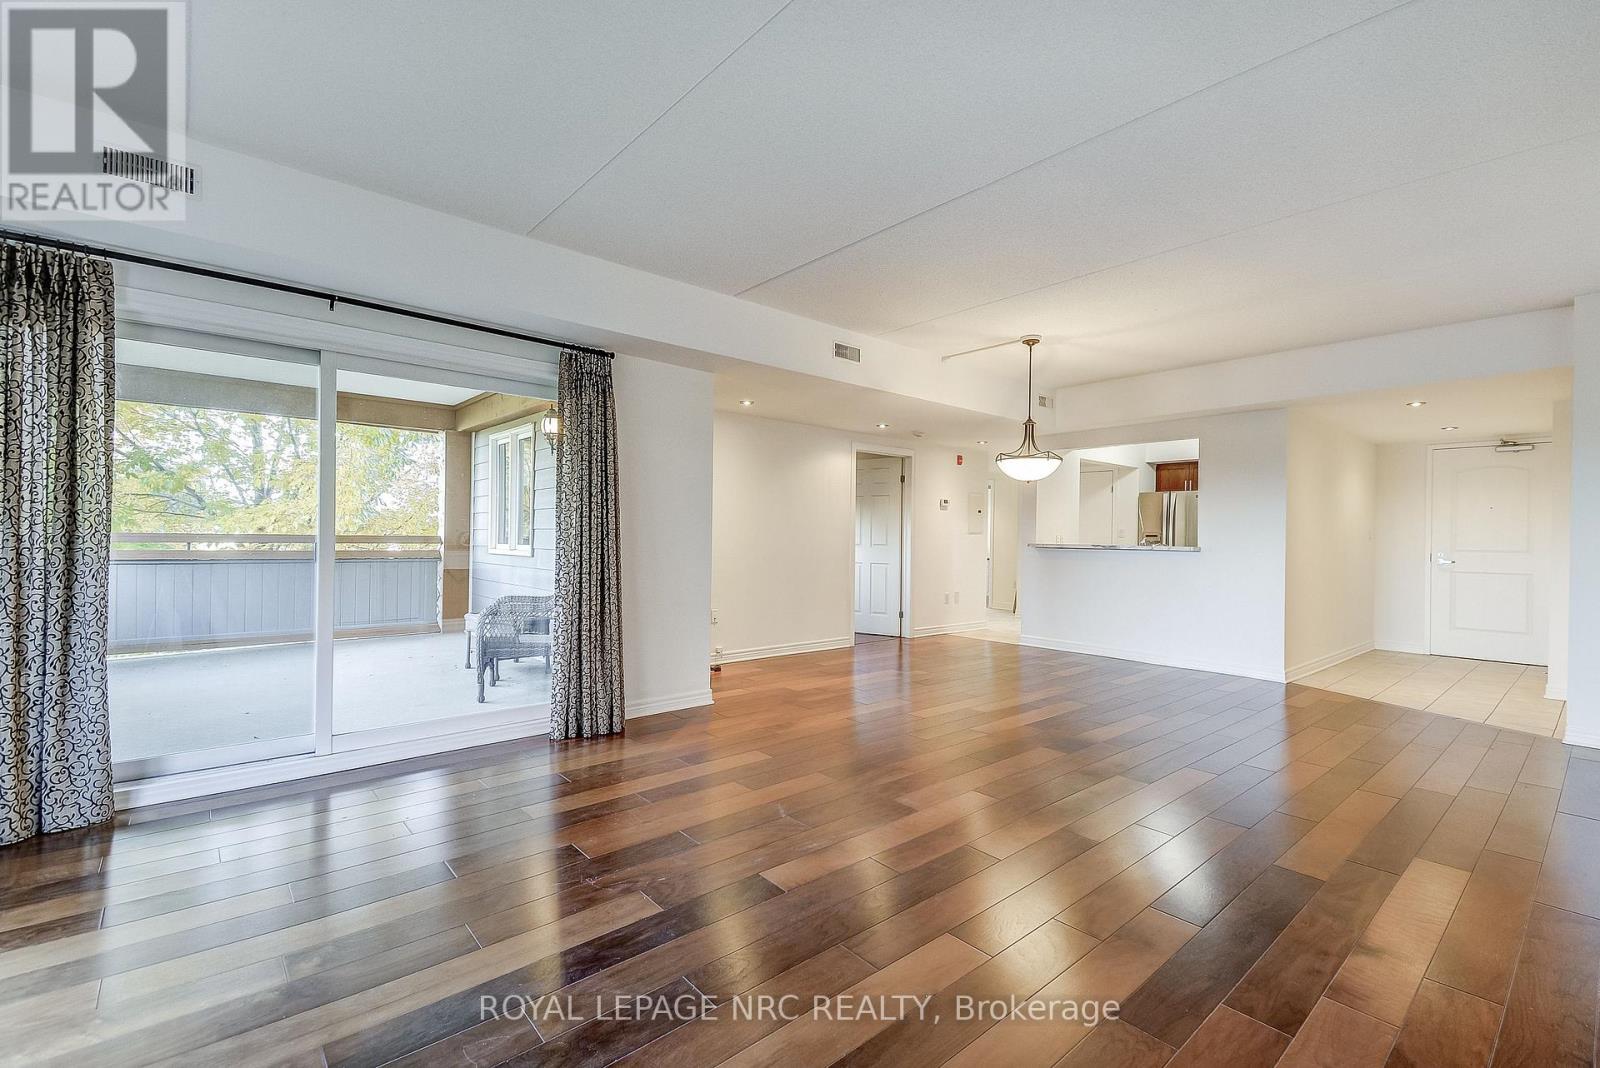
  • 202 - 678 Line 2 Road, Niagara-On-The-Lake, Ontario  L0S 1J0 - Photo 10 - X12880472
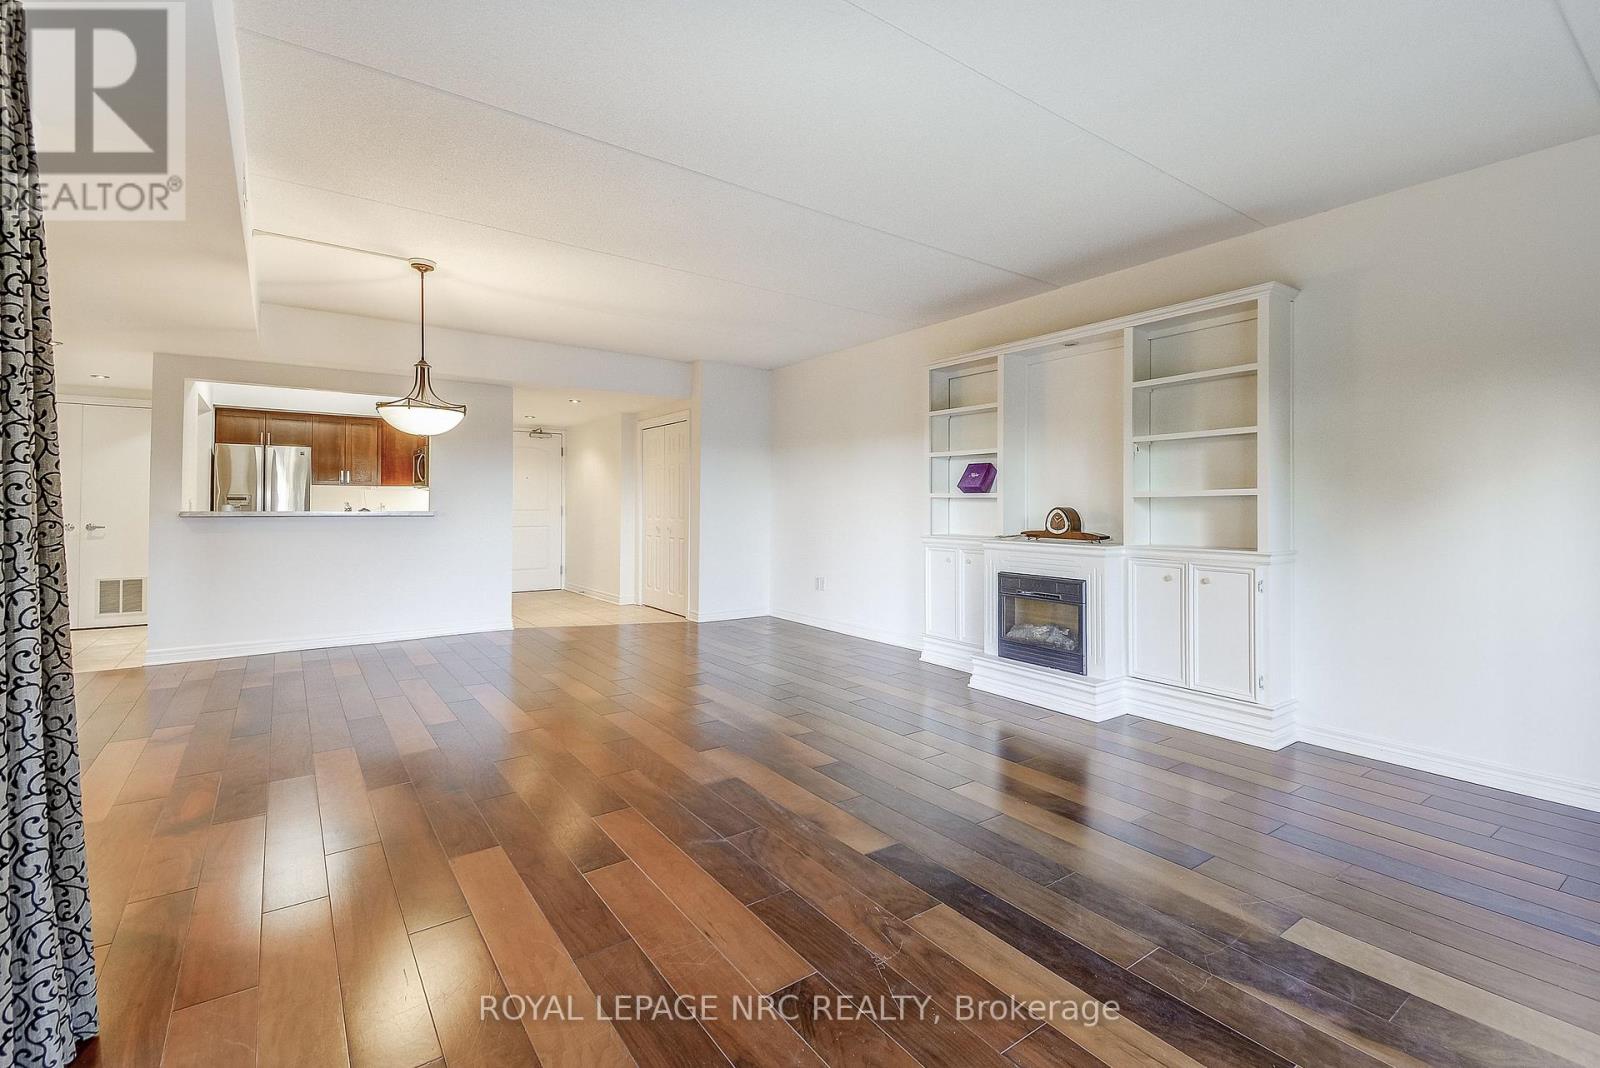
  • 202 - 678 Line 2 Road, Niagara-On-The-Lake, Ontario  L0S 1J0 - Photo 11 - X12880472
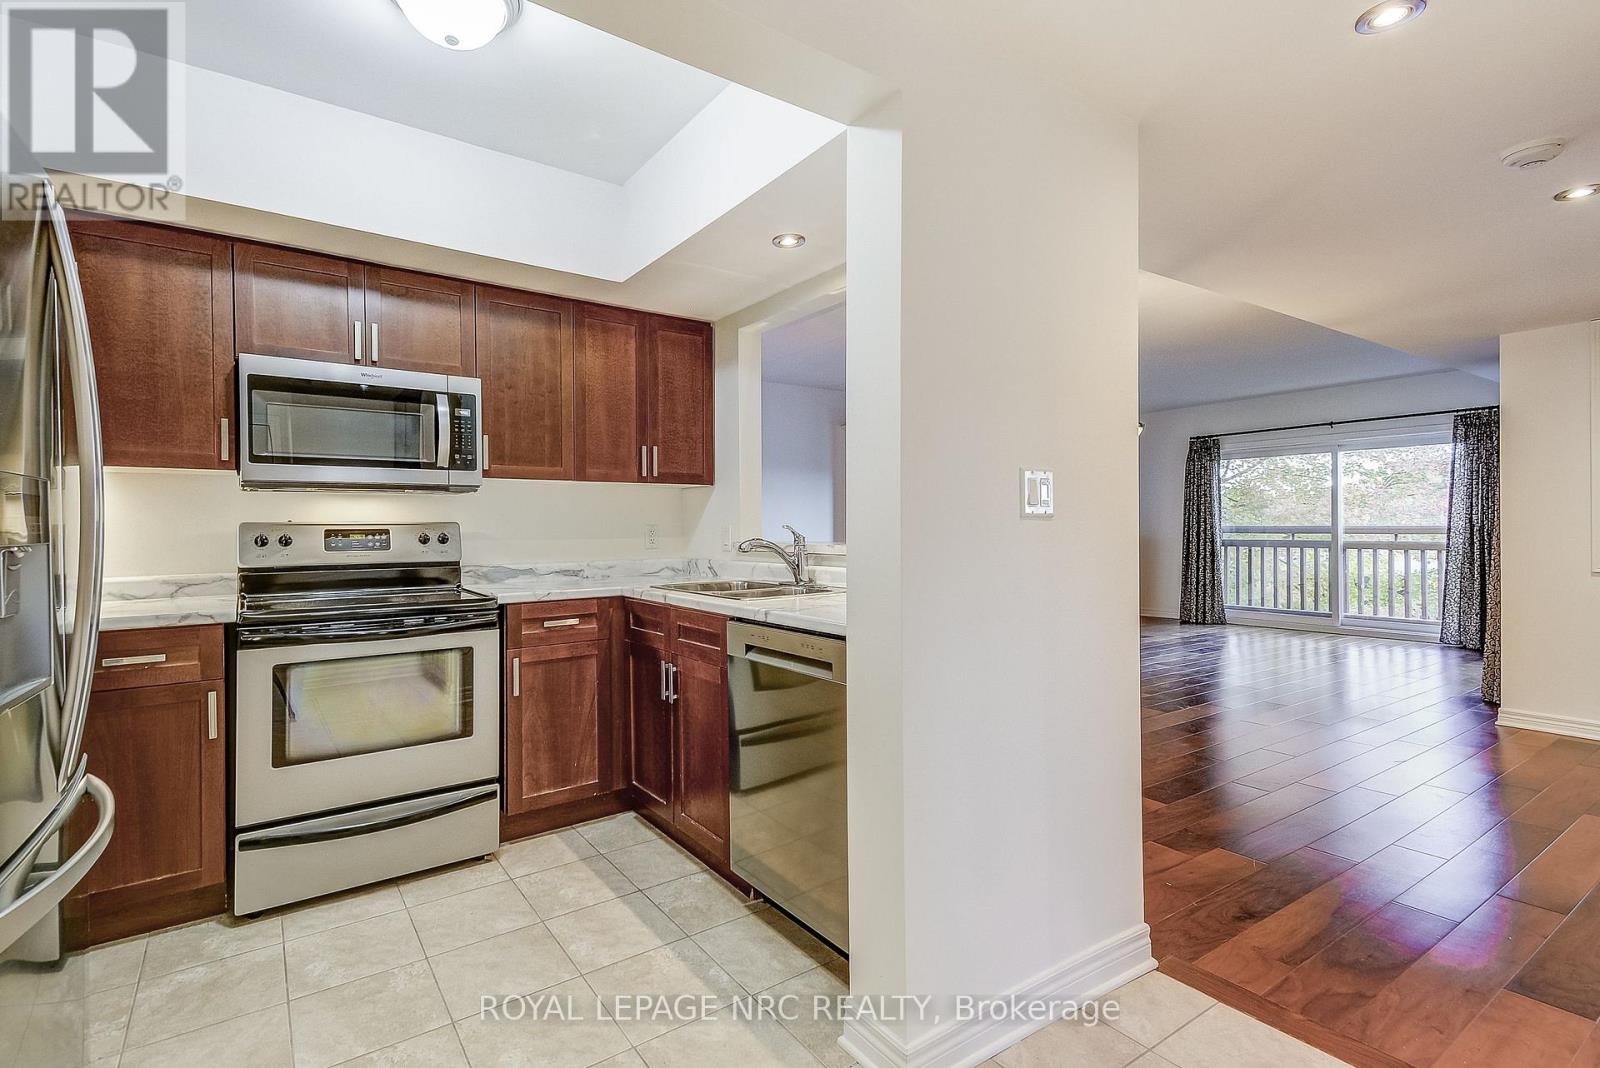
  • 202 - 678 Line 2 Road, Niagara-On-The-Lake, Ontario  L0S 1J0 - Photo 12 - X12880472
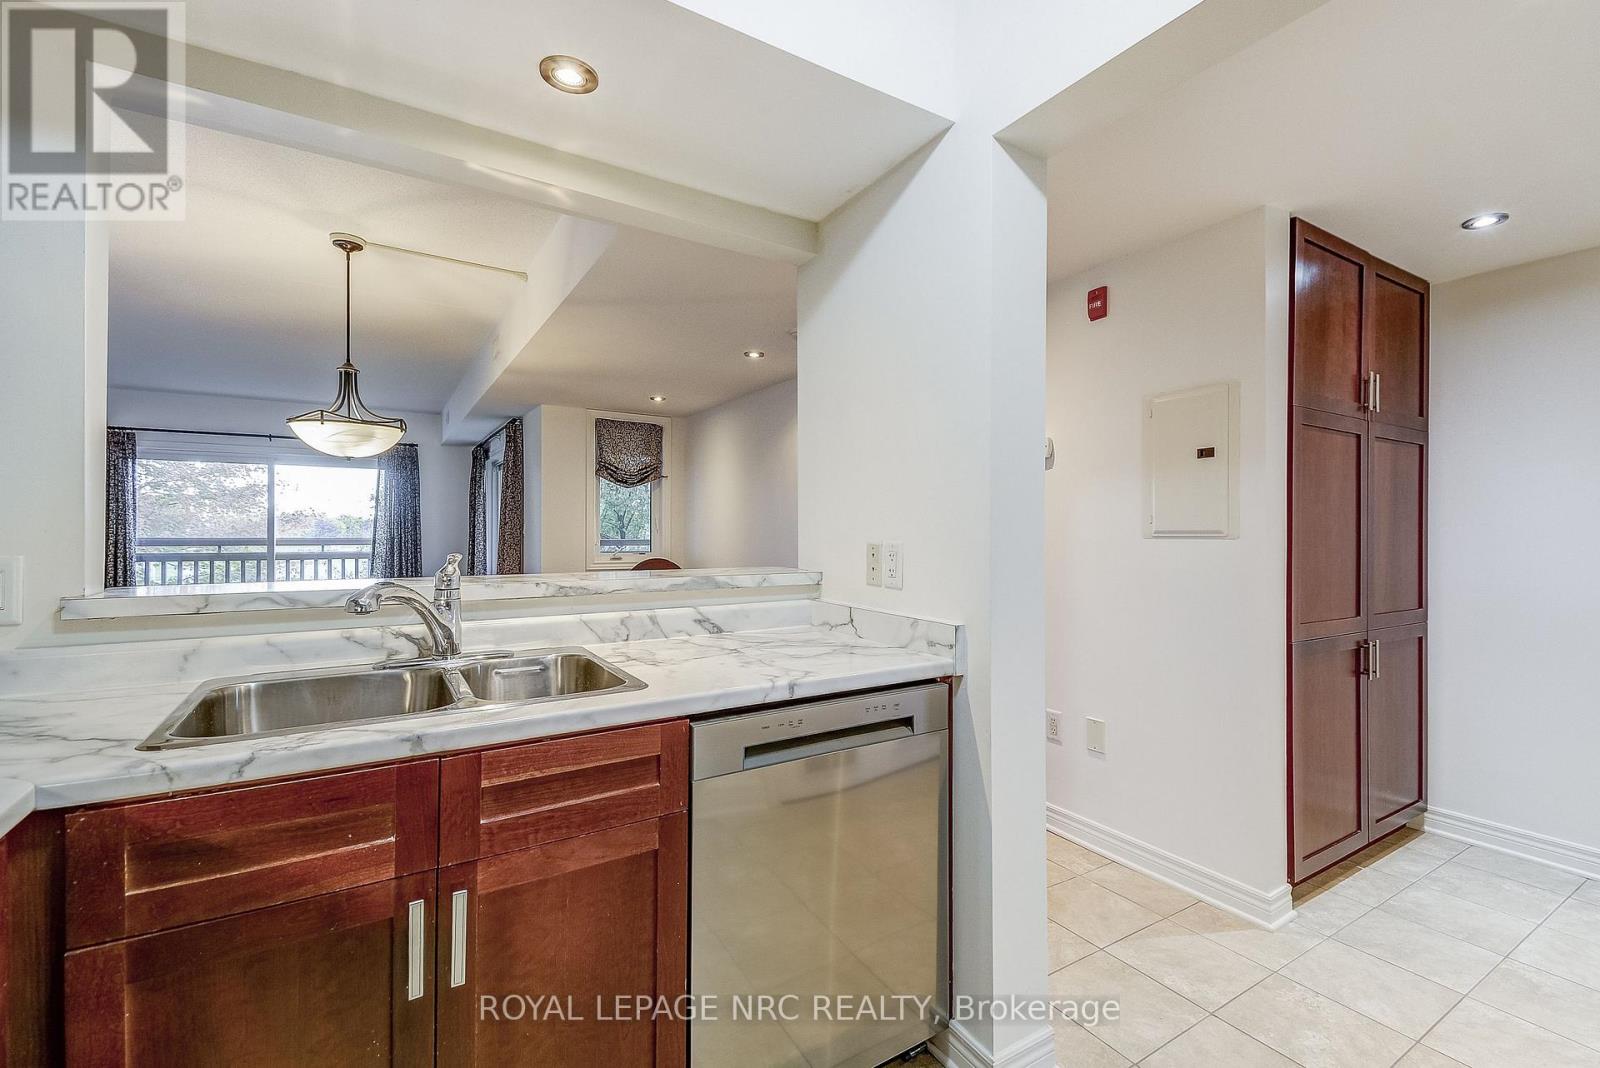
  • 202 - 678 Line 2 Road, Niagara-On-The-Lake, Ontario  L0S 1J0 - Photo 13 - X12880472
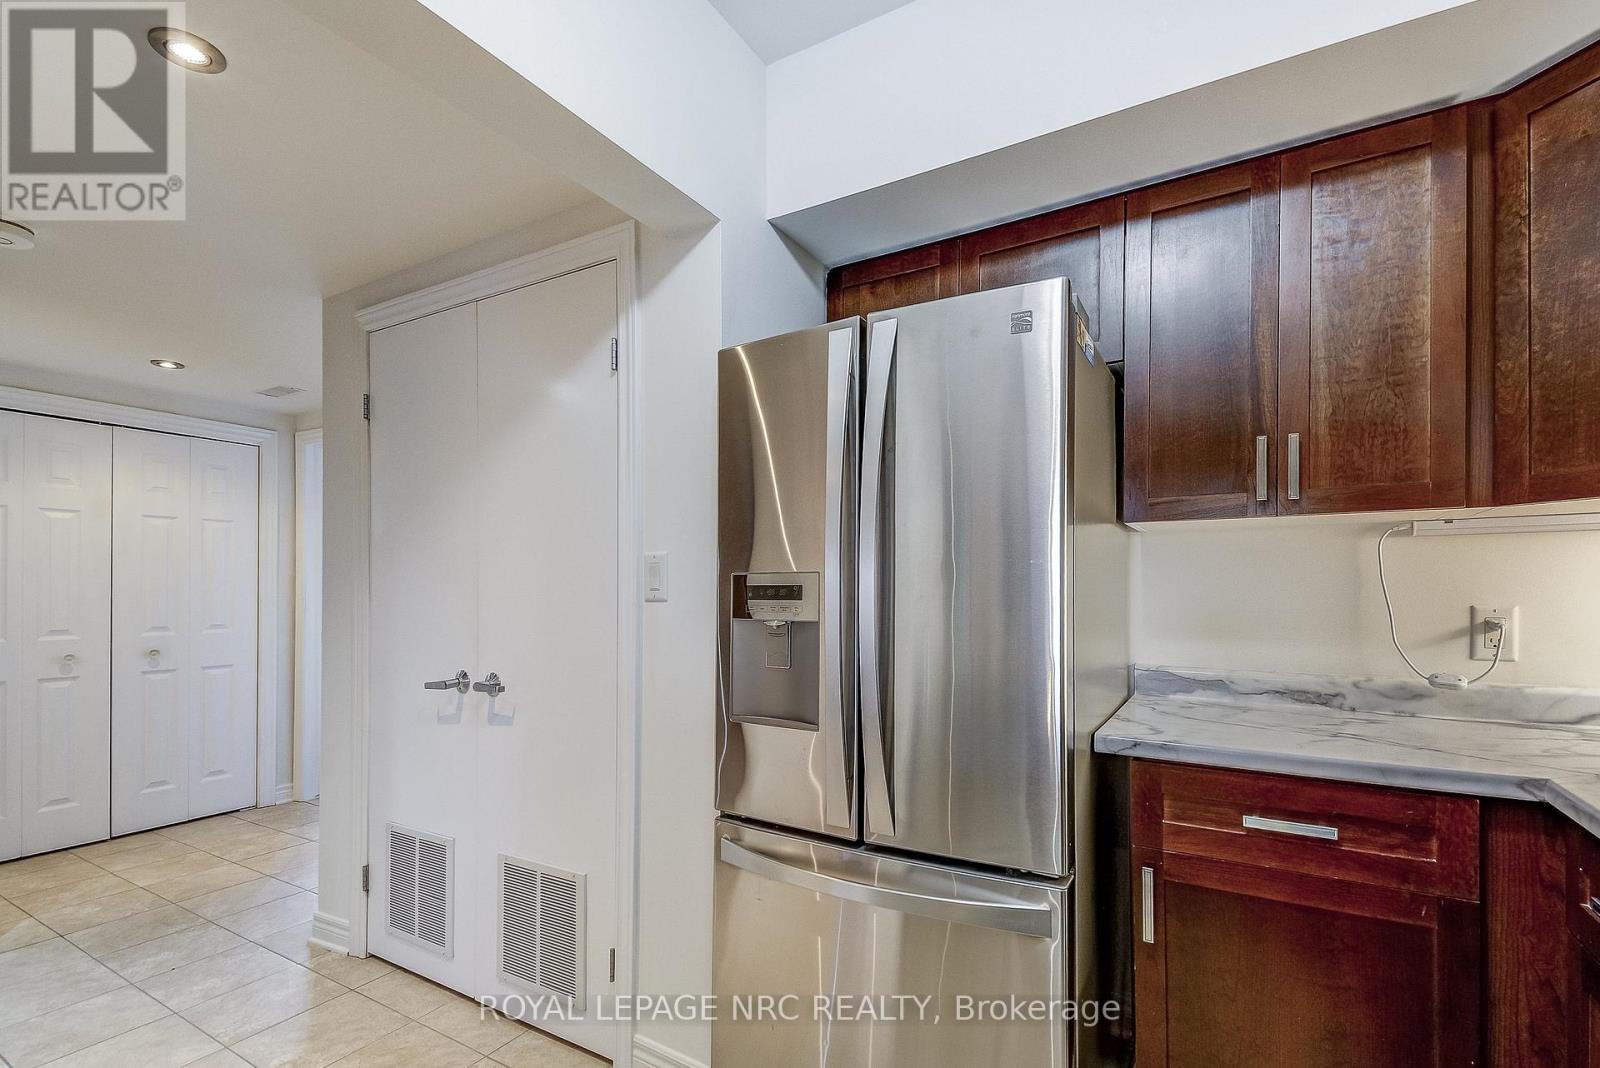
  • 202 - 678 Line 2 Road, Niagara-On-The-Lake, Ontario  L0S 1J0 - Photo 14 - X12880472
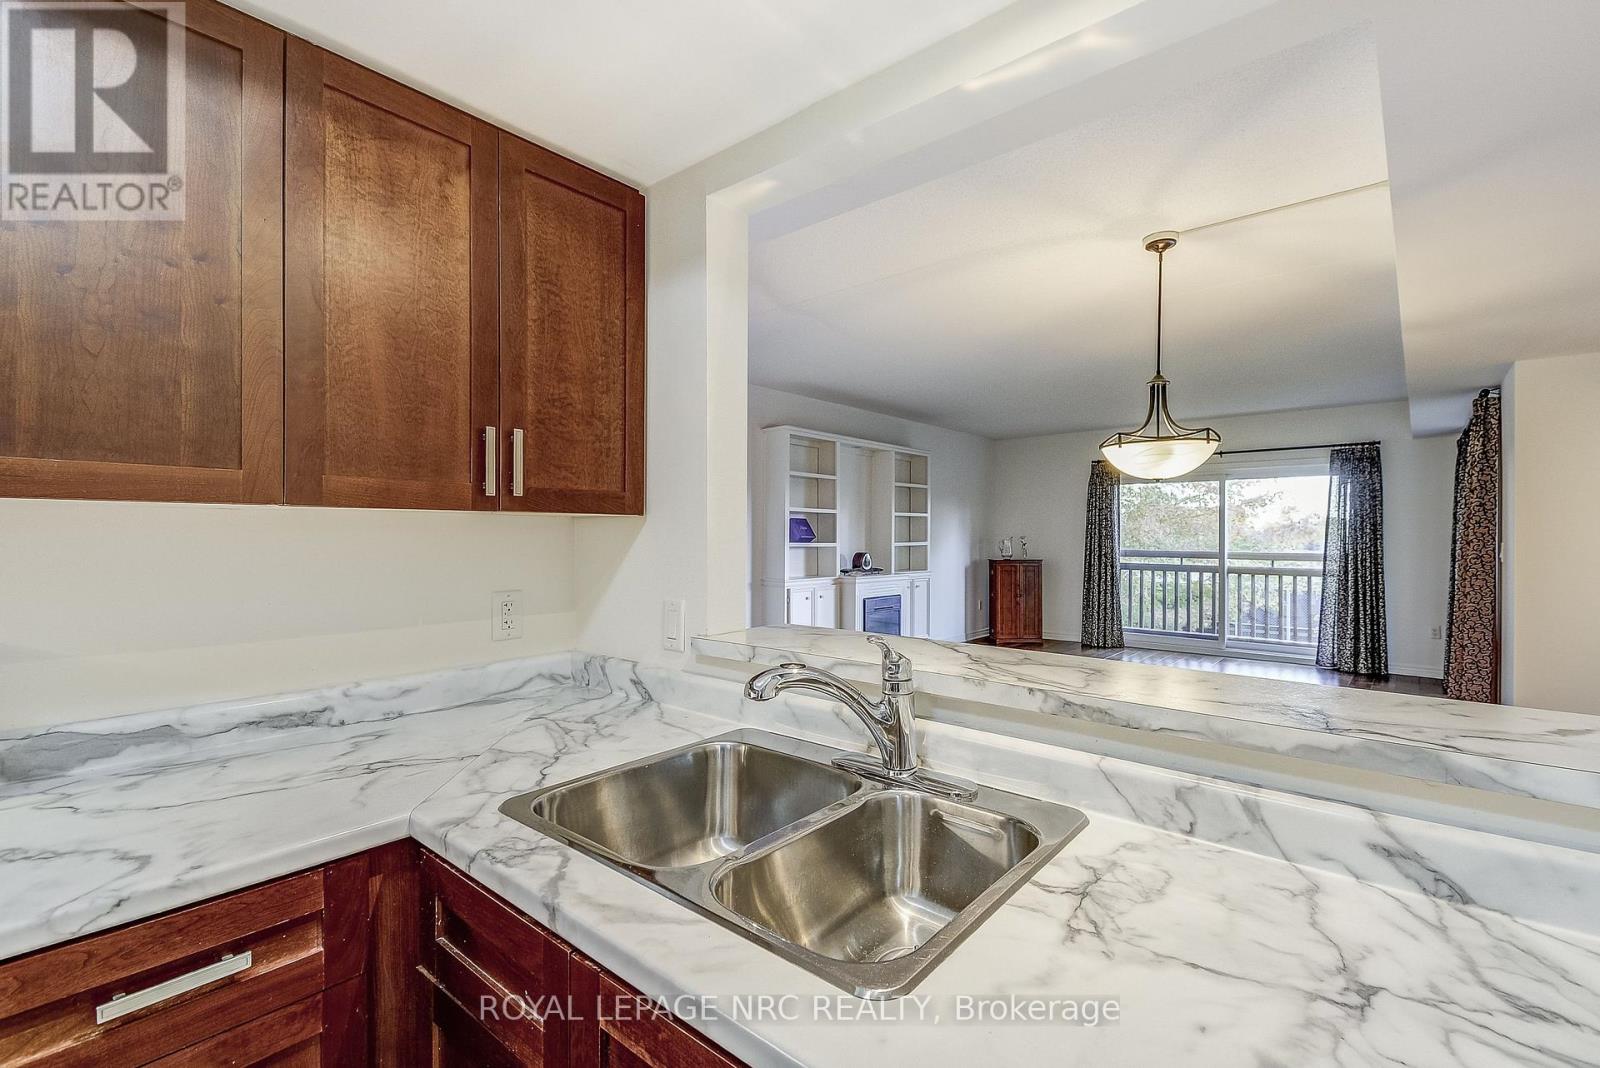
  • 202 - 678 Line 2 Road, Niagara-On-The-Lake, Ontario  L0S 1J0 - Photo 15 - X12880472
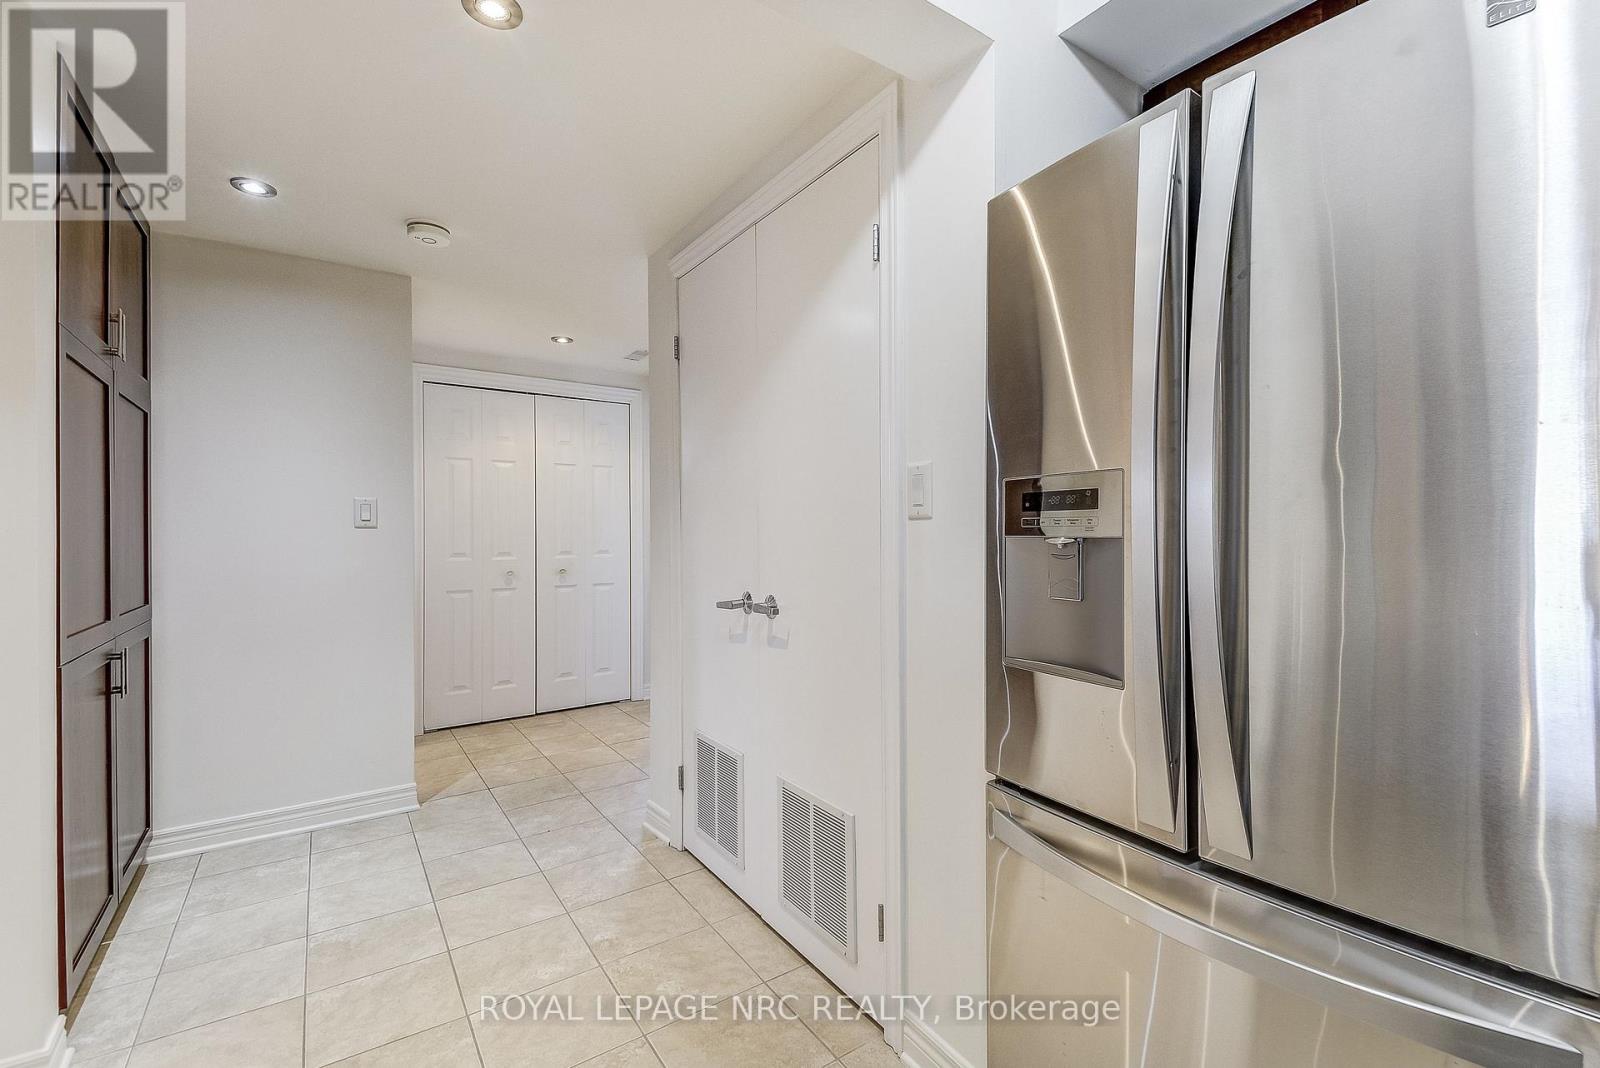
  • 202 - 678 Line 2 Road, Niagara-On-The-Lake, Ontario  L0S 1J0 - Photo 16 - X12880472
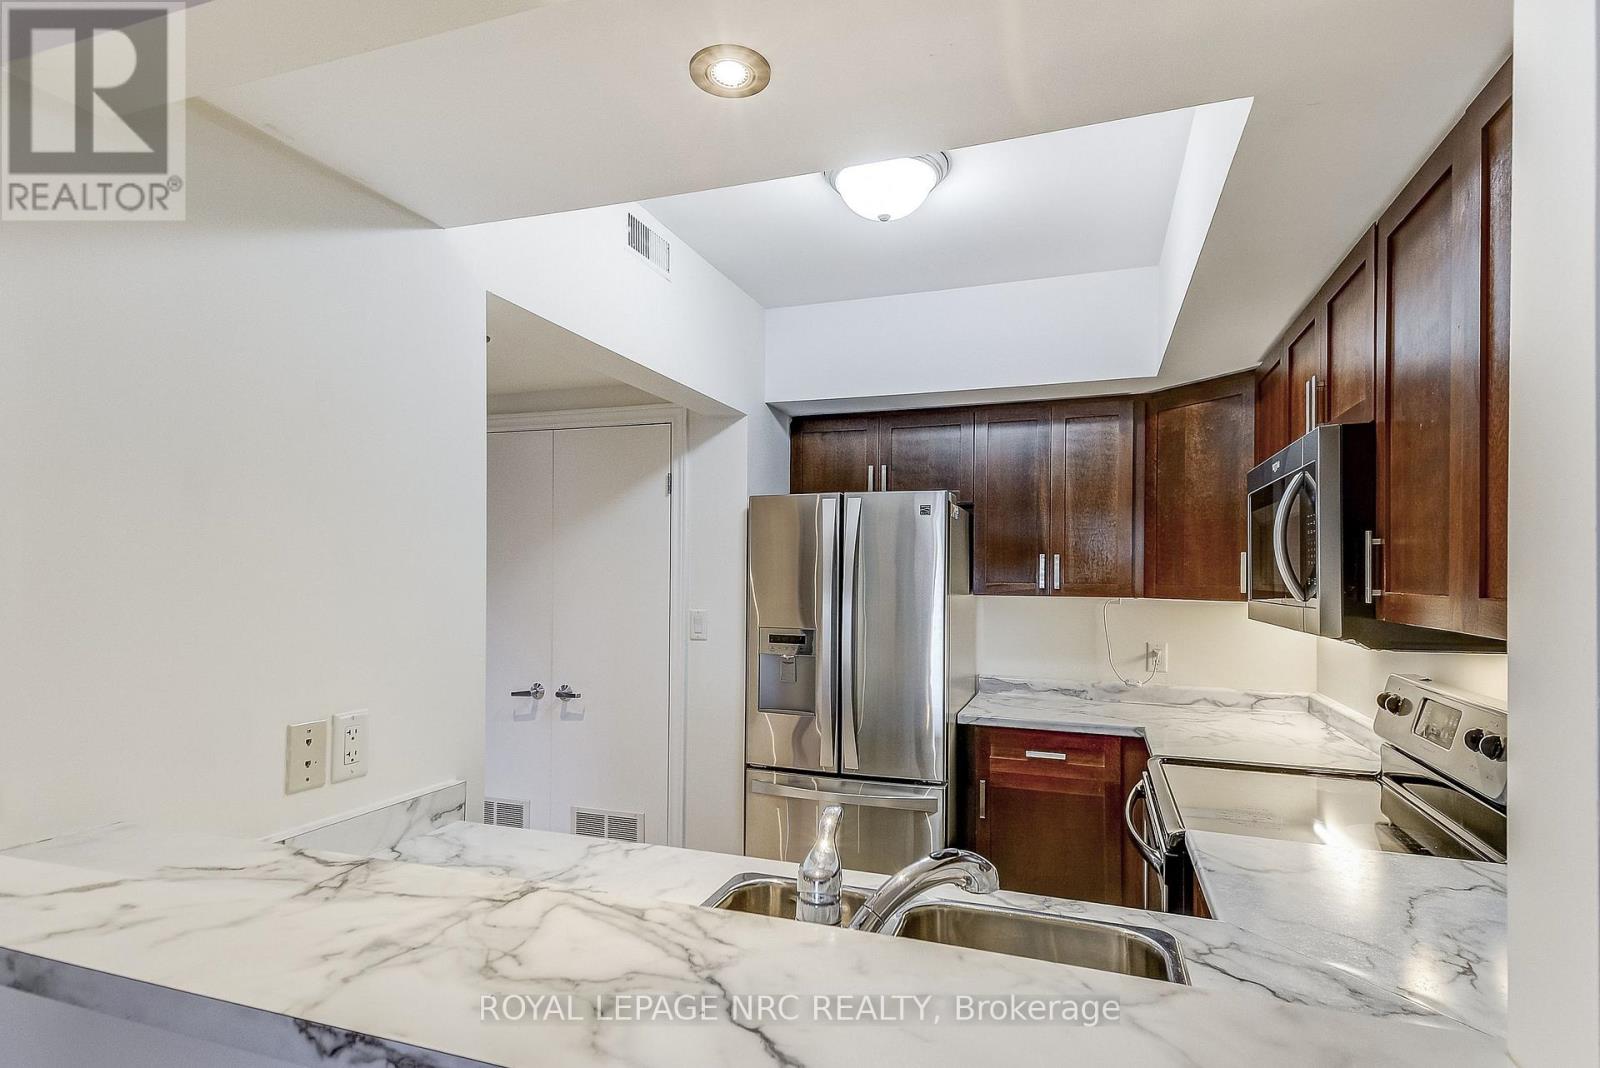
  • 202 - 678 Line 2 Road, Niagara-On-The-Lake, Ontario  L0S 1J0 - Photo 17 - X12880472
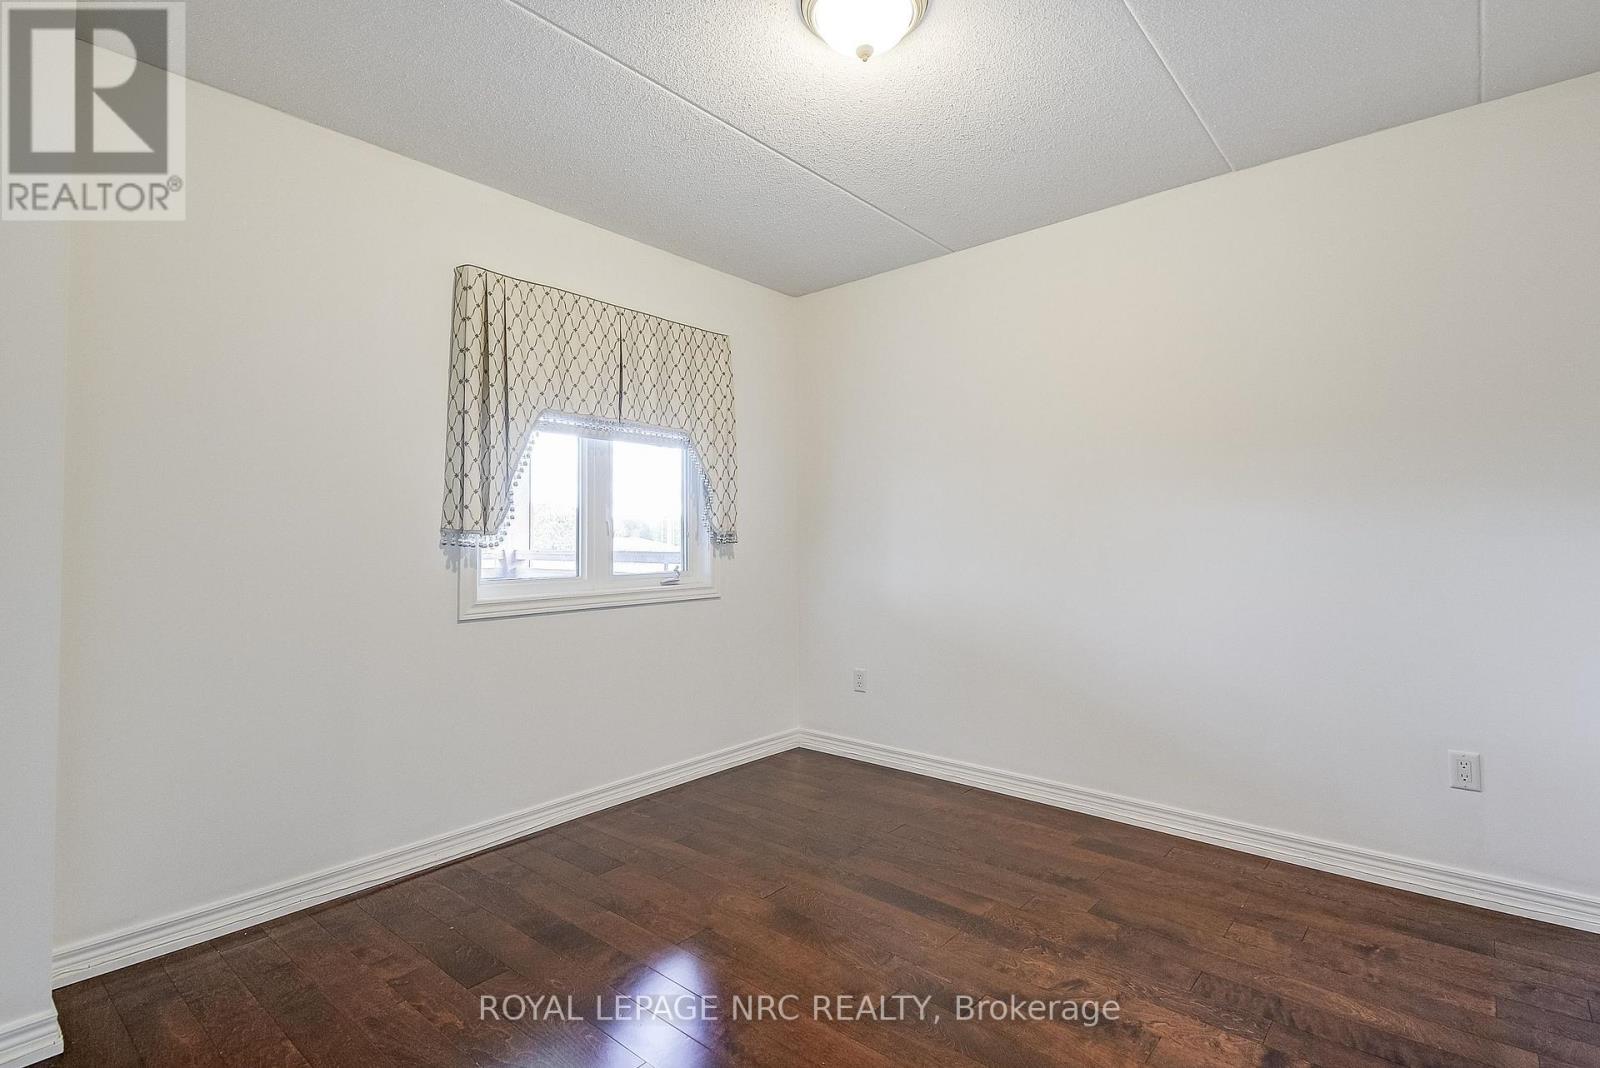
  • 202 - 678 Line 2 Road, Niagara-On-The-Lake, Ontario  L0S 1J0 - Photo 18 - X12880472
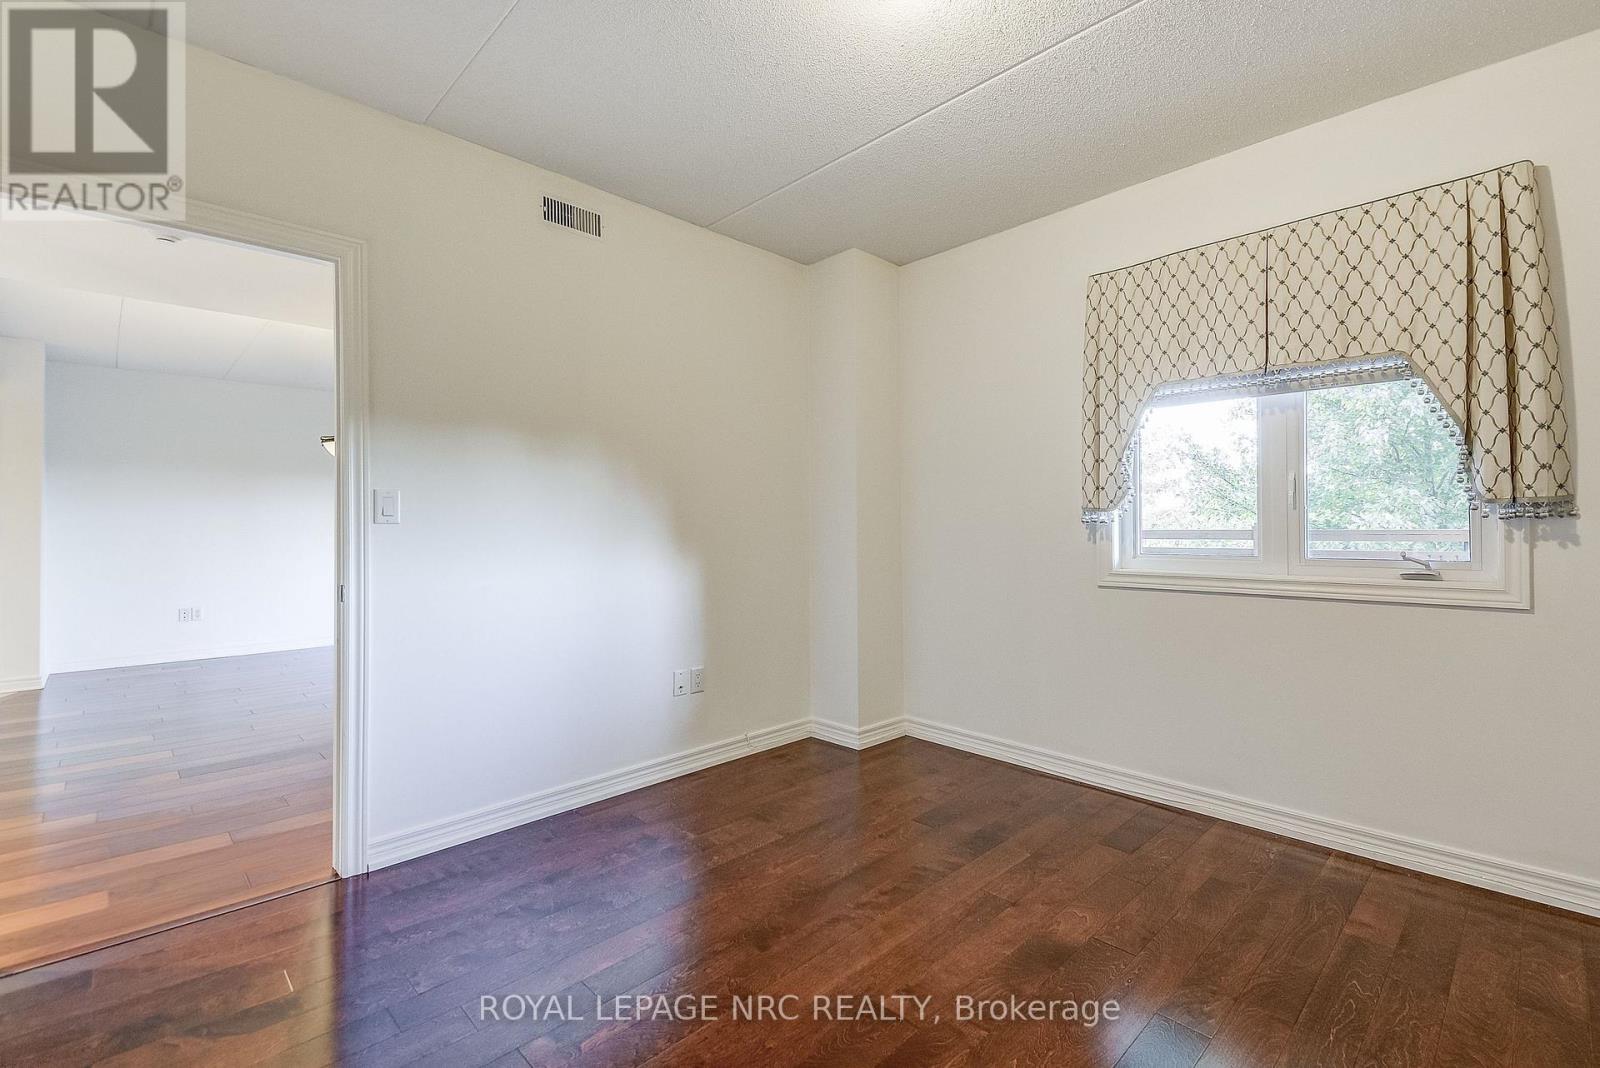
  • 202 - 678 Line 2 Road, Niagara-On-The-Lake, Ontario  L0S 1J0 - Photo 19 - X12880472
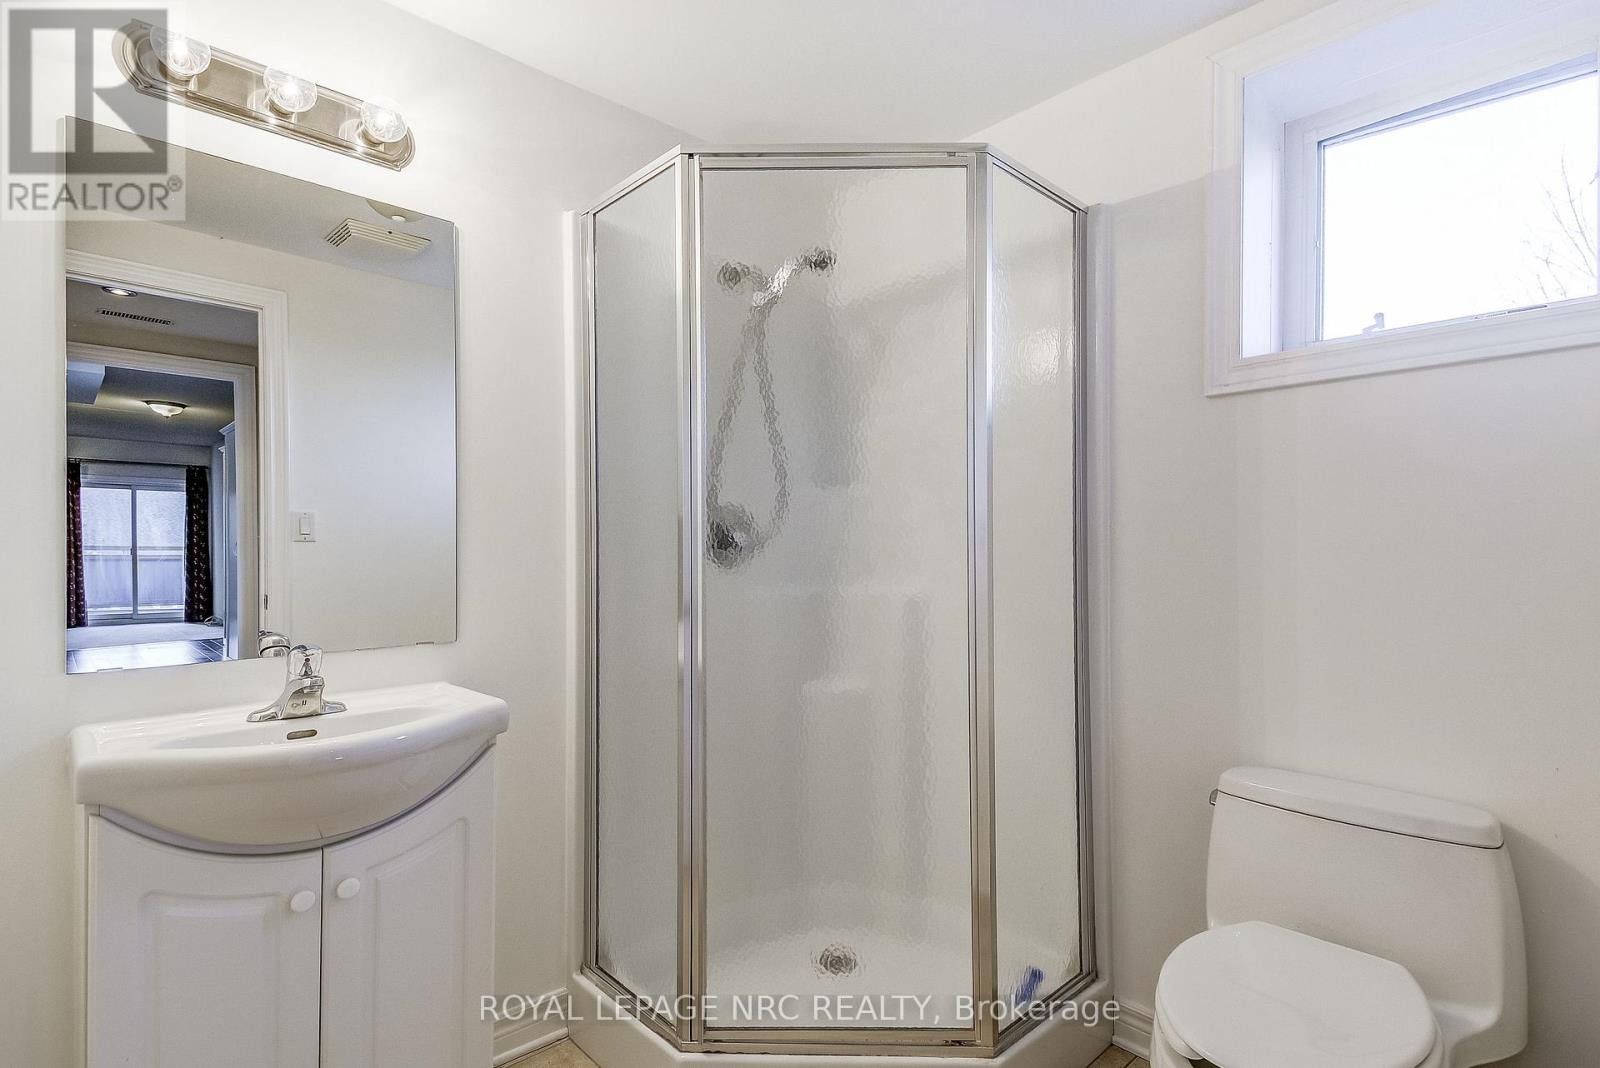
  • 202 - 678 Line 2 Road, Niagara-On-The-Lake, Ontario  L0S 1J0 - Photo 20 - X12880472
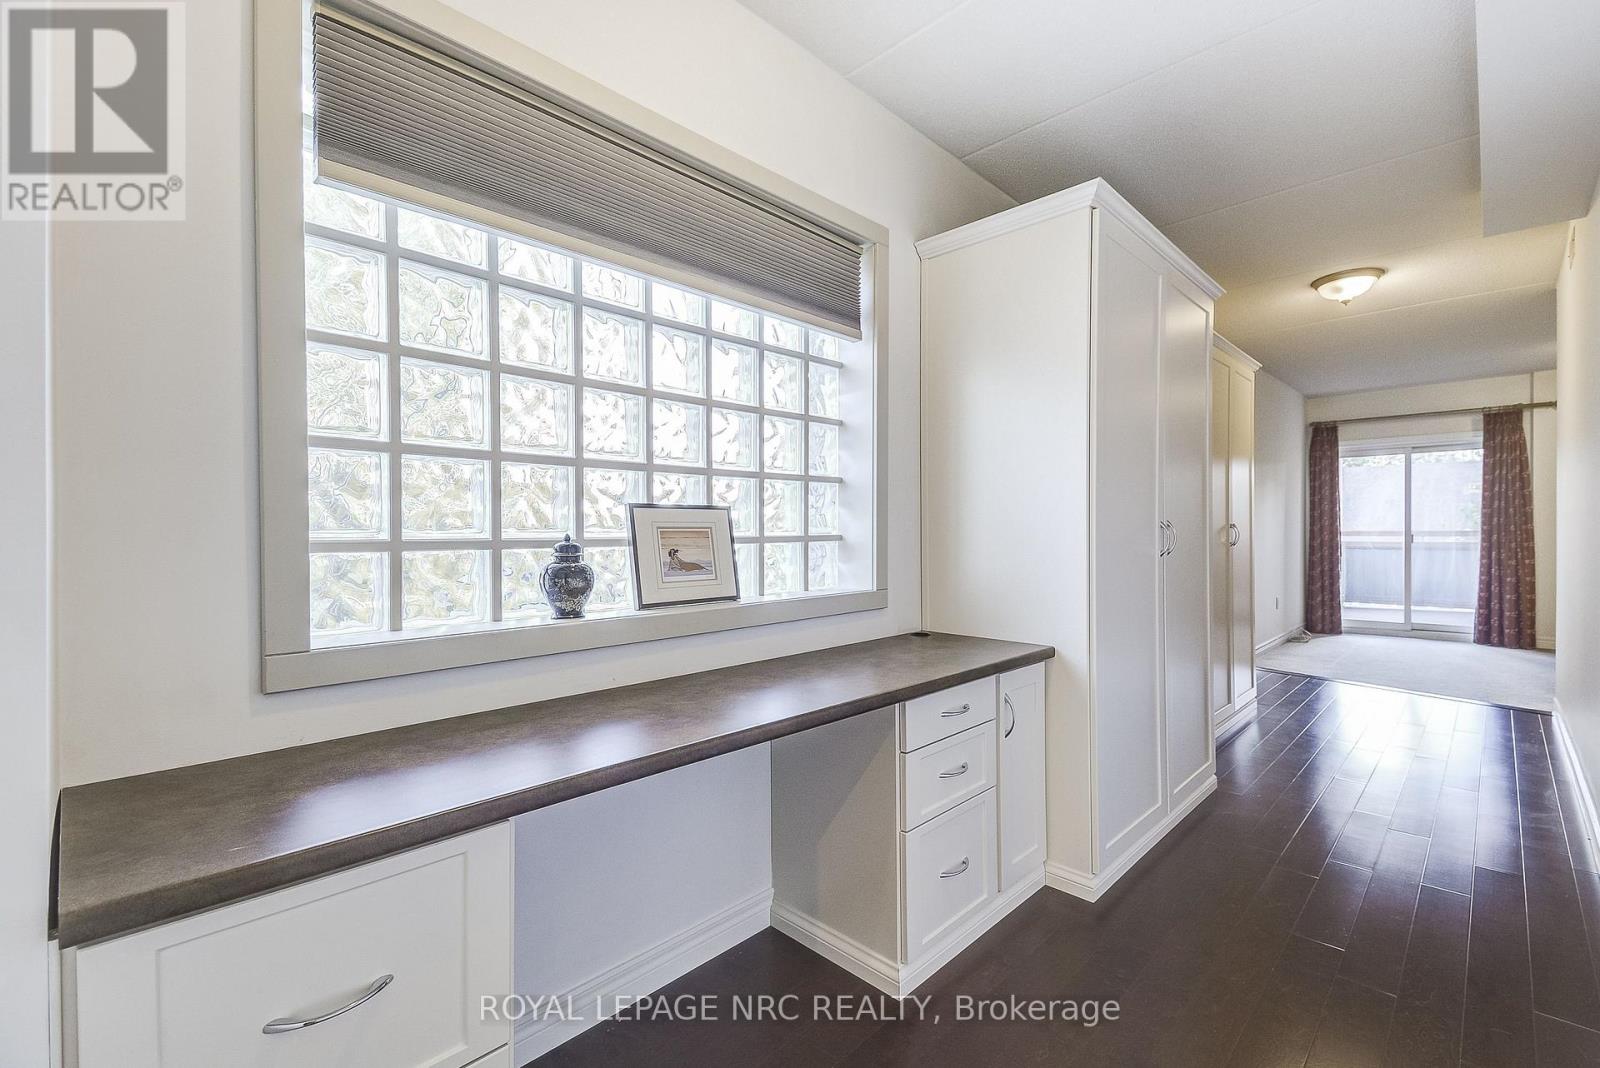
  • 202 - 678 Line 2 Road, Niagara-On-The-Lake, Ontario  L0S 1J0 - Photo 21 - X12880472
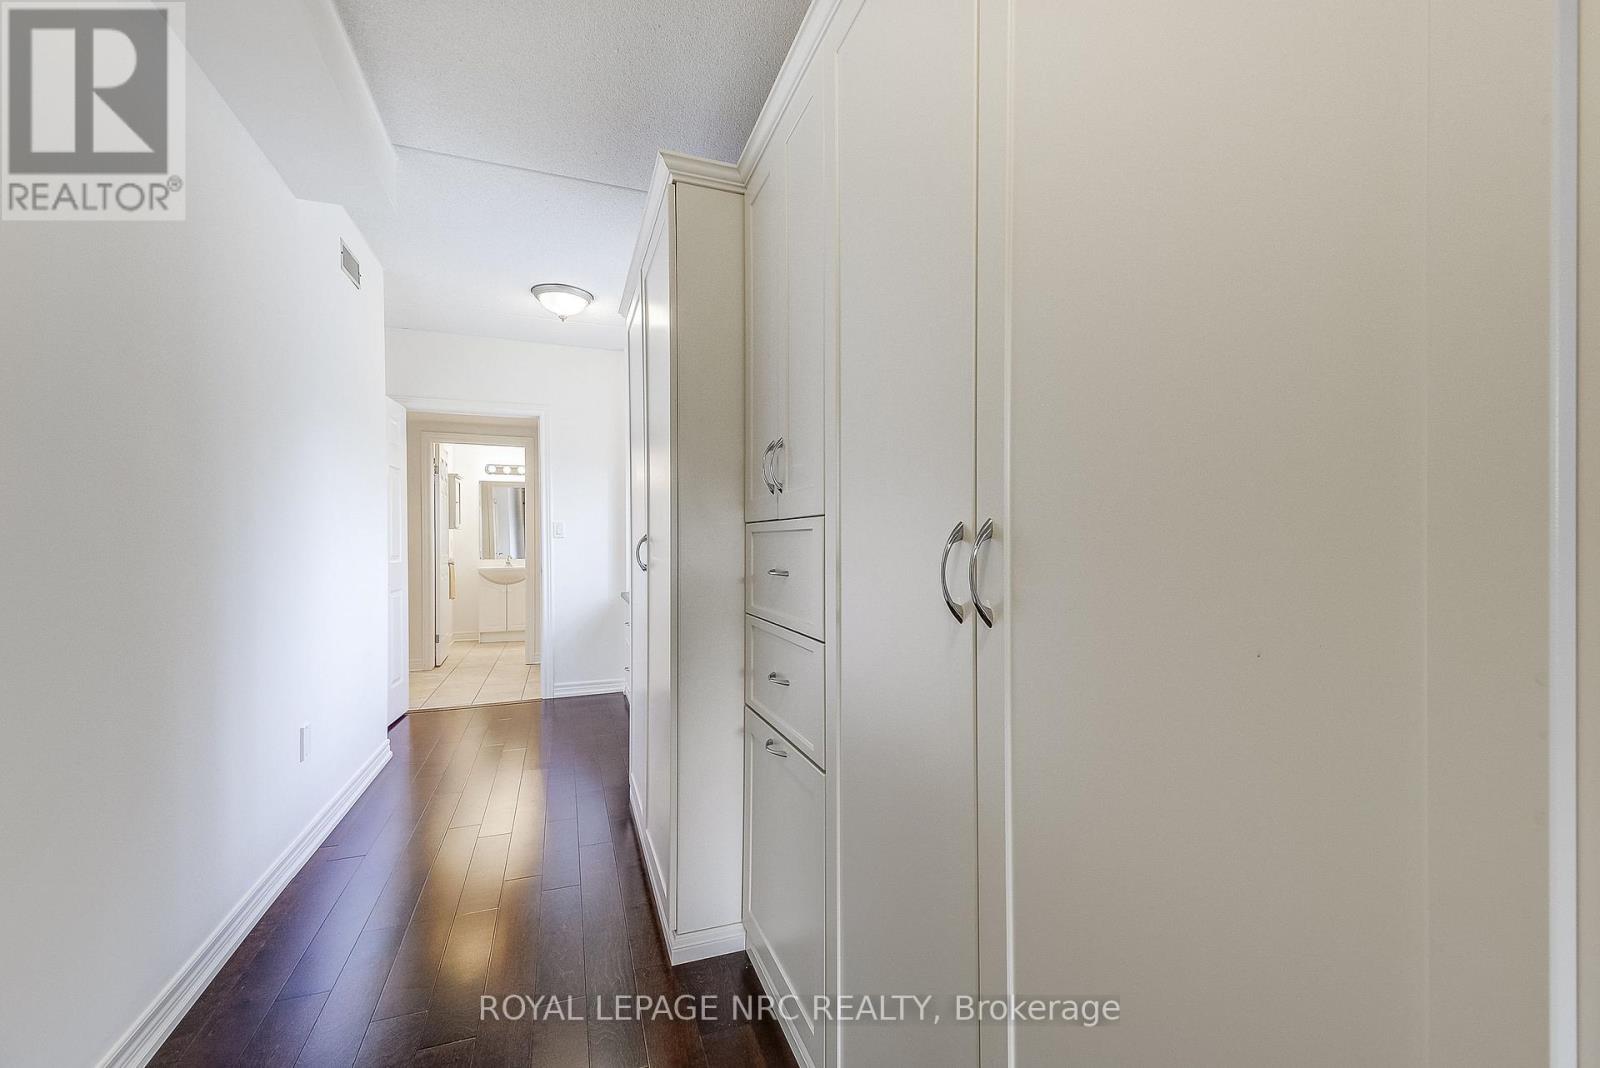
  • 202 - 678 Line 2 Road, Niagara-On-The-Lake, Ontario  L0S 1J0 - Photo 22 - X12880472
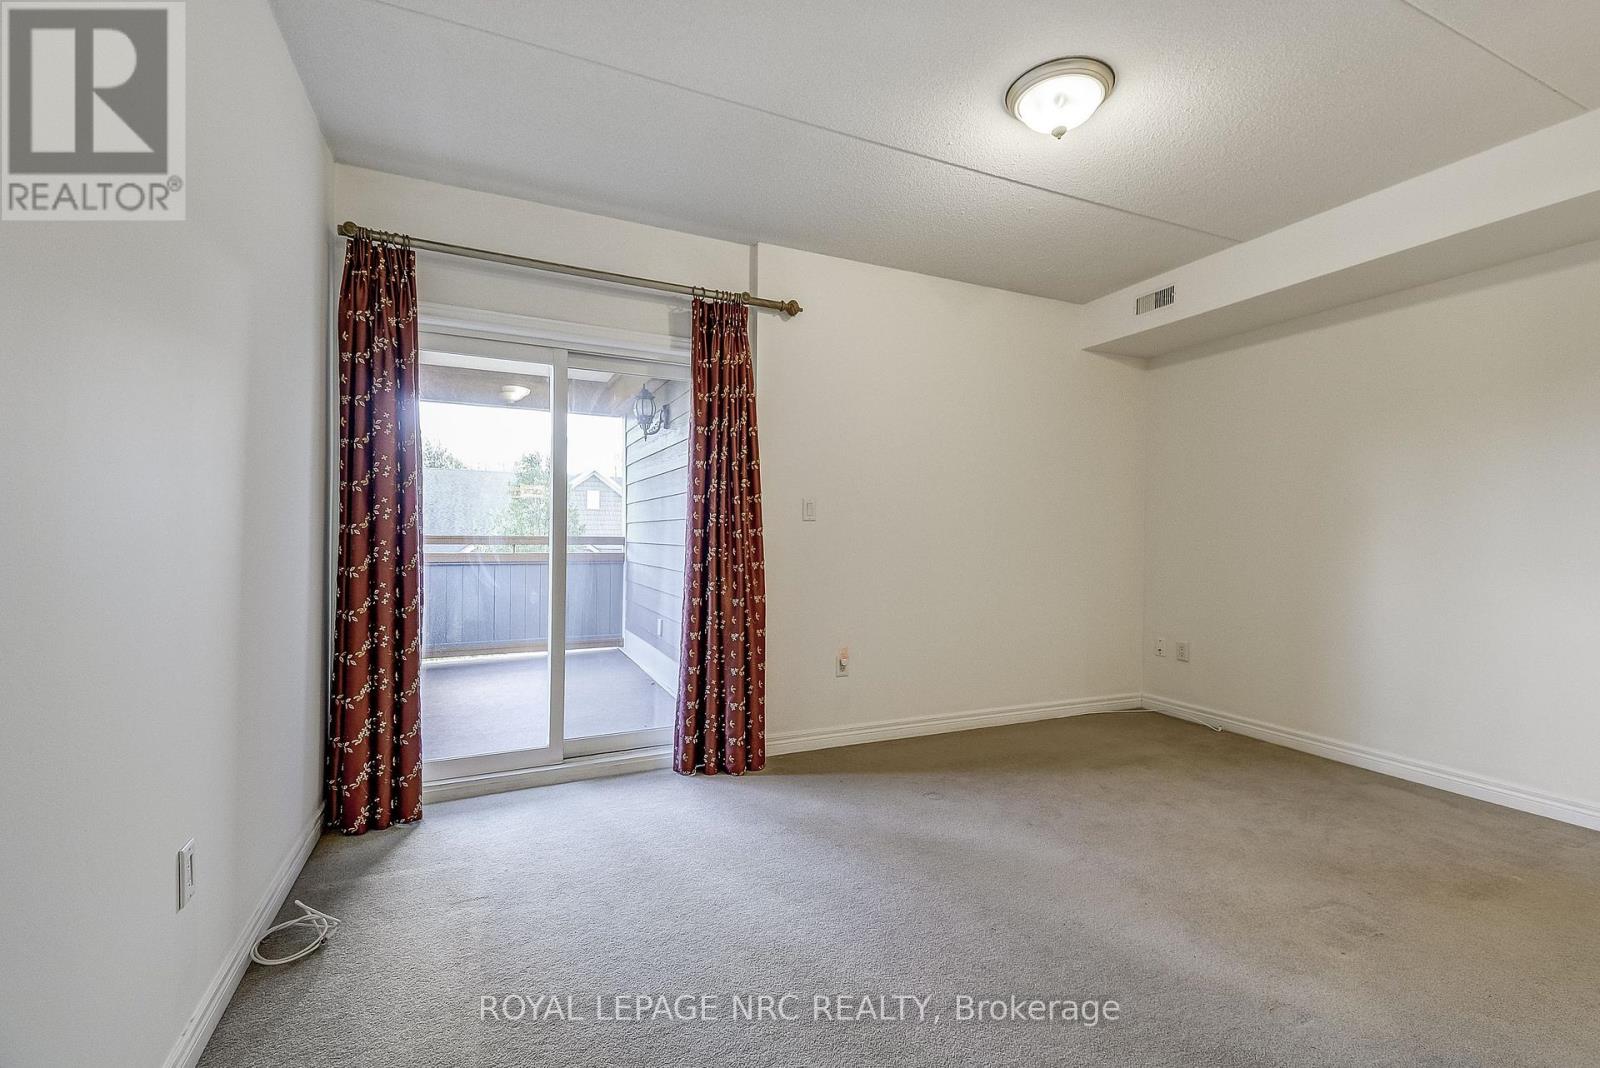
  • 202 - 678 Line 2 Road, Niagara-On-The-Lake, Ontario  L0S 1J0 - Photo 23 - X12880472
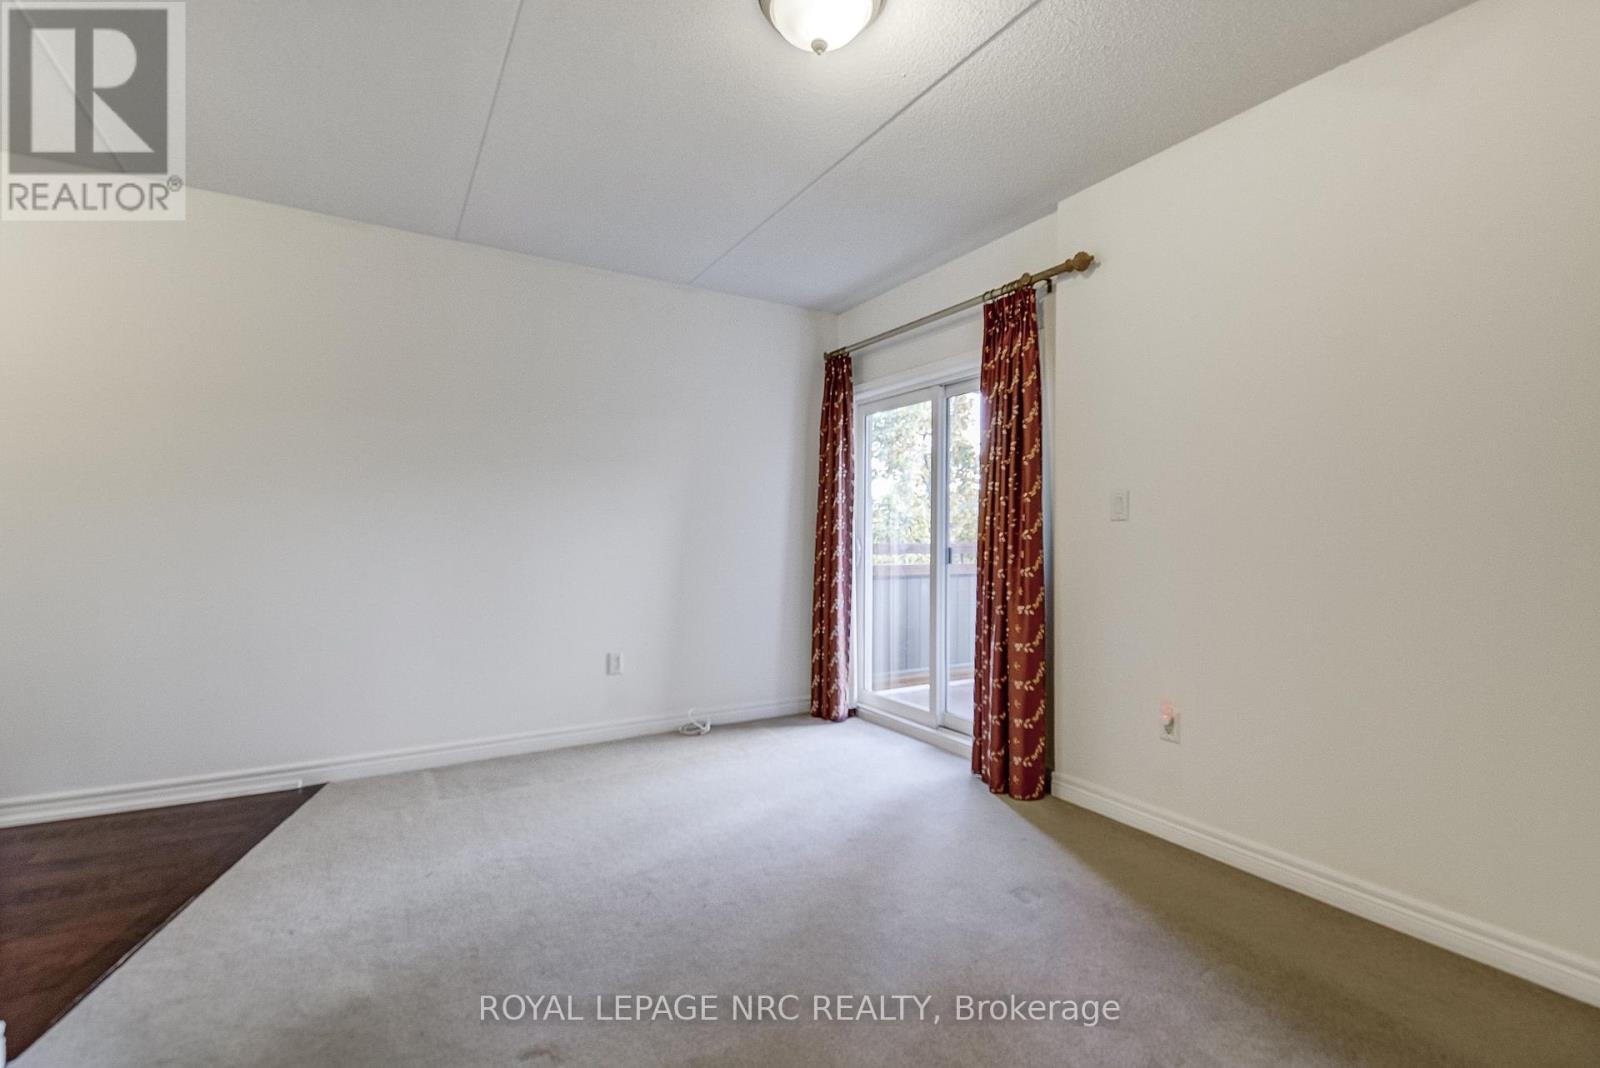
  • 202 - 678 Line 2 Road, Niagara-On-The-Lake, Ontario  L0S 1J0 - Photo 24 - X12880472
  • 202 - 678 Line 2 Road, Niagara-On-The-Lake, Ontario  L0S 1J0 - Photo 25 - X12880472
  • 202 - 678 Line 2 Road, Niagara-On-The-Lake, Ontario  L0S 1J0 - Photo 26 - X12880472
  • 202 - 678 Line 2 Road, Niagara-On-The-Lake, Ontario  L0S 1J0 - Photo 27 - X12880472
  • 202 - 678 Line 2 Road, Niagara-On-The-Lake, Ontario  L0S 1J0 - Photo 28 - X12880472
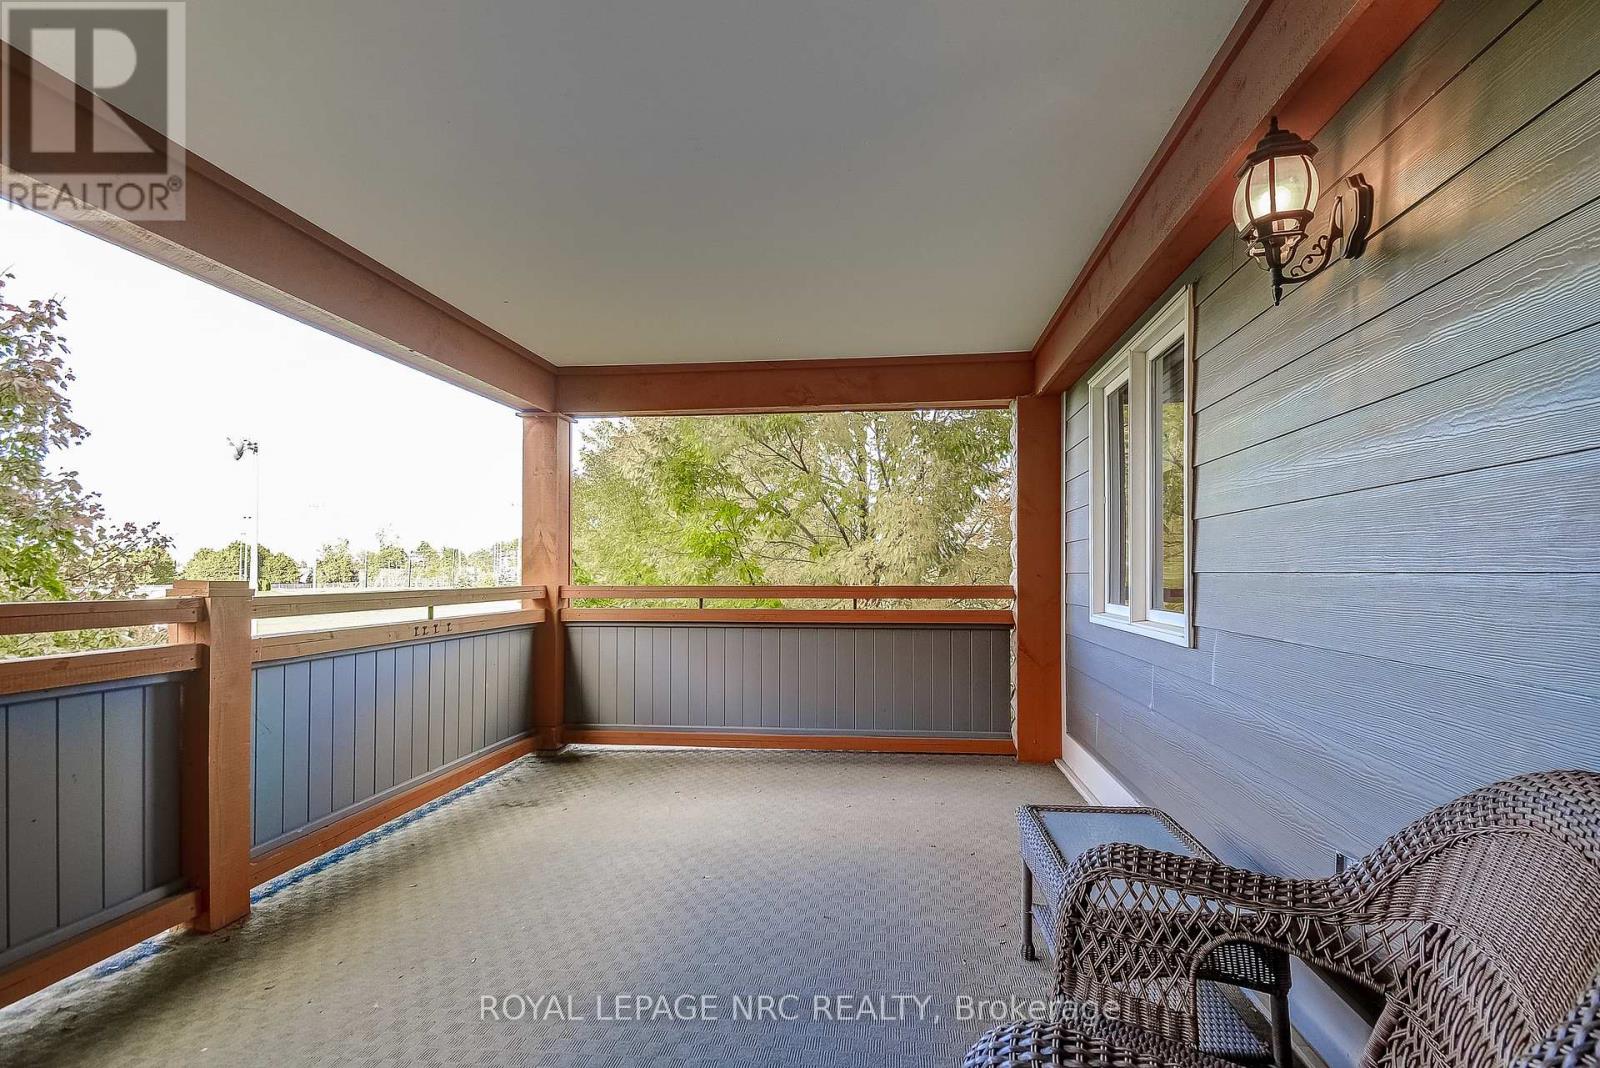
  • 202 - 678 Line 2 Road, Niagara-On-The-Lake, Ontario  L0S 1J0 - Photo 29 - X12880472
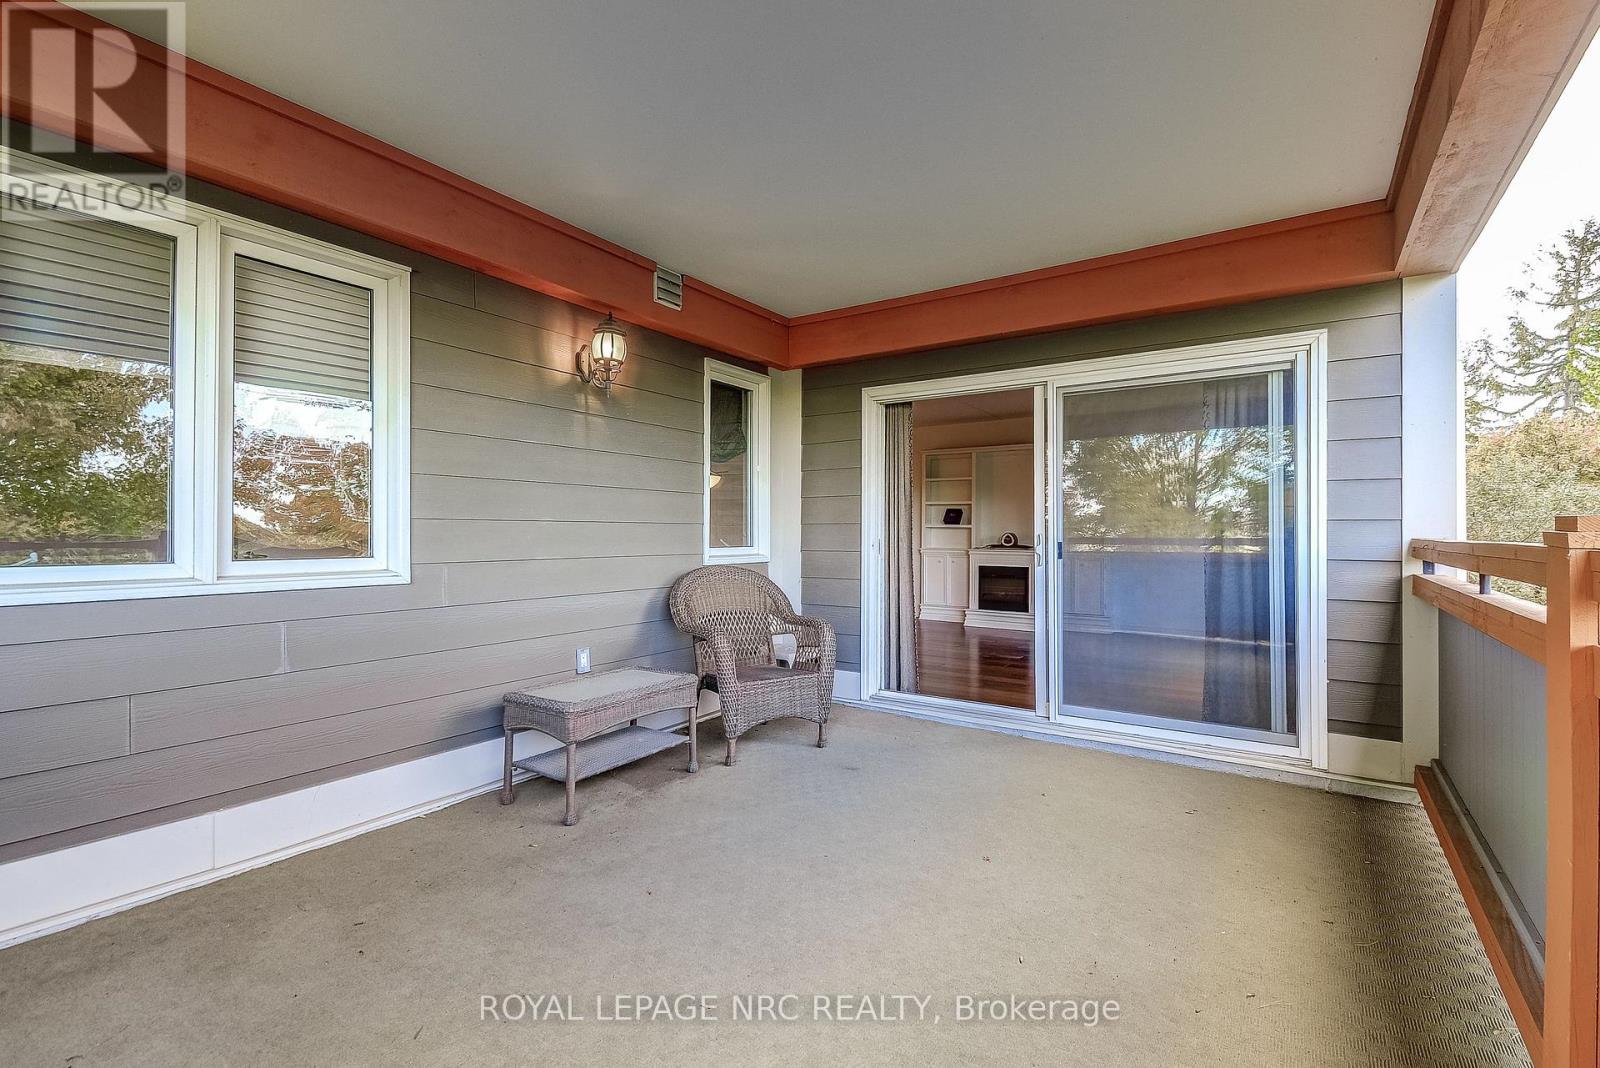
  • 202 - 678 Line 2 Road, Niagara-On-The-Lake, Ontario  L0S 1J0 - Photo 30 - X12880472
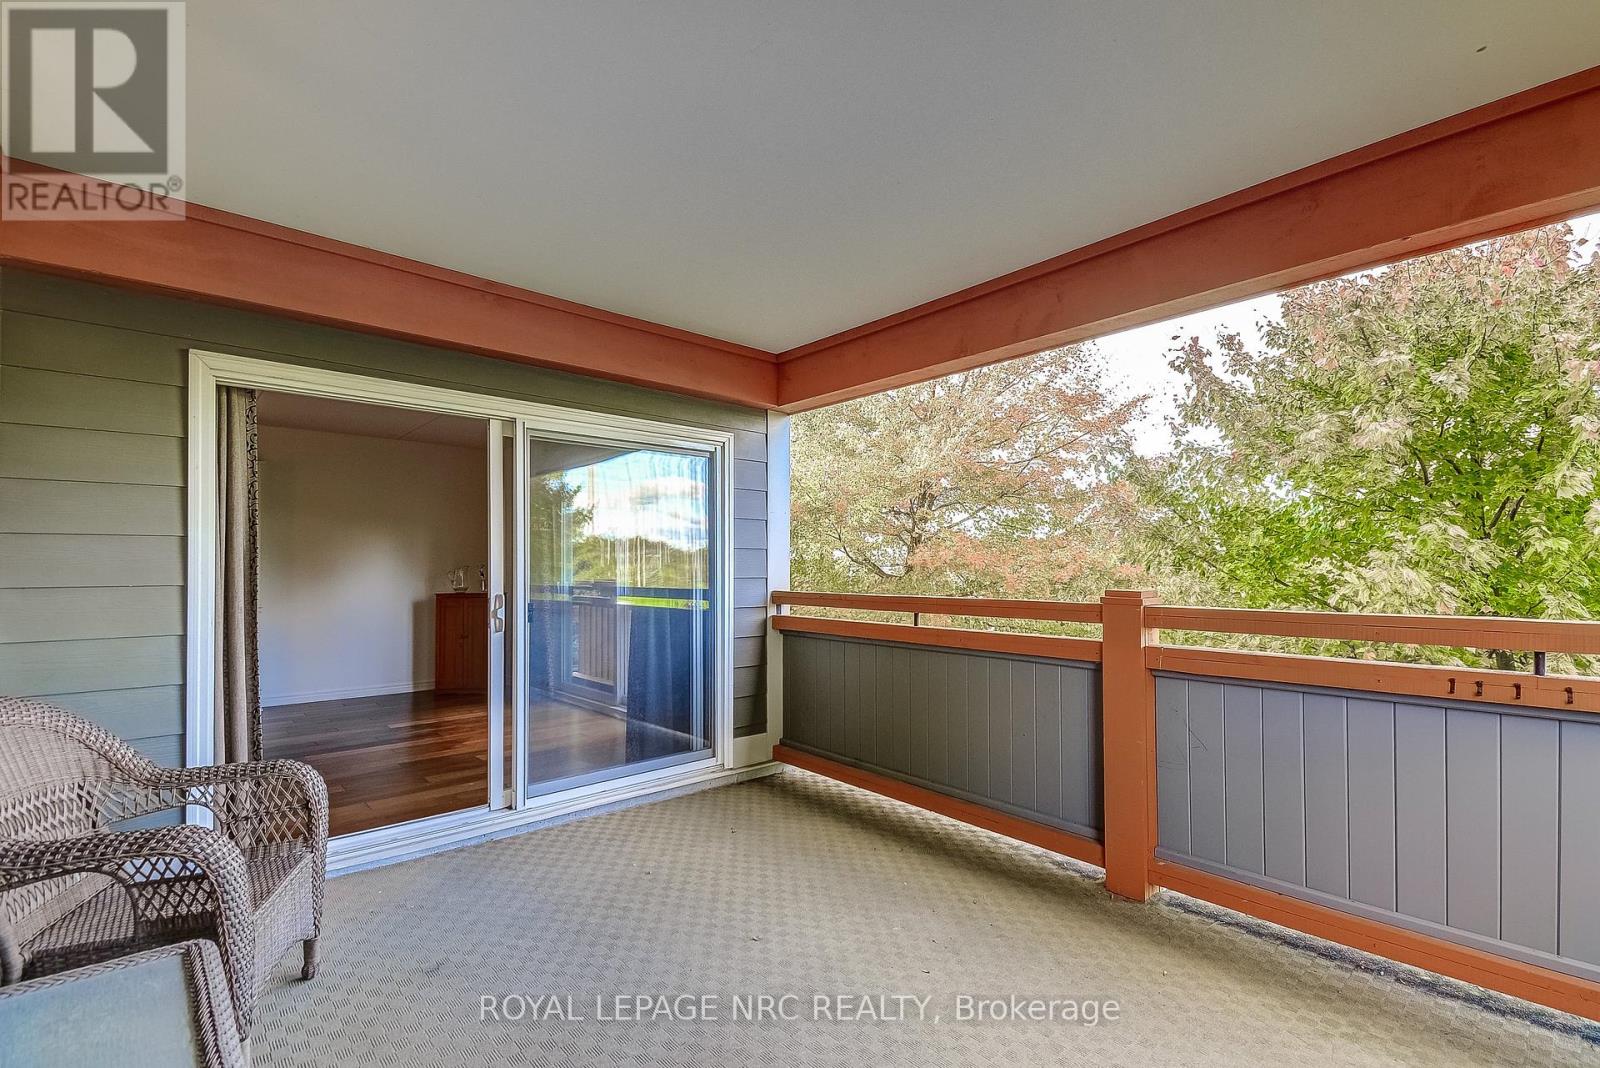
  • 202 - 678 Line 2 Road, Niagara-On-The-Lake, Ontario  L0S 1J0 - Photo 31 - X12880472
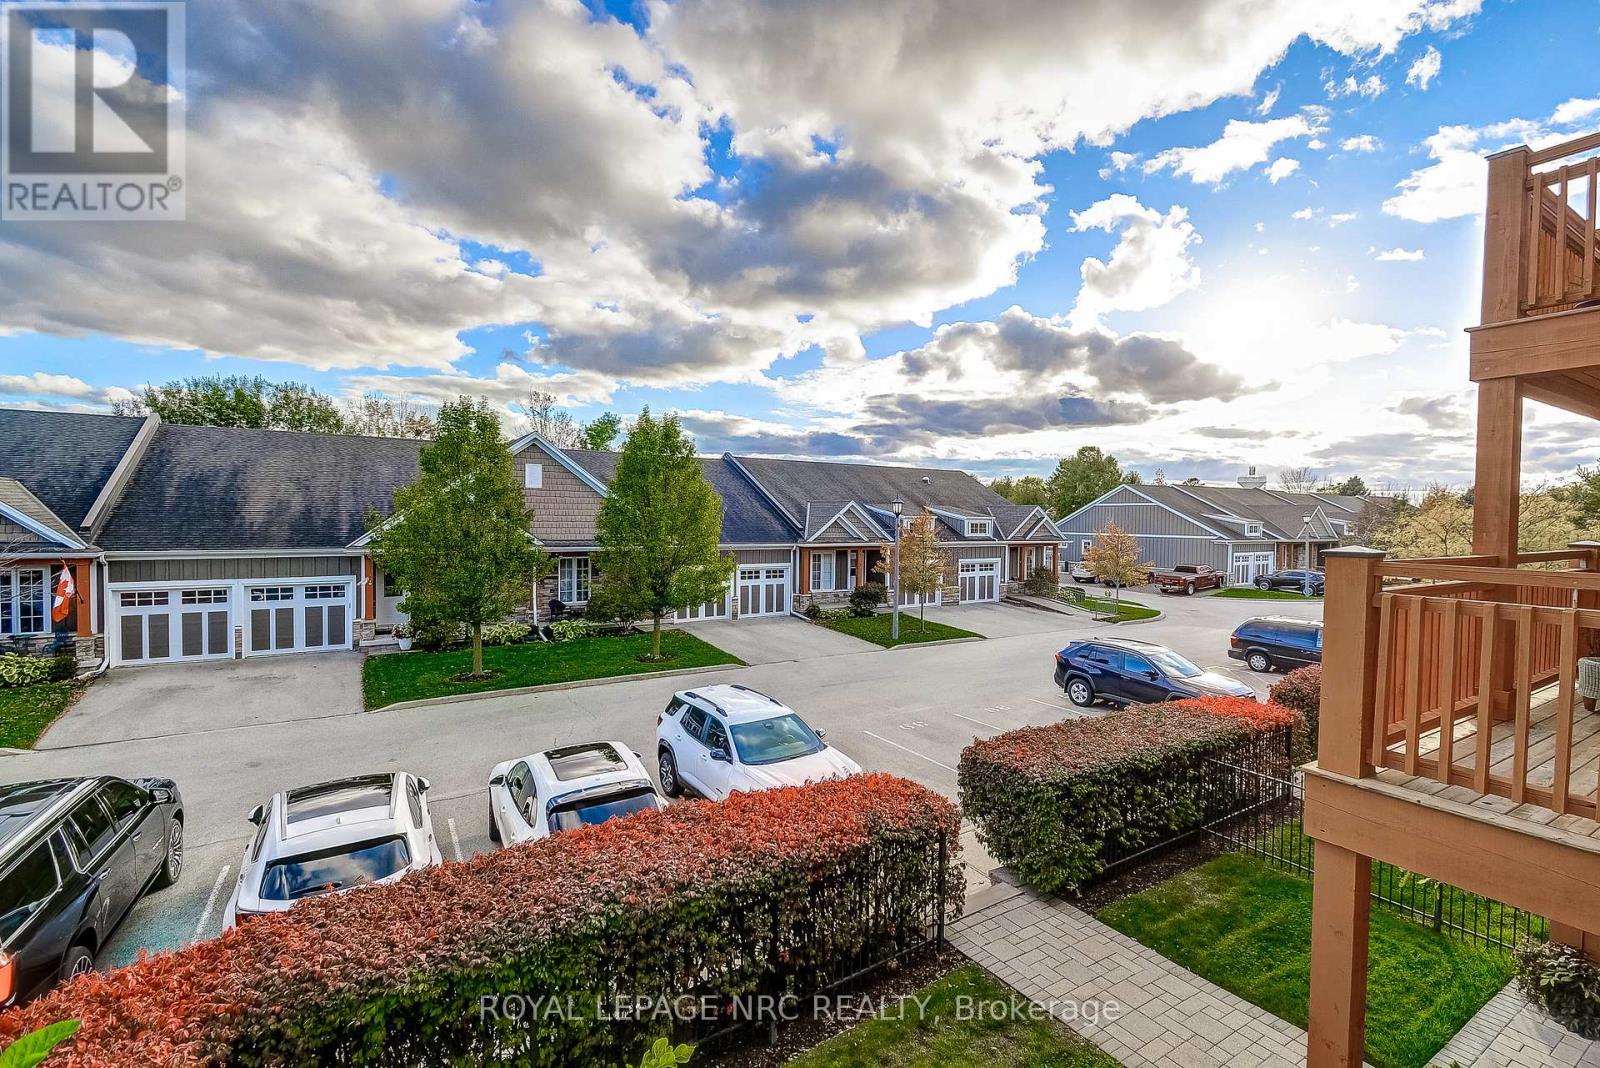
  • 202 - 678 Line 2 Road, Niagara-On-The-Lake, Ontario  L0S 1J0 - Photo 32 - X12880472
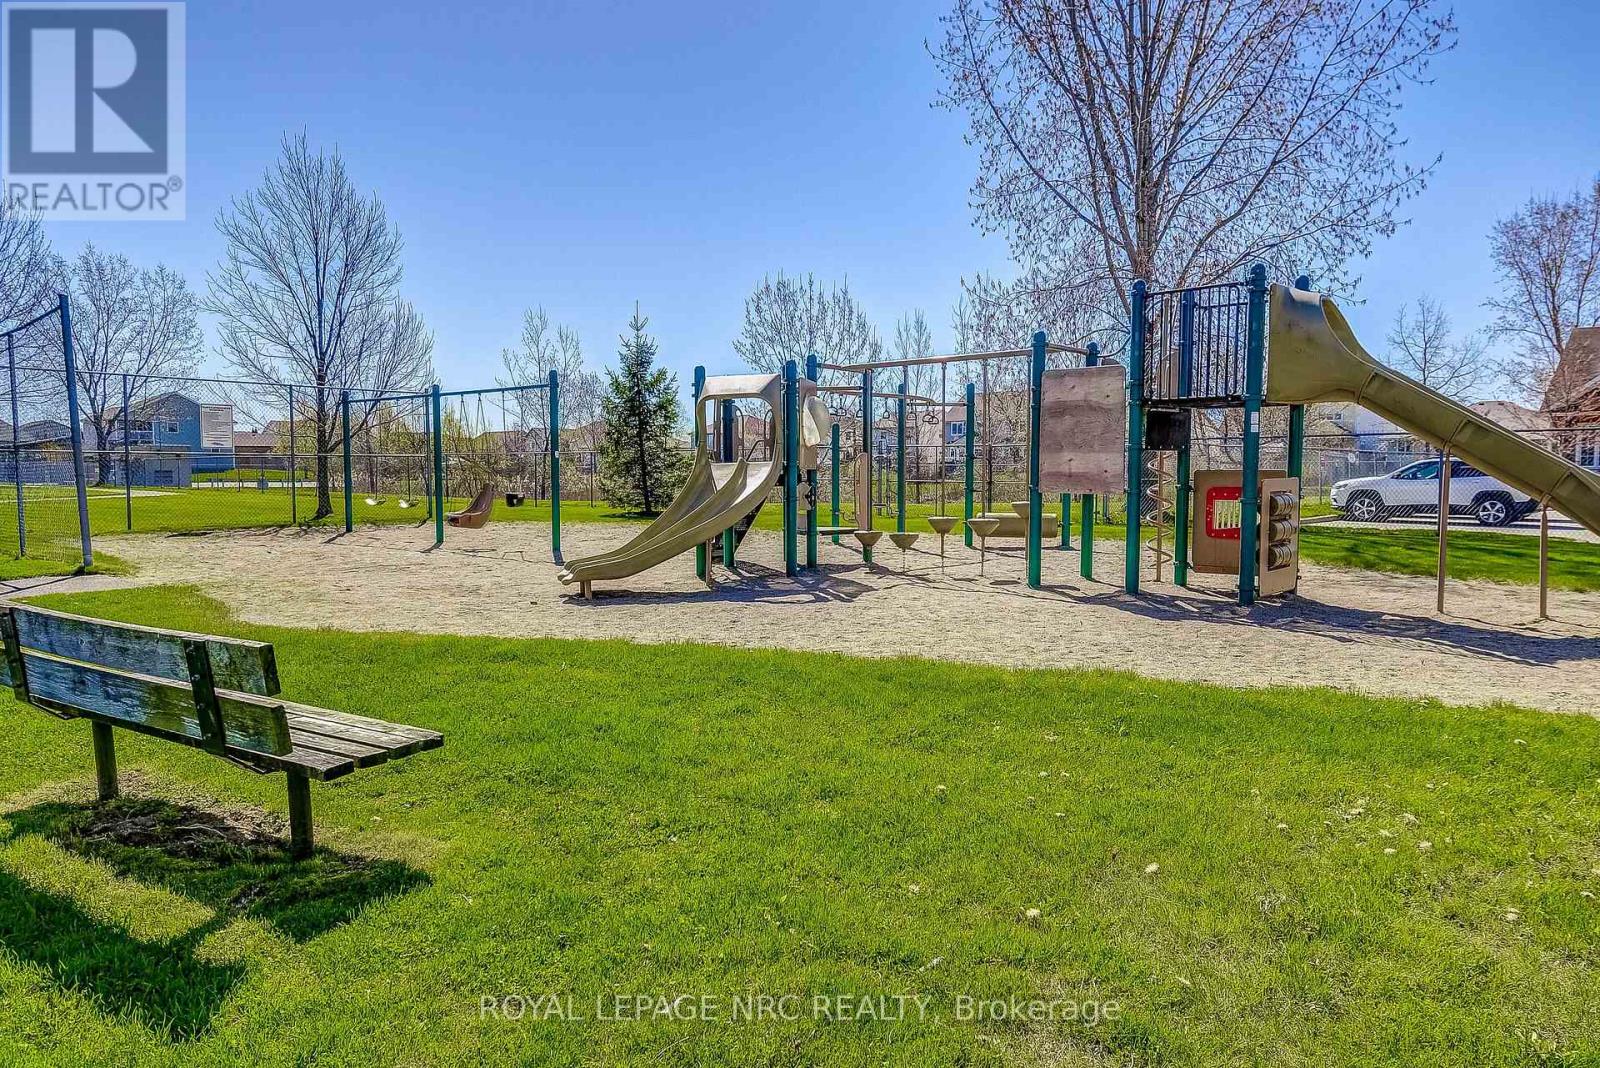
  • 202 - 678 Line 2 Road, Niagara-On-The-Lake, Ontario  L0S 1J0 - Photo 33 - X12880472
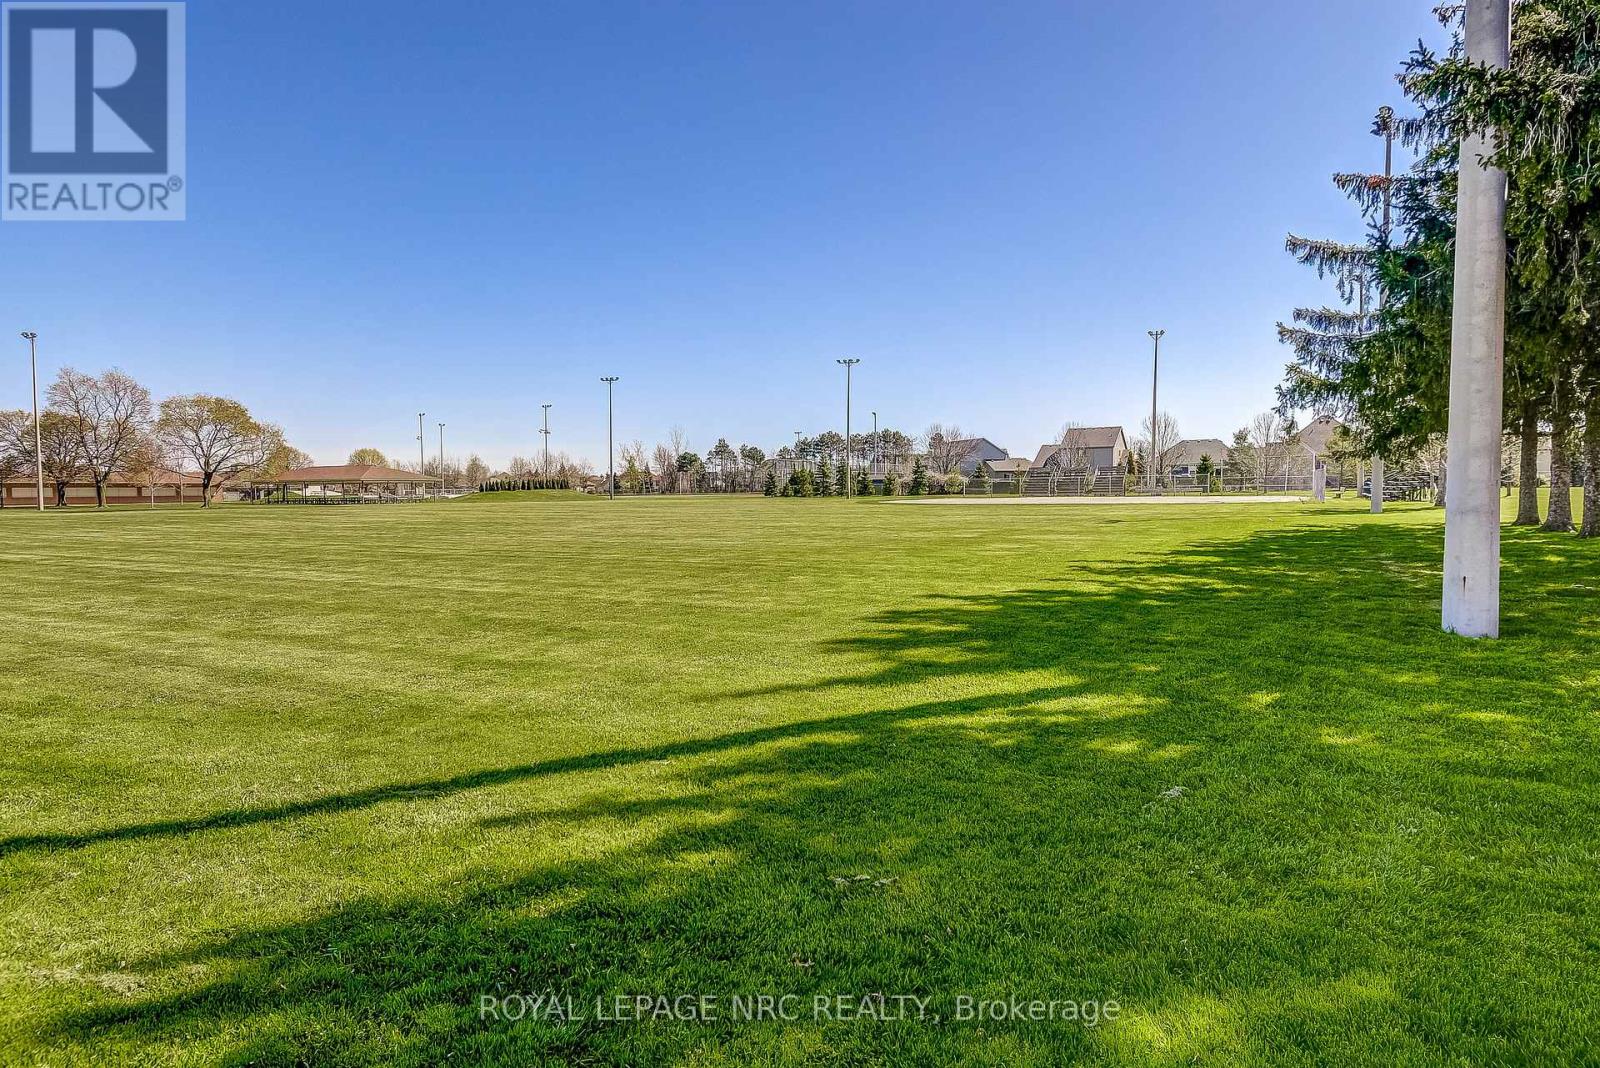
  • 202 - 678 Line 2 Road, Niagara-On-The-Lake, Ontario  L0S 1J0 - Photo 34 - X12880472
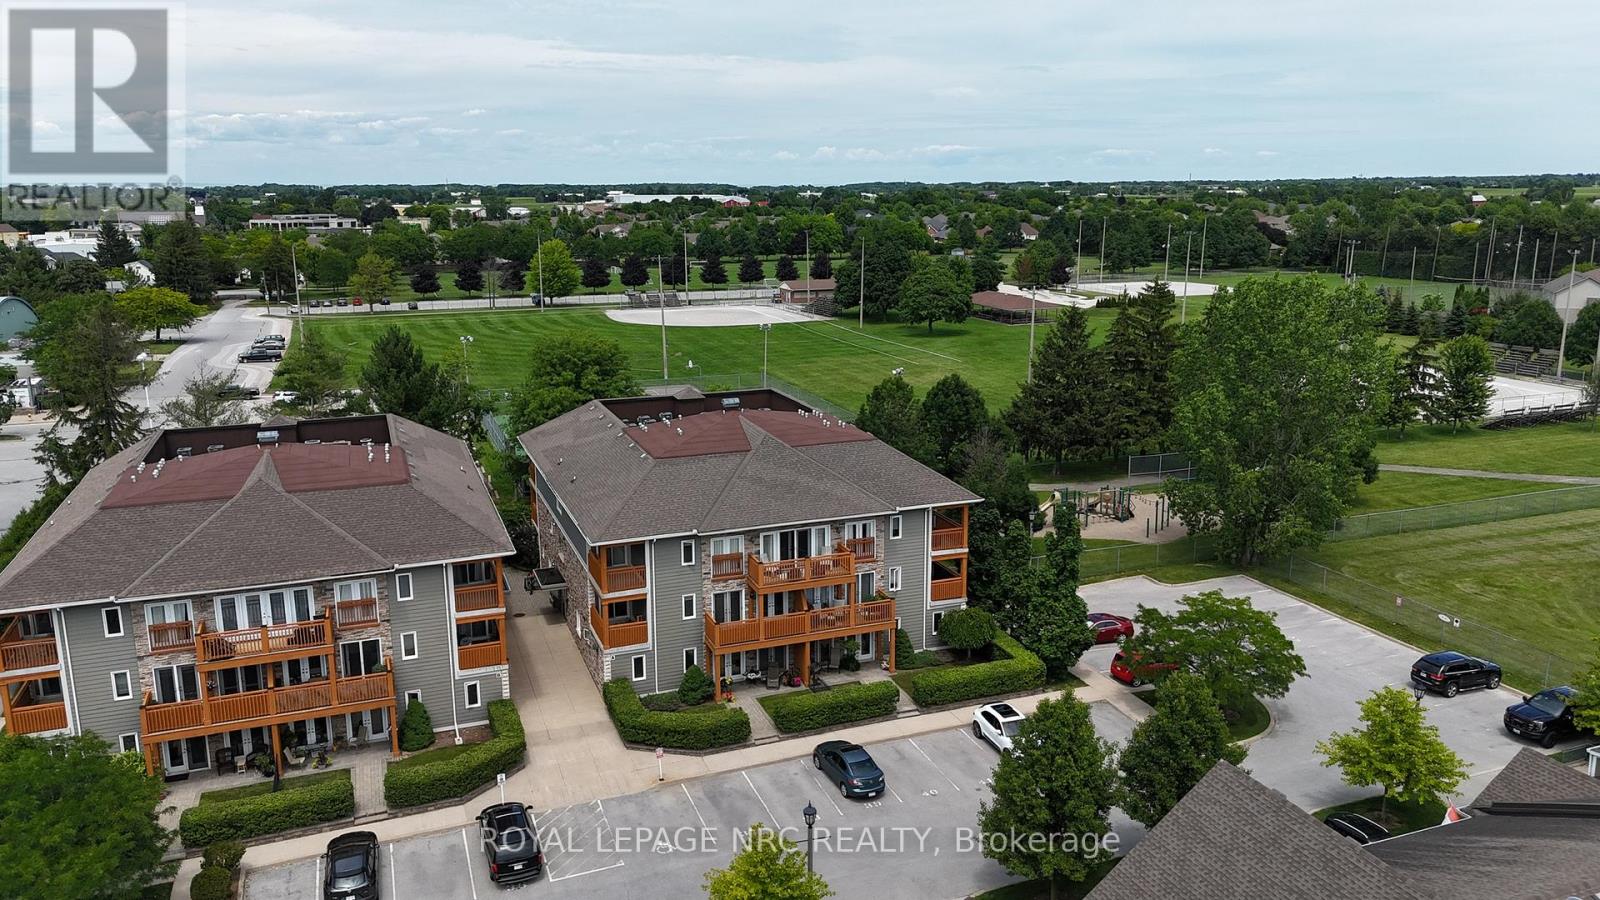
  • 202 - 678 Line 2 Road, Niagara-On-The-Lake, Ontario  L0S 1J0 - Photo 35 - X12880472
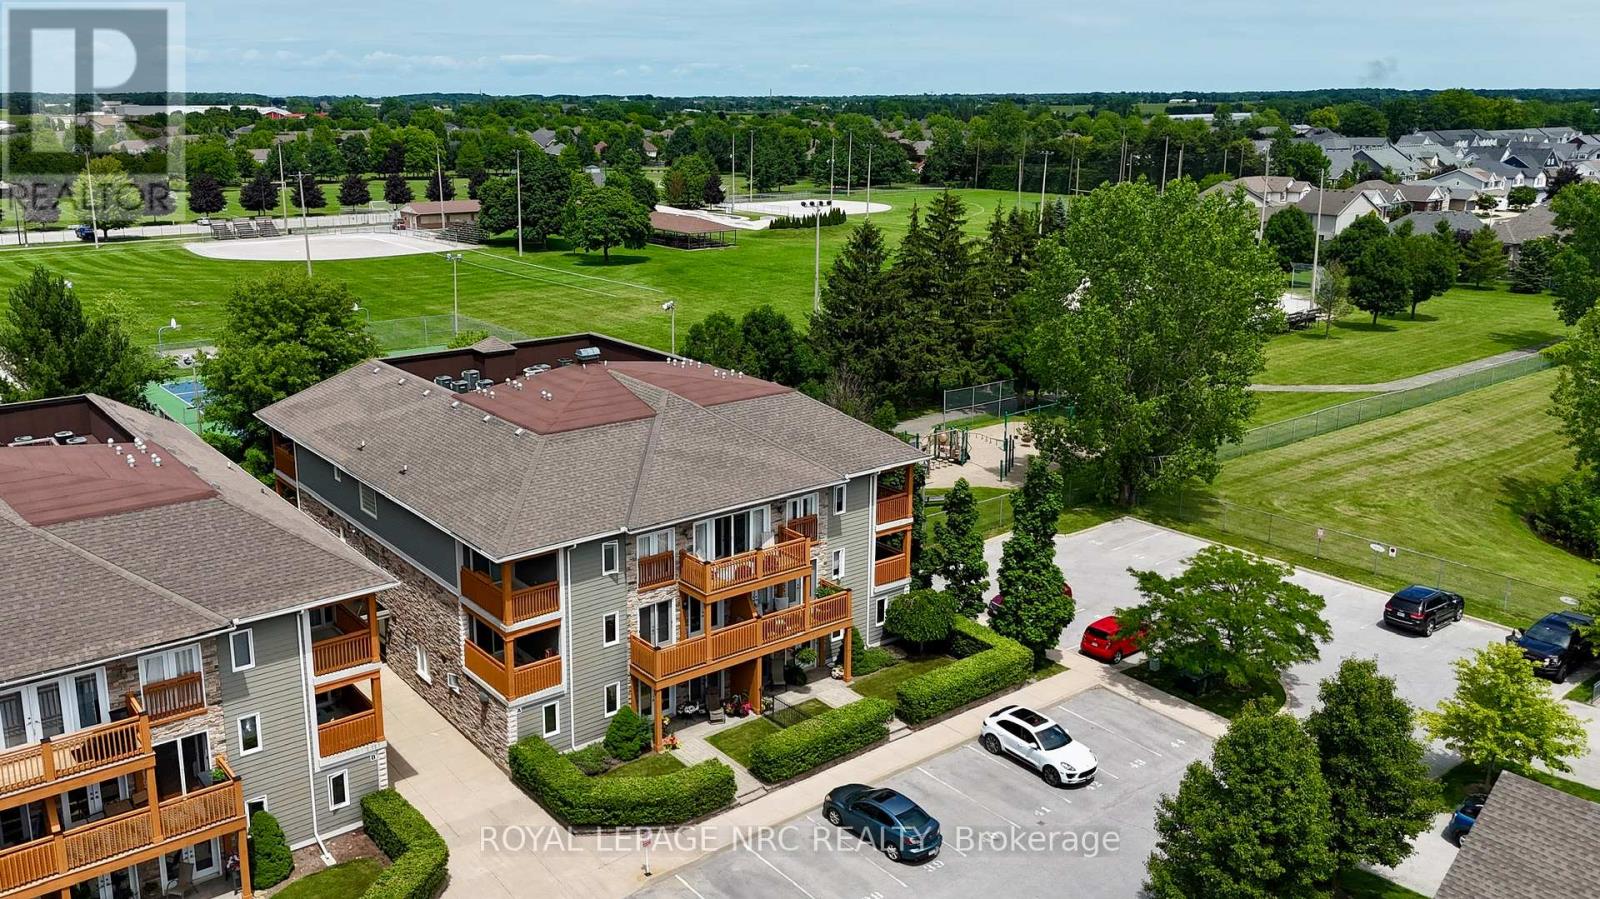
  • 202 - 678 Line 2 Road, Niagara-On-The-Lake, Ontario  L0S 1J0 - Photo 36 - X12880472
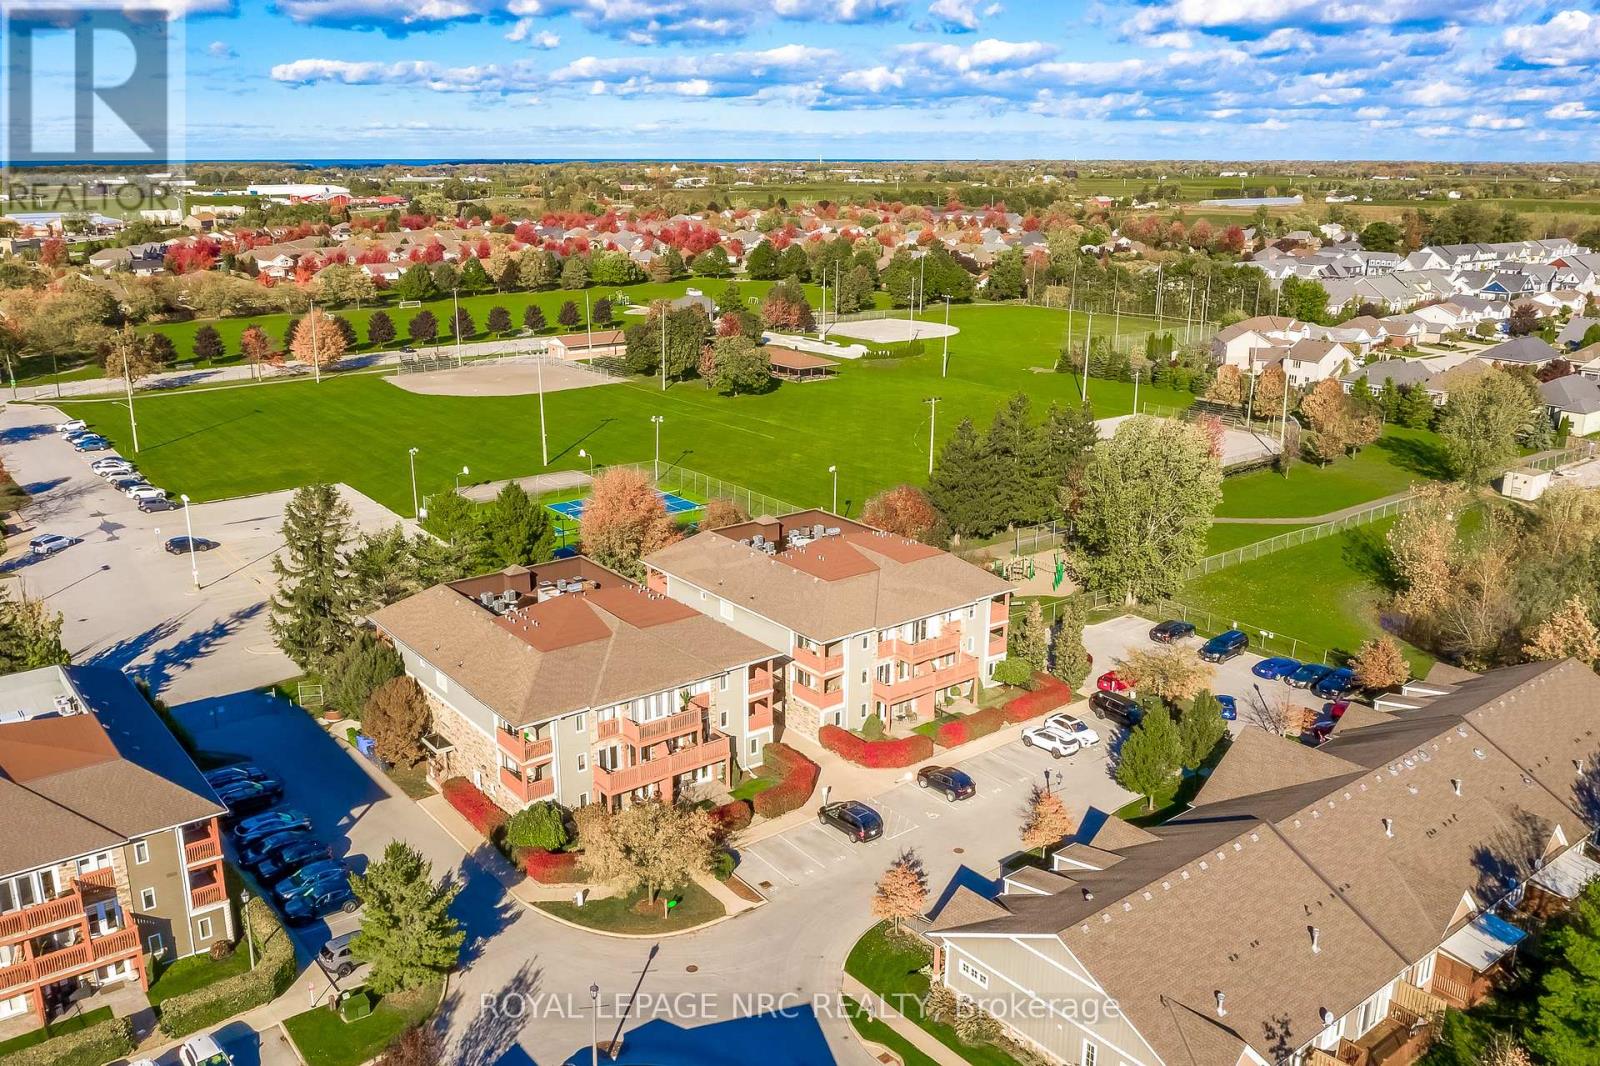
  • 202 - 678 Line 2 Road, Niagara-On-The-Lake, Ontario  L0S 1J0 - Photo 37 - X12880472
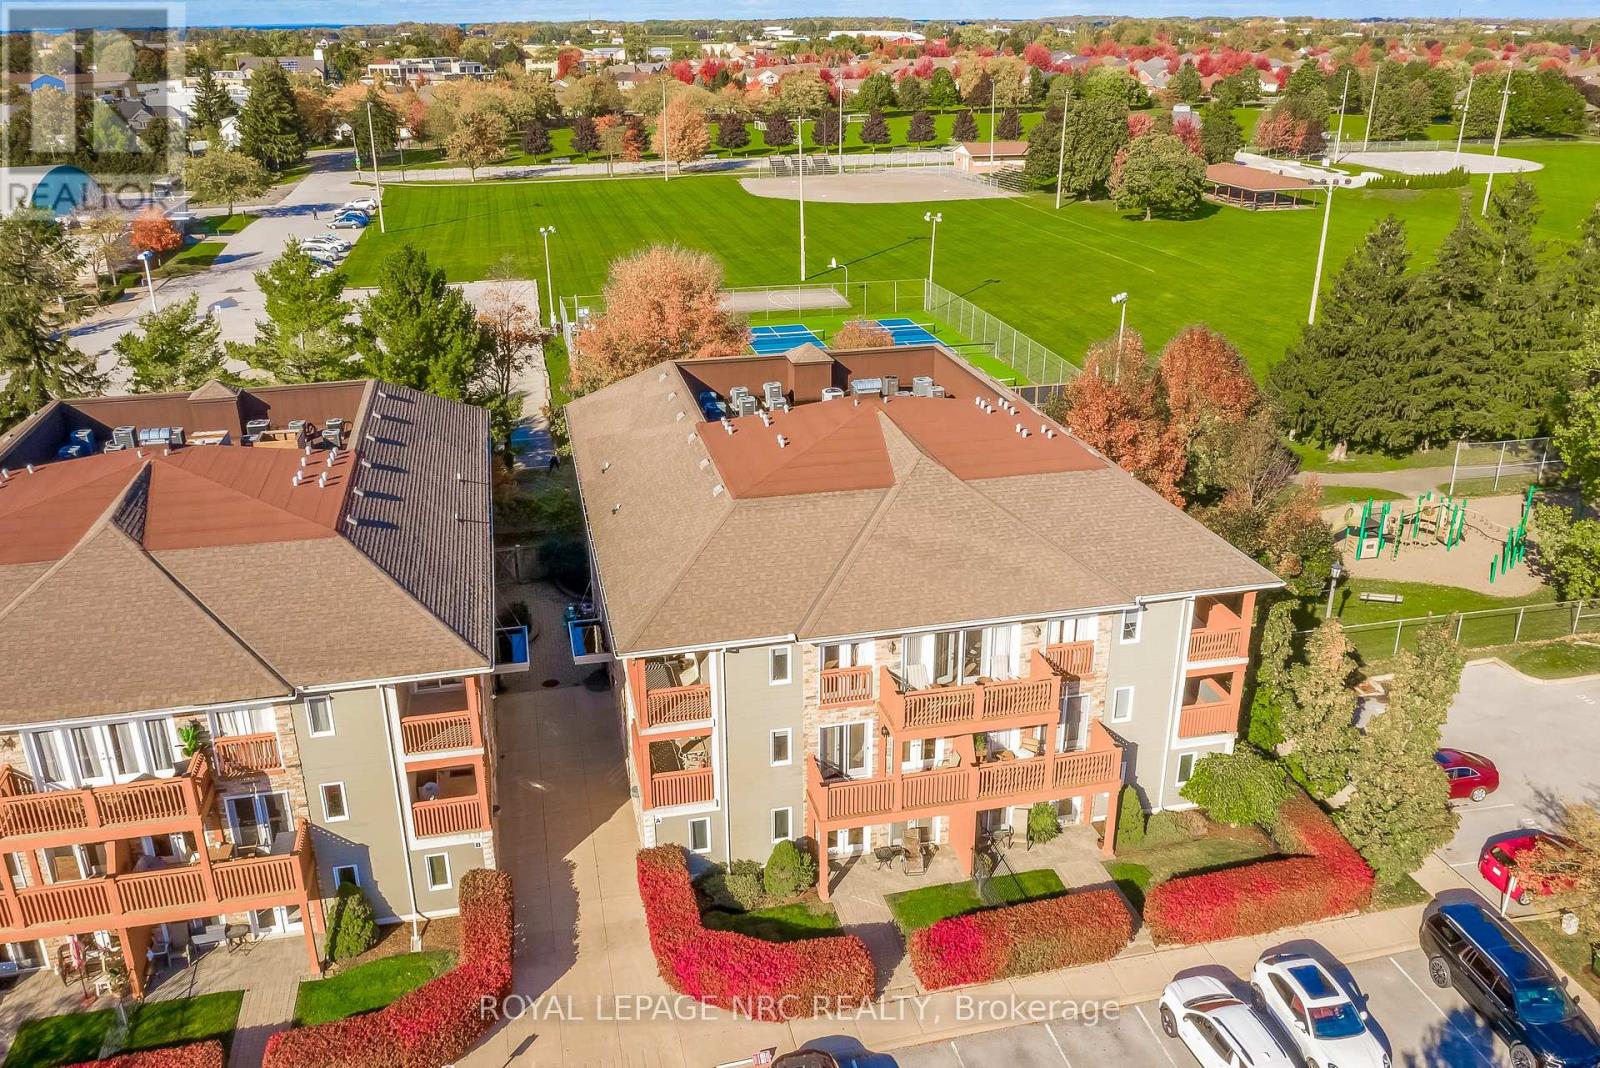
  • 202 - 678 Line 2 Road, Niagara-On-The-Lake, Ontario  L0S 1J0 - Photo 38 - X12880472
  • 202 - 678 Line 2 Road, Niagara-On-The-Lake, Ontario  L0S 1J0 - Photo 39 - X12880472
  • 202 - 678 Line 2 Road, Niagara-On-The-Lake, Ontario  L0S 1J0 - Photo 40 - X12880472
  • 202 - 678 Line 2 Road, Niagara-On-The-Lake, Ontario  L0S 1J0 - Photo 41 - X12880472
  • 202 - 678 Line 2 Road, Niagara-On-The-Lake, Ontario  L0S 1J0 - Photo 42 - X12880472
  • 202 - 678 Line 2 Road, Niagara-On-The-Lake, Ontario  L0S 1J0 - Photo 43 - X12880472
  • 202 - 678 Line 2 Road, Niagara-On-The-Lake, Ontario  L0S 1J0 - Photo 44 - X12880472
  • 202 - 678 Line 2 Road, Niagara-On-The-Lake, Ontario  L0S 1J0 - Photo 45 - X12880472
  • 202 - 678 Line 2 Road, Niagara-On-The-Lake, Ontario  L0S 1J0 - Photo 46 - X12880472
  • 202 - 678 Line 2 Road, Niagara-On-The-Lake, Ontario  L0S 1J0 - Photo 47 - X12880472
  • 202 - 678 Line 2 Road, Niagara-On-The-Lake, Ontario  L0S 1J0 - Photo 48 - X12880472
  • 202 - 678 Line 2 Road, Niagara-On-The-Lake, Ontario  L0S 1J0 - Photo 49 - X12880472
  • 202 - 678 Line 2 Road, Niagara-On-The-Lake, Ontario  L0S 1J0 - Photo 50 - X12880472
2 Bedroom 2 Bathroom 1,200 - 1,399 ft2
Fireplace Central Air Conditioning Forced Air

$565,000

Maintenance, Water, Insurance, Parking, Common Area Maintenance

$658.71 Monthly

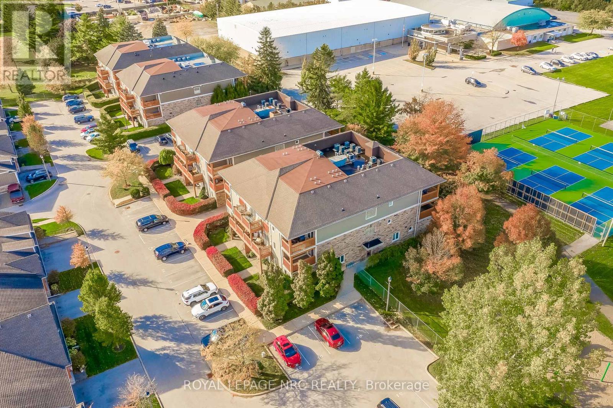
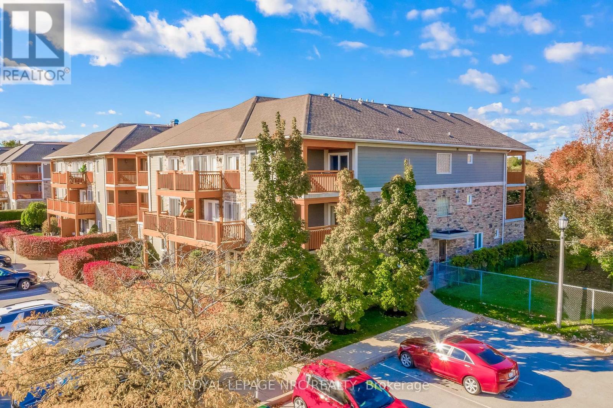
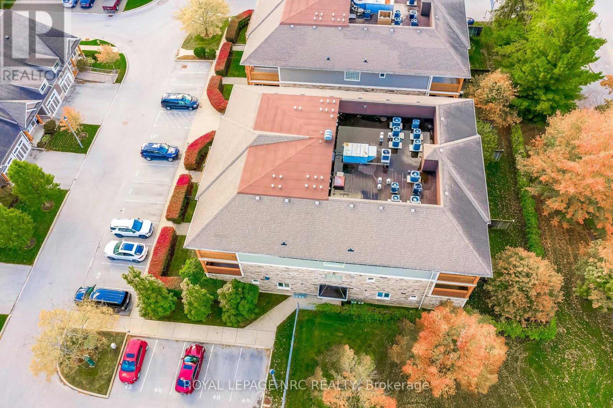
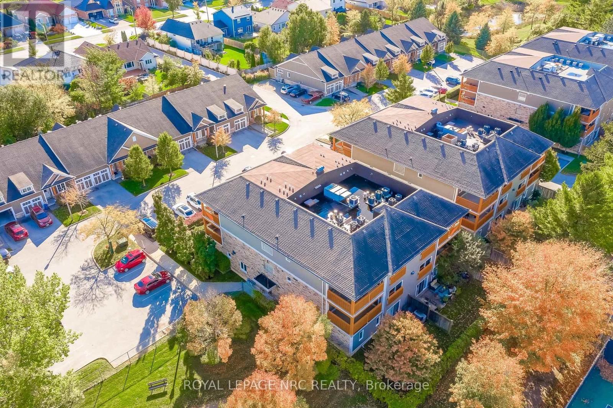
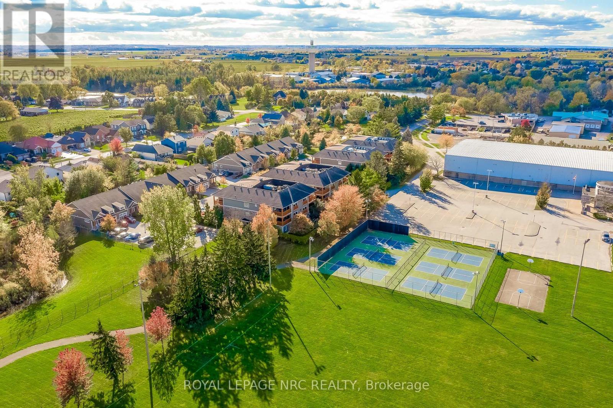
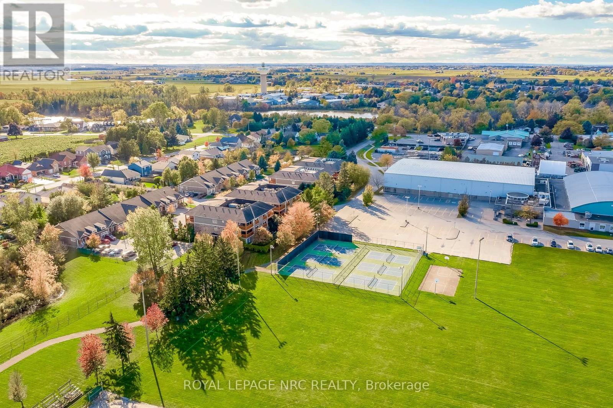
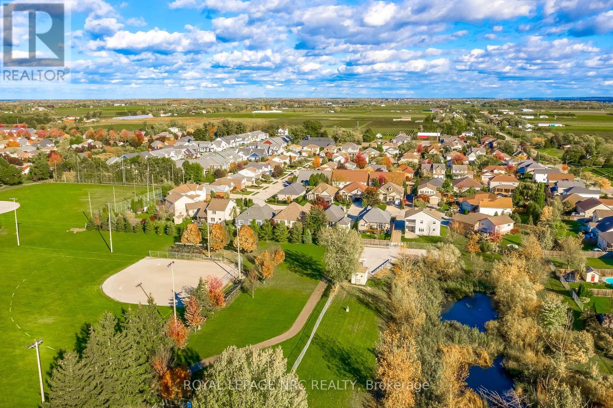
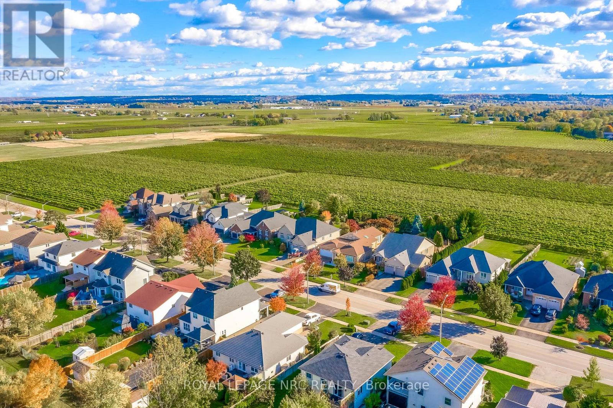
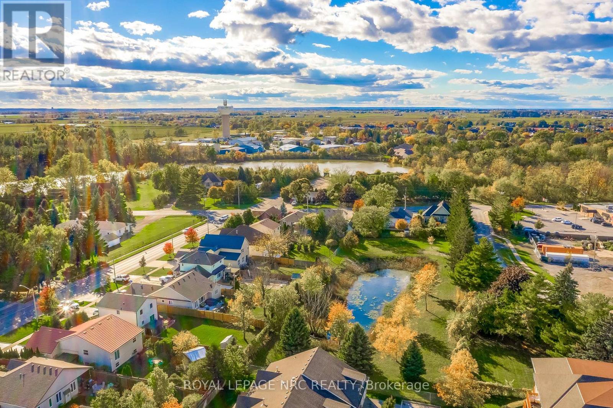
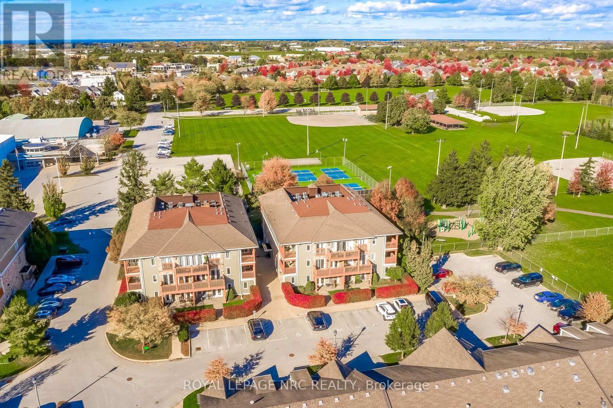
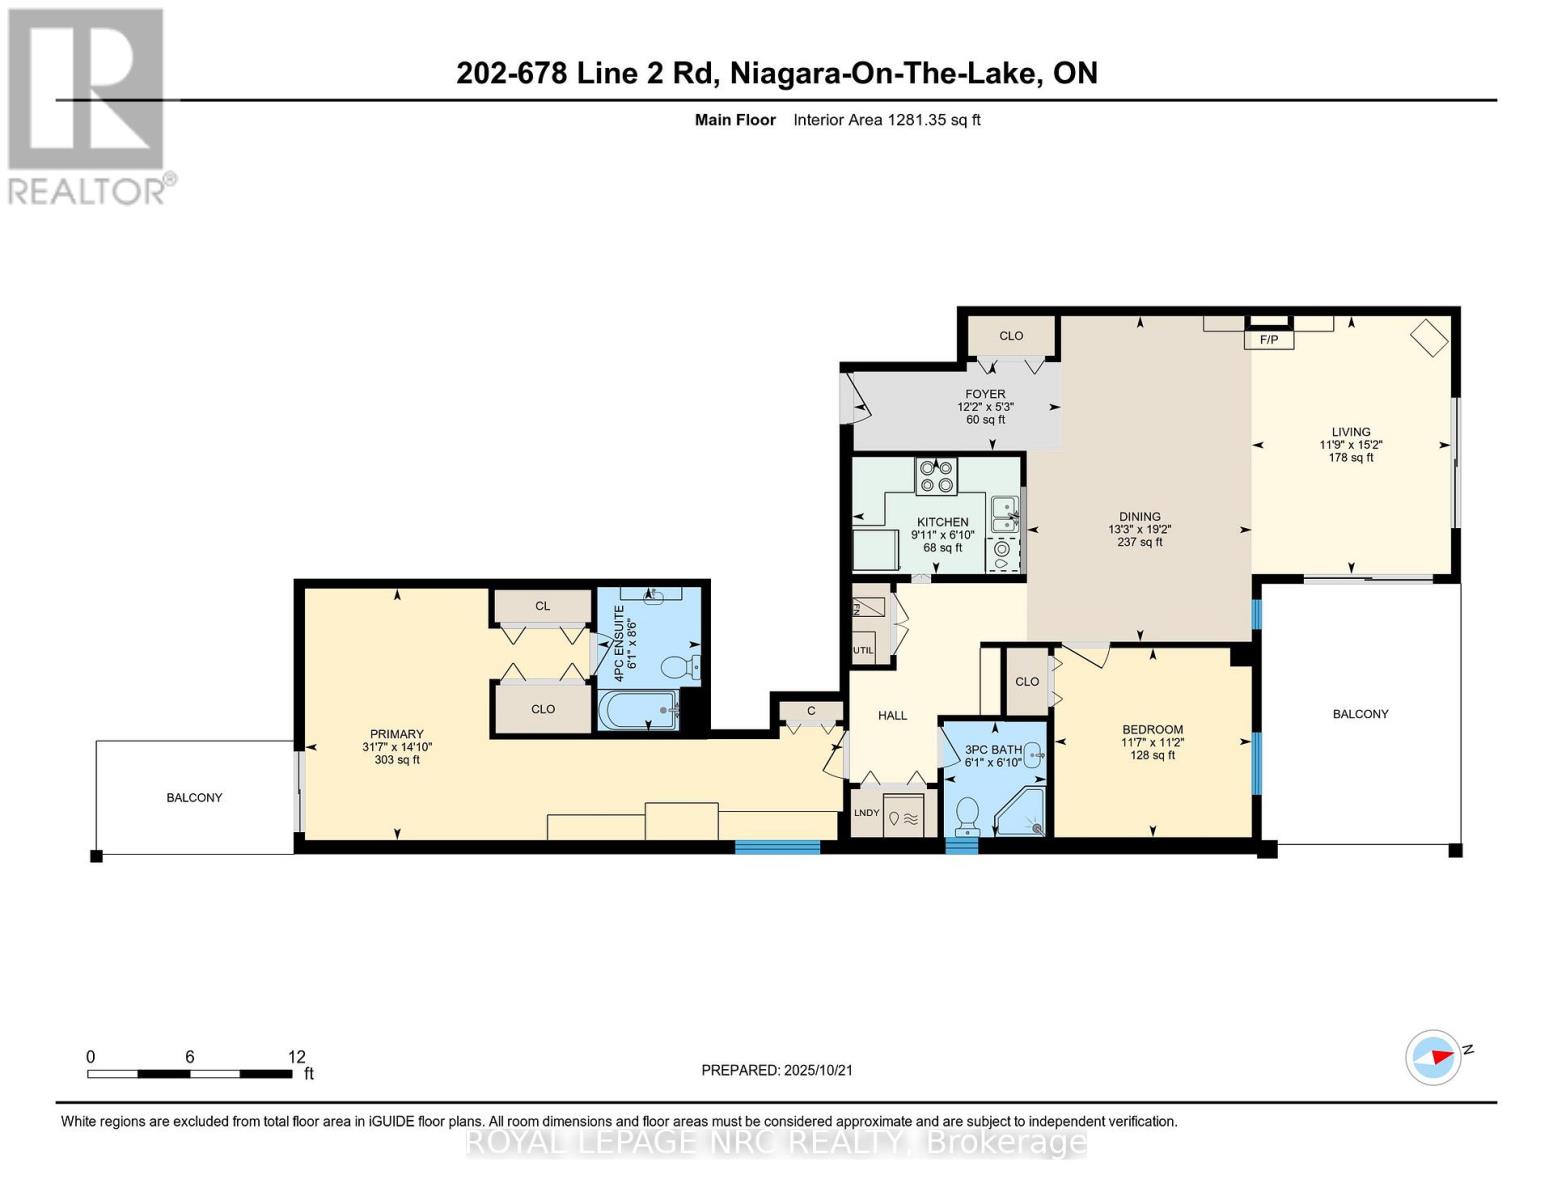
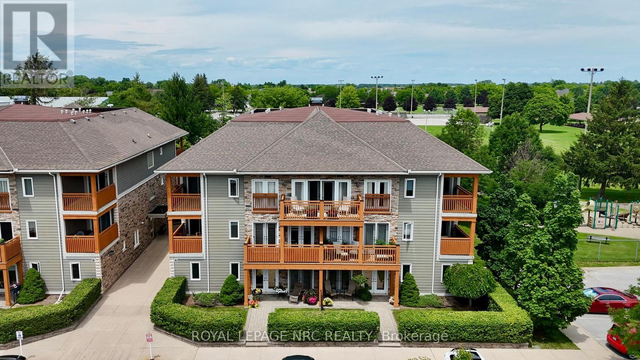
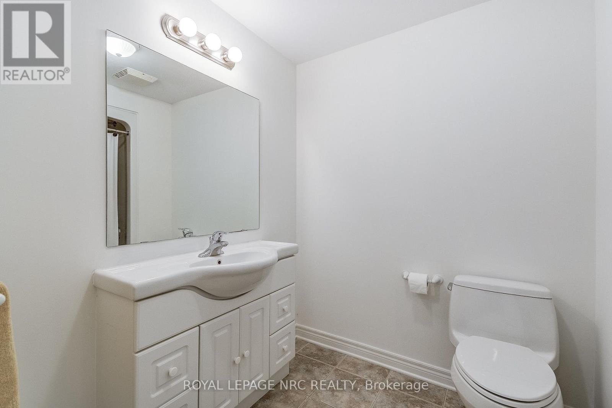
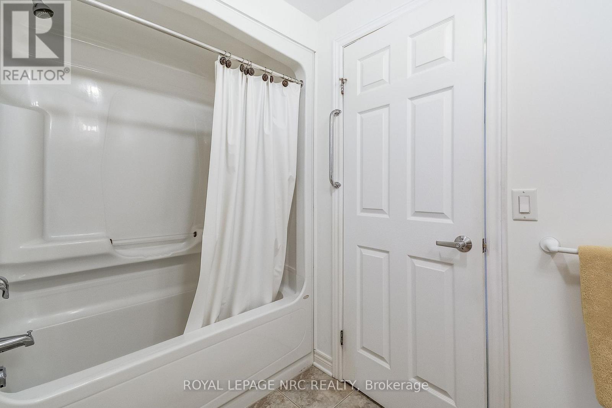
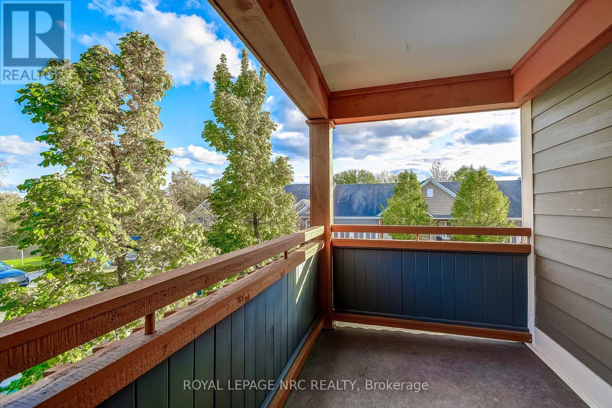
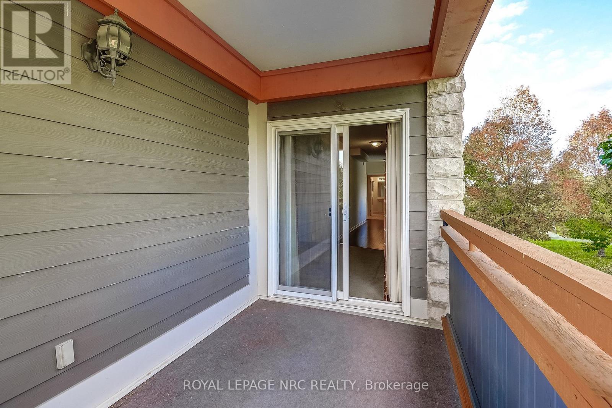
Experience unparalleled low-maintenance luxury at Lamberts Walk, your sanctuary in the heart of Niagara-on-the-Lake's renowned wine country.This beautifully second-floor suite is a testament to sophisticated living, offering a bright, open-concept living and dining area perfect for seamless entertaining. Cozy up by the electric fireplace on a cool evening or step out onto your covered patio for a glass of local wine. A delightful Juliette balcony adds another touch of charm.The custom kitchen is a chef's delight, featuring sleek countertops, bar seating for casual dining, and the convenience of in-suite laundry. Escape to the spacious primary bedroom, a private retreat complete with a four-piece ensuite, generous double closets, and a walk-out to a second covered patio. A second bedroom and an additional three-piece bathroom provide comfort and privacy for guests. Nestled in a serene setting away from the main road, Lamberts Walk offers residents a peaceful lifestyle with elevator service and a dedicated parking spot. Its enviable location puts you just minutes from the boutique shops and historic charm of Old Town and a short stroll from some of Niagara's finest wineries. For recreation, Centennial Sports Park is your backyard playground, offering pickleball courts, walking paths, and picnic areas and more. Embrace a lifestyle where comfort, convenience, and charm converge in one of Ontario's most picturesque towns. (id:50964)

Property Details

MLS® Number X12880472
Property Type Single Family
Community Name 108 - Virgil
Community Features Pets Allowed With Restrictions
Features Flat Site, Lighting, Balcony, In Suite Laundry
Parking Space Total 1
Structure Patio(s)

Building

Bathroom Total 2
Bedrooms Above Ground 2
Bedrooms Total 2
Age 16 To 30 Years
Amenities Fireplace(s)
Appliances Dishwasher, Dryer, Stove, Washer, Refrigerator
Basement Type None
Cooling Type Central Air Conditioning
Exterior Finish Stone, Hardboard
Fireplace Present Yes
Heating Fuel Natural Gas
Heating Type Forced Air
Size Interior 1,200 - 1,399 Ft2
Type Apartment

Parking

No Garage

Land

Acreage No

Rooms

Level Type Length Width Dimensions
Main Level Foyer 3.72 m 1.59 m 3.72 m x 1.59 m
Main Level Dining Room 5.84 m 4.03 m 5.84 m x 4.03 m
Main Level Living Room 4.62 m 3.57 m 4.62 m x 3.57 m
Main Level Kitchen 3.01 m 2.1 m 3.01 m x 2.1 m
Main Level Bedroom 3.39 m 3.54 m 3.39 m x 3.54 m
Main Level Bathroom 1.84 m 2.08 m 1.84 m x 2.08 m
Main Level Primary Bedroom 4.9 m 4.51 m 4.9 m x 4.51 m
Main Level Bathroom 2.59 m 1.85 m 2.59 m x 1.85 m

https://www.realtor.ca/real-estate/29467921/202-678-line-2-road-niagara-on-the-lake-virgil-108-virgil

Contact Us

Contact us for more information

Sending
Generating Captcha

Your Favourites


No Favourites Found


Powered by: REALTOR.ca
This REALTOR.ca listing content is owned and licensed by REALTOR® members of The Canadian Real Estate Association

The trademarks REALTOR®, REALTORS®, and the REALTOR® logo are controlled by The Canadian Real Estate Association (CREA) and identify real estate professionals who are members of CREA. The trademarks MLS®, Multiple Listing Service® and the associated logos are owned by The Canadian Real Estate Association (CREA) and identify the quality of services provided by real estate professionals who are members of CREA. The trademark DDF® is owned by The Canadian Real Estate Association (CREA) and identifies CREA's Data Distribution Facility (DDF®)


March 13 2026 04:26:32

Niagara Association of REALTORS®

Royal LePage NRC Realty

RealtyPress WordPress CREA DDF® Plugin

Office Location

RE/MAX Escarpment Realty Inc., Brokerage
502 Brant Street
Unit 1A
Burlington, ON
L7R 2G4

Contact Info

O: (905) 631-8118
E: TheSullivanTeamRemax@gmail.com

© 2024 - TheSullivanTeam.ca

|

Designed by PDM Web Design

Owning a home is a keystone of wealth… both financial affluence and emotional security.

Suze Orman
May 30, 2026 Saturday!
The Sullivan Team
  • Login
Forget Password?