The Sullivan Team
  • Our Listings
    • Current Listings
    • MLS Listings
    • Luxury Listings
    • Properties Sold
  • Neighbourhoods
    • Burlington, Ontario
    • Hamilton, Ontario
    • Oakville, Ontario
  • Blog
  • Videos
  • Calculators
    • Affordability Calculator
    • Mortgage Calculator
    • Land Transfer Tax Calculator
    • What Is My Home Worth?
  • Our Team
  • Testimonials
  • Contact
The Sullivan Team

  • Our Listings
    • Current Listings
    • MLS Listings
    • Luxury Listings
    • Properties Sold
  • Neighbourhoods
    • Burlington, Ontario
    • Hamilton, Ontario
    • Oakville, Ontario
  • Blog
  • Videos
  • Calculators
    • Affordability Calculator
    • Mortgage Calculator
    • Land Transfer Tax Calculator
    • What Is My Home Worth?
  • Our Team
  • Testimonials
  • Contact
The Sullivan Team

  • Our Listings
    • Current Listings
    • MLS Listings
    • Luxury Listings
    • Properties Sold
  • Neighbourhoods
    • Burlington, Ontario
    • Hamilton, Ontario
    • Oakville, Ontario
  • Blog
  • Videos
  • Calculators
    • Affordability Calculator
    • Mortgage Calculator
    • Land Transfer Tax Calculator
    • What Is My Home Worth?
  • Our Team
  • Testimonials
  • Contact
  • « Go back

2027 Victoria Street Gorrie, Ontario N0G 1X0
view favourites
  • 2027 Victoria Street, Gorrie, Ontario  N0G 1X0 - Photo 1 - 40829953
  • 2027 Victoria Street, Gorrie, Ontario  N0G 1X0 - Photo 2 - 40829953
  • 2027 Victoria Street, Gorrie, Ontario  N0G 1X0 - Photo 3 - 40829953
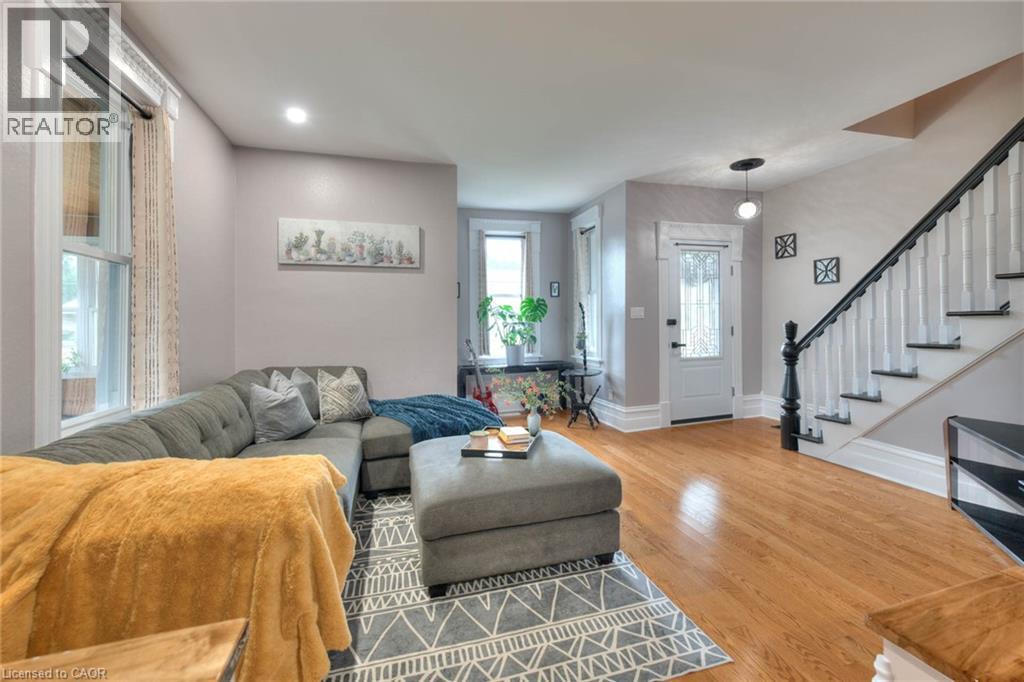
  • 2027 Victoria Street, Gorrie, Ontario  N0G 1X0 - Photo 4 - 40829953
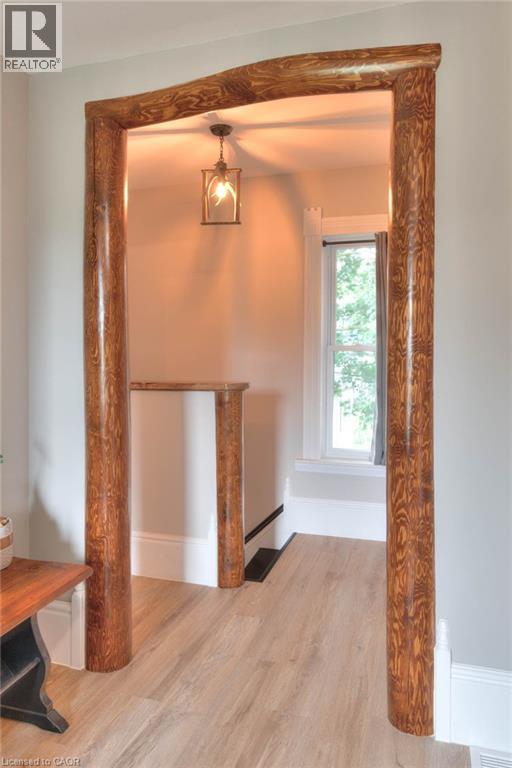
  • 2027 Victoria Street, Gorrie, Ontario  N0G 1X0 - Photo 5 - 40829953
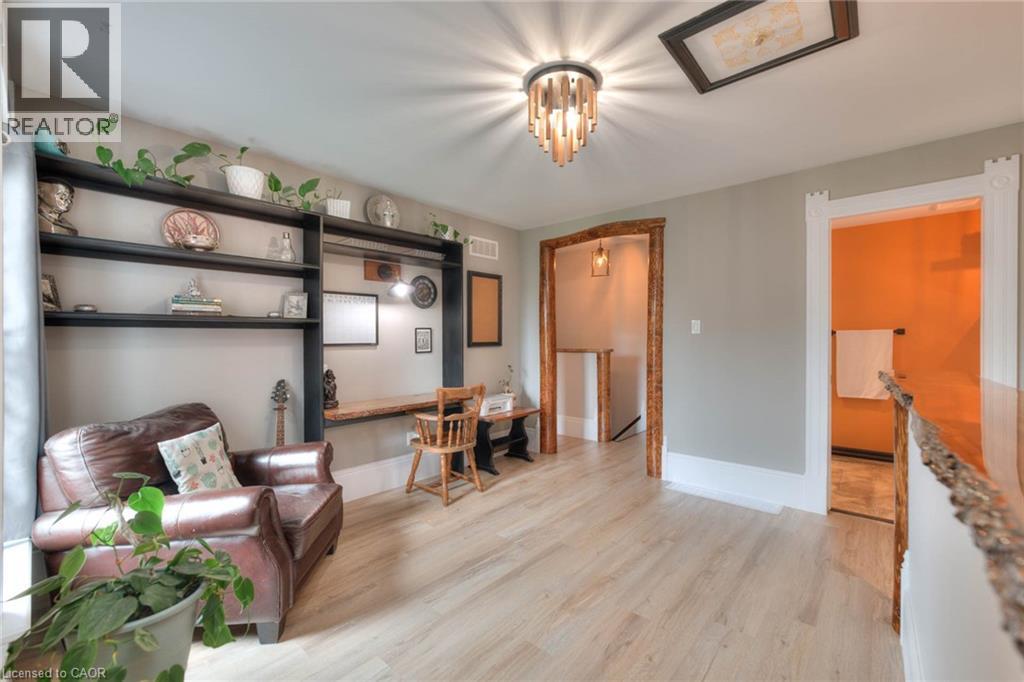
  • 2027 Victoria Street, Gorrie, Ontario  N0G 1X0 - Photo 6 - 40829953
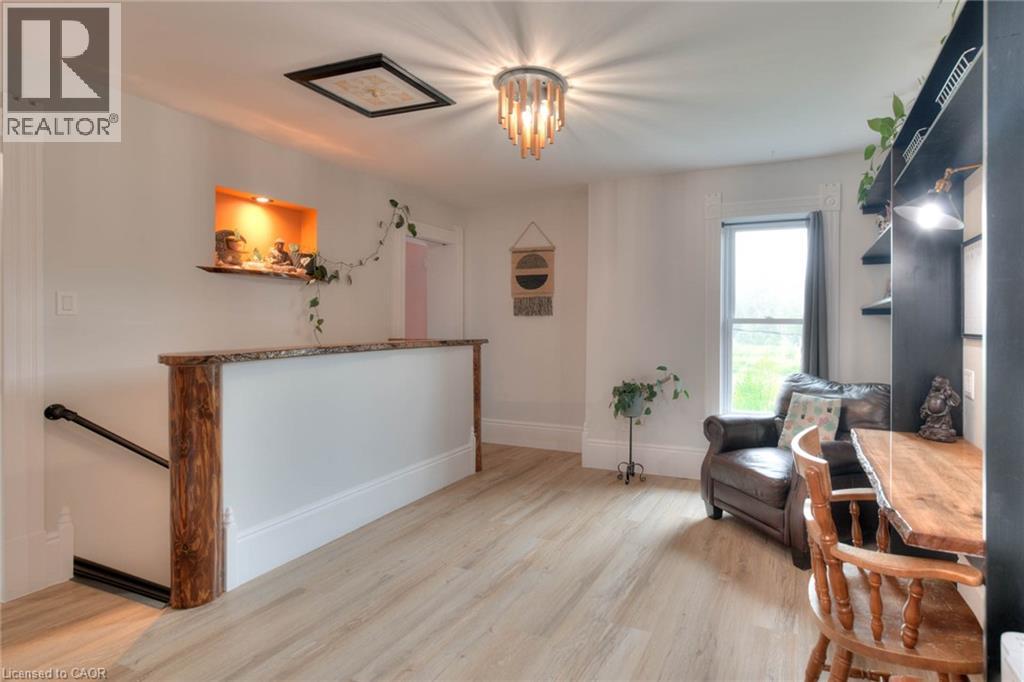
  • 2027 Victoria Street, Gorrie, Ontario  N0G 1X0 - Photo 7 - 40829953
  • 2027 Victoria Street, Gorrie, Ontario  N0G 1X0 - Photo 8 - 40829953
  • 2027 Victoria Street, Gorrie, Ontario  N0G 1X0 - Photo 9 - 40829953
  • 2027 Victoria Street, Gorrie, Ontario  N0G 1X0 - Photo 10 - 40829953
  • 2027 Victoria Street, Gorrie, Ontario  N0G 1X0 - Photo 11 - 40829953
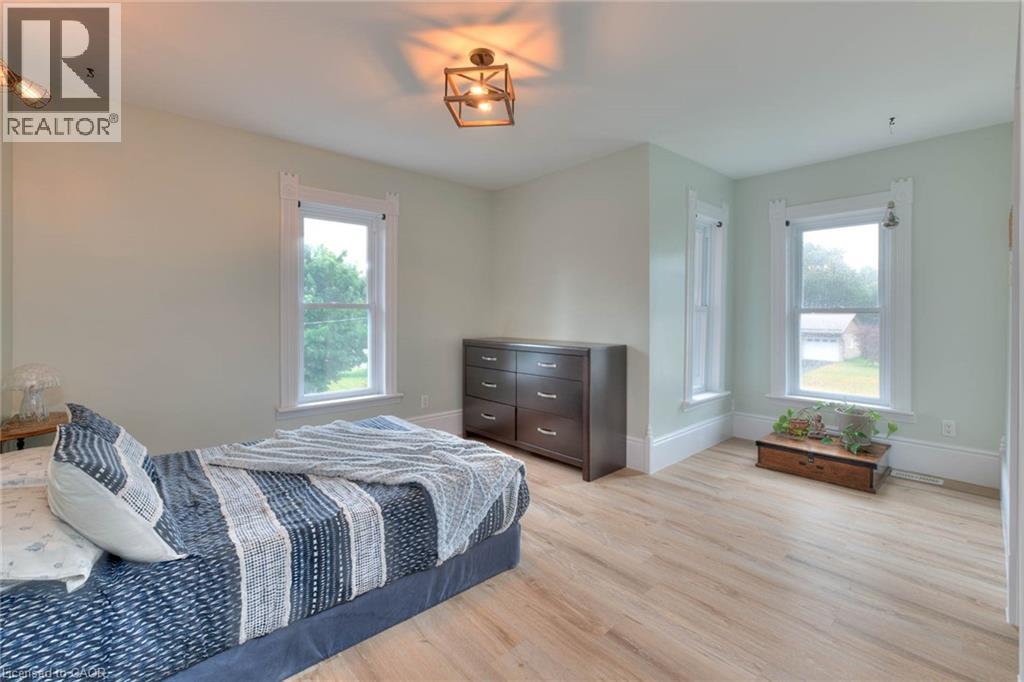
  • 2027 Victoria Street, Gorrie, Ontario  N0G 1X0 - Photo 12 - 40829953
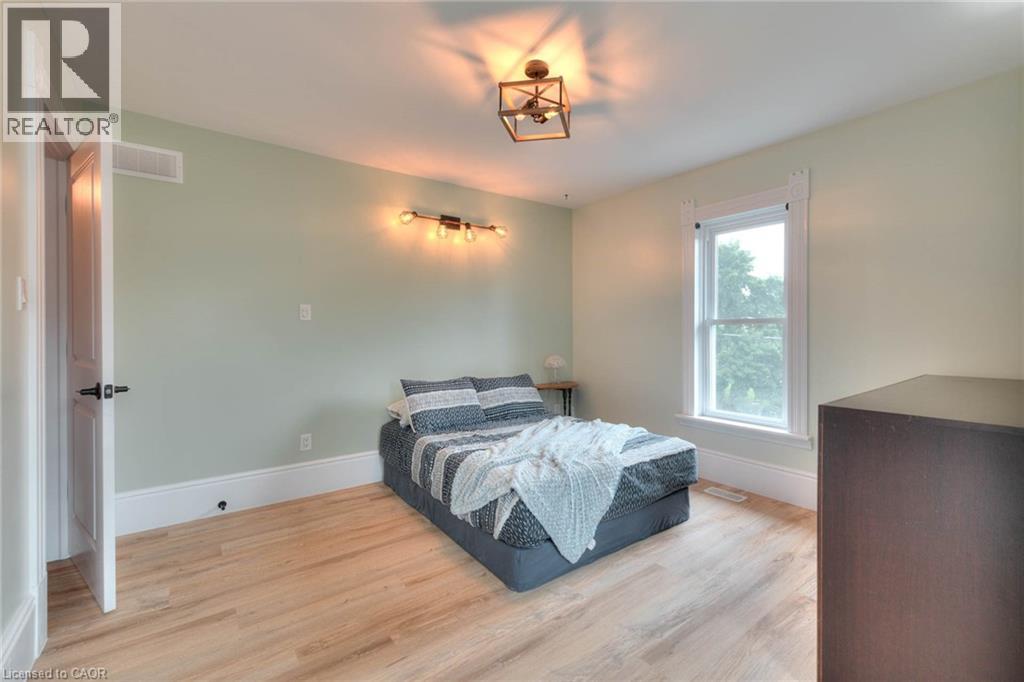
  • 2027 Victoria Street, Gorrie, Ontario  N0G 1X0 - Photo 13 - 40829953
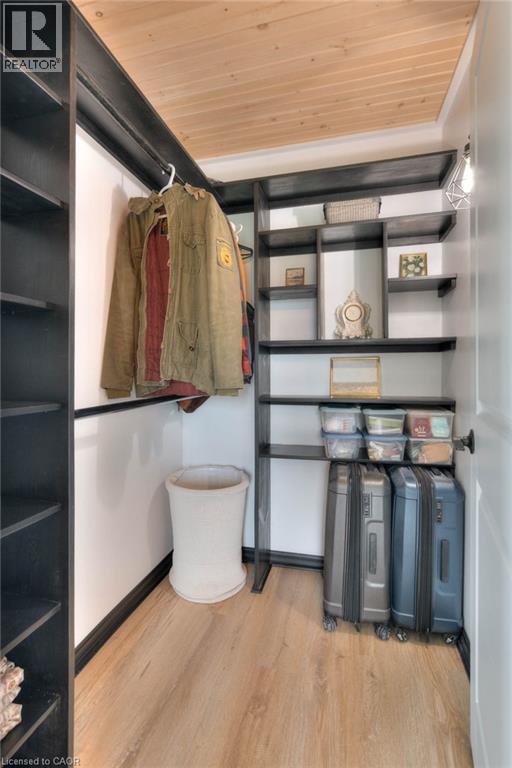
  • 2027 Victoria Street, Gorrie, Ontario  N0G 1X0 - Photo 14 - 40829953
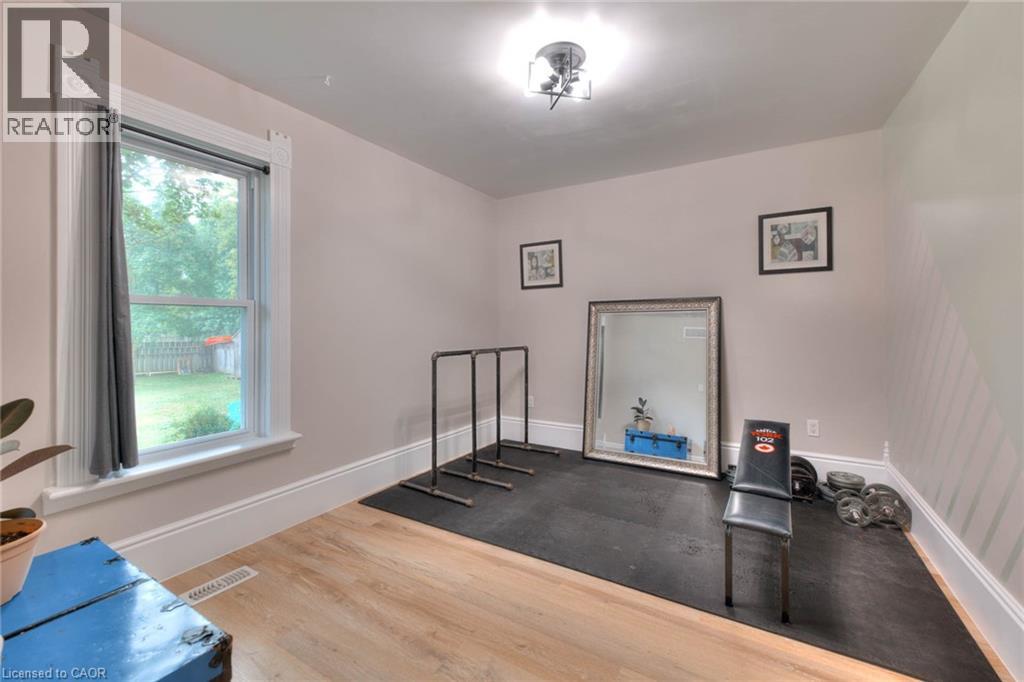
  • 2027 Victoria Street, Gorrie, Ontario  N0G 1X0 - Photo 15 - 40829953
  • 2027 Victoria Street, Gorrie, Ontario  N0G 1X0 - Photo 16 - 40829953
  • 2027 Victoria Street, Gorrie, Ontario  N0G 1X0 - Photo 17 - 40829953
  • 2027 Victoria Street, Gorrie, Ontario  N0G 1X0 - Photo 18 - 40829953
  • 2027 Victoria Street, Gorrie, Ontario  N0G 1X0 - Photo 19 - 40829953
  • 2027 Victoria Street, Gorrie, Ontario  N0G 1X0 - Photo 20 - 40829953
  • 2027 Victoria Street, Gorrie, Ontario  N0G 1X0 - Photo 21 - 40829953
  • 2027 Victoria Street, Gorrie, Ontario  N0G 1X0 - Photo 22 - 40829953
  • 2027 Victoria Street, Gorrie, Ontario  N0G 1X0 - Photo 23 - 40829953
  • 2027 Victoria Street, Gorrie, Ontario  N0G 1X0 - Photo 24 - 40829953
  • 2027 Victoria Street, Gorrie, Ontario  N0G 1X0 - Photo 25 - 40829953
  • 2027 Victoria Street, Gorrie, Ontario  N0G 1X0 - Photo 26 - 40829953
  • 2027 Victoria Street, Gorrie, Ontario  N0G 1X0 - Photo 27 - 40829953
  • 2027 Victoria Street, Gorrie, Ontario  N0G 1X0 - Photo 28 - 40829953
  • 2027 Victoria Street, Gorrie, Ontario  N0G 1X0 - Photo 29 - 40829953
  • 2027 Victoria Street, Gorrie, Ontario  N0G 1X0 - Photo 30 - 40829953
  • 2027 Victoria Street, Gorrie, Ontario  N0G 1X0 - Photo 31 - 40829953
  • 2027 Victoria Street, Gorrie, Ontario  N0G 1X0 - Photo 32 - 40829953
  • 2027 Victoria Street, Gorrie, Ontario  N0G 1X0 - Photo 33 - 40829953
  • 2027 Victoria Street, Gorrie, Ontario  N0G 1X0 - Photo 34 - 40829953
  • 2027 Victoria Street, Gorrie, Ontario  N0G 1X0 - Photo 35 - 40829953
  • 2027 Victoria Street, Gorrie, Ontario  N0G 1X0 - Photo 36 - 40829953
  • 2027 Victoria Street, Gorrie, Ontario  N0G 1X0 - Photo 37 - 40829953
  • 2027 Victoria Street, Gorrie, Ontario  N0G 1X0 - Photo 38 - 40829953
  • 2027 Victoria Street, Gorrie, Ontario  N0G 1X0 - Photo 39 - 40829953
  • 2027 Victoria Street, Gorrie, Ontario  N0G 1X0 - Photo 40 - 40829953
  • 2027 Victoria Street, Gorrie, Ontario  N0G 1X0 - Photo 41 - 40829953
  • 2027 Victoria Street, Gorrie, Ontario  N0G 1X0 - Photo 42 - 40829953
  • 2027 Victoria Street, Gorrie, Ontario  N0G 1X0 - Photo 43 - 40829953
  • 2027 Victoria Street, Gorrie, Ontario  N0G 1X0 - Photo 44 - 40829953
  • 2027 Victoria Street, Gorrie, Ontario  N0G 1X0 - Photo 45 - 40829953
  • 2027 Victoria Street, Gorrie, Ontario  N0G 1X0 - Photo 46 - 40829953
3 Bedroom 2 Bathroom 1,919 ft2
2 Level Fireplace Central Air Conditioning Forced Air, Stove

$579,000

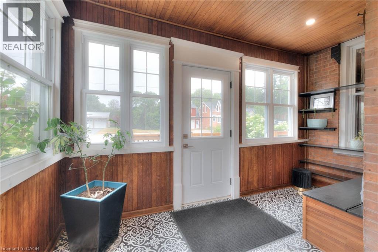
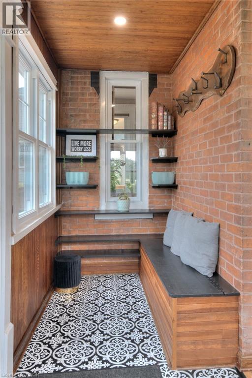
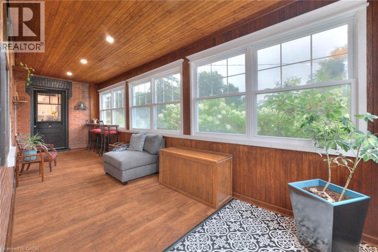
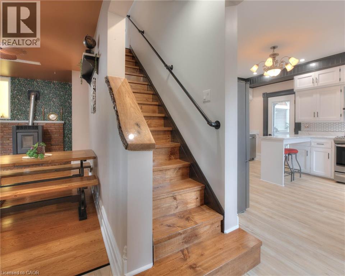
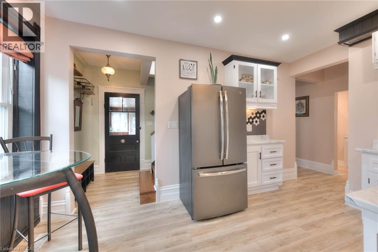
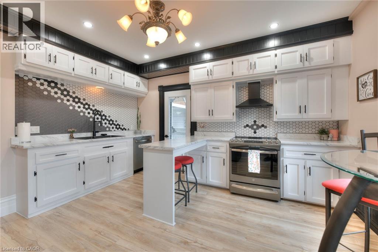
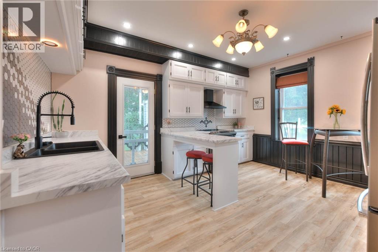
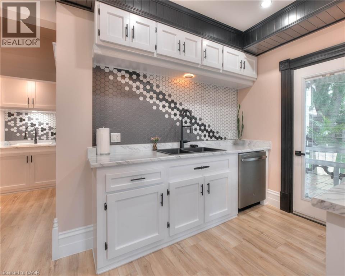
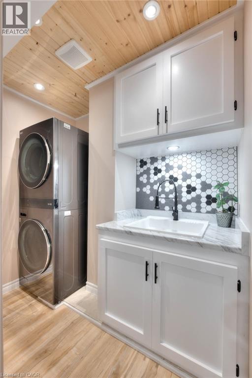
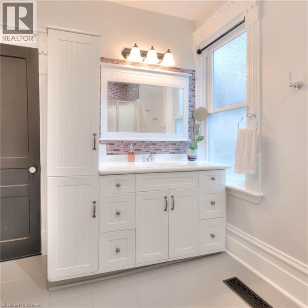
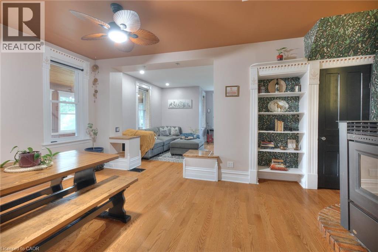
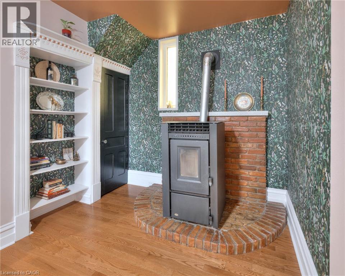
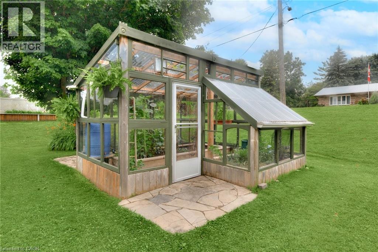
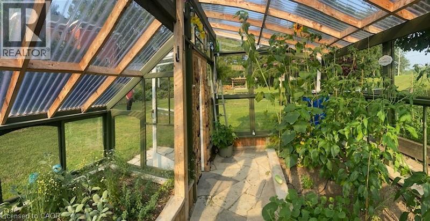
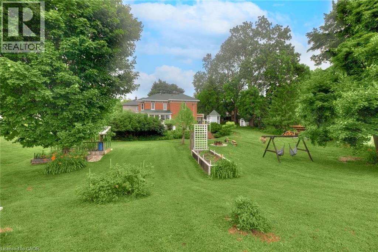
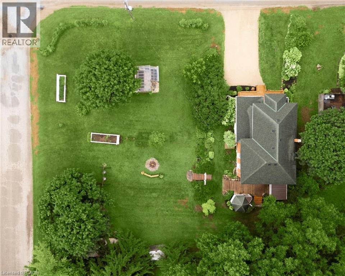
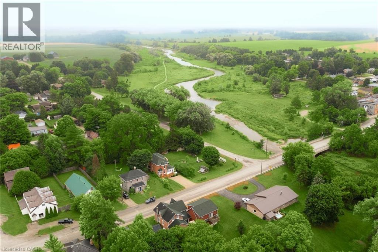
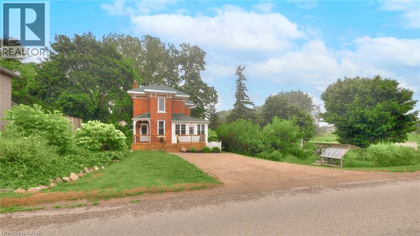
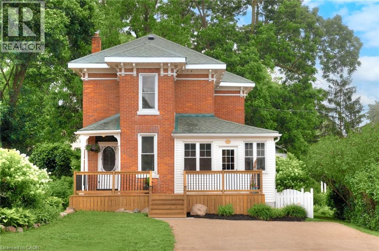
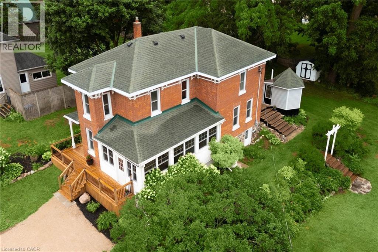
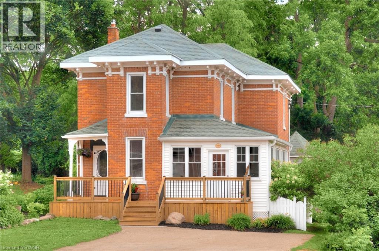
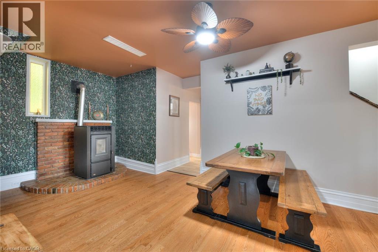
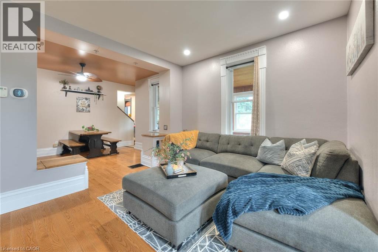
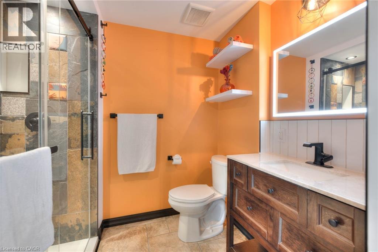
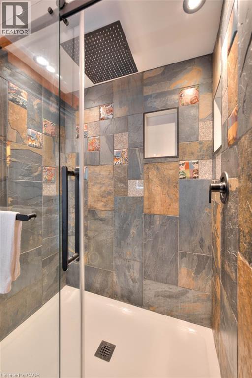
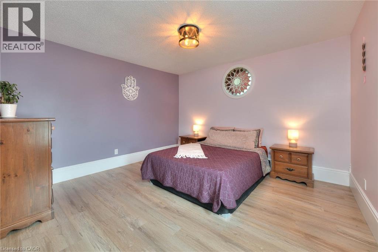
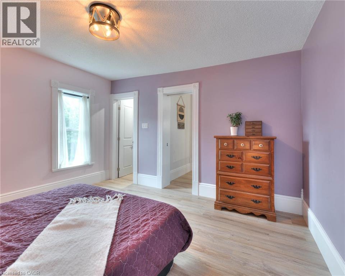
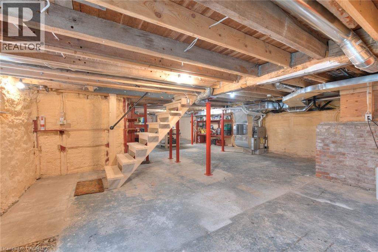
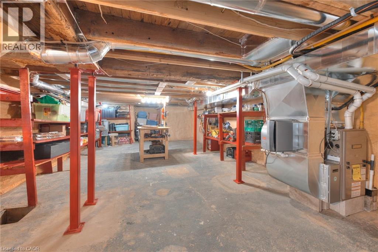
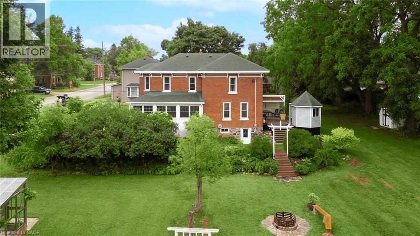
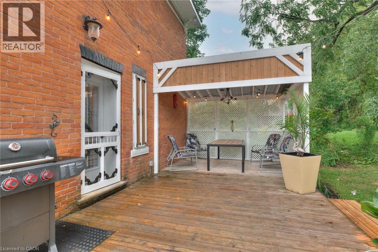
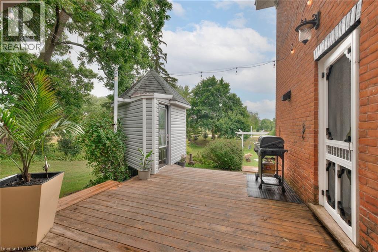
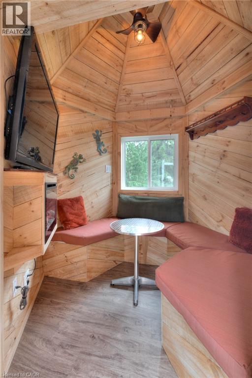
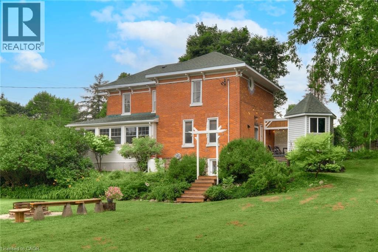
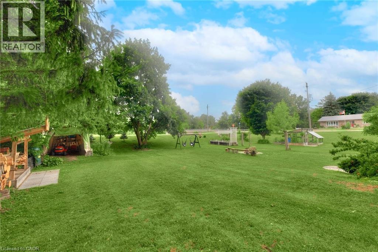
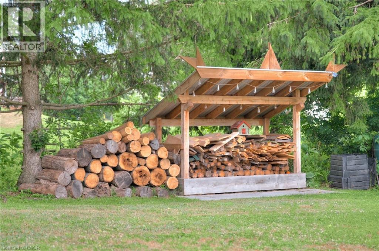
Set on a spacious corner lot beside the river in the heart of Gorrie is 2027 Victoria Street. This fully renovated Victorian that blends modern comfort with genuine small town character. Four years of thoughtful updates have transformed this home top to bottom. Every detail considered and nothing rushed. The setting alone is worth the visit. Mature trees, established gardens, and the calming presence of the river just steps away. Mornings on the front porch with coffee, afternoons in the greenhouse or in the yard with the kids, evenings around the fire pit with friends and family. It's truly a property that invites you to actually use the outdoors. Inside, the main floor features a newly renovated kitchen with updated cabinetry, countertops, and appliances, flowing into a bright & open living area. Heated floors in the kitchen and main-floor bathroom keep things cozy year round. Main floor laundry, custom trim, and fresh flooring in many rooms add modern function without sacrificing the home's original charm. Upstairs has been completely redone, offering three comfortable bedrooms and a refreshed full bathroom. Out back, a beautiful deck with gazebo, a new wood shed, and an insulated bunkie with hydro extend the living space well beyond the walls still leaving plenty of room left for gardening, play, and entertaining. The river is a stroll away, the public pool is a short walk up the road, and you're a quick drive from Listowel and Wingham, with Kitchener-Waterloo about an hour out. Here you get a small town feel without the sacrifices. Home inspection and full list of updates available on request! (id:50964)

Virtual Tour

Open House

This property has open houses!

June
2
Tuesday
Starts at:

6:00 pm

Ends at:

7:00 pm

June
6
Saturday
Starts at:

4:00 pm

Ends at:

5:30 pm

Property Details

MLS® Number 40829953
Property Type Single Family
Amenities Near By Hospital, Park, Place Of Worship, Playground, Schools, Shopping
Community Features Quiet Area, Community Centre, School Bus
Equipment Type Propane Tank, Water Heater
Features Visual Exposure, Country Residential, Sump Pump
Parking Space Total 4
Rental Equipment Type Propane Tank, Water Heater
Structure Shed, Porch

Building

Bathroom Total 2
Bedrooms Above Ground 3
Bedrooms Total 3
Appliances Dishwasher, Dryer, Refrigerator, Stove, Water Softener, Washer
Architectural Style 2 Level
Basement Development Unfinished
Basement Type Full (unfinished)
Constructed Date 1900
Construction Material Wood Frame
Construction Style Attachment Detached
Cooling Type Central Air Conditioning
Exterior Finish Brick, Other, Wood
Fireplace Present Yes
Fireplace Total 1
Foundation Type Stone
Heating Fuel Pellet, Propane
Heating Type Forced Air, Stove
Stories Total 2
Size Interior 1,919 Ft2
Type House
Utility Water Drilled Well

Land

Acreage No
Land Amenities Hospital, Park, Place Of Worship, Playground, Schools, Shopping
Sewer Septic System
Size Depth 132 Ft
Size Frontage 132 Ft
Size Total Text Under 1/2 Acre
Zoning Description R

Rooms

Level Type Length Width Dimensions
Second Level Family Room 13'6'' x 13'5''
Second Level Primary Bedroom 11'11'' x 16'3''
Second Level Bedroom 10'5'' x 12'10''
Second Level Bedroom 13'3'' x 12'9''
Second Level 3pc Bathroom 5'7'' x 8'0''
Main Level Sunroom 13'6'' x 24'1''
Main Level Laundry Room 4'11'' x 7'5''
Main Level Living Room 17'11'' x 27'0''
Main Level Kitchen 14'9'' x 12'9''
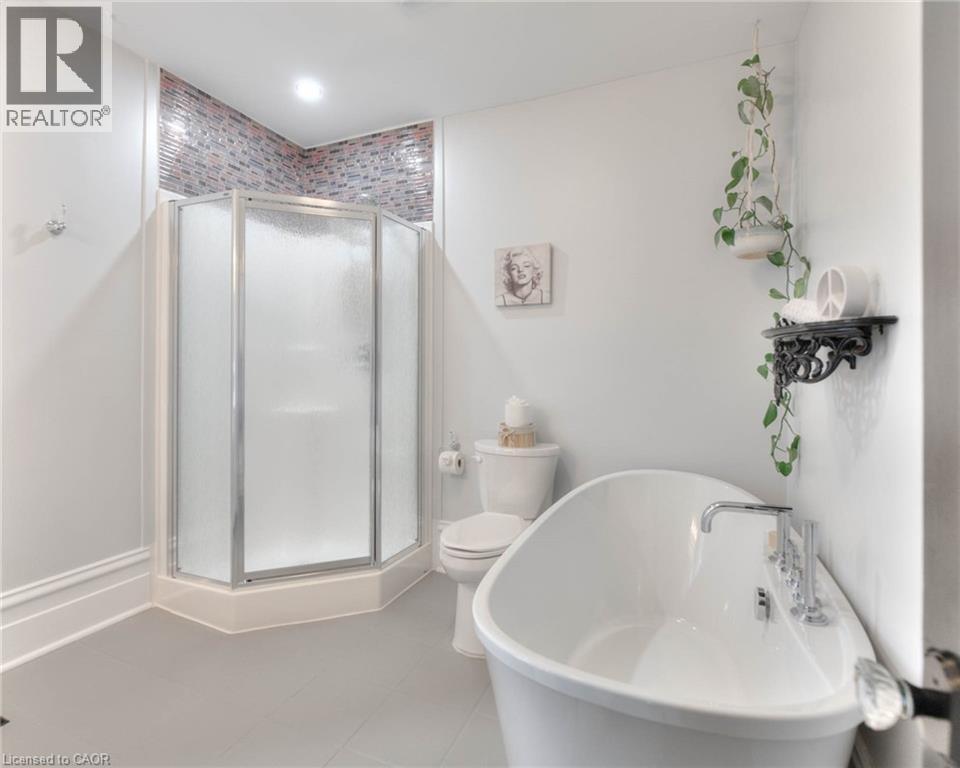
Main Level 4pc Bathroom 9'0'' x 9'0''

https://www.realtor.ca/real-estate/29746399/2027-victoria-street-gorrie

Contact Us

Contact us for more information

Sending
Generating Captcha

Your Favourites


No Favourites Found


Powered by: REALTOR.ca
This REALTOR.ca listing content is owned and licensed by REALTOR® members of The Canadian Real Estate Association

The trademarks REALTOR®, REALTORS®, and the REALTOR® logo are controlled by The Canadian Real Estate Association (CREA) and identify real estate professionals who are members of CREA. The trademarks MLS®, Multiple Listing Service® and the associated logos are owned by The Canadian Real Estate Association (CREA) and identify the quality of services provided by real estate professionals who are members of CREA. The trademark DDF® is owned by The Canadian Real Estate Association (CREA) and identifies CREA's Data Distribution Facility (DDF®)


May 27 2026 02:41:21

REALTORS® Association of Hamilton-Burlington

Exp Realty

RealtyPress WordPress CREA DDF® Plugin

Office Location

RE/MAX Escarpment Realty Inc., Brokerage
502 Brant Street
Unit 1A
Burlington, ON
L7R 2G4

Contact Info

O: (905) 631-8118
E: TheSullivanTeamRemax@gmail.com

© 2024 - TheSullivanTeam.ca

|

Designed by PDM Web Design

Owning a home is a keystone of wealth… both financial affluence and emotional security.

Suze Orman
May 30, 2026 Saturday!
The Sullivan Team
  • Login
Forget Password?