

203 - 253 Fitch Street Welland, Ontario L3C 4W3

$1,795 Monthly
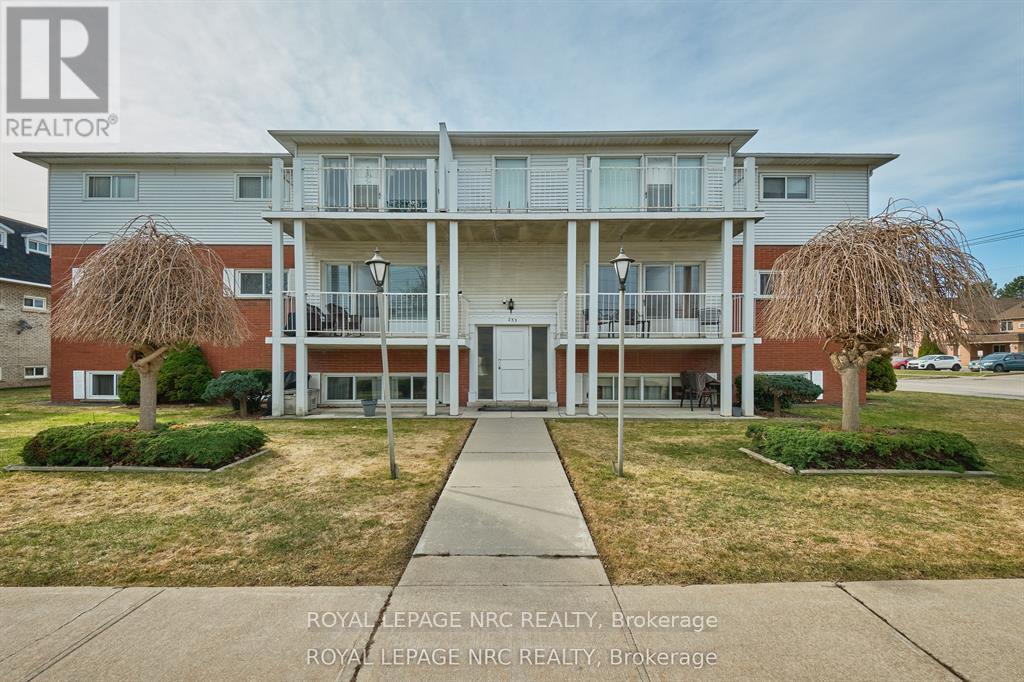
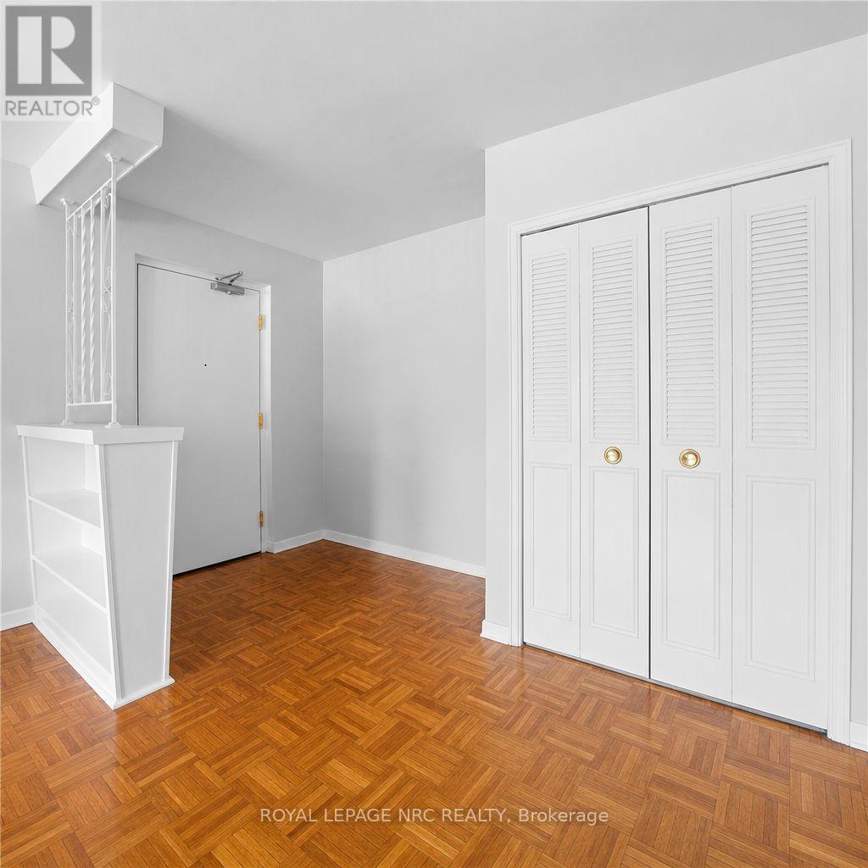
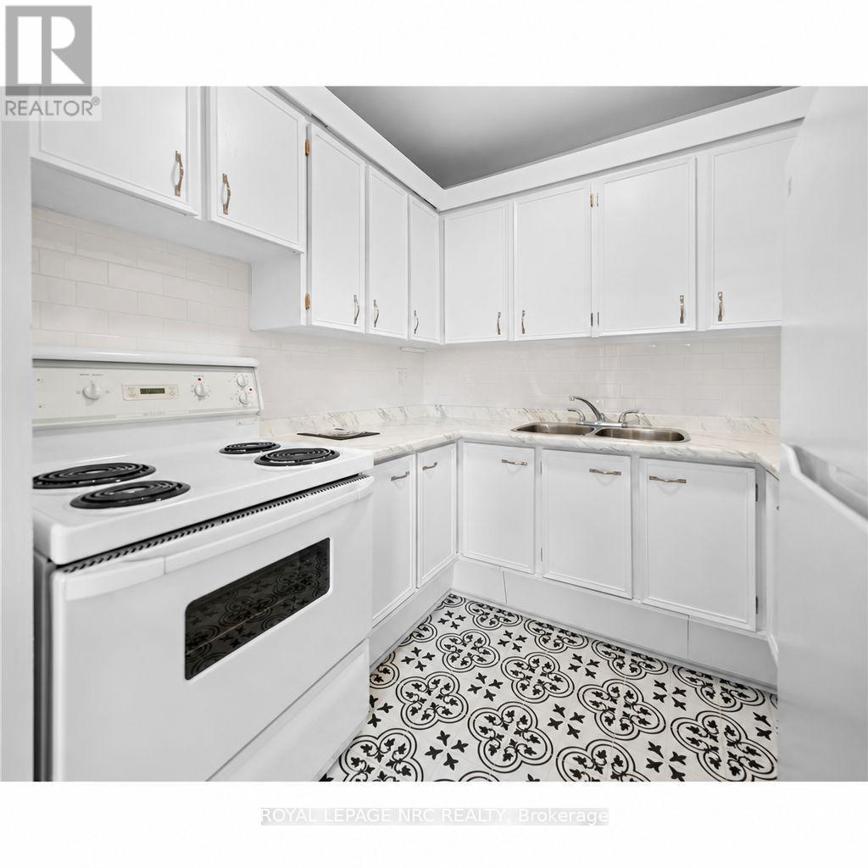
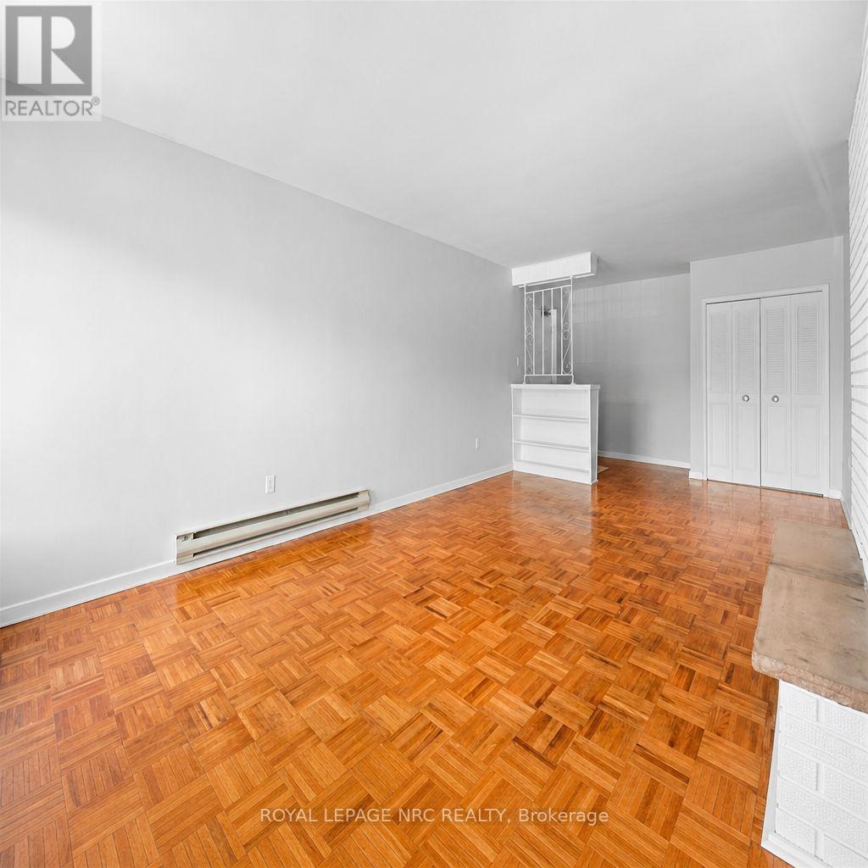
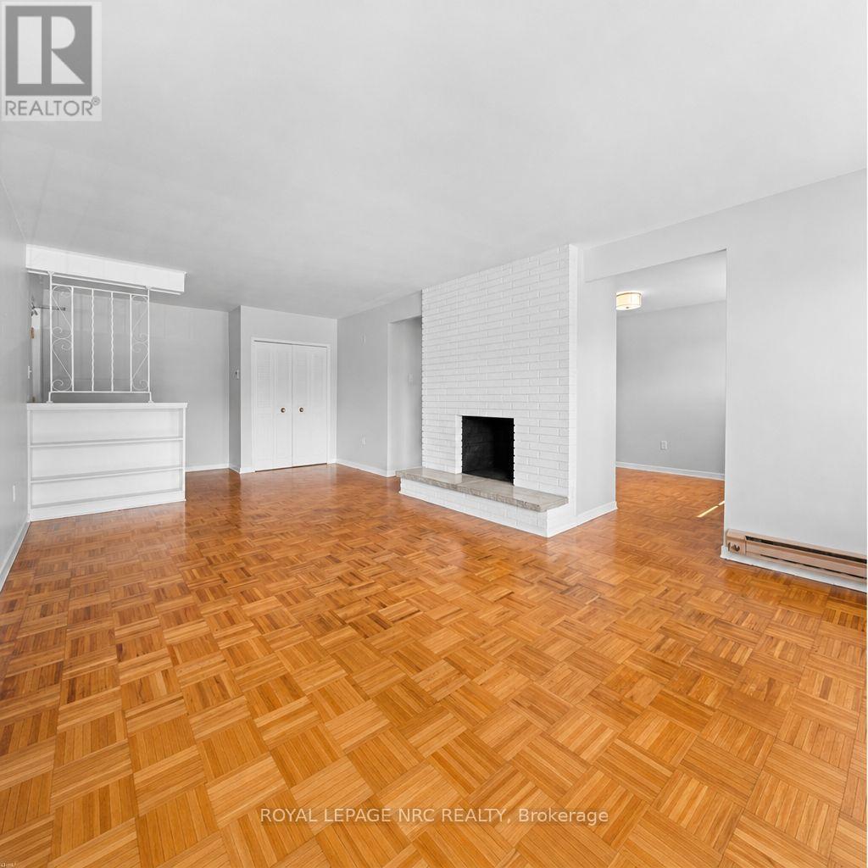
Super clean and spacious 2-bedroom apartment located in a locally owned, well-maintained building. This 2nd-floor apartment is filled with natural light and offers plenty of space to live, work and grow in. Its private spacious balcony is ready to become your favourite place to be as the warm weather arrives. Located close to major amenities (Fitch, St & Rice Rd plazas), Schools, The Welland River, Chippawa Park and more. Coin operated laundry and parking on site. Water included in rent - tenant is responsible for paying for hydro/ tv/ internet and phone service. (id:50964)
Property Details
| MLS® Number | X14116062 |
| Property Type | Multi-family |
| Community Name | 769 - Prince Charles |
| Features | Carpet Free, Laundry- Coin Operated |
| Parking Space Total | 1 |
Building
| Bathroom Total | 1 |
| Bedrooms Above Ground | 2 |
| Bedrooms Total | 2 |
| Amenities | Separate Electricity Meters |
| Appliances | Stove, Refrigerator |
| Basement Development | Other, See Remarks |
| Basement Type | N/a (other, See Remarks) |
| Cooling Type | None |
| Exterior Finish | Brick, Vinyl Siding |
| Foundation Type | Block |
| Heating Fuel | Electric |
| Heating Type | Baseboard Heaters |
| Stories Total | 3 |
| Size Interior | 700 - 1,100 Ft2 |
| Type | Other |
| Utility Water | Municipal Water |
Parking
| No Garage |
Land
| Acreage | No |
| Sewer | Sanitary Sewer |
| Size Depth | 135 Ft ,1 In |
| Size Frontage | 116 Ft ,3 In |
| Size Irregular | 116.3 X 135.1 Ft |
| Size Total Text | 116.3 X 135.1 Ft |
Rooms
| Level | Type | Length | Width | Dimensions |
|---|---|---|---|---|
| Main Level | Kitchen | 2.41 m | 1.74 m | 2.41 m x 1.74 m |
| Main Level | Living Room | 6.93 m | 3.74 m | 6.93 m x 3.74 m |
| Main Level | Dining Room | 2.49 m | 3.11 m | 2.49 m x 3.11 m |
| Main Level | Bedroom | 3.05 m | 3.4 m | 3.05 m x 3.4 m |
| Main Level | Primary Bedroom | 5.25 m | 3.11 m | 5.25 m x 3.11 m |
Contact Us
Contact us for more information


The trademarks REALTOR®, REALTORS®, and the REALTOR® logo are controlled by The Canadian Real Estate Association (CREA) and identify real estate professionals who are members of CREA. The trademarks MLS®, Multiple Listing Service® and the associated logos are owned by The Canadian Real Estate Association (CREA) and identify the quality of services provided by real estate professionals who are members of CREA. The trademark DDF® is owned by The Canadian Real Estate Association (CREA) and identifies CREA's Data Distribution Facility (DDF®)
October 27 2026 01:53:57
Niagara Association of REALTORS®
Royal LePage NRC Realty