

205 Thames Way Unit# 5 Hamilton, Ontario L0R 1W0

$2,650 Monthly

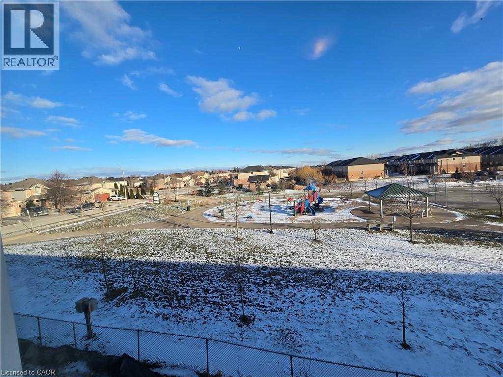
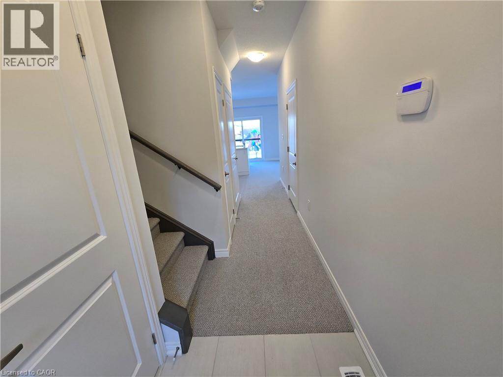
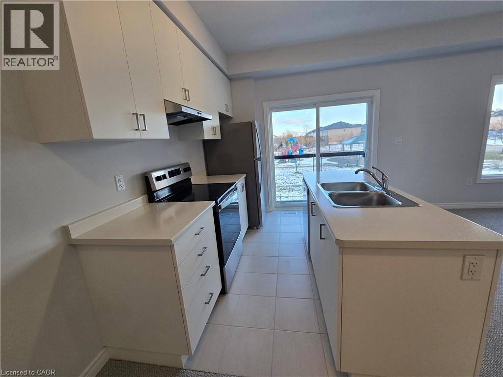
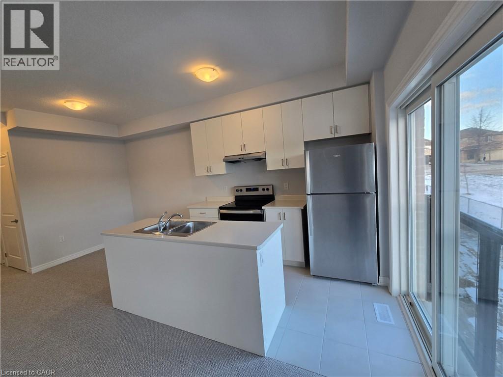
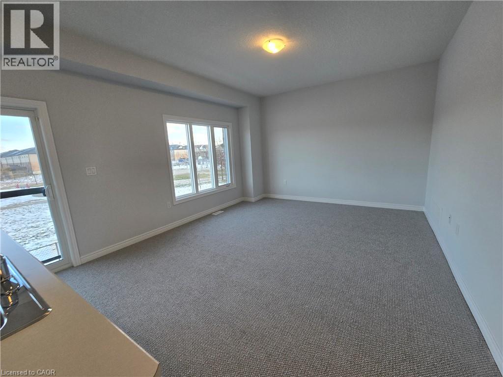
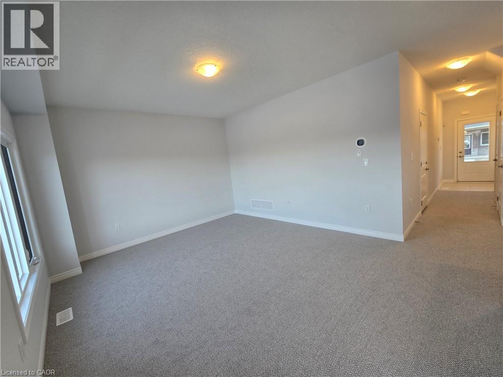
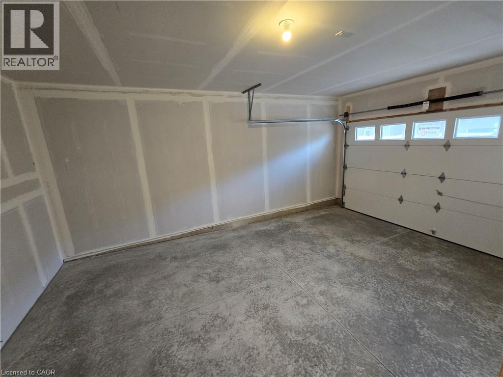

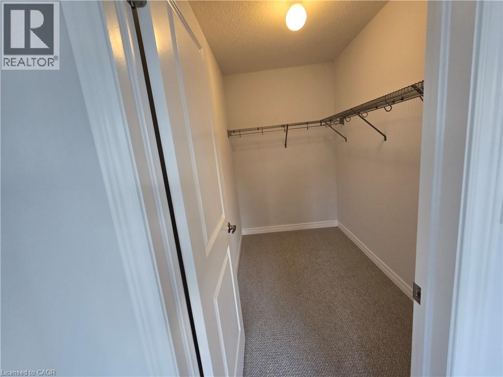
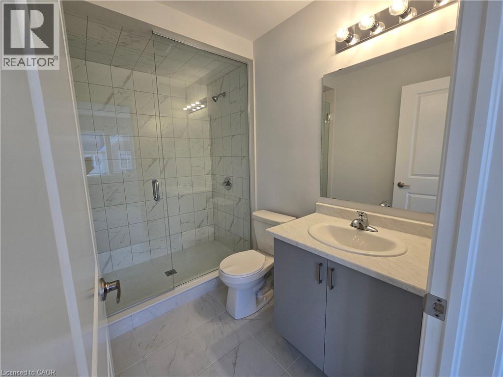
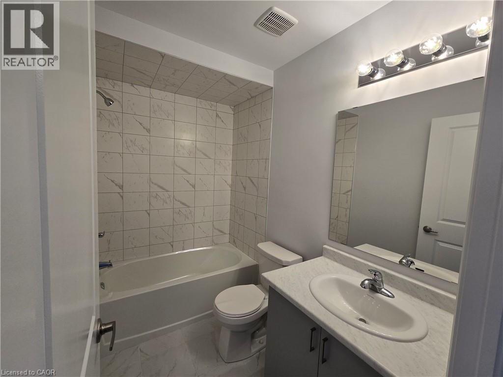
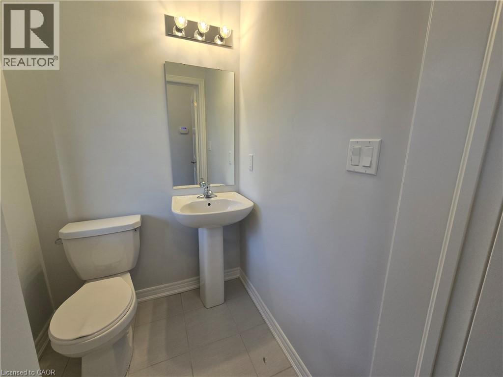
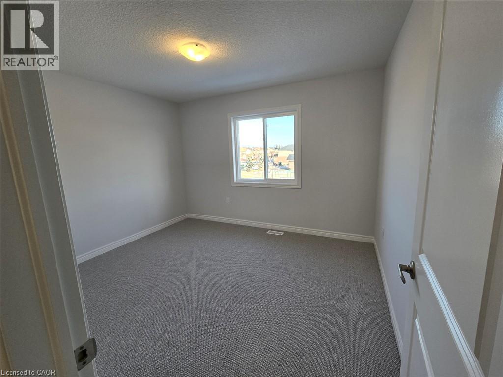
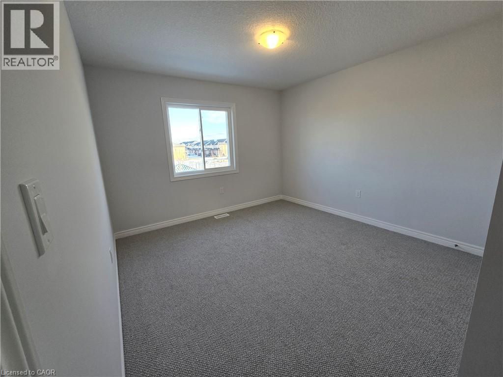
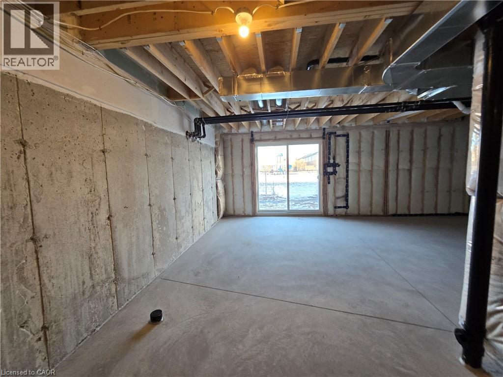
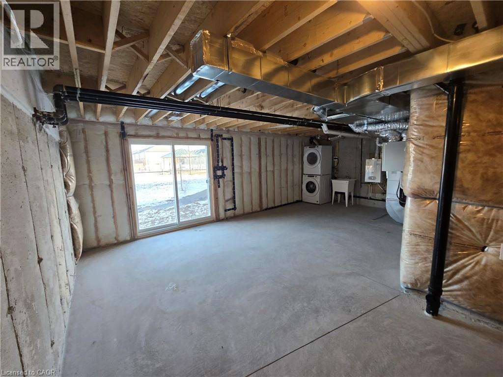

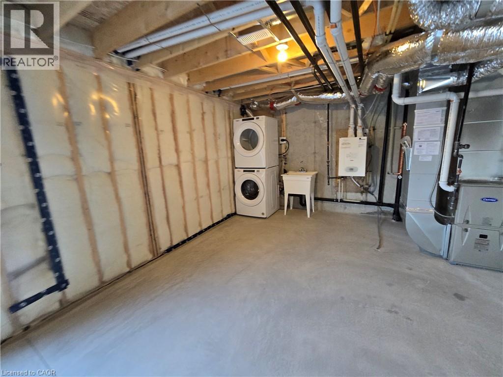
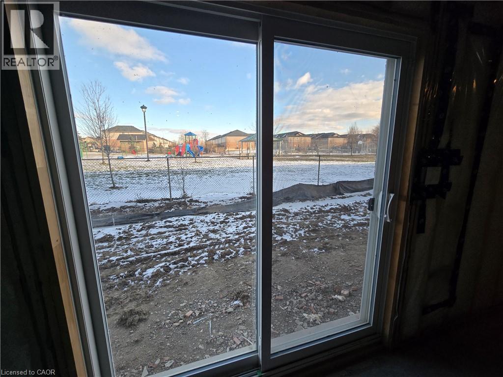
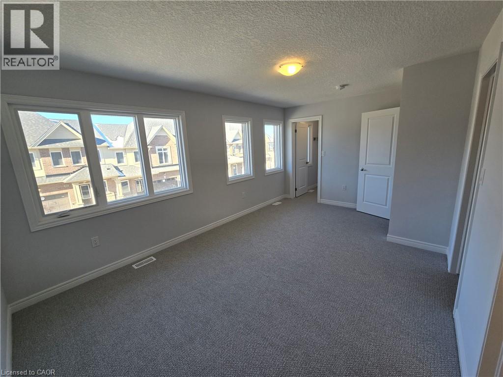

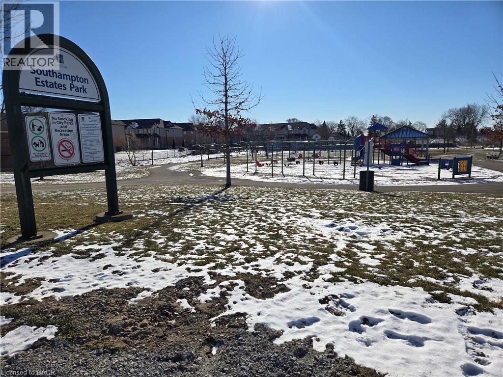
Welcome to Hampton Park, a beautiful new development by award winning builder, Dicenzo Homes. This fantastic brand-new townhome boasts 3 bedrooms, 3 bathrooms and wide garage and tons of upgrades. On the main floor, enjoy an open concept layout with a powder room, access to the garage, and a large living room that has great views of Southampton Estates Park. Enjoy entertaining friends with a modern kitchen that has sleek new appliances, an island and dining area, all with a sliding door to enjoy the backyard. On the second floor you will have a beautiful master bedroom with a luxurious en-suite and two walk in closets! With two more large bedrooms, another full bath, this house is perfect for a family! Lastly, you have a large walk-out basement with lots of natural light and you can just walk out to the backyard that backs onto the park! This amazing house is looking for amazing tenants to call it home! (id:50964)
Property Details
| MLS® Number | 40810138 |
| Property Type | Single Family |
| Amenities Near By | Golf Nearby, Park |
| Features | Conservation/green Belt |
| Parking Space Total | 2 |
Building
| Bathroom Total | 3 |
| Bedrooms Above Ground | 3 |
| Bedrooms Total | 3 |
| Appliances | Dishwasher, Dryer, Refrigerator, Stove, Washer |
| Architectural Style | 2 Level |
| Basement Development | Unfinished |
| Basement Type | Full (unfinished) |
| Constructed Date | 2024 |
| Construction Style Attachment | Attached |
| Cooling Type | Central Air Conditioning |
| Exterior Finish | Brick |
| Foundation Type | Poured Concrete |
| Half Bath Total | 1 |
| Heating Fuel | Natural Gas |
| Heating Type | Forced Air |
| Stories Total | 2 |
| Size Interior | 1,430 Ft2 |
| Type | Row / Townhouse |
| Utility Water | Municipal Water |
Parking
| Attached Garage |
Land
| Access Type | Road Access |
| Acreage | No |
| Land Amenities | Golf Nearby, Park |
| Sewer | Municipal Sewage System |
| Size Depth | 90 Ft |
| Size Frontage | 25 Ft |
| Size Total Text | Under 1/2 Acre |
| Zoning Description | H-rm3-147 |
Rooms
| Level | Type | Length | Width | Dimensions |
|---|---|---|---|---|
| Second Level | 4pc Bathroom | Measurements not available | ||
| Second Level | Bedroom | 11'2'' x 11'8'' | ||
| Second Level | Bedroom | 11'9'' x 10'6'' | ||
| Second Level | Full Bathroom | Measurements not available | ||
| Second Level | Primary Bedroom | 17'3'' x 11'0'' | ||
| Basement | Laundry Room | Measurements not available | ||
| Main Level | 2pc Bathroom | Measurements not available | ||
| Main Level | Kitchen | 8'0'' x 9'10'' | ||
| Main Level | Dining Room | 9'11'' x 8'0'' | ||
| Main Level | Living Room | 15'3'' x 13'3'' |
https://www.realtor.ca/real-estate/29435859/205-thames-way-unit-5-hamilton
Contact Us
Contact us for more information



The trademarks REALTOR®, REALTORS®, and the REALTOR® logo are controlled by The Canadian Real Estate Association (CREA) and identify real estate professionals who are members of CREA. The trademarks MLS®, Multiple Listing Service® and the associated logos are owned by The Canadian Real Estate Association (CREA) and identify the quality of services provided by real estate professionals who are members of CREA. The trademark DDF® is owned by The Canadian Real Estate Association (CREA) and identifies CREA's Data Distribution Facility (DDF®)
April 24 2026 10:51:23
REALTORS® Association of Hamilton-Burlington
RE/MAX Escarpment Realty Inc.