The Sullivan Team
  • Our Listings
    • Current Listings
    • MLS Listings
    • Luxury Listings
    • Properties Sold
  • Neighbourhoods
    • Burlington, Ontario
    • Hamilton, Ontario
    • Oakville, Ontario
  • Blog
  • Videos
  • Calculators
    • Affordability Calculator
    • Mortgage Calculator
    • Land Transfer Tax Calculator
    • What Is My Home Worth?
  • Our Team
  • Testimonials
  • Contact
The Sullivan Team

  • Our Listings
    • Current Listings
    • MLS Listings
    • Luxury Listings
    • Properties Sold
  • Neighbourhoods
    • Burlington, Ontario
    • Hamilton, Ontario
    • Oakville, Ontario
  • Blog
  • Videos
  • Calculators
    • Affordability Calculator
    • Mortgage Calculator
    • Land Transfer Tax Calculator
    • What Is My Home Worth?
  • Our Team
  • Testimonials
  • Contact
The Sullivan Team

  • Our Listings
    • Current Listings
    • MLS Listings
    • Luxury Listings
    • Properties Sold
  • Neighbourhoods
    • Burlington, Ontario
    • Hamilton, Ontario
    • Oakville, Ontario
  • Blog
  • Videos
  • Calculators
    • Affordability Calculator
    • Mortgage Calculator
    • Land Transfer Tax Calculator
    • What Is My Home Worth?
  • Our Team
  • Testimonials
  • Contact
  • « Go back

206 - 2085 Amherst Heights Drive Burlington, Ontario L7P 5C2
view favourites
  • 206 - 2085 Amherst Heights Drive, Burlington, Ontario  L7P 5C2 - Photo 1 - W13776088
  • 206 - 2085 Amherst Heights Drive, Burlington, Ontario  L7P 5C2 - Photo 2 - W13776088
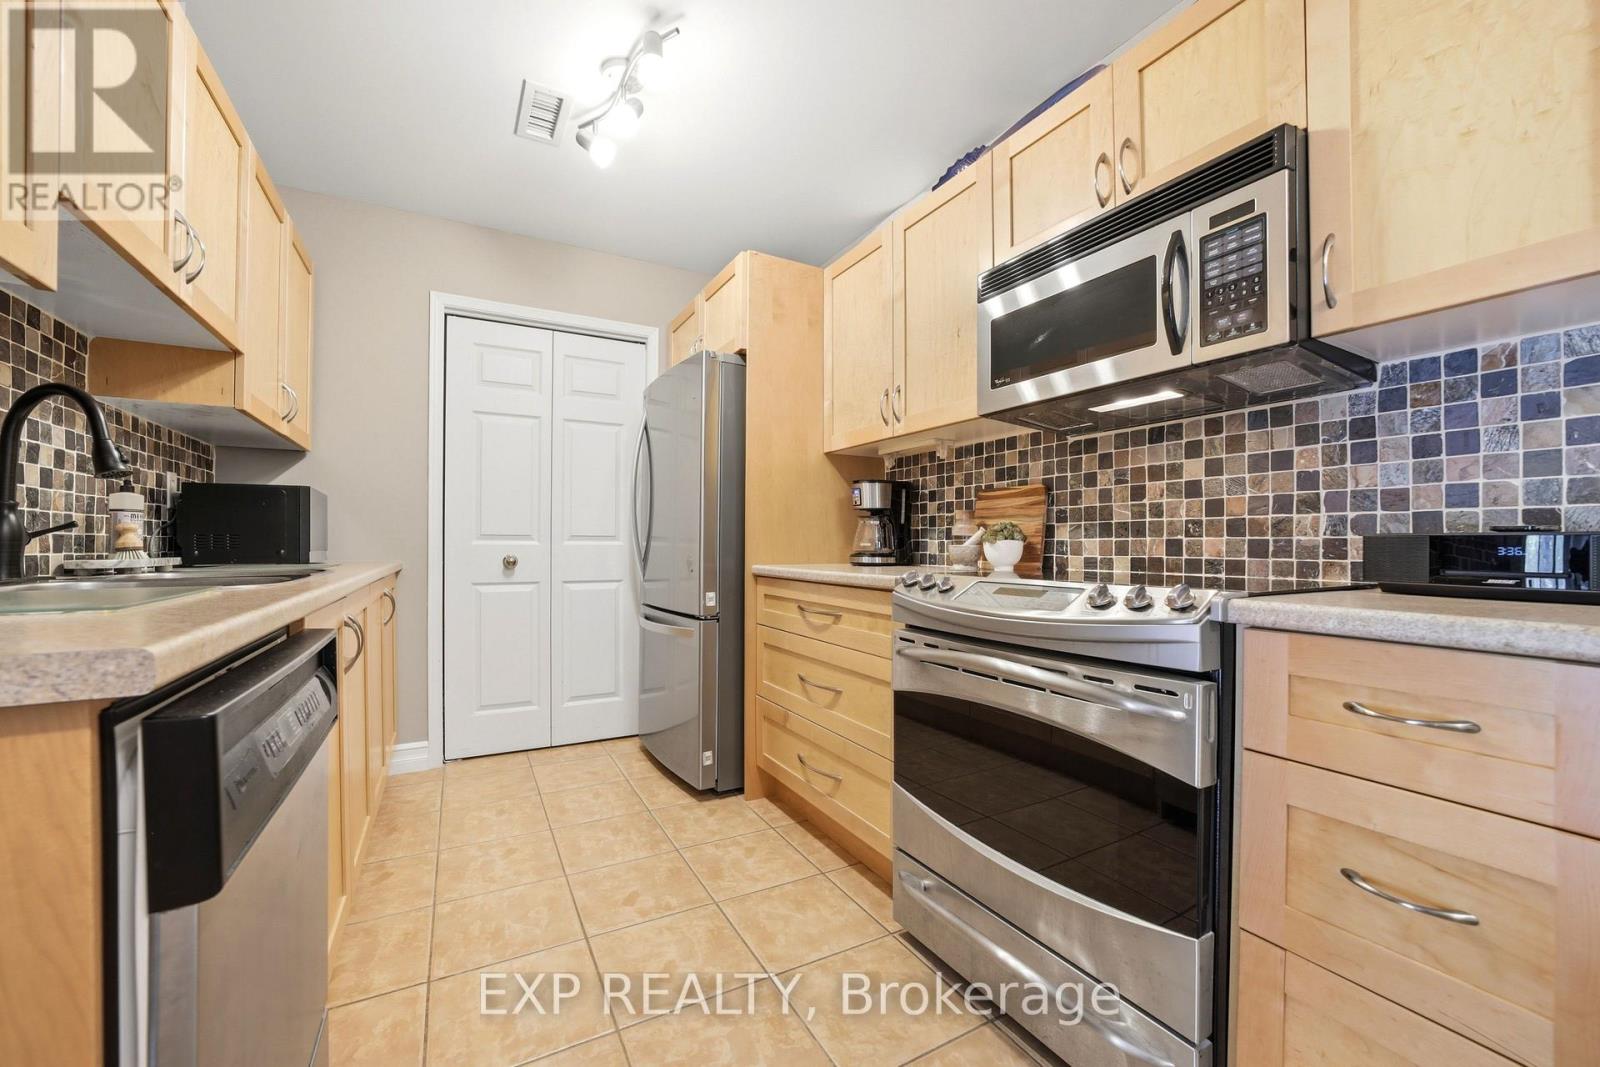
  • 206 - 2085 Amherst Heights Drive, Burlington, Ontario  L7P 5C2 - Photo 3 - W13776088
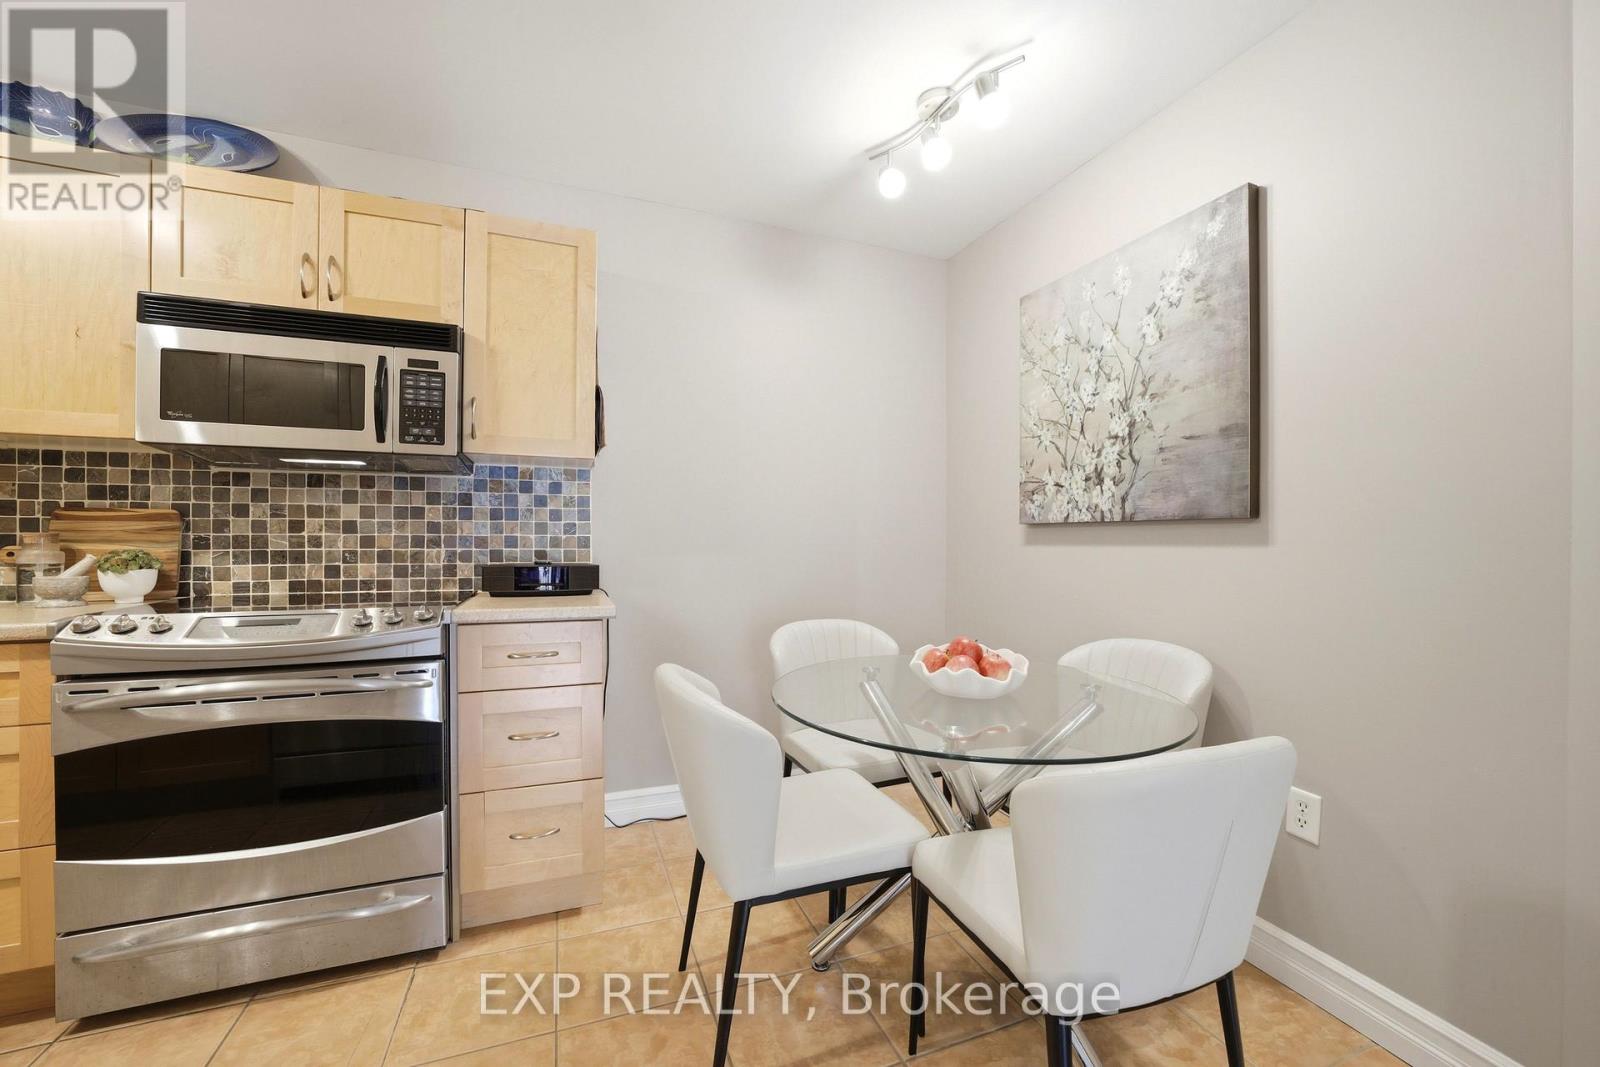
  • 206 - 2085 Amherst Heights Drive, Burlington, Ontario  L7P 5C2 - Photo 4 - W13776088
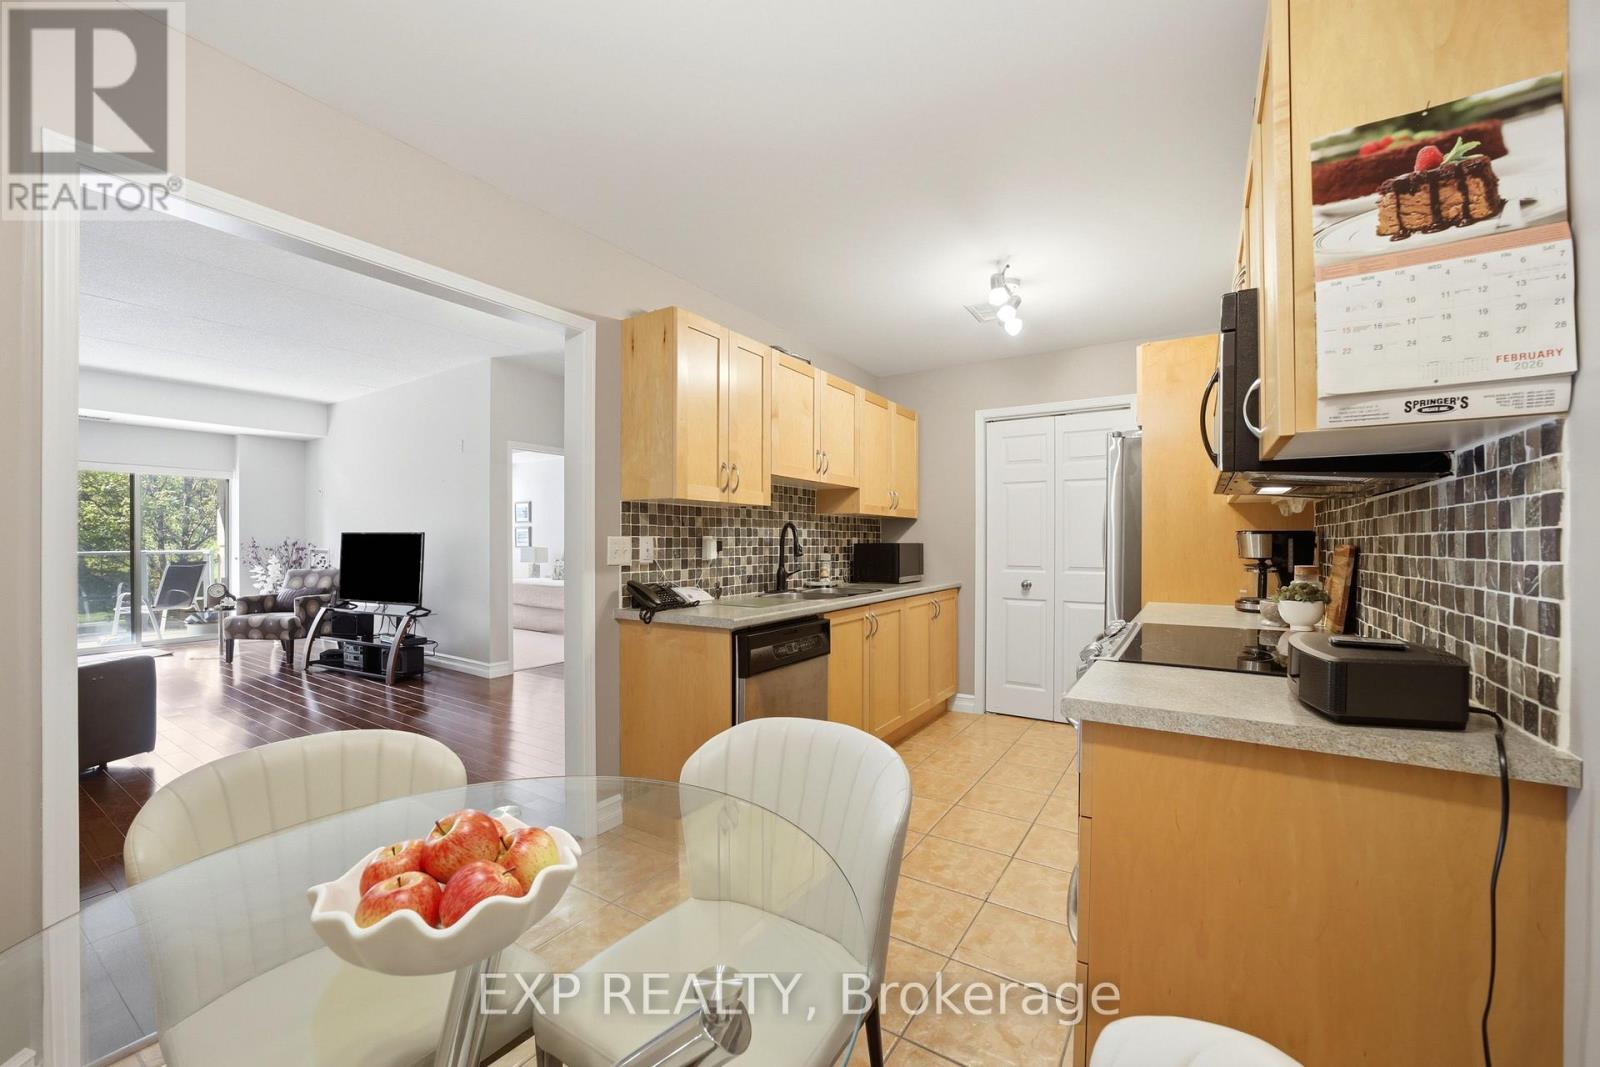
  • 206 - 2085 Amherst Heights Drive, Burlington, Ontario  L7P 5C2 - Photo 5 - W13776088
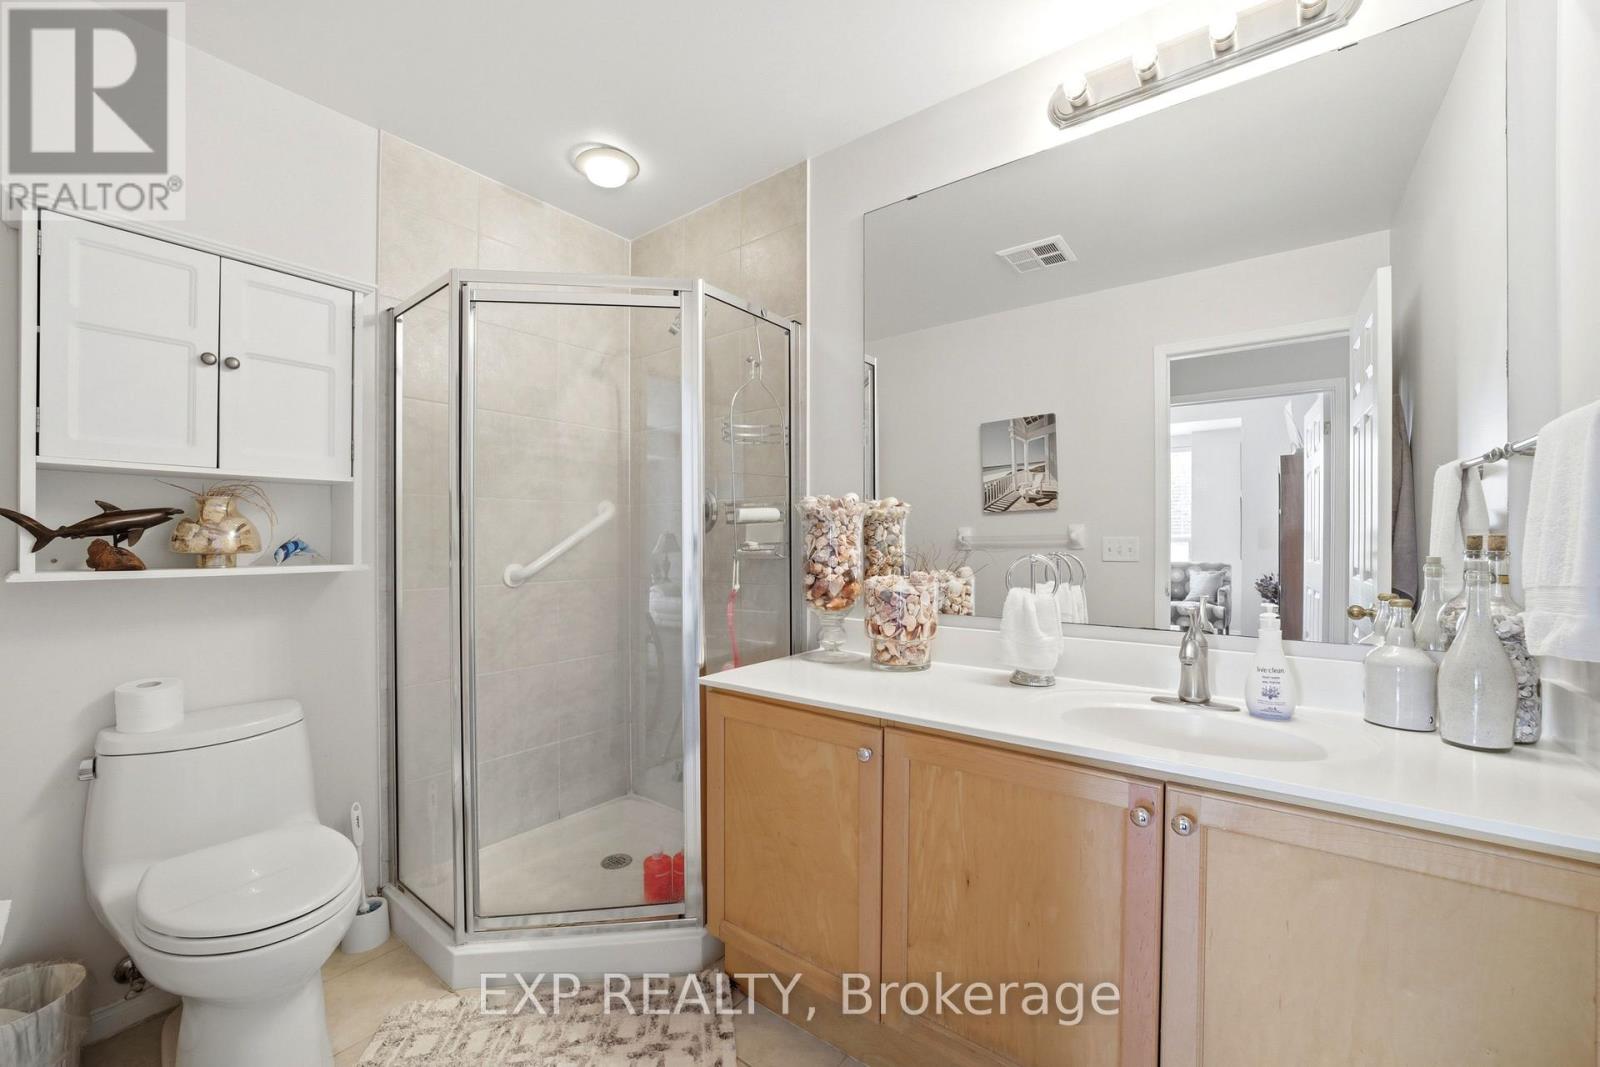
  • 206 - 2085 Amherst Heights Drive, Burlington, Ontario  L7P 5C2 - Photo 6 - W13776088
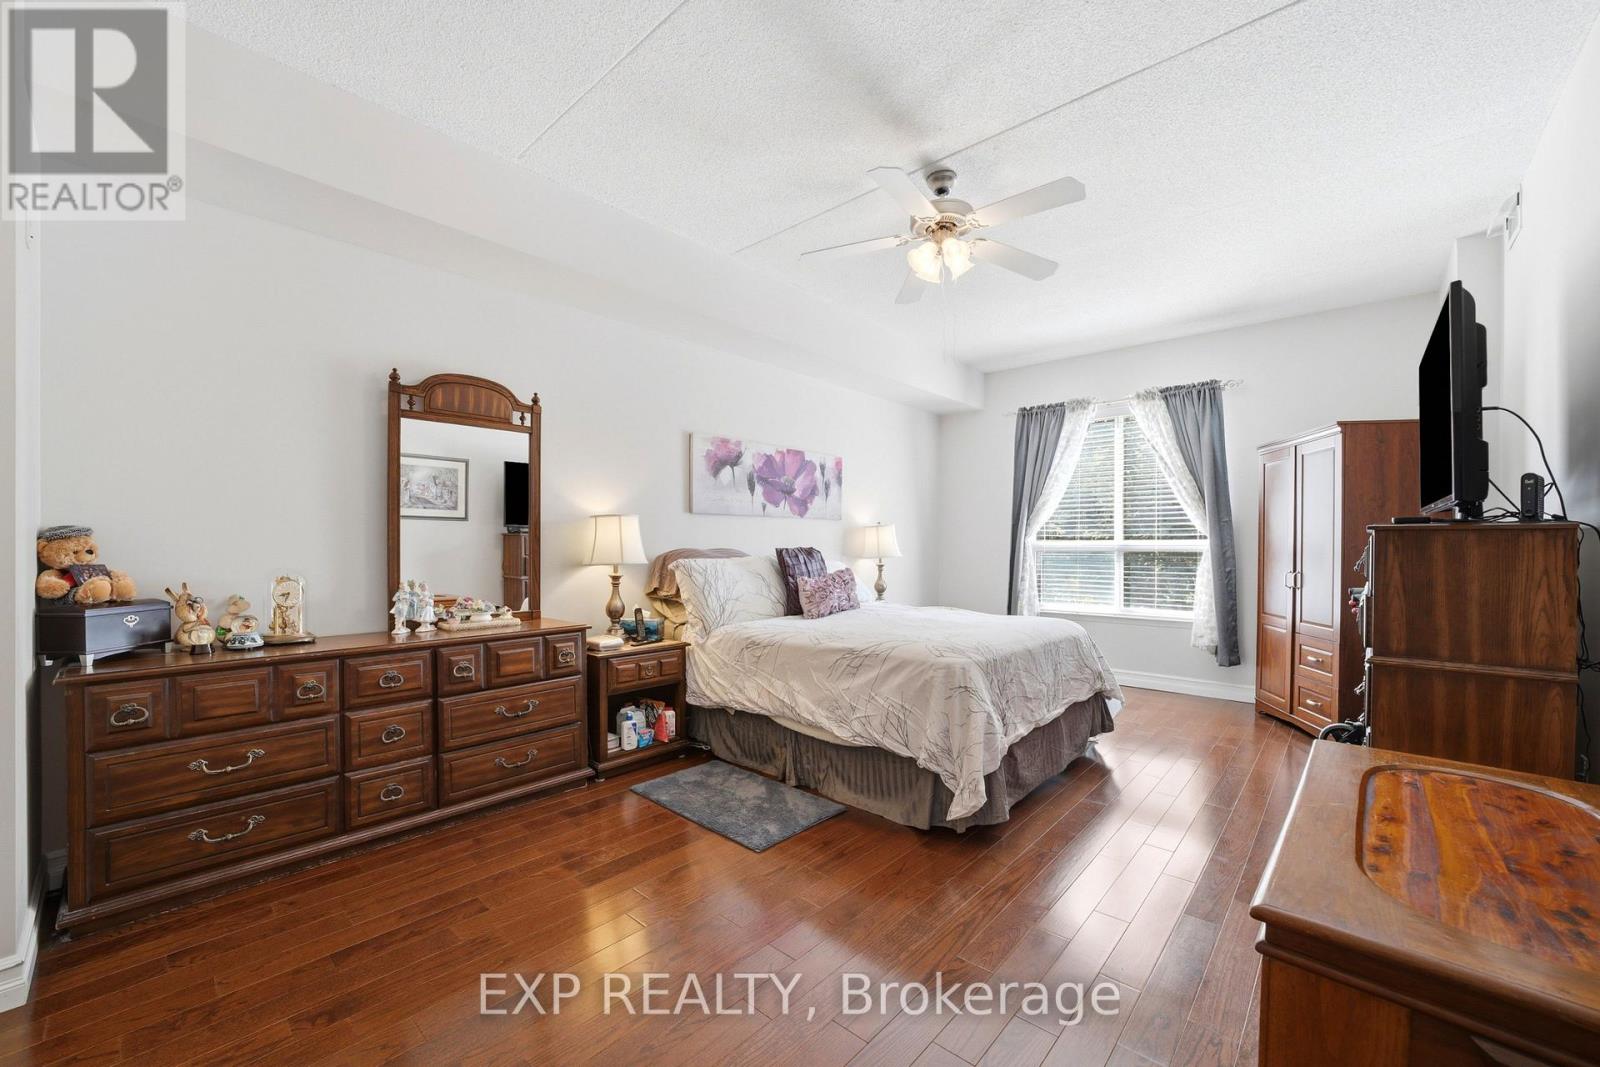
  • 206 - 2085 Amherst Heights Drive, Burlington, Ontario  L7P 5C2 - Photo 7 - W13776088
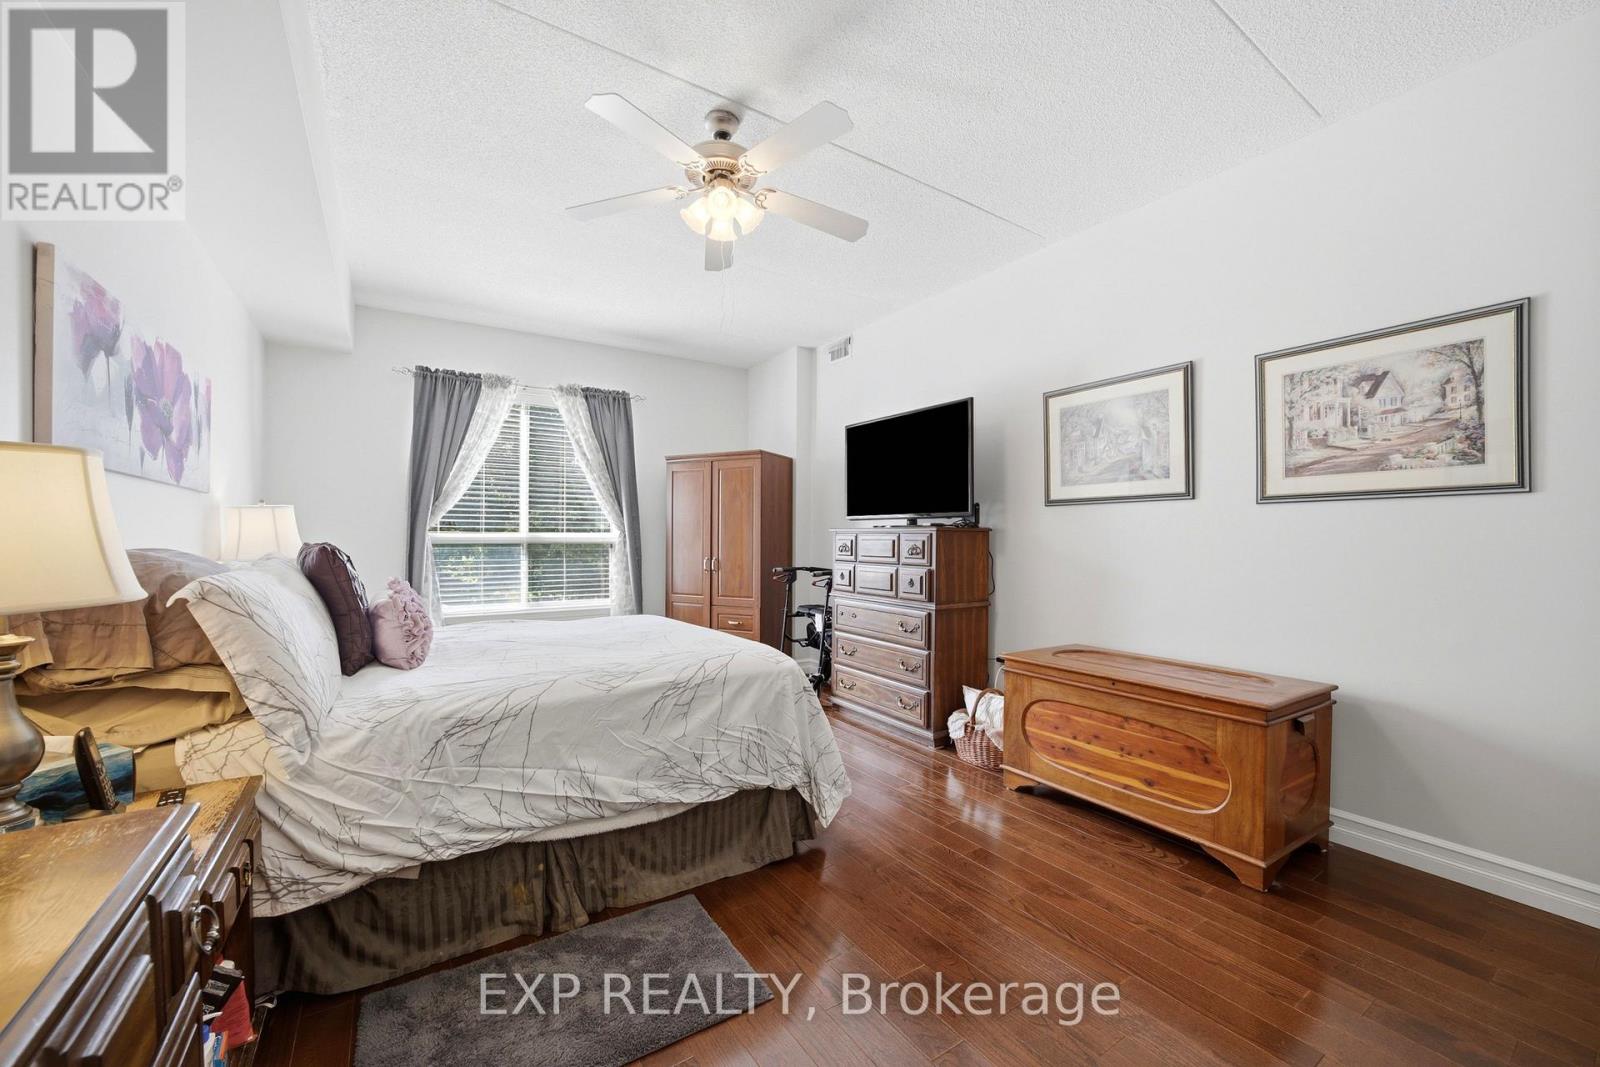
  • 206 - 2085 Amherst Heights Drive, Burlington, Ontario  L7P 5C2 - Photo 8 - W13776088
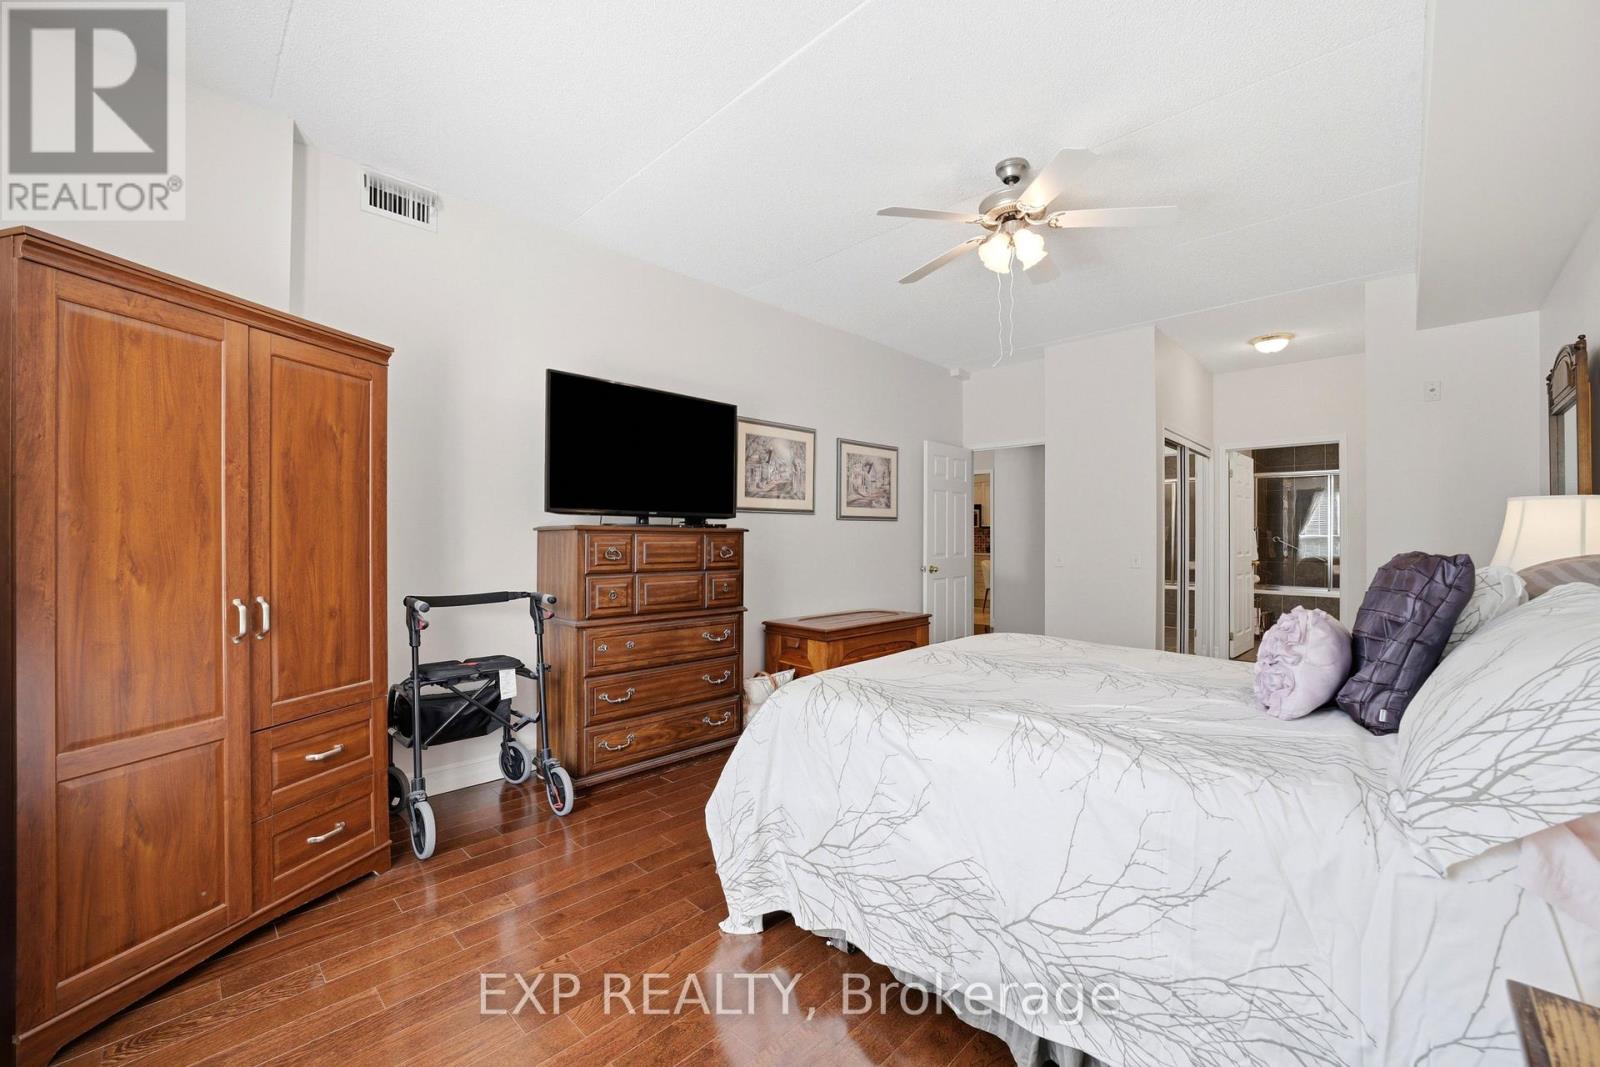
  • 206 - 2085 Amherst Heights Drive, Burlington, Ontario  L7P 5C2 - Photo 9 - W13776088
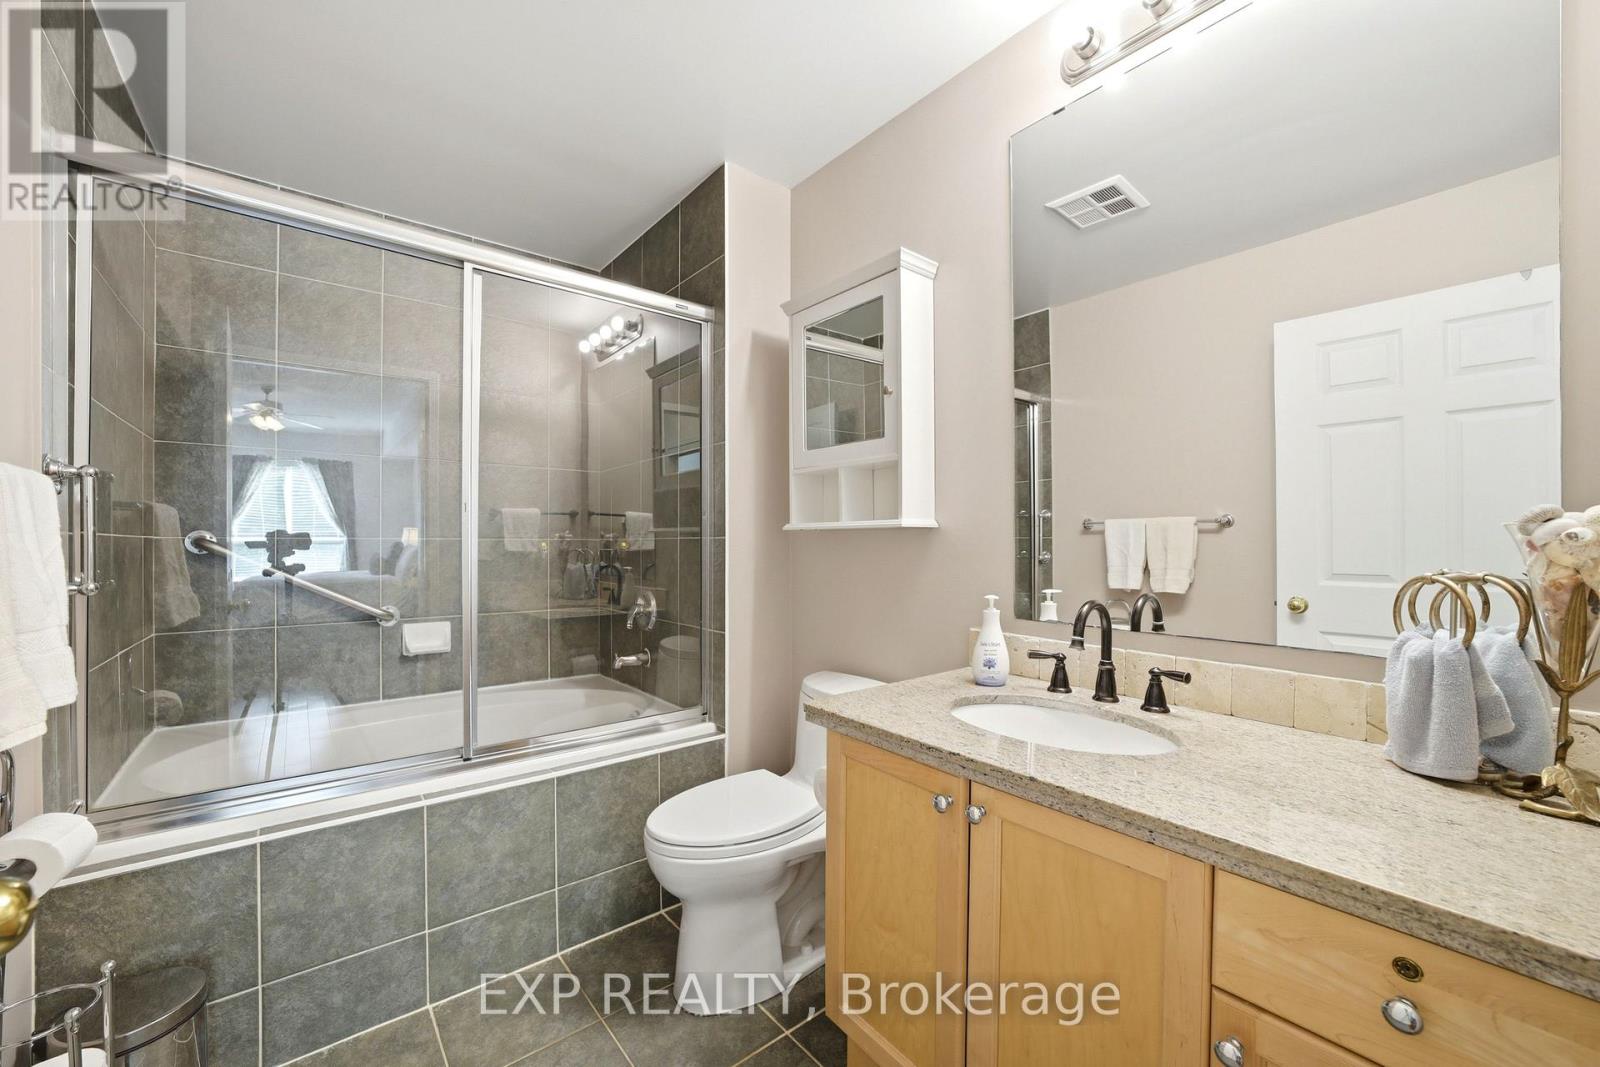
  • 206 - 2085 Amherst Heights Drive, Burlington, Ontario  L7P 5C2 - Photo 10 - W13776088
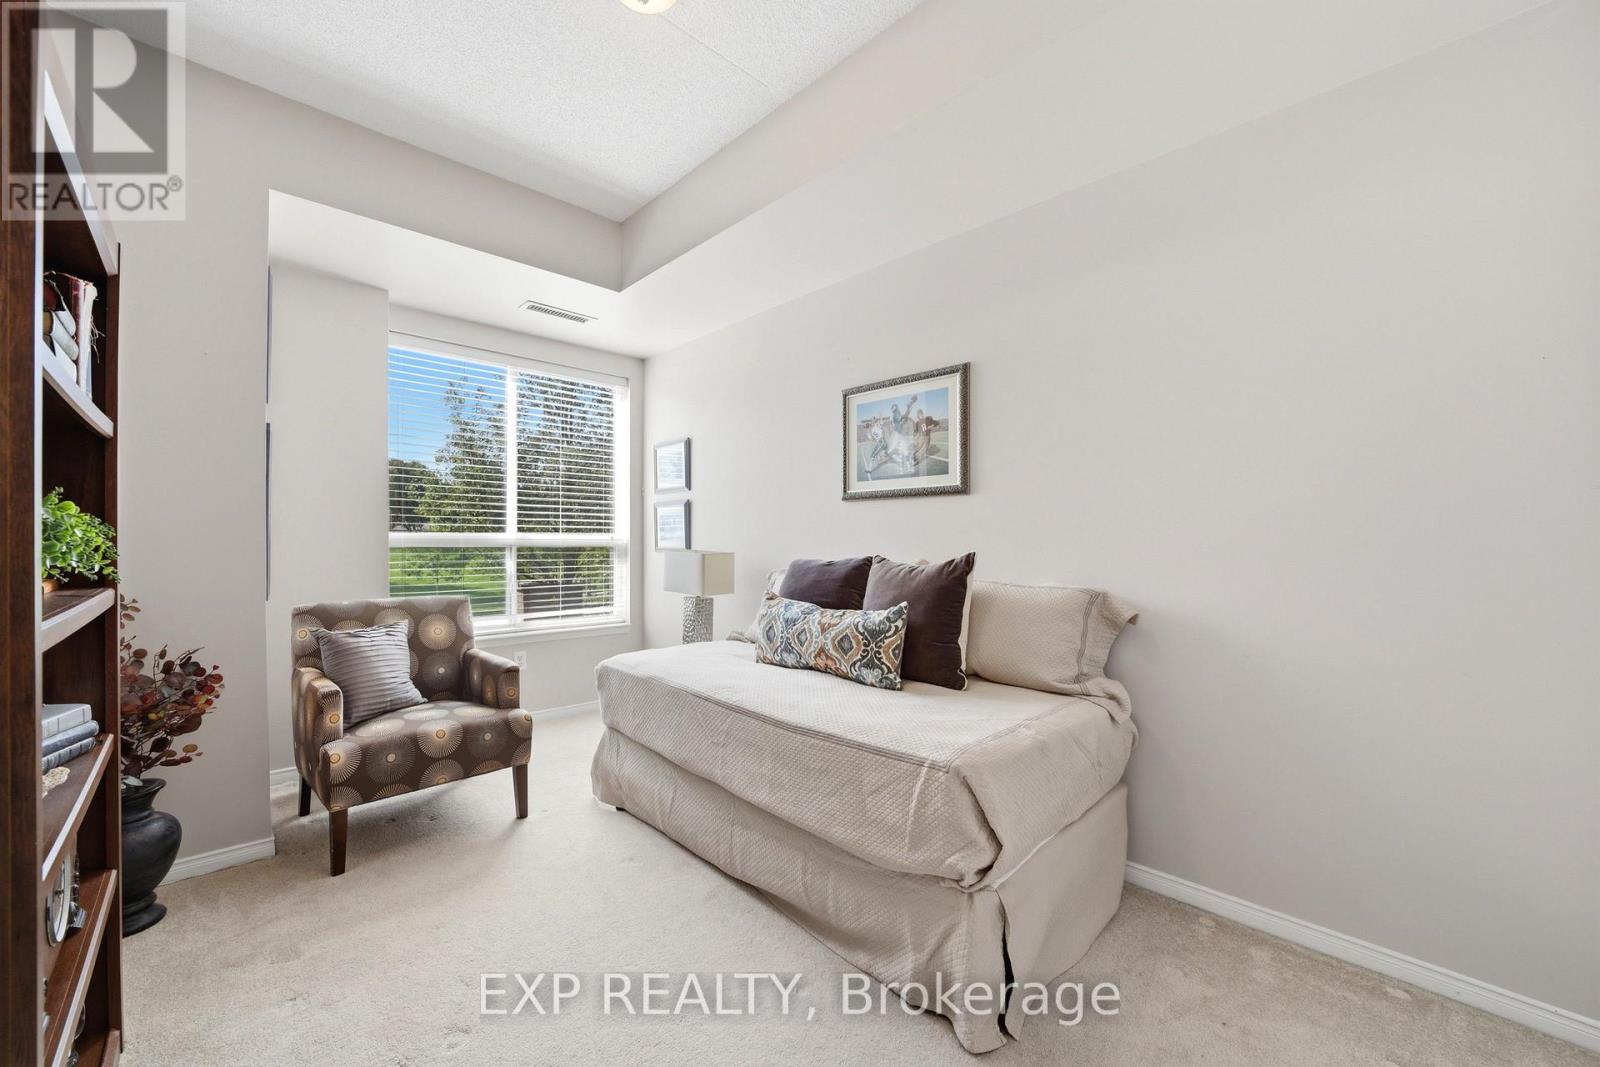
  • 206 - 2085 Amherst Heights Drive, Burlington, Ontario  L7P 5C2 - Photo 11 - W13776088
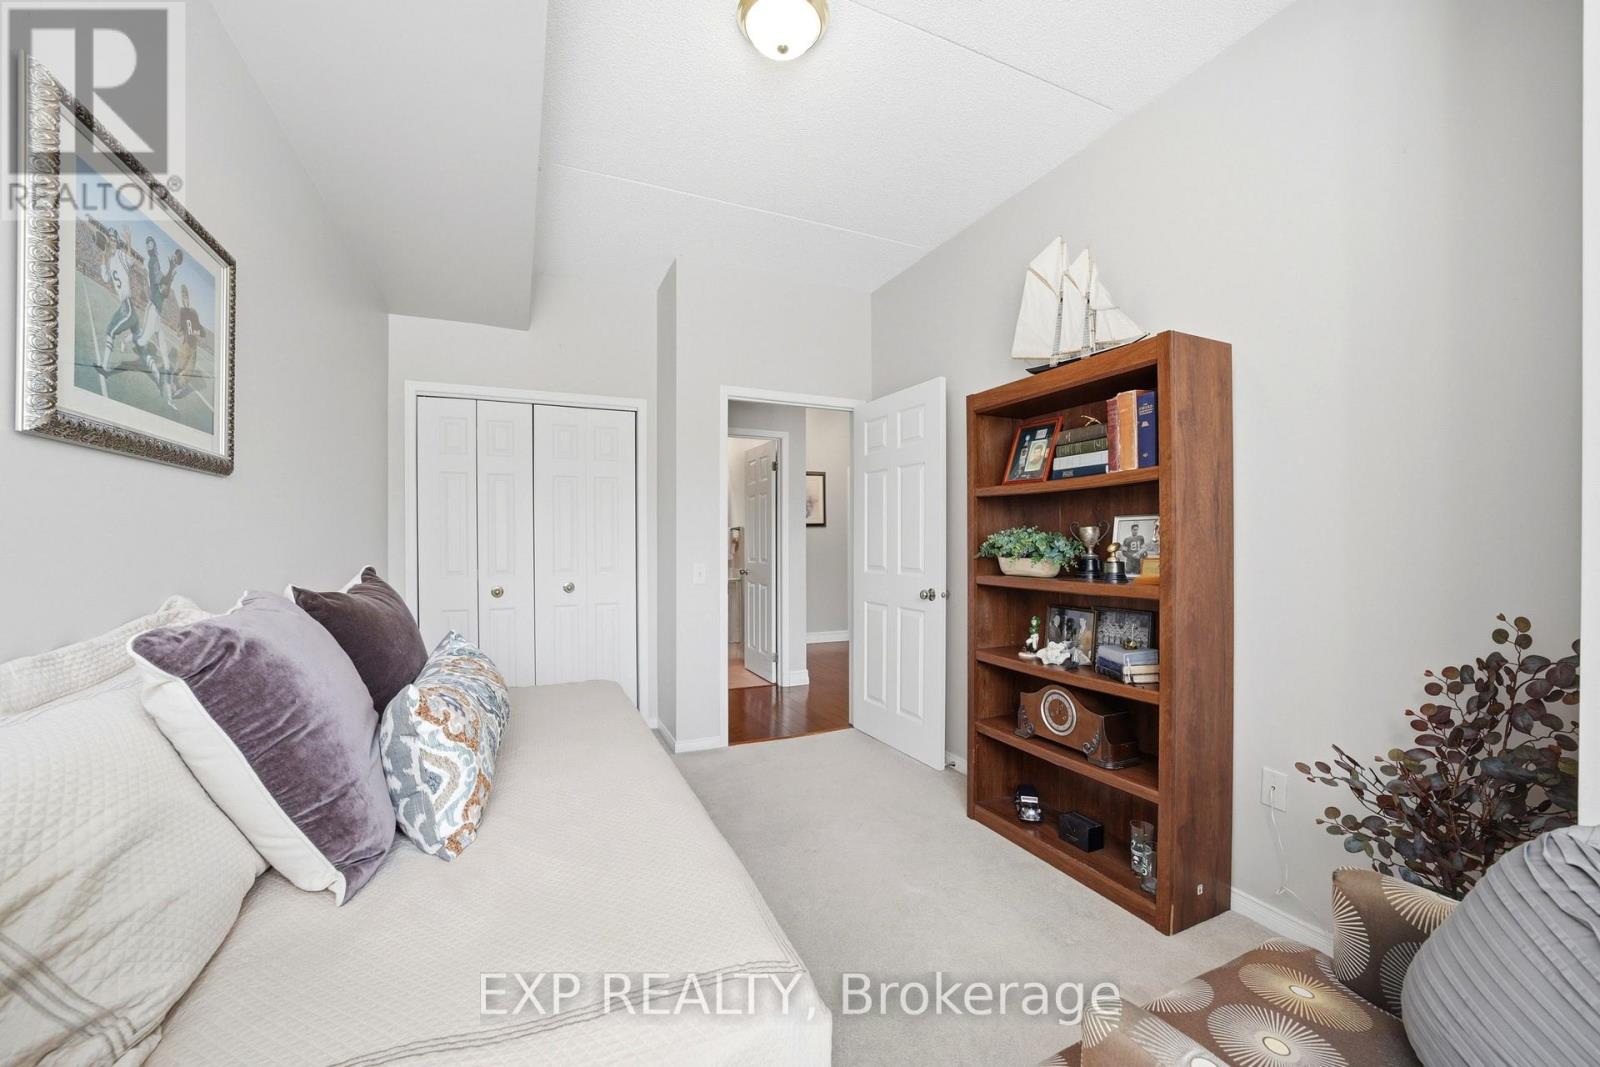
  • 206 - 2085 Amherst Heights Drive, Burlington, Ontario  L7P 5C2 - Photo 12 - W13776088
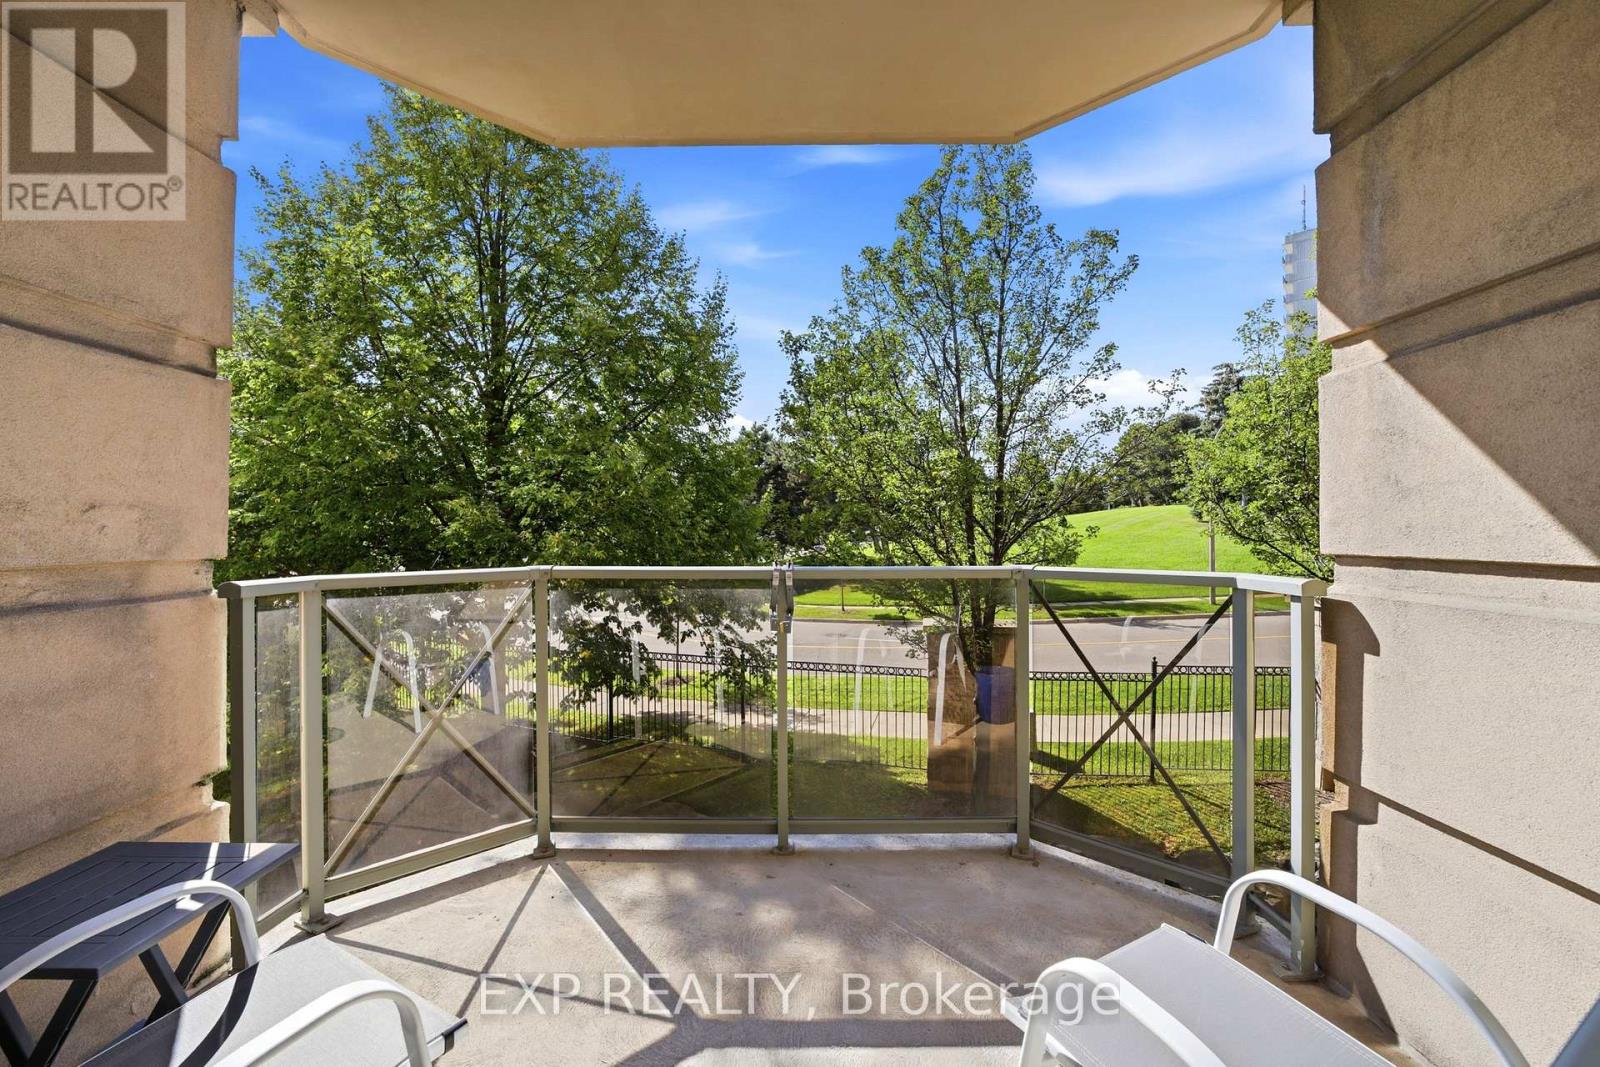
  • 206 - 2085 Amherst Heights Drive, Burlington, Ontario  L7P 5C2 - Photo 13 - W13776088
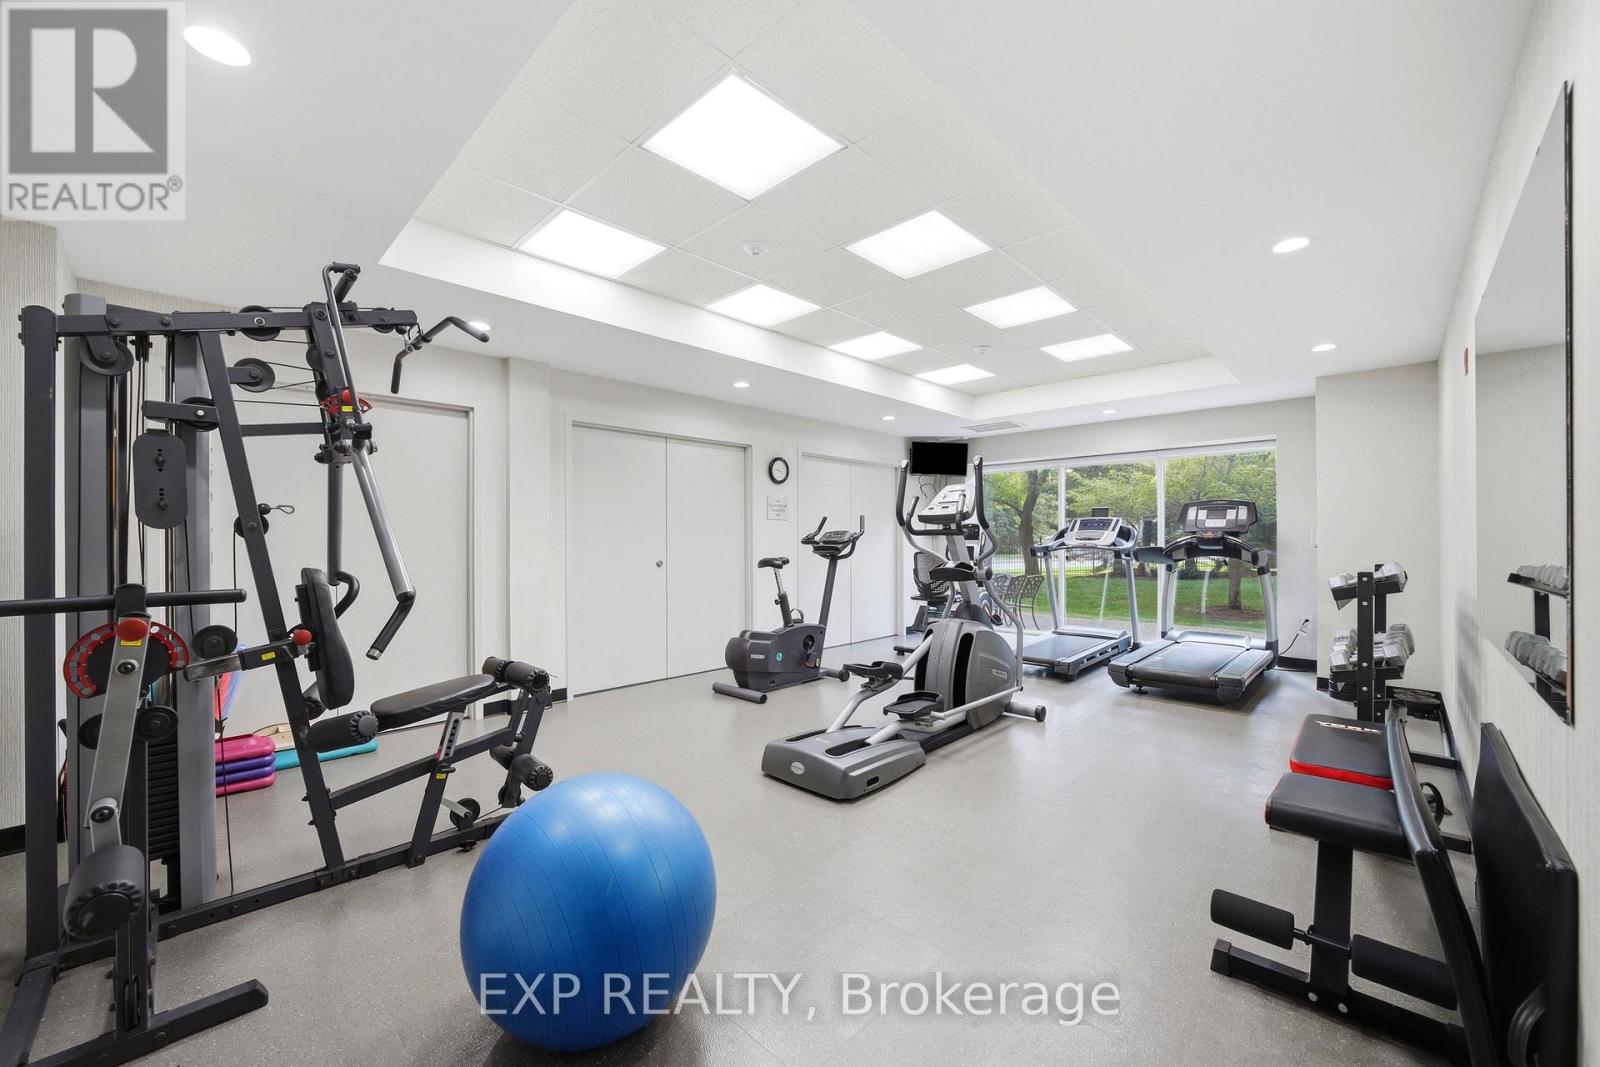
  • 206 - 2085 Amherst Heights Drive, Burlington, Ontario  L7P 5C2 - Photo 14 - W13776088
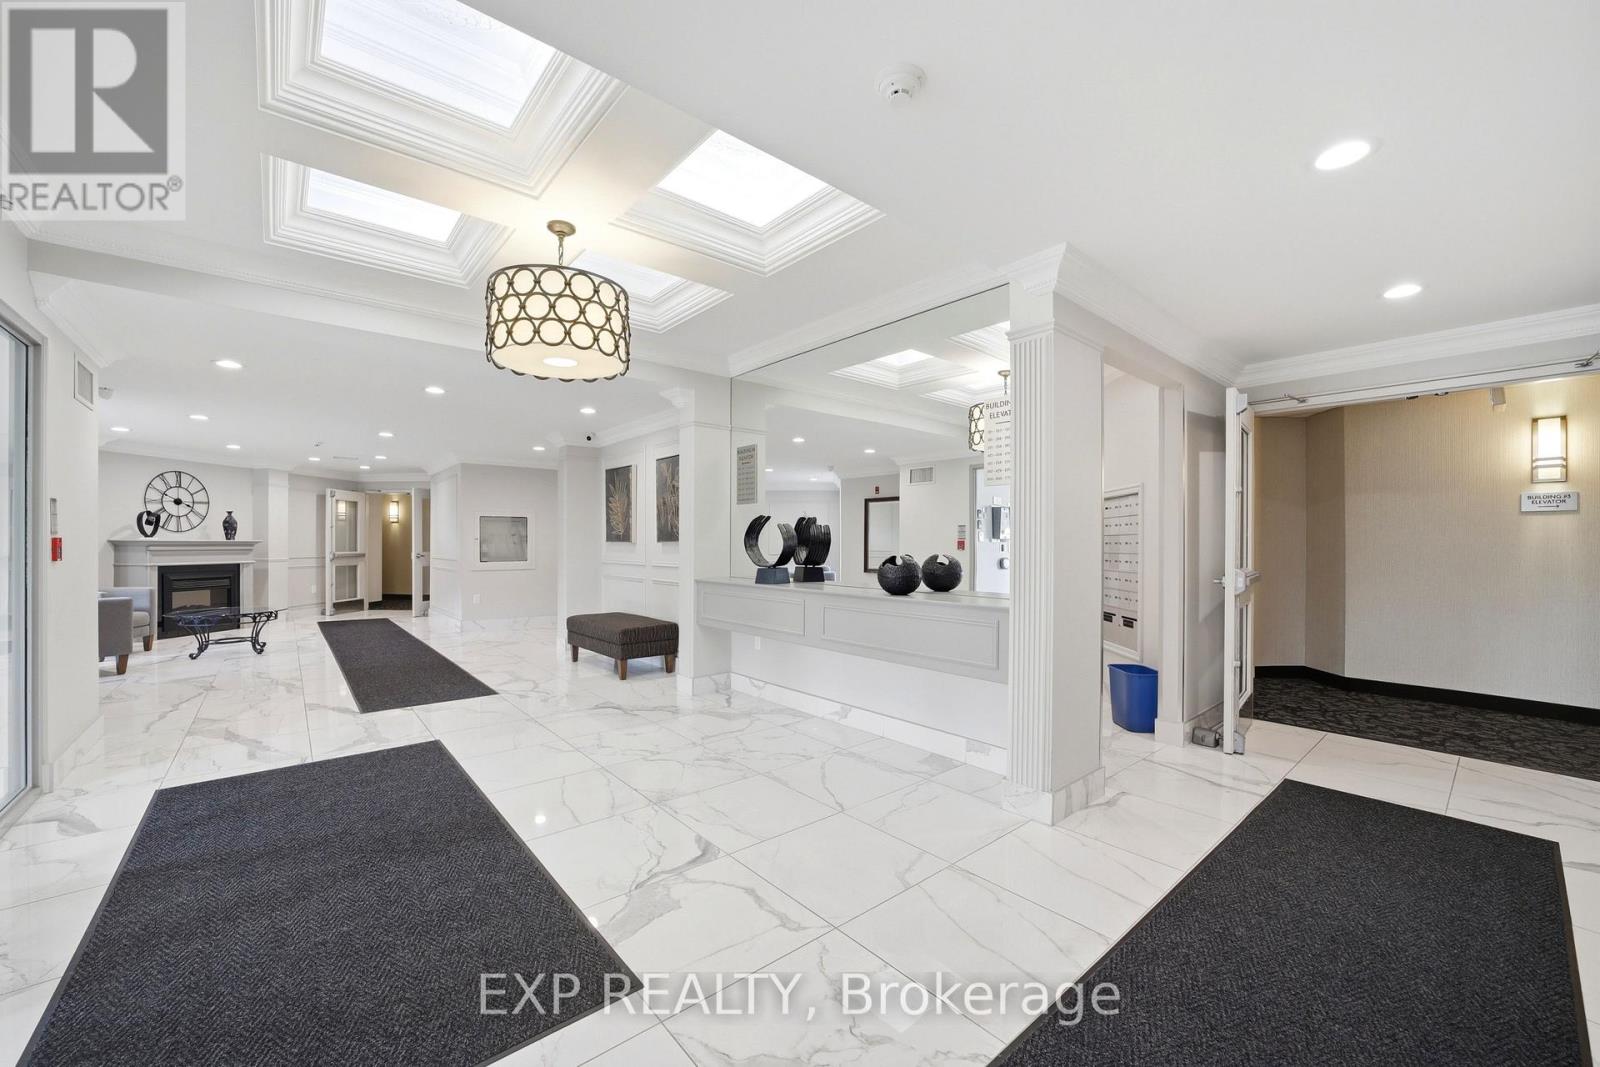
  • 206 - 2085 Amherst Heights Drive, Burlington, Ontario  L7P 5C2 - Photo 15 - W13776088

  • 206 - 2085 Amherst Heights Drive, Burlington, Ontario  L7P 5C2 - Photo 16 - W13776088
  • 206 - 2085 Amherst Heights Drive, Burlington, Ontario  L7P 5C2 - Photo 17 - W13776088
  • 206 - 2085 Amherst Heights Drive, Burlington, Ontario  L7P 5C2 - Photo 18 - W13776088
  • 206 - 2085 Amherst Heights Drive, Burlington, Ontario  L7P 5C2 - Photo 19 - W13776088
  • 206 - 2085 Amherst Heights Drive, Burlington, Ontario  L7P 5C2 - Photo 20 - W13776088
  • 206 - 2085 Amherst Heights Drive, Burlington, Ontario  L7P 5C2 - Photo 21 - W13776088
  • 206 - 2085 Amherst Heights Drive, Burlington, Ontario  L7P 5C2 - Photo 22 - W13776088
  • 206 - 2085 Amherst Heights Drive, Burlington, Ontario  L7P 5C2 - Photo 23 - W13776088
  • 206 - 2085 Amherst Heights Drive, Burlington, Ontario  L7P 5C2 - Photo 24 - W13776088
  • 206 - 2085 Amherst Heights Drive, Burlington, Ontario  L7P 5C2 - Photo 25 - W13776088
2 Bedroom 2 Bathroom 1,200 - 1,399 ft2
Central Air Conditioning Forced Air

$649,900

Maintenance, Common Area Maintenance, Heat, Insurance, Parking, Water

$772.86 Monthly

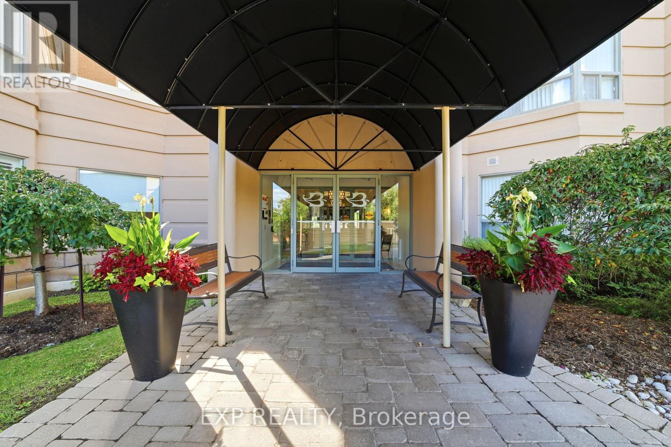
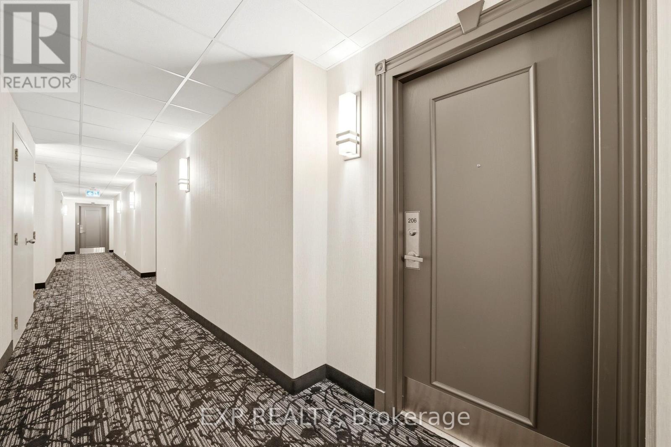
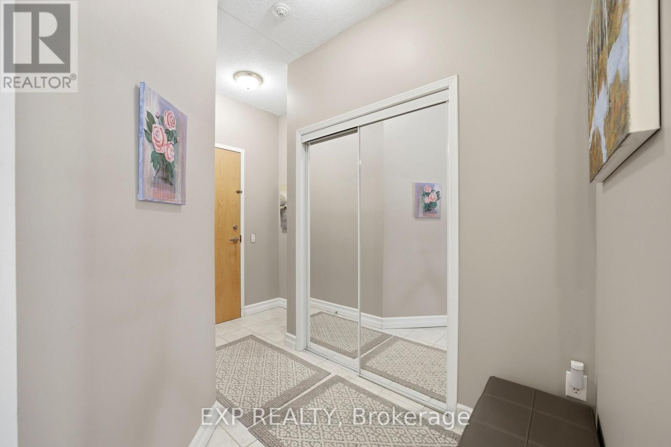
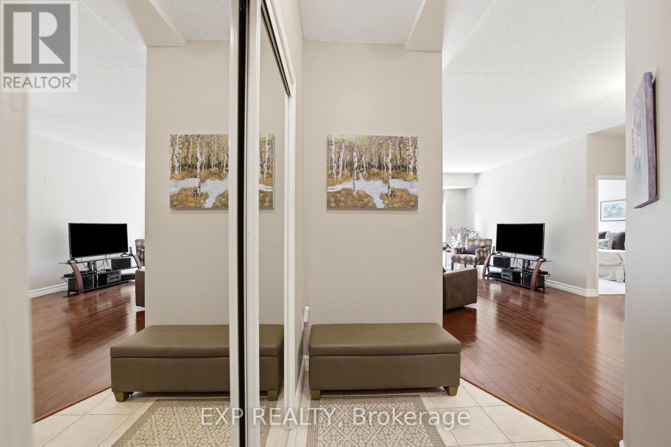
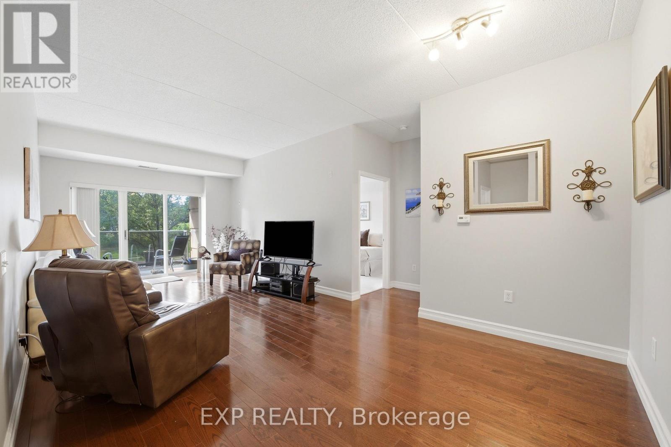
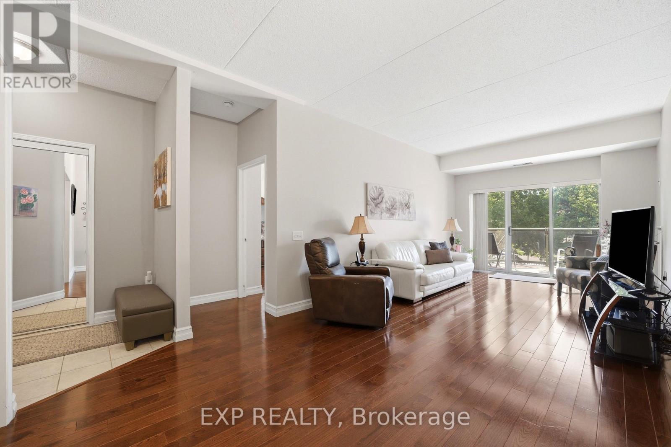
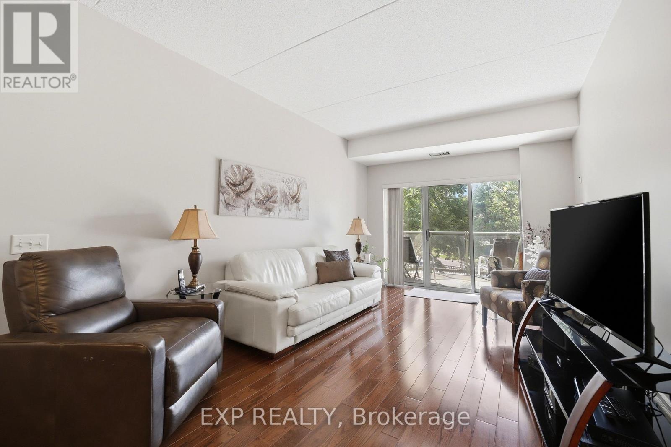
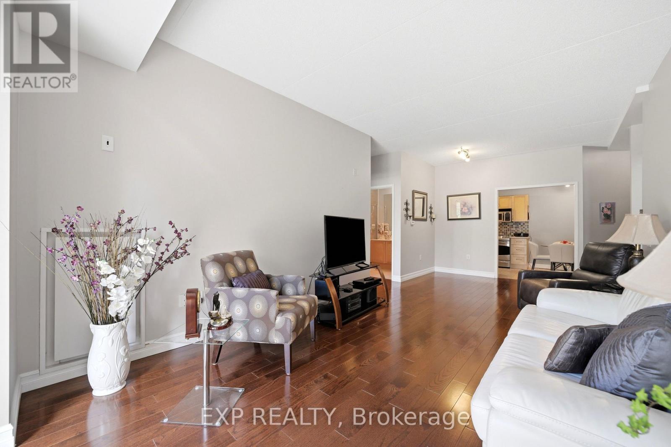
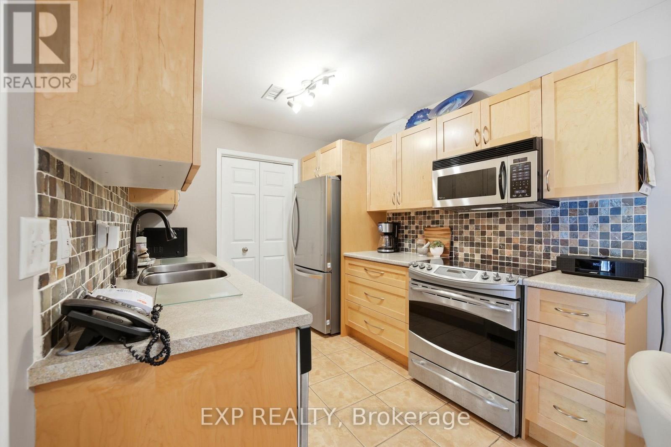
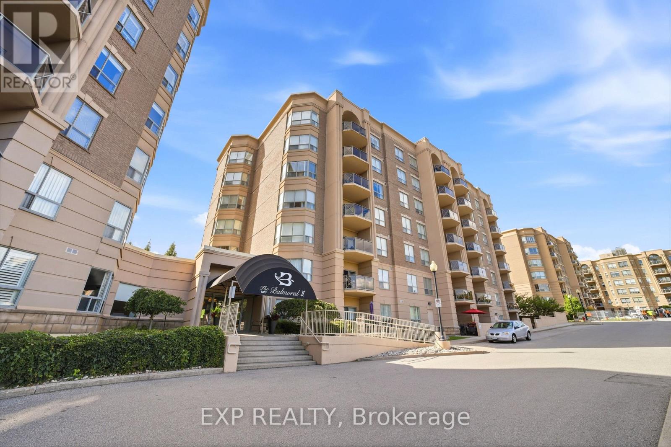
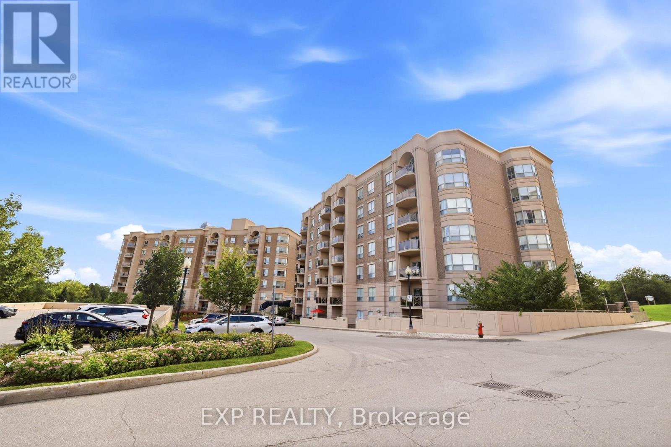
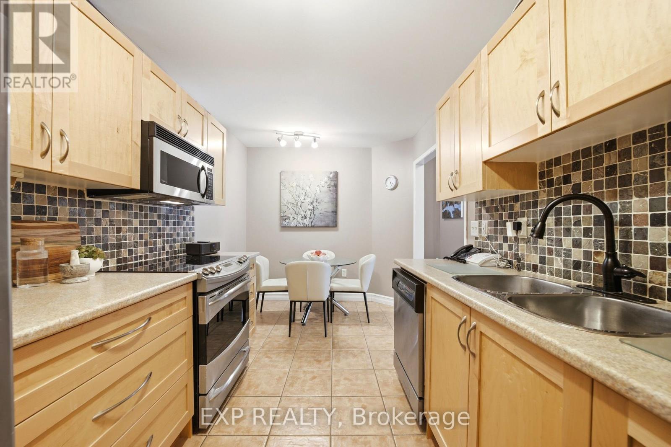
Welcome to effortless, turn-key living in one of North Burlington's most desirable pockets in Amherst Heights! Situated just off Brant Street, north of the QEW, this immaculate two-bedroom, two-full-bathroom condo offers 1,225 square feet of bright, move-in-ready space featuring 9-foot ceilings, beautiful hardwood flooring throughout, and a warm, neutral color palette. The spacious combo living and dining room is ideal for entertaining, while the generous eat-in kitchen comes complete with stainless steel appliances and an adjoining dedicated laundry and storage room. Rare features include two parking spots-one underground and one above-ground-along with a private storage locker. Residents enjoy incredible building amenities including a fitness center, party room, outdoor BBQ area, and a workshop. Nestled in a quiet neighborhood near local parks, you are steps from transit and minutes from major highway access, Costco, and extensive shopping. Living in Burlington offers an exceptional lifestyle with quick access to the Bruce Trail for outdoor enthusiasts, as well as a short drive to vibrant Downtown Burlington, where you can explore fine dining, local boutiques, Spencer Smith Park, and the iconic waterfront along Lake Ontario. With nothing left to do but move in, this beautiful condo delivers the perfect balance of comfort, convenience, and community. (id:50964)

Property Details

MLS® Number W13776088
Property Type Single Family
Community Name Brant Hills
Community Features Pets Allowed With Restrictions
Equipment Type Water Heater
Features Level Lot, Elevator, Balcony, In Suite Laundry
Parking Space Total 2
Rental Equipment Type Water Heater

Building

Bathroom Total 2
Bedrooms Above Ground 2
Bedrooms Total 2
Age 16 To 30 Years
Amenities Exercise Centre, Party Room, Visitor Parking, Storage - Locker
Basement Type None
Cooling Type Central Air Conditioning
Exterior Finish Brick, Steel
Heating Fuel Natural Gas
Heating Type Forced Air
Size Interior 1,200 - 1,399 Ft2
Type Apartment

Parking

Garage

Land

Acreage No
Zoning Description Res

Rooms

Level Type Length Width Dimensions
Ground Level Kitchen 4.65 m 2.49 m 4.65 m x 2.49 m
Ground Level Other 6.5 m 3.38 m 6.5 m x 3.38 m
Ground Level Primary Bedroom 5.69 m 3.73 m 5.69 m x 3.73 m
Ground Level Bedroom 4.78 m 2.74 m 4.78 m x 2.74 m
Ground Level Laundry Room 1 m 2 m 1 m x 2 m

https://www.realtor.ca/real-estate/30270341/206-2085-amherst-heights-drive-burlington-brant-hills-brant-hills

Contact Us

Contact us for more information

Sending
Generating Captcha

Your Favourites


No Favourites Found


Powered by: REALTOR.ca
This REALTOR.ca listing content is owned and licensed by REALTOR® members of The Canadian Real Estate Association

The trademarks REALTOR®, REALTORS®, and the REALTOR® logo are controlled by The Canadian Real Estate Association (CREA) and identify real estate professionals who are members of CREA. The trademarks MLS®, Multiple Listing Service® and the associated logos are owned by The Canadian Real Estate Association (CREA) and identify the quality of services provided by real estate professionals who are members of CREA. The trademark DDF® is owned by The Canadian Real Estate Association (CREA) and identifies CREA's Data Distribution Facility (DDF®)


September 12 2026 02:24:48

The Oakville Milton & District Real Estate Board

Exp Realty

RealtyPress WordPress CREA DDF® Plugin

Office Location

RE/MAX Escarpment Realty Inc., Brokerage
502 Brant Street
Unit 1A
Burlington, ON
L7R 2G4

Contact Info

O: (905) 631-8118
E: TheSullivanTeamRemax@gmail.com

© 2024 - TheSullivanTeam.ca

|

Designed by PDM Web Design

Owning a home is a keystone of wealth… both financial affluence and emotional security.

Suze Orman
September 17, 2026 Thursday!
The Sullivan Team
  • Login
Forget Password?

imunify-bot-check