

21 Cardinal Lane Port Dover, Ontario N0A 1N5

$3,000 Monthly
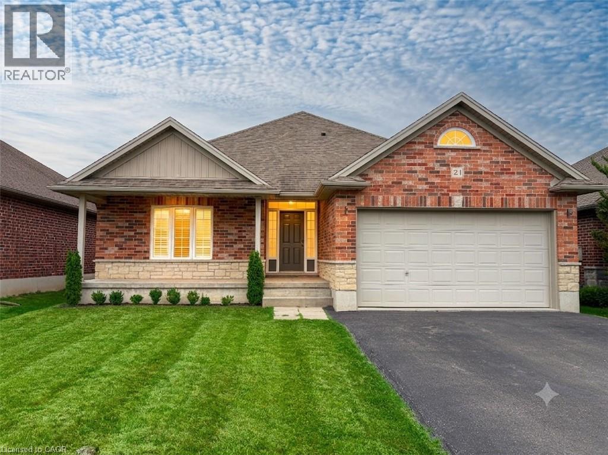
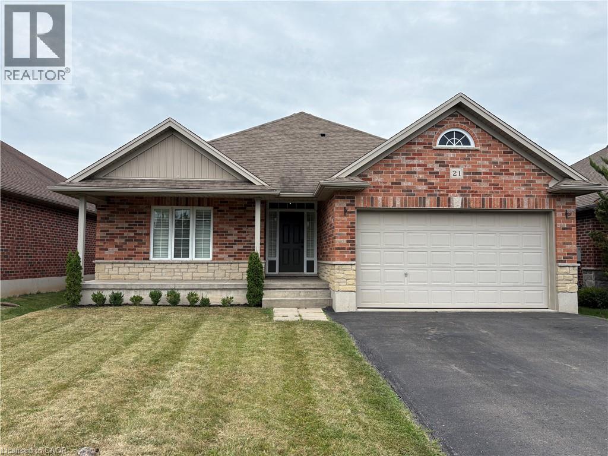
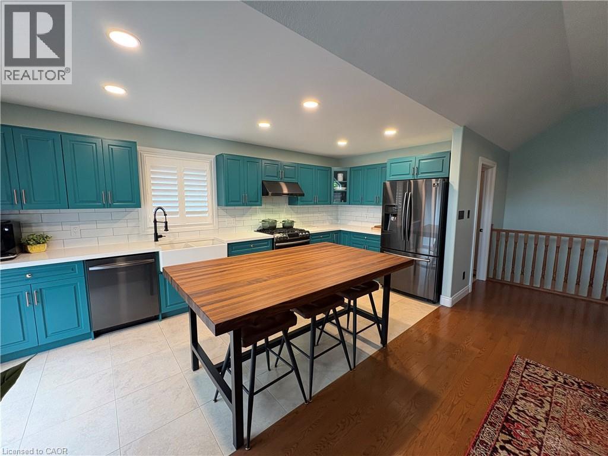
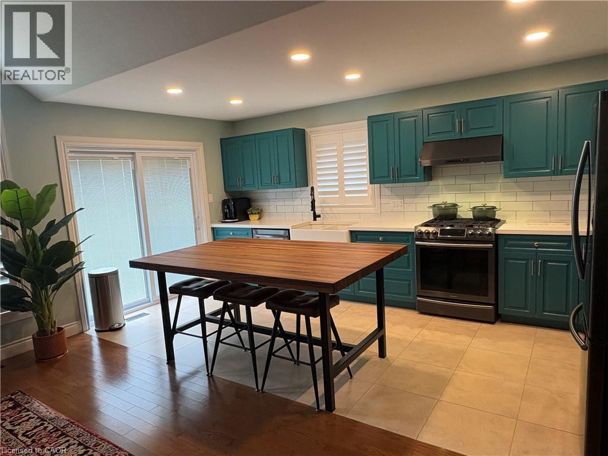
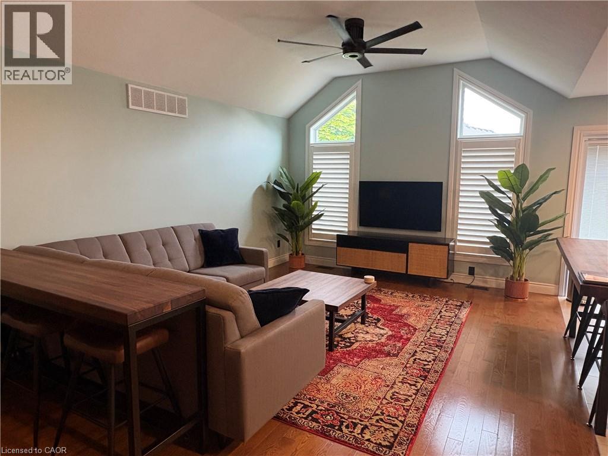
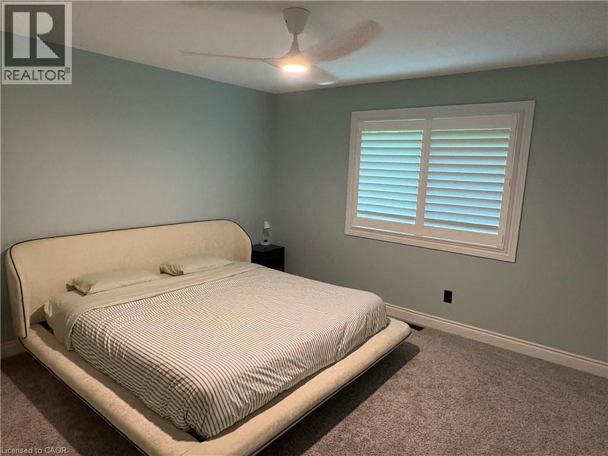
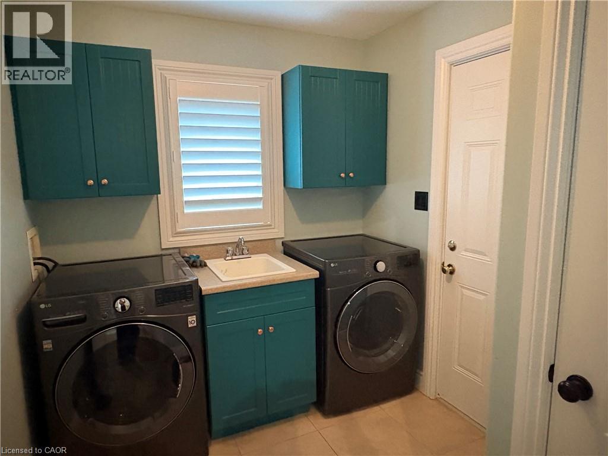
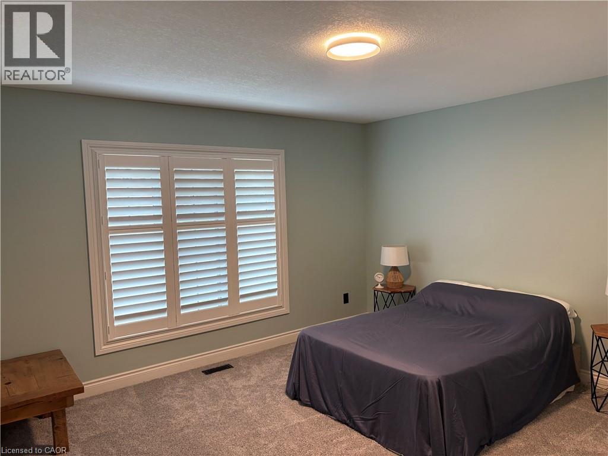
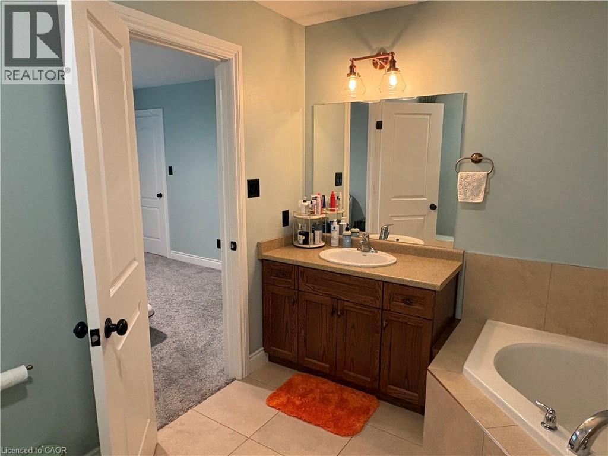
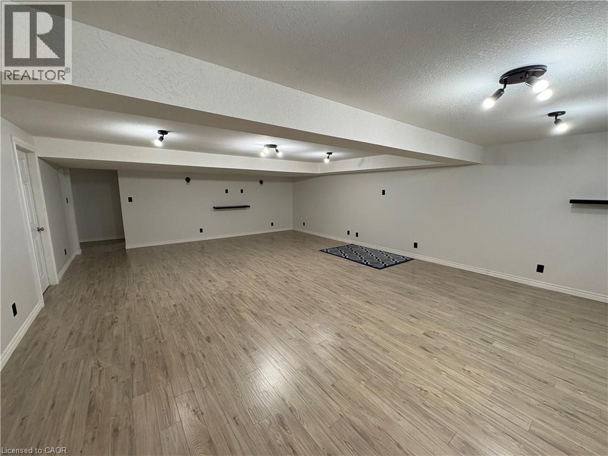
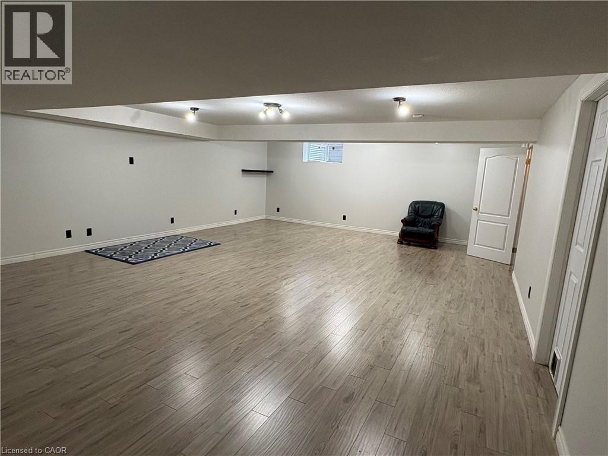
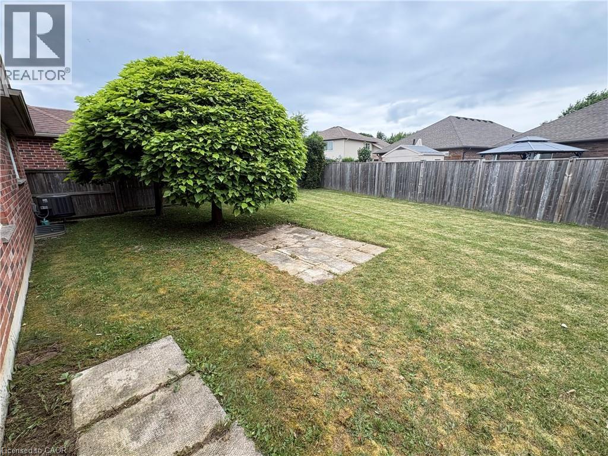
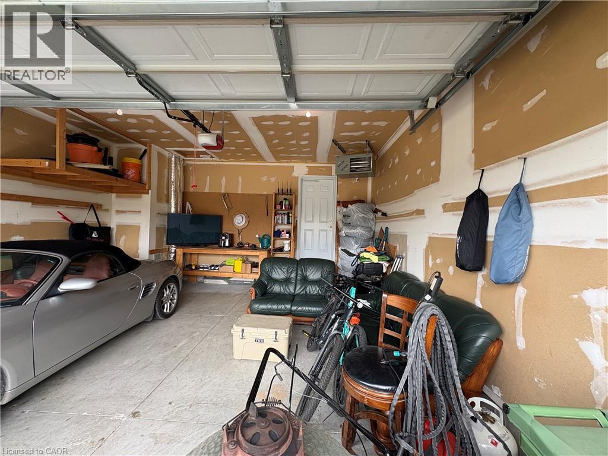
Discover the rare chance to lease an entire, meticulously maintained brick bungalow in Ontario's premier lakeside community. Situated in Port Dover's West end, this 3 bed, 3 bath home offers a seamless open concept layout with hardwood flooring and plenty of premium finishes and recent updates. Every detail has been lovingly cared for. The gorgeous eat-in kitchen is a chef’s dream, featuring sleek quartz countertops that overlook a cozy living room framed by oversized windows. Enjoy your spacious primary bedroom, complete with its own private ensuite, or spend family time in the massive downstairs recreation room. Main floor laundry adds ultimate everyday convenience. Outside, a generous backyard and an attached 2 car garage offer plenty of space, while a high efficiency updated HVAC system and tankless hot water heater provide total peace of mind. Live just steps away from excellent schools, boutique shopping, local restaurants, and the scenic waterfront. Come experience the best of lakeside living in a home that is truly move in ready! AAA Tenants only. Tenant pays all utilities. (id:50964)
Property Details
| MLS® Number | 40845404 |
| Property Type | Single Family |
| Amenities Near By | Beach, Marina, Park, Playground, Schools, Shopping |
| Features | Sump Pump |
| Parking Space Total | 6 |
Building
| Bathroom Total | 3 |
| Bedrooms Above Ground | 2 |
| Bedrooms Below Ground | 1 |
| Bedrooms Total | 3 |
| Appliances | Dishwasher, Dryer, Refrigerator, Washer, Range - Gas, Hood Fan, Window Coverings, Garage Door Opener |
| Basement Development | Finished |
| Basement Type | Full (finished) |
| Construction Style Attachment | Detached |
| Cooling Type | Central Air Conditioning |
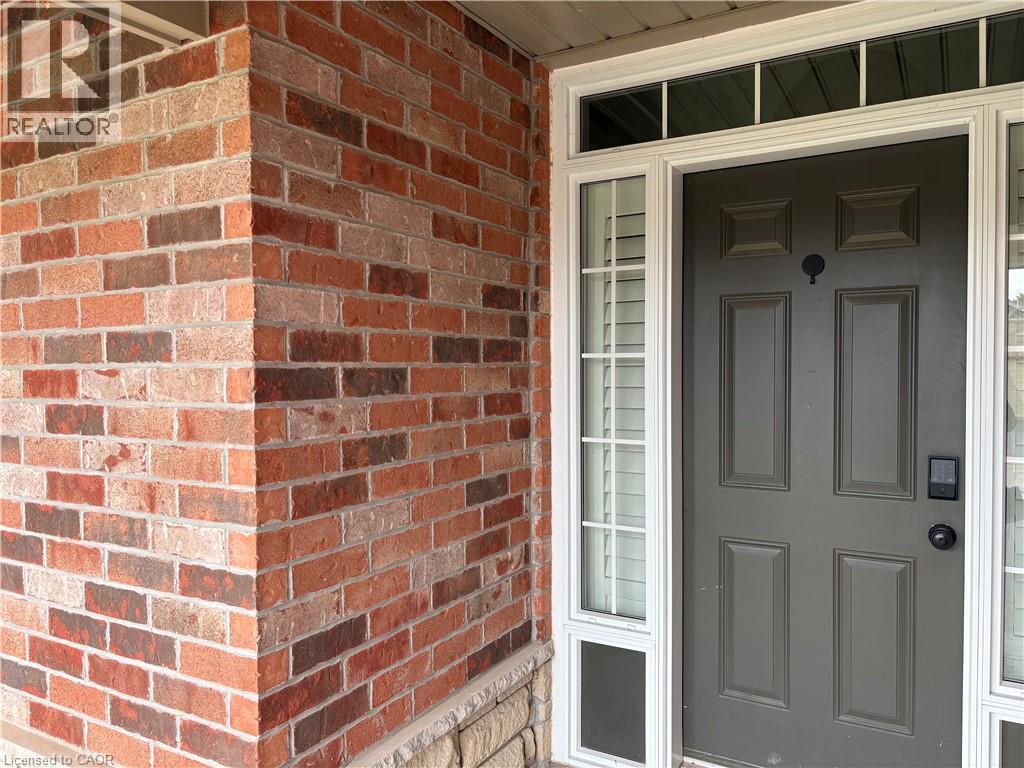
| Exterior Finish | Brick Veneer |
| Half Bath Total | 1 |
| Heating Type | Forced Air |
| Stories Total | 1 |
| Size Interior | 2,102 Ft2 |
| Type | House |
| Utility Water | Municipal Water |
Parking
| Attached Garage |
Land
| Access Type | Water Access |
| Acreage | No |
| Land Amenities | Beach, Marina, Park, Playground, Schools, Shopping |
| Sewer | Municipal Sewage System |
| Size Frontage | 49 Ft |
| Size Total Text | Under 1/2 Acre |
| Zoning Description | R1a |
Rooms
| Level | Type | Length | Width | Dimensions |
|---|---|---|---|---|
| Basement | 4pc Bathroom | 9'0'' x 9'9'' | ||
| Basement | Bedroom | 16'1'' x 10'6'' | ||
| Basement | Recreation Room | 20'1'' x 27'2'' | ||
| Main Level | 2pc Bathroom | 3'7'' x 6'11'' | ||
| Main Level | Full Bathroom | 9'6'' x 9'11'' | ||
| Main Level | Primary Bedroom | 12'5'' x 13'4'' | ||
| Main Level | Bedroom | 13'7'' x 14'3'' | ||
| Main Level | Laundry Room | 7'3'' x 8'5'' | ||
| Main Level | Kitchen | 17'8'' x 21'9'' | ||
| Main Level | Living Room | 12'10'' x 24'5'' | ||
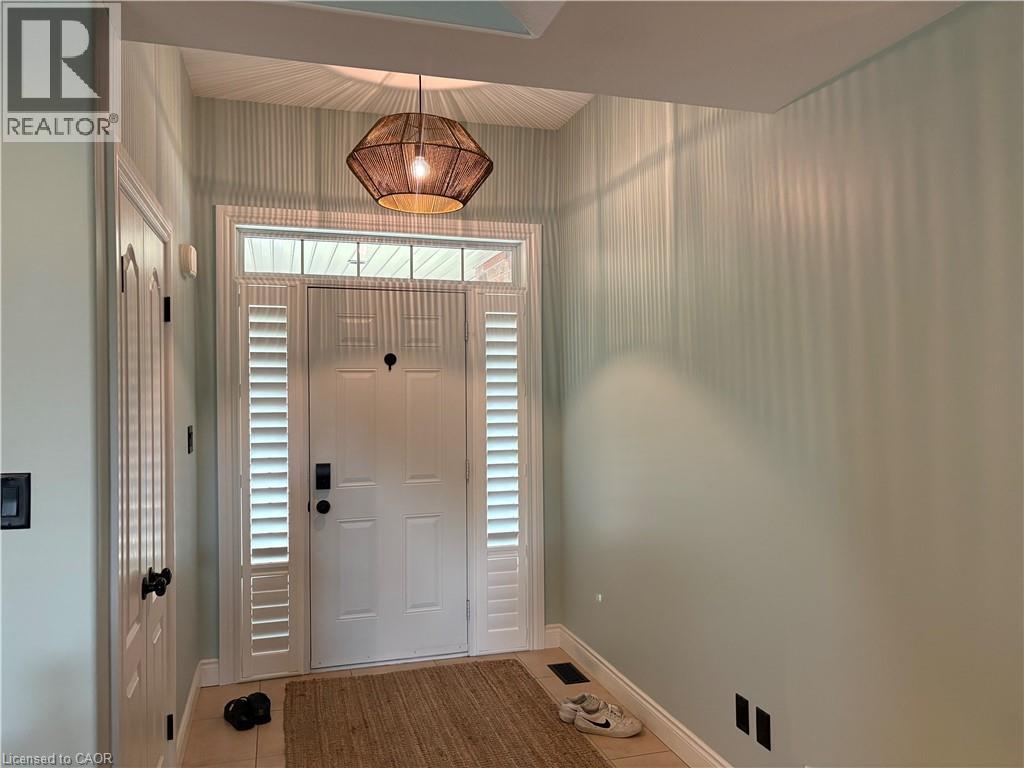
| Main Level | Foyer | 6'5'' x 9'11'' |
https://www.realtor.ca/real-estate/30003678/21-cardinal-lane-port-dover
Contact Us
Contact us for more information



The trademarks REALTOR®, REALTORS®, and the REALTOR® logo are controlled by The Canadian Real Estate Association (CREA) and identify real estate professionals who are members of CREA. The trademarks MLS®, Multiple Listing Service® and the associated logos are owned by The Canadian Real Estate Association (CREA) and identify the quality of services provided by real estate professionals who are members of CREA. The trademark DDF® is owned by The Canadian Real Estate Association (CREA) and identifies CREA's Data Distribution Facility (DDF®)
July 08 2026 11:48:29
REALTORS® Association of Hamilton-Burlington
RE/MAX Erie Shores Realty Inc. Brokerage