

21 Odessa Street Stoney Creek, Ontario L8J 1A3

$699,000
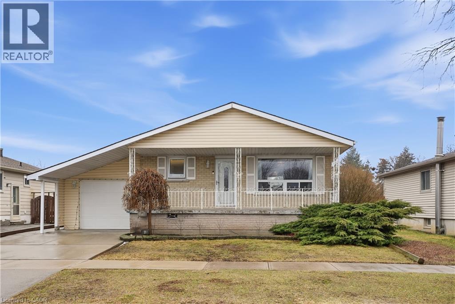
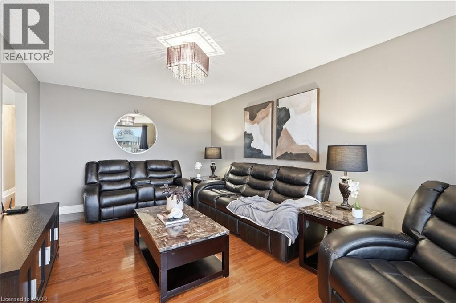
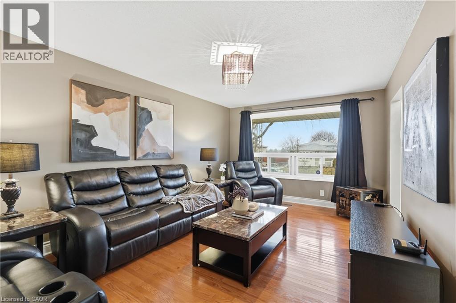
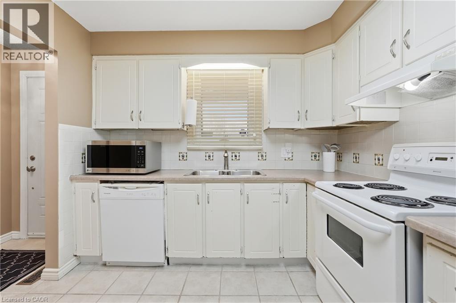
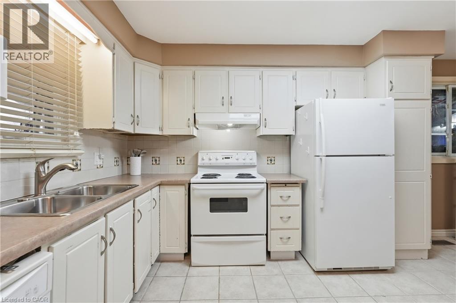
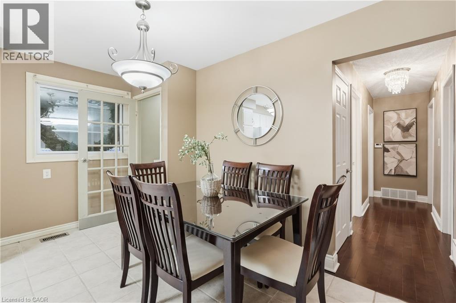
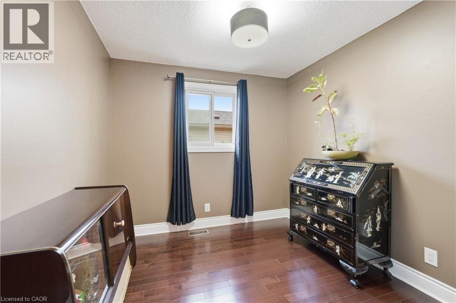
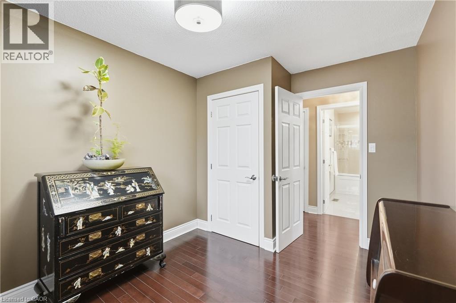
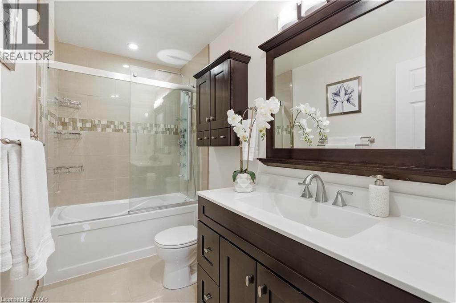
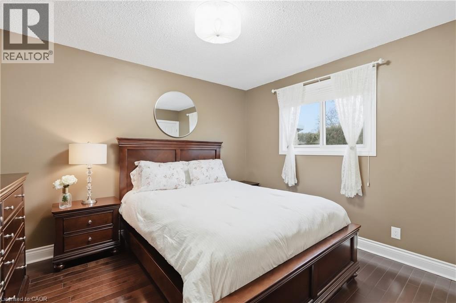
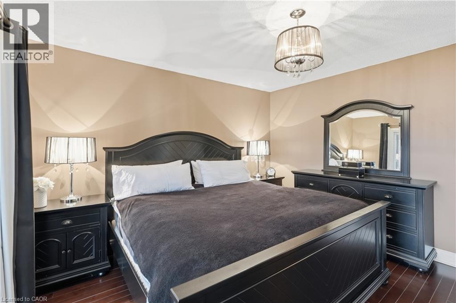
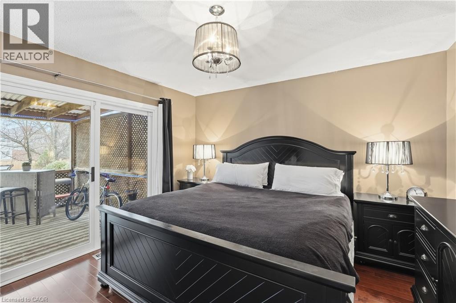
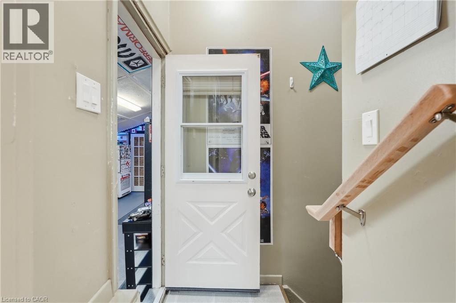
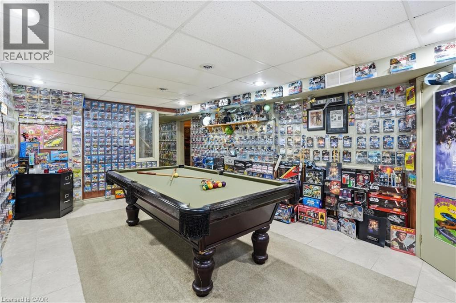
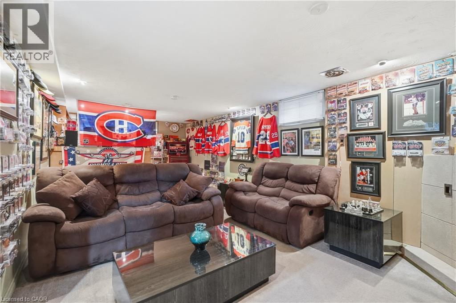
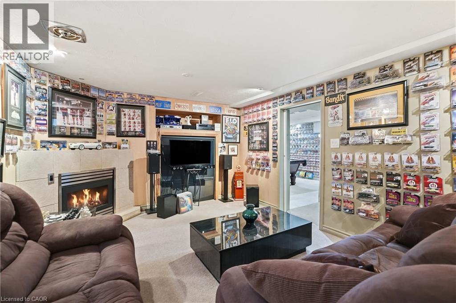
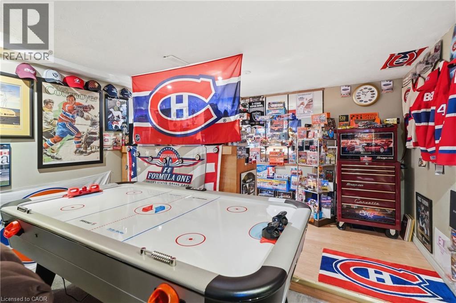
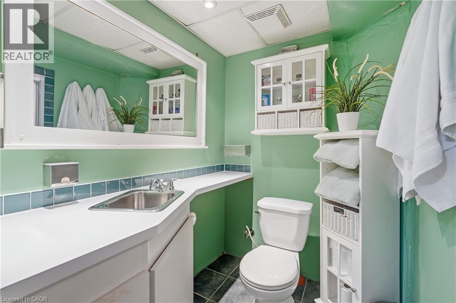
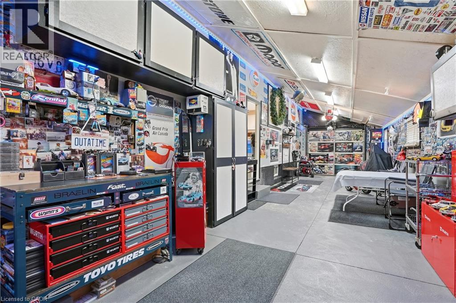
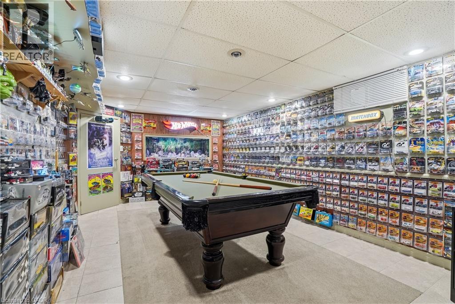
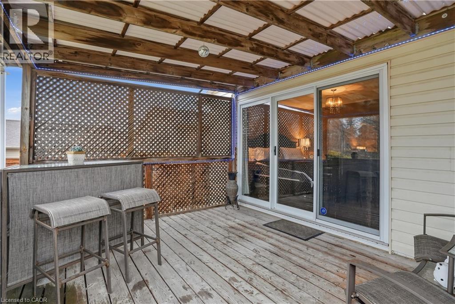
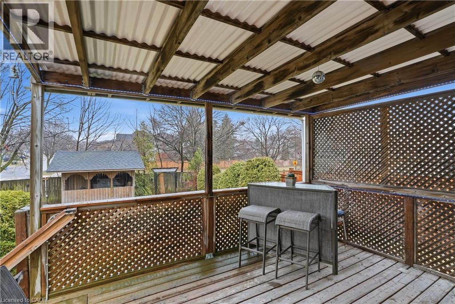
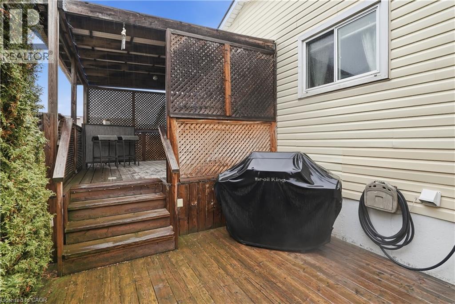
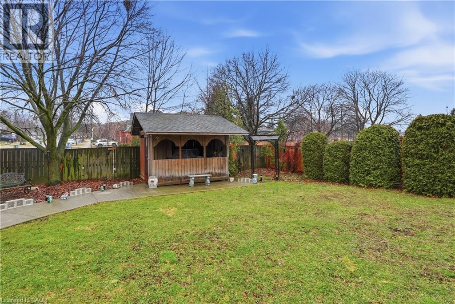
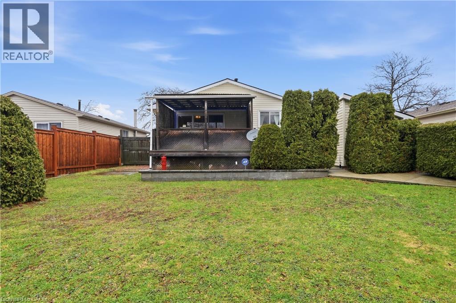
Welcome to this spacious Valley Park bungalow, ideally located on the desirable Stoney Creek Mountain! Offering over 2,000 sq ft of finished living space, this well-maintained home features 3+1 bedrooms, 2 full bathrooms, and parking for up to 5 vehicles with an attached garage and long driveway. The main level offers a bright, functional layout with a generous living room, large windows, and a bright kitchen with plenty of cabinetry and prep space. Three well-sized bedrooms provide comfortable living for families, downsizers, or those needing flexible space. The fully finished lower level expands your living options with a large rec room, additional bedroom, full bathroom, and ample space for entertaining, a home office, or in-law potential. Step outside to a private backyard featuring a covered gazebo perfect for relaxing or hosting gatherings year-round. The outdoor space is both enjoyable and low maintenance. Located minutes from the Valley Park Recreation Centre, parks, schools, shopping, and with quick access to the LINC, this home offers exceptional convenience in a sought-after family-friendly neighbourhood. A fantastic opportunity you won’t want to miss! (id:50964)
Property Details
| MLS® Number | 40814250 |
| Property Type | Single Family |
| Equipment Type | Water Heater |
| Parking Space Total | 3 |
| Rental Equipment Type | Water Heater |
Building
| Bathroom Total | 2 |
| Bedrooms Above Ground | 3 |
| Bedrooms Below Ground | 1 |
| Bedrooms Total | 4 |
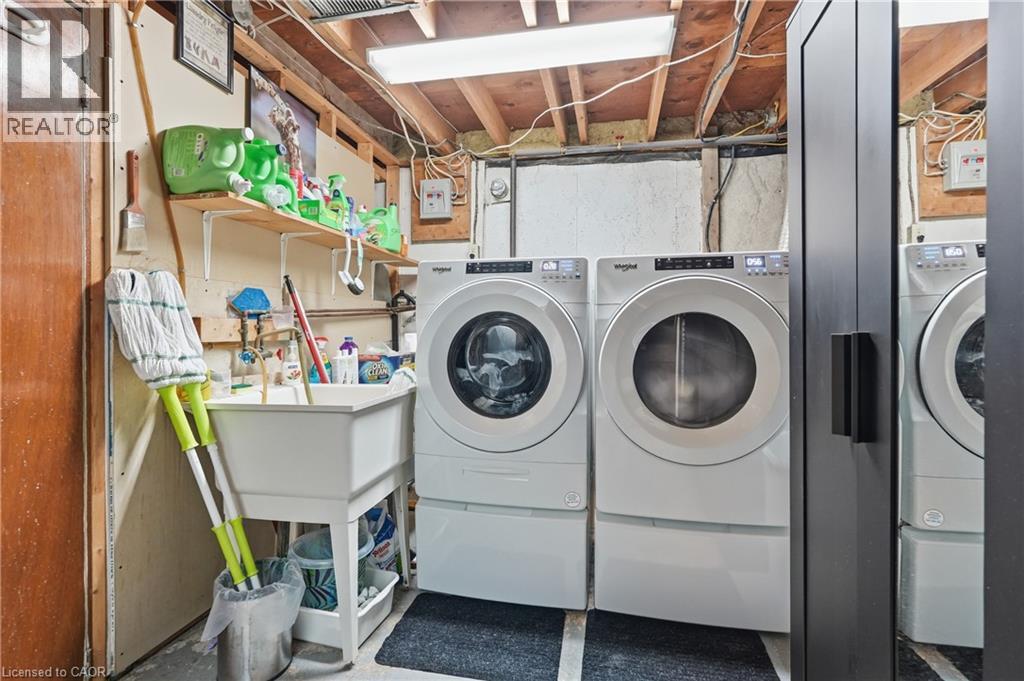
| Appliances | Dishwasher, Dryer, Refrigerator, Stove, Washer |
| Architectural Style | Bungalow |
| Basement Development | Finished |
| Basement Type | Full (finished) |
| Constructed Date | 1975 |
| Construction Style Attachment | Detached |
| Cooling Type | Central Air Conditioning |
| Exterior Finish | Brick, Vinyl Siding |
| Foundation Type | Poured Concrete |
| Heating Fuel | Natural Gas |
| Heating Type | Forced Air |
| Stories Total | 1 |
| Size Interior | 2,132 Ft2 |
| Type | House |
| Utility Water | Municipal Water |
Parking
| Attached Garage |
Land
| Access Type | Road Access |
| Acreage | No |
| Sewer | Municipal Sewage System |
| Size Depth | 120 Ft |
| Size Frontage | 50 Ft |
| Size Total Text | Under 1/2 Acre |
| Zoning Description | R2 |
Rooms
| Level | Type | Length | Width | Dimensions |
|---|---|---|---|---|
| Basement | Storage | 11'10'' x 5'4'' | ||
| Basement | Bonus Room | 12'4'' x 5'4'' | ||
| Basement | Bedroom | 12'4'' x 13'8'' | ||
| Basement | Utility Room | 11'10'' x 8'3'' | ||
| Basement | 3pc Bathroom | Measurements not available | ||
| Basement | Games Room | 11'10'' x 18'6'' | ||
| Basement | Recreation Room | 12'4'' x 27'3'' | ||
| Main Level | 4pc Bathroom | Measurements not available | ||
| Main Level | Bedroom | 11'1'' x 8'11'' | ||
| Main Level | Bedroom | 9'6'' x 11'8'' | ||
| Main Level | Primary Bedroom | 12'4'' x 12'3'' | ||
| Main Level | Kitchen | 8'11'' x 10'1'' | ||
| Main Level | Dining Room | 13'1'' x 8'5'' | ||
| Main Level | Living Room | 11'1'' x 17'5'' | ||
| Main Level | Foyer | Measurements not available |
https://www.realtor.ca/real-estate/29505395/21-odessa-street-stoney-creek
Contact Us
Contact us for more information



The trademarks REALTOR®, REALTORS®, and the REALTOR® logo are controlled by The Canadian Real Estate Association (CREA) and identify real estate professionals who are members of CREA. The trademarks MLS®, Multiple Listing Service® and the associated logos are owned by The Canadian Real Estate Association (CREA) and identify the quality of services provided by real estate professionals who are members of CREA. The trademark DDF® is owned by The Canadian Real Estate Association (CREA) and identifies CREA's Data Distribution Facility (DDF®)
June 18 2026 02:41:35
REALTORS® Association of Hamilton-Burlington
RE/MAX Escarpment Golfi Realty Inc.