The Sullivan Team
  • Our Listings
    • Current Listings
    • MLS Listings
    • Luxury Listings
    • Properties Sold
  • Neighbourhoods
    • Burlington, Ontario
    • Hamilton, Ontario
    • Oakville, Ontario
  • Blog
  • Videos
  • Calculators
    • Affordability Calculator
    • Mortgage Calculator
    • Land Transfer Tax Calculator
    • What Is My Home Worth?
  • Our Team
  • Testimonials
  • Contact
The Sullivan Team

  • Our Listings
    • Current Listings
    • MLS Listings
    • Luxury Listings
    • Properties Sold
  • Neighbourhoods
    • Burlington, Ontario
    • Hamilton, Ontario
    • Oakville, Ontario
  • Blog
  • Videos
  • Calculators
    • Affordability Calculator
    • Mortgage Calculator
    • Land Transfer Tax Calculator
    • What Is My Home Worth?
  • Our Team
  • Testimonials
  • Contact
The Sullivan Team

  • Our Listings
    • Current Listings
    • MLS Listings
    • Luxury Listings
    • Properties Sold
  • Neighbourhoods
    • Burlington, Ontario
    • Hamilton, Ontario
    • Oakville, Ontario
  • Blog
  • Videos
  • Calculators
    • Affordability Calculator
    • Mortgage Calculator
    • Land Transfer Tax Calculator
    • What Is My Home Worth?
  • Our Team
  • Testimonials
  • Contact
  • « Go back

212 Kerr Street Unit# 702 Oakville, Ontario L6K 3B1
view favourites
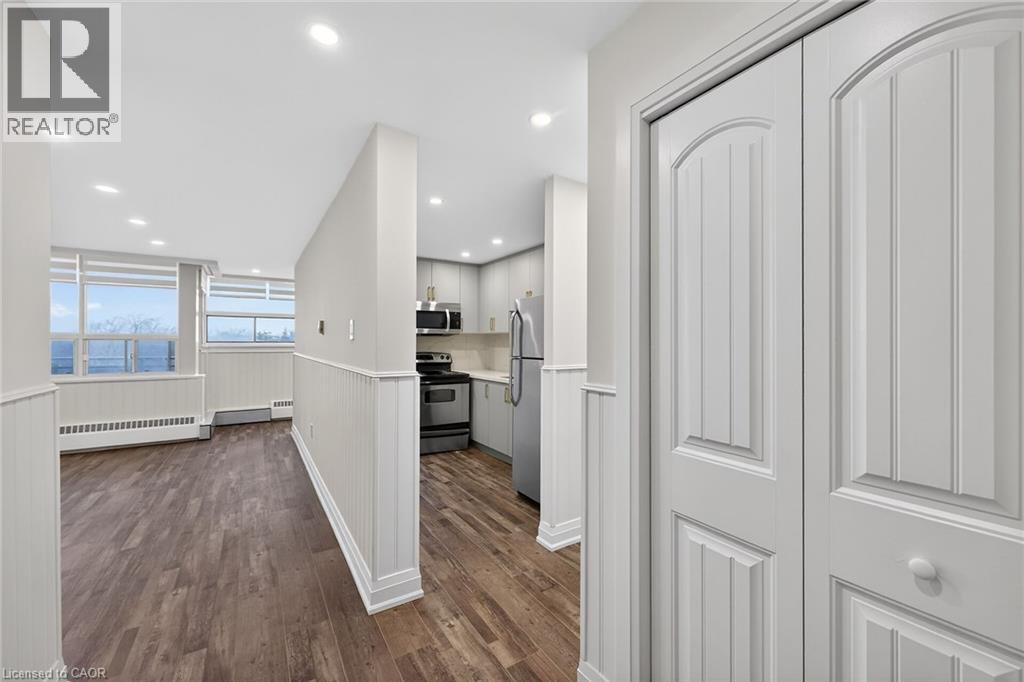
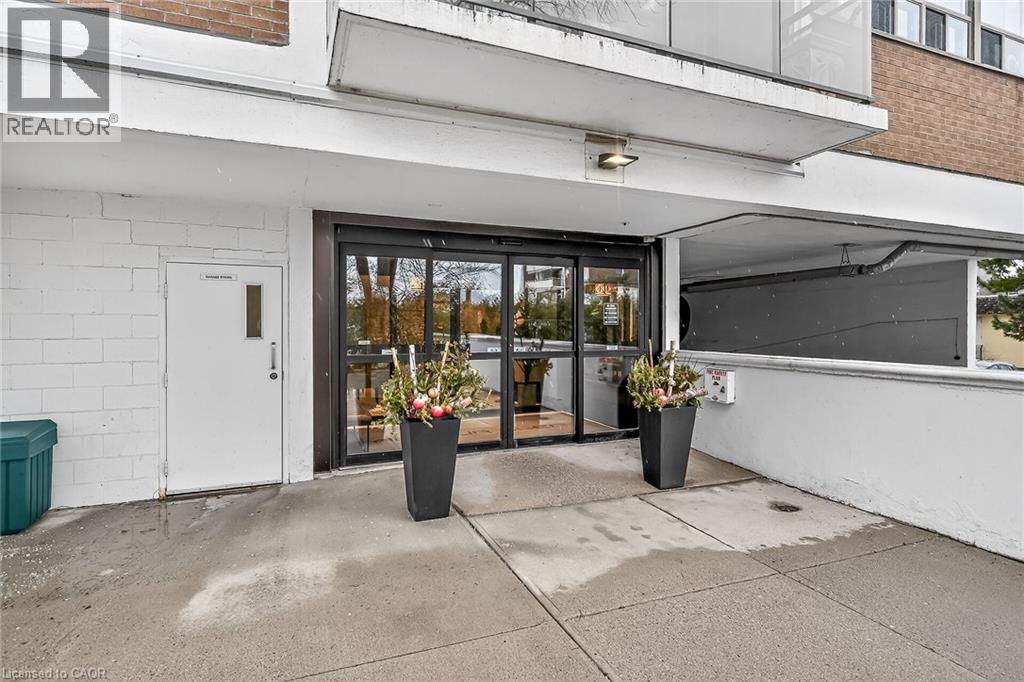
  • 212 Kerr Street Unit# 702, Oakville, Ontario  L6K 3B1 - Photo 1 - 40828166
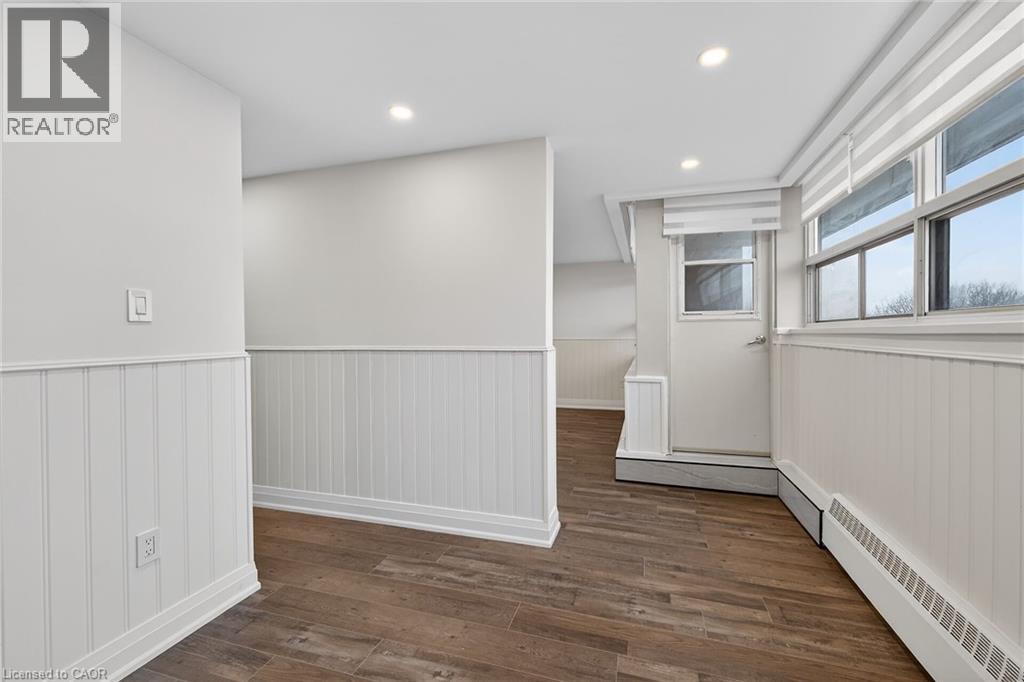
  • 212 Kerr Street Unit# 702, Oakville, Ontario  L6K 3B1 - Photo 2 - 40828166
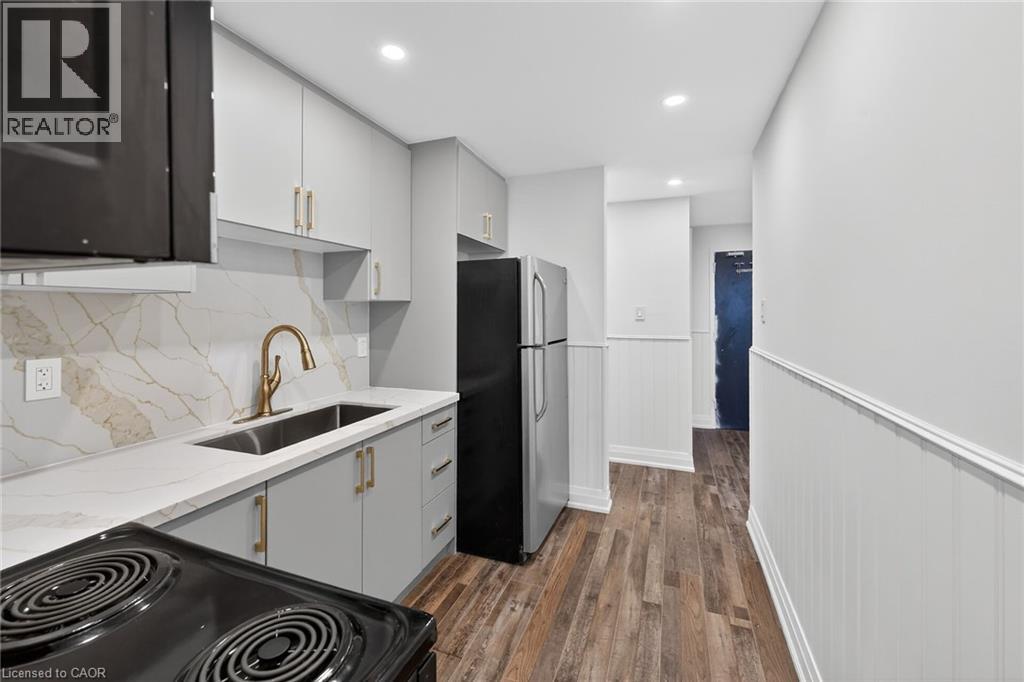
  • 212 Kerr Street Unit# 702, Oakville, Ontario  L6K 3B1 - Photo 3 - 40828166
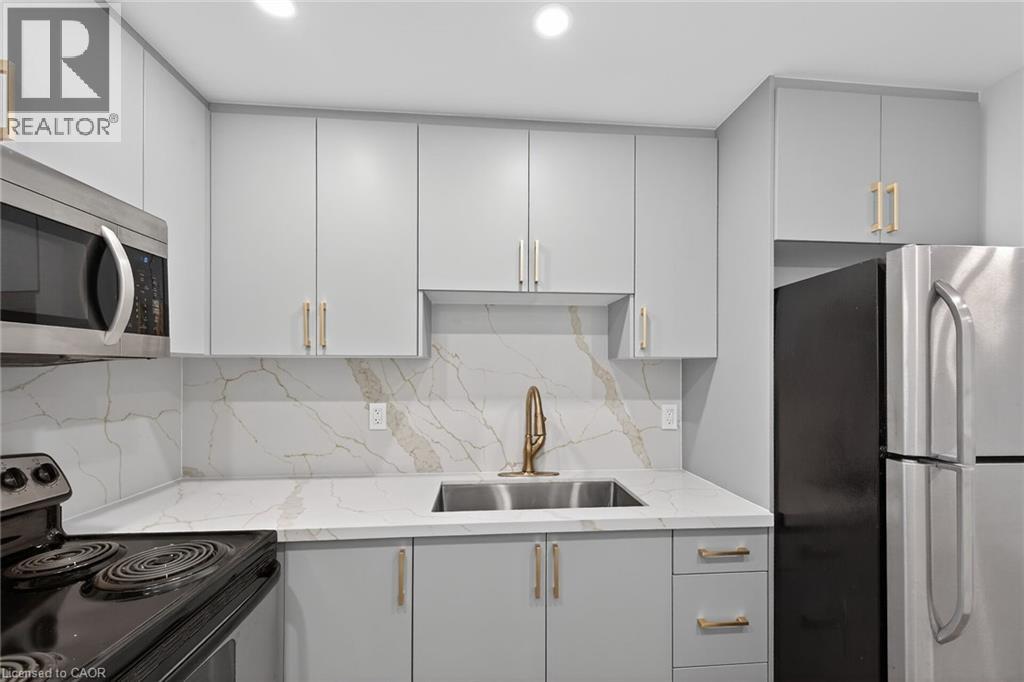
  • 212 Kerr Street Unit# 702, Oakville, Ontario  L6K 3B1 - Photo 4 - 40828166
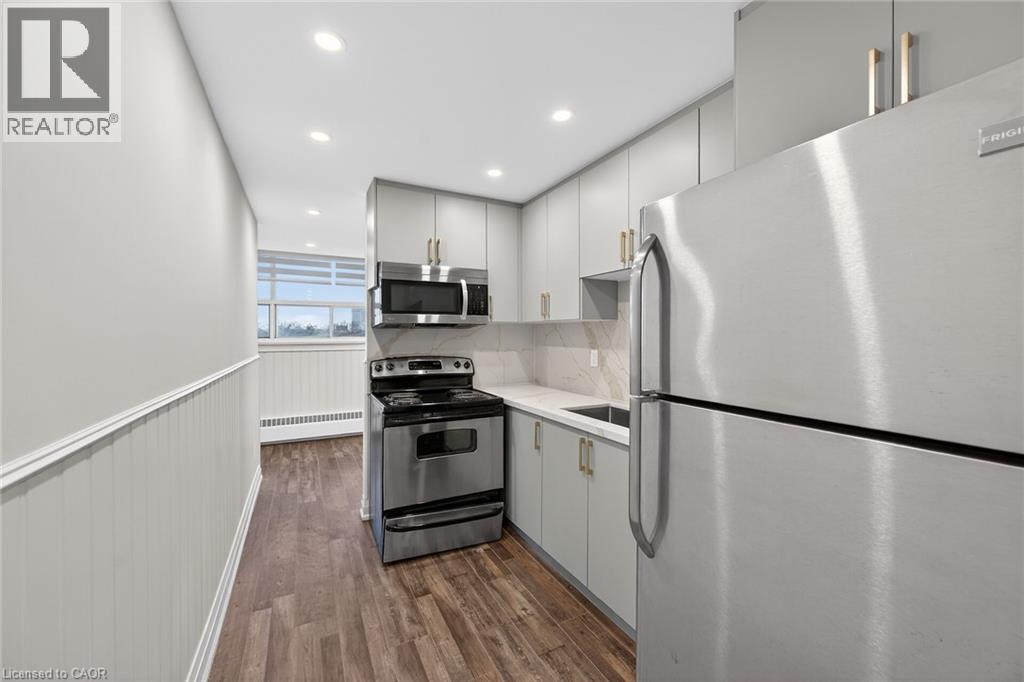
  • 212 Kerr Street Unit# 702, Oakville, Ontario  L6K 3B1 - Photo 5 - 40828166
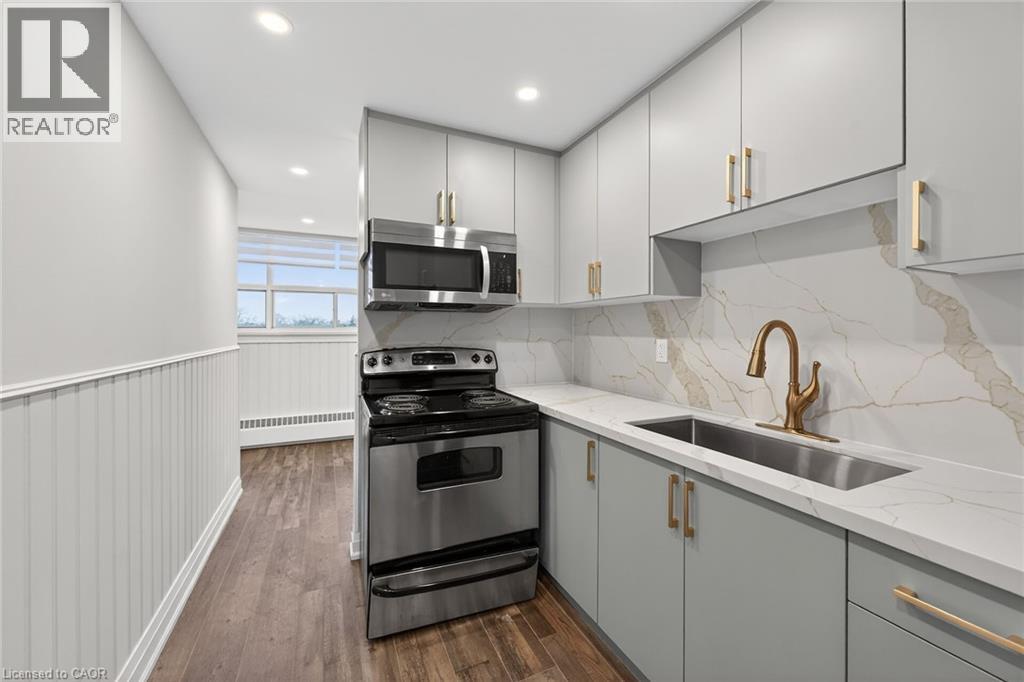
  • 212 Kerr Street Unit# 702, Oakville, Ontario  L6K 3B1 - Photo 6 - 40828166
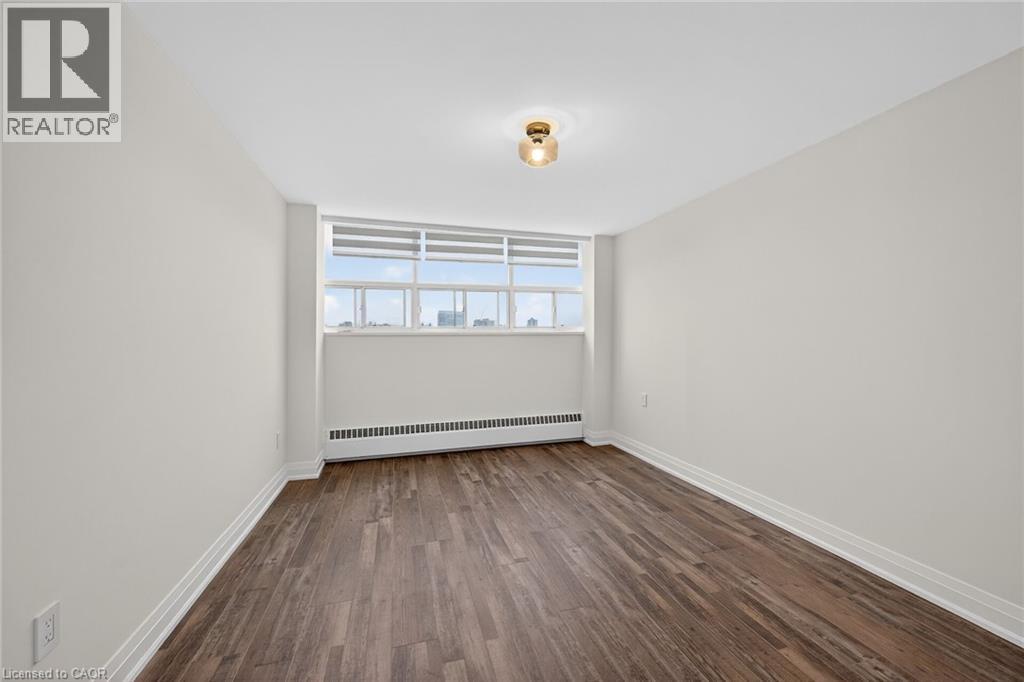
  • 212 Kerr Street Unit# 702, Oakville, Ontario  L6K 3B1 - Photo 7 - 40828166
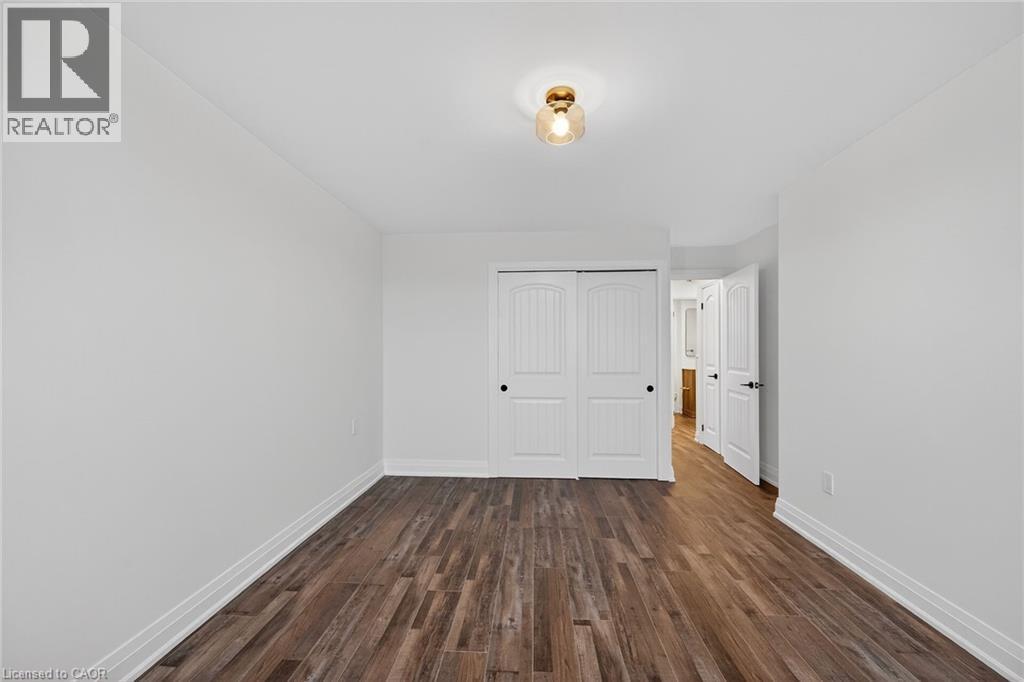
  • 212 Kerr Street Unit# 702, Oakville, Ontario  L6K 3B1 - Photo 8 - 40828166
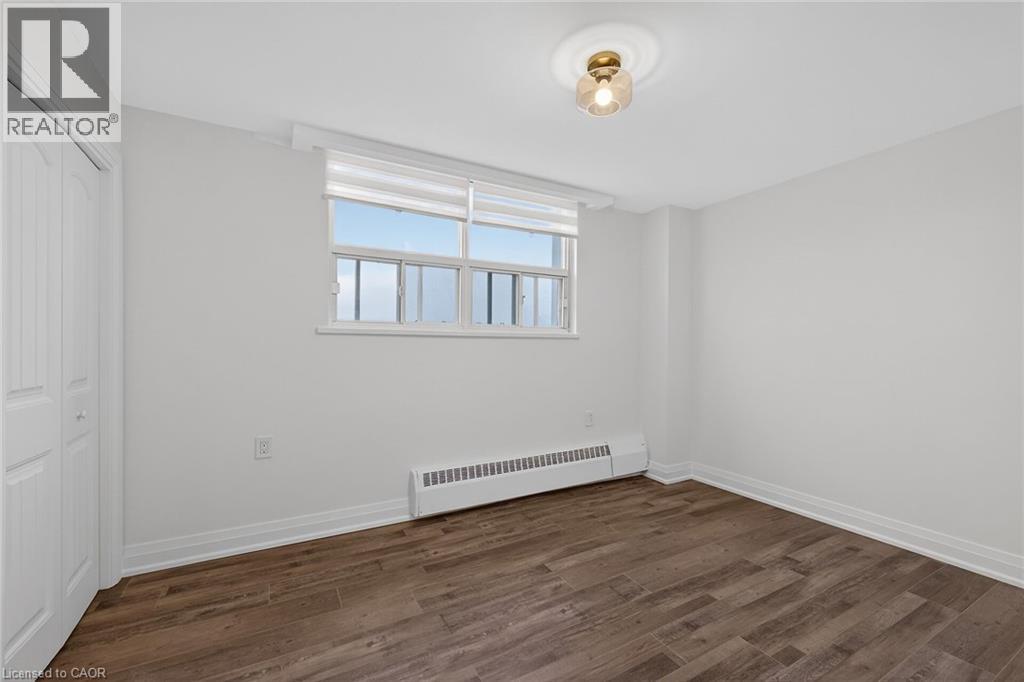
  • 212 Kerr Street Unit# 702, Oakville, Ontario  L6K 3B1 - Photo 9 - 40828166
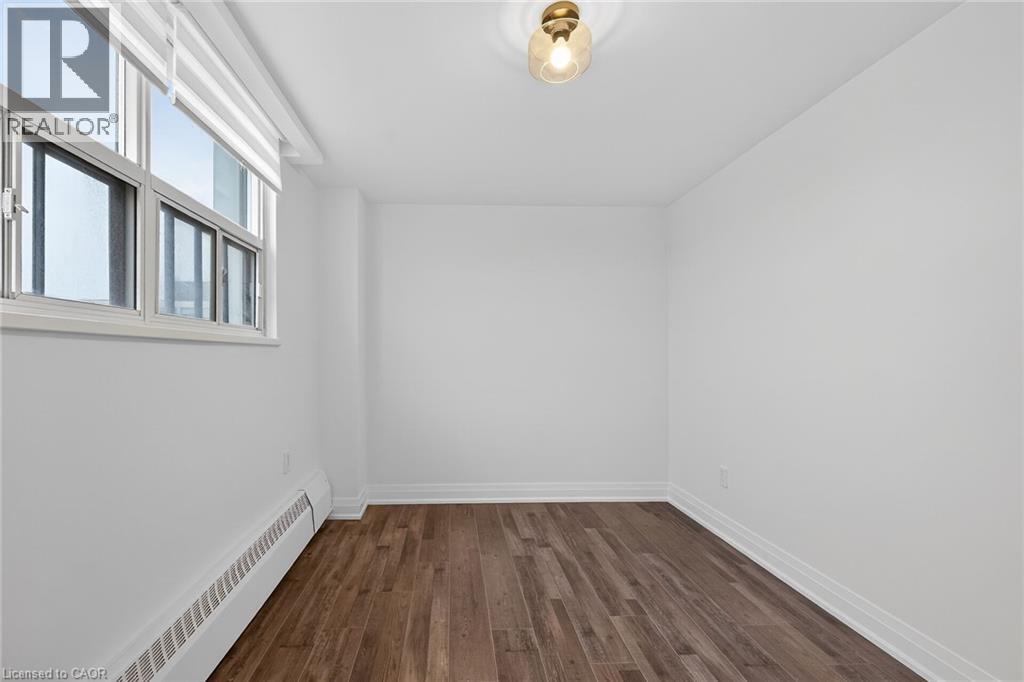
  • 212 Kerr Street Unit# 702, Oakville, Ontario  L6K 3B1 - Photo 10 - 40828166
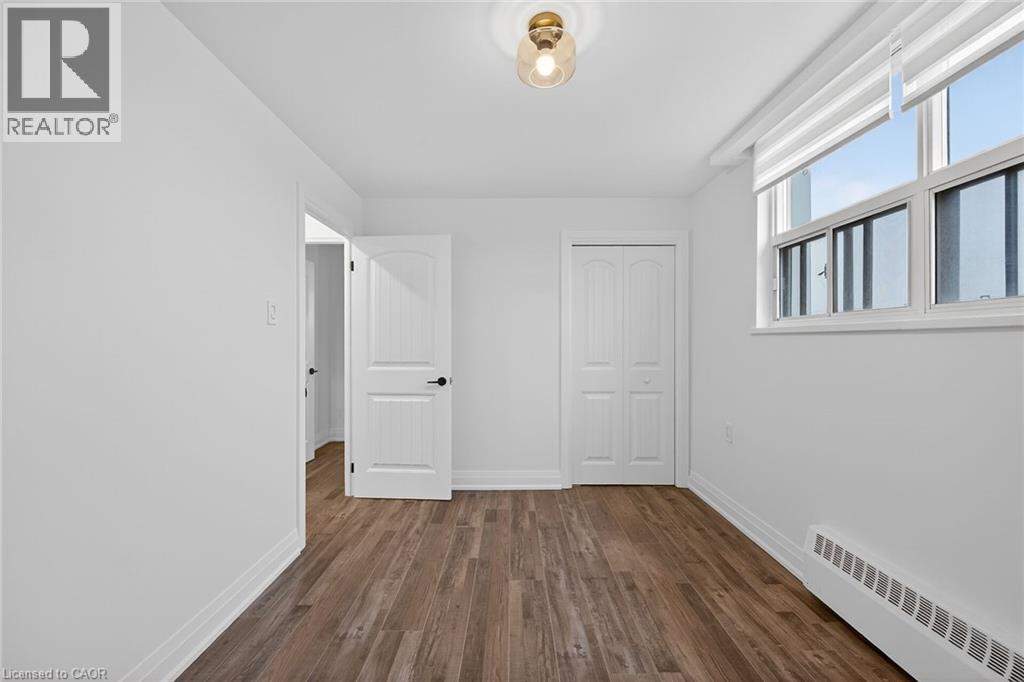
  • 212 Kerr Street Unit# 702, Oakville, Ontario  L6K 3B1 - Photo 11 - 40828166
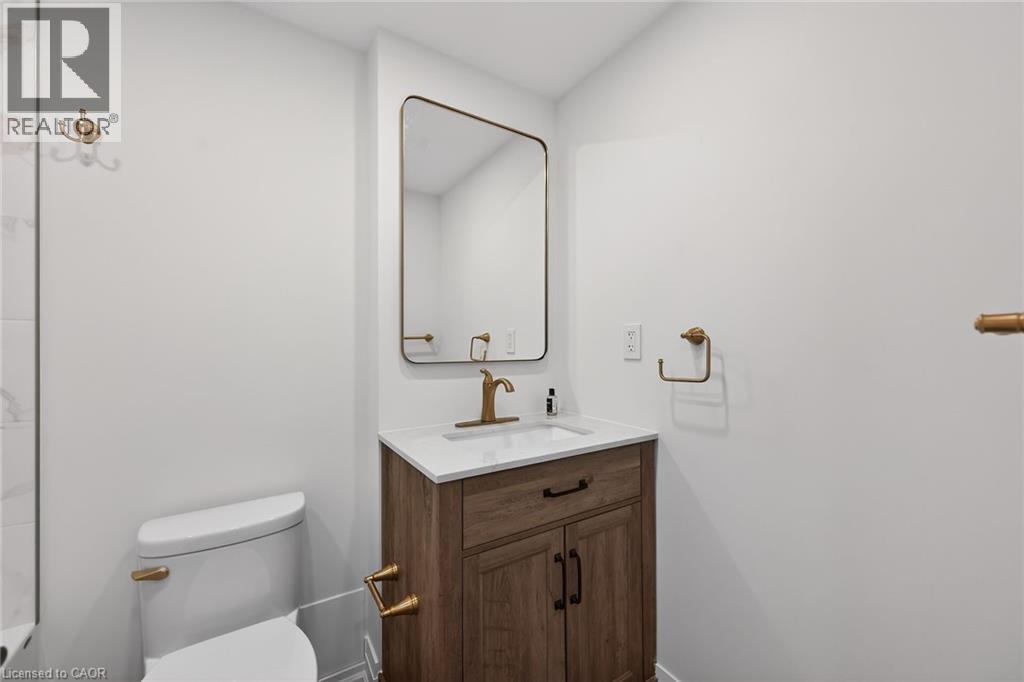
  • 212 Kerr Street Unit# 702, Oakville, Ontario  L6K 3B1 - Photo 12 - 40828166
  • 212 Kerr Street Unit# 702, Oakville, Ontario  L6K 3B1 - Photo 13 - 40828166
  • 212 Kerr Street Unit# 702, Oakville, Ontario  L6K 3B1 - Photo 14 - 40828166
  • 212 Kerr Street Unit# 702, Oakville, Ontario  L6K 3B1 - Photo 15 - 40828166
  • 212 Kerr Street Unit# 702, Oakville, Ontario  L6K 3B1 - Photo 16 - 40828166
  • 212 Kerr Street Unit# 702, Oakville, Ontario  L6K 3B1 - Photo 17 - 40828166
  • 212 Kerr Street Unit# 702, Oakville, Ontario  L6K 3B1 - Photo 18 - 40828166
  • 212 Kerr Street Unit# 702, Oakville, Ontario  L6K 3B1 - Photo 19 - 40828166
  • 212 Kerr Street Unit# 702, Oakville, Ontario  L6K 3B1 - Photo 20 - 40828166
  • 212 Kerr Street Unit# 702, Oakville, Ontario  L6K 3B1 - Photo 21 - 40828166
  • 212 Kerr Street Unit# 702, Oakville, Ontario  L6K 3B1 - Photo 22 - 40828166
  • 212 Kerr Street Unit# 702, Oakville, Ontario  L6K 3B1 - Photo 23 - 40828166
  • 212 Kerr Street Unit# 702, Oakville, Ontario  L6K 3B1 - Photo 24 - 40828166
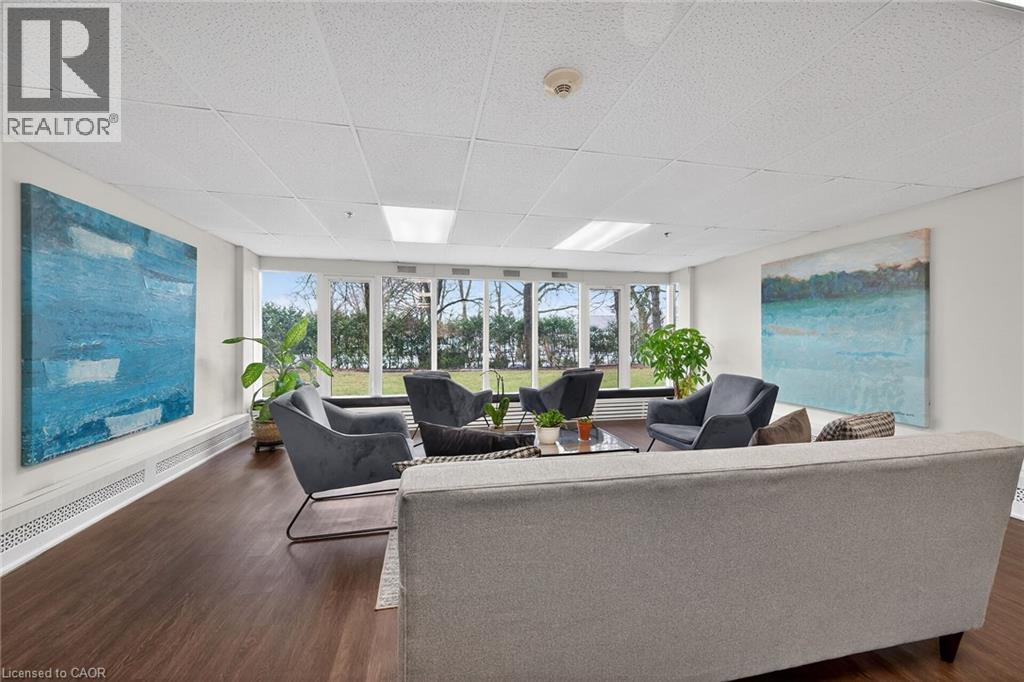
  • 212 Kerr Street Unit# 702, Oakville, Ontario  L6K 3B1 - Photo 25 - 40828166
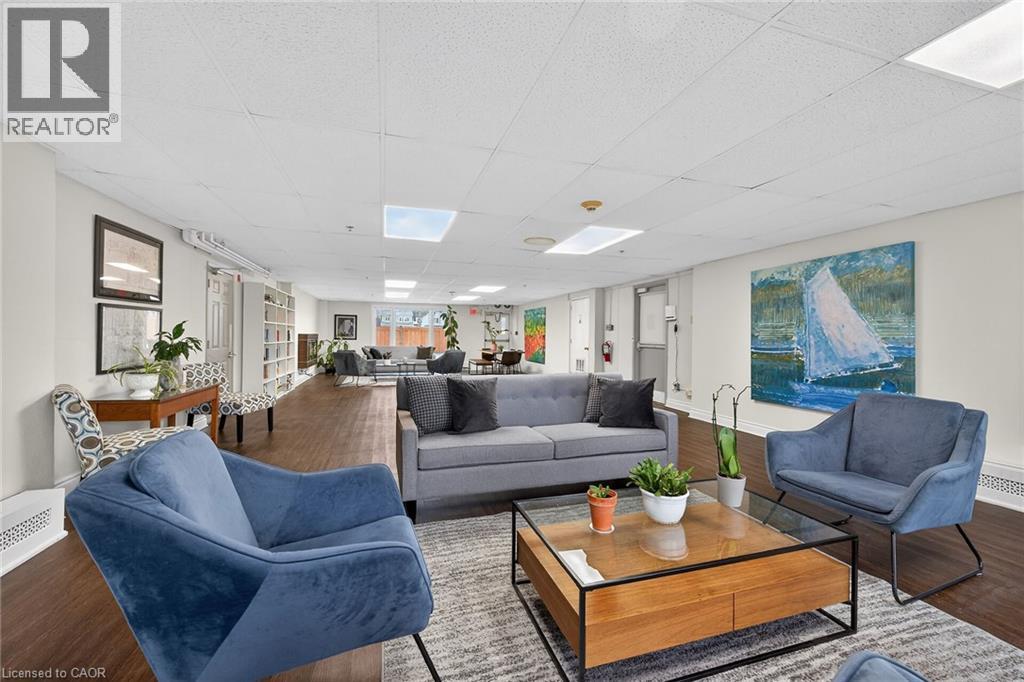
  • 212 Kerr Street Unit# 702, Oakville, Ontario  L6K 3B1 - Photo 26 - 40828166
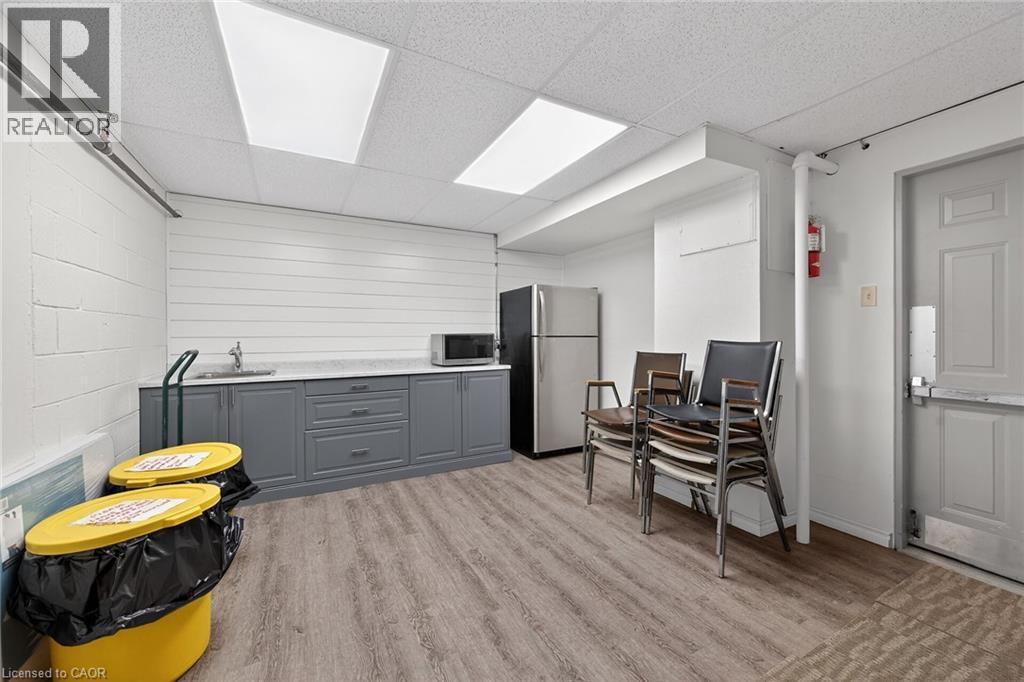
  • 212 Kerr Street Unit# 702, Oakville, Ontario  L6K 3B1 - Photo 27 - 40828166
  • 212 Kerr Street Unit# 702, Oakville, Ontario  L6K 3B1 - Photo 28 - 40828166
  • 212 Kerr Street Unit# 702, Oakville, Ontario  L6K 3B1 - Photo 29 - 40828166
  • 212 Kerr Street Unit# 702, Oakville, Ontario  L6K 3B1 - Photo 30 - 40828166
  • 212 Kerr Street Unit# 702, Oakville, Ontario  L6K 3B1 - Photo 31 - 40828166
  • 212 Kerr Street Unit# 702, Oakville, Ontario  L6K 3B1 - Photo 32 - 40828166
  • 212 Kerr Street Unit# 702, Oakville, Ontario  L6K 3B1 - Photo 33 - 40828166
  • 212 Kerr Street Unit# 702, Oakville, Ontario  L6K 3B1 - Photo 34 - 40828166
  • 212 Kerr Street Unit# 702, Oakville, Ontario  L6K 3B1 - Photo 35 - 40828166
  • 212 Kerr Street Unit# 702, Oakville, Ontario  L6K 3B1 - Photo 36 - 40828166
  • 212 Kerr Street Unit# 702, Oakville, Ontario  L6K 3B1 - Photo 37 - 40828166
  • 212 Kerr Street Unit# 702, Oakville, Ontario  L6K 3B1 - Photo 38 - 40828166
  • 212 Kerr Street Unit# 702, Oakville, Ontario  L6K 3B1 - Photo 39 - 40828166
  • 212 Kerr Street Unit# 702, Oakville, Ontario  L6K 3B1 - Photo 40 - 40828166
  • 212 Kerr Street Unit# 702, Oakville, Ontario  L6K 3B1 - Photo 41 - 40828166
  • 212 Kerr Street Unit# 702, Oakville, Ontario  L6K 3B1 - Photo 42 - 40828166
  • 212 Kerr Street Unit# 702, Oakville, Ontario  L6K 3B1 - Photo 43 - 40828166
2 Bedroom 1 Bathroom 911 ft2
Central Air Conditioning Baseboard Heaters, Radiant Heat, Hot Water Radiator Heat

$489,999

Maintenance, Insurance, Heat, Electricity, Landscaping, Property Management, Water, Parking

$725.18 Monthly

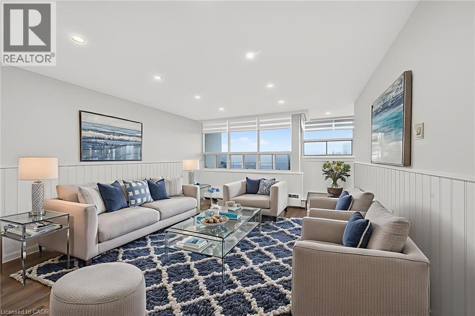
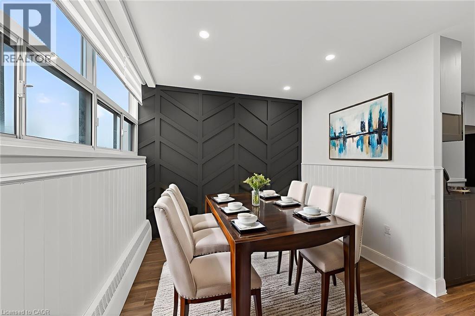
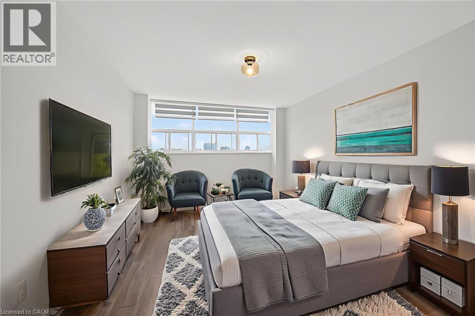
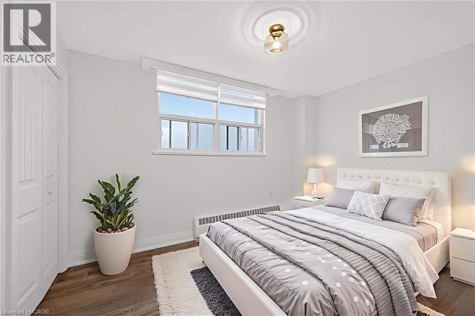
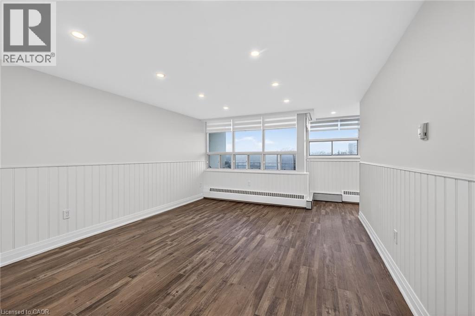
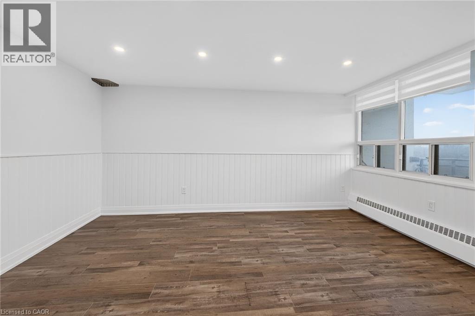
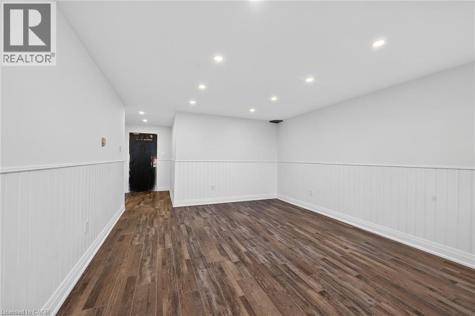
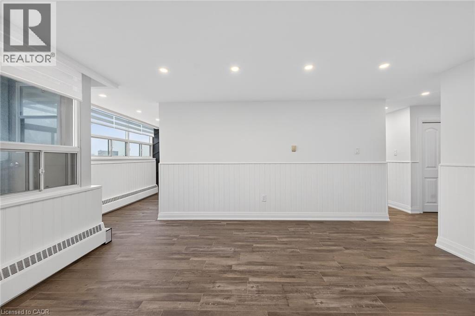
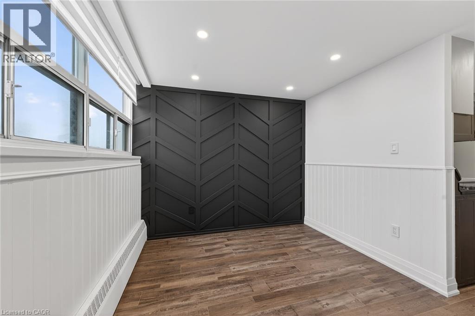
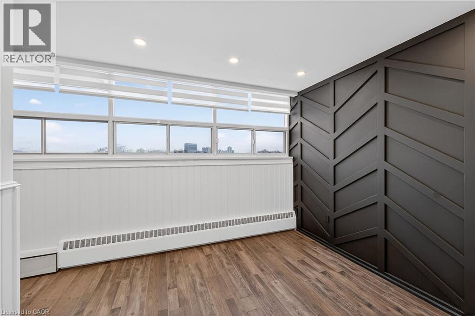
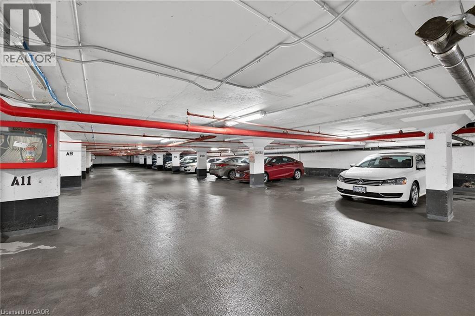
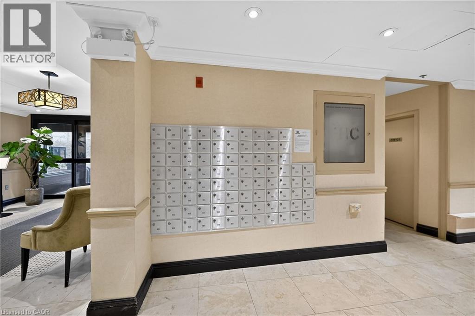
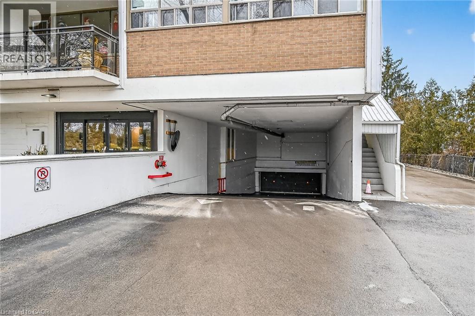
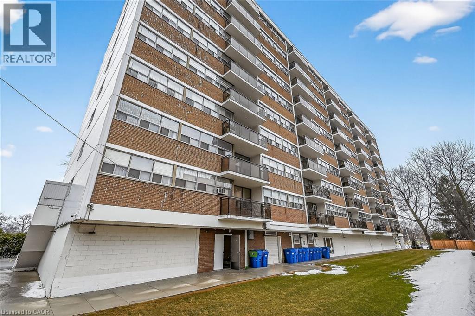
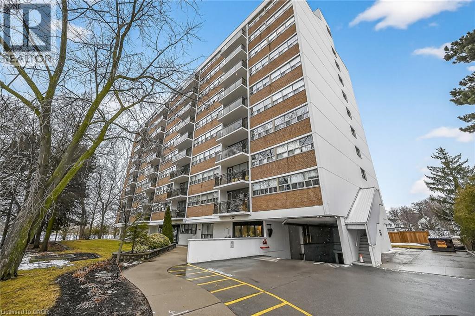
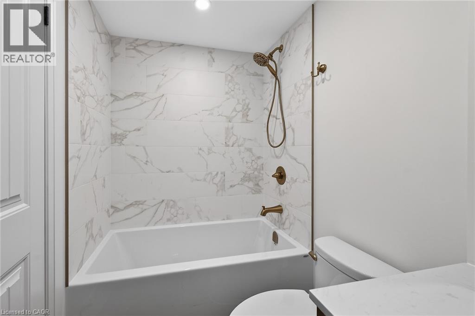
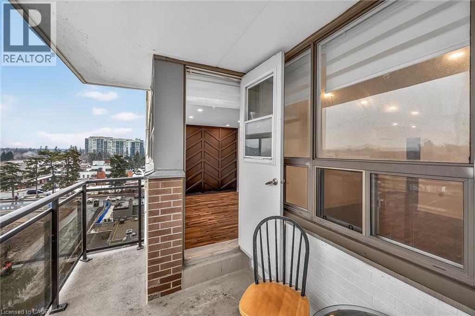
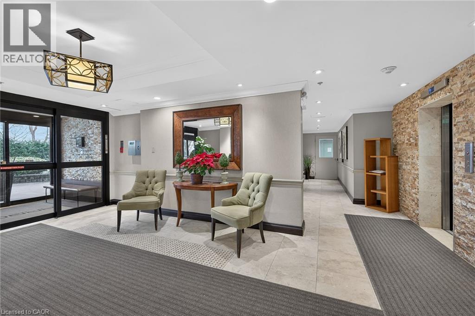
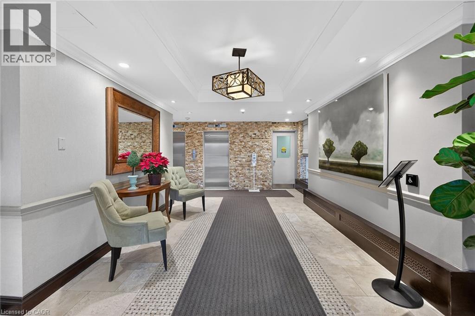
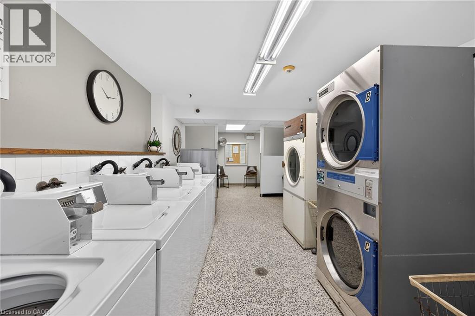
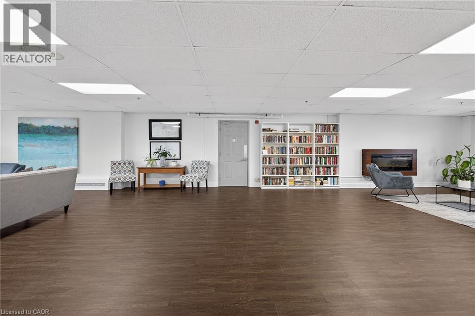
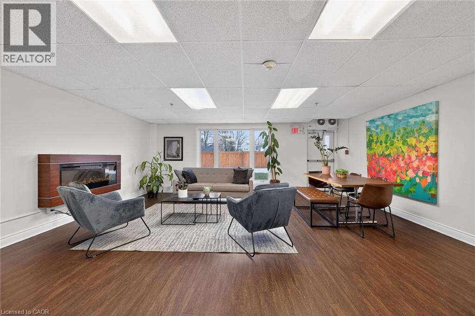
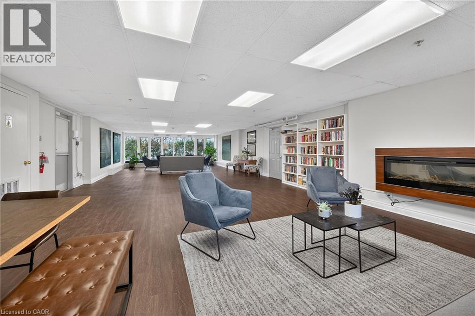
Corner Unit Renovation, Steps to the Lake. Kerr Village Living. Imagine your morning: coffee from Kerr Street Cafe, then a 5-minute walk to the Lake Ontario shoreline at Tannery Park. Your evening: dinner at Pasquale’s Trattoria or Narenj, two of dozens of independent restaurants lining Kerr Street, all within steps of your front door. This is what Kerr Village living actually feels like, and this immaculate 2-bedroom corner unit is your front-row seat. Completely reimagined in 2026. Quartz countertops meet a slab backsplash and custom cabinetry in a kitchen that doesn’t announce itself, it performs. Bosch stainless steel appliances stay the course. Wide plank engineered hardwood floors flow seamlessly through living and bedrooms. The marble-style bathroom feels like a sanctuary, not an afterthought. Light doesn’t just enter this unit; it lives here. South/east-facing windows mean natural light from sunrise to sunset. The corner layout means minimal shared walls, so your space actually breathes. The private balcony extends your living space outdoors and becomes your third room by summer. The Kerr Village advantage: Oakville GO is a short bus ride or quick drive away. Lakeside Park’s trails and beaches anchor your weekends. Independent coffee roasters, a farmers’ market, and a culinary scene spanning Italian, Persian, and beyond. It’s that rare neighbourhood where you know your café owner by name. Condo fees cover heat, hydro, water, party room, and secure underground parking. (id:50964)

Virtual Tour

Property Details

MLS® Number 40828166
Property Type Single Family
Amenities Near By Golf Nearby, Place Of Worship, Public Transit, Schools, Shopping
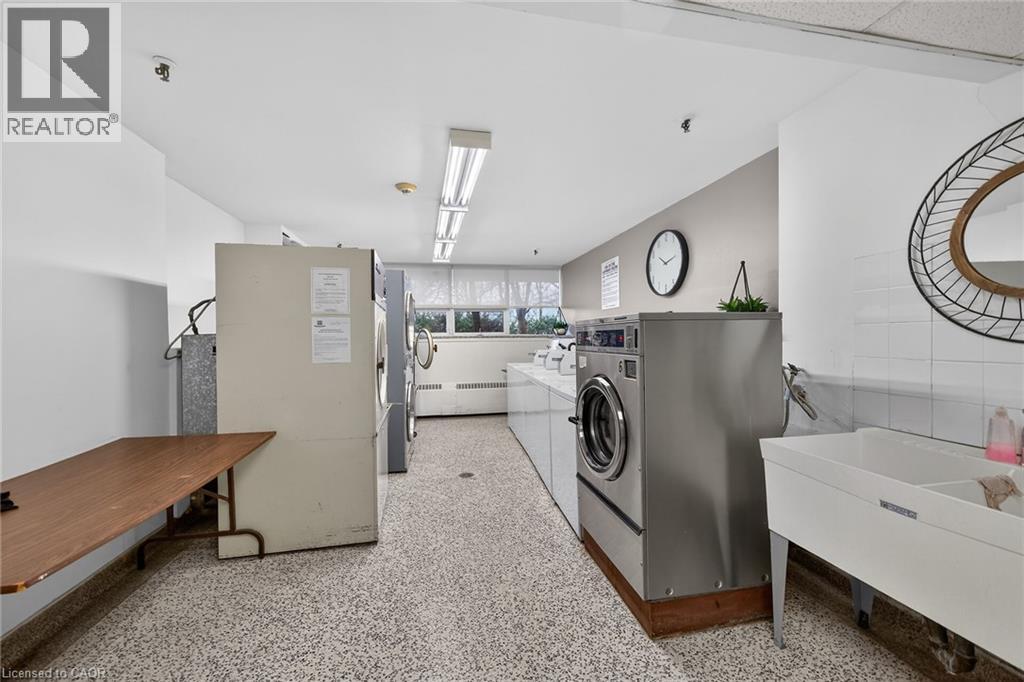
Features Southern Exposure, Balcony, Laundry- Coin Operated
Parking Space Total 1
Storage Type Locker

Building

Bathroom Total 1
Bedrooms Above Ground 2
Bedrooms Total 2
Amenities Party Room
Appliances Refrigerator, Stove, Microwave Built-in, Window Coverings
Basement Type None
Constructed Date 1972
Construction Material Concrete Block, Concrete Walls
Construction Style Attachment Attached
Cooling Type Central Air Conditioning
Exterior Finish Brick, Concrete
Heating Type Baseboard Heaters, Radiant Heat, Hot Water Radiator Heat
Stories Total 1
Size Interior 911 Ft2
Type Apartment
Utility Water Municipal Water

Parking

Underground
Visitor Parking

Land

Access Type Water Access, Highway Nearby
Acreage No
Land Amenities Golf Nearby, Place Of Worship, Public Transit, Schools, Shopping
Sewer Municipal Sewage System
Size Total Text Unknown
Zoning Description Rh Sp:73

Rooms

Level Type Length Width Dimensions
Main Level Foyer 5'4'' x 8'1''
Main Level 4pc Bathroom 7'5'' x 4'11''
Main Level Bedroom 8'10'' x 12'0''
Main Level Primary Bedroom 10'10'' x 14'1''
Main Level Kitchen 7'3'' x 10'9''
Main Level Dining Room 9'1'' x 9'2''
Main Level Living Room 13'4'' x 15'4''

https://www.realtor.ca/real-estate/29716807/212-kerr-street-unit-702-oakville

Contact Us

Contact us for more information

Sending
Generating Captcha

Your Favourites


No Favourites Found


Powered by: REALTOR.ca
This REALTOR.ca listing content is owned and licensed by REALTOR® members of The Canadian Real Estate Association

The trademarks REALTOR®, REALTORS®, and the REALTOR® logo are controlled by The Canadian Real Estate Association (CREA) and identify real estate professionals who are members of CREA. The trademarks MLS®, Multiple Listing Service® and the associated logos are owned by The Canadian Real Estate Association (CREA) and identify the quality of services provided by real estate professionals who are members of CREA. The trademark DDF® is owned by The Canadian Real Estate Association (CREA) and identifies CREA's Data Distribution Facility (DDF®)


July 07 2026 07:01:35

REALTORS® Association of Hamilton-Burlington

RE/MAX Real Estate Centre Inc.

RealtyPress WordPress CREA DDF® Plugin

Office Location

RE/MAX Escarpment Realty Inc., Brokerage
502 Brant Street
Unit 1A
Burlington, ON
L7R 2G4

Contact Info

O: (905) 631-8118
E: TheSullivanTeamRemax@gmail.com

© 2024 - TheSullivanTeam.ca

|

Designed by PDM Web Design

Owning a home is a keystone of wealth… both financial affluence and emotional security.

Suze Orman
July 11, 2026 Saturday!
The Sullivan Team
  • Login
Forget Password?