

215 Phipps Street Fort Erie, Ontario L2A 2V4

$431,000
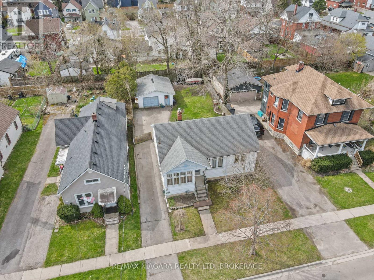
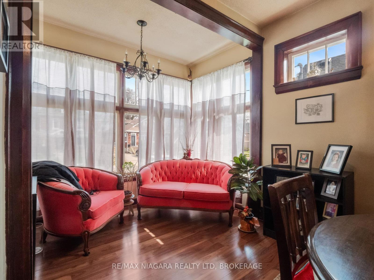
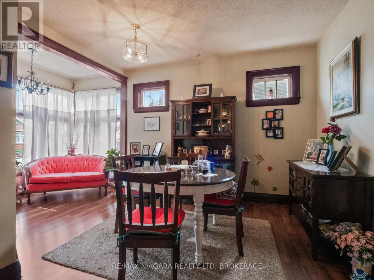
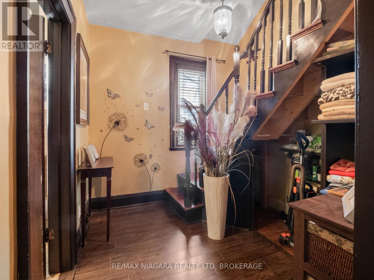
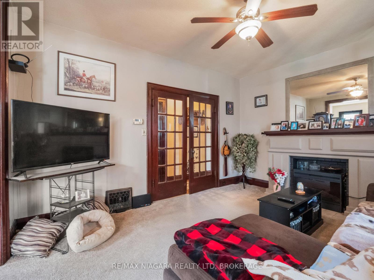
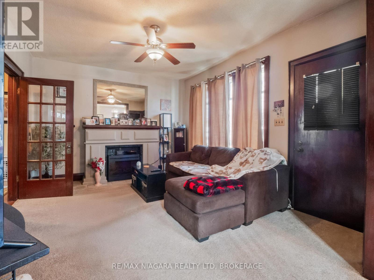
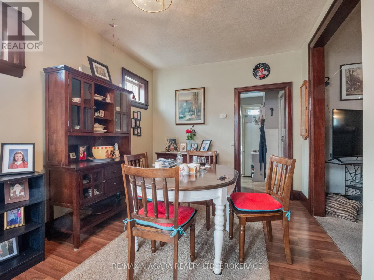
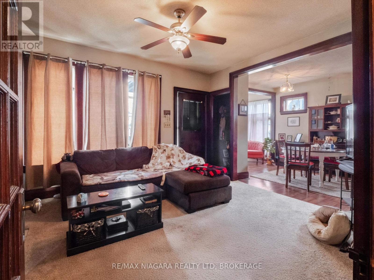
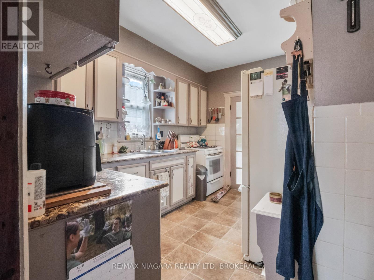
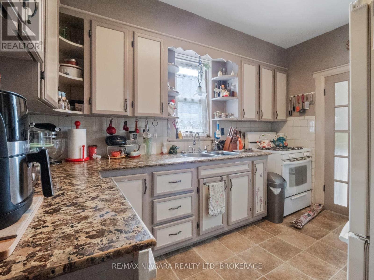
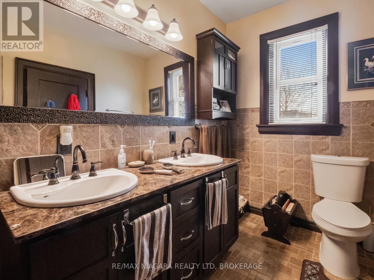
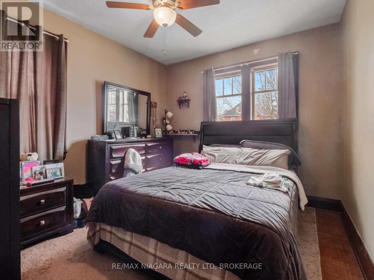
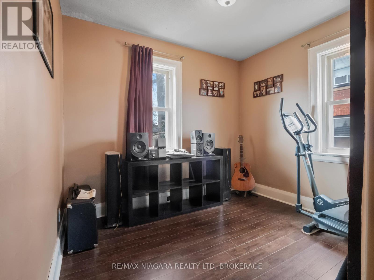
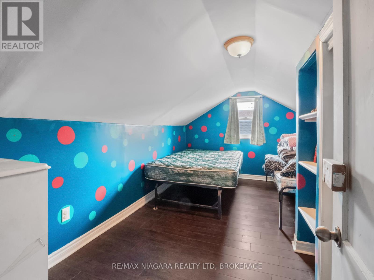
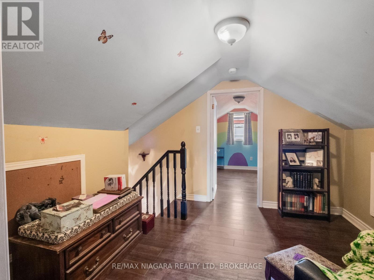
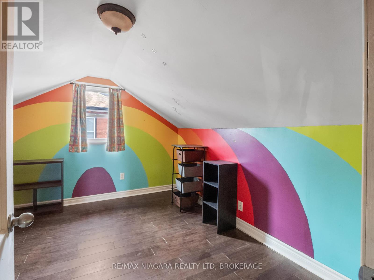
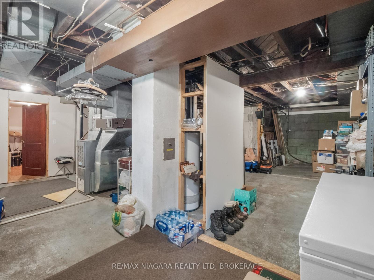
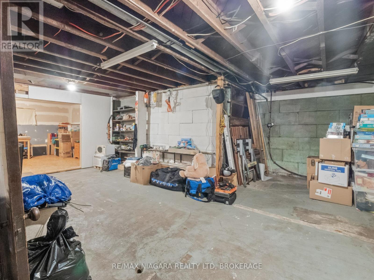
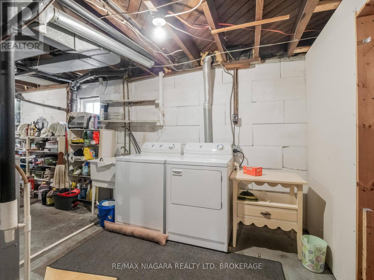
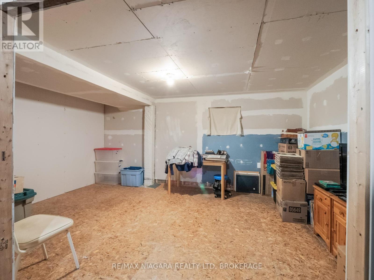
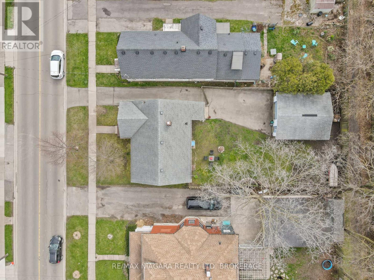
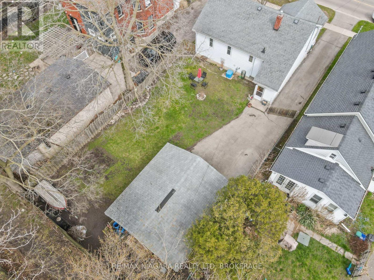
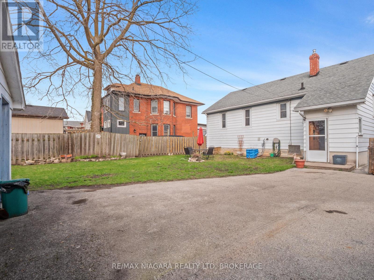
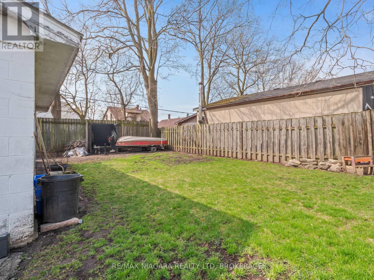
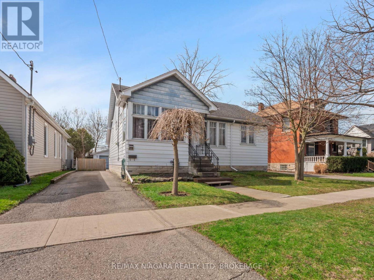
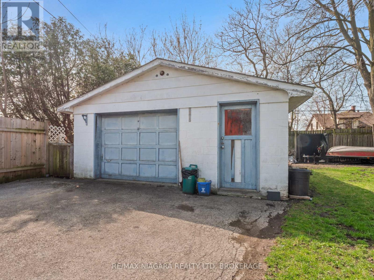
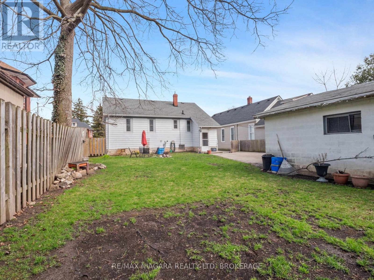
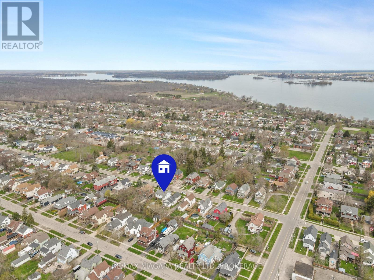
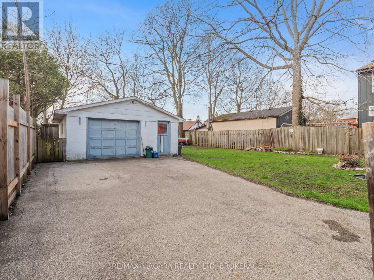
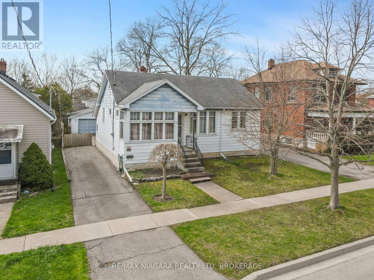
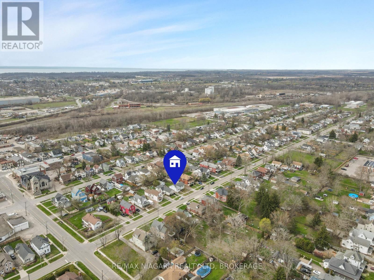
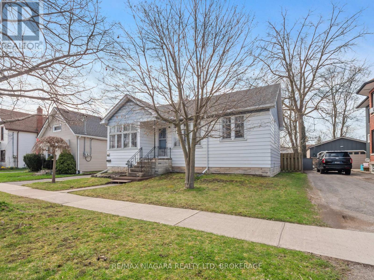
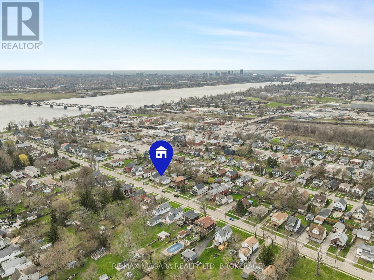
Welcome to a 4-bedroom home with hardwood floors, central air, and inviting living spaces designed for easy everyday living. The full basement offers plenty of storage and utility space. Outdoors, the large fenced backyard is a standout feature - ideal for pets, gardens, and relaxed outdoor living. A generous driveway and powered garage provide excellent parking and workshop potential. Set in a quiet, established neighbourhood with access to scenic walking and biking paths. (id:50964)
Property Details
| MLS® Number | X12103583 |
| Property Type | Single Family |
| Community Name | 332 - Central |
| Equipment Type | Water Heater - Gas, Water Heater |
| Parking Space Total | 1 |
| Rental Equipment Type | Water Heater - Gas, Water Heater |
Building
| Bathroom Total | 1 |
| Bedrooms Above Ground | 4 |
| Bedrooms Total | 4 |
| Age | 51 To 99 Years |
| Appliances | Water Meter, Dryer, Stove, Washer, Refrigerator |
| Architectural Style | Bungalow |
| Basement Development | Unfinished |
| Basement Type | Full (unfinished) |
| Construction Style Attachment | Detached |
| Cooling Type | Central Air Conditioning |
| Exterior Finish | Aluminum Siding |
| Foundation Type | Block |
| Heating Fuel | Natural Gas |
| Heating Type | Forced Air |
| Stories Total | 1 |
| Size Interior | 700 - 1,100 Ft2 |
| Type | House |
| Utility Water | Municipal Water |
Parking
| Detached Garage | |
| Garage |
Land
| Acreage | No |
| Fence Type | Fenced Yard |
| Sewer | Sanitary Sewer |
| Size Depth | 121 Ft ,8 In |
| Size Frontage | 50 Ft |
| Size Irregular | 50 X 121.7 Ft |
| Size Total Text | 50 X 121.7 Ft|under 1/2 Acre |
| Zoning Description | R2 |
Rooms
| Level | Type | Length | Width | Dimensions |
|---|---|---|---|---|
| Main Level | Bedroom | 3.5 m | 3.02 m | 3.5 m x 3.02 m |
| Main Level | Bedroom | 2.59 m | 3.02 m | 2.59 m x 3.02 m |
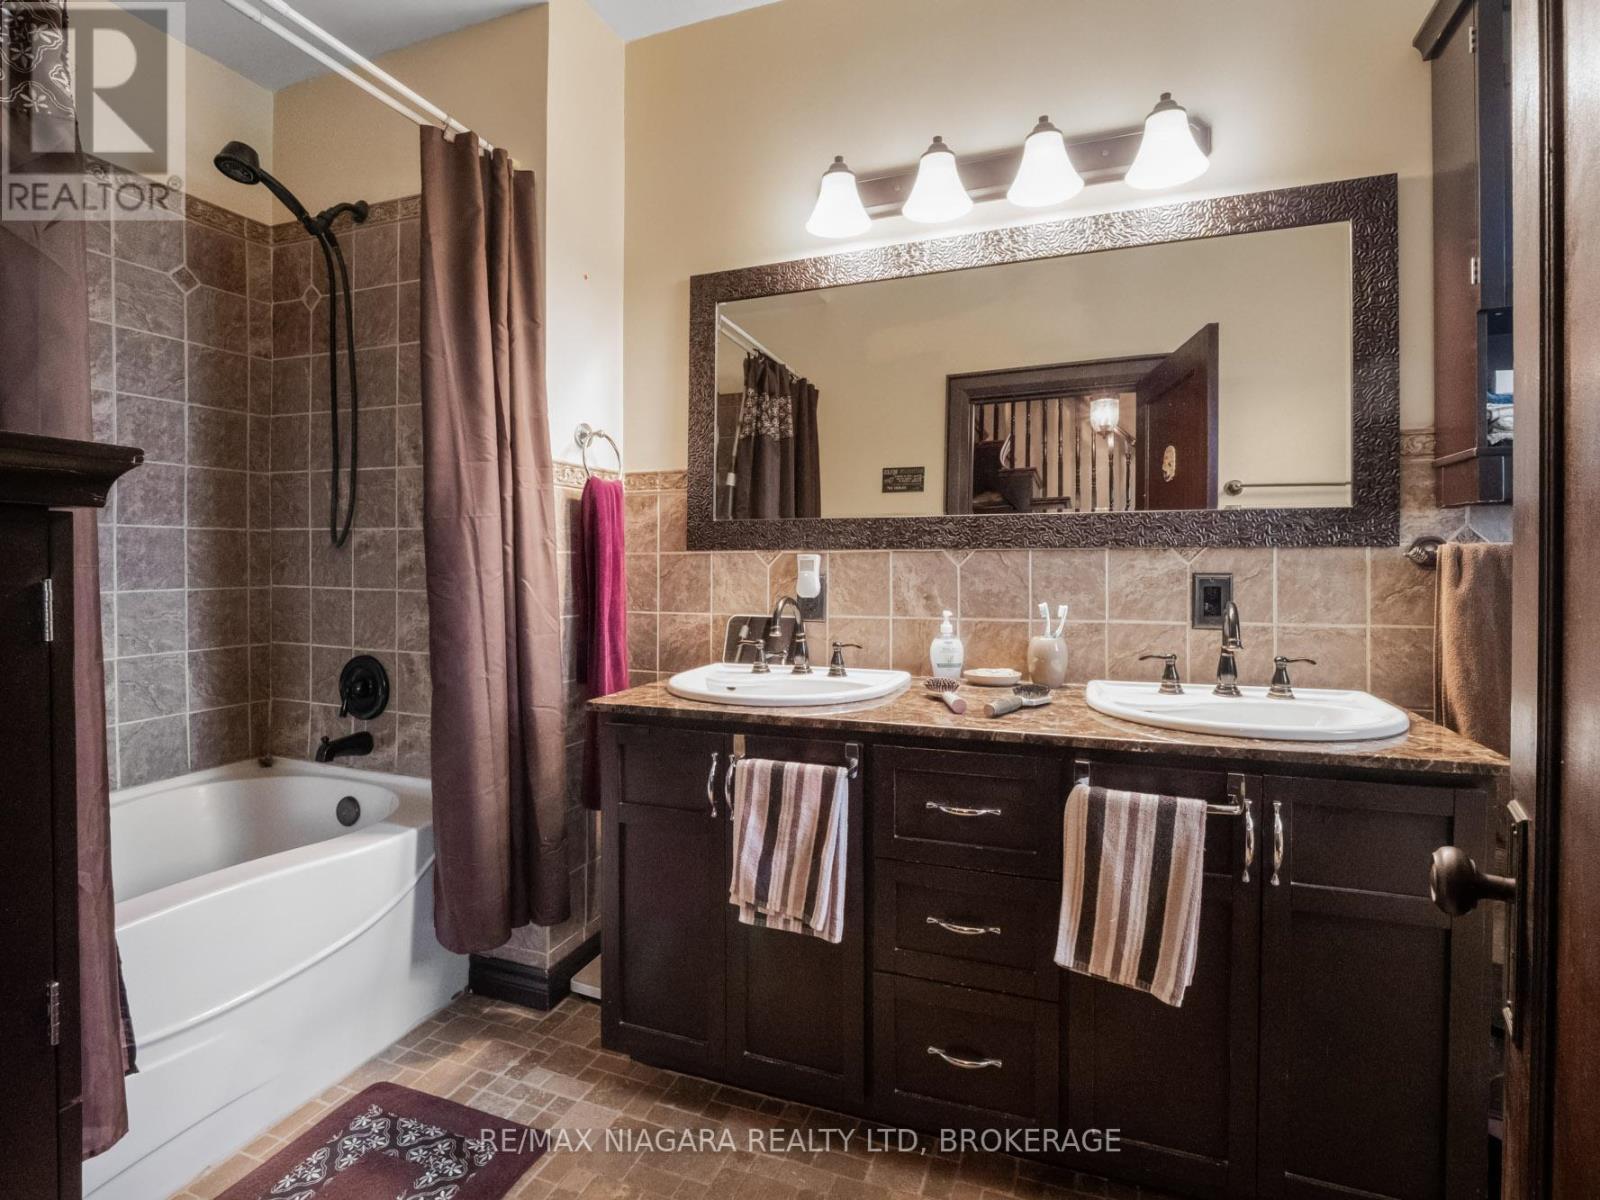
| Main Level | Bathroom | 1.77 m | 2.84 m | 1.77 m x 2.84 m |
| Main Level | Living Room | 4.34 m | 3.5 m | 4.34 m x 3.5 m |
| Main Level | Dining Room | 5.15 m | 2.87 m | 5.15 m x 2.87 m |
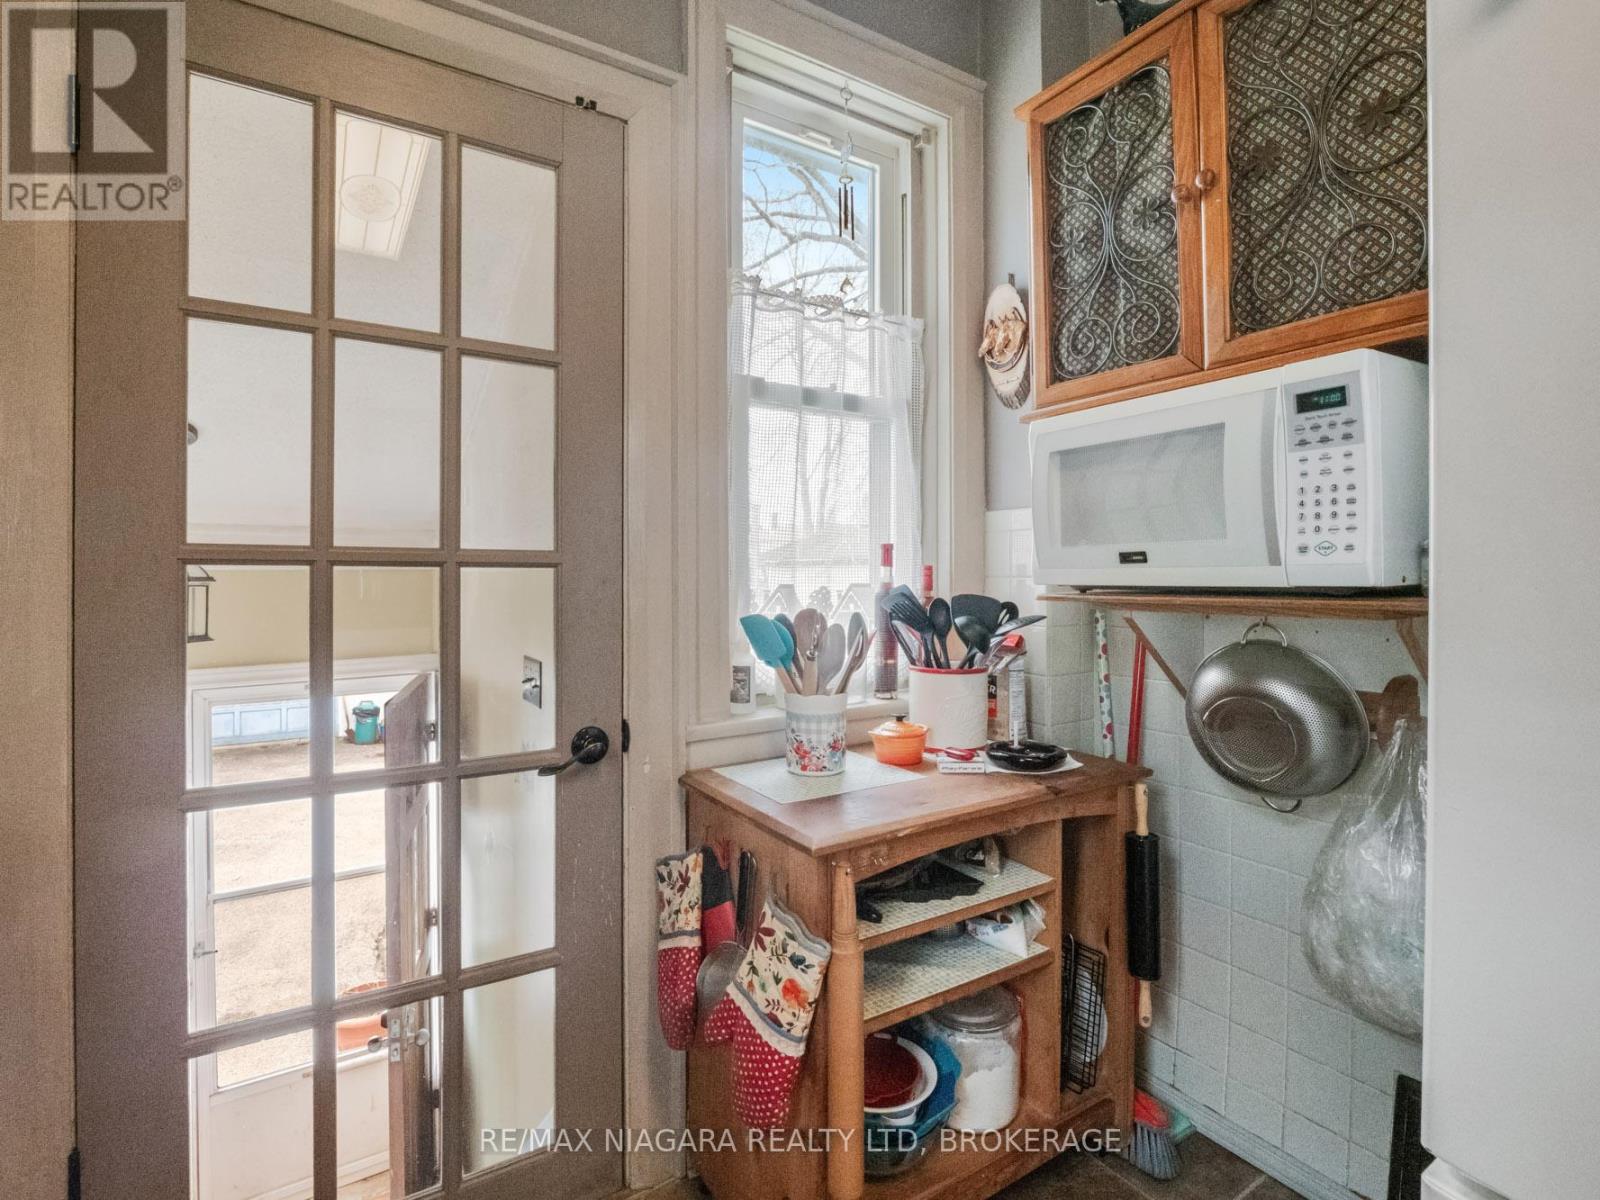
| Main Level | Kitchen | 3.58 m | 2.69 m | 3.58 m x 2.69 m |
| Upper Level | Bedroom | 3.09 m | 2.89 m | 3.09 m x 2.89 m |
| Upper Level | Bedroom | 4.31 m | 2.79 m | 4.31 m x 2.79 m |
| Upper Level | Sitting Room | 2.81 m | 2.91 m | 2.81 m x 2.91 m |
https://www.realtor.ca/real-estate/28214504/215-phipps-street-fort-erie-central-332-central
Contact Us
Contact us for more information


The trademarks REALTOR®, REALTORS®, and the REALTOR® logo are controlled by The Canadian Real Estate Association (CREA) and identify real estate professionals who are members of CREA. The trademarks MLS®, Multiple Listing Service® and the associated logos are owned by The Canadian Real Estate Association (CREA) and identify the quality of services provided by real estate professionals who are members of CREA. The trademark DDF® is owned by The Canadian Real Estate Association (CREA) and identifies CREA's Data Distribution Facility (DDF®)
October 15 2026 02:52:49
Niagara Association of REALTORS®
RE/MAX Niagara Realty Ltd, Brokerage